8,957 properties for sale in King City

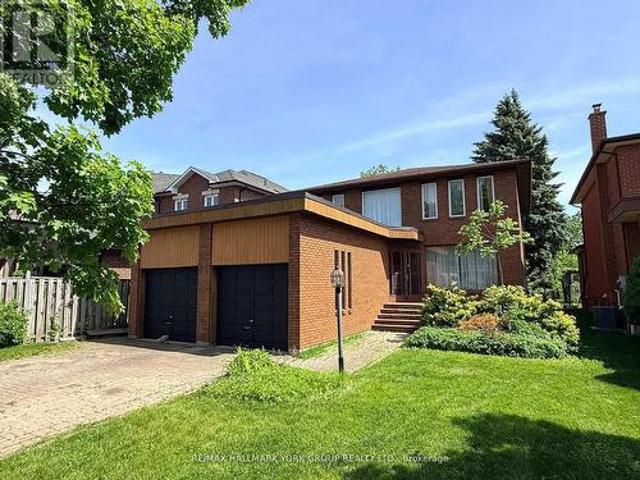
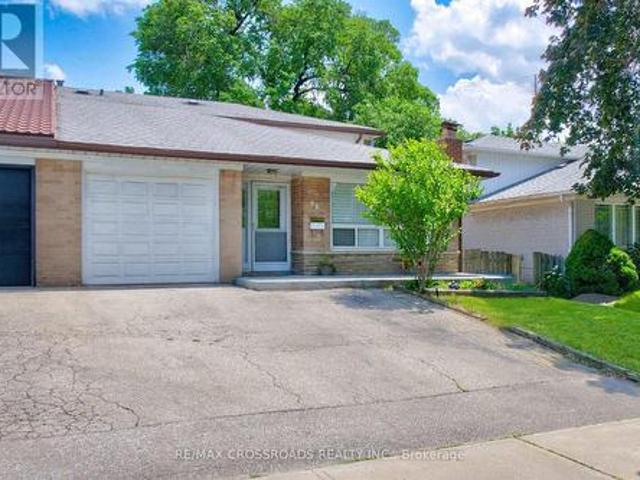
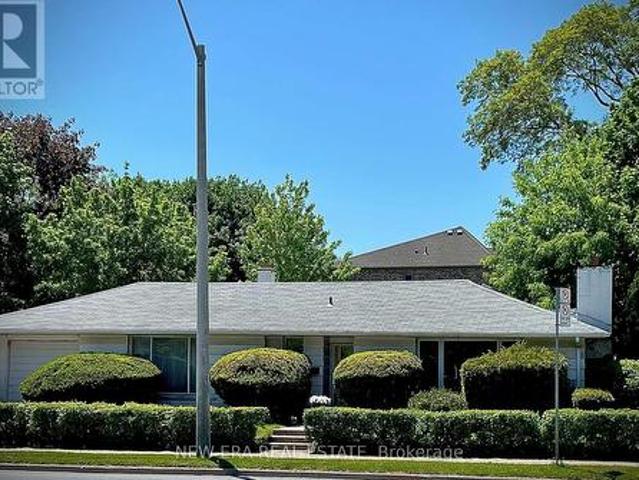
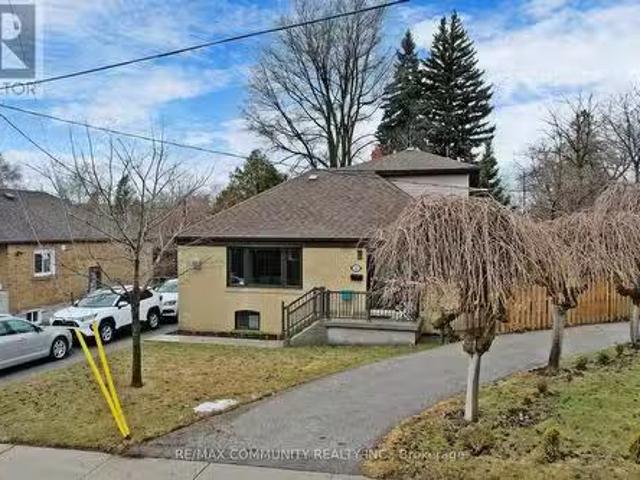
142 Meighen Avenue, Toronto, ON, M4B 2H9 house for sale Lis.
View photo
House · for sale
$ 1,199,998
142 Meighen Avenue, Toronto, ON, M4B 2H9 house for sale Lis.
King City
· 4 Bedrooms · 3 Baths · House
· Garden · Fireplace · Deck · Cellar
King City · 4 Bedrooms · 3 Baths · House · Garden · Fireplace · Deck · Cellar
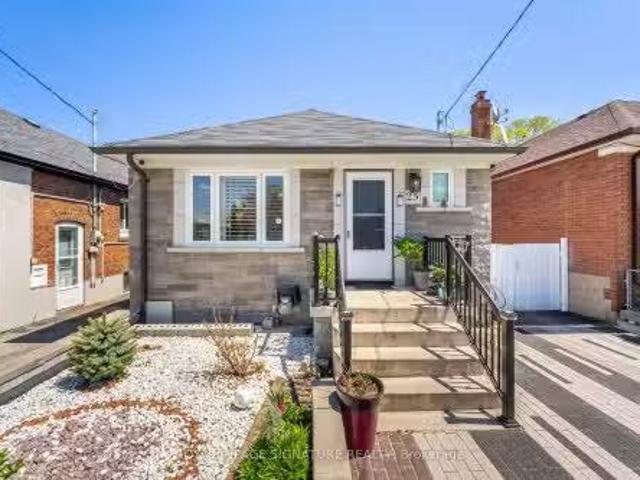
Prime East York Location, Rare opportunity, This property Is Ideal For Both Families, And For Investors With a Large Backyard to own. A 3+1-Bedroom Bungalow with Over 2,100 Sq Feet of Living Space (Main Floor and Basement Combined)! Well-Maintained Home. EXTRAS. This Spacious Property Boasts 3+1 bedrooms. Finished Basement With A Separate Entrance, A Cozy Gas Fireplace In Living Area. Walk Out To Your Deck Overlooking Your Large Backyard With Blooming Garden Flowers. Perfect For Outdoor-Backyard Entertaining with Families and Friends. Whether Youre Looking For A Multi-Family Investment, or A Spacious Family Home. This Energy-Efficient Enhanced Living With Large Window That Floods The Space With Natural Sunlight. A Beautiful Custom-Remodeled 2022 Gourmet Kitchen Awaits, Featuring All-Newer Stainless-Steel Appliances, Granite Counter-tops. Making It Both Stylish And Functional. New Furnace 2022 (Owned), New Hot Water Tank 2022 (Owned), New Air Conditioner 2022 (Owned), Youll Experience Y
$ 1,199,998
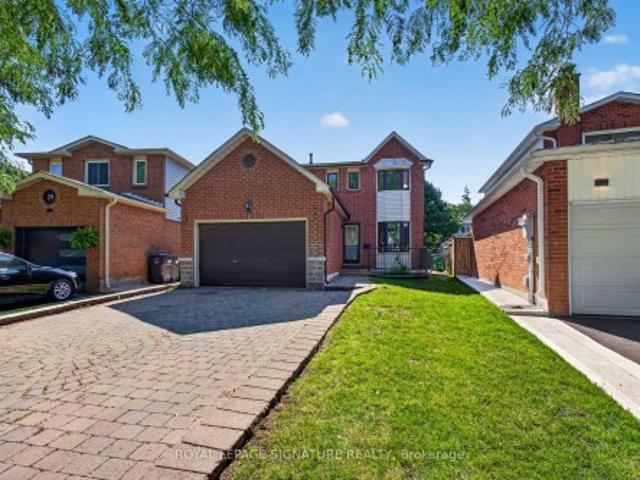
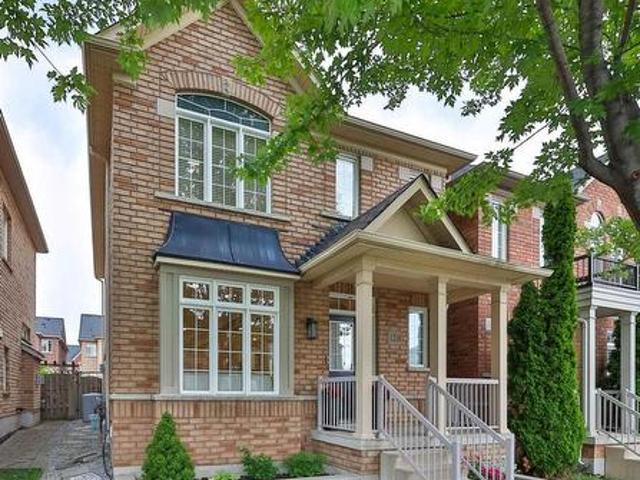
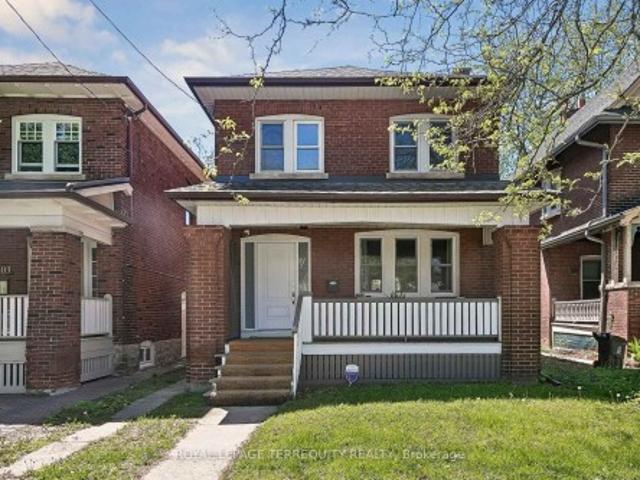
37 Oleander Crescent, Brampton, ON, L6Z 2C1 house for sale | Listing ID W13638 | Royal LePage
View photo
House · for sale
$ 920,000
37 Oleander Crescent, Brampton, ON, L6Z 2C1 house for sale | Listing ID W13638 | Royal LePage
King City
· House
· Air conditioning · Cellar
King City · House · Air conditioning · Cellar
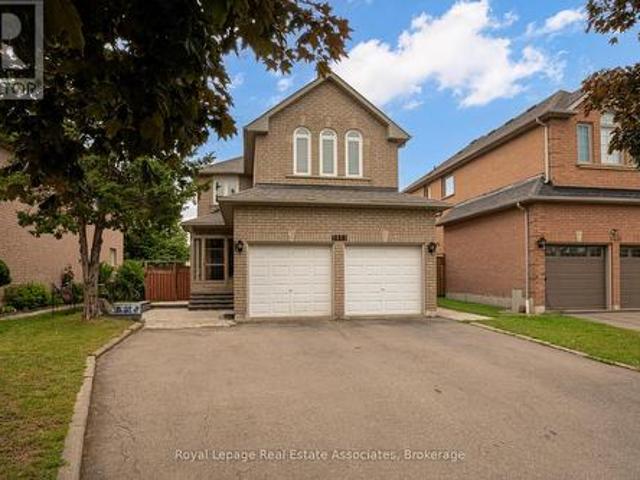
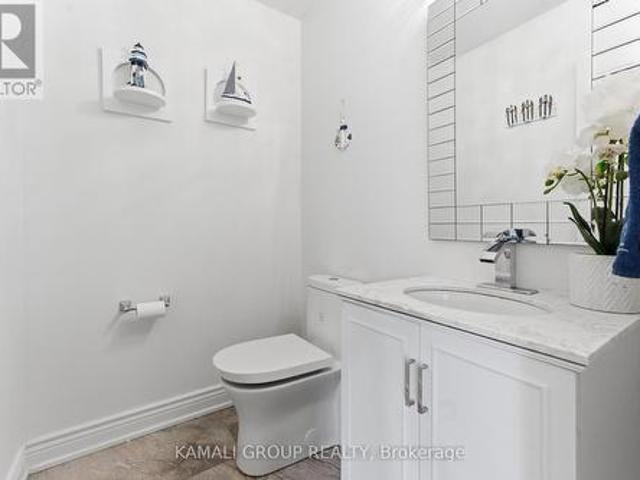
Charming Starter Home in a Prime Heart Lake Location! This move-in-ready home offers the perfect blend of comfort, function, and location. Ideal for growing families. The main level features a fully upgraded kitchen with high-end new appliances and a convenient 2-in-1 Samsung washer/dryer unit, along with a bright, spacious living area filled with natural light from large windows and a walk-out from the dining space. A powder room on the main level adds everyday convenience. Upstairs, you'll find three spacious bedrooms, each with its own closet, and a spa-inspired bathroom featuring a rare, oversized jacuzzi-style tub that's sure to impress. The finished basement includes a separate entrance with excellent income or in-law suite potential, plus a newly upgraded bathroom, and is kept in great condition throughout. Major updates give buyers peace of mind, including a new AC (2023), a brand-new hot water heater, a furnace in excellent working condition, and a roof and attic in great shap
$ 920,000
75 Spruce Avenue, Richmond Hill, ON, L4C 6V9 house for sale | Listing ID N13640 | Royal LePage
View photo
House · for sale
$ 1,648,000
75 Spruce Avenue, Richmond Hill, ON, L4C 6V9 house for sale | Listing ID N13640 | Royal LePage
King City
· House
King City · House
EXCEPTIONAL VALUE, in one of Richmond Hill's most desirable and highly sought-after neighborhoods, SOUTH RICHVALE. Situated on a premium 10,882 sq. Ft. (1/4 acre) south-facing lot, this property offers exceptional potential for investors, builders, and end-users alike. The existing home requires some TLC, but presents a solid opportunity to rent out and generate income in the short term while planning for future redevelopment. Whether you're looking to hold for 1-2 years as the market evolves or secure a prime piece of land in a prestigious area, this property checks all the boxes. Surrounded by luxury homes and ongoing redevelopment, this is a rare chance to buy at today's pricing and position yourself ahead of the next market upswing. The lot size, locating, and orientation provide an ideal canvas for a custom build when the timing is right. Motivated seller-bring your vision and take advantage of this strategic investment opportunity. (Id: 27)
$ 1,648,000
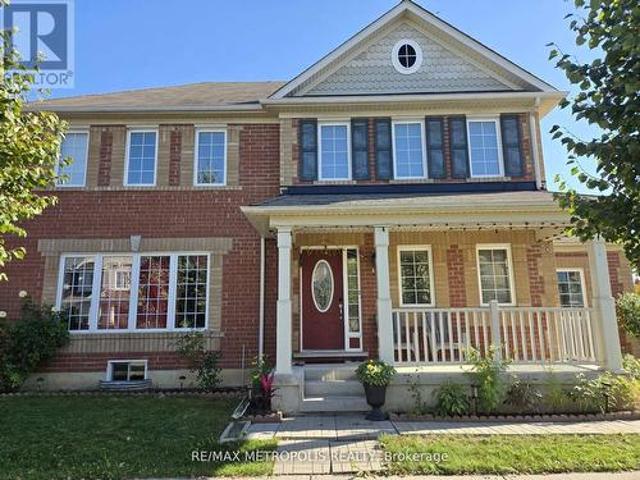
120 Albert Lewis Street, Markham, ON, L6B 0K4 house for sale | Listing ID N13619 | Royal LePage
View photo
House · for sale
$ 1,099,000
120 Albert Lewis Street, Markham, ON, L6B 0K4 house for sale | Listing ID N13619 | Royal LePage
King City
· House
· Garden · Fireplace · Cellar
King City · House · Garden · Fireplace · Cellar
Welcome to this beautifully maintained 2-storey detached home in the highly sought-after, family-friendly Cornell community. Offering approximately 1,975 sq ft above grade plus a fully finished 733 sq ft basement, this bright and functional home features 3 bedrooms and 4 renovated bathrooms. The main floor boasts 9-ft ceilings, hardwood flooring, pot lights, and a sun-filled layout, with a cozy family room complete with a gas fireplace and large windows overlooking the backyard. The modern kitchen is equipped with quartz countertops, custom backsplash, stainless steel appliances, a centre island, double sinks, and ample cabinetry-perfect for everyday living and entertaining. Upstairs, the generous primary bedroom offers a walk-in closet and a spa-inspired 5-piece ensuite with double vanity and soaker tub, complemented by two additional well-sized bedrooms and a full 4-piece bath. The finished basement provides excellent versatility with a large recreation area, 3-piece bathroom, laundr
$ 1,099,000
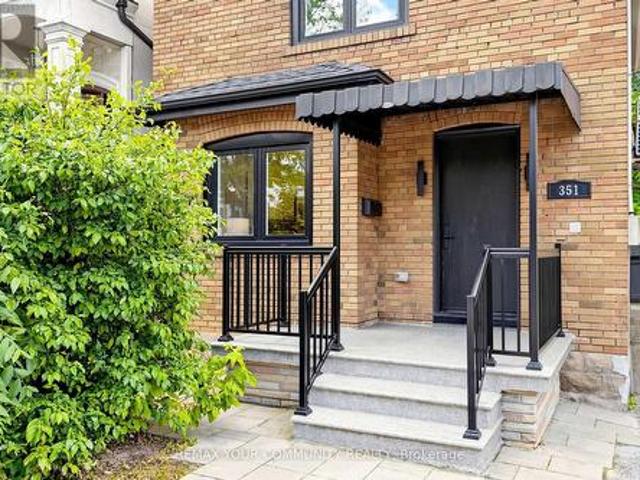
351 Fairlawn Avenue, Toronto, ON, M5M 1T5 house for sale | Listing ID C13577 | Royal LePage
View photo
House · for sale
$ 1,899,000
351 Fairlawn Avenue, Toronto, ON, M5M 1T5 house for sale | Listing ID C13577 | Royal LePage
King City
· House
· Garden · Fireplace · Swimming pool · Air conditioning
King City · House · Garden · Fireplace · Swimming pool · Air conditioning
Fully renovated in 2023! Welcome to this stunning 3-bedroom, 2-bathroom turn key detached home situated on a massive 25 x 165 ft lot in the prestigious and family-friendly Yonge & Lawrence neighborhood. The bright main floor seamlessly blends character and modern updates, featuring gleaming hardwood floors, a cozy wood burning fireplace, and a direct walk out to a private, fully fenced, EXTRA DEEP backyard! *THE INCREDIBLE 165 foot lot DEPTH and favorable SIDE clearance offers prime potential to build a SWIMING POOL or GARDEN SUITE perfect for future rental income, grandparents, or older children! *. The completely FINISHED lower level offers FANTASTIC SPACE versatile space that can be used as an additional bedroom or recreation room, complete with laundry and a full bathroom featuring a stand-up shower. New wiring(2023) New AC/Heat pump (2023) Roof (2025) New Mitsubishi Hi-efficient Water heater/Boiler (2024). Nestled on a welcoming street with wonderful neighbors, this home offers un
$ 1,899,000
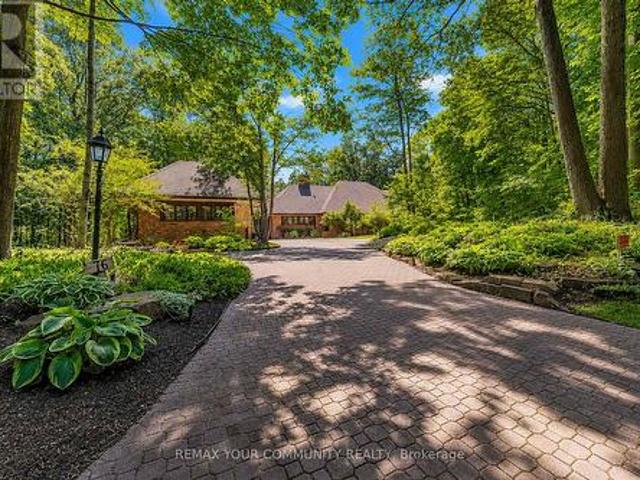
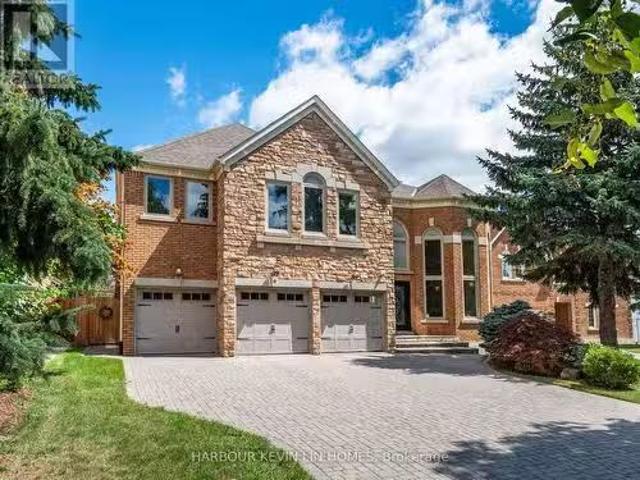
76 Trailwood Crescent, Richmond Hill, ON, L4E 3L9 house for sale | Listing ID N13605 | Royal LePage
View photo
House · for sale
$ 4,888,888
76 Trailwood Crescent, Richmond Hill, ON, L4E 3L9 house for sale | Listing ID N13605 | Royal LePage
King City
· House
· Garden · Swimming pool · Parking
King City · House · Garden · Swimming pool · Parking
A Residence That Reveals Itself Only To Those Who Know Where To LookOne-Of-A-Kind Corner-Lot Estate, Discreetly Nestled On A Quiet Cul-De-Sac Within One Of Richmond Hill's Most Exclusive & Well-Established Communities. Set On 1.73 Acres, Surrounded By Towering Trees Offering Approx. 6,600 Sq. Ft. Extensively Renovated & Finished Living Space. Detached 3-Car Garage. Landscaped Backyard & 35-Ft. Kidney-Shaped Leisure Pool W/Hayward Pool System & Outdoor Shower. The Moment You Step Inside, The Grand Foyer Sets An Unforgettable Tone W/Ceramic Flrs & Rich Walnut Entry Drs Framed By Stained-Glass Sidelights. The Main Flr Showcases Wood-Coffered Ceilings & Red Oak Hrdwd T/O, Adding Warmth, Character & Timeless Architectural Elegance. Staircase W/Solid-Wood Railings & Turned Balusters Reflects Exceptional Craftsmanship. You Are Naturally Drawn Into The Spectacular Great Rm, Where Wraparound Oversized Windows Frame Breathtaking, Ever-Changing Views Of Mature Trees & Lush Greenery. A Wood-Burnin
$ 4,888,888
131 Yatescastle Drive, Toronto, ON, M3L 2L4 house for sale | Listing ID W13608 | Royal LePage
View photo
House · for sale
$ 974,800
131 Yatescastle Drive, Toronto, ON, M3L 2L4 house for sale | Listing ID W13608 | Royal LePage
King City
· House
· Cellar
King City · House · Cellar
Never before offered for sale, this meticulously maintained 5-level backsplit is a rare opportunity to own a home where pride of ownership is evident throughout. Thoughtfully cared for over the years, this spacious 3+1 bedroom, 3 bathroom home offers approximately 2,950 sq. Ft. of total finished living space, combining generous living space with a highly functional layout, offering exceptional flexibility for growing families, multigenerational living, or those seeking future income potential. Designed to adapt to a variety of lifestyles, the home features 2 kitchens, a separate ground-level entrance, and distinct living spaces that provide excellent potential for extended family accommodations or future rental opportunities. Bright principal rooms, multiple living areas, and a finished basement create an abundance of space for everyday living, entertaining, and working from home. Thoughtful updates and features include an updated Main Level Kitchen (2014), Renovated Lower-Level Bathro
$ 974,800
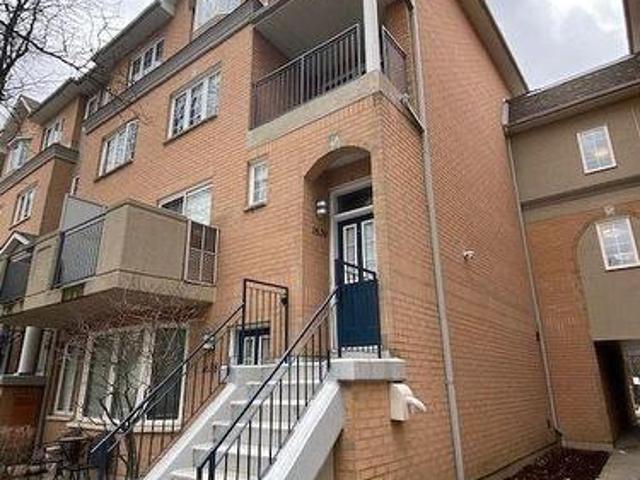
221 31 Olive Avenue, Toronto, ON, M2N 4N4 townhouse for sale | Listing ID C13605 | Royal LePage
View photo
Townhouse · for sale
$ 629,000
221 31 Olive Avenue, Toronto, ON, M2N 4N4 townhouse for sale | Listing ID C13605 | Royal LePage
King City
· Townhouse
· Office room · Balcony · Sauna · Swimming pool · Gym · Lift · Security · Parking
King City · Townhouse · Office room · Balcony · Sauna · Swimming pool · Gym · Lift · Security · Parking
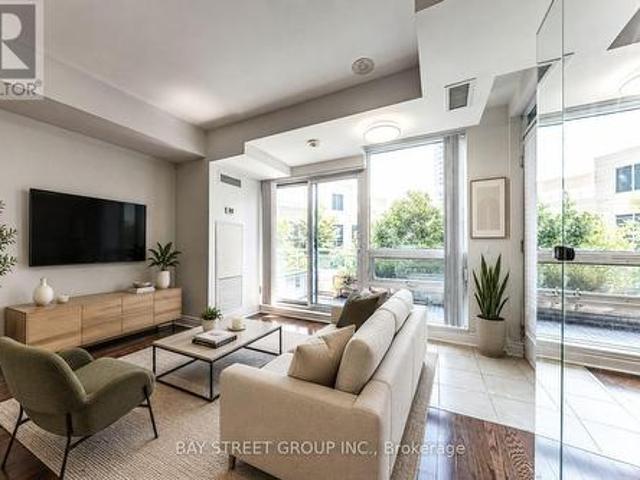
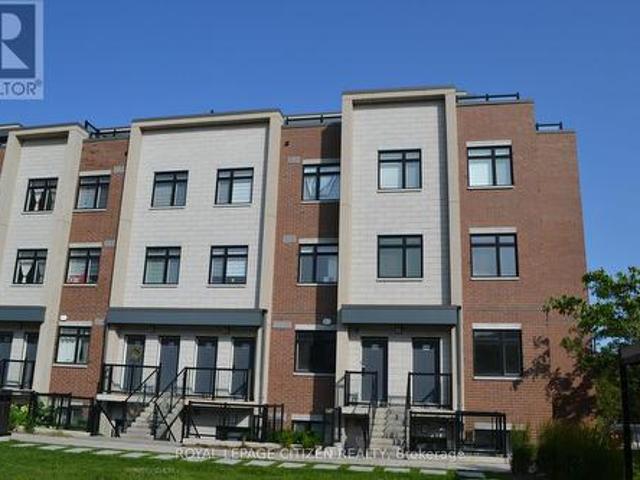
Enjoy condo amenities without having to wait for the elevator! Have your own entrance peacefully tucked away from Yonge and Finch. 1+1 condo townhouse in the prestigious Mona Lisa, ideally situated in the heart of North York and steps away from Finch Subway station. This bright, south-facing home with a private balcony overlooks the tranquil pond, gazebo and interior courtyard. It offers soaring ceilings, oversized granite kitchen island, hardwood flooring throughout, and a functional modern open-concept layout with no carpet. A spacious den with floor to ceiling window serves perfectly as a home office or secondary bedroom. Enjoy 24h concierge for deliveries, indoor swimming pools and hot tub, sauna, gym, party room, roof top terraces, and BBQ area. Secure underground parking & locker. Stainless steel appliances, washer & dryer. (Id: 27)
$ 629,000
7 45 Poplar Crescent N, Aurora | 3Beds/2Bath, Condo, $729,000 | Condos. Ca
View photo
Apartment · for sale
$ 729,000
$ 325/sq.ft
7 45 Poplar Crescent N, Aurora | 3Beds/2Bath, Condo, $729,000 | Condos. Ca
King City
· 2,239 sq.ft · 3 Bedrooms · 2 Baths · Apartment
· Parking · Swimming pool · Air conditioning
King City · 2,239 sq.ft · 3 Bedrooms · 2 Baths · Apartment · Parking · Swimming pool · Air conditioning
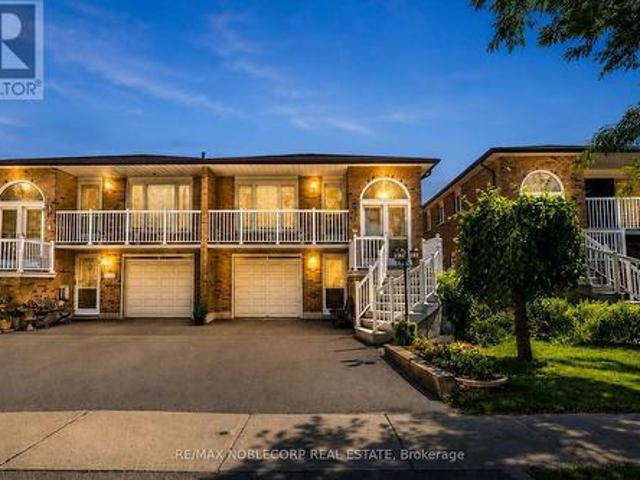
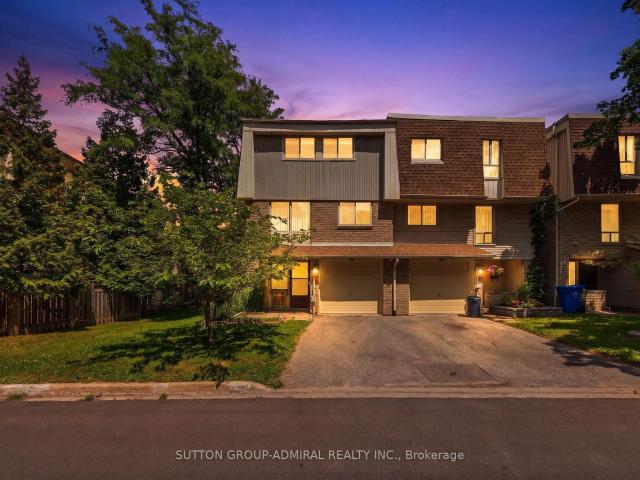
Location, location, location! This three bedroom semi. Detached boasts nearly 2000 square feet of living space, with beautiful scenery & only a short walk to Yonge Street! Loads of space throughout, including generously-sized rooms, a built-in single car garage with in door access, a stunning living room for entertaining with a 9'6' ceiling, eat-in kitchen, separate dining room, walk-out rec room, and plenty of room for storage! Incredible conveniences very close by, including terrific shopping, transit, schools & much more! Located in a quiet and desirable community, this condo townhouse offers such luxuries as an outdoor swimming pool, beautiful parkland, snow removal & much more! Hwt & ac owned, new furnice and ac installed 2025
$ 729,000
33 Winborne Road, Vaughan, ON, L4J 2R8 house for sale Listi.
View photo
House · for sale
$ 1,299,000
33 Winborne Road, Vaughan, ON, L4J 2R8 house for sale Listi.
King City
· 42 Bedrooms · 6 Baths · House
· Garden · Cellar
King City · 42 Bedrooms · 6 Baths · House · Garden · Cellar
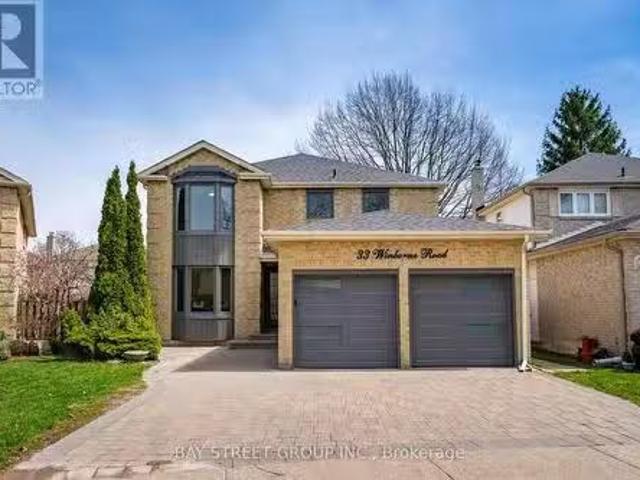
Truly one-of-a-kind! $$$ Updated & beautifully maintained 4+2 bedrooms & 6 bathrooms detached home sitting on a large pie-shaped lot on a quiet, child-friendly street right at Bathurst & Steeles in one of Thornhills most sought-after family neighbourhoods! Offering approx. 3900 sqft. of living space, unique two separate units layout including an independent loft suite with separate entrance & 2 sets of laundries, ideal for multi-generational living or income potential! The main residence features 4 bedrooms and 3 bathrooms upstairs, a powder room on main, plus its own finished basement featuring 1-bed 1-bath with extra living space; while a rare well-separated 1-bed 1-bath 2-storey suite featuring lower level family room & kitchenette and upper-ground-level bedroom & living room with direct backyard access is independently occupied. This spacious residence features numerous upgrades including new windows, front door, lots of pot lights, updated kitchens & bathrooms, stainless steel app
$ 1,299,000
98 Willowridge Road, Toronto, ON, M9R 3Z4 house for sale | Listing ID W13537 | Royal LePage
View photo
House · for sale
$ 749,900
98 Willowridge Road, Toronto, ON, M9R 3Z4 house for sale | Listing ID W13537 | Royal LePage
King City
· House
· Garden · Office room
King City · House · Garden · Office room
Opportunity for investors & renovators. *. Bright & open 3-level backsplit offers exceptional above-grade living space. The perfect layout for a growing family or multi-generational living. Thoughtfully designed, this home blends functionality with comfort. The large eat-in kitchen features an open-concept layout with a walkout to a covered porch. Ideal for morning coffee, summer BBQs, or entertaining. The main floor also includes a versatile bedroom and an updated powder room, perfect for guests, a home office, or extended family. Upstairs, you'll find three generously sized bedrooms and a beautifully renovated main bathroom. The bright and spacious living and dining area provides plenty of room for entertaining or cozy family nights. The finished lower level adds even more living space with excellent in-law suite potential or rental with a separate entrance. Step outside to enjoy a large, private backyard with a deep lot. A rare find offering space to play, garden, or unwind. Conveni
$ 749,900
1639 28 Sommerset Way, Toronto, ON, M2N 6W7 townhouse for sale | Listing ID C13538 | Royal LePage
View photo
Townhouse · for sale
$ 1,190,000
1639 28 Sommerset Way, Toronto, ON, M2N 6W7 townhouse for sale | Listing ID C13538 | Royal LePage
King City
· Townhouse
· Office room · Balcony
King City · Townhouse · Office room · Balcony
Welcome to this bright and spacious 4+1 bedroom, 3-bathroom end-unit townhouse in the prestigious Northtown Casitas by Tridel, ideally situated in the heart of North York. Offering over 1,900 sq. Ft. of beautifully renovated living space, this exceptional home is located within the highly coveted McKee Public School and Earl Haig Secondary School catchments. The sun-filled main level features an open-concept layout with a generous living area that walks out to a private balcony, a dedicated dining space, and a stylish modern kitchen complete with quartz countertops, a large breakfast bar, premium stainless steel appliances, and abundant cabinetry. Durable vinyl flooring extends throughout the home, adding both style and practicality. The expansive primary suite serves as a private retreat, featuring a spacious walk-in closet, built-in wardrobe, and a luxurious 5-piece Ensuite. A versatile additional bedroom on the lower level provides the perfect space for a home office, guest room, or
$ 1,190,000
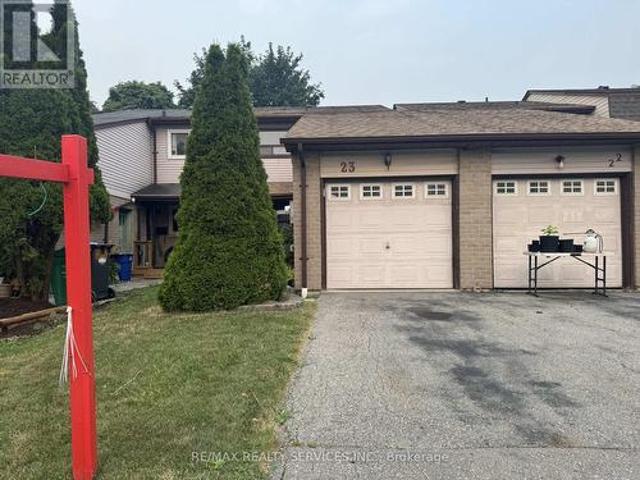
23 Scottsdale Court, Brampton, ON, L6W 3R8 house for sale | Listing ID W13569 | Royal LePage
View photo
House · for sale
$ 695,000
23 Scottsdale Court, Brampton, ON, L6W 3R8 house for sale | Listing ID W13569 | Royal LePage
King City
· House
· Cellar
King City · House · Cellar
A Charming Freehold Townhome in Brampton on a Nestled on a quiet, family-friendly street This beautifully maintained freehold townhome offers exceptional value for first-time buyers, and investors. Featuring 3 spacious bedrooms and 2 bathrooms, and finished basement this warm and inviting home combines comfort, functionality, and convenience. The main level offers a practical layout, while the bright and airy bedrooms feature large windows and ample closet space. Step outside to enjoy a private backyard-perfect for summer barbecues, entertaining guests, or simply relaxing in your own outdoor retreat. Ideally located in the heart of Brampton you're just minutes from schools, parks, shopping, recreation centres, public transit, and major highways, making commuting and daily errands effortless. Enjoy easy access to scenic walking trails and all the amenities this vibrant neighbourhood has to offer. Don't miss this fantastic opportunity to own a freehold townhome in a prime location! (Id:
$ 695,000
9 Dalewood Drive, Richmond Hill, ON, L4B 3C3 house for sale.
View photo
House · for sale
$ 3,599,000
9 Dalewood Drive, Richmond Hill, ON, L4B 3C3 house for sale.
King City
· 7 Bedrooms · 6 Baths · House
· Fireplace · Parking · Cellar
King City · 7 Bedrooms · 6 Baths · House · Fireplace · Parking · Cellar
Welcome to this executive residence in the prestigious Bayview Hill community of Richmond Hill, offering over 7,300 sq. ft. of luxurious living space (4,516 sq. ft. per MPAC plus a professionally finished basement) with a 3-car garage, 5+2 Bedrooms and 6 washrooms. Premium Lot 60.94 x 166.64 Ft. Featuring 9 ft ceilings on the main floor, a dramatic 18 ft ceilings in foyer and living room, and sun-filled principal rooms, this home seamlessly blends comfort with sophistication. The gourmet kitchen showcases custom cabinetry, granite counters, a large island, premium Kitchen Aid built-in appliances, and a new Fotile range hood, opening to the breakfast area and spacious family room with fireplace. Formal living and dining rooms provide elegant entertaining spaces, while a main-floor office adds convenience. The palatial primary suite includes a sitting area, walk-in closet, and spa-inspired ensuite, complemented by generously sized secondary bedrooms with beautifully renovated baths. The
$ 3,599,000
138 1 Douglas Mccurdy Common, Mississauga, ON, L5G 0C6 townhouse for sale | Listing ID W13604 | Royal LePage
View photo
Townhouse · for sale
$ 634,990
138 1 Douglas Mccurdy Common, Mississauga, ON, L5G 0C6 townhouse for sale | Listing ID W13604 | Royal LePage
King City
· Townhouse
· Parking
King City · Townhouse · Parking
Embrace this allure of lakeside living in Port Credit/Mississauga, Ontario! Minutes to Lake Ontario, Marina, Eateries, & so much more! Welcome to this bright and spacious 3-bedroom, 2-bathroom stacked townhome, ideally located just steps from the lake. Filled with natural light from its large windows, this inviting home offers a functional layout with two full bathrooms for added comfort and convenience. Complete with one underground parking space. With waterfront parks and recreational activities just moments away, this home offers the epitome of comfort and convenience. Don't hesitate! Minutes from walking trails, parks, marina, docks & Lake Ontario! Important Update: Following the government's announcement regarding the removal of HST from new home sales, we have adjusted our pricing accordingly. Please note that the purchase price now excludes HST (conditions apply). (Id: 7525)
$ 634,990
25 Handel Street, Toronto, ON, M6N 4G2 house for sale Listi.
View photo
House · for sale
$ 949,900
$ 1,357/sq.ft
25 Handel Street, Toronto, ON, M6N 4G2 house for sale Listi.
King City
· 700 sq.ft · 21 Bedrooms · 2 Baths · House
· Garden · Parking · Cellar
King City · 700 sq.ft · 21 Bedrooms · 2 Baths · House · Garden · Parking · Cellar
Charming Detached Bungalow with In-Law Potential in Prime Rockcliffe-Smythe Location! Welcome to this beautifully maintained 2+1 bedroom detached bungalow nestled in the desirable Rockcliffe-Smythe neighborhood of Toronto. Situated on a quiet, family-friendly street, this home offers a perfect blend of modern comfort, functionality, and future potential. Step inside to find a warm and inviting main floor layout with spacious principal rooms and abundant natural light. The updated kitchen with brand new stainless steel appliances features modern finishes and overlooks a bright dining area, perfect for family gatherings. Walk out from the lower level to a private backyard oasis complete with a gazebo, ideal for entertaining or relaxing on warm summer evenings. The interlock driveway offers great curb appeal and parking for multiple vehicles. The finished basement boasts a walk out entrance, a large recreation room, an additional bedroom, kitchen and a full bathroom, offering in-law suite
$ 949,900
5453 Middleport Crescent, Mississauga, ON, L4Z 3V2 house for sale | Listing ID W13563 | Royal LePage
View photo
House · for sale
$ 1,249,900
5453 Middleport Crescent, Mississauga, ON, L4Z 3V2 house for sale | Listing ID W13563 | Royal LePage
King City
· House
· Garden · Parking · Cellar
King City · House · Garden · Parking · Cellar
Welcome to a beautifully well maintained detached home offering the perfect blend of family living and investment potential. Featuring 4+1 bedrooms, 4 bathrooms, and a legal walkout basement apartment complete with its own kitchen and bathroom, this property is ideal for multi-generational living or generating valuable rental income. The bright and functional layout is designed for comfortable everyday living. Outside, enjoy a fully interlocked backyard, creating a low-maintenance outdoor retreat perfect for entertaining, relaxing, and family gatherings. The home also offers parking for up to 7 vehicles, providing exceptional convenience for homeowners and guests alike. Nestled on a quiet, family-friendly street, this home is within walking distance to the community centre and golf course. Enjoy easy access to major highways, the future LRT, Square One Shopping Centre, parks, restaurants, and everyday amenities. Located in a highly desirable neighbourhood close to top-rated schools, th
$ 1,249,900
108 Killian Road, Vaughan, ON, L6A 1B3 house for sale | Listing ID N13429 | Royal LePage
View photo
House · for sale
$ 1,649,000
108 Killian Road, Vaughan, ON, L6A 1B3 house for sale | Listing ID N13429 | Royal LePage
King City
· House
· Garden · Parking · Cellar
King City · House · Garden · Parking · Cellar
Rare-find! 4+2 Bedrooms, 5 Bathrooms with 4,334Sqft Living Space (2,807Sqft+1,527Sqft)! 2 Separate Basement Apartments! Luxury Sized. 80Ft X. 110ft Lot! 5,800+Sqft Lot! Luxury eat-in kitchen with waterfall centre island, separate family room, formal living & dining room + separate main floor office, primary bedroom with 4pc ensuite & Walk-in closet, hardwood flooring throughout, Basement Studio apartment + separate 1 Bedroom Basement Apartment-potential rental income, large backyard with Gas BBQ hookup, gazebo, 2-car garage, Steps to Maple GO-Station, minutes to Vaughan Mills Mall, Hwy 400 & 407 (id: 27)
$ 1,649,000
45 Mattice Avenue, Toronto, ON, M9B 1T1 house for sale | Listing ID W13242 | Royal LePage
View photo
House · for sale
$ 998,300
45 Mattice Avenue, Toronto, ON, M9B 1T1 house for sale | Listing ID W13242 | Royal LePage
King City
· House
· Cellar
King City · House · Cellar
Fantastic opportunity in one of Etobicoke's most convenient and established neighbourhoods! Located just north of Kipling & Bloor, this bungalow offers exceptional potential for renovators, end users, and builders alike. Existing home features over 1,100 sq ft above grade with no current basement, creating excellent potential to renovate, expand, or build a custom home with the possibility for over 2,500+ sq ft of total living space, including a future lower level. Excellent location within walking distance to Kipling Station with access to TTC subway, GO Transit, MiWay transit, and airport transit. Close to parks, Islington Golf Club, schools, and easy access to Highway 427. (Id: 27)
$ 998,300
407 Annette Street, Toronto, ON, M6P 1R7 house for sale | Listing ID W13209 | Royal LePage
View photo
House · for sale
$ 1,499,000
407 Annette Street, Toronto, ON, M6P 1R7 house for sale | Listing ID W13209 | Royal LePage
King City
· House
· Garden · Parking · Cellar
King City · House · Garden · Parking · Cellar
You'll love this home and neighbourhood! Amazing proximity to schools, great restaurants, parks, transit and so much more. Recently renovated in 2019 and carefully maintained by the current owners. Step into a pristine chef's kitchen, open concept living dining/living room, step up to to a comfortable breakfast bar. On the second, a spacious primary bedroom with room to breathe & relax. Two more bedrooms and a bathroom, make this floor complete. Basement has a lovely family space, a 4th bedroom. Second full bath and laundry. Teenager, nanny or guest suite. You decide. A mutual drive has a garage with a car parking pad. More potential to add a front parking pad. This is a bright and airy home with views to a lovely south exposure, and a deep garden space
$ 1,499,000
1913 Liatris Drive, Pickering, ON, L1X 0A7 house for sale | Listing ID E13147 | Royal LePage
View photo
House · for sale
$ 999,000
1913 Liatris Drive, Pickering, ON, L1X 0A7 house for sale | Listing ID E13147 | Royal LePage
King City
· House
· Parking
King City · House · Parking
One Of The Most Highly Desired Neighborhoods In Pickering! Full Brick Home With Open Concept Main Floor Bright Pot Lights, Hardwood Flooring, Double Garage, Separate Entrance To Bsmt Thru Garage, Unique Corner Lot Facing Park, End Unit To The Left, Mins To 407, 401, Steps Away To Bus Stop. Close To Walmart, Lcbo, Mc Donalds And Canadian Tire. (Id: 27)
$ 999,000
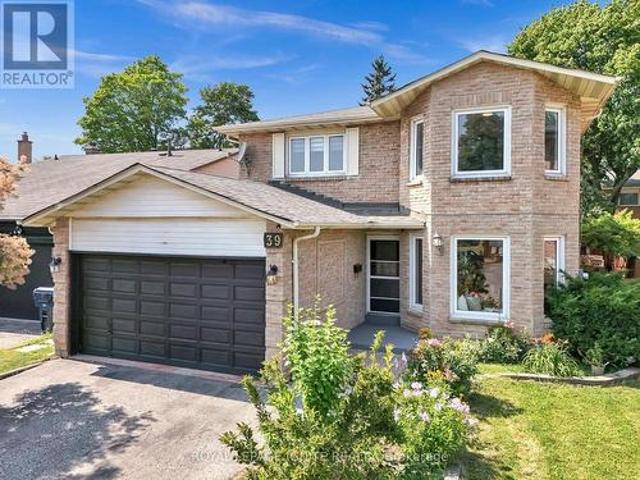
39 Saddleback Court, Toronto, ON, M1B 2M3 house for sale | Listing ID E13589 | Royal LePage
View photo
House · for sale
$ 1,120,000
39 Saddleback Court, Toronto, ON, M1B 2M3 house for sale | Listing ID E13589 | Royal LePage
King City
· House
· Patio · Fireplace · Cellar
King City · House · Patio · Fireplace · Cellar
Tucked onto a quiet, family-friendly court in one of Scarborough's most established Rouge neighbourhoods, 39 Saddleback Court is a solid all-brick detached two-storey that's been lovingly maintained and thoughtfully updated with the bonus of a separate-entrance basement apartment for extended family or income potential. An inviting foyer welcomes you with a double closet, a built-in display niche, and a striking curved oak staircase crowned by a modern chrome cascade chandelier. Gleaming hardwood runs through the principal rooms, where crown moulding on nearly every wall and pot lights throughout gives the combined living and dining rooms a warm, elegant feel, complete with a sunlit bay-window sitting nook. The heart of the home is the updated eat-in kitchen: white cabinetry, granite counters, glass mosaic backsplash, and stainless appliances. Two separate sliding patio doors. One off the kitchen, one off the cozy family room with its stone electric fireplace. Walk out to an oversized
$ 1,120,000
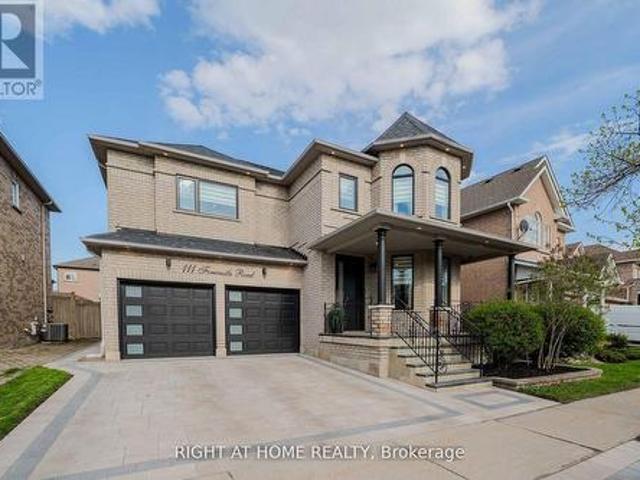
111 Forecastle Road, Vaughan, ON, L4K 5H9 house for sale | Listing ID N13575 | Royal LePage
View photo
House · for sale
$ 1,749,000
111 Forecastle Road, Vaughan, ON, L4K 5H9 house for sale | Listing ID N13575 | Royal LePage
King City
· House
· Parking · Fireplace · Cellar
King City · House · Parking · Fireplace · Cellar
A must-see and buy! Extensively upgraded and well maintained home that offers space, quality, and convenience in one of Vaughan's most sought-after communities. Offering approximately 2,700 sq ft above grade + fully finished basement. The main floor features spacious living and dining areas, a cozy family room with an electric fireplace and includes custom wall trims, crown mouldings, stone feature walls as well as modern vinyl and marble-look ceramic tile flooring. Large windows and pot lights throughout the home (interior/exterior as well as main/upper floors). The gourmet kitchen showcases premium stainless-steel appliances, quartz countertops & backsplash, gas cooktop stove and ample cabinetry storage. The laundry/mudroom provides direct entrance to a two car garage and includes custom countertop/backsplash with additional storage options. The upper floor features 4 spacious bedrooms & 3 bathrooms (2 bedrooms with private ensuites plus a shared bathroom). The primary suite is a tru
$ 1,749,000
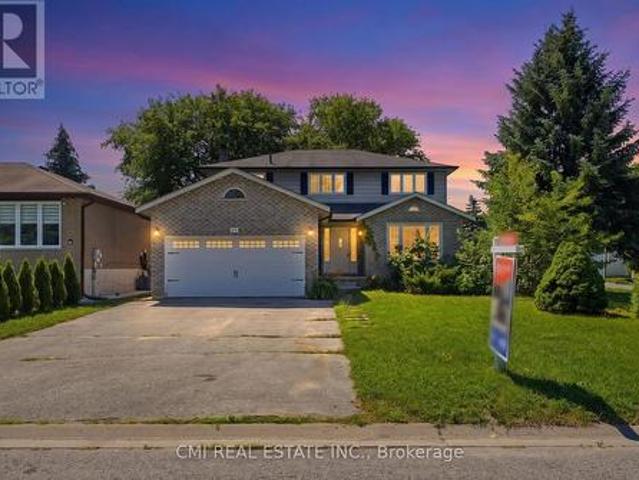
39 Camrose Drive, Georgina, ON, L4P 3L6 house for sale | Listing ID N13640 | Royal LePage
View photo
House · for sale
$ 879,900
39 Camrose Drive, Georgina, ON, L4P 3L6 house for sale | Listing ID N13640 | Royal LePage
King City
· House
· Garden · Fireplace · Air conditioning
King City · House · Garden · Fireplace · Air conditioning
Welcome to 39 Camrose Drive, Georgina, where comfort, space, and timeless charm come together to create the perfect place to call home. This beautifully maintained two-storey residence offers approximately 2,233 sq. Ft. of thoughtfully designed living space, ideal for growing families and those who love to entertain. The inviting main level features elegant living and dining areas, a spacious family room anchored by a cozy wood-burning fireplace, and a bright kitchen with granite countertops that inspires everyday cooking and gathering. A convenient walk-out leads to the backyard, creating a seamless connection between indoor and outdoor living. Upstairs, you'll find four generously sized bedrooms and two full bathrooms, including a private 4-piece ensuite in the primary bedroom-your own peaceful retreat at the end of the day. Complete with central air conditioning and lovingly cared for throughout, this home is move-in ready and waiting for its next chapter. Ideally situated in a welc
$ 879,900
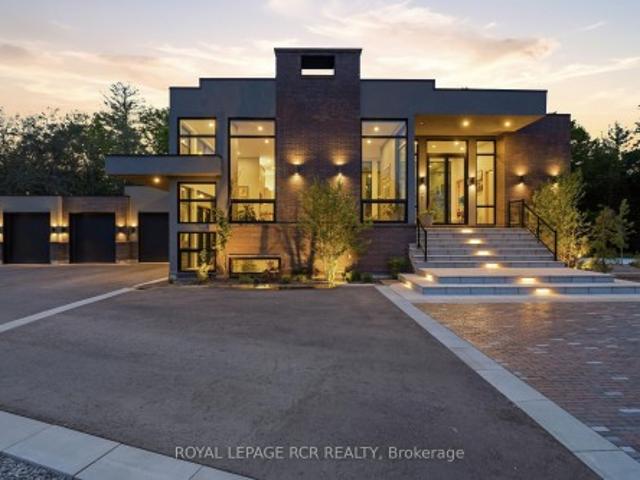
3404 Vivian Road, Whitchurch Stouffville, ON, L4A 2M4 Luxury House for sale | Listing ID N13628 | Royal LePage Carriage Trade Luxury Properties
View photo
House · for sale
$ 4,199,000
3404 Vivian Road, Whitchurch Stouffville, ON, L4A 2M4 Luxury House for sale | Listing ID N13628 | Royal LePage Carriage Trade Luxury Properties
King City
· House
King City · House
What if home wasn't simply where you lived, but where you reconnected, recharged, and found space to breathe? Set behind a private gated entrance on 26 acres, this extraordinary custom-built residence offers a rare opportunity to embrace a lifestyle defined by balance, beauty, and connection to the natural world. Enrolled in the Managed Forest Tax Incentive Program, the property unfolds across mature forest, open landscapes, and winding trails that become part of your daily rhythm. Inspired by Scandinavian design principles, just under 7,000 square feet of thoughtfully curated living space flows between zones of connection and quiet retreat. Expansive European aluminum floor-to-ceiling windows and skylights dissolve the boundary between indoors and out, flooding the home with natural light while framing breathtaking views at every turn. White oak flooring, solid oak doors, and soaring 12-foot ceilings create a warm yet sophisticated backdrop. The kitchen flows seamlessly into dining an
$ 4,199,000

Get email alerts

Don't miss out: be the first to know about new properties

The alert was correctly created

On subscribing you accept the conditions of use and the privacy policy
Alert
Receive new ads in your inbox
Save this search
Receive alerts for new listings

We'll send you an email when we have new properties for: "Properties for sale in King City"

The alert was correctly created

Mississauga
Brampton
Get email alerts and be the first to see new listings
Required field
On subscribing I accept the terms of the privacy policy
Perfect! You'll soon start receiving new listings via email
Alert
Receive an email when we have new ads for Properties for sale in King City
Save this search
Filters

Bedrooms

Area (sq.ft)

sq.ft
sq.ft

Price

$
$

Filter by property type

Bathrooms

Clear all filters
Receive notifications when new entries are published.