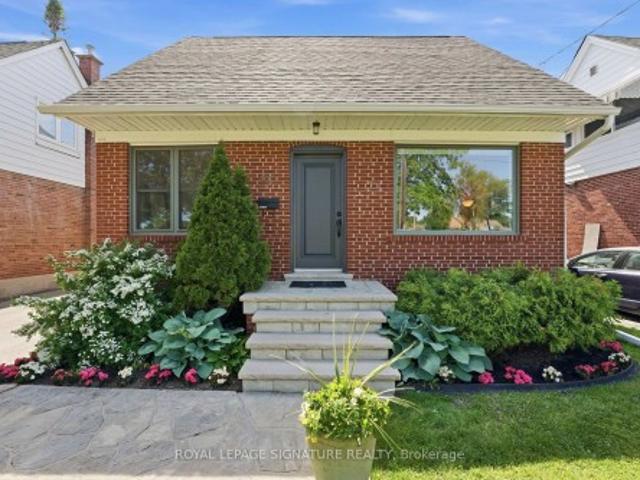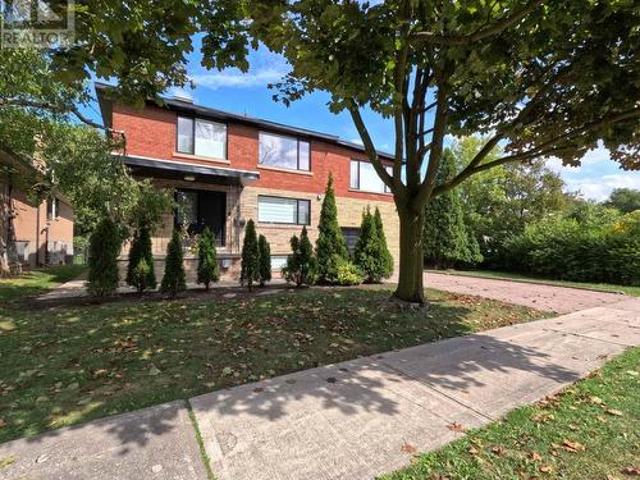
8,957 properties for sale in King City

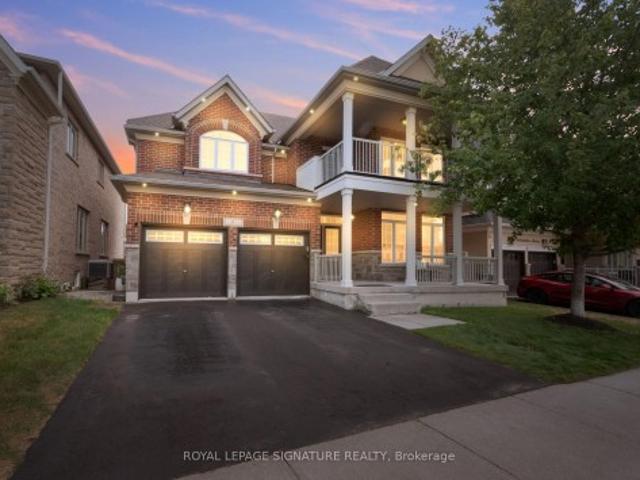
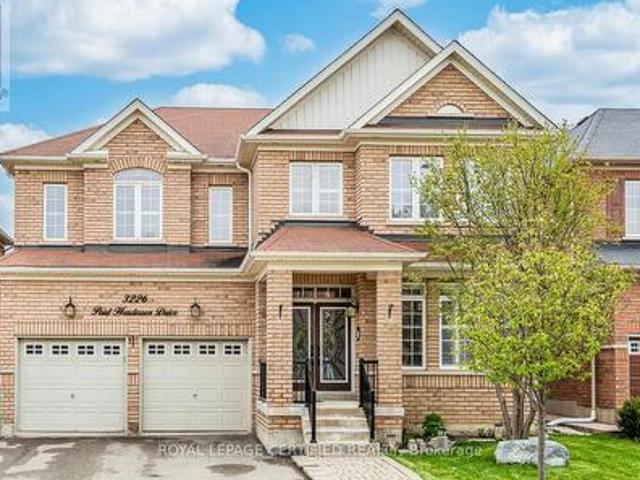
3226 Paul Henderson Drive, Mississauga, ON, L5M 0H3 house for sale | Listing ID W13600 | Royal LePage
View photo
House · for sale
$ 1,849,000
3226 Paul Henderson Drive, Mississauga, ON, L5M 0H3 house for sale | Listing ID W13600 | Royal LePage
King City
· House
· Office room · Cellar
King City · House · Office room · Cellar
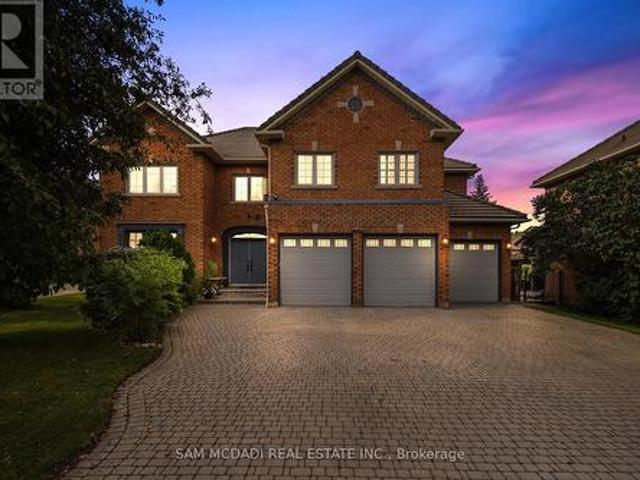
Absolute Show-Stopper Home In The Sought. Area Of Churchill Meadows. Beautiful 4+2 BedroomsWith Sep. Entrance To Finished Basement With Two Bedrooms & Large Rec Room good for extendedlarge family, Almost 4200 Sq Ft Of Living Space (Above The Grade 2,987). A Fully UpgradedHome With A Dream Kitchen With Large Wooden Cabinetry, High End New Appliances, QuartzCountertop. California Shutter And Hardwood Flooring Throughout The House, Iron PicketRailings, 9Ft Ceiling On Main Floor, Large Office Room/Dinig room. Main Floor Laundry UpgradedTiles. Pot Lights Each Bedroom Is Attached With Upgraded Washrooms. This Located in afamily-friendly neighborhood, just steps to parks, trails, top-rated schools, and publictransit, Credit Valley Hospital, UTM, Erin Mills Town Centre, and with easy access to highways403, 407, and QEW. Don't miss this incredible opportunit (id: 27)
$ 1,849,000
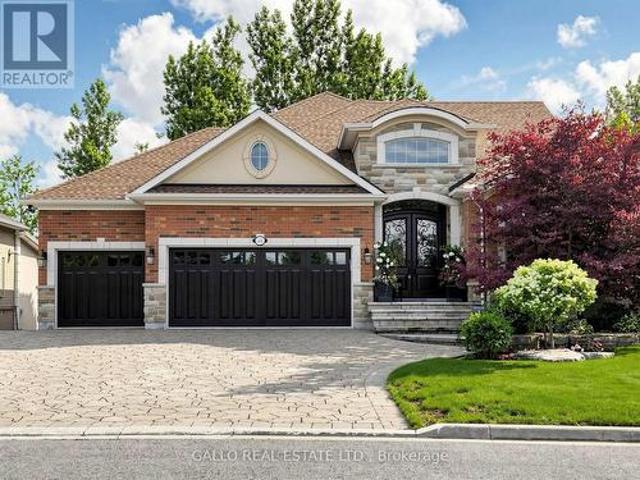
55 Maurovista Court, Whitchurch Stouffville, ON, L4A 0E4 house for sale | Listing ID N13558 | Royal LePage
View photo
House · for sale
$ 2,650,000
55 Maurovista Court, Whitchurch Stouffville, ON, L4A 0E4 house for sale | Listing ID N13558 | Royal LePage
King City
· House
· Parking · Fireplace · Cellar
King City · House · Parking · Fireplace · Cellar
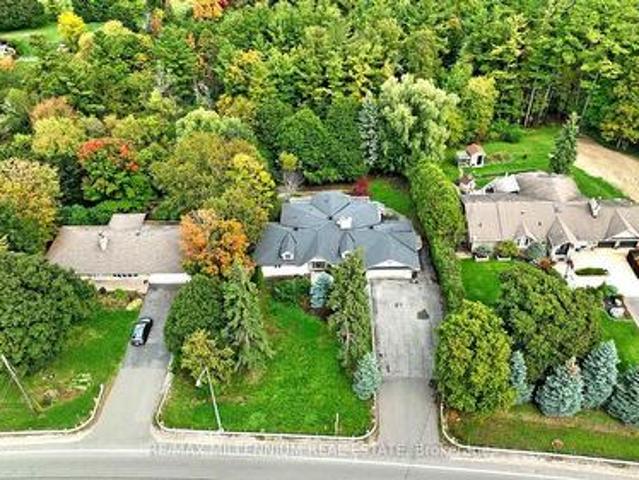
Sought after street! This Stunning Bungaloft with 3 car garage is situated on a quiet cul-de-sac, backing onto Conservation. A grand vaulted foyer creates a warm and impressive welcome. A well appointed library with built-in cabinetry & coffered ceilings creates the perfect place to work from home. The heart of the home is the spacious chef's kitchen open to the great room and dining area with light-filled windows & high ceilings, the perfect space for entertaining or for everyday living. Step out from the dining area into the Covered Porch with gas fireplace and retractable screens and enjoy peaceful views of nature all year round. Sun-filled great room boasts custom cabinetry & gas fireplace & wide plank hardwood floors. The primary suite features spa-like ensuite, heated floors & towel bar and custom organizers in walk-in closet. The loft offers a private bedroom & bath. The finished walk-out basement with large rec room, exercise area, gas fireplace, 2 bedrooms, bath, potlights, ti
$ 2,650,000
48 Tower Drive, Toronto, ON, M1R 3N9 house for sale | Listing ID E13420 | Royal LePage
View photo
House · for sale
$ 1,250,000
48 Tower Drive, Toronto, ON, M1R 3N9 house for sale | Listing ID E13420 | Royal LePage
King City
· House
· Garden · Fireplace · Deck
King City · House · Garden · Fireplace · Deck
Nestled in the heart of sought-after Wexford-Maryvale, this beautiful family home offers the perfect blend of suburban charm and urban convenience. Boasting a substantial rear addition that nearly doubles the square footage compared to many homes in the neighbourhood, this property delivers the space today's families have been searching for. The thoughtfully designed main floor features a bright, open-concept living, dining, and kitchen area flooded with natural light & hardwood floors. Whether you're hosting family gatherings or entertaining friends, this inviting space is designed to bring everyone together. Step outside to the expansive deck and enjoy summer evenings overlooking your private backyard with no neighbours behind and stunning sunset views. In the cooler months, gather around the custom wood-burning fireplace, creating the perfect cozy retreat. The updated kitchen is both stylish and functional, featuring granite countertops, S/S appliances, and tasteful finishes that co
$ 1,250,000
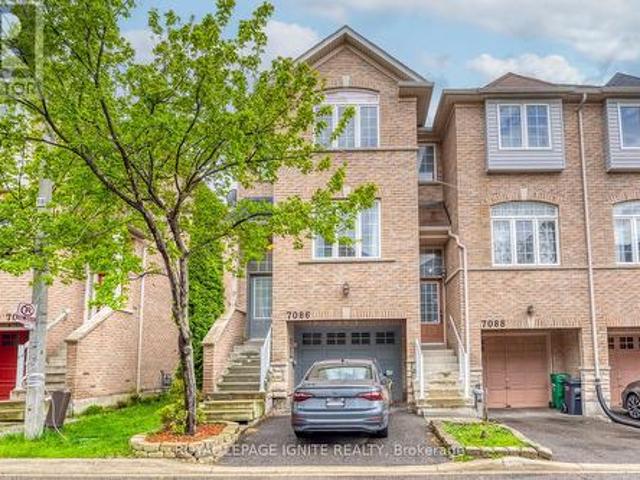
7086 Fairmeadow Crescent, Mississauga, ON, L5N 8R5 house for sale | Listing ID W13158 | Royal LePage
View photo
House · for sale
$ 799,990
7086 Fairmeadow Crescent, Mississauga, ON, L5N 8R5 house for sale | Listing ID W13158 | Royal LePage
King City
· House
· Garden · Balcony · Air conditioning · Parking · Cellar
King City · House · Garden · Balcony · Air conditioning · Parking · Cellar
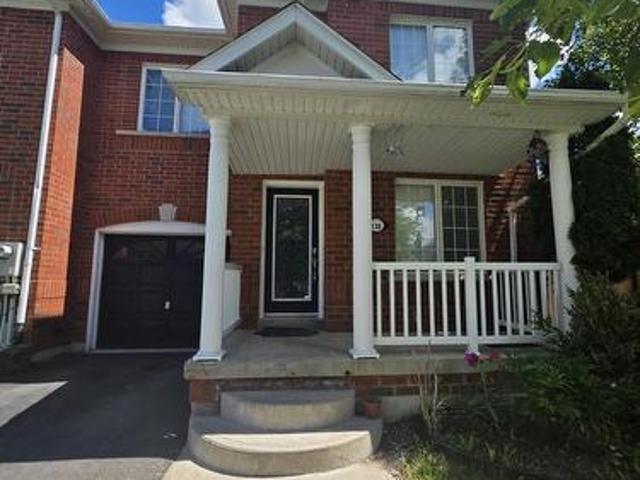
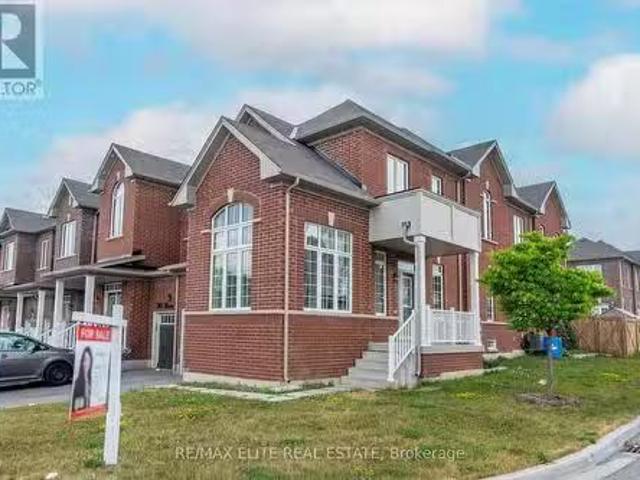
Nestled in the highly desirable Lisgar community, this beautiful end-unit townhome offers 1,816 sq. Ft. of bright and spacious living space with 3 bedrooms and afunctional open-concept layout. Featuring a large eat-in kitchen with walkout to a private balcony, and a separate lower-level family room with walkout to a fully fenced backyard and basement, this home is perfect for growing families and offers flexible space with potential for future in-law or income-generating use (buyer to verify). The spacious primary bedroom includes a walk-in closet and 3-piece ensuite, while the two additional bedrooms are generously sized. Recent upgrades include a new furnace, A/C, and roof (2021), an upgraded powder room vanity and sink (2025), and stylish new pot lights (2025). Ideally located close to top-rated schools, shopping, public transit, Lisgar GO, Walmart, restaurants, and with easy access to Highways 401& 407, this family-friendly community also offers ample visitor parking and a children
$ 799,990
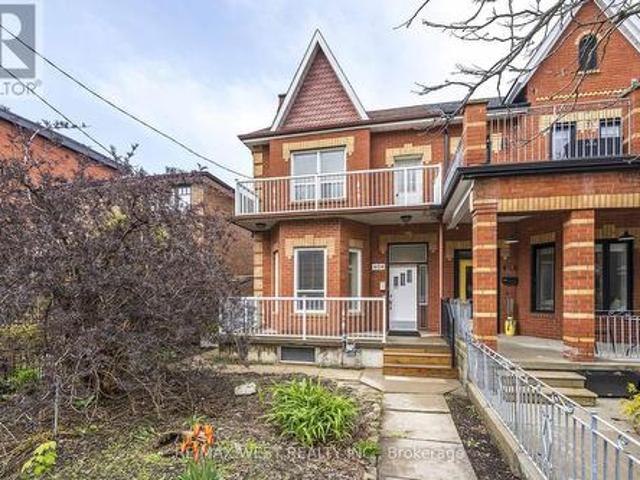
404 Manning Avenue, Toronto, ON, M6G 2V7 house for sale | Listing ID C13150 | Royal LePage
View photo
House · for sale
$ 1,849,000
404 Manning Avenue, Toronto, ON, M6G 2V7 house for sale | Listing ID C13150 | Royal LePage
King City
· House
· Garden · Parking
King City · House · Garden · Parking
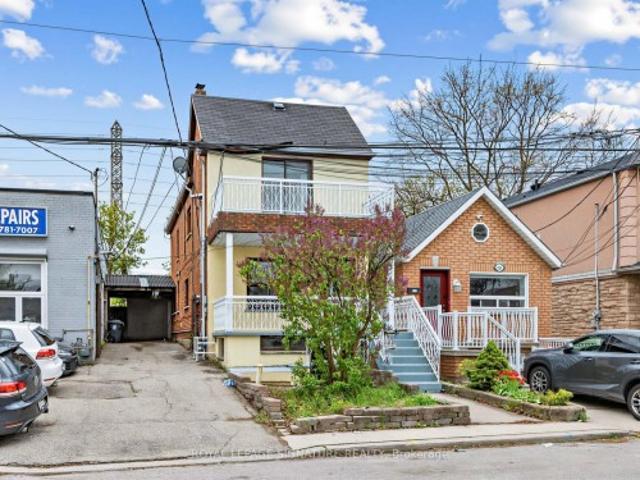
Welcome to 404 Manning Ave. A rare opportunity to own a beautifully maintained 2-storey semi-detached Income Property featuring three separate self-contained apartments on a prime 25 x 130 foot lot. Offering 6 bedrooms, 3 kitchens, and 3 bathrooms, this versatile property is ideal for investors, multi-generational families, or buyers seeking a live-in income opportunity with exceptional flexibility and long-term potential. A triple-car garage with laneway access provides the exciting possibility to build a 2-storey garden suite, creating additional living space or future rental income potential. Situated on a coveted tree-lined street in one of downtown Toronto's most desirable neighborhoods, this home is perfectly positioned in the Trinity-Bellwoods/Palmerston-Little Italy area. Just steps from College Street, the location offers outstanding walkability and easy access to Dundas Street West, Queen West, public transit, streetcars, and subway connections. This vibrant community blends
$ 1,849,000
77 Hove Street E, Toronto, ON, M3H 4Z2 house for sale | Listing ID C13024 | Royal LePage
View photo
House · for sale
$ 1,840,000
77 Hove Street E, Toronto, ON, M3H 4Z2 house for sale | Listing ID C13024 | Royal LePage
King City
· House
· Cellar
King City · House · Cellar
Exceptional Lot Backing Onto Ravine! Rare opportunity to own one of the most desirable properties in the area. Plus It's conveniently located close to all amenities. Shopping, dining, schools, and transit. This spacious 2-storey home sits on a large private lot with beautiful ravine views. Recently Upgraded and Renovated home in prime location. Roof(2024), Features include a separate entrance to the basement, Lot size is the following: 61.97ft x 150.09ft x 165.30ft x 131.24ft. Do not miss this unique chance! Come see it and make it your own. (Id: 27)
$ 1,840,000
218 Penn Avenue, Newmarket, ON, L3Y 2S5 house for sale | Listing ID N13595 | Royal LePage
View photo
House · for sale
$ 599,000
218 Penn Avenue, Newmarket, ON, L3Y 2S5 house for sale | Listing ID N13595 | Royal LePage
King City
· House
· Parking · Cellar
King City · House · Parking · Cellar
Bring your vision to this value-packed opportunity in the heart of Newmarket. Ideally located just minutes from Upper Canada Mall, Southlake Regional Health Centre, schools, parks, public transit and major commuter routes, this semi-detached bungalow is ready for its next chapter. Featuring three bedrooms on the main level, a separate entrance to the basement with an additional bedroom, recreation space and laundry area, plus parking for two vehicles, the property offers a functional layout with exceptional potential. Whether you're an investor, contractor or experienced renovator, this is your opportunity to transform this property and unlock its full potential in one of Newmarket's most established and convenient neighbourhoods. Property is being sold in'as is, where is' condition without any representations or warranties by the Seller. (Id: 27)
$ 599,000
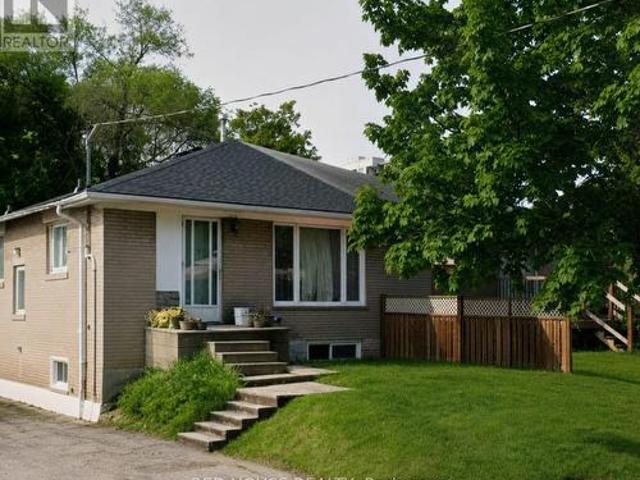
53 Gaiety Drive, Toronto, ON, M1H 1B9 house for sale | Listing ID E13541 | Royal LePage
View photo
House · for sale
$ 1,099,000
53 Gaiety Drive, Toronto, ON, M1H 1B9 house for sale | Listing ID E13541 | Royal LePage
King City
· House
· Parking · Cellar
King City · House · Parking · Cellar
Must see! Stunning 50-foot lot wonderful bungalow featuring 3 spacious bedrooms in main floor and 4 bathrooms. This property has been completely renovated with modern bathrooms, new windows, a contemporary kitchen, new flooring, a new roof, a furnace, and a gas water tank. Parking for 3 vehicles is included. Prime Location: Nestled in a quiet residential neighborhood near Lawrence and McCowan, just steps from Scarborough General Hospital. The upcoming Lawrence and McCowan subway station is only a 5-minute walk away, offering a convenient 30-minute commute to downtown Toronto. Scarborough Town Center is within a 5-minute drive. Income Potential. The property features two separate entrances and a 2 fully self-contained basement apartments, with potential dual-family rental arrangements at $3,500 per month. Don't miss this (id: 27)
$ 1,099,000
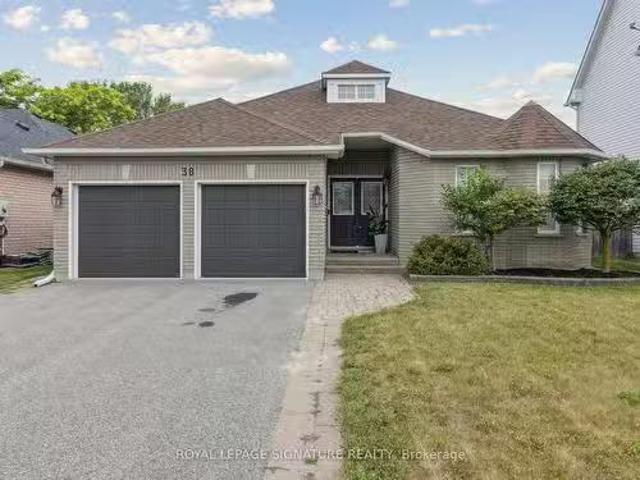
38 Royal Amber Crescent, East Gwillimbury, ON, L0G 1M0 house.
View photo
House · for sale
$ 1,038,888
38 Royal Amber Crescent, East Gwillimbury, ON, L0G 1M0 house.
King City
· 3 Bedrooms · 3 Baths · House
· Parking · Cellar
King City · 3 Bedrooms · 3 Baths · House · Parking · Cellar
Welcome to 38 Royal Amber Crescent a charming all-brick bungalow nestled on a quiet, family-friendly crescent in the heart of Mt. Albert. Situated on an oversized pie-shaped lot, this well-maintained 3 bedroom, 3 bathroom home offers comfortable living with thoughtful upgrades and future potential. A spacious interlock walkway leads to a double car insulated garage and a welcoming covered front porch. Inside, enjoy a bright and functional layout with over 1,300 sq ft on the main floor. The open-concept living and dining areas are filled with natural light, perfect for entertaining or relaxing evenings. The kitchen offers ample cabinetry, a pantry, and direct garage access. The spacious primary suite features a walk-in closet and 3 piece ensuite with very tasteful finishes. A second bedroom and another 4-piece bath complete the main level. The finished basement adds valuable living space with a large rec room, a third bedroom, and a full 3-piece bathroom ideal for guests, in-laws, or te
$ 1,038,888
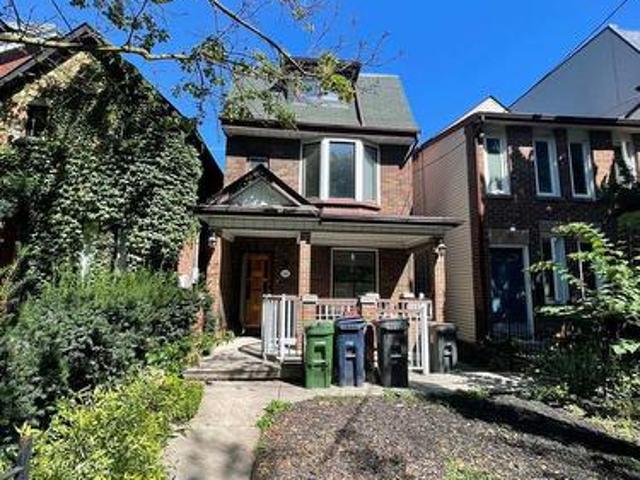
543 Crawford Street, Toronto, ON, M6G 3J9 house for sale | Listing ID C13650 | Royal LePage
View photo
House · for sale
$ 1,477,000
543 Crawford Street, Toronto, ON, M6G 3J9 house for sale | Listing ID C13650 | Royal LePage
King City
· House
· Garden · Parking
King City · House · Garden · Parking
Welcome To 543 Crawford St, A Rare Detached Brick Home In The Heart Of Little Italy. Spacious 4+1 Bedrooms, Even Showcases A Charming CN Tower View. Functional Layout And Multiple Entrances Offering Endless Possibilities. Enjoy A Bright Main Floor with 9 Ft Ceilings, Walkout To A Private Backyard And Rare 2-Car Garage. Lower Level Features Separate Front & Rear Entrances. Perfect For Income Potential. Located On One Of The Most Sought-After Streets, Just Steps To College St, Restaurants, Shops, Parks & TTC. This Is A Fantastic Opportunity To Own A True Family Home In One Of Torontos Most Vibrant And Desirable Neighbourhoods. (Id: 27)
$ 1,477,000
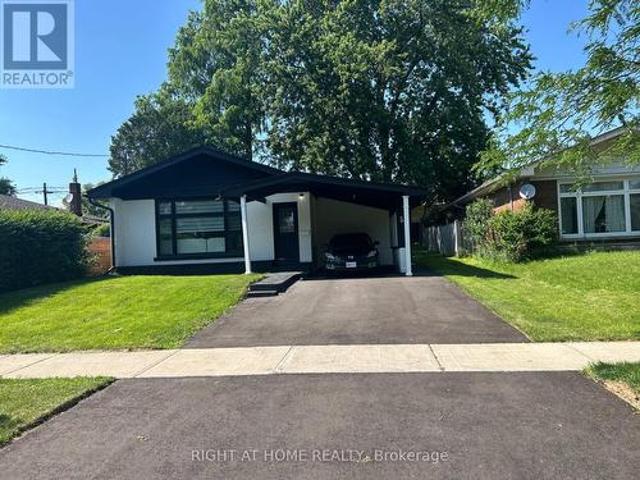
22 Arnprior Road, Toronto, ON, M1K 5A6 house for sale | Listing ID E13641 | Royal LePage
View photo
House · for sale
$ 1,029,900
22 Arnprior Road, Toronto, ON, M1K 5A6 house for sale | Listing ID E13641 | Royal LePage
King City
· House
· Garden · Air conditioning · Parking
King City · House · Garden · Air conditioning · Parking
Welcome To 22 Arnprior Road. A Beautifully Turn-Key Bungalow Situated On A Premium Massive 122 X 42 Ft Corner Lot With No Side Walk On Arnprior Rd, This Exceptional Property Features Two Spacious, Fully Fenced Yards, Perfect For Kids, Family Gatherings, Entertainment, And Gardening. Roof Done In 2023, Hi Ef Furnace Replaced In 2024, AC 2026, A Newly Paved Driveway Done In 2025 Provides Convenient Parking For Up To 3-4 Vehicles. Interlock Walkway Leading To the House, Showcasing A Modern Exterior, The Main Level Offers A Bright And Functional Open-Concept Layout With Mostly New Windows, Spacious Living And Dining Areas Enhanced By Large Windows, Walk Out To The Backyard From The Kitchen, Creating A Seamless Indoor-Outdoor Living Experience, Pot Lights, And Hardwood Flooring Throughout. The Stylish Contemporary Kitchen Features Sleek Finishes, LED Lighting, Stainless Steel Appliances, A Large Island, Quartz Backsplash/ Counter Top, Lots Of Storage, The Main Floor Includes Three Generousl
$ 1,029,900
669 Greenwood Avenue, Toronto, ON, M4J 4B3 house for sale | Listing ID E13627 | Royal LePage
View photo
House · for sale
$ 1,199,000
669 Greenwood Avenue, Toronto, ON, M4J 4B3 house for sale | Listing ID E13627 | Royal LePage
King City
· House
· Cellar
King City · House · Cellar
Welcome to 669 Greenwood Avenue-a fully detached, classic brick 2-storey home that delivers the kind of space, flexibility, and location that rarely comes together in one property. With nearly 2,000 sq ft above grade, this is one of the larger homes in the neighbourhood and it shows in both its scale and presence on the street. Currently configured as 2 unit home with the potential for 3rd unit in basement for strong mortgage helper, it's also easy to use as single family. Over $150k in renovations with updated electrical 200 amp (knob & tube removed), all new plumbing, 2 brand new kitchens, updated bathrooms and more. It's ready to go! Set in a true'walker's paradise' with a 97 Walk Score, the lifestyle here is unmatched. Walk to Greenwood subway in only 2 minutes! Stroll to the Danforth for some of the city's best and most diverse restaurants, head down to the Beach, or explore the vibrant shops and cafes of Leslieville. All without needing a car. A few short subway stops to Yonge &
$ 1,199,000
6 Cedarholme Avenue, Caledon, ON, L7C 3S9 house for sale | Listing ID W13620 | Royal LePage
View photo
House · for sale
$ 1,398,900
6 Cedarholme Avenue, Caledon, ON, L7C 3S9 house for sale | Listing ID W13620 | Royal LePage
King City
· House
· Balcony · Fireplace · Cellar
King City · House · Balcony · Fireplace · Cellar
Welcome to a beautifully upgraded detached home with its own custom basketball court for aspiring Basketball athletes in your family. Located in the highly desirable Anthem community of Rural Caledon on a Premium lot with no homes directly behind. This spacious 2-storey residence offers 3,300 sq. Ft. of thoughtfully designed living space, including the finished basement. The bright, open-concept main floor features 9-foot ceilings, elegant hardwood flooring throughout, a formal living and dining area, and a welcoming family room complete with a cozy gas fireplace. The modern eat-in kitchen features granite countertops, upgraded stainless steel appliances, and a walk-out to a covered porch, making it perfect for everyday living and entertaining. Upstairs, 4 generously sized bedrooms, a balcony and 3 full bathrooms make it a functional floor plan for a family. The luxurious primary suite offers a spa-inspired 5-piece ensuite and dual closets, while two additional bedrooms enjoy their own
$ 1,398,900
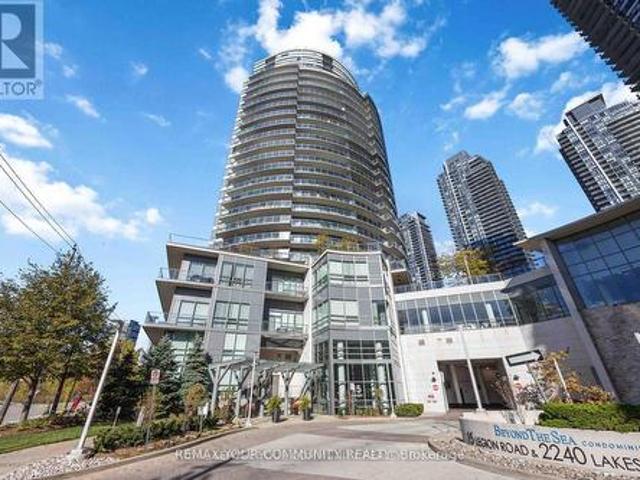
102 15 Legion Road, Toronto, ON, M8V 0A9 townhouse for sale | Listing ID W13103 | Royal LePage
View photo
Townhouse · for sale
$ 929,900
102 15 Legion Road, Toronto, ON, M8V 0A9 townhouse for sale | Listing ID W13103 | Royal LePage
King City
· Townhouse
· Balcony · Sauna · Gym · Deck · Swimming pool · Lift · Parking
King City · Townhouse · Balcony · Sauna · Gym · Deck · Swimming pool · Lift · Parking
Welcome to Unit 102 at the prestigious'Beyond the Sea Condos'! This well-kept, two storey townhouse offers over 1,100 sq. Ft. of living space, featuring 3 bedrooms and 3 bathrooms. Enjoy the convenience of a ground floor walk-out to the garen and street. Perfect for pet lovers. And a second floor balcony for added outdoor space. Skip the daily elevator ride with this rare, ground level unit. Inside you'll find stainless steel appliances, granite countertops and hardwood floors throughout. Exceptional building amenities include a pool, gym, sauna and rooftop deck. Ideally located within walking distance to restaurants, grocery stores, the marina, public transit and easy access to major highways. Move-in ready and truly convenient urban living! Additional amenities include: visitor parking, guest suites, car wash and bike storage. (Id: 27)
$ 929,900
5109 Elderview Court, Mississauga, ON, L5M 5A9 house for sale | Listing ID W13561 | Royal LePage
View photo
House · for sale
$ 2,488,000
5109 Elderview Court, Mississauga, ON, L5M 5A9 house for sale | Listing ID W13561 | Royal LePage
King City
· House
· Patio · Garden · Fireplace
King City · House · Patio · Garden · Fireplace
Welcome to 5109 Elderview Crt! A timeless family residence nestled in the heart of Central Erin Mills, where generous living spaces, classic elegance, & an exceptional layout offer endless potential to make it your own. A grand foyer makes a memorable first impression w/its striking checkerboard ceramic tile floors, setting the tone for the spacious interior beyond. Hardwood flooring, elegant crown moulding, & expansive principal rooms create a warm & inviting atmosphere throughout the formal living & dining rooms. The kitchen is thoughtfully designed w/stainless steel appliances, quartz countertops, ample cabinetry, & checkerboard ceramic tile flooring, flowing seamlessly into the bright breakfast area w/a walkout to the backyard patio. Overlooking the kitchen, the inviting family room features a cozy gas fireplace, chair rail detailing, pot lights, & large windows framing picturesque views of the front yard. Completing the main level is a versatile room perfectly suited as a home off
$ 2,488,000
678 Nashville Road, Vaughan, ON, L0J 1C0 house for sale | Listing ID N13544 | Royal LePage
View photo
House · for sale
$ 1,999,999
678 Nashville Road, Vaughan, ON, L0J 1C0 house for sale | Listing ID N13544 | Royal LePage
King City
· House
· Cellar
King City · House · Cellar
One lot, infinite possibilities design, build or enjoy the existing charm! Sat on an expansive 100x280 ft lot surrounded by towering mature trees, this rare Kleinburg property offers both charm & endless potential. The existing custom bungalow features 2 bedrooms upstairs and a finished walk out basement with a separate entrance, 3 bedrooms, a kitchen, laundry hookups, and walkout to a large patio-ideal for extended family. Move right in and enjoy the character, or design and build your new custom estate tailored to your lifestyle. Professionally landscaped grounds and complete privacy make this one-of-a kind opportunity. All this, just minutes from Kleinburg Village and major highways. (Id: 27)
$ 1,999,999
138 Tianalee Crescent, Brampton, ON, L7A 2K8 house for sale | Listing ID W13471 | Royal LePage
View photo
House · for sale
$ 789,900
138 Tianalee Crescent, Brampton, ON, L7A 2K8 house for sale | Listing ID W13471 | Royal LePage
King City
· House
· Garden · Deck · Parking
King City · House · Garden · Deck · Parking
Beautiful 3 Bedroom Freehold Town House in the family oriented area of Brampton! Good size living room with hardwood floors, Family Rm and Kitchen with Breakfast area! 3 Very good size Bedrooms! No neighbours behind, 3 Car Parking outside! Very quite Street and much more. Beautiful huge Deck in the backyard to enjoy family gatherings! (Id: 27)
$ 789,900
22 Raccoon Street, Brampton, ON, L6S 6L3 house for sale | Listing ID W13206 | Royal LePage
View photo
House · for sale
$ 1,099,000
22 Raccoon Street, Brampton, ON, L6S 6L3 house for sale | Listing ID W13206 | Royal LePage
King City
· House
· Fireplace · Cellar
King City · House · Fireplace · Cellar
Beautiful & Well Maintained 4 Bedroom, 4 Bathroom Detached Home Located On A Quiet, Family-Friendly Street In One Of Brampton's Most Desirable Neighbourhoods. This All-Brick Mattamy'Windermere' Model Offers Approx. 2,457 Sq Ft Plus A Professionally Finished Basement With Separate Entrance. Functional & Spacious Layout Featuring Separate Living Room, Family Room & Formal Dining Area. A Layout Better Than Many New Pre-Construction Homes. Loaded With Upgrades Including Hardwood Floors Throughout Main Level & Upper Hallway, Oak Staircase, 9 Ft Ceilings, Gas Fireplace, New Quartz Countertops With Modern Matching Backsplash, Quartz Vanity Counters In All Bathrooms, Stainless Steel Appliances & Much More. Spacious Primary Bedroom Features Walk-In Closet & Luxurious 5 Pc Ensuite With Separate Shower. Major Updates Include Furnace Replaced In 2023, Roof Replaced In 2019 & Hot Water Tank Replaced In 2024. Conveniently Located Close To Grocery Stores, Restaurants, Public Transit, Schools, Parks &
$ 1,099,000
1157 Roselawn Avenue, Toronto, ON, M6B 1C5 house for sale | Listing ID W13132 | Royal LePage
View photo
House · for sale
$ 789,900
1157 Roselawn Avenue, Toronto, ON, M6B 1C5 house for sale | Listing ID W13132 | Royal LePage
King City
· House
· Office room · Air conditioning · Cellar
King City · House · Office room · Air conditioning · Cellar
Positioned to Sell. An exceptional offering that must be experienced to be fully appreciated. This beautifully curated Belgravia all-brick residence sits on an extra-deep lot, seamlessly blending timeless character with refined modern upgrades. Designed with both elegance and functionality in mind, the home features a custom eat-in kitchen, recently renovated spa-inspired bathrooms, new laminate flooring, fresh designer paint throughout, and Euro ductless A/C for year-round comfort. A new boiler (2022) adds further peace of mind and efficiency. Every detail reflects exceptional pride of ownership. The fully finished basement apartment-with two private walk-ups and dual interior staircases-offers remarkable versatility, ideal for sophisticated multi-generational living, guest accommodations, or premium rental income. Upstairs, a thoughtfully designed second-floor den provides a flexible space for a nursery, lounge, or executive home office. The unfinished loft presents a rare opportunit
$ 789,900
13 260 Russell Hill Road, Toronto Casa Loma, ON, M4V 2T2 townhouse for sale | Listing ID C13071 | Royal LePage
View photo
Townhouse · for sale
$ 2,999,888
13 260 Russell Hill Road, Toronto Casa Loma, ON, M4V 2T2 townhouse for sale | Listing ID C13071 | Royal LePage
King City
· Townhouse
· Patio · Balcony · Lift · Parking
King City · Townhouse · Patio · Balcony · Lift · Parking
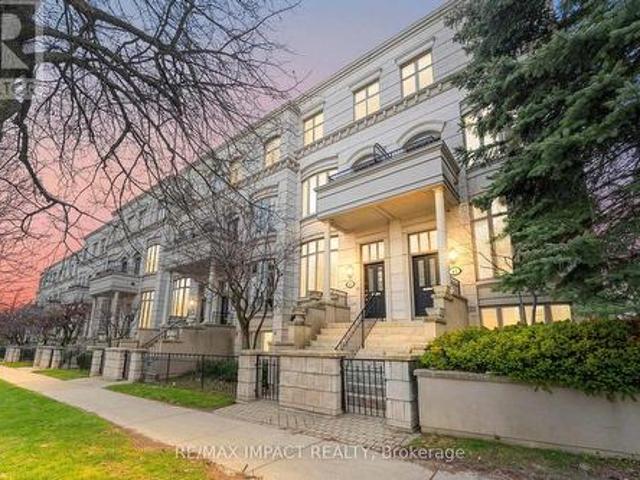
Rarely offered END-UNIT Townhome in a prime location bordering Forest Hill, steps to Winston Churchill Park in South Hill. This elegant four-level residence delivers upscale urban living with a bright, open-concept living and dining area featuring 10-foot ceilings, crown moldings, and abundant natural light. The modern kitchen is equipped with built-in appliances and offers a walk-out to a private patio, ideal for outdoor dining and entertaining. The second level showcases a spacious primary retreat complete with a spa-inspired ensuite, walk-in closet, and its own private balcony. On the third floor, you'll find two generously sized bedrooms, each with its own ensuite, while a skylight enhances the home with even more natural light. The lower level adds versatility with an additional bedroom, a 3-piece tub, ample storage, and direct access to the garage. This exceptional property also features a private elevator (2025) servicing all four levels, along with two underground parking space
$ 2,999,888
60 Bushmill Circle, Brampton, ON, L7A 0K8 house for sale | Listing ID W13012 | Royal LePage
View photo
House · for sale
$ 799,999
60 Bushmill Circle, Brampton, ON, L7A 0K8 house for sale | Listing ID W13012 | Royal LePage
King City
· House
· Garden · Parking · Swimming pool · Cellar
King City · House · Garden · Parking · Swimming pool · Cellar
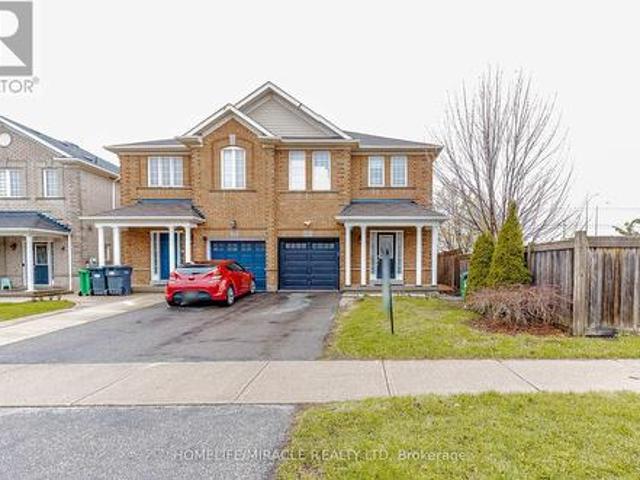
Welcome to this stunning, move-in-ready semi detach home located in the heart of Fletchers Meadow. Offering 3 spacious bedrooms plus finished basement and 4 baths, this property is perfect for growing families. The main floor features a spacious open-concept layout ideal for both daily living and entertaining, with hardwood flooring in the family room and pot-lights on the main floor that adds warmth and elegance. Enjoy cooking fully renovated modern and bright kitchen that flows seamlessly into the living area. Upstairs, the spacious primary bedroom features a private 4-piece ensuite and a walk-in closet, offering a comfortable and stylish retreat. Two additional bedrooms and another full bath completes the upper level. The Single car garage and huge driveway provide ample parking for 3 vehicles, while the large backyard with hot tub is perfect for outdoor dining, gatherings, or relaxing in the sun. The finished basement adds incredible value, includes a sitting area, a, and a modern
$ 799,999
32 Titan Trail, Markham, ON, L3S 0E2 house for sale Listing.
View photo
House · for sale
$ 1,198,000
32 Titan Trail, Markham, ON, L3S 0E2 house for sale Listing.
King City
· 4 Bedrooms · 4 Baths · House
King City · 4 Bedrooms · 4 Baths · House
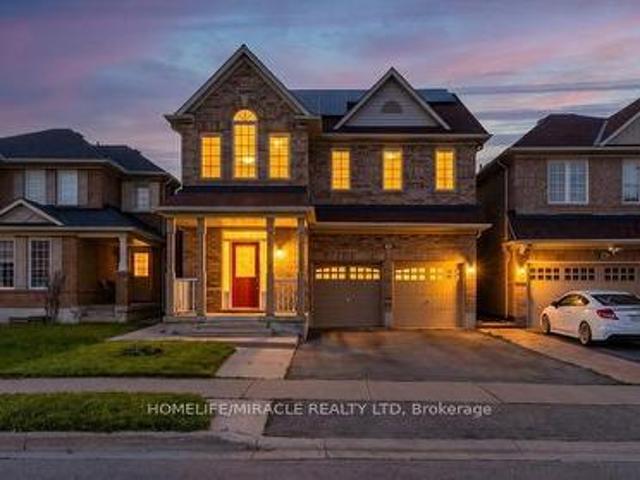
Filled with natural light! Very bright and spacious link home on a premium corner lot. Perfect Layout! Well-kept 4-bed, 4-bath Features 9-ft ceilings, hardwood floors, and an open concept. Eat-in kitchen with big island and stainless steel appliances. Separate main-floor office with vaulted ceiling and large windows! Upstairs offers 4 good size bedrooms. 5-piece master ensuite, walk-in closet, and convenient laundry room. Two Semi-ensuites for convenience and comfort ability. Quite neighborhood surrounding by Forrest and trails. Steps to golf course, close to HWY 407, GO train, schools, and shopping. Enjoy the nature while have the most convenience! This is a linked property. (id:27). Still available at ListedBuy!
$ 1,198,000
4 Hardcastle Court, Brampton, ON, L6S 2A9 house for sale | Listing ID W13654 | Royal LePage
View photo
House · for sale
$ 714,900
New
4 Hardcastle Court, Brampton, ON, L6S 2A9 house for sale | Listing ID W13654 | Royal LePage
King City
· House
· Garden
King City · House · Garden
Renovated 4 Bedroom home, nestled in a peaceful court setting on a premium corner lot with an impressive rear width of approx. 77 feet perfect outdoor living space to enjoy with family and friends. Private drive. Modern upgrades will draw you in at first glance: kitchen cabinets with quartz countertop, and glass backsplash; new staircase, FULL-SIZE windows providing an abundance of natural light; exquisite feature wall; oversized sliding door; upgraded flooring throughout; sleek hardware and elegant light fixtures; pot-lights throughout; forced air gas furnace; 2 full-piece bathrooms. Note: no sidewalk. General amenities: within close proximity to Chinguacousy Park, schools, place of worship, transit and GO bus service. Medical centres, and Bramalea City Center. Dual side access leading directly to the rear yard, offering a level of lot usability not commonly found in the area. Large front windows, generous rear windows, and a full sliding door combine to deliver exceptional natural li
$ 714,900
52 Gore Valley Trail, Brampton, ON, L6P 2G9 house for sale | Listing ID W13630 | Royal LePage
View photo
House · for sale
$ 1,159,000
52 Gore Valley Trail, Brampton, ON, L6P 2G9 house for sale | Listing ID W13630 | Royal LePage
King City
· House
· Balcony · Fireplace · Gym · Cellar
King City · House · Balcony · Fireplace · Gym · Cellar
Welcome to this spacious, renovated multi-level family home situated on a quiet, private street in one of the area's most desirable neighbourhoods. Offering approximately 3300 sq. Ft. of above and below grade living space, this home features no direct neighbours across the street, generously sized living areas, and an updated kitchen with quartz countertops, stainless steel appliances, and a breakfast bar. Highlights include a large family room with a gas fireplace, California shutters, no carpet, updated lighting, and a new roof completed in 2023. Step outside to the b The basement was newly renovated in 2026 and features a separate side entrance, modern 4-piece bathroom, and a flexible open space ideal for a theatre, gym, games room, additional bedroom, or extended living. This home also features a balcony to enjoy your morning tea. A unique feature of this home is it features a second bedroom with its own private ensuite on the third floor. Perfect for guests, multigenerational livi
$ 1,159,000
32 Ritchie Avenue, Toronto, ON, M6R 2J8 house for sale | Listing ID W13604 | Royal LePage
View photo
House · for sale
$ 1,198,000
32 Ritchie Avenue, Toronto, ON, M6R 2J8 house for sale | Listing ID W13604 | Royal LePage
King City
· House
King City · House
Welcome to 32 Ritchie Avenue, a charming semi-detached home in the heart of Roncesvalles Village. This classic early-1900s, two-storey home offers 3 bedrooms and 2.5 bathrooms on a generous 20.17 x 110 ft lot-an exceptional frontage for the street. Lovingly maintained for many years, the home features quality 1980s renovations with extensive oak finishes. Well-cared for throughout, it presents an excellent opportunity to update, renovate, or customize to your own style. The spacious lot provides outstanding potential for future improvements in one of Toronto's most sought-after west-end neighbourhoods. Just steps to Roncesvalles Village shops, cafés, restaurants, parks, schools, transit, and a short stroll to High Park. The property is being sold in'as is, where is' condition. (Id: 27)
$ 1,198,000

Get email alerts

Don't miss out: be the first to know about new properties

The alert was correctly created

On subscribing you accept the conditions of use and the privacy policy
Alert
Receive new ads in your inbox
Save this search
Receive alerts for new listings

We'll send you an email when we have new properties for: "Properties for sale in King City"

The alert was correctly created

Mississauga
Brampton
Get email alerts and be the first to see new listings
Required field
On subscribing I accept the terms of the privacy policy
Perfect! You'll soon start receiving new listings via email
Alert
Receive an email when we have new ads for Properties for sale in King City
Save this search
Filters

Bedrooms

Area (sq.ft)

sq.ft
sq.ft

Price

$
$

Filter by property type

Bathrooms

Clear all filters
Receive notifications when new entries are published.