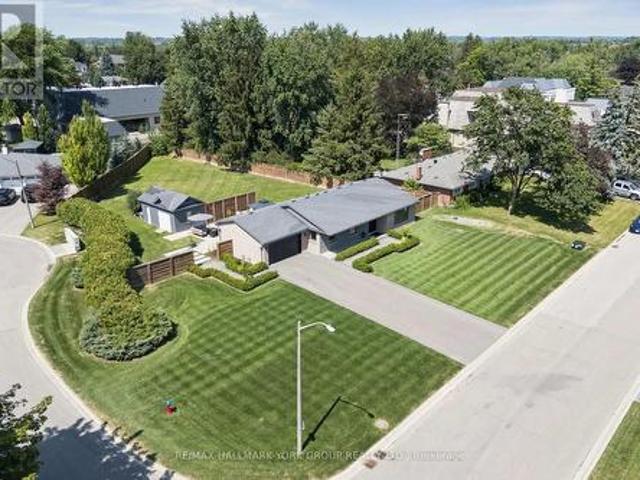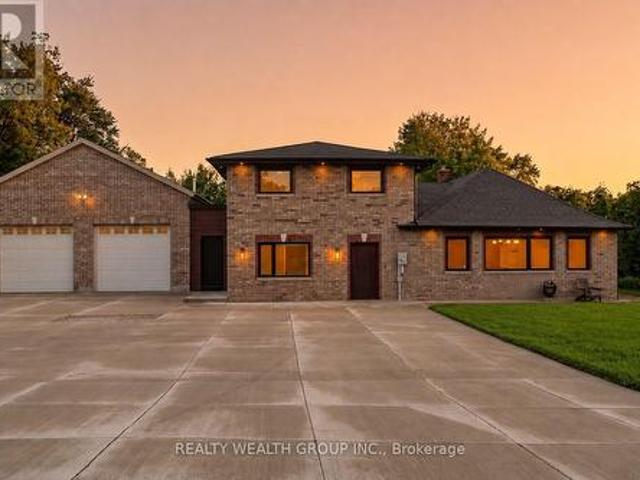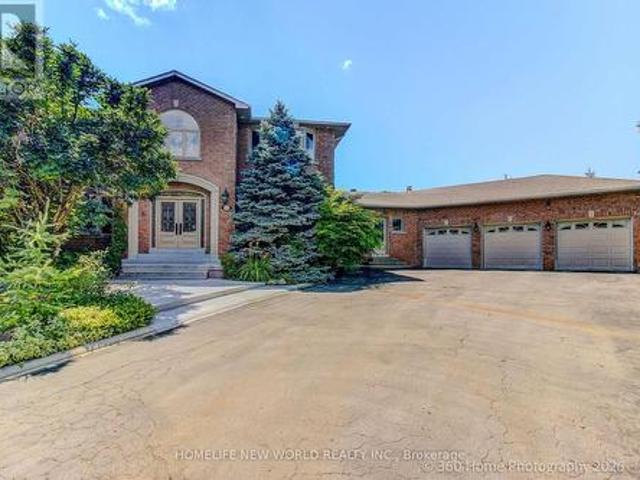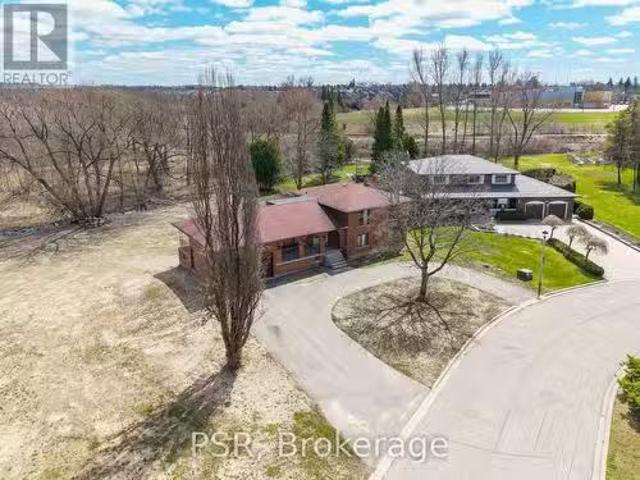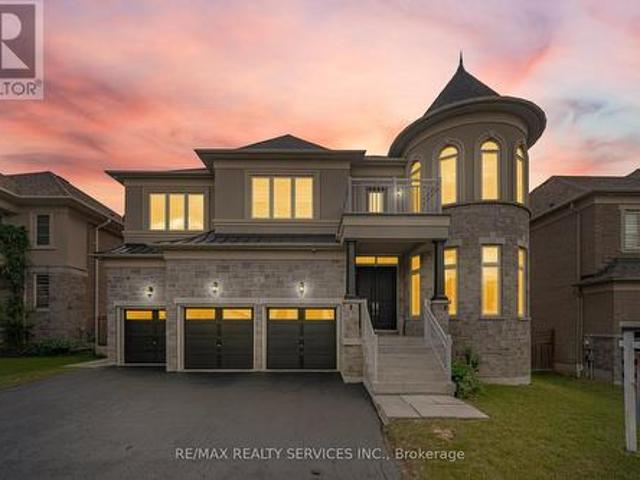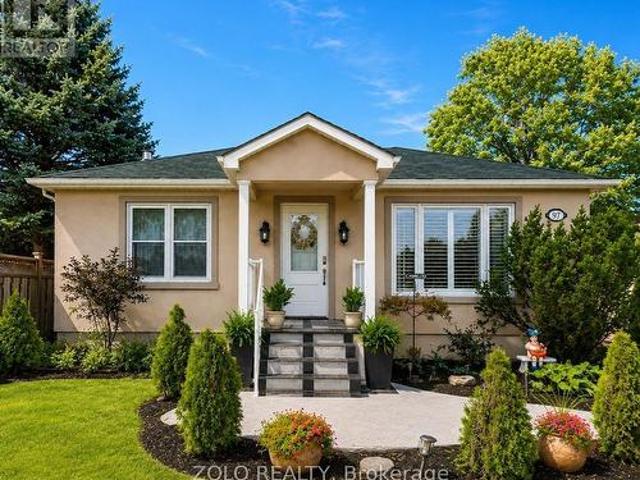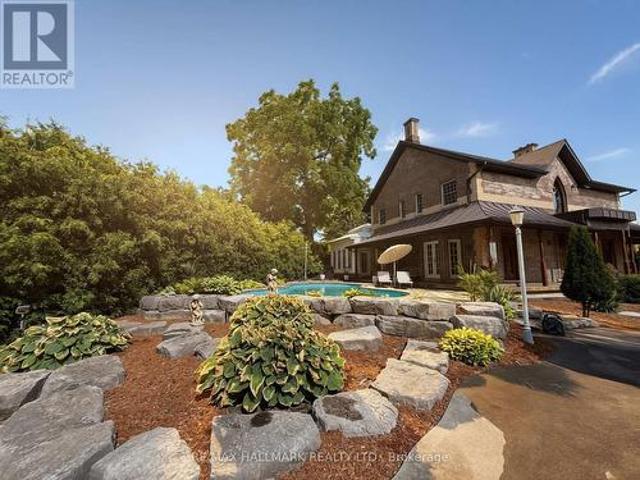
8,365 properties for sale in King, York

15600 Weston Road, King, ON, L7B 0L1 house for sale | Listing ID N13672 | Royal LePage
View photo
House · for sale
$ 1,129,000
15600 Weston Road, King, ON, L7B 0L1 house for sale | Listing ID N13672 | Royal LePage
King, York
· House
King, York · House
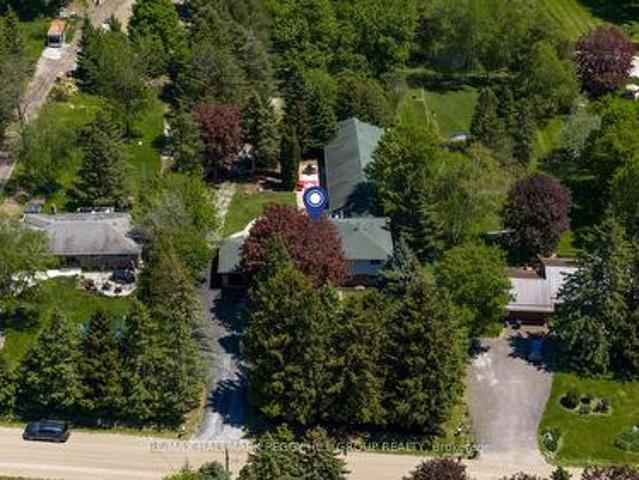
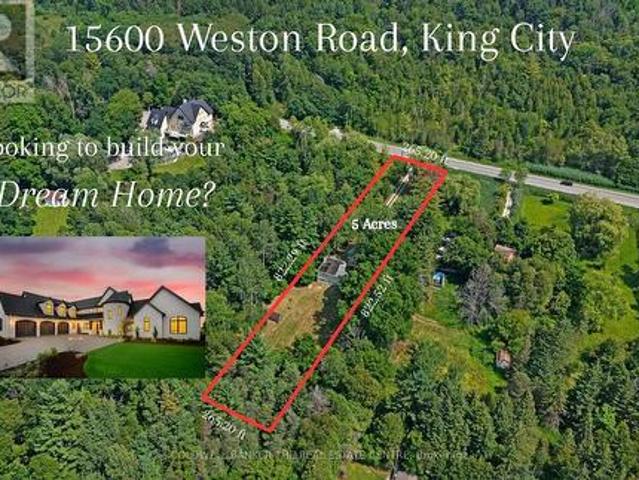
Exceptional Opportunity to Build Your Dream Home on 5 Acres in Happy Valley. Set at the end of a long private driveway in the sought-after Happy Valley area of the Oak Ridges Moraine, this remarkable 5-acre property offers privacy, tranquility and an incredible opportunity to create something truly special. Surrounded by mature forest, winding trails and abundant wildlife, the property feels wonderfully secluded while remaining just minutes from nearby communities, schools and amenities. A stream runs through the property and, with thoughtful restoration, could once again become a beautiful feature of the landscape. A natural basin where a pond previously existed also offers the potential to restore a peaceful water feature and further enhance this already picturesque setting. Mature trees and untouched forest provide an exceptional backdrop for those looking to build a private retreat surrounded by nature. Happy Valley is known for its rolling terrain, lush landscape and protected nat
$ 1,129,000
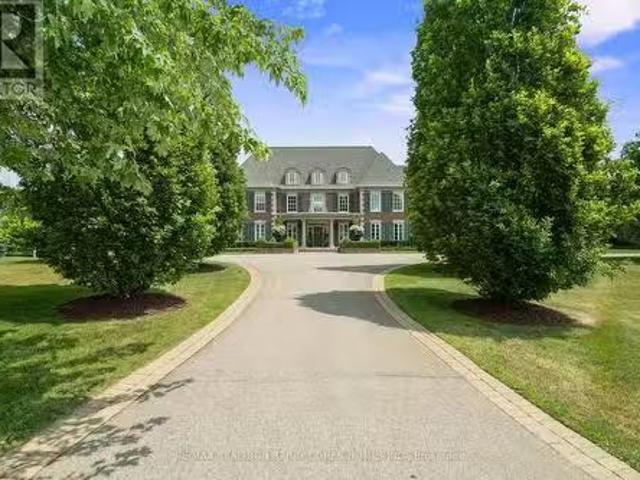
91 Fairfield Drive, King, ON, L7B 1L9 house for sale Listin.
View photo
House · for sale
$ 9,980,000
91 Fairfield Drive, King, ON, L7B 1L9 house for sale Listin.
King, York
· 10 Baths · House
· Garden · Fireplace · Parking
King, York · 10 Baths · House · Garden · Fireplace · Parking
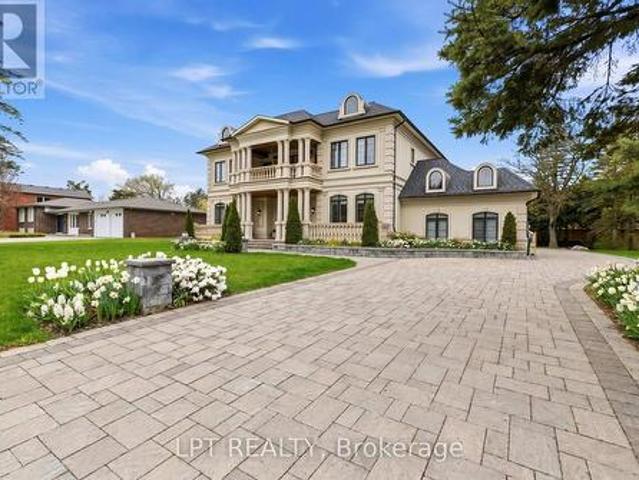
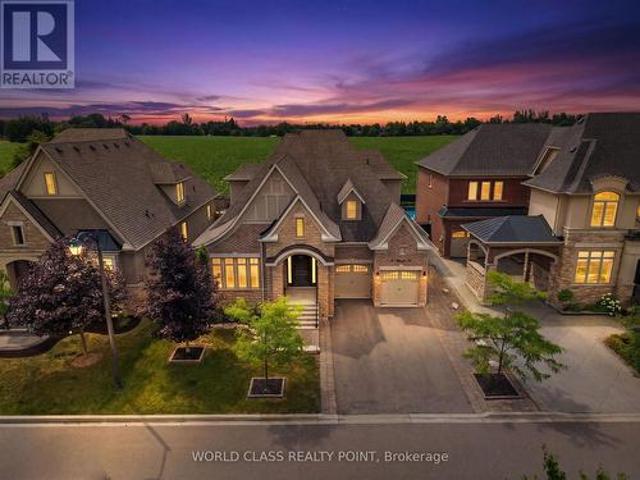
Bespoke Georgian Designed Custom Built Residence Within The Much Sought After Prestigious Fairfield Estates. Premium Corner Locale. Features 24 Redesigned And Constructed Lower Level, Brick And Indiana Limestone Exterior Framed By Impeccably Landscaped Gardens Complete With Mature Trees And Lush Manicured Gardens That Surround The Entire Property. Residence Features 20-Car Private Drive & 4-Vehicle Garage Equipped With 2 Ev Charging Stations. Main Foyer Leads To Stunning 2 Storey Entrance Hall, Main Floor OfficeLibrary, Elegantly-Appointed Principal Rooms With Oak Hardwood Floors, Custom Crown Moulding, Exceptional Millwork, And Integrated Speakers Throughout. Sunken Great Room With Soaring Ceilings And Floor-To-Ceiling Double-Sided Wood Burning Fireplace With Stone Surround. Gourmet Kitchen Features A Large Central Island, Viking Professional Appliances, Breakfast Area, Sitting Area With Fireplace, Servery & Walk-Out To Outdoor Living And Dining Area. Primary Suite Is The Ultimate Ret
$ 9,980,000
32 West Coast Trail, King, ON, L7B 0A4 house for sale | Listing ID N13493 | Royal LePage
View photo
House · for sale
$ 1,869,900
32 West Coast Trail, King, ON, L7B 0A4 house for sale | Listing ID N13493 | Royal LePage
King, York
· House
· Garden · Fireplace · Parking · Cellar
King, York · House · Garden · Fireplace · Parking · Cellar
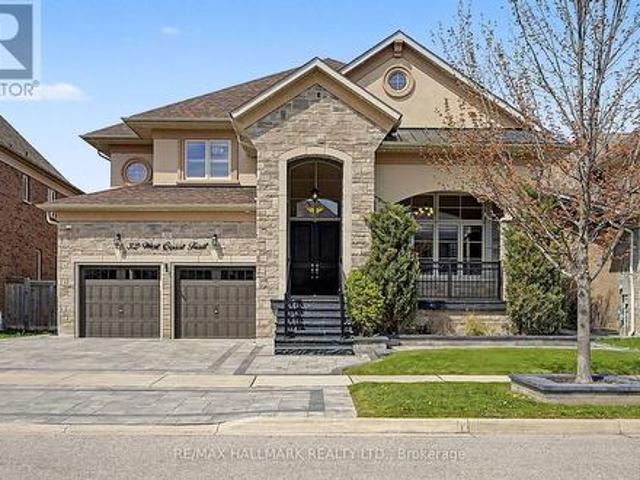
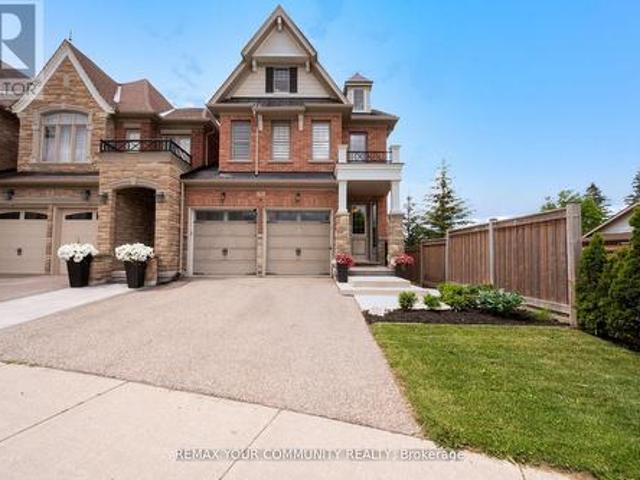
Executive living in prestigious King Country Estates. This Energy Star Certified detached home offers 3,766 sq. Ft. of upgraded living space with 9-ft smooth ceilings, hardwood flooring, pot lights, built-in speakers, and an elegant open-concept layout. A dramatic open-to-above living room, formal dining room with crown moulding, and a gourmet kitchen featuring premium appliances, granite countertops, a walk-in pantry, and breakfast area with walk-out to the yard create the perfect setting for family living and entertaining. The spacious family room is anchored by a cozy fireplace. Upstairs features 5 generously sized bedrooms and 4 bathrooms, including a luxurious primary retreat with a 5-piece ensuite. Additional highlights include a rare 3-car tandem garage, 5-car driveway, separate basement entrance, 9-ft basement ceilings, and large windows offering exceptional future potential. Located in the highly desirable Nobleton community, close to parks, schools, trails, and King Township'
$ 1,869,900
4605 Lloydtown Aurora Road, King, ON, L7B 0E3 house for sale | Listing ID N13452 | Royal LePage
View photo
House · for sale
$ 765,000
4605 Lloydtown Aurora Road, King, ON, L7B 0E3 house for sale | Listing ID N13452 | Royal LePage
King, York
· House
King, York · House
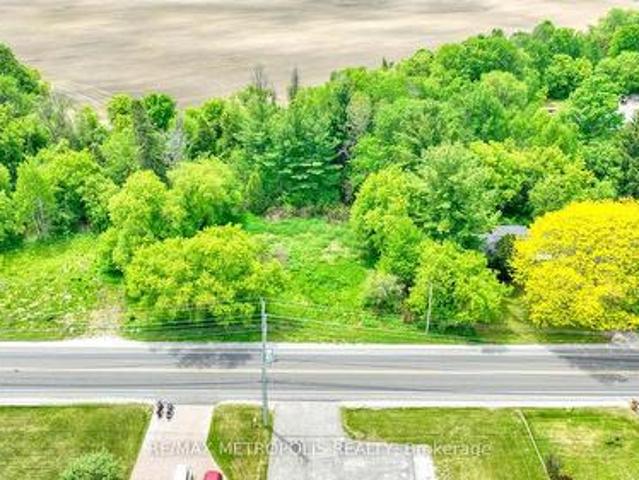
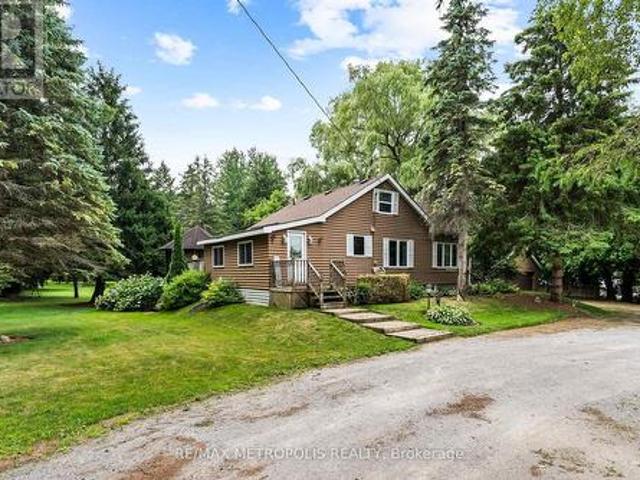
An exceptional investment opportunity awaits on this sprawling, premium irregular lot spanning slightly under 1 acre, boasting an impressive 234 feet of frontage on Lloydtown Aurora Road. Perfectly situated for seasoned builders, developers, or investors, this property offers rapid, convenient access to Highway 400 for an effortless commute to Toronto. Additionally, there is excellent potential to sever the lot into multiple parcels, Please note that the existing structure on the property is run-down, and the entire property, including all fixtures and buildings, is being sold strictly in'as-is, where-is' condition. (Id: 27)
$ 765,000
20161 Bathurst Street, East Gwillimbury, ON, L9N 1N3 house for sale | Listing ID N13088 | Royal LePage
View photo
House · for sale
$ 1,950,000
20161 Bathurst Street, East Gwillimbury, ON, L9N 1N3 house for sale | Listing ID N13088 | Royal LePage
King, York
· House
· Fireplace · Deck · Parking · Cellar
King, York · House · Fireplace · Deck · Parking · Cellar
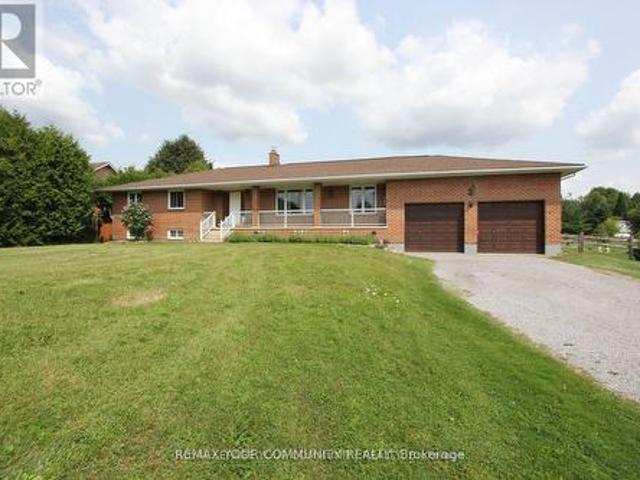
Set on a picturesque 4.56-acre parcel in the heart of Holland Landing, this smart-designed ranch-style bungalow offers the perfect blend of space, functionality, and multi-generational living. Featuring an oversized 2-car garage with capacity for up to 4 vehicles and convenient interior access, this home is designed for both comfort and practicality. The main level boasts a thoughtfully designed layout with a welcoming living room complete with a gas fireplace and remote control, a formal dining room, and a spacious kitchen with breakfast area that walks out to a private deck overlooking serene green space. The primary bedroom retreat includes a walk-in closet and a 3-piece ensuite with a relaxing jet tub. Two additional bathrooms on the main level, along with main floor laundry, add to the home's convenience. The fully finished, legal walk-out basement apartment offers excellent income potential or in-law accommodation, featuring a large kitchen and living area with a gas fireplace, t
$ 1,950,000
Lot 22 66 Main Street, King, ON, L0G 1T0 townhouse for sale | Listing ID N13626 | Royal LePage
View photo
Townhouse · for sale
$ 879,000
Lot 22 66 Main Street, King, ON, L0G 1T0 townhouse for sale | Listing ID N13626 | Royal LePage
King, York
· Townhouse
· Garden · Fireplace
King, York · Townhouse · Garden · Fireplace
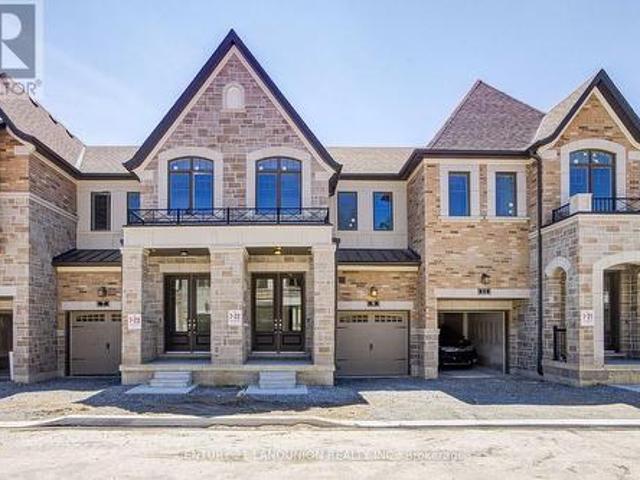
Welcome to this brand-new townhome by Sunny Communities, in the desirable Townmanors of Brownsville community in the heart of Schomberg. Offering 3 spacious bedrooms, 3 bathrooms, and a thoughtfully designed layout, this move-in-ready home perfectly blends modern finishes with small-town charm. The bright open-concept main floor features 9-foot ceilings, engineered hardwood flooring, and a spacious great room highlighted by a sleek electric fireplace. The stylish kitchen is designed for both everyday living and entertaining, complete with quartz countertops, a large centre island with breakfast bar, upgraded stainless steel appliances including a gas stove, and a generous breakfast area with a walkout to the private backyard. Upstairs, the spacious primary suite offers a large walk-in closet and a beautifully finished 4-piece ensuite with a glass shower, while two additional well-sized bedrooms and the convenience of second-floor laundry provide comfortable living for the whole family.
$ 879,000
256 Banner Lane, King, ON, L7B 1H2 house for sale | Listing ID N13619 | Royal LePage
View photo
House · for sale
$ 2,580,000
256 Banner Lane, King, ON, L7B 1H2 house for sale | Listing ID N13619 | Royal LePage
King, York
· House
· Cellar
King, York · House · Cellar
Welcome to 256 Banner Lane in the heart of King City. Don't miss this exceptional opportunity to own a rare premium lot, just over half an acre, located in a transitioning estate neighbourhood and surrounded by multi-million dollar homes. Build your custom dream home or enjoy this cozy residence which has been beautifully renovated and boasts a stunning kitchen equipped with stainless steel built in appliances, a grand island with Calcutta marble counters, crown mouldings, 5' engineered hardwood, 8' trim, frameless glass shower with double vanity & quartz countertop and a finished basement with expansive recreation space, laundry & two dressing rooms. Ideally located near the King City GO Station, 30 mins to Pearson and GTA, Top Tier Private Schools Parks, and major highways. Walk to Restaurants and amenities. Move in, renovate, or build your dream estate. This is a rare offering with exceptional future potential. (Id: 27)
$ 2,580,000
1310 Graham Side Road, King, ON, L3Y 4V9 house for sale | Listing ID N13657 | Royal LePage
View photo
House · for sale
$ 1,349,000
1310 Graham Side Road, King, ON, L3Y 4V9 house for sale | Listing ID N13657 | Royal LePage
King, York
· House
· Equipped kitchen
King, York · House · Equipped kitchen
Experience luxury living on a private 1-acre property, extensively renovated with exceptional craftsmanship, complete concrete surrounding the home, and thoughtfully designed for modern living. Every detail has been carefully selected, creating a truly move-in-ready property with premium finishes throughout. The stunning chef's kitchen is the heart of the home, featuring custom soft-close cabinetry with abundant storage, a massive 10' quartz island, premium Jenn-Air appliances including a 6-burner gas stove, built-in fridge, built-in microwave/convection oven, dishwasher, Silhouette wine fridge, reverse osmosis water filtration system, cathedral ceiling, designer lighting and a built-in sound system. The main level offers engineered hardwood flooring, spray foam insulation, custom 7' baseboards, pot lights throughout, custom wood front door, built-in entertainment unit, heated powder room floors, custom vanity, main floor laundry, two storage closets and a bedroom with its own ensuite.
$ 1,349,000
212 Burns Boulevard, King, ON, L7B 1C8 house for sale | Listing ID N13570 | Royal LePage
View photo
House · for sale
$ 3,360,000
212 Burns Boulevard, King, ON, L7B 1C8 house for sale | Listing ID N13570 | Royal LePage
King, York
· House
· Patio · Parking · Swimming pool
King, York · House · Patio · Parking · Swimming pool
A Rare Opportunity to Own A Magnificent Estate In The Heart Of King City. Set On A Premier, Fully Usable Beautiful Ravin Lot, This Property Presents A Massive Upscale Potential. Perfect For Buidling Your Dream Luxury Home Or A High-End Investment. With Over 6000 Sqft (Main +Lower) Living Space, This Residence Offers An Exceptional Sense of Privacy And Tranquility. The Sunfilled Layout Of This Property Features Over 18' Soaing Entrance Foyer, 2 Skylights, 4 Spacious Bedrooms, Primary Bedroom With 7Pcs Ensuite, 2 Gourmet Kitchens And Seamless Walkouts To The Breathtaking Outdoor Surroundings. The Fully Finished Lower Level Provides Additional Living Space With Two Walkout Doors To The Patio And Inground Heated Saltwater Pool, Large Recreation Area, 2nd Kitchen, A Luxurious Bathroom With Soaker Tub, Ideal For Extended family And Guests Activities And Entertainment. The Oversized 3 Car Garage And The Expansive Driveway Offer Ample Parking Spaces. This Residence offers A Remarkable Blend Of
$ 3,360,000
155 Dennison Street, King, ON, L7B 1B8 house for sale Listi.
View photo
House · for sale
$ 2,349,000
155 Dennison Street, King, ON, L7B 1B8 house for sale Listi.
King, York
· 4 Bedrooms · 4 Baths · House
King, York · 4 Bedrooms · 4 Baths · House
Welcome to 155 Dennison St. in the heart of King City. Fantastic opportunity with this rare, premium wooded builders property. The home on the property can have a renovation completed to it andor addition and move in and enjoy this fantastic secluded property, or you can demolish and build your brand new custom-built home. Either way, this is a secured investment for your family to have. Subdivision is a tight-knit community, with tons of character throughout as you make your way through the quiet street. This property is enhanced with large, mature natural trees at the rear, and has a stream running along the perimeter of the side and rear property. Very private and well-positioned property. The home is in close proximity to private schools such as Villanova, Country Day and St. Andrews College. (id:27). Still available at ListedBuy!
$ 2,349,000
36 West Coast Trail, King, ON, L7B 0A4 house for sale | Listing ID N13653 | Royal LePage
View photo
House · for sale
$ 1,999,900
36 West Coast Trail, King, ON, L7B 0A4 house for sale | Listing ID N13653 | Royal LePage
King, York
· House
· Office room · Parking · Cellar
King, York · House · Office room · Parking · Cellar
An Exceptional Residence In Prestigious Nobleton! This Magnificent Estate Offers Approximately 4510 Sq. Ft. Of Luxurious Living [As Per Floor Plan] & Is Perfectly Positioned On A Quiet, Upscale Street. 5 Primary Bedrooms With Own 5 Ensuites In 2nd Floor. Featuring A Rare 3-Car Garage, This Home Showcases Timeless Design, Superior Craftsmanship, And Refined Elegance Throughout. Soaring 10 Ft Ceilings In Main Floor & 9 Ft In Second Floor & Basement. Porcelain Flooring & 7 Inches Wide Hand Scraped Engineered Hardwood Floors Throughout. The Second Floor Boasts Five Expansive Master Bedrooms, Each With Its Own Full Ensuite And Large Walk-In Closet, Offering Unparalleled Comfort And Privacy. The Main Level Features A Custom-Designed Home Office And A Grand, Open-Concept Layout Ideal For Both Everyday Living And Sophisticated Entertaining. At The Heart Of The Home Is A Bespoke Chef's Kitchen With Premium Finishes, Highlighted By A Wolf Gas Range And Sub-Zero Refrigerator, Creating A True Culi
$ 1,999,900
14065 Highway 27, King, ON, L0G 1T0 house for sale | Listing ID N13576 | Royal LePage
View photo
House · for sale
$ 1,297,900
14065 Highway 27, King, ON, L0G 1T0 house for sale | Listing ID N13576 | Royal LePage
King, York
· House
· Garden · Deck
King, York · House · Garden · Deck
Nestled on a prime lot backing directly onto a lush golf course. *14065 Highway 27*. In King offers a charming, fully updated bungalow with exceptional curb appeal and picturesque views. The home's fresh stucco exterior features professional landscaping, while the sunlit interior boasts hardwood flooring, crown molding, and a cozy living room. At the heart of the home, the modernized eat-in kitchen is equipped with crisp white cabinetry, updated appliances, and a stylish tile backsplash, perfectly complemented by a spacious formal dining room with direct access to the back deck. Stepping out to the backyard, you'll immediately appreciate the sheer size of the lot. The property extends far back, bordered by a wooden fence, and offers peaceful, uninterrupted views of the lush green golf course. The yard is currently equipped with a children's swing set, a garden plot, and a useful storage shed. Whether you're an avid gardener or a golfer who appreciates scenic views, this outdoor space i
$ 1,297,900
12994 Weston Road, King, ON, L7B 1K4 house for sale | Listing ID N13599 | Royal LePage
View photo
House · for sale
$ 3,388,000
12994 Weston Road, King, ON, L7B 1K4 house for sale | Listing ID N13599 | Royal LePage
King, York
· House
· Fireplace
King, York · House · Fireplace
One of Rural King's most celebrated private estate, the famous King Road French Chateau. Known throughout the Laskay Community & beyond, 12994 Weston Road is a landmark custom built residence that has captivated admirers for years. Now, for the first time, this extraordinary home is ready for new ownership. Situated on a premium corner lot of 0.5 + acres in the prestigious Weston Road Corridor, one of the King township's most coveted addresses. This bespoke Custom Built 2012 French Country Chateau masterwork offers 4 bedrooms, 5 bathrooms, over 3,200 sq Ft of exquisitely crafted living space across three levels. Every detail was commissioned with absolute intention: Handcrafted customized doors and door frames (walnut) over $150,000 in doors with stained glass. Owen Sound Buff Limestone' &'Walnut Hardwood' floors, floor to ceiling fireplace in kitchen, one of a kind, 27 foot ceiling in the grand kitchen, crown moldings & architectural millwork that simply cannot be replicated. The crow
$ 3,388,000
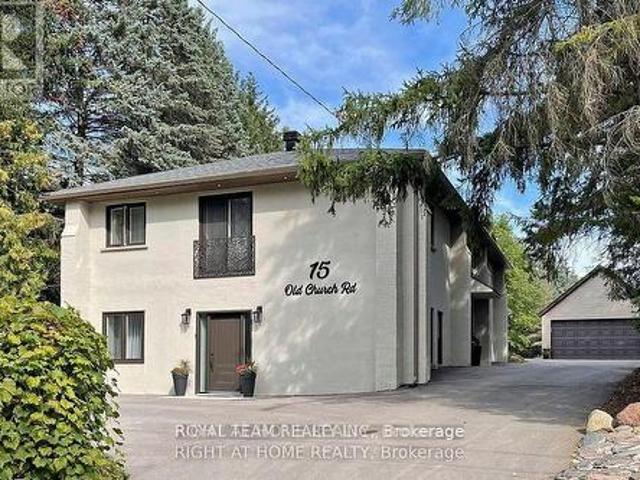
15 Old Church Road, King, ON, L7B 1K4 house for sale | Listing ID N13415 | Royal LePage
View photo
House · for sale
$ 1,738,000
15 Old Church Road, King, ON, L7B 1K4 house for sale | Listing ID N13415 | Royal LePage
King, York
· House
King, York · House
Welcome To Your Private Ravine Retreat In The Heart Of Prestigious King City. Set On An Exceptional 0.46-Acre Ravine Lot, this extensively renovated residence offers a rarecombination of luxury, privacy, and natural beauty. Surrounded by mature trees andbreathtaking views, the home is filled with natural sunlight from sunrise to sunset, creatingbright, elegant living spaces that seamlessly connect with the outdoors. Designed for modern living and effortless entertaining, the home showcases sophisticatedVenetian plaster accent walls, a custom-crafted chef's kitchen with premium AAA stainlesssteel appliances, and a stunning oversized stone island that serves as the centerpiece of thehome. Expansive windows frame picturesque ravine views while flooding the interior with warmthand natural light. Every major component has been thoughtfully upgraded, offering true peace of mind for years tocome. Improvements include new insulation in attic and walls, drywall, windows and doors, roofand soffi
$ 1,738,000
211 James Street, King, ON, L7B 1J7 house for sale | Listing ID N13532 | Royal LePage
View photo
House · for sale
$ 1,649,000
211 James Street, King, ON, L7B 1J7 house for sale | Listing ID N13532 | Royal LePage
King, York
· House
King, York · House
Exceptional opportunity to own a rare premium 100 x 150 ft treed lot in one of King City's most desirable, quiet, family-friendly neighbourhoods. Surrounded by beautiful parks, scenic walking trails, and luxury homes, this property offers outstanding curb appeal and endless possibilities. Ideal for builders, developers, investors, or families looking to design and build a custom dream home. The generous lot size and exceptional frontage offer excellent redevelopment potential, including potential severance. The property currently features a well-maintained, fully functional 3-beroom bungalow. Conveniently located just minutes to top-rated private schools, public transit, King City GO Station, Highway 400, restaurants, and all local amenities. A rare opportunity to invest, build, or create your forever home in one of King City's most sought-after communities. (Id: 27)
$ 1,649,000
22 Rice Drive, King, ON, L0G 1T0 house for sale | Listing ID N13112 | Royal LePage
View photo
House · for sale
$ 1,325,000
22 Rice Drive, King, ON, L0G 1T0 house for sale | Listing ID N13112 | Royal LePage
King, York
· House
· Fireplace · Deck · Swimming pool
King, York · House · Fireplace · Deck · Swimming pool
Chances like this rarely come up in Schomberg. Not only do you get a charming bungalow, but it is situated on a private 74' x 200' lot complete with inground pool. As an added bonus it is walking distance to the shops, restaurants, and cafes on Main Street. This immaculate home has been reno'd to an open concept living room, dining room, and kitchen with a massive island. Entertaining in this home is a dream. In the winter, the living room wood burning fireplace offers just that needed warmth and in the summer the walkout to a deck and the pool area gives guests ample area to eat and relax. The residence also has 3 bedrooms on the main level as well as an additional one in the finished lower level. The large family room on this level is bright and cozy with its own gas fireplace. Do not miss this opportunity to live in Schomberg!
$ 1,325,000
256 Patricia Drive, King, ON, L7B 1H3 house for sale | Listing ID N13147 | Royal LePage
View photo
House · for sale
$ 4,860,000
256 Patricia Drive, King, ON, L7B 1H3 house for sale | Listing ID N13147 | Royal LePage
King, York
· House
· Fireplace · Parking
King, York · House · Fireplace · Parking
As You Arrive At This Distinguished Address, The Residence Commands Attention. A Masterfully Composed Estate Defined By Architectural Integrity & Bespoke Detailing, This Over 9,000 Sqft Home Blends Neo-Classical Elegance With Contemporary Luxury, Delivering A Refined Expression Of Scale &Craftsmanship On A Coveted 100 X 180 Ft Lot In Prestigious King City. Completed In 2019, The Home Presents A Striking Limestone & Stucco Exterior Complemented By A 3-Car Garage & Expansive 10-Car Driveway. Inside, A Dramatic 11-Ft Foyer Introduces Open-Concept Interiors Enriched By Custom Millwork, Curated Finishes & Seamless Flow Throughout. The Chef's Kitchen Is Impeccably Appointed With Sub-Zero & Wolf Appliances, Granite Surfaces & Bespoke Cabinetry, Opening Into Graceful Living & Dining Areas Anchored By Statement Stone Fireplaces & Refined Architectural Details. Throughout The Main Level, Thoughtful Design Enhances Functionality, Featuring A Well-Equipped Mudroom With Dog Wash Station, Private Li
$ 4,860,000
16 Kettle Valley Trail, King, ON, L7B 0A6 house for sale | Listing ID N13689 | Royal LePage
View photo
House · for sale
$ 1,988,000
New
16 Kettle Valley Trail, King, ON, L7B 0A6 house for sale | Listing ID N13689 | Royal LePage
King, York
· House
· Fireplace · Deck
King, York · House · Fireplace · Deck
Welcome To This Beautiful, Meticulously Maintained And Freshly Painted 4-Bedroom Home In A Highly Sought-After Community. An Inviting Main Floor Features Elegant Porcelain And Hardwood Floors And Pot Lights Throughout, Creating A Warm And Sophisticated Atmosphere. The Separate Living Room Combined With The Dining Room Provides An Elegant Space For Entertaining And Family Gatherings. The Spacious Family Room Features A Cozy Fireplace And Walk-Out To The Deck, Offering The Perfect Setting For Relaxation And Everyday Living. A Convenient Main Floor Office Provides A Quiet Work-From-Home Space And Can Easily Be Used As An Additional Bedroom To Suit Your Family's Needs. The Kitchen Is Truly The Heart Of The Home, Featuring Quartz Countertops, A Centre Island, Stainless Steel Appliances, A Wolf Stove And A Double-Door Electrolux Refrigerator. Upstairs, Hardwood Floors Continue Throughout. The Generously Sized Primary Bedroom Features A Luxurious 5-Piece Ensuite And An Oversized Walk-In Close
$ 1,988,000
2145 18Th Side Road, New Tecumseth, ON, L0G 1W0 house for sale | Listing ID N13476 | Royal LePage
View photo
House · for sale
$ 1,399,000
2145 18Th Side Road, New Tecumseth, ON, L0G 1W0 house for sale | Listing ID N13476 | Royal LePage
King, York
· House
· Parking · Fireplace · Deck
King, York · House · Parking · Fireplace · Deck
Unique countryside property on 1.29 acres with 3,700+ finished sq ft & a 2,100+ sq ft flex space! Set on 1.29 acres in quiet rural New Tecumseth, this is not a standard country home, it offers the land, space and flexibility buyers are always searching for, with over 3,700 finished sq ft, a shop, kennel run, attached double garage, 8 driveway spaces and a 2,100+ sq ft flex space that opens the door to incredible possibilities. The main level brings warmth and character with rich wood kitchen cabinetry, granite countertops, built-in appliances and an open-concept layout overlooking the dining and living area, where hardwood floors, a wood-burning fireplace and walkout to the back deck create the atmosphere people move to the country for. The 1.29 acre lot adds appeal, giving buyers room for parking, storage, outdoor enjoyment and possibilities, while the upper level offers 3 well-sized bedrooms including a primary bedroom with a double closet and 2-piece ensuite. The lower level adds an
$ 1,399,000
31 Munsie Drive, King, ON, L7B 0N8 house for sale | Listing ID N13609 | Royal LePage
View photo
House · for sale
$ 2,350,000
31 Munsie Drive, King, ON, L7B 0N8 house for sale | Listing ID N13609 | Royal LePage
King, York
· House
· Fireplace · Parking
King, York · House · Fireplace · Parking
Welcome to 31 Munsie, a beautifully sun filled home that perfectly blends comfort, style, and functionality. This home is perfect for up sizing or down sizing, offering spacious living. Four Generous size Bedrooms, Hardwood Throughout. A thoughtfully designed layout, and modern finishes. Tandem Garage Parking Which Fits Three Cars. Soaring Cathedral Ceiling and fireplace in the Family Room. The bright kitchen flows seamlessly into the living spaces, creating the perfect setting for both everyday living and entertaining. Generously sized bedrooms provide comfort for the whole family, while the outdoor space offers a private retreat to relax or host family and friends. Ideally situated in a sought-after neighbourhood, convenient access to schools, parks, shopping, restaurants, and major commuter routes. Whether you're a first-time buyer, growing family, or investor, this exceptional home presents a wonderful opportunity to own in a desirable community. (Id: 27)
$ 2,350,000
78 Alex Campbell Crescent, King, ON, L7B 0C1 house for sale | Listing ID N13493 | Royal LePage
View photo
House · for sale
$ 1,499,000
78 Alex Campbell Crescent, King, ON, L7B 0C1 house for sale | Listing ID N13493 | Royal LePage
King, York
· House
· Fireplace · Deck
King, York · House · Fireplace · Deck
Welcome to premium town home living in highly desirable King City! This spectacular, sun-filled end-unit is perfectly paired with a premium lot that backs onto beautiful greenspace with no houses behind. As you step inside, you are greeted by an expansive main level designed for both casual family life and elegant entertaining. The heart of the home is a spacious kitchen equipped with premium granite countertops, a breakfast bar, and a bright eat-in area. A clever pantry and coffee station niche seamlessly separates the kitchen from the formal dining room, creating a brilliant flow for hosting. The kitchen overlooks a grand family room anchored by a cozy fireplace, where a walk-out leads to a beautiful, elevated deck. Boasting prime west exposure. This outdoor retreat is the perfect spot to enjoy vibrant evening sunsets over the peaceful green space. The thoughtful layout continues upstairs, a rare find featuring three generously sized bedrooms that all boast their own private walk-in
$ 1,499,000
4359 Lloydtown Aurora Road, King, ON, L7B 0E1 house for sale | Listing ID N13441 | Royal LePage
View photo
House · for sale
$ 2,888,888
4359 Lloydtown Aurora Road, King, ON, L7B 0E1 house for sale | Listing ID N13441 | Royal LePage
King, York
· House
· Garden · Parking · Deck · Cellar
King, York · House · Garden · Parking · Deck · Cellar
Now Is Your Chance To Give Yourself (And Family) The Experience Of A Lifetime! A generational home with zoning that allows 3 residential units. This 8.44 Acre Property In Pottageville Is Perfect For Creating New Memories. Whether It's Chopping Firewood In The Morning For The Bonfire At Night Or Hiking Through Your Exclusive Forest During Any Season To Embrace Nature. 4359 Llyodtown-Aurora Rd Will Fulfill Your (And Your Family's) Dreams. The Home And Property Has Been Loved And Meticulously Cared For By It's Original Owners. Welcomed With A Circular Driveway And Detached Garage. This 1 And A Half Storey Home Is The Perfect Blend Of Charm And Tranquility. Natural Light Floods The Home Through The Ample Windows and Skylight Throughout. Two Bedrooms On The Main Level And Two Bedrooms On The Second Level. Both The Laundry Room And Living Room Walk Out To The Deck Overlooking The Manicured Backyard. The Basement Is Finished With A Walkout. If You Fancy A Game Of Billiards Or Just Like To Sit
$ 2,888,888
124 Elmpine Trail, King, ON, L7B 1K4 house for sale | Listing ID N13461 | Royal LePage
View photo
House · for sale
$ 2,299,999
124 Elmpine Trail, King, ON, L7B 1K4 house for sale | Listing ID N13461 | Royal LePage
King, York
· House
· Parking
King, York · House · Parking
Welcome to 124 Elmpine Trail, a beautifully maintained custom-built home on a private half-acre lot in one of King's most desirable communities. Surrounded by mature trees and greenery, this property offers incredible privacy, space, and a true estate-like setting. Inside, you'll find a bright, functional layout with generous principal rooms, quality finishes, and plenty of natural light. The updated kitchen features quartz countertops, a gas range, and plenty of space for everyday living and entertaining. Spacious bedrooms, a private primary retreat with a 4-piece ensuite, hardwood floors, crown moulding, shutters, and pot lights add to the home's timeless feel. Outside is where this property really stands out. A peaceful half-acre setting with room to entertain, unwind, and enjoy the privacy. Complete with a tandem garage and workshop below, providing added parking, storage, and flexibility, this is a rare opportunity to own a custom-built home in an established King community where
$ 2,299,999
Lot 24 66 Main Street, King, ON, L0G 1T0 townhouse for sale | Listing ID N13630 | Royal LePage
View photo
Townhouse · for sale
$ 979,000
Updated
Lot 24 66 Main Street, King, ON, L0G 1T0 townhouse for sale | Listing ID N13630 | Royal LePage
King, York
· Townhouse
· Garden · Fireplace
King, York · Townhouse · Garden · Fireplace
Welcome to this brand-new premium corner townhome by Sunny Communities in the sought-after Townmanors of Brownsville community in the heart of Schomberg. Offering 1,742 sq. ft. 4 spacious bedrooms, 3 bathrooms, and a dedicated main-floor office perfect for working from home, this bright, move-in-ready home combines modern design with exceptional functionality. Filled with natural light from its desirable corner location, the open-concept main floor features 9-foot ceilings, engineered hardwood flooring, and a spacious great room with an elegant electric fireplace. The modern kitchen showcases granite countertops, a large centre island with breakfast bar, upgraded stainless steel appliances including a gas stove, and a generous breakfast area with a walkout to the private backyard. Upstairs, the spacious primary suite offers a large walk-in closet and a beautifully finished 4-piece ensuite with a glass shower, while three additional bedrooms and second-floor laundry provide outstanding
$ 979,000
91 Fairfield Drive, King, ON, L7B 1L9 house for sale | Listing ID N13111 | Royal LePage
View photo
House · for sale
$ 8,999,000
91 Fairfield Drive, King, ON, L7B 1L9 house for sale | Listing ID N13111 | Royal LePage
King, York
· House
· Garden · Fireplace · Parking
King, York · House · Garden · Fireplace · Parking
Exquisite Georgian-Inspired Custom Estate Set Within The Coveted Fairfield Estates, Gracefully Positioned On A Premium Corner Parcel. Crafted With A Timeless Brick And Indiana Limestone Facade, Framed By Professionally Curated Grounds Featuring Mature Trees And Impeccably Manicured Gardens. Features'24 Redesigned And Constructed Lower Level, Brick And Indiana Limestone Exterior Framed By Impeccably Landscaped Gardens Complete With Mature Trees And Lush Manicured Gardens That Surround The Entire Property. Residence Features 20-Car Private Drive & 4-Vehicle Garage Equipped With 2 Ev Charging Stations. Main Foyer Leads To Stunning 2 Storey Entrance Hall, Main Floor Office/Library, Elegantly-Appointed Principal Rooms With Oak Hardwood Floors, Custom Crown Moulding, Exceptional Millwork, And Integrated Speakers Throughout. Sunken Great Room With Soaring Ceilings And Floor-To-Ceiling Double-Sided Wood Burning Fireplace With Stone Surround. Gourmet Kitchen Features A Large Central Island, Vik
$ 8,999,000

Get email alerts

Don't miss out: be the first to know about new properties

The alert was correctly created

On subscribing you accept the conditions of use and the privacy policy
Alert
Receive new ads in your inbox
Save this search
Receive alerts for new listings

We'll send you an email when we have new properties for: "Properties for sale in King, York"

The alert was correctly created

Nobleton
King Creek
Get email alerts and be the first to see new listings
Required field
On subscribing I accept the terms of the privacy policy
Perfect! You'll soon start receiving new listings via email
Alert
Receive an email when we have new ads for Properties for sale in King, York
Save this search
Filters

Bedrooms

Area (sq.ft)

sq.ft
sq.ft

Price

$
$

Filter by property type

Bathrooms

Clear all filters
Receive notifications when new entries are published.