8,365 properties for sale in King, York

12768 Weston Road, King, ON, L7B 1K4 house for sale | Listing ID N13190 | Royal LePage
View photo
House · for sale
$ 1,799,999
12768 Weston Road, King, ON, L7B 1K4 house for sale | Listing ID N13190 | Royal LePage
King, York
· House
· Patio · Garden · Fireplace
King, York · House · Patio · Garden · Fireplace
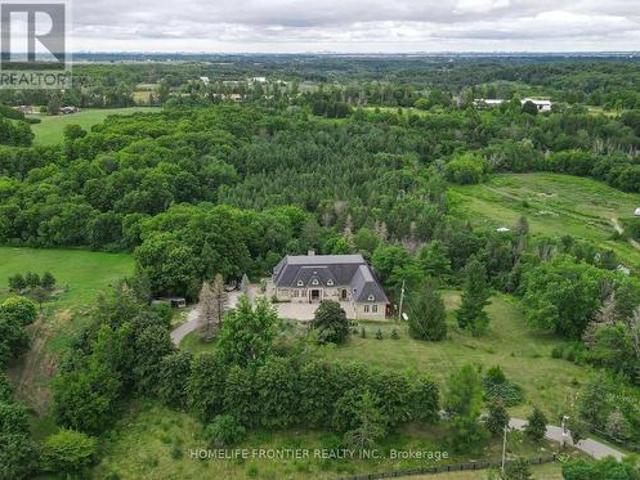
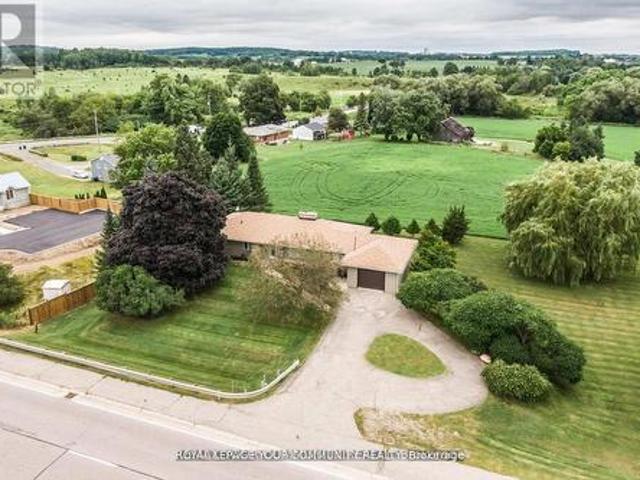
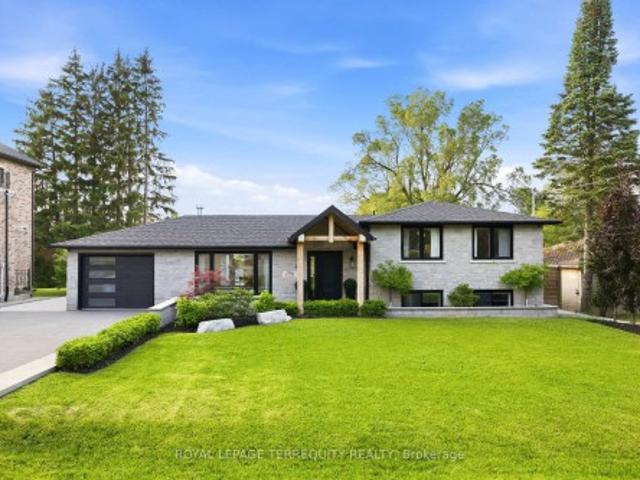
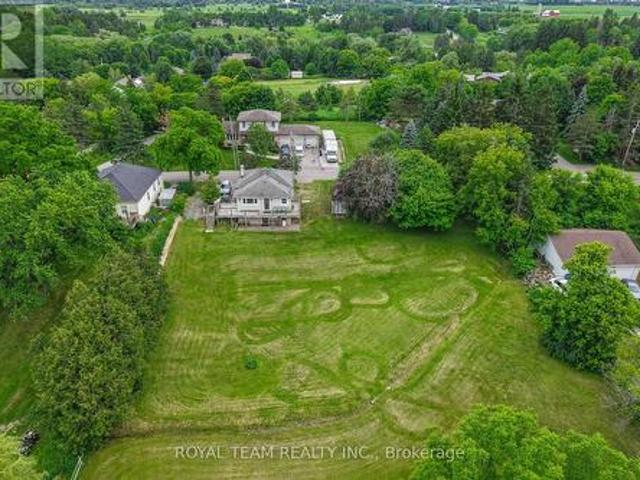
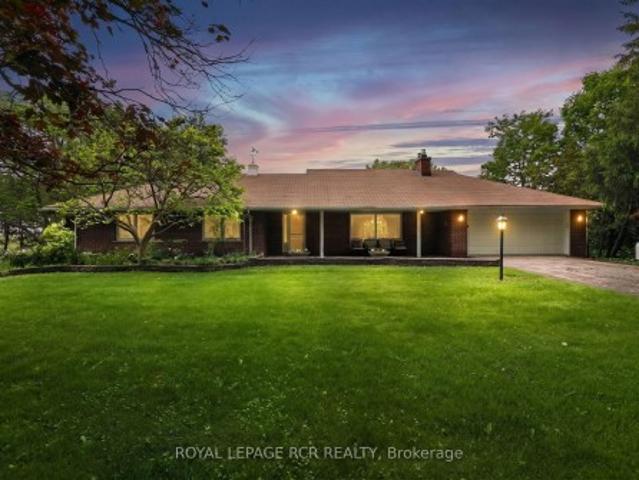
A rare chance to own a turnkey ravine property in the prestigious and highly sought-after Hamlet of Laskay. Set on a premium 147x165 ft lot surrounded by mature trees and nature, this unique King City offering provides exceptional privacy, over half an acre of land, and incredible long-term potential, including the possibility to explore severance into two lots (buyer to conduct own due diligence). Featuring an open, functional layout ideal for entertaining, the home showcases white oak hardwood flooring throughout and multiple skylights that fill the space with natural light. Southern exposure runs along the side of the home, highlighting the outdoor patio and kitchen skylights while offering stunning western sunset views over the ravine. The spacious main living area includes custom built-in cabinetry, a wet bar, and 2 gas fireplaces, while the dream white kitchen features quartz countertops, premium appliances, and walkout access to the backyard designed for effortless entertaining
$ 1,799,999
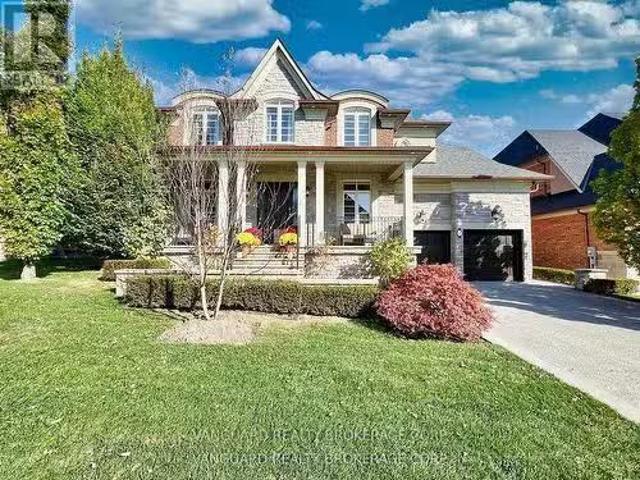
7 Cape George Trail, King, ON, L7B 0A2 house for sale Listi.
View photo
House · for sale
$ 2,495,000
7 Cape George Trail, King, ON, L7B 0A2 house for sale Listi.
King, York
· 4 Bedrooms · 6 Baths · House
· Garden · Balcony · Equipped kitchen · Cellar
King, York · 4 Bedrooms · 6 Baths · House · Garden · Balcony · Equipped kitchen · Cellar
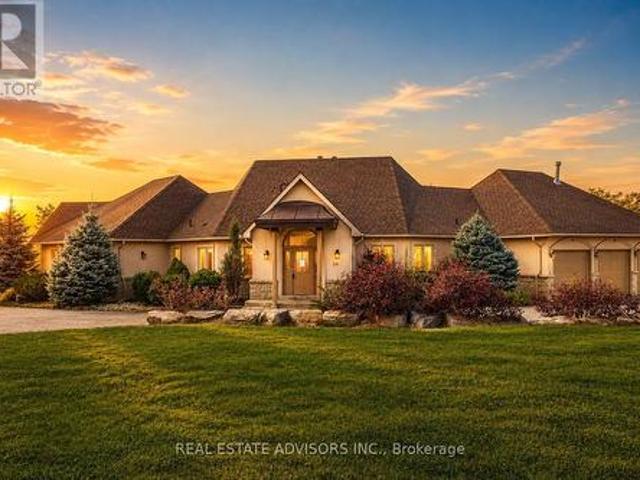
Welcome to 7 Cape George Trail in Nobleton stunning modern residence that redefines luxury living. This exquisite 4-bedroom, 6 bath home offers a perfect blend of elegance and functionality. The main floor features a harmonious mix of tile and oak hardwood, enhanced by custom drapery and intricate plaster moldings that add a touch of refinement. The heart of the home is the beautiful kitchen, showcasing an oversized center island, high-end stainless steel appliances including a Miele fridge and dishwasher and ample storage. The quartzite countertops and backsplash create a stunning focal point, making this space perfect for both cooking and entertaining. Upstairs, youll find four spacious bedrooms, including a luxurious primary suite complete with a private balcony and a cozy sitting area. The master bath is a spa-like retreat featuring a standalone tub, providing a serene escape. The property has a walk-out basement to the backyard that is fully finished and an entertainers dream, off
$ 2,495,000
154 Hollingsworth Drive, King, ON, L7B 1G8 house for sale | Listing ID N13636 | Royal LePage
View photo
House · for sale
$ 1,475,000
154 Hollingsworth Drive, King, ON, L7B 1G8 house for sale | Listing ID N13636 | Royal LePage
King, York
· House
King, York · House
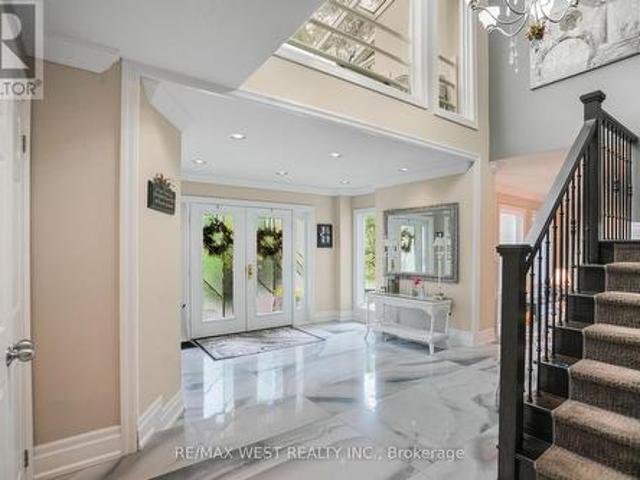
A rare chance to acquire a prime 75. X 137' building lot in King City's prestigious Clearview Heights enclave. One of the area's most sought-after streets for custom luxury construction. Surrounded by multi-million-dollar estate homes, this site features a clean R1 zoning designation ideal for a teardown and rebuild, offering a true blank canvas to construct a landmark residence. The existing 2-bedroom bungalow provides immediate holding income or livable flexibility while architectural plans and municipal permits are finalized. Unmatched Location: Steps to local dining, boutique shops, the public library, and the King City GO Station, with quick access to Highway 400 and top-rated public and private schools (including Country Day School & Villanova College). (Id: 27)
$ 1,475,000
6 Stokes Drive, King, ON, L7B 0P7 house for sale | Listing ID N13622 | Royal LePage
View photo
House · for sale
$ 2,149,000
6 Stokes Drive, King, ON, L7B 0P7 house for sale | Listing ID N13622 | Royal LePage
King, York
· House
· Fireplace
King, York · House · Fireplace
Indulge in opulent living within the prestigious confines of Nobleton with this unparalleled luxury estate. Nestled on a sprawling 74ft wide coveted corner lot, this residence exudes sophistication & allure, boasting unparalleled curb appeal & abundant natural light through expansive windows. A masterful display of stone craftsmanship sets the tone for the exquisite interiors within. Step inside to an inviting sanctuary w/ 10ft ceilings on the main level, coffered ceilings, hand-scraped hardwood, & intricate crown molding. Entertain in style W/ a separate living rm complete W/ a wet bar, while the family rm beckons w/ gas fireplace framed by a custom mantel & floor-to-ceiling quartz feature wall. A culinary masterpiece awaits in the custom-built chef's kitchen, W/ top-of-the-line Wolf appliances, a sprawling 10ft x5ft centre island & butler's servery leading to the formal 2-storey dining rm. No detail overlooked, W/Restoration Hardware fixtures, pot lights, Hunter Douglas blinds, & cus
$ 2,149,000
49 Langdon Drive, King, ON, L7B 0L9 house for sale | Listing ID N13452 | Royal LePage
View photo
House · for sale
$ 2,690,000
49 Langdon Drive, King, ON, L7B 0L9 house for sale | Listing ID N13452 | Royal LePage
King, York
· House
· Parking · Cellar
King, York · House · Parking · Cellar
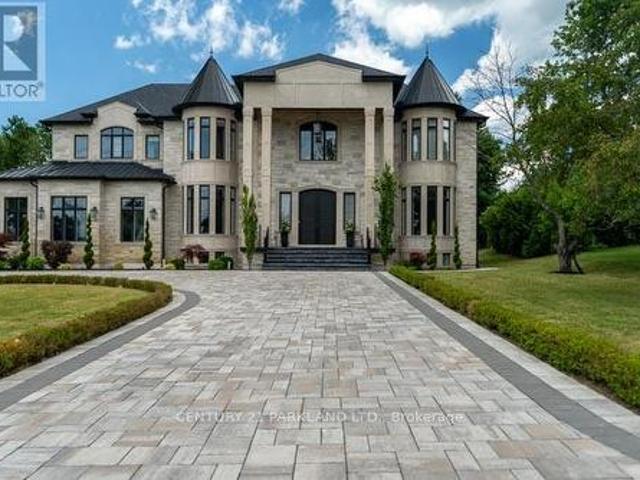
Experience unparalleled grandeur in this spectacular executive showpiece nestled in the heart of prestigious King City. Situated on a premium 60' x 124' lot, this pristine 4+1 bedroom, 5-bathroom estate boasts expansive, flawlessly upgraded living space. Experience true architectural excellence with soaring 10' ceilings on the main floor (9' on the upper level and finished basement), complemented by rich hand-scraped hardwood, sweeping 8.5' baseboards, and automated power roller shades throughout. The gourmet kitchen is a chef's masterpiece, equipped with top-tier Wolf & Sub-Zero appliances, luxurious stone counters, and two dedicated bar areas designed for seamless entertaining. The residence is beautifully illuminated by designer fixtures and over 60 LED pot lights. Downstairs, the sprawling finished basement extends the living space with premium finishes. The property features a highly functional garage with true three-car capacity, utilizing an expertly designed deep tandem bay tha
$ 2,690,000
15 Eden Vale Drive, King, ON, L7B 1L8 house for sale | Listing ID N13113 | Royal LePage
View photo
House · for sale
$ 12,999,000
15 Eden Vale Drive, King, ON, L7B 1L8 house for sale | Listing ID N13113 | Royal LePage
King, York
· House
· Garden · Office room · Balcony · Swimming pool · Lift · Parking
King, York · House · Garden · Office room · Balcony · Swimming pool · Lift · Parking
Approx. 18,000 SqFt Of Custom Architectural Estate Living In Prestigious Fairfield Estates, King Township. This exceptional residence showcases grand scale, refined craftsmanship, and thoughtfully designed spaces throughout. A dramatic two-storey foyer opens to elegant principal rooms, including a formal sitting room, dining room, and a breathtaking great room with approx. 25.5-ft ceilings and floor-to-ceiling windows. The chef's kitchen is complemented by a fully equipped service kitchen and overlooks the backyard, pool, and cabana. The main level offers a private bedroom suite, conservatory/office wing, spacious mudroom, pet wash station, elevator, and main-floor laundry. A 4-car garage inc EV charging, multiple openers, and direct interior access. The upper level features multiple bedroom suites, elevator access, an open gallery overlooking the great room, a library with private balcony, additional laundry, and sitting area with walkouts to balcony. The primary retreat occupies its
$ 12,999,000
73 Broad Way, King, ON, L7B 0P9 house for sale | Listing ID N13582 | Royal LePage
View photo
House · for sale
$ 1,899,000
73 Broad Way, King, ON, L7B 0P9 house for sale | Listing ID N13582 | Royal LePage
King, York
· House
· Parking · Cellar
King, York · House · Parking · Cellar
Welcome to The Discovery, an exceptional executive residence offering approximately 4,000 sq. Ft. of thoughtfully designed luxury living where timeless architecture meets modern family functionality. From the moment you step into the grand foyer, you're welcomed by elegant principal rooms, including a refined formal parlour and an impressive dining room designed for sophisticated entertaining. At the heart of the home, the chef-inspired kitchen seamlessly connects to a spacious breakfast area and an expansive great room, creating the perfect setting for everyday living and unforgettable gatherings. A private main-floor study provides the ideal work-from-home space, while the oversized double garage, mudroom, and abundant storage ensure effortless convenience. The upper level is a true private retreat, featuring four generously sized bedrooms including a luxurious primary suite boasting a spacious dressing room and spa-inspired ensuite. The unfinished basement presents endless opportuni
$ 1,899,000
15 Glenview Heights Lane, King, ON, L3Y 4V9 house for sale | Listing ID N13618 | Royal LePage
View photo
House · for sale
$ 4,999,999
15 Glenview Heights Lane, King, ON, L3Y 4V9 house for sale | Listing ID N13618 | Royal LePage
King, York
· House
· Garden · Terrace · Parking
King, York · House · Garden · Terrace · Parking
Set on a private, nearly 2-acre gated estate, this newly built architectural masterpiece offers over 13,000 sq. Ft. of luxurious living surrounded by mature forest. Designed with exceptional craftsmanship, it features soaring ceilings, elegant principal rooms, a chef-inspired kitchen with dual islands, and seamless indoor-outdoor living. The lavish primary suite includes a private terrace, spa-like ensuite, and dual walk-in closets, while every additional bedroom offers its own ensuite and walk-in closet. A separate guest wing with its own kitchen provides ideal multigenerational living. The 3,600+ sq. ft. Walk-out lower level is perfect for entertaining and opens to a peaceful backyard retreat. Complete with two kitchens, parking for nine vehicles, and located near golf, conservation areas, and top-rated schools, this is a truly rare luxury offering. (Id: 27)
$ 4,999,999
22 Adelia Place, King, ON, L7B 0B4 house for sale | Listing ID N13684 | Royal LePage
View photo
House · for sale
$ 2,099,000
New
22 Adelia Place, King, ON, L7B 0B4 house for sale | Listing ID N13684 | Royal LePage
King, York
· House
· Patio · Garden · Swimming pool
King, York · House · Patio · Garden · Swimming pool
Experience Refined Living At 22 Adelia Place, An Exceptional Residence Nestled Within The Prestigious King's Ridge Community. This Elegant 4-Bedroom, 2-Storey Home Showcases Sophisticated Craftsmanship And An Impressive Floor Plan Designed For Both Comfortable Family Living And Upscale Entertaining. Rich Architectural Details, Including Custom Ceiling Features And Luxurious Finishes, Elevate The Main Living Areas While The Chef-Inspired Kitchen Serves As The Heart Of The Home With Its Expansive Layout And Stylish Design. Set On A Premium Ravine Lot, This Home Offers A Rare Sense Of Privacy And Scenic Natural Views, Creating A Serene Backyard Escape. Step Outside To Your Own Resort-Style Retreat Featuring A Stunning Pool, Spacious Patio, And A Walk-Out Lower Level That Seamlessly Connects Indoor And Outdoor Living. Perfect For Entertaining Or Relaxing In Total Tranquility. The Fully Finished Lower Level Provides Generous Additional Living Space With Elevated Ceiling Heights And Modern F
$ 2,099,000
76 Lynwood Crescent, King, ON, L0G 1N0 house for sale | Listing ID N13450 | Royal LePage
View photo
House · for sale
$ 2,898,000
76 Lynwood Crescent, King, ON, L0G 1N0 house for sale | Listing ID N13450 | Royal LePage
King, York
· House
· Parking · Terrace · Fireplace · Gym · Cellar
King, York · House · Parking · Terrace · Fireplace · Gym · Cellar
You will fall in love! Spectacular custom built 4 bedroom, 5 bathroom home with superior craftsmanship on a 108x 150 ft premium lot in sought after Nobleton location! Extremely well constructed with a superb floor plan, 10ft ceilings on main floor, 9ft on 2nd floor and basement and open concept layout. Chef inspired dream kitchen with top of line appliances, large granite island, farmers sink, w/i pantry, servery, custom ceiling and walkout to a covered terrace overlooking your very own sports court and putting green! 2 storey great rm with fireplace and custom cabinetry, formal dining rm, main floor office/den, wide plank engineered hardwood flooring, custom millwork/cabinetry/closet organizers, upgraded solid doors/trim/baseboards/hardware, heated floors in all bathrooms, Primary bedroom is an oasis with 5 pc ensuite, walk in dressing rm! Professionally finished lower level with hockey rink, rec, rm, games rm, gym and bathroom. Mature landscaping, oversized 3 car garage, ample parkin
$ 2,898,000
1384 Graham Side Road, King, ON, L3Y 4V9 house for sale | Listing ID N13676 | Royal LePage
View photo
House · for sale
$ 699,999
1384 Graham Side Road, King, ON, L3Y 4V9 house for sale | Listing ID N13676 | Royal LePage
King, York
· House
· Garden · Parking
King, York · House · Garden · Parking
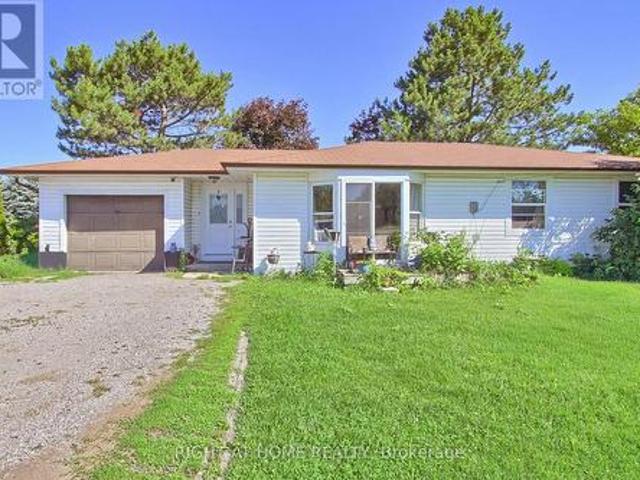
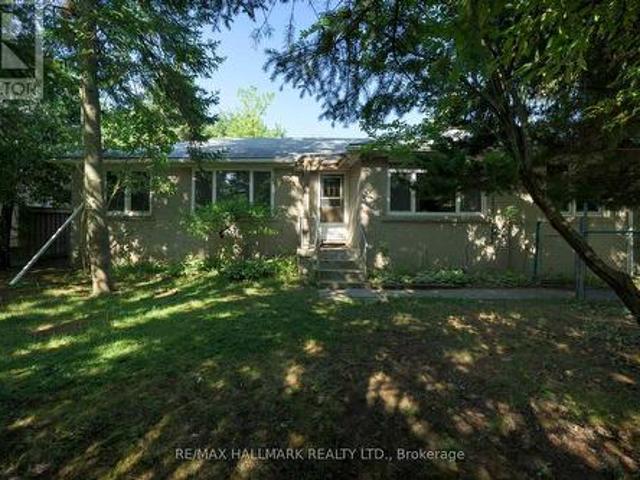
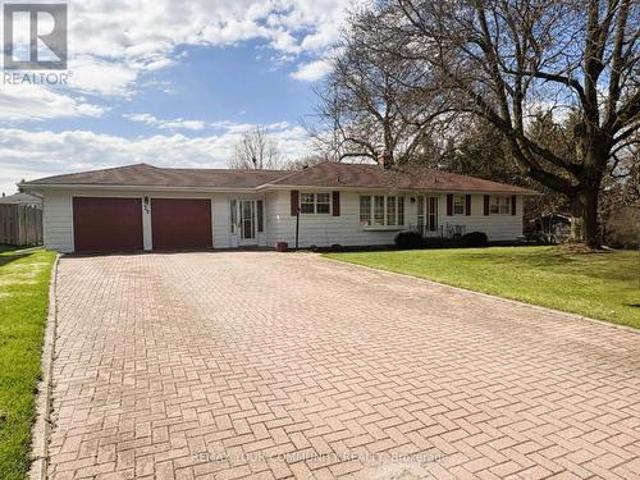
Discover an affordable country opportunity on approximately 0.65 acre near the King-Newmarket-Bradford boundary. Set on a generous 126 175 ft. Lot, this detached bungalow offers three bedrooms, a spacious living room and eat-in kitchen, an attached garage, two garden sheds and plenty of outdoor space for gardening, recreation and future possibilities. Enjoy peaceful country living while remaining a short drive from Bradford GO Station, Bradford and Newmarket shopping, Upper Canada Mall, restaurants, recreation facilities, parks and trails. Convenient access to Bathurst Street, Dufferin Street, Highway 9 and Highway 400 makes travelling throughout York Region, Simcoe County and the GTA straightforward. The future Bradford Bypass/Highway 425, planned to connect Highways 400 and 404 with an interchange at Bathurst Street, is expected to further enhance regional connectivity. An excellent opportunity for contractors, renovators, investors or buyers looking to create their own country retre
$ 699,999
19505 Bathurst Street, East Gwillimbury, ON, L3Y 4V9 house for sale | Listing ID N13495 | Royal LePage
View photo
House · for sale
$ 849,000
19505 Bathurst Street, East Gwillimbury, ON, L3Y 4V9 house for sale | Listing ID N13495 | Royal LePage
King, York
· House
· Garden · Office room · Swimming pool · Deck
King, York · House · Garden · Office room · Swimming pool · Deck
Incredible opportunity to own this 3 bedroom 2 story home on just under three quarters of an acre. Surrounded by expansive open space, this backyard oasis is a little piece of paradise. Spend endless nights on your massive deck, entertaining by your backyard bar, relaxing by your pool or in your hot tub, or siting around the fire. This large open concept main floor offers 2 unique sitting areas, a formal dining area, generously sized kitchen with island and tons of natural light, and a walkout to your backyard deck. A fully renovated and modern main bath with stand up shower provides additional options for sharing family space effectively as well as one floor living. Large primary bedroom with incredible windows, an office nook, and unique storage area that offers multiple uses. Two additional bedrooms with large windows and closets offer plenty of space for families of many sizes. Fully renovated 2nd floor bathroom with tub and charm and taste to this beautiful family home. Oversized
$ 849,000
56 Sir Henry Court, King, ON, L7B 0P5 house for sale | Listing ID N13624 | Royal LePage
View photo
House · for sale
$ 2,688,000
56 Sir Henry Court, King, ON, L7B 0P5 house for sale | Listing ID N13624 | Royal LePage
King, York
· House
· Garden · Fireplace · Deck · Cellar
King, York · House · Garden · Fireplace · Deck · Cellar
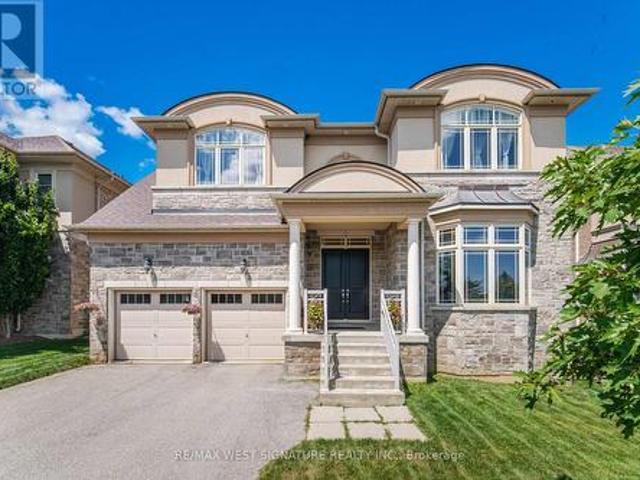
Welcome to 56 Sir Henry Court! Over 5,000 SF of sheer opulence on a premium lot in one of King City's most sought-after locations! This home has a superb floor plan with 5 bedrooms, 6 baths and is loaded with premium upgrades/extras! 3 fireplaces, 10 ft ceilings, solid 8-ft doors, chef-inspired kitchen with custom cabinetry, stone island/breakfast bar, top-of-the-line appliances, full panelled fridge/freezer, walk-in servery/pantry, large eating area and walk-out to wrap-around deck overlooking green space! Open concept dining room, huge great room, main floor office/den/bedroom with 3-piece ensuite-perfect for aging parents or a nanny. The second level has 4 spacious bedrooms, all with ensuites and ample closets. The primary bedroom is an oasis with a walk in dressing room featuring custom millwork & island, 5-piece ensuite with a stand-alone tub and a 15-ft shower. The large open basement has high ceilings and a walk-out to a professionally landscaped yard with privacy, mature trees
$ 2,688,000
7645 16Th Side Road, King, ON, L7E 5R7 house for sale | Listing ID N13688 | Royal LePage
View photo
House · for sale
$ 4,888,000
New
7645 16Th Side Road, King, ON, L7E 5R7 house for sale | Listing ID N13688 | Royal LePage
King, York
· House
· Garden · Swimming pool · Cellar
King, York · House · Garden · Swimming pool · Cellar
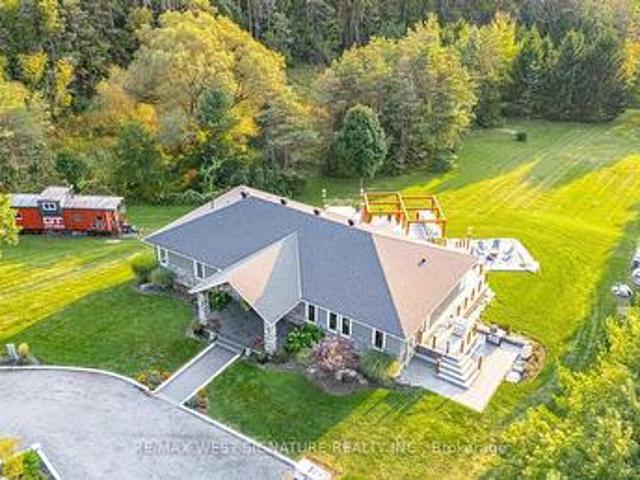
Welcome To Exquisite & Private, Gated Custom Built beautiful Estate Property, Set On The Majestic Rolling Hills 12+Acres of Farm Land In Holly Park, King City, CONVENIENT LOCATION. 30 min to airport, 50 min to downtown. Pride Of Ownership And Meticulous Attention To Detail Are Evident Throughout. Custom Designed Open Concept Layout & Luxurious Finishes Through This Amazing Bungalow W/Over 8400+ Sq Ft Of luxury Living Space (Main Floor + Fin. Basement) Featuring Exceptional Craftmanship And Upgrades For The Most Sophisticate Buyer. High Quality Build Feat. Nature At Your Door Step, Backyard W/Ingr. Salt Water Pool, Private Oasis, Hot Tub, Entertainers Dream, Peace, Privacy, Pride Of Ownership And Greatness! Constructed With The Highest Quality Materials and Elegant finishes! The Electric Stylish Video-Monitored Gates Open The Drive Along Through Mature Tree Lined Driveway, Grand Foyer & Great Room W/Coffered 18Ft Ceiling, master BR 15ft, the rest 11ft, Pot Lights Through Out, plaster Cr
$ 4,888,000
12 Hollywood Crescent, King, ON, L0G 1N0 house for sale | Listing ID N13622 | Royal LePage
View photo
House · for sale
$ 5,900,000
12 Hollywood Crescent, King, ON, L0G 1N0 house for sale | Listing ID N13622 | Royal LePage
King, York
· House
· Garden · Cellar
King, York · House · Garden · Cellar
Introducing A Rare Opportunity to Own This Show-Stopping Custom Estate Offering Over 12,000 Sq. Ft. of Luxurious Living Space (8,000 Sq. Ft. Above Grade + 4,000 Sq. Ft. Finished Basement). Every Inch of This Home Has Been Designed and Crafted with Uncompromising Attention to Detail and Top Tier Finishes Throughout. Wrapped In Indiana Limestone with Oversized Windows Flooding the Space with Natural Light, This Home Makes an Unforgettable Impression from The Curb to the Backyard Oasis. Inside, You're Welcomed by Over 20 Ft Open-To-Above Ceilings in The Foyer and Family Room, With 11 Ft. Ceilings on the Main Floor and 10 Ft. On Both the Second Level and Basement. The Heart of the Home Features a Large Custom Kitchen with Premium Appliances, Designer Plumbing Fixtures, and a Fully Functional Spice Kitchen. Perfect for Elevated Entertainment. Rich Hand-Scraped Hickory Engineered Floors Flow Throughout, Adding Warmth and Elegance to The Expansive Open-Concept Layout. With 5 Spacious Bedrooms
$ 5,900,000
4 Crestview Road, King, ON, L0G 1N0 house for sale | Listing ID N13607 | Royal LePage
View photo
House · for sale
$ 1,099,000
4 Crestview Road, King, ON, L0G 1N0 house for sale | Listing ID N13607 | Royal LePage
King, York
· House
· Cellar
King, York · House · Cellar
Excellent opportunity in Village of Nobleton. Prime corner lot 84.64 x 130 feet, nestled in a leafy neighbourhood of luxury homes. Two self contained units on the main floor. One is a 3 bedroom unit, the other is a small one bedroom unit. High unfinished basement. See attached floor plans. Build your dream home or renovate existing structure. Both kitchens on the main floor as well. Close to community centre and tennis club and lots of greenspace. Quick access to major arteries such as Highway 27 and King Rd. Note lot dimentions: 130.12 ft x 80.14 ft x 127.12 ft x 84.64 ft (id: 27)
$ 1,099,000
59 Bluff Trail, King, ON, L7B 0A1 house for sale | Listing ID N13625 | Royal LePage
View photo
House · for sale
$ 1,798,000
59 Bluff Trail, King, ON, L7B 0A1 house for sale | Listing ID N13625 | Royal LePage
King, York
· House
· Office room · Fireplace · Deck
King, York · House · Office room · Fireplace · Deck
Beautiful Executive 4BR, 5 Bath Home on premium lot in great Nobleton Location! Over 4000 sf and boasting a great floor plan with 10 ft ceilings, gracious foyer, 2 storey great room with gas fireplace and Hardwood Flooring! Spacious eat-in Kitchen with granite counter tops, Ctr lsland, stainless steel kitchenid appliances and w/o to deck! Open Concept LR/DR with servery & crown moldings, main floor den/office, large bedrooms-each having ensuites! Seperate entrance to partially Finished Lower level with Nanny/in-law/apartment potential. Superb location on quiet street with greenspace directly across and close to parks, schools, and shops. Priced to sell, will not last! (Id: 27)
$ 1,798,000
6162 Highway 9, King, ON, L0G 1T0 house for sale | Listing ID N13021 | Royal LePage
View photo
House · for sale
$ 1,289,900
6162 Highway 9, King, ON, L0G 1T0 house for sale | Listing ID N13021 | Royal LePage
King, York
· House
· Fireplace · Cellar
King, York · House · Fireplace · Cellar
Schomberg beauty! Looking for a Country Home within walking distance to all amenities? Stop! look! You have found it right here! It's a rare find! Well kept 3+2 bedroom Bungalow with 3100 Sq. Ft. of living area including finished walk-out basement and is situated on a 200x132.87 Ft lot. 0.61 of an acre. Prime property. With a warm sense of Community, it is situated within walking distance to the quaint Village of Schomberg, with Schools, Parks, Restaurants, Community Center and Shopping. This Bungalow has many uses. It provides all the elements for comfortable retirement and relaxation, or raising your young family, or for the contractor, requiring a home and large lot to store his business equipment. It boasts a well laid out main floor plan with spacious kitchen, Formal Living room, Family Room with fireplace, Dining room, three nice size bedrooms, large four piece bathroom and foyer with double and single door coat closets. The large finished walkout lower level has a gas fireplace.
$ 1,289,900
196 Dew Street, King, ON, L7B 1L1 house for sale | Listing ID N13632 | Royal LePage
View photo
House · for sale
$ 2,248,000
196 Dew Street, King, ON, L7B 1L1 house for sale | Listing ID N13632 | Royal LePage
King, York
· House
· Garden · Fireplace · Swimming pool · Gym · Parking
King, York · House · Garden · Fireplace · Swimming pool · Gym · Parking
Stunning home on a premium 80x122 ft lot, offering luxury finishes and over $600,000 spent on pool, landscaping and heated driveway. Interior renovations feature engineered hardwood floors, crown moulding, custom wainscotting, built in speakers, elegant fireplace and a chef's kitchen with quartz countertops and premium JennAir appliances. The thoughtfully designed layout includes custom built-ins, luxurious primary retreat, heated bathroom floors, finished lower level with 2 additional bedrooms, gym, cantina and extra storage. Major upgrades include a 200 amp electrical panel, plumbing manifold, roof, 3 stage waterproofing and HVAC. The resort style inspired backyard is an entertainer's dream, showcasing a fiberglass pool, automated hot tub, cabana with TV, outdoor; kitchen, bathroom, shower, fire pit bowls, fireplace and speakers. Complete with interlock pavers, professional landscaping (Regal Oak & Beech Trees), lighting package, security system and parking for 7 vehicles plus heated
$ 2,248,000
106 Centre Street, King, ON, L0G 1T0 house for sale | Listing ID N13496 | Royal LePage
View photo
House · for sale
$ 939,900
106 Centre Street, King, ON, L0G 1T0 house for sale | Listing ID N13496 | Royal LePage
King, York
· House
· Patio · Deck · Cellar
King, York · House · Patio · Deck · Cellar
Nestled on a peaceful cul-de-sac, this detached home offers a private retreat in the charming village of Schomberg. Fully renovated with meticulous attention to detail, it blends modern elegance and timeless charm. The property features an open concept layout, beautiful family size kitchen with a stunning view and a bright breakfast area. The home is complemented by a wraparound deck, offering multiple angles to enjoy the outdoors right from the main living areas. Complete with a finished walkout basement that offers ample space for in-law suite, abundant storage and walkout to a private patio. Just a pleasant walk away, the vibrant main street awaits with cozy cafés and delightful restaurants. This unique property seamlessly blends the tranquility of a country retreat with the convenience of village amenities. It's the perfect setting for those who desire peace and quiet without sacrificing easy access to a vibrant, welcoming community, and just 7 min from Highway 400. Come discover t
$ 939,900
20 Bells Lake Road, King, ON, L0G 1T0 house for sale | Listing ID N13126 | Royal LePage
View photo
House · for sale
$ 1,999,900
20 Bells Lake Road, King, ON, L0G 1T0 house for sale | Listing ID N13126 | Royal LePage
King, York
· House
· Balcony · Cellar
King, York · House · Balcony · Cellar
Welcome to this custom-built bungalow situated on nearly 3 acres in the serene setting of King. Offering approximately 3,218 sq.ft. Above grade plus a finished walkout basement, this property provides exceptional space and flexibility for a variety of uses. The home features a grand marble entrance, soaring cathedral ceilings in the family room, a circular driveway, and a living room with a balcony walkout overlooking the peaceful surroundings. Located just minutes from Nobleton and close to Nobleton Golf Course, this property combines rural privacy with convenient access to town amenities. Due to its size, layout, and setting, the property may also appeal to buyers seeking a potential short-term rental or Airbnb-style opportunity. An excellent opportunity for end-users or investors looking for a large estate-style property in a prime King location (id: 27)
$ 1,999,900
179 Ellis Avenue, King, ON, L0G 1N0 house for sale | Listing ID N13540 | Royal LePage
View photo
House · for sale
$ 1,850,000
179 Ellis Avenue, King, ON, L0G 1N0 house for sale | Listing ID N13540 | Royal LePage
King, York
· House
· Garden · Office room · Fireplace · Deck · Swimming pool · Cellar
King, York · House · Garden · Office room · Fireplace · Deck · Swimming pool · Cellar
Experience resort-style living in one of the most desirable estate communities in prestigious Noble ton. Set on an impressive 100 x 250 ft lot (approximately half an acre), this exceptional 3+1 bedroom, 4-bathroom home offers a fully finished walk-out basement and a private backyard oasis with an inground pool. The thoughtfully and custom designed interior features a dramatic sunken living room with floor-to-ceiling windows, a chef. Inspired kitchen, center island, and a concrete walkout to the deck (45' x 12'), plus a welcoming family room with a waffle ceiling, fireplace, and peaceful pool views. The spacious primary suite includes a walk-in closet and private ensuite, while the bright solarium is ideal for a home office or fitness space. The finished walk-out basement is perfectly suited for extended family or entertaining, complete with a second kitchen, large family room with fireplace, additional bedroom, and direct access to the backyard. Outside, the beautifully landscaped, ful
$ 1,850,000
3410 19Th Side Road, King, ON, L0G 1J0 house for sale | Listing ID N13444 | Royal LePage
View photo
House · for sale
$ 1,390,000
3410 19Th Side Road, King, ON, L0G 1J0 house for sale | Listing ID N13444 | Royal LePage
King, York
· House
King, York · House
Rarely do we get to list a property that is home to the original owner since the day it was custom built over 60 years ago. Properties that are not filled with chrome and glass, white leather and all of the other trendy furniture of the day, instead these homes are furnished with comfortable things that tell a story, the story that this home has been lived in and loved. Homes like this have seen Children raised, Christmas Dinners, Thanksgiving Celebrations and all of the other signs of a serene and happy life. 3410 19th. Sideroad is one such home. Just waiting for the next generation to experience all of the joy of living there and creating their own story. Don't pass up the chance to see it
$ 1,390,000
29 Patricia Drive, King, ON, L7B 1H5 house for sale | Listing ID N13034 | Royal LePage
View photo
House · for sale
$ 1,599,000
29 Patricia Drive, King, ON, L7B 1H5 house for sale | Listing ID N13034 | Royal LePage
King, York
· House
King, York · House
Charming one-owner home in the heart of King City. This well-maintained property offers a rare opportunity to renovate, update, or build your dream home on a desirable street. Situated in a prime location just steps to the King City GO Station, shops, restaurants, parks, and all local amenities. A wonderful chance to create your vision in one of King City's most sought-after neighbourhoods. (Id: 27)
$ 1,599,000
16070 Keele Street, King, ON, L7B 0J9 house for sale | Listing ID N13212 | Royal LePage
View photo
House · for sale
$ 2,390,000
16070 Keele Street, King, ON, L7B 0J9 house for sale | Listing ID N13212 | Royal LePage
King, York
· House
· Patio · Fireplace · Swimming pool · Deck · Cellar
King, York · House · Patio · Fireplace · Swimming pool · Deck · Cellar
Stunning custom built bungalow on 5 majestic acres built to the highest standards with $ on upgrades & finishes! Superb floor plan with high ceilings, large great room with stone feature wall and fireplace, chef inspired kitchen with Italian Marble tops, breakfast bar and top of the line appliances! Primary bedroom is an oasis with 5pc ensuite and walk-in dressing room. Heated floors, solid doors, hardwood flooring, freshly painted, unspoiled walkout basement has high ceilings and is perfect for in-law suite, home theatre & wine room! The 1400sf stone deck is an entertainer's dream with outdoor kitchen, BBQ area, built-In cabinetry, glass railings and hydropool hot tub! Beautiful private property with mature trees, Muskoka inspired landscaping, granite front porch, large timber frame construction, stone decks and patios, clear views and well set back from road Must be Seen! (Id: 27)
$ 2,390,000

Get email alerts

Don't miss out: be the first to know about new properties

The alert was correctly created

On subscribing you accept the conditions of use and the privacy policy
Alert
Receive new ads in your inbox
Save this search
Receive alerts for new listings

We'll send you an email when we have new properties for: "Properties for sale in King, York"

The alert was correctly created

Nobleton
King Creek
Get email alerts and be the first to see new listings
Required field
On subscribing I accept the terms of the privacy policy
Perfect! You'll soon start receiving new listings via email
Alert
Receive an email when we have new ads for Properties for sale in King, York
Save this search
Filters

Bedrooms

Area (sq.ft)

sq.ft
sq.ft

Price

$
$

Filter by property type

Bathrooms

Clear all filters
Receive notifications when new entries are published.