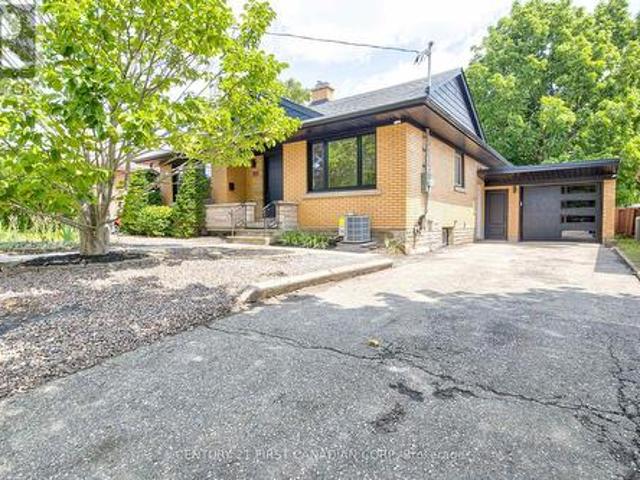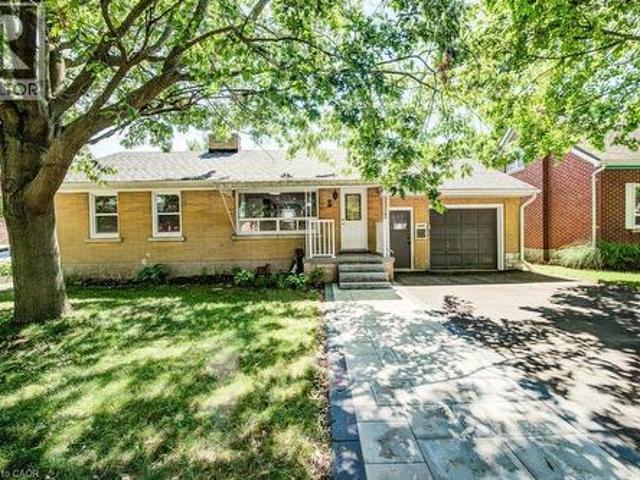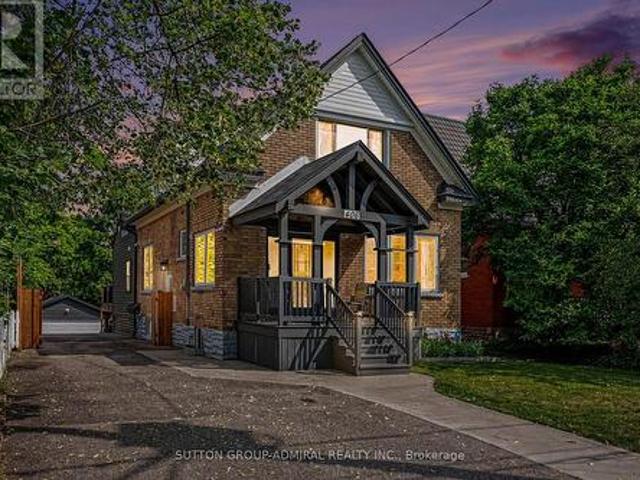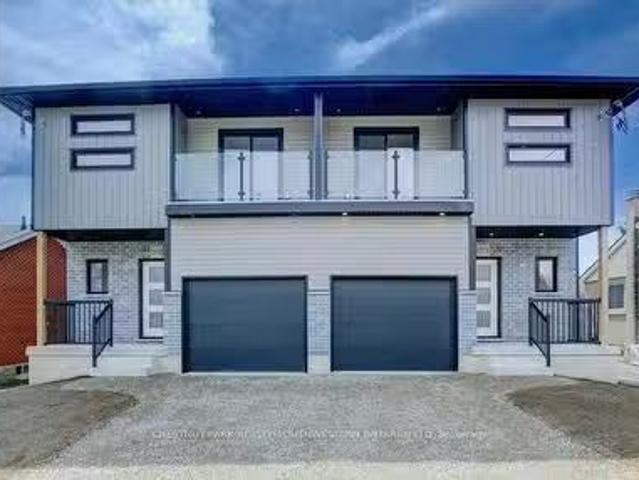
3,450 properties for sale in Kitchener

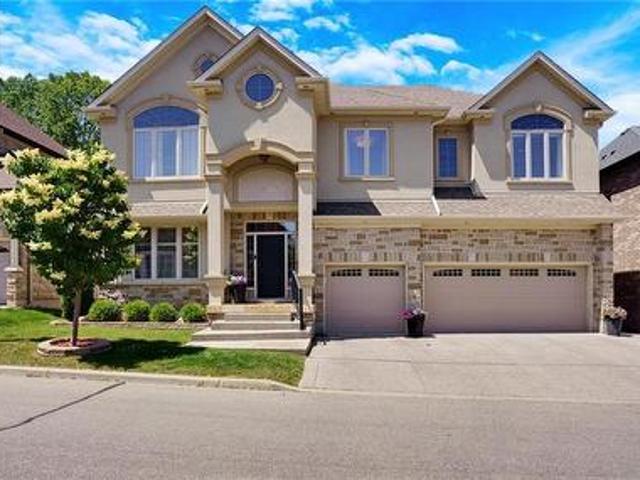
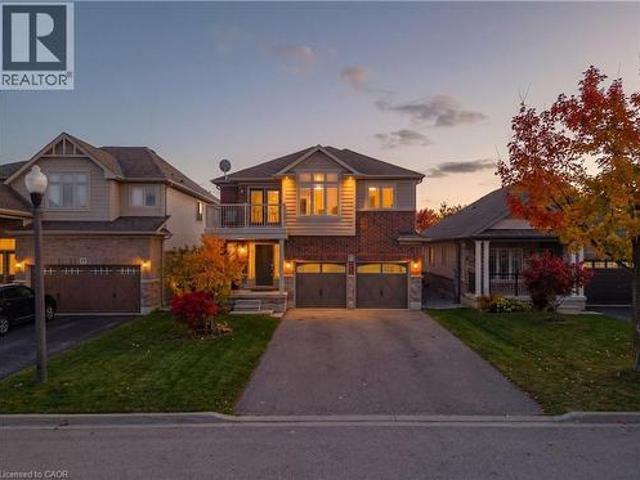
58 Kestrel Street, Kitchener, ON, N2K 4K1 house for sale Li.
View photo
House · for sale
$ 1,479,900
$ 322/sq.ft
58 Kestrel Street, Kitchener, ON, N2K 4K1 house for sale Li.
Kitchener
· 4,585 sq.ft · 3 Bedrooms · 4 Baths · House
· Office room · Parking · Fireplace
Kitchener · 4,585 sq.ft · 3 Bedrooms · 4 Baths · House · Office room · Parking · Fireplace
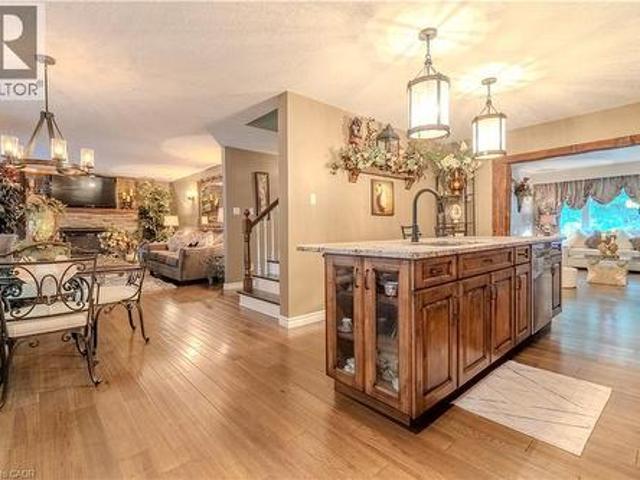
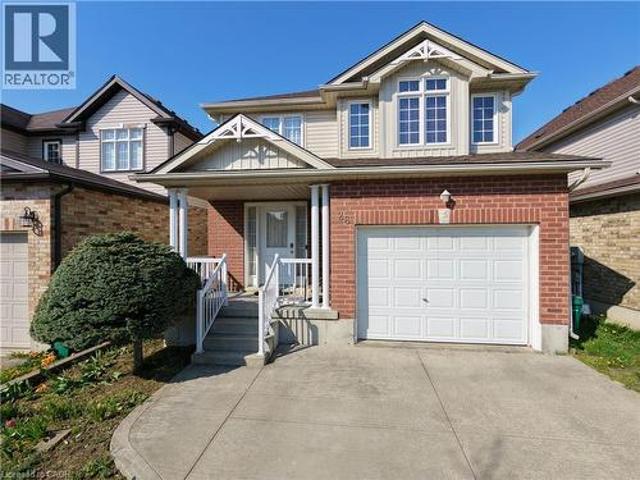
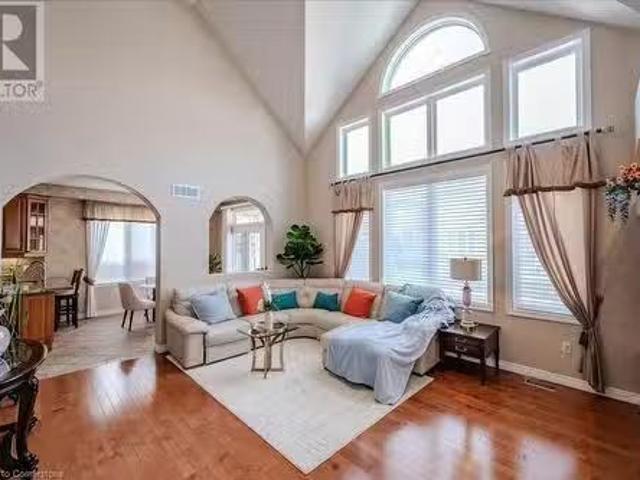
Stunning former model home in the Prestigious Kiwanis Park Neighbourhood. Great curb appeal with double garage, Exposed concrete driveway, covered brick porch and beautiful landscaping. Inside, youll find a formal dining room, an open-concept eat-in kitchen, magnificent open to above great room with soaring ceilings and gas fireplace. The main floor also features a 2pc powder room, laundry room, and a dedicated office or a 4th bedroom. The kitchen is a chef’s dream, with stainless steel appliances, marble countertops, under-cabinet lighting, and ample storage. Maple hardwood flooring flows throughout the home, complemented by elegant arched doorways and custom built-ins. A grand staircase leads you upstairs to a versatile landing with a perfect desk space for homework or studying. This level also offers two spacious bedrooms with a Jack and Jill bathroom, as well as a private Master Suite with a 2nd gas fireplace, sitting area, 2 walk-in closets, and 5 pc ensuite with bidet and soaker
$ 1,479,900
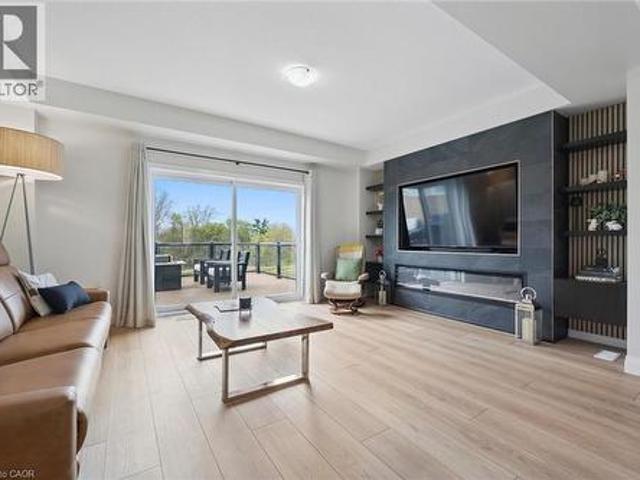
873 Robert Ferrie Drive, Kitchener, ON, N2R 0P2 house for sale | Listing ID 40829 | Royal LePage
View photo
House · for sale
$ 819,000
873 Robert Ferrie Drive, Kitchener, ON, N2R 0P2 house for sale | Listing ID 40829 | Royal LePage
Kitchener
· House
· Fireplace · Deck
Kitchener · House · Fireplace · Deck
Skip the standard townhouse layout for a home that feels intentionally designed. Built in 2019, this 1,913 sq. Ft. freehold townhome in Doon South offers a functional, open-concept main floor anchored by a custom fireplace with sleek built-in shelving and a carpet-free design. The kitchen is built for both efficiency and hosting, equipped with quartz countertops, a massive centre island, a walk-in pantry, and a smart fridge. The interior sophistication is matched by a premium outdoor setting. The main floor walks out to a private deck featuring glass railings, offering a clear view of the peaceful pond and greenbelt behind the property. This quiet luxury offers a peaceful backdrop for morning coffee or evening downtime, providing a sense of space and privacy rarely found in a townhome. The floor plan is tailored for modern living, featuring a dedicated second-floor family room and three spacious bedrooms. The primary suite is a genuine retreat, complete with dual walk-in closets and an
$ 819,000
258 Edgewater Crescent Unit# 8, Kitchener, ON, N2A 4M2 house for sale | Listing ID 40839 | Royal LePage
View photo
House · for sale
$ 1,849,900
258 Edgewater Crescent Unit# 8, Kitchener, ON, N2A 4M2 house for sale | Listing ID 40839 | Royal LePage
Kitchener
· House
· Sauna · Deck · Cellar
Kitchener · House · Sauna · Deck · Cellar
Tucked away at Unit 8–258 Edgewater Crescent, this home offers the kind of space and privacy that’s hard to find. Backing onto a forest and flowing creek while still being just minutes from everyday essentials. Upstairs you’ll find four spacious bedrooms, including one currently set up as a walk-in dressing room. There’s also a fifth bedroom in the fully finished walkout basement with its own large walk-in closet, making it ideal for guests, teens, or extended family. With three full bathrooms on the upper level, a powder room on the main floor, and another full bath downstairs complete with a built-in sauna, there’s plenty of room for a busy household to function comfortably. The living room is bright and welcoming, opening onto a massive 16 x 40-foot waterproof deck that overlooks mature trees and the creek below. It’s an easy space to imagine hosting friends, enjoying quiet mornings, or simply taking in the view. Downstairs, the walkout basement adds even more flexibility, featuring
$ 1,849,900
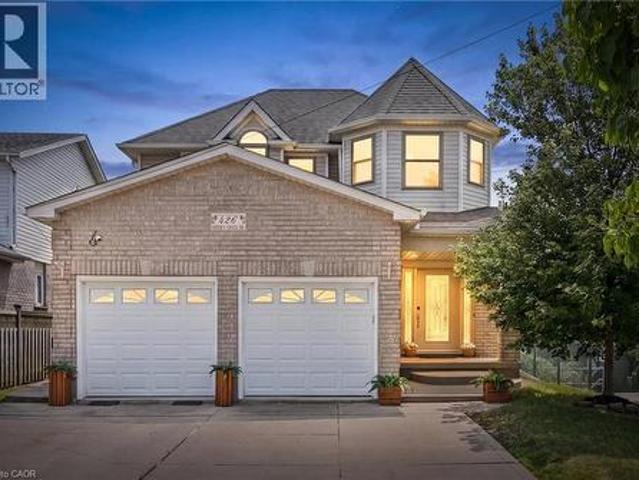
426 Hidden Creek Drive, Kitchener, ON, N2N 3N2 house for sale | Listing ID 40849 | Royal LePage
View photo
House · for sale
$ 1,099,888
426 Hidden Creek Drive, Kitchener, ON, N2N 3N2 house for sale | Listing ID 40849 | Royal LePage
Kitchener
· House
· Garden · Deck · Parking
Kitchener · House · Garden · Deck · Parking
Welcome to 426 Hidden Creek Drive, where exceptional outdoor living meets incredible flexibility in one of Waterloo's most sought-after neighbourhoods! Perfect for multigenerational families or buyers looking for mortgage-helping potential, this is the home you've been waiting for. Set on a pie-shaped lot, this beautifully maintained 4-bedroom, 4-bathroom home offers a private, sun-filled backyard with a spacious multi-level deck, mature trees, and plenty of room to relax, entertain, or let the kids play. Inside, the bright open-concept main floor is filled with natural light and designed for everyday family living. The finished lower level is a standout feature, complete with a separate entrance, second kitchen, bedroom, full bathroom, and even the potential to create a second bedroom—making it ideal for multigenerational living, an in-law suite, extended family, or future income potential to help offset your mortgage. Parking for up to five vehicles and a fantastic location close to
$ 1,099,888
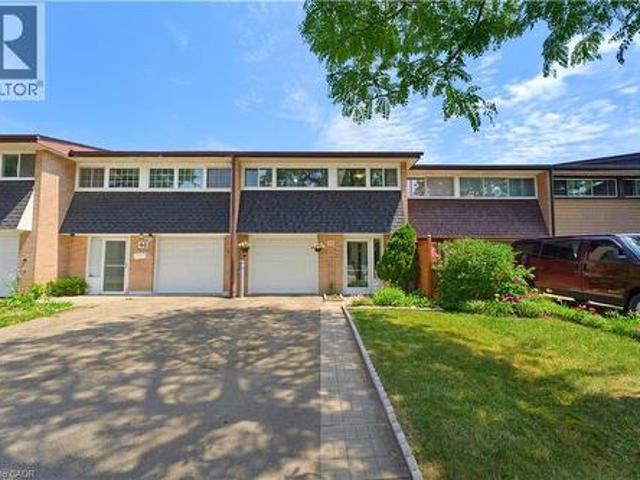
48 Guerin Avenue, Kitchener, ON, N2A 1S8 house for sale | Listing ID 40850 | Royal LePage
View photo
House · for sale
$ 609,888
48 Guerin Avenue, Kitchener, ON, N2A 1S8 house for sale | Listing ID 40850 | Royal LePage
Kitchener
· House
· Patio · Garden · Parking
Kitchener · House · Patio · Garden · Parking
Freehold townhome backing onto oaten park! Situated in the highly sought-after Stanley Park/Centerville-Chicopee neighbourhood, this beautifully maintained 4-bedroom, 2.5-bathroom home has been extensively updated, is fully finished, and completely move-in ready. A covered front porch and ENCLOSED MUDROOM with new flooring, built-in seating, and garage access provide a warm welcome. Inside, a spacious tiled foyer leads to the BRIGHT OPEN-CONCEPT MAIN LEVEL featuring laminate flooring, a stylish feature wall, newer windows, and a newer patio door overlooking the incredible backyard. The renovated kitchen is designed for modern living with white shaker cabinetry, glass inserts, custom wine rack shelving, mosaic tile backsplash, updated countertops, newer stainless steel fridge & stove (2024), and an impressive 5' x 4' centre island with abundant storage overlooking the living and dining areas. Upstairs offers four generous carpet-free bedrooms, including a PRIMARY SUITE WITH A PRIVATE 2-
$ 609,888
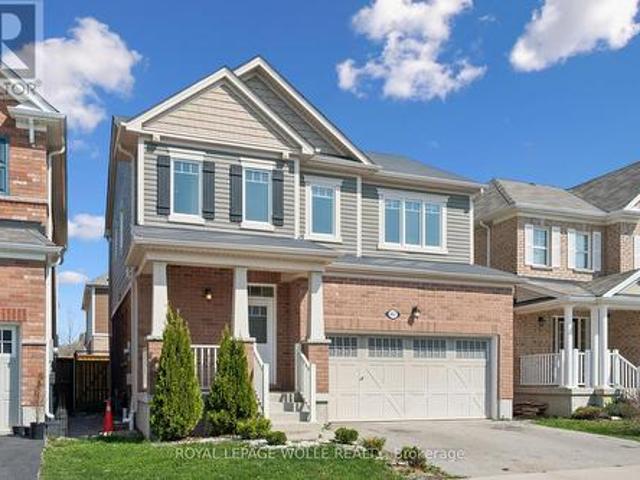
267 Grovehill Crescent, Kitchener, ON, N2R 0K8 house for sale | Listing ID X13522 | Royal LePage
View photo
House · for sale
$ 784,888
267 Grovehill Crescent, Kitchener, ON, N2R 0K8 house for sale | Listing ID X13522 | Royal LePage
Kitchener
· House
· Garden
Kitchener · House · Garden
Situated in one of Kitchener's most sought-after master-planned communities-Wildflowers by Mattamy Homes. Built in 2017, this residence offers an exceptional opportunity for buyers seeking style, space, and a vibrant neighborhood setting. Step inside and experience a bright, open-concept main floor that seamlessly blends EVERYDAY LIVING WITH EFFORTLESS ENTERTAINING. The spacious living room flows naturally into a WELL-APPOINTED KITCHEN, where sleek granite countertops, ample cabinetry, and a functional layout create the perfect hub. Sunlight pours through the rear sliders, leading you to a fully fenced backyard complete with a patio-ideal for summer barbecues, outdoor relaxation, and creating your own private retreat. Upstairs, the home continues to impress with THREE GENEROUSLY SIZED BEDROOMS, including a comfortable primary suite with ensuite bathroom. A second-floor laundry room enhances everyday living, along with 2.5 bathrooms throughout, this HOME ENSURES BOTH COMFORT AND EFFICIE
$ 784,888
23 Doon Creek Street, Kitchener, ON, N2R 0B4 house for sale | Listing ID 40801 | Royal LePage
View photo
House · for sale
$ 999,000
23 Doon Creek Street, Kitchener, ON, N2R 0B4 house for sale | Listing ID 40801 | Royal LePage
Kitchener
· House
· Fireplace · Cellar
Kitchener · House · Fireplace · Cellar
LEGAL DUPLEX*Welcome to 23 Down Creek Street, Kitchener, a rare legal duplex backing onto a beautiful conservation area, offering an exceptional blend of space, income potential, and lifestyle. Surrounded by nature and filled with natural light, this home is ideal for families, multi-generational living, or investors looking for a strong mortgage helper. The main residence features 4 spacious bedrooms and 2 full bathrooms, thoughtfully laid out for everyday comfort. The main floor impresses with a large, open kitchen complete with a huge island, perfect for entertaining, along with a generous dining area that comfortably seats up to 10 people. The bright living room, highlighted by a stone fireplace, creates a warm and inviting atmosphere with plenty of windows throughout. Upstairs, you’ll find 4 generously sized bedrooms, upper-floor laundry, and well-appointed bathrooms, making daily living convenient and functional for a busy household. The fully furnished walk-out basement apartmen
$ 999,000
239 Cranbrook Street, Kitchener, ON, N2P 0B5 house for sale | Listing ID 40816 | Royal LePage
View photo
House · for sale
$ 868,880
239 Cranbrook Street, Kitchener, ON, N2P 0B5 house for sale | Listing ID 40816 | Royal LePage
Kitchener
· House
· Garden · Fireplace · Cellar
Kitchener · House · Garden · Fireplace · Cellar
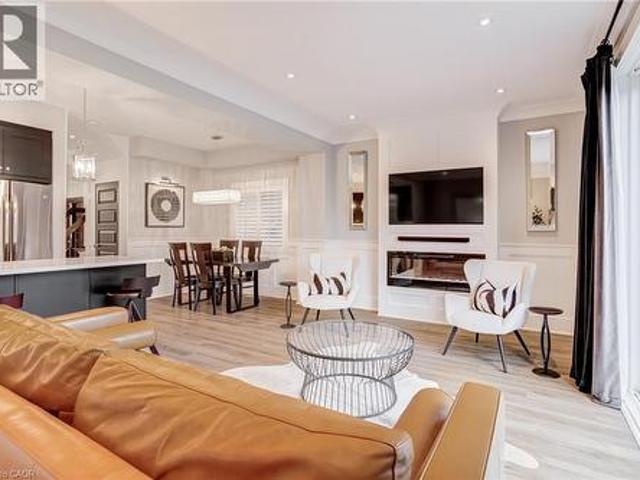
Set in the sought-after Doon South community of Kitchener, this open concept 3-bedroom, 2.5-bathroom detached home was built in 2015 and has been thoughtfully updated throughout, with brand new flooring replacing all carpet. The home offers 9-foot ceilings, crown moulding, wainscoting, and California shutters throughout. A beautiful kitchen with quartz counter tops and upgraded appliances overloops an open concept living room and dining room, anchored by an electric fireplace, and oversized sliding doors to the fully fenced backyard. The second floor boasts a large primary bedroom with a walk-in closet and 3-piece ensuite, two additional bedrooms, and a 4-piece bath. The spacious basement with large windows and bathroom rough-in is ready for your finishing touches. Located steps to the trail system, 2km to the Grand River walking paths, 3.5km to Highway 401 and Conestoga College, 10 minutes to Chicopee Ski Hill, and 15 minutes to the Cambridge Gas Light District. (Id: 27)
$ 868,880
15 Cotton Grass Street, Kitchener, ON, N2E 3T7 house for sale | Listing ID X13452 | Royal LePage
View photo
House · for sale
$ 749,900
15 Cotton Grass Street, Kitchener, ON, N2E 3T7 house for sale | Listing ID X13452 | Royal LePage
Kitchener
· House
· Patio · Garden
Kitchener · House · Patio · Garden
Welcome to this beautifully maintained family home where comfort, style, and everyday convenience come together effortlessly. Ideally located just steps from schools, the Sunrise Shopping Centre, and quick access to Hwy 7/8, this inviting 3-bedroom, 2-bathroom home is perfectly suited for modern family living. The open-concept main floor offers a seamless flow for entertaining friends or enjoying quiet evenings at home. At the heart of the space is a stunning kitchen featuring stainless steel appliances and elegant quartz countertops, overlooking a sun-filled living room with rich hardwood floors. Both stylish and easy to maintain. Step outside to the walkout patio and fully fenced yard, an ideal setting for summer barbecues, children at play, or relaxing while pets roam safely within view. Upstairs, three generously sized bedrooms provide peaceful retreats, highlighted by an oversized primary bedroom complete with a walk-in closet and access to the 4-piece family bathroom. The finishe
$ 749,900
100 Warren Road, Kitchener, ON, N2M 4T4 house for sale | Listing ID X13456 | Royal LePage
View photo
House · for sale
$ 879,000
100 Warren Road, Kitchener, ON, N2M 4T4 house for sale | Listing ID X13456 | Royal LePage
Kitchener
· House
· Garden · Parking · Deck · Cellar
Kitchener · House · Garden · Parking · Deck · Cellar
Stunning Custom Home on Premium 7,500+ Sq Ft Lot in Sought-After Forest Hill! Beautiful 4+2 bed, 3 bath open-concept home with over 1,731 sq ft of bright living space. Features include wood floors, large windows, covered front porch, spacious foyer, formal living & dining rooms, eat-in kitchen, and main floor family room with walkout to deck and fully fenced, pool-sized backyard. Private, tree-lined lot with mature landscaping-perfect for gardeners. Finished basement with 2 large bedrooms and full kitchen. Double car garage with gas heater and work bench. Prime location: walking distance to schools and bus stop, minutes to shopping, Hwy 7/8, and St. Mary's Hospital. (Id: 27)
$ 879,000
68 Georgian Street, Kitchener, ON, N2B 3P4 house for sale | Listing ID 40846 | Royal LePage
View photo
House · for sale
$ 874,900
Updated
68 Georgian Street, Kitchener, ON, N2B 3P4 house for sale | Listing ID 40846 | Royal LePage
Kitchener
· House
· Garden · Office room · Parking · Fireplace · Gym · Air conditioning · Equipped kitchen · Cellar
Kitchener · House · Garden · Office room · Parking · Fireplace · Gym · Air conditioning · Equipped kitchen · Cellar
This is the home that gives you every reason to book a showing! Welcome to 68 Georgian Street, a beautifully maintained 4-bedroom detached home in the desirable Stanley Park neighbourhood, offering modern updates with the timeless charm and character that only an established home can provide. The show-stopping custom kitchen features granite countertops, a large island, and abundant cabinetry, opening to a bright family room with a gas fireplace and walkout to a private, fully fenced backyard. Upstairs offers a spacious primary suite with a walk-in closet and ensuite, plus three additional bedrooms. The finished basement adds a large rec room with a wood-burning stove, an extra room perfect for a home office, gym, or guest space, a bonus room, and plenty of storage. Recent updates include A/C (2024), water softener (2024), washer (2023), and dishwasher (2026). Complete with a double garage, double driveway, and close to schools, shopping, parks, and Highway 401, this move-in-ready home
$ 874,900
28 Lemon Grass Street, Kitchener, ON, N2N 3R5 house for sale | Listing ID 40850 | Royal LePage
View photo
House · for sale
$ 839,000
28 Lemon Grass Street, Kitchener, ON, N2N 3R5 house for sale | Listing ID 40850 | Royal LePage
Kitchener
· House
· Patio · Garden · Swimming pool · Gym · Parking · Equipped kitchen · Cellar
Kitchener · House · Patio · Garden · Swimming pool · Gym · Parking · Equipped kitchen · Cellar
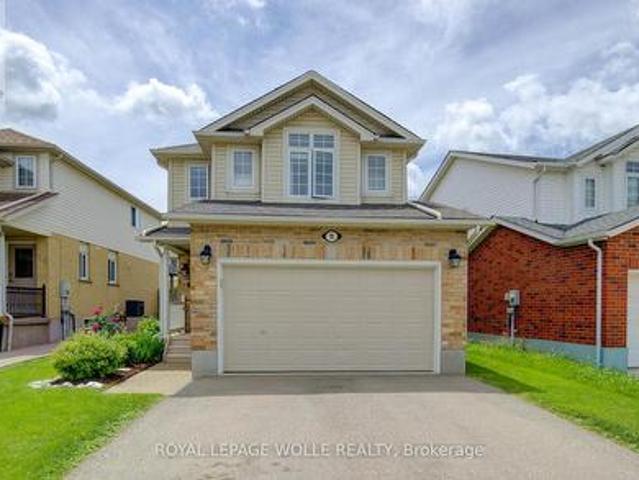
Welcome to this beautifully updated 3-bedroom, 2.5-bath detached home in a highly desirable Kitchener neighbourhood! Offering approximately 1,820 sq ft of bright open-concept living space, this well-maintained home features a renovated kitchen, living area, bathrooms, and stairs (2024), with nearly $60,000 in upgrades. The kitchen includes newer fridge, stove, dishwasher, and range hood, all replaced in 2024. The spacious primary bedroom features a private ensuite with a Jacuzzi tub. Additional updates include a new water softener and owned hot water heater (2025), plus roof replacement in 2022. The unfinished basement with 3-piece bathroom rough-in is ready to be transformed into your dream rec room, gym, or additional living space. Enjoy the fully fenced backyard with patio, concrete double driveway, attached garage, and convenient main floor laundry. Ideally located close to schools, shopping, parks, restaurants, transit, and all essential amenities — offering the perfect balance of
$ 839,000
100 Biehn Drive, Kitchener, ON, N2R 1M5 house for sale | Listing ID X13167 | Royal LePage
View photo
House · for sale
$ 749,000
100 Biehn Drive, Kitchener, ON, N2R 1M5 house for sale | Listing ID X13167 | Royal LePage
Kitchener
· House
· Garden · Office room · Parking
Kitchener · House · Garden · Office room · Parking
Please Check It Out: This Beautifully 3 bedrooms, 2 Full Bathrooms Four Fully Finished Levels Backsplit Home Is Located In The Prestigious Pioneer Park/Doon Wyldwoods Community. The lower levels offer versatile living space ideal for a home office, media room, or additional bedrooms for a big family. Outside the expansive fully fenced backyard with interlock (2023) creates a private retreat, perfect for relaxing, entertaining, or enjoying peaceful evenings/mornings with the bird chirping. Situated in one of Kitchener's most desirable neighborhoods. This home offers unmatched convenience with nearby schools, Conestoga College Campus, scenic trails, Fairway shopping mall and Hwy 401 access. Don't miss your chance by booking your private viewing today. And a double car garage making it the perfect fit for BIG FAMILY or INVESTOR alike. The main level features a bright and inviting living and dining area with large windows that fill the space with natural light. The functional kitchen offer
$ 749,000
70 Bechtel Drive, Kitchener, ON, N2P 1S8 house for sale | Listing ID 40821 | Royal LePage
View photo
House · for sale
$ 739,900
70 Bechtel Drive, Kitchener, ON, N2P 1S8 house for sale | Listing ID 40821 | Royal LePage
Kitchener
· House
· Garden · Parking · Cellar
Kitchener · House · Garden · Parking · Cellar
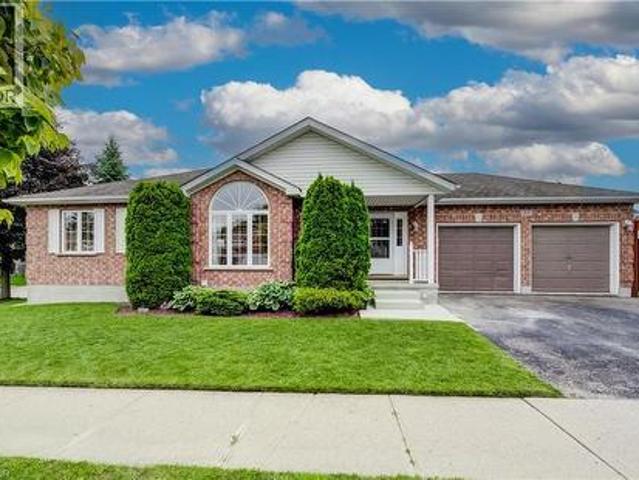
Come check out this 3-bedroom, 2-bath all brick bungalow with a full double garage in the highly sought-after community. This all-brick home offers a rare combination of space, versatility, and future potential. Inside, the main floor features a bright and inviting living and dining area, The kitchen and dining spaces flow seamlessly, creating an ideal environment for family living or entertaining. Three spacious bedrooms and main bathroom complete the main level. Downstairs, the full basement features large windows, the front room has potential to create a separate dwelling space down the road. Whether you’re envisioning a multi-generational setup, private guest space, or a mortgage helper, this level provides endless possibilities for additional living quarters and potential rental income. Step outside to the fenced backyard with plenty of room to relax, play, or garden. Conservation areas, making this home as practical as it is peaceful. With a versatile layout, and a prime neighbou
$ 739,900
189 Eighth Avenue, Kitchener, ON, N2C 1S5 house for sale | Listing ID X13601 | Royal LePage
View photo
House · for sale
$ 599,999
189 Eighth Avenue, Kitchener, ON, N2C 1S5 house for sale | Listing ID X13601 | Royal LePage
Kitchener
· House
· Garden · Air conditioning
Kitchener · House · Garden · Air conditioning
Welcome to 189 eighth avenue, a beautifully renovated legal duplex offering the perfect blend of style, comfort, and flexibility! With a large lot and big backyard this home has everything to offer! Completed with permits and esa approval, this impressive property features multiple upgrades; brand-new roof, all-new windows, central air conditioning, upgraded 200-amp electrical panel, new vinyl flooring, updated doors and trim, and all brand new appliances included. Each unit offers two spacious bedrooms, one full bathroom, and its own private laundry. Both kitchens are beautifully finished with maple cabinetry and quartz countertops, with the main-floor kitchen featuring a stunning waterfall peninsula and the lower-level kitchen offering a large island perfect for cooking, dining, and entertaining. Custom maple stairs connect both levels, making this home ideal for use as two separate units, amulti-generational home, or one spacious four-bedroom single-family residence. Move-in ready a
$ 599,999
17 Crestwood Avenue, Kitchener, ON, N2H 4K6 house for sale | Listing ID 40845 | Royal LePage
View photo
House · for sale
$ 650,000
17 Crestwood Avenue, Kitchener, ON, N2H 4K6 house for sale | Listing ID 40845 | Royal LePage
Kitchener
· House
· Fireplace · Cellar
Kitchener · House · Fireplace · Cellar
Some homes never go out of style. A well-built bungalow on a quiet street is one of them. Welcome to 17 Crestwood Avenue, a beautifully maintained all-brick bungalow offering timeless appeal, thoughtful updates, and the kind of comfort that makes a house truly feel like home. Nestled on a quiet, mature street in Kitchener, this charming two-bedroom home is perfect for first-time buyers, downsizers, or anyone looking for easy, one-level living with room to grow. The bright and spacious kitchen features a natural stone backsplash and ample cabinetry, offering plenty of space for to cook up a something special. The beautifully updated main bathroom offers the added luxury of heated ceramic floors, and the carpet-free main level is both stylish and easy to maintain. Downstairs, the finished basement expands your living space with a spacious recreation room featuring a cozy wood-burning fireplace—ideal for movie nights, entertaining, or simply relaxing. There's an additional bedroom and bat
$ 650,000
406 Stirling Avenue S, Kitchener, ON, N2M 3H9 house for sale | Listing ID X13548 | Royal LePage
View photo
House · for sale
$ 779,988
406 Stirling Avenue S, Kitchener, ON, N2M 3H9 house for sale | Listing ID X13548 | Royal LePage
Kitchener
· House
· Garden · Balcony · Parking · Deck · Cellar
Kitchener · House · Garden · Balcony · Parking · Deck · Cellar
Welcome to your next beautiful move in ready home. This one and a half storey (approx. 1754 sqft) home boasts 4 total bedrooms (3+1 configuration) + 4 full bathrooms, each bedroom contains its own ensuite bathroom for absolute privacy. This home has no carpets throughout, engineering hardwood flooring on main floor with an open concept living area for modern living. Large master bedroom extension on the main floor for added convenience with walk in closet and 4 piece ensuite. This home features a wooden deck in the spacious backyard for entertaining, second floor balcony for those relaxing early morning coffees, outdoor security cameras, tankless water heater, new installed heat pump (2024), water softener, second floor laundry. This home also provides a finished basement with separate side entrance, can be used as a rec room or as a 4th bedroom. Double car detached garage with its own electrical panel with a long private driveway that parks 10 cars total, great for hosting. Convenient
$ 779,988
573 Guelph Street, Kitchener, ON, N2H 5Y2 house for sale Li.
View photo
House · for sale
$ 879,900
573 Guelph Street, Kitchener, ON, N2H 5Y2 house for sale Li.
Kitchener
· 3 Bedrooms · 3 Baths · House
· Garden · Balcony
Kitchener · 3 Bedrooms · 3 Baths · House · Garden · Balcony
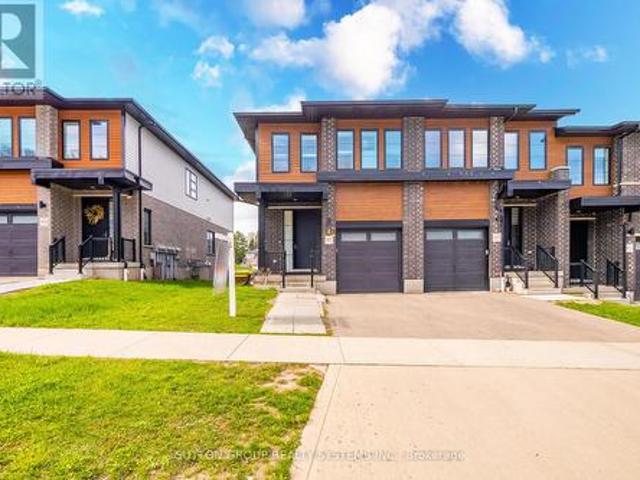
573 Guelph Street Where Modern Elegance Meets Everyday Comfort. Step into luxury with this newly built, semi-detached home located in one of Kitcheners most walkable and convenient neighbourhoods. Boasting three spacious bedrooms and three beautifully finished bathrooms, this home is thoughtfully designed for modern living. The bright and spacious main floor is an entertainers dream, featuring an open-concept layout and a stunning back wall of floor-to-ceiling windows with sliding doors that flood the space with natural light and offer seamless access to the backyard. The kitchen impresses with sleek finishes, quality appliances, and a stylish yet functional design that flows effortlessly into the living and dining areas. A convenient 2-piece powder room completes the main level. Upstairs, the serene primary suite features its own private balcony, a luxurious ensuite with a walk-in shower and double sinks, and ample closet space. Two additional bedrooms, a second full bath, and a dedic
$ 879,900
50 South Drive, Kitchener, ON, N2M 4B5 house for sale | Listing ID 40810 | Royal LePage
View photo
House · for sale
$ 599,000
50 South Drive, Kitchener, ON, N2M 4B5 house for sale | Listing ID 40810 | Royal LePage
Kitchener
· House
· Garden · Deck
Kitchener · House · Garden · Deck
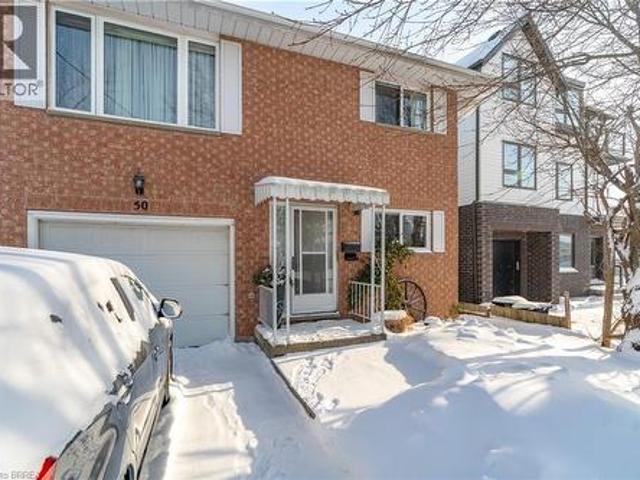
Welcome to 50 South Drive. A charming 3-bedroom, 2-bathroom home nestled in the well-established Southdale neighbourhood of Kitchener. Set on a quiet, mature residential street, this property offers a fantastic opportunity for families, first-time buyers, or those looking to personalize a home with long-term potential. Inside, you'll find bright, comfortable living spaces, generously sized bedrooms, and a functional layout ideal for everyday living. The home also features a private backyard with an elevated deck. Perfect for relaxing, entertaining, or enjoying outdoor space year-round. Located in a peaceful community known for its mid-century character, this home is just minutes from parks, trails, schools, shopping, and essential amenities. Enjoy quick access to the Conestoga Parkway, public transit routes, and nearby destinations such as Fairview Park Mall, grocery stores, and St. Mary's General Hospital. A wonderful blend of quiet suburban living with convenient city connectivity. 5
$ 599,000
27 Chandos Drive, Kitchener, ON, N2A 3C2 house for sale | Listing ID 40845 | Royal LePage
View photo
House · for sale
$ 824,900
27 Chandos Drive, Kitchener, ON, N2A 3C2 house for sale | Listing ID 40845 | Royal LePage
Kitchener
· House
· Fireplace · Deck · Air conditioning · Cellar
Kitchener · House · Fireplace · Deck · Air conditioning · Cellar
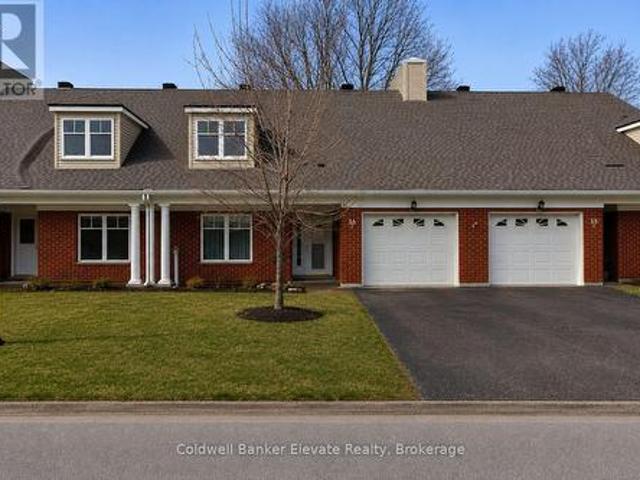
Welcome to 27 Chandos Drive, a beautifully maintained bungalow situated on a desirable corner lot in the sought-after Chicopee neighbourhood, tucked away near a quiet court. Offering 4 bedrooms, 3 bathrooms, and a fully finished basement with in-law potential, this home provides exceptional space and versatility for families of all sizes. Step inside to a bright and inviting living room featuring soaring 13-ft cathedral ceilings and a cozy gas fireplace, creating the perfect space for relaxing or entertaining. The traditional dining room flows into the kitchen, complete with ample cabinetry, a double sink, and a sunny dining area with a walkout to the back deck. The main level also features a 3-piece bathroom and 2 generous bedrooms, including a spacious primary suite with a walk-in closet and a private 5-piece ensuite. The fully finished basement offers excellent in-law potential with a convenient kitchenette, dining area, 2 additional bedrooms, a 3-piece bathroom, laundry room, cold
$ 824,900
14 Rose Garden Street, Kitchener, ON, N2B 3T1 house for sale | Listing ID 40842 | Royal LePage
View photo
House · for sale
$ 769,000
14 Rose Garden Street, Kitchener, ON, N2B 3T1 house for sale | Listing ID 40842 | Royal LePage
Kitchener
· House
· Fireplace · Deck
Kitchener · House · Fireplace · Deck
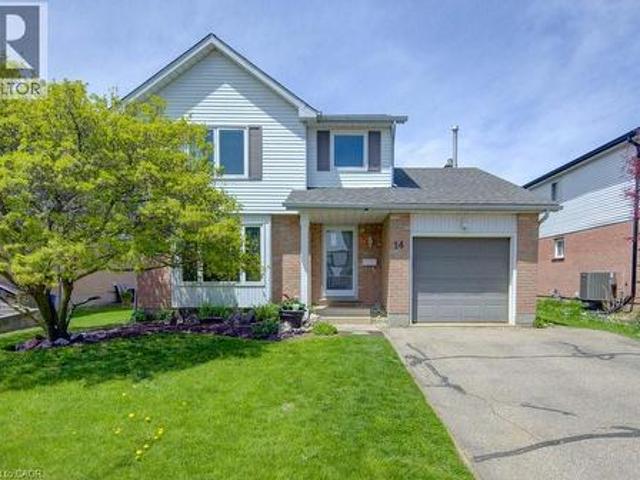
Welcome to the Grand River North Community in southeast Kitchener. Great area with Westchester park & playground within walking distance for young families to enjoy. This two storey home will surprise you having an open concept layout to both the Living & Dining areas plus the Family room when in the Kitchen. The upgraded Kitchen is sure to be a daily gathering spot for all ages. Features include thick granite counters, stainless appliances, subway tiled backsplash, gas stove with modern range hood, spice cabinet, tile flooring, plus a centre island with additional storage and breakfast bar counter for seating. The side counter with upper & lower cabinets makes for a great coffee station & storage for cookbooks. Easy to maintain tile flooring runs throughout the main floor. You can settle in the Family room for TV viewing & enjoy the wood burning fireplace during the winter months. Your viewpoint entering the home is to see the large covered rear deck offering shade with seating areas
$ 769,000
917 Robert Ferrie Drive, Kitchener, ON, N2R 0P2 house for sale | Listing ID X13050 | Royal LePage
View photo
House · for sale
$ 849,000
917 Robert Ferrie Drive, Kitchener, ON, N2R 0P2 house for sale | Listing ID X13050 | Royal LePage
Kitchener
· House
· Office room · Cellar
Kitchener · House · Office room · Cellar
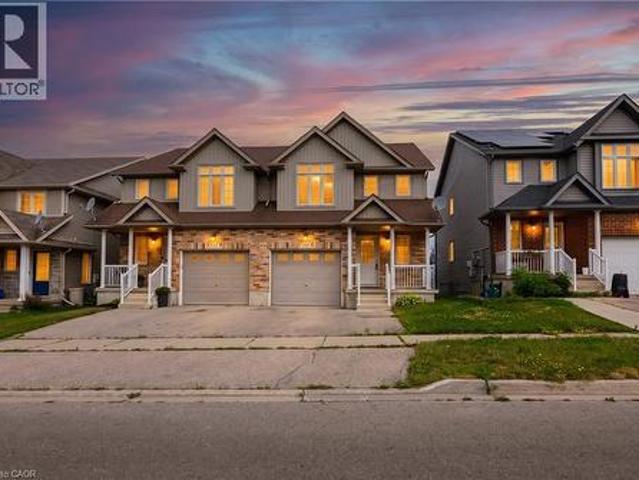
Presenting A Phenomenal 3 Bed 4 Bath Freehold TownHome Offering A Practical Layout With A Finished WALKOUT Basement. This Home Offers 3 Spacious Bedrooms, Featuring A Primary Bedroom With An Upgraded En-Suite Bath & Two Large Walk-In Closets. Meticulously Kept & Standing At Over 1860 Sqft Abovegrade, This End Unit TownHome Boasts Many Upgrades But The heart of the home is a glamorous chef's kitchen featuring lustrous spring-polished quartz countertops, an expansive center island, a rare walk-in pantry for effortless organization, Tons Of Cabinet Space, Ceramic Backsplash, Taller Cabinetry And A Gas Stove will invite your inner gourmet to flourish. The second level features a versatile loft area-ideal for a home office or library-and three generous bedrooms. The primary suite is a sanctuary of its own, boasting a spa-inspired upgraded ensuite and dual walk-in closets. The finished walk-out basement is a game-changer, offering a massive, light-filled recreation area and a luxurious full
$ 849,000
36 2705 Kingsway Drive, Kitchener, ON, N2C 2T2 house for sale | Listing ID X13208 | Royal LePage
View photo
House · for sale
$ 550,000
36 2705 Kingsway Drive, Kitchener, ON, N2C 2T2 house for sale | Listing ID X13208 | Royal LePage
Kitchener
· House
· Garden · Access for people with disabilities · Terrace · Deck · Parking · Cellar
Kitchener · House · Garden · Access for people with disabilities · Terrace · Deck · Parking · Cellar
Welcome to Trinity Village Terrace, a well-maintained 1,184 sq. Ft. life lease townhome located in an independent living community for adults 55 and older. The entire terrace community is thoughtfully designed to be wheelchair accessible, featuring wide doorways and hallways and an accessible kitchen for ease of mobility and everyday comfort. This well-designed home offers 2 bedrooms and 2 bathrooms, and includes an attached one-car garage for added convenience. The open-concept living and dining area features engineered hardwood flooring and is filled with natural light from large windows, with a walkout from the living room to the private deck and backyard, ideal for relaxing or entertaining. Both bedrooms are generously sized and feature double closets, with the primary bedroom offering a private 4-piece ensuite. Main-level laundry adds everyday convenience. The professionally finished basement adds approximately 1,115 sq. Ft. of additional living space, perfect for family visits or
$ 550,000
59 Iron Gate Street, Kitchener, ON, N2N 3R7 house for sale | Listing ID 40850 | Royal LePage
View photo
House · for sale
$ 829,900
59 Iron Gate Street, Kitchener, ON, N2N 3R7 house for sale | Listing ID 40850 | Royal LePage
Kitchener
· House
· Cellar
Kitchener · House · Cellar
Absolutely stunning & fully renovated from top to bottom! Welcome to this superb freehold home, offered for the first time in a highly desirable, family-oriented Waterloo neighbourhood with NO REAR NEIGHBOURS! Perfectly carpet free and freshly painted, this residence blends modern luxury with ultimate convenience. The main level boasts a bright, open layout featuring a newly updated kitchen complete with gorgeous quartz countertops, a stylish new backsplash, and stainless steel appliances. Walk up the beautifully updated staircase to find 3 generous bedrooms and updated bathrooms. In total, this home features 3 spacious bedrooms and 4 completely renovated, well-appointed bathrooms! The fully finished basement features large windows that flood the space with natural light, offering the perfect setup for your recreational space. Every detail has been taken care of: new flooring throughout, updated modern light fixtures, and a brand-new water softener. Unbeatable location just minutes fro
$ 829,900
281 Guelph Street, Kitchener, ON, N2H 5W9 house for sale | Listing ID 40849 | Royal LePage
View photo
House · for sale
$ 599,900
281 Guelph Street, Kitchener, ON, N2H 5W9 house for sale | Listing ID 40849 | Royal LePage
Kitchener
· House
· Garden · Cellar
Kitchener · House · Garden · Cellar
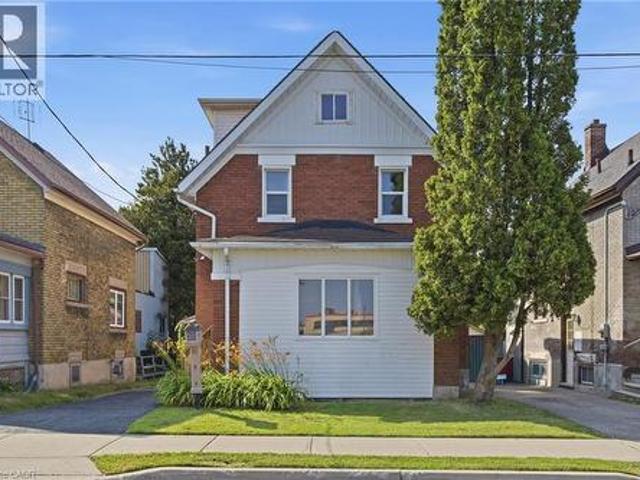
Welcome home to 281 Guelph Street — a charming, character-filled property tucked into one of Kitchener's most desirable pockets. Centrally located close to downtown shops, cafes, transit, parks, schools and universities, this home offers the perfect blend of walkability and neighbourhood charm. Inside, this updated home welcomes you with a warm, comfortable layout designed for everyday living. Step outside to a large, private rear yard with no rear neighbours — a true retreat and a rare find this close to the core, offering space to garden, relax, or entertain in peace. Adding valuable flexibility, the separate basement unit opens the door to extended family living, a private guest space, or additional income potential. Whether you're searching for a place to put down roots or a smart addition to your investment portfolio, this home checks every box — well-suited for end-users and investors alike. Properties offering this rare combination of location, updates, outdoor space, and flexib
$ 599,900

Get email alerts

Don't miss out: be the first to know about new properties

The alert was correctly created

On subscribing you accept the conditions of use and the privacy policy
Alert
Receive new ads in your inbox
Save this search
Receive alerts for new listings

We'll send you an email when we have new properties for: "Properties for sale in Kitchener"

The alert was correctly created

Freeport, Cambridge
Doon
Get email alerts and be the first to see new listings
Required field
On subscribing I accept the terms of the privacy policy
Perfect! You'll soon start receiving new listings via email
Alert
Receive an email when we have new ads for Properties for sale in Kitchener
Save this search
Filters

Bedrooms

Area (sq.ft)

sq.ft
sq.ft

Price

$
$

Filter by property type

Bathrooms

Clear all filters
Receive notifications when new entries are published.