468 houses for sale in Kootenay Boundary E - West Boundary

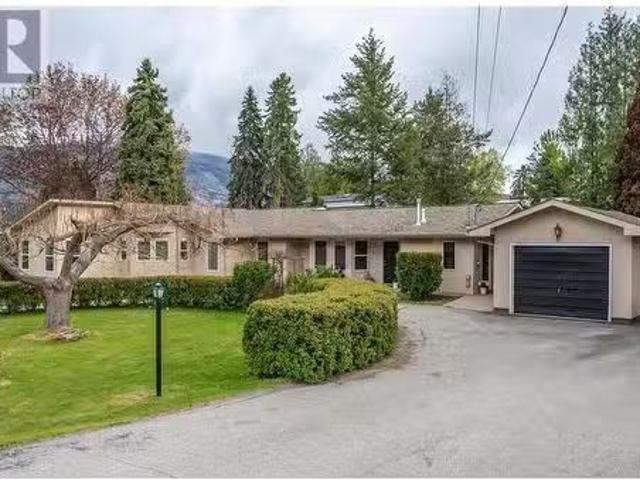
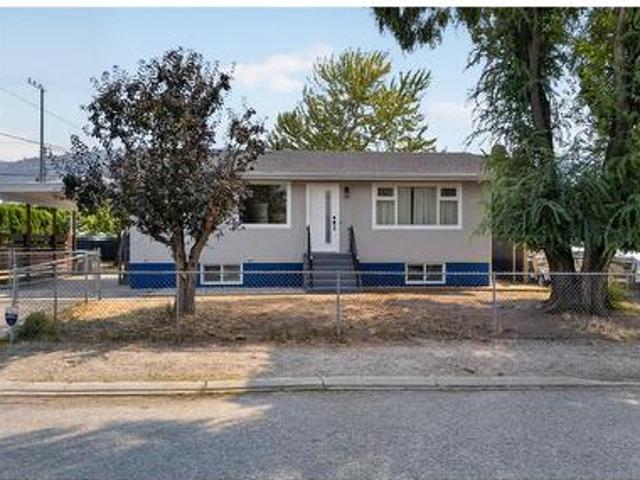
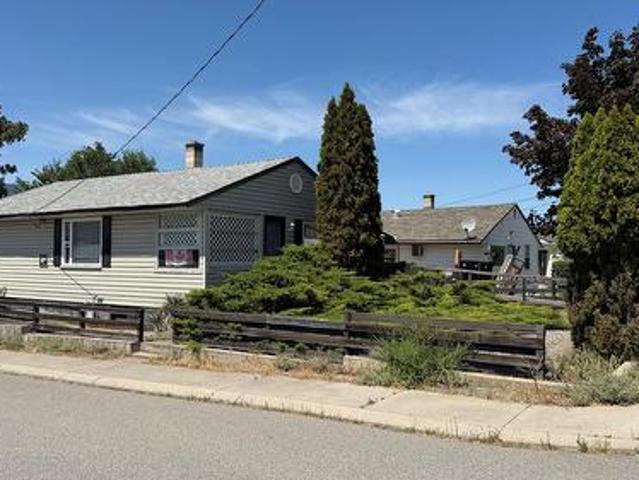
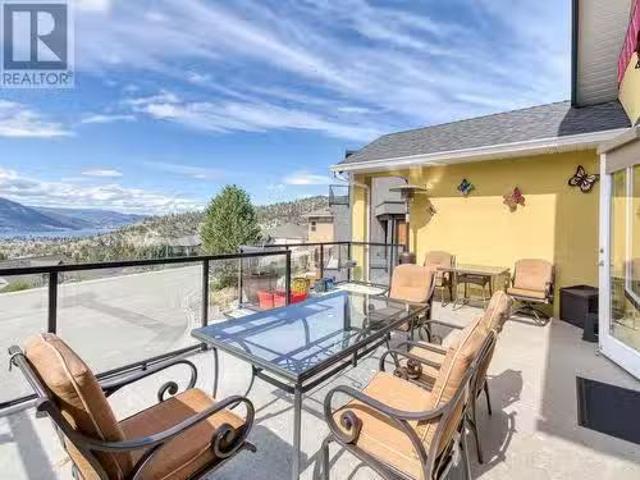
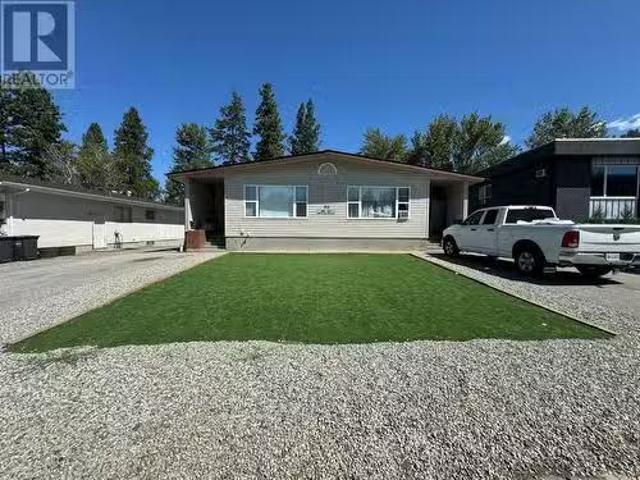
170 Mcpherson Crescent, Penticton, BC, V2A 2N8 house for sal.
View photo
House · for sale
$ 1,279,000
$ 297/sq.ft
170 Mcpherson Crescent, Penticton, BC, V2A 2N8 house for sal.
Kootenay Boundary E - West Boundary
· 4,306 sq.ft · 10 Bedrooms · 6 Baths · House
· Parking
Kootenay Boundary E - West Boundary · 4,306 sq.ft · 10 Bedrooms · 6 Baths · House · Parking
This property offers a fantastic investment opportunity or the potential for owner occupancy with income from three additional units! This side-by-side duplex includes LEGAL secondary suites and backs onto a scenic walkway and Penticton Creek. The main floor features a 4-bedroom, 3-bathroom unit that can be configured as a 3-bedroom living space with a 1-bedroom in-law suite for parentsgrown-up kids. Conveniently located near schools, the hospital, and public transit, there is ample open parking for tenants. The property generates an approximate monthly gross income close to $10,000. Measurements should be verified if important. A 24-hour notice is required for viewings. Please note that the measurements provided are for both sides. Both duplexes are mirror images of each other, except one side does not have an ensuite in the master bedroom. (id:27). Still available at ListedBuy!
$ 1,279,000
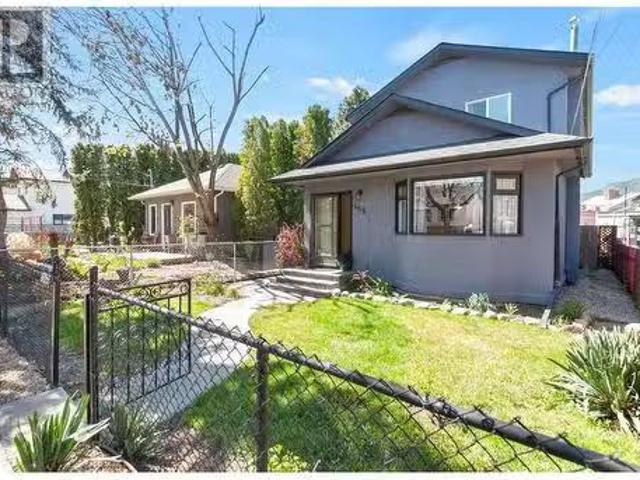
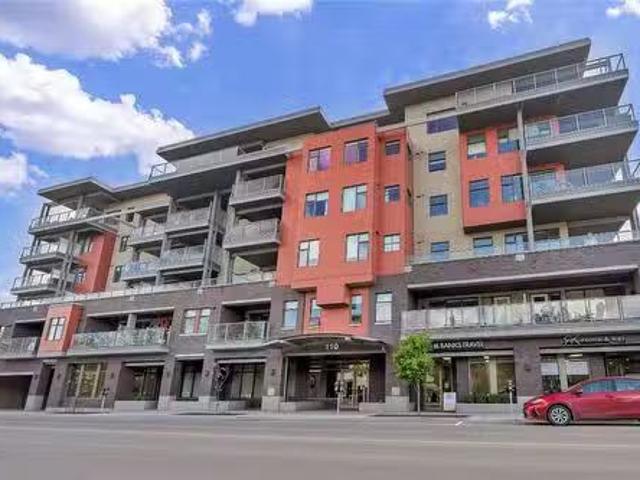
1675 Penticton Avenue Unit# 153, Penticton, BC, V2A 2N3 hous.
View photo
House · for sale
$ 725,000
$ 506/sq.ft
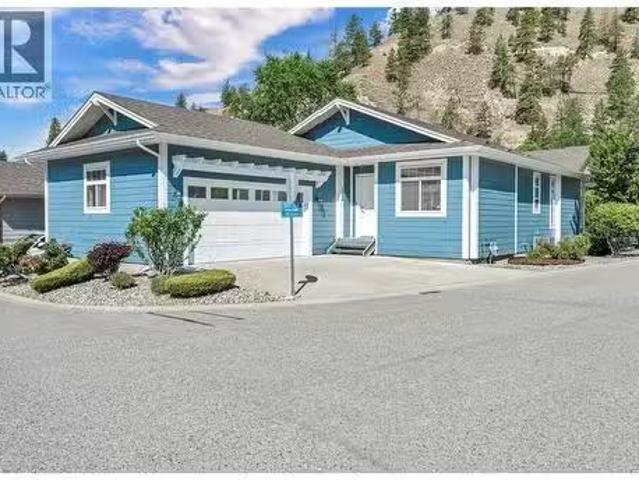
1675 Penticton Avenue Unit# 153, Penticton, BC, V2A 2N3 hous.
Kootenay Boundary E - West Boundary
· 1,432 sq.ft · 3 Bedrooms · 2 Baths · House
· Office room · Parking · Fireplace
Kootenay Boundary E - West Boundary · 1,432 sq.ft · 3 Bedrooms · 2 Baths · House · Office room · Parking · Fireplace
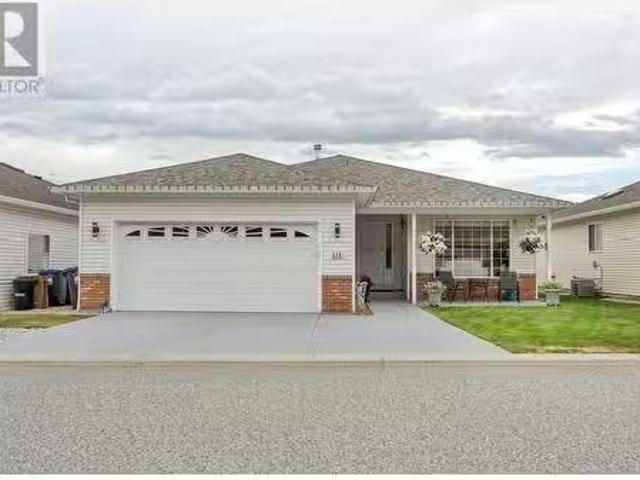
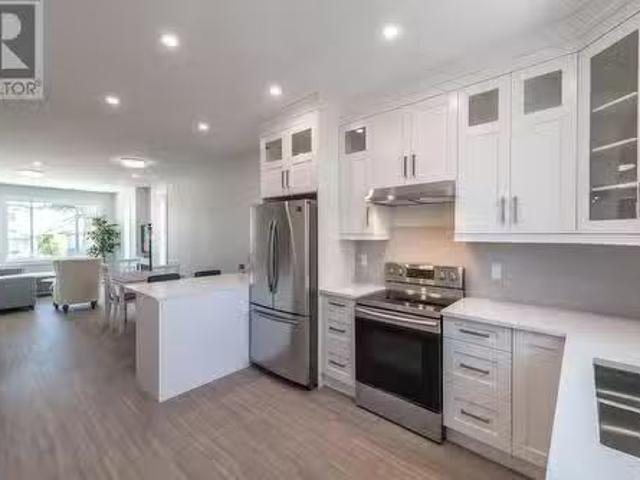
Located in the sought-after community of Bridgewater, this well-maintained three-bedroom rancher with a double garage offers a unique blend of convenience and tranquility. The development is privately nestled in a quiet natural setting, just minutes from everyday amenities, and bordered by the year-round flow of Penticton Creek. This home, which is perfect for seniors and empty nesters, has a well-planned layout featuring a large inviting foyer and an open-concept design with a spacious kitchen, quartz countertops, a sit-up bar, a dedicated dining area, and a bright living room centred around a modern gas fireplace. The generous primary bedroom includes a walk-in closet and a four-piece ensuite. Two additional bedrooms provide flexibility for guests, a home office, or hobbies, while a full laundry room adds functionality. Step outside from the main living space to a private outdoor area ideal for relaxing or light tinkering. Recent upgrades include engineered hardwood flooring, interio
$ 725,000
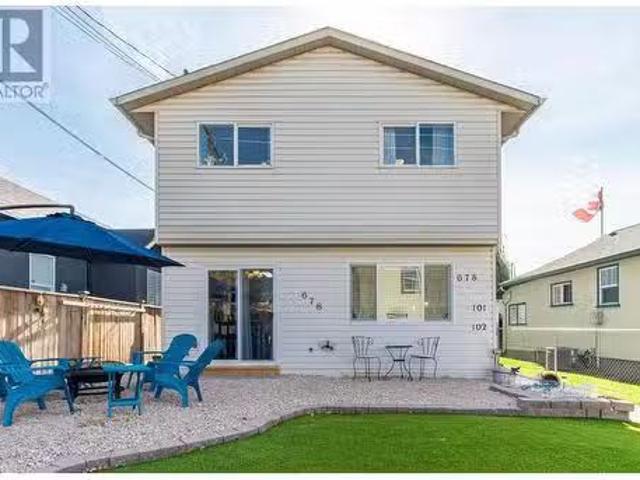
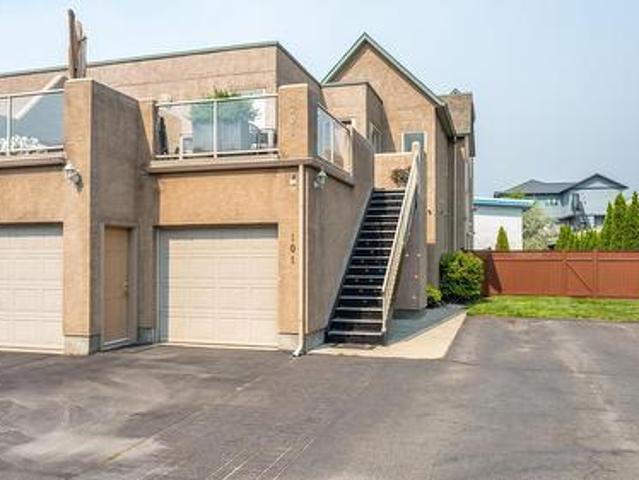
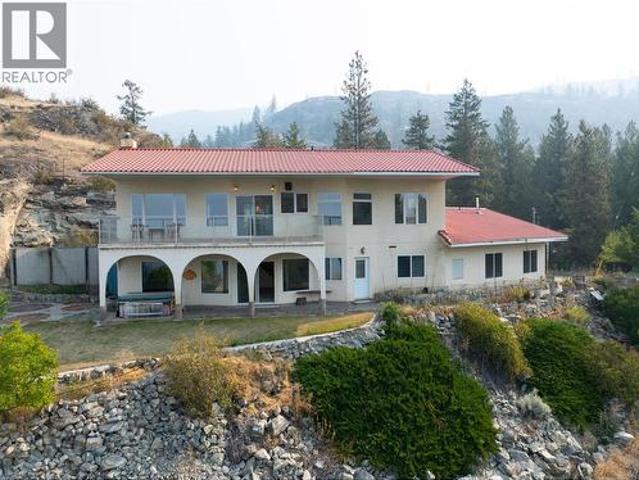
678 Wade Avenue Unit# 101, Penticton, BC, V2A 6X7 house for.
View photo
House · for sale
$ 599,000
$ 479/sq.ft
678 Wade Avenue Unit# 101, Penticton, BC, V2A 6X7 house for.
Kootenay Boundary E - West Boundary
· 1,249 sq.ft · 3 Bedrooms · 2 Baths · House
Kootenay Boundary E - West Boundary · 1,249 sq.ft · 3 Bedrooms · 2 Baths · House
Beautifully Renovated Half Duplex or buy the FULL DUPLEX in Prime Central Location - TURN KEY Income Potential! This stunning half duplex offers the perfect blend of modern upgrades, prime location, and saleal income potential. Located in the heart of Penticton, summer city this home is across from the Penticton community centre and just minutes from shopping, schools, parks, public transit, beaches making it an ideal choice for families, professionals, or investors. Features: Fully Renovated and fully furnished in 2022- Enjoy stylish updates, including new flooring, modern kitchen with stainless steel appliances, fresh paint, updated bathrooms, and energy-efficient lighting, ceiling fans, doors and more. Furniture, kitchenware, bedding, decorations, included. Centrally Located - Convenient access to major roads, public transit, and all essential amenities. Saleal Income Potential - currently saleed by bedroom, unit 102 generates $3,175 and unit 102 $3,675 separate entrance, perfect fo
$ 599,000
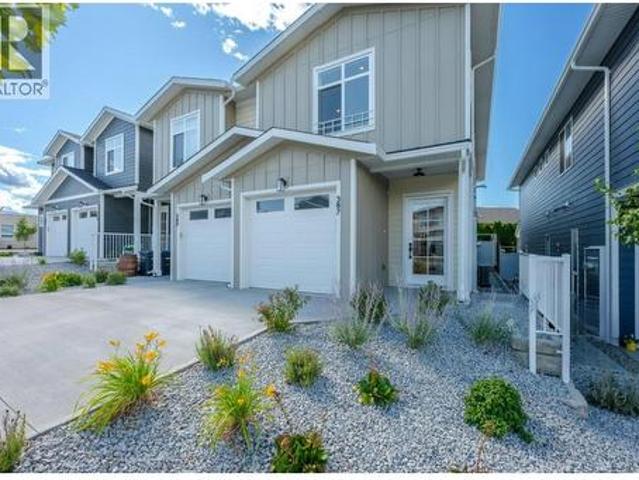
1788 Alba Road, Okanagan Falls, BC, V0H 1R2 house for sale | Listing ID 10400 | Royal LePage
View photo
House · for sale
$ 1,599,900
1788 Alba Road, Okanagan Falls, BC, V0H 1R2 house for sale | Listing ID 10400 | Royal LePage
Kootenay Boundary E - West Boundary
· House
· Fireplace · Sauna · Cellar
Kootenay Boundary E - West Boundary · House · Fireplace · Sauna · Cellar
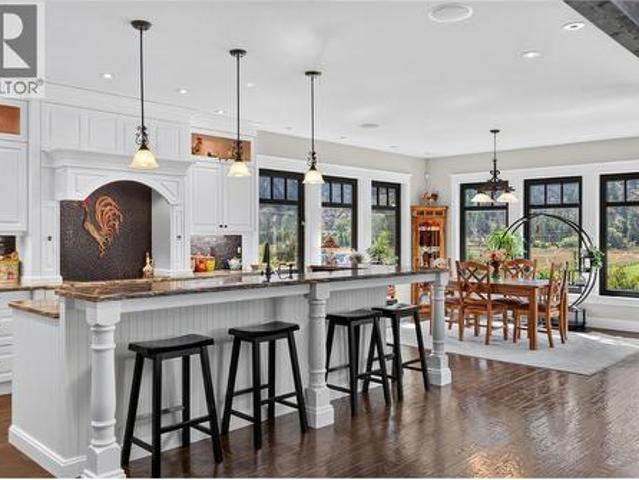
CLICK TO VIEW VIDEO: Gorgeous craftsman style home just 2 min south of Skaha Lake! The living area offers stunning high ceilings, beautiful large timber decorative work with lots of natural light coming thru the windows, a handcrafted stone fireplace, and custom built-in cabinets for your entertainment center & personal artwork. The exquisite kitchen has granite countertops throughout, with an XL island offering plenty of sitting room, and beautiful stainless steel appliances that blend in with the beautiful millwork. There’s hidden spots for spices, lots of drawers & plenty of storage. The adjacent laundry room has a high rise washer & dryer, and tons of space for ironing & folding. The north wing features the primary bedroom with a one-of-a-kind XL ensuite. It's enormous. With a sauna, steam room, bath tub, showers & an ultimate she-room at the very end! Downstairs, the full daylight basement features a 2 bed suite perfect for guests or B&B. There’s a large rec room big enough for a
$ 1,599,900
114 Eastside Road, Okanagan Falls, BC, None house for sale | Listing ID 10393 | Royal LePage
View photo
House · for sale
$ 950,000
114 Eastside Road, Okanagan Falls, BC, None house for sale | Listing ID 10393 | Royal LePage
Kootenay Boundary E - West Boundary
· House
· Parking
Kootenay Boundary E - West Boundary · House · Parking
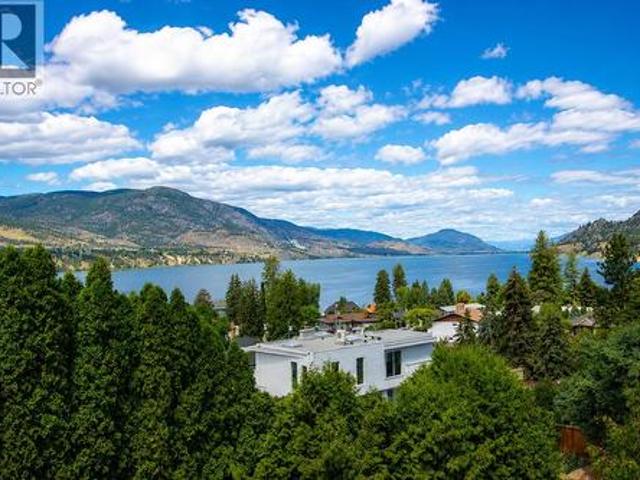
Enjoy Okanagan living in sought-after Skaha Estates, just a 5-minute walk to the community's private beach, 5 minutes from Okanagan Falls' beaches, wineries, restaurants, and shopping, and only 10 minutes to Penticton. This spacious 4-bedroom, 4-bathroom home offers over 3,100 sq. Ft. of living space with beautiful views of Skaha Lake and the surrounding mountains. The main floor features vaulted ceilings, spacious living and dining rooms, a bright kitchen, and a large family room just off the kitchen—perfect for everyday living and entertaining. Upstairs, the generous primary suite offers a private sitting area with lake and mountain views, a walk-in closet, and a 5-piece ensuite with double sinks, soaker tub and separate shower. The walk-out lower level includes a one-bedroom in-law suite (buyer to verify use) and a large unfinished storage area. Set on a fenced, irrigated 0.22-acre lot, the home also features a triple garage with one bay currently used as a workshop, plus additional
$ 950,000
637 Alexander Avenue, Penticton, BC, V2A 1E6 house for sale | Listing ID 10401 | Royal LePage
View photo
House · for sale
$ 825,000
637 Alexander Avenue, Penticton, BC, V2A 1E6 house for sale | Listing ID 10401 | Royal LePage
Kootenay Boundary E - West Boundary
· House
· Fireplace · Equipped kitchen · Parking
Kootenay Boundary E - West Boundary · House · Fireplace · Equipped kitchen · Parking
Sought-after location! Beautifully updated 2 bed + den, 1 bath home offers the ultimate Okanagan lifestyle, just steps from schools, shopping, public transit, & vibrant downtown amenities. Enjoy a phenomenal location short walk to the sandy shores of Okanagan Lake Park, Rotary Park Peach concession, SOEC, & Gyro Park. A bright, open-concept main floor has a spacious living room w/ a modern fireplace, a remodeled kitchen/dining space, 2 bedrooms, a 3-piece bath, & a storage-rich laundry area. Below, the lower level has a versatile den (currently used as a third bedroom) & extensive storage. Blending modern interior comfort w/ exterior upgrades completed in 2019–2020 includes an updated kitchen & bathroom, new flooring, custom tile, & fresh interior paint. Mechanical updates: a newer washer/dryer (2019), brand-new hot water tank, & dishwasher (2023). Outside, a newer shingle roof, a metal-roofed carport, new doors, & some windows. Outdoor living space is a private oasis complete w/ a lar
$ 825,000
310 Spruce Avenue, Kaleden, BC, V0H 1K0 house for sale List.
View photo
House · for sale
$ 849,900
$ 887/sq.ft
310 Spruce Avenue, Kaleden, BC, V0H 1K0 house for sale List.
Kootenay Boundary E - West Boundary
· 958 sq.ft · 3 Bedrooms · 3 Baths · House
· Patio · Garden
Kootenay Boundary E - West Boundary · 958 sq.ft · 3 Bedrooms · 3 Baths · House · Patio · Garden
Located in the desirable community of Kaleden is this perfect well maintained family home. The minute you walk through the door you will discover how well laid out the floor plan is. Where can you find a rancher with a private wing for your children. There have been many fantastic upgrades to the home, open concept kitchen and dining with a private rec room that looks out to the private backyard. At the back of the home, you can take advantage of the spacious bedrooms and large primary that has its own patio. There are too many upgrades to mention but you will feel comfort knowing that the property has a newly installed septic system. The property is minutes to Pioneer Beach which is perfect for outdoor activities and family fun. You can launch your boat off the boat launch, play tennis, basketball and enjoy the sandy beach. Take advantage of the elementary school being minutes away with the option for your children to ride the bus. Your older children can also use the bus route into P
$ 849,900
2063 Carmi Road, Penticton, BC, V2A 8V5 house for sale | Listing ID 10382 | Royal LePage
View photo
House · for sale
$ 1,499,999
2063 Carmi Road, Penticton, BC, V2A 8V5 house for sale | Listing ID 10382 | Royal LePage
Kootenay Boundary E - West Boundary
· House
Kootenay Boundary E - West Boundary · House
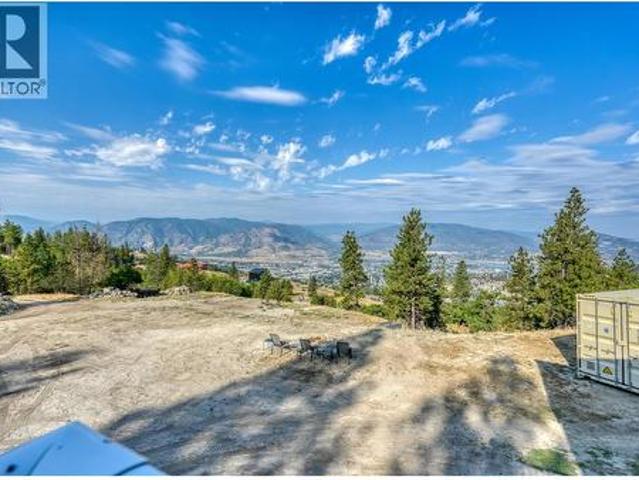
10 Acre Property with Unmatched Views This 10-acre property, located just minutes from Penticton, offers unparalleled privacy and panoramic lake-to-lake views, perched just above Sendero Canyon. With only a 5-minute drive to the hospital, this property combines convenience with seclusion. The land features a 7,500 sq ft natural pond and approximately 5 acres of usable space, ideal for horses or other livestock. The property is equipped with horse stalls and shelters, perfect for hay storage or other livestock needs. A 2,200 sq ft gutted house sits on the property, ready for your vision. Architectural drawings and renderings for a complete renovation are available, giving you a head start on creating your dream home. The house is designed with hydronic floors powered by a wood boiler, with an electric backup for added reliability. Significant infrastructure is already in place, including 300-amp underground service, a well, and a septic system. The property also offers several potential
$ 1,499,999
6521 Bellevue Drive, Oliver, BC, V0H 1T4 house for sale | Listing ID 10382 | Royal LePage
View photo
House · for sale
$ 1,059,900
6521 Bellevue Drive, Oliver, BC, V0H 1T4 house for sale | Listing ID 10382 | Royal LePage
Kootenay Boundary E - West Boundary
· House
· Patio · Garden · Fireplace · Deck · Swimming pool · Parking
Kootenay Boundary E - West Boundary · House · Patio · Garden · Fireplace · Deck · Swimming pool · Parking
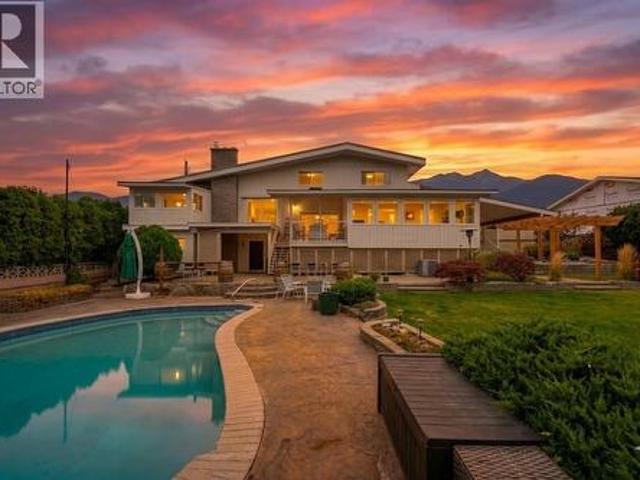
Wake up to sweeping vineyard, mountain, and town views from your private haven. Set on a rare 0.50-acre parcel, this updated residence delivers total outdoor seclusion framed by mature cedars and vinyl fencing. The backyard is designed for unforgettable entertaining, featuring a heated saltwater pool surrounded by stamped concrete and a landscaped patio beneath a custom pergola. Thanks to RS1 zoning, dual property access, and dedicated RV/boat parking, there is immense flexibility here—including ideal potential for a carriage house or secondary suite. Inside, the home has been meticulously renovated to capture natural light and showcase the panoramic backdrop. The main floor features an open-concept layout centered around a dramatic wood beam and custom rock fireplace, while the dining area boasts its own cozy fireplace and steps out onto a covered deck for seamless indoor-outdoor living. With four spacious bedrooms—three on the upper level and one on the main—the floor plan easily acc
$ 1,059,900
110 801 Comox Street, Penticton, BC, V2A 8G5 house for sale | Listing ID 10392 | Royal LePage
View photo
House · for sale
$ 870,000
110 801 Comox Street, Penticton, BC, V2A 8G5 house for sale | Listing ID 10392 | Royal LePage
Kootenay Boundary E - West Boundary
· House
· Patio · Parking
Kootenay Boundary E - West Boundary · House · Patio · Parking
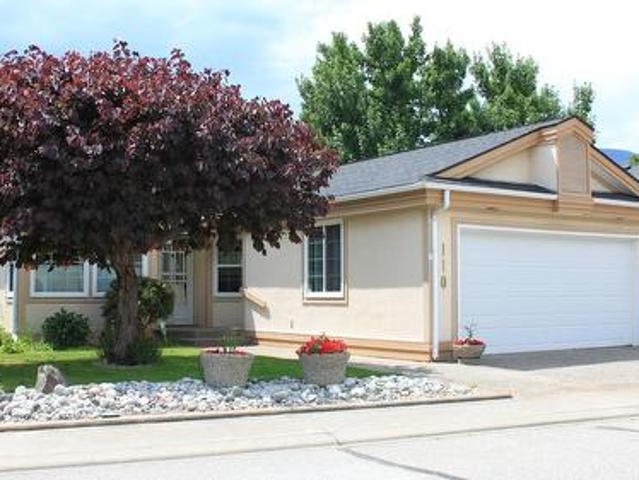
Quick possession available. This lovely 3Bd 2Ba + Den beauty is all one level. The covered patio faces west at the 7th hole of the Penticton Golf Course. You don't have to be a golfer to appreciate watching the game from your own private, patio. Featuring: Double Garage, easy strata, great neighbors, low strata fees, inground sprinklers, lawn maintenance, Local Restaurants and Pubs, South Okanagan Events Centre, walk to Okanagan Beach, Grocery, Bakery, and Pharmacy. Multiple golf course ponds and fountains provide soothing sounds of running water and birds. The channel provides a magical place to stroll, float, bike or walk the dog. You own the land and the home on this bare land strata. Strata fee $150. Per month and takes care of the lawns in the summer and snow removal in the winter. 55+ Pets ok as per strata bylaws. See attached iGuide for a virtual walk through and measurements
$ 870,000
302 250 Waterford Avenue, Penticton, BC, V2A 3T8 Single Fami.
View photo
House · for sale
$ 549,000
$ 398/sq.ft
302 250 Waterford Avenue, Penticton, BC, V2A 3T8 Single Fami.
Kootenay Boundary E - West Boundary
· 1,378 sq.ft · 2 Bedrooms · 2 Baths · House
· Deck · Parking
Kootenay Boundary E - West Boundary · 1,378 sq.ft · 2 Bedrooms · 2 Baths · House · Deck · Parking
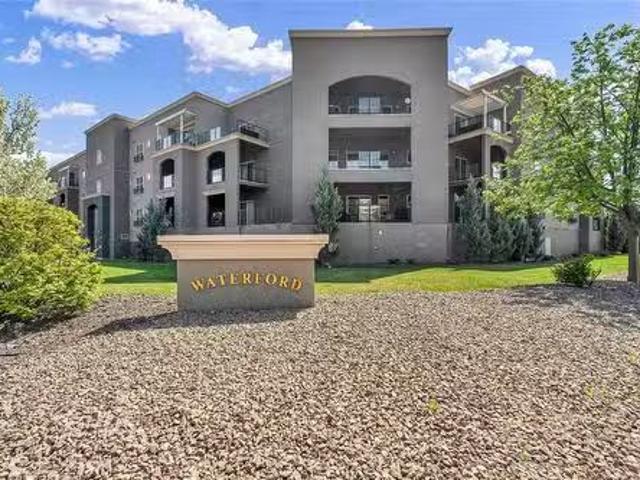
Located only a few short blocks to the beach, this well appointed top floor luxury condo features birchwood shaker style cabinets, solid surface countertops, a large center island, upgraded stainless steel appliances, and engineered hardwood floors in the main living area. Enjoy your morning coffee or spend those balmy summer days relaxing in comfort on one of the 3 decks this awesome home has to offer. Off the dining room is a large, west facing 30 x 13 covered deck, perfect for entertaining your family and friends. There are two master bedrooms, both equipped with an en-suite, a walk in closet, and private deck! This unit has two underground heated secure parking stalls and all this just steps to restaurants, schools, ball diamond, tennis court, water parks, walking trails, shopping, and more! Still available at ListedBuy!
$ 549,000
1087 Government Street, Penticton, BC, V2A 2J9 house for sal.
View photo
House · for sale
$ 575,000
$ 368/sq.ft
1087 Government Street, Penticton, BC, V2A 2J9 house for sal.
Kootenay Boundary E - West Boundary
· 1,561 sq.ft · 3 Bedrooms · 2 Baths · House
· Cellar · Parking
Kootenay Boundary E - West Boundary · 1,561 sq.ft · 3 Bedrooms · 2 Baths · House · Cellar · Parking
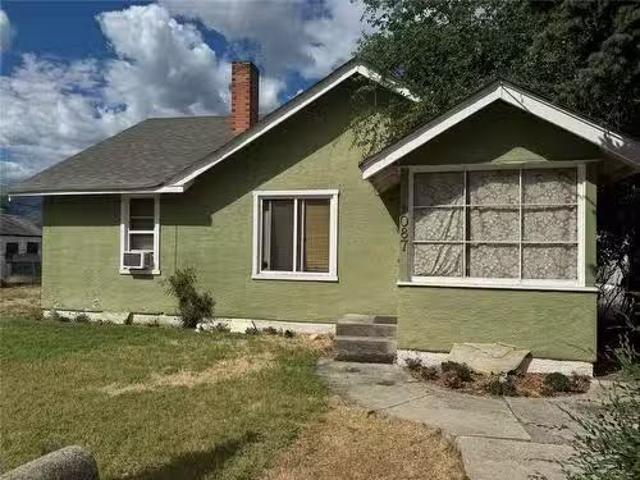
Excellent developmentrevenue property located on two separately titled lots with access from north side lane & west side back lane. Its been a great saleal property, pulling $2400month. Spacious main floor features, two bedrooms, one bath, large living room, kitchen & laundry room on the main, add a basement reno and you could easily suite it with 1-2 bedroomsliv rm, has a 3 piece bath and has its own entrance. Large detached garageworkshop plus carport, fully fenced and just across from the IGA. Currently tenanted, please allow 24 hours for showings. Call listing agent for more details on this very suitable investment property, priced to sell! Still available at ListedBuy!
$ 575,000
518 Red Wing Drive, Penticton, BC, V2A 8N7 house for sale L.
View photo
House · for sale
$ 515,000
$ 325/sq.ft
518 Red Wing Drive, Penticton, BC, V2A 8N7 house for sale L.
Kootenay Boundary E - West Boundary
· 1,582 sq.ft · 2 Bedrooms · 2 Baths · House
· Patio · Fireplace
Kootenay Boundary E - West Boundary · 1,582 sq.ft · 2 Bedrooms · 2 Baths · House · Patio · Fireplace
Imagine waking up every morning in your dream rancher – this isnt just a house, its your new sanctuary. The moment you step inside, youll be captivated by the bright, airy open-concept design that flows seamlessly from the white kitchen to the cozy eating nook where youll savor your morning coffee in perfect tranquility. This isnt just living – its resort-style luxury at home. Picture yourself hosting unforgettable dinner parties in the elegant formal dining room, then gathering around the warm gas fireplace in the living room as laughter fills the air. When its time to unwind, step onto your private patio oasis where every evening becomes a peaceful retreat. Your two spacious bedrooms offer peaceful havens, while the two full bathrooms provide spa-like comfort. Those brilliant skylights? Theyre like having your own personal sunshine streaming in, creating an uplifting atmosphere that energizes your soul while giving you endless decorating possibilities. But heres where it gets extraor
$ 515,000
975 Heron Court, Oliver, BC, V0H 1T2 house for sale | Listing ID 10361 | Royal LePage
View photo
House · for sale
$ 1,100,000
975 Heron Court, Oliver, BC, V0H 1T2 house for sale | Listing ID 10361 | Royal LePage
Kootenay Boundary E - West Boundary
· House
· Fireplace · Deck
Kootenay Boundary E - West Boundary · House · Fireplace · Deck
Lovely custom-built character home with an in-law suite on a quiet cul-de-sac just east of Oliver, offering 3,112 sq ft of living space on a 0.208-acre lot with lake views. This thoughtfully designed residence features soaring vaulted ceilings with exposed beams, a wall of windows that flood the interior with natural light, and both open and covered decks to enjoy the scenery. The main level showcases hardwood flooring, updated light fixtures, and an updated sundeck, while the lower level includes an in-law suite—ideal for extended family, guests, or potential use as an Airbnb. With 4 bedrooms, 4 bathrooms, and 2 kitchens, there is room and flexibility for everyone. Recent upgrades include a new furnace, air conditioning, hot water tank, water softener, completed eavestroughing with downspouts, UV-protected window screens, and a radon mitigation system. The main living area features an updated high-efficiency fireplace insert, while the suite includes its own wood stove for added comfo
$ 1,100,000
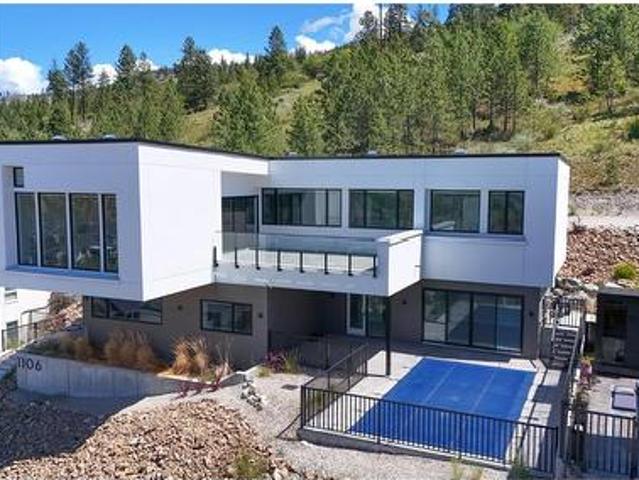
1106 Syer Road, Penticton, BC, V2A 9G4 house for sale | Listing ID 10391 | Royal LePage
View photo
House · for sale
$ 2,100,000
1106 Syer Road, Penticton, BC, V2A 9G4 house for sale | Listing ID 10391 | Royal LePage
Kootenay Boundary E - West Boundary
· House
· Patio · Swimming pool
Kootenay Boundary E - West Boundary · House · Patio · Swimming pool
Perched at the very top of Sendero Canyon, 1106 Syer Road is the crown of The Syer Collection. Offering elevated Okanagan living. This 3 bedroom, 5 bathroom residence pairs refined finishes throughout with one of Penticton's most impressive outdoor living spaces. Floor to ceiling walk out sliders dissolve the line between the open concept living and dining areas and the expansive patio, where you can soak in panoramic city views from your own pool. Thoughtfully positioned on the lot for maximum privacy, the home enjoys full sun exposure all day long. Bright, warm interiors designed around the Okanagan's exceptional sunshine hours. Set in a welcoming, family oriented community minutes from schools, parks, hiking trails, and the best of the South Okanagan. Whether you're entertaining poolside at sunset or starting the day with a trail walk from your doorstep, this home delivers'the lifestyle' at its absolute best. (Id: 27)
$ 2,100,000
2470 Mckenzie Street, Penticton, BC, V2A 6H7 house for sale | Listing ID 10398 | Royal LePage
View photo
House · for sale
$ 769,900
2470 Mckenzie Street, Penticton, BC, V2A 6H7 house for sale | Listing ID 10398 | Royal LePage
Kootenay Boundary E - West Boundary
· House
· Garden
Kootenay Boundary E - West Boundary · House · Garden
CLICK TO VIEW VIDEO: Are you looking for a family home where the project list has already been tackled? Welcome to 2470 McKenzie Street, an updated 3-bedroom, 2-bathroom Penticton home offering flexible living space, a great yard, and thoughtful improvements inside and out. The main level feels fresh and inviting with an updated kitchen and bathrooms, modern flooring, upgraded lighting, and a bright living room anchored by a stylish feature wall. Two bedrooms and a full bathroom complete the upper level. Downstairs adds serious flexibility with a spacious rec room, third bedroom, full bathroom, utility and storage rooms. Newly installed cabinetry and sink, fresh flooring and paint complete the space. Side-door access opens the door to extended family, teenagers, guests, or future suite potential. Outside, the flat, fully fenced backyard delivers the usable space families want for kids, pets, gardening, and entertaining. Major improvements include new windows and exterior doors, updated
$ 769,900
395 Chardonnay Avenue, Oliver, BC, V0H 1T4 house for sale | Listing ID 10393 | Royal LePage
View photo
House · for sale
$ 639,000
395 Chardonnay Avenue, Oliver, BC, V0H 1T4 house for sale | Listing ID 10393 | Royal LePage
Kootenay Boundary E - West Boundary
· House
· Patio · Garden
Kootenay Boundary E - West Boundary · House · Patio · Garden
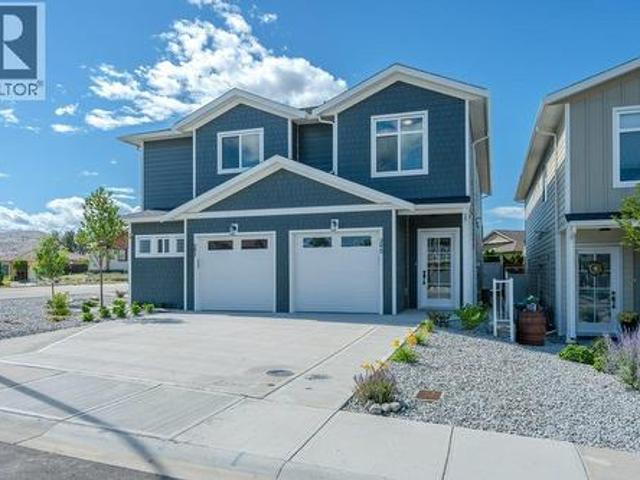
Luxury living for an affordable price located in the highly sought-after'Wine Streets' of Oliver. Only 2 blocks to Tucelnuit Lake! Quality built by award-winning Monument Developments. This brand-new, exquisitely crafted 3 bedroom + den, 2.5 BATH half-duplex defines contemporary elegance with 1768 sq ft of modern comfort & functionality. Only one shared wall! No strata fees! Main floor features a beautiful front entry with tasteful wall accents. Gourmet kitchen with high-end stainless steel appliances & gas range (all with 2-year warranty), quartz countertops, kitchen island, modern lighting & solid wood cabinetry. Beautifully designed living area with built-in wall accents & media space. A large wall of windows with DOUBLE SLIDERS connects you to a south-facing patio & inviting back yard, fully fenced for privacy & security, great for kids & pets. Upstairs you will find 3 spacious bedrooms, separate laundry space with full size washer/dryer and a 4-piece bath. There’s a large, open fl
$ 639,000
742 Kamloops Avenue Unit# 101, Penticton, BC, V2A 2J4 house.
View photo
House · for sale
$ 675,000
$ 346/sq.ft
742 Kamloops Avenue Unit# 101, Penticton, BC, V2A 2J4 house.
Kootenay Boundary E - West Boundary
· 1,948 sq.ft · 4 Bedrooms · 4 Baths · House
Kootenay Boundary E - West Boundary · 1,948 sq.ft · 4 Bedrooms · 4 Baths · House
Great mortgage helper downstairs. This three-level, Over 2000 sq ft SIDE BY SIDE half duplex is ideally situated on a peaceful no-thru road in close proximity to Penticton. The top floor of this residence features three bedrooms and two bathrooms, including a master suite with an ensuite and walk-in closet. On the main floor, an open concept design with 9 ft ceilings unfolds, showcasing a spacious kitchen with a central island, a powder room, laundry facilities, and convenient access to the BBQ area. Location provides easy access to the Penticton Golf Course, Event Centre, OUC, Downtown, Okanagan Lake, and the Casino, making it a comprehensive real estate opportunity. The fully finished non conforming suite is equipped with a separate entrance, includes one bedroom, a bathroom, and a living area, presenting excellent additional income, saleed for $1400Month. Quartz countertops, Moen plumbing fixtures, custom cabinetry with a central island, a stainless steel appliance package, and an A
$ 675,000
3115 Juniper Drive, Naramata, BC, V0H 1N1 house for sale | Listing ID 10400 | Royal LePage
View photo
House · for sale
$ 759,000
3115 Juniper Drive, Naramata, BC, V0H 1N1 house for sale | Listing ID 10400 | Royal LePage
Kootenay Boundary E - West Boundary
· House
· Garden · Deck
Kootenay Boundary E - West Boundary · House · Garden · Deck
Introducing 3115 Juniper Drive up on the hillside of picturesque Naramata, BC. This nicely updated spacious rancher features 3 bedrooms and 2 bathrooms is spread out over 1563sqft. The open concept, vaulted ceiling kitchen, living room and dining room with view windows on three sides fills the living space with beautiful natural light. The Primary Bedroom, with a large 5 piece ensuite, spacious closet and its own private deck space makes for the perfect refuge. 2 further bedrooms and the 4pc bath make this a perfect starter, family or retirement home. Off of the second bedroom is a newly updated Sunroom with its own new heat pump that allows this to be the perfect 4 season retreat. Plenty of updates throughout the home including plumbing, electrical, roof, kitchen counters, bathrooms and entirely new flooring throughout. The private half acre yard is a place of refuge. Sit on any of the three decks and enjoy the quietness of nature, beautiful sunsets and the pristine lakeview. Easy-car
$ 759,000
8114 River Road, Oliver, BC, V0H 1T7 house for sale | Listing ID 10378 | Royal LePage
View photo
House · for sale
$ 845,000
8114 River Road, Oliver, BC, V0H 1T7 house for sale | Listing ID 10378 | Royal LePage
Kootenay Boundary E - West Boundary
· House
· Patio · Deck
Kootenay Boundary E - West Boundary · House · Patio · Deck
If you’ve been dreaming of living a self sustainable micro farm lifestyle, animals, a horse property, or a flat piece of land with endless options; look no farther! This extremely fertile, 3.75 acres of flat land is in a very usable rectangle shape, &fully fenced. The front of the property has a charming & updated home on it, there’s room to expand, build new, or add a secondary dwelling! As you enter from the classic front porch you feel home immediately in the spacious living room with its built-in bookcases, practical laminate floors, warm color tones, & an open plan into the large dining complete with a pellet stove & ductless split. The dining room opens to the back deck though patio doors & is perfect for entertaining. The kitchen is spacious & bright, has a big center island, tons of cabinets & counter space, & flows through to the laundry room that doubles as a coffee bar/walk in pantry. There is a large secondary bedroom + a full guest bathroom, & the primary suite has a walk
$ 845,000
2800 Paris Street, Penticton, BC, V2A 8G2 house for sale Li.
View photo
House · for sale
$ 649,000
$ 506/sq.ft
2800 Paris Street, Penticton, BC, V2A 8G2 house for sale Li.
Kootenay Boundary E - West Boundary
· 1,281 sq.ft · 2 Bedrooms · 2 Baths · House
· Garden · Parking · Air conditioning
Kootenay Boundary E - West Boundary · 1,281 sq.ft · 2 Bedrooms · 2 Baths · House · Garden · Parking · Air conditioning
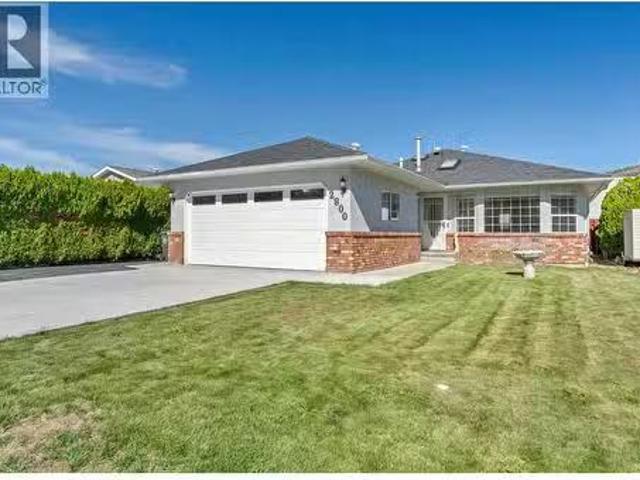
Beautifully Maintained Rancher in South Penticton. Welcome to this well-cared-for, one-level rancher located in the desirable south end of Penticton-just minutes from the beach, shopping, and transit. Over the past five years, this home has seen thoughtful updates and is now ready for new owners! Offering 2 spacious bedrooms and 2 full bathrooms, this home features an ideal layout with two oversized living areas, a formal dining room, and an abundance of natural light throughout. Enjoy newer flooring and appliances, along with a repaved driveway, and an oversized double garage with additional RV parking. Major upgrades within the last 5 years include: Replacement of Poly-B plumbing, new furnace and AC, repaved driveway, new garage door and much more. Step outside into your fully fenced, private backyard-perfect for pets-with low-maintenance stamped concrete and a grassy area for relaxation. Theres also a garden shed and a fully insulated, heated workshop with power-ideal for hobbies or
$ 649,000
101 143 Green Avenue, Penticton, BC, V2A 3S9 house for sale.
View photo
House · for sale
$ 629,900
$ 424/sq.ft
101 143 Green Avenue, Penticton, BC, V2A 3S9 house for sale.
Kootenay Boundary E - West Boundary
· 1,485 sq.ft · 3 Bedrooms · 3 Baths · House
· Patio · Garden · Deck · Parking
Kootenay Boundary E - West Boundary · 1,485 sq.ft · 3 Bedrooms · 3 Baths · House · Patio · Garden · Deck · Parking
Pet friendly! Brand New 3 Bedroom townhome with garage and fenced yard. Convenience is an Understatement having kindergarten to Grad schools across the street. Tennis courts, shopping, beach all within walking distance. Skaha Lake sandy beaches, baseball fields, pickleball courts, parks, and the waterpark are just a few flat blocks away, making this location truly special. Three-bedroom home, single-car garage pre-wired for an EV charger, entry closet, fenced backyard. The open-concept main floor is designed for optimal indoor–outdoor living, featuring direct linear flow from the luxury kitchen through the dining to covered deck, accessed by a large patio slider that fills the home with natural light. Upstairs, the primary bedroom includes a private ensuite with tiled shower, complemented by two additional bedrooms, a full main bathroom with tubshower, and a convenient full-size stacked washer and dryer accessible from all bedrooms. Vinyl plank flooring throughout in warm, neutral tone
$ 629,900
1297 King Street, Penticton, BC, V2A 4S9 house for sale | Listing ID 10395 | Royal LePage
View photo
House · for sale
$ 449,000
1297 King Street, Penticton, BC, V2A 4S9 house for sale | Listing ID 10395 | Royal LePage
Kootenay Boundary E - West Boundary
· House
· Garden · Cellar
Kootenay Boundary E - West Boundary · House · Garden · Cellar
Great first time homebuyer home. Highly accessible property on corner of King and Municipal. With flat back yard and back-lane access in a desirable location in the heart of the city. Steps away from IGA, McLaren Arena, schools and green space make it a perfect location for families that is walkable to anywhere you need to go. This property has two bedrooms and 1 bathroom upstairs and a full unfinished basement with room to grow. The dining room area and sun porch, makes it both functional and charming with character. A newer roof and vinyl siding, in great shape, keeps you dry inside. Roll up your sleeves and make this property your own. Being sold as is-where is. Quick possession available
$ 449,000
459 Caribou Street, Penticton, BC, V2A 5W5 house for sale L.
View photo
House · for sale
$ 625,000
$ 414/sq.ft
459 Caribou Street, Penticton, BC, V2A 5W5 house for sale L.
Kootenay Boundary E - West Boundary
· 1,507 sq.ft · 2 Bedrooms · 2 Baths · House
· Garden · Office room · Cellar
Kootenay Boundary E - West Boundary · 1,507 sq.ft · 2 Bedrooms · 2 Baths · House · Garden · Office room · Cellar
CLICK TO VIEW VIDEO: Nestled in a mature neighborhood with large trees, this home is perfect for First Time Home Buyers or someone downsizing. It will surprise you, it looks small from the outside, but inside, its almost 1,600 sqft on 3 levels, with 2 bedrooms & and a bathroom upstairs. New updates: roof, furnace, entire stainless steel appliance package. Step inside the main living area, and youre greeted by a comfortable family room space with bright windows that bring in lots of natural light. Culinary enthusiasts will appreciate the beautifully updated kitchen with brand new stainless steel appliances, good storage for a clutter-free cooking experience, and an adjacent dining room big enough for family gatherings. The downstairs basement offers a large space that is versatile enough to function as an additional bedroom, a rec room, or a home office. The biggest gem of this character home that stands out the most, is the immaculately cared-for and designed backyard, ideal for entert
$ 625,000
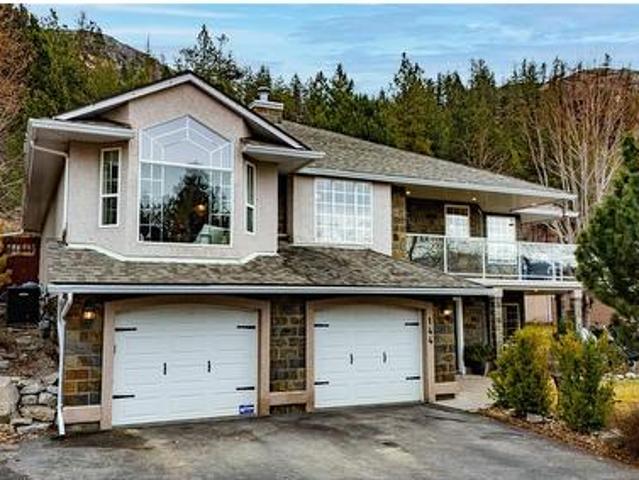
144 Christie Mountain Lane, Okanagan Falls, BC, V0H 1R3 house for sale | Listing ID 10375 | Royal LePage
View photo
House · for sale
$ 975,000
144 Christie Mountain Lane, Okanagan Falls, BC, V0H 1R3 house for sale | Listing ID 10375 | Royal LePage
Kootenay Boundary E - West Boundary
· House
· Garden · Office room · Fireplace
Kootenay Boundary E - West Boundary · House · Garden · Office room · Fireplace
Stillness, sky & lakeviews. Welcome to Heritage Hills, where nature, privacy and community come together above Skaha Lake. This 4 BED + OFFICE / 3 BATH home backs onto CROWN LAND, offers your own HOBBY VINEYARD, wildlife sightings and a rare sense of space beyond your fence line. Designed for everyday comfort and entertaining, the main floor features HARDWOOD FLOORS, a bright kitchen with peekaboo lake views and sunset exposure, and TWO GAS FIREPLACES including a striking THREE-SIDED fireplace with craftsman stonework. The PRIMARY SUITE is a true retreat with walk-in closet, 4pc ensuite and French doors leading to the private backyard. The lower level adds flexibility with a large REC ROOM, additional bedroom and bath, plus plumbing in place for a FUTURE KITCHENETTE ideal for extended family or guests. Thoughtful upgrades include NEWER ROOF, furnace, hot water tank, heat pump, HEATED FLOORS with porcelain tile, new baseboards, newer appliances, and plumbing. Outside, enjoy a usable bac
$ 975,000
101 1 Churchill Avenue, Penticton, BC, V2A 9A7 house for sale | Listing ID 10398 | Royal LePage
View photo
House · for sale
$ 574,900
101 1 Churchill Avenue, Penticton, BC, V2A 9A7 house for sale | Listing ID 10398 | Royal LePage
Kootenay Boundary E - West Boundary
· House
· Garden · Parking
Kootenay Boundary E - West Boundary · House · Garden · Parking
Lifestyle, location and easy one-level living come together in this fantastic home just steps from Okanagan Lake. Ideally situated in Penticton’s vibrant north end and near to downtown, you’ll have shopping, dining, recreation and the lake all close at hand. The bright, open-concept main living area feels exceptionally spacious thanks to two sets of double sliding doors that seamlessly connect the indoors with an impressive amount of outdoor living space. Enjoy a great backyard, perfect for relaxing or entertaining, along with the added bonus of a garage. The primary bedroom features a walk-through closet and private ensuite, adding comfort and functionality to the well-designed layout. With its unbeatable location, generous outdoor space and easy one-level living, this is a property that truly needs to be seen! Call today
$ 574,900
1576 Holden Road, Penticton, BC, V2A 8M9 house for sale Lis.
View photo
House · for sale
$ 1,224,888
$ 374/sq.ft
1576 Holden Road, Penticton, BC, V2A 8M9 house for sale Lis.
Kootenay Boundary E - West Boundary
· 3,272 sq.ft · 4 Bedrooms · 3 Baths · House
· Garden · Fireplace · Swimming pool · Deck
Kootenay Boundary E - West Boundary · 3,272 sq.ft · 4 Bedrooms · 3 Baths · House · Garden · Fireplace · Swimming pool · Deck
Indulge in breathtaking views of Okanagan Lake, the city, and valley from this 3,200-square-foot custom-built home with 4 bedrooms, a den, and 3 bathrooms. Situated in a quiet (no thru road) cul-de-sac, this home boasts open-concept living with high ceilings, hardwood flooring, and a gas fireplace in the inviting family room. The gourmet kitchen features a gas cooktop, wall oven, wine fridge, walk-in pantry, and an island with an Instant Hot Water Dispenser. Step onto the 340-square-foot front deck with a new vinyl membrane and retractable awning, offering stunning lake and valley views. The master bedroom showcases lake views, one-way privacy film on its main window, a walk-in closet, and an ensuite with double sinks and a shower equipped with body sprays. The main level also includes a second bedroom, full bathroom, and backyard access to a hot tub, gas BBQ hookup, and a garden. On the lower level, find a family room with a fireplace, two bedrooms, a den plumbed for a kitchenette (pe
$ 1,224,888
511 110 Ellis Street, Penticton, BC, V2A 4L5 Single Family P.
View photo
House · for sale
$ 510,000
$ 577/sq.ft
511 110 Ellis Street, Penticton, BC, V2A 4L5 Single Family P.
Kootenay Boundary E - West Boundary
· 883 sq.ft · 1 Bedroom · 1 Bath · House
Kootenay Boundary E - West Boundary · 883 sq.ft · 1 Bedroom · 1 Bath · House
LOCATION LOCATION! Does not get any better than this. Beaches, Stores, Entertainment of all kinds just outside your front door. This one Bedroom + Den is Adorable and Spotless. Well looked after and lightly used, this Concrete Building has it all. Plug ins for your Electric Vehicles, Spacious Storage Space for Bikes, Paddle Boards, and all of your other hobbies. Bright and Open with ample light throughout. The Kitchen was designed to entertain guests with loads of counter space and storage. Come and live the Okanagan Dream with this Gem. Still available at ListedBuy!
$ 510,000
437 Matheson Road, Okanagan Falls, BC, V0H 1R5 house for sale | Listing ID 10398 | Royal LePage
View photo
House · for sale
$ 849,000
437 Matheson Road, Okanagan Falls, BC, V0H 1R5 house for sale | Listing ID 10398 | Royal LePage
Kootenay Boundary E - West Boundary
· House
Kootenay Boundary E - West Boundary · House
Have you been searching for that private, peaceful, retreat of a home, with panoramic lake and mountain views, to start the next chapter of your life in? This 3 bedroom home is perched atop the Golden Hills community which provides each of the 16 owners a. 5 acre lot in their 180 acre property. Crafted as a dream retirement retreat, the property captures everything people imagine when they picture an Okanagan lifestyle: privacy, quiet, and sweeping views over vineyards and out to Skaha Lake visible from nearly every room. Just under 2,000 sq. Ft, the home offers solid construction, easy maintenance, and exceptional care throughout the years. The layout is warm and functional and of course highlights the views out to Skaha Lake. A metal roof was installed at original construction offering a worry free product for decades to come! This is your chance to secure a private Okanagan retreat with unbeatable views, solid bones, and endless potential all just a 10 minute drive to Okanagan Falls
$ 849,000
387 Chardonnay Avenue, Oliver, BC, V0H 1T4 house for sale | Listing ID 10393 | Royal LePage
View photo
House · for sale
$ 649,000
387 Chardonnay Avenue, Oliver, BC, V0H 1T4 house for sale | Listing ID 10393 | Royal LePage
Kootenay Boundary E - West Boundary
· House
· Patio · Garden
Kootenay Boundary E - West Boundary · House · Patio · Garden
Luxury living meets exceptional value in Oliver's sought-after Wine Streets, just two blocks from Tucelnuit Lake! Expertly crafted by award-winning Monument Developments, this BRAND-NEW 3 BEDROOM + DEN, 2.5 BATH half-duplex offers 1800 SQ FT of thoughtfully designed living with only one shared wall and NO STRATA FEES. A welcoming foyer leads into a bright, open-concept main floor featuring an elegant living room with custom feature wall that flows seamlessly into the dining area & gourmet kitchen. Designed for effortless indoor/outdoor living, the kitchen is perfectly positioned at the rear of the home & showcases quartz countertops, solid wood cabinetry, a large island, modern lighting & premium stainless steel appliances including a gas range (all with a 2-year warranty). Double sliders open to a sunny south-facing patio & private, fully fenced backyard, ideal for entertaining, kids & pets. Upstairs offers 3 spacious bedrooms, a versatile flex space, convenient laundry & 4-piece bath
$ 649,000

Get email alerts

Don't miss out: be the first to know about new properties

The alert was correctly created

On subscribing you accept the conditions of use and the privacy policy
Alert
Receive new ads in your inbox
Save this search
Receive alerts for new listings

We'll send you an email when we have new properties for: "Houses for sale in Kootenay Boundary E - West Boundary"

The alert was correctly created

Beaverdell
Rock Creek
Get email alerts and be the first to see new listings
Required field
On subscribing I accept the terms of the privacy policy
Perfect! You'll soon start receiving new listings via email
Alert
Receive an email when we have new ads for Houses for sale in Kootenay Boundary E - West Boundary
Save this search
Filters

Bedrooms

Area (sq.ft)

sq.ft
sq.ft

Price

$
$

Filter by property type

Bathrooms

Clear all filters
Receive notifications when new entries are published.