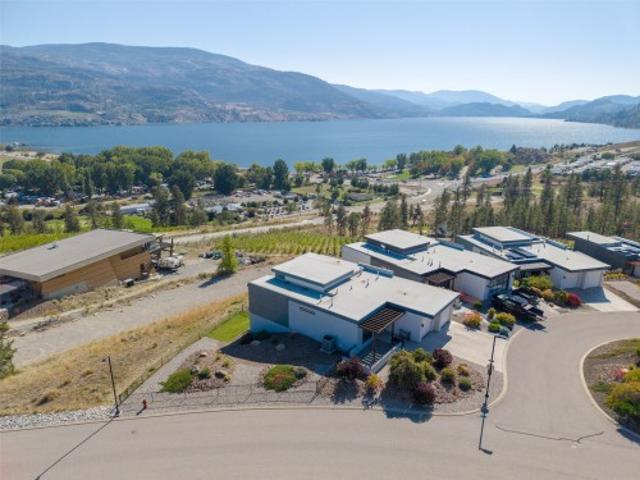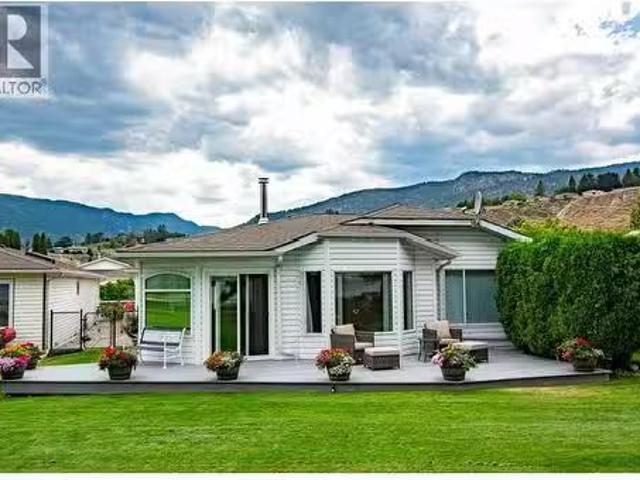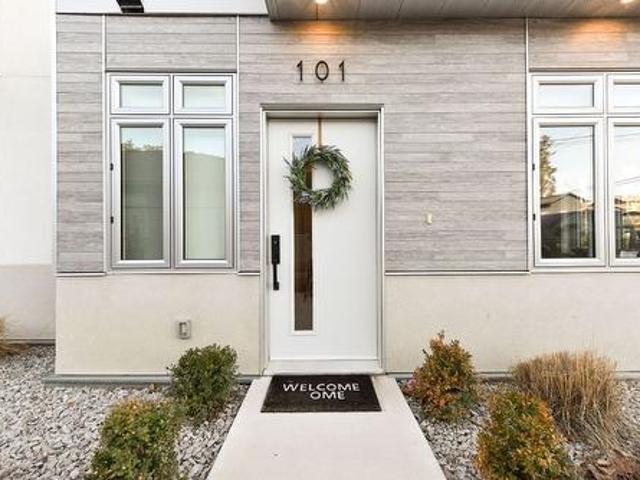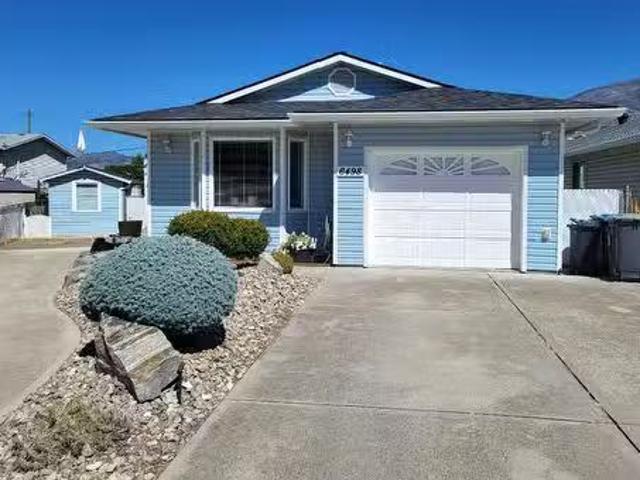
465 houses for sale in Kootenay Boundary E - West Boundary

146 Yorkton Avenue, Penticton, BC, V2A 3V2 house for sale | Listing ID 10400 | Royal LePage
View photo
House · for sale
$ 959,900
Updated
146 Yorkton Avenue, Penticton, BC, V2A 3V2 house for sale | Listing ID 10400 | Royal LePage
Kootenay Boundary E - West Boundary
· House
· Office room · Fireplace
Kootenay Boundary E - West Boundary · House · Office room · Fireplace
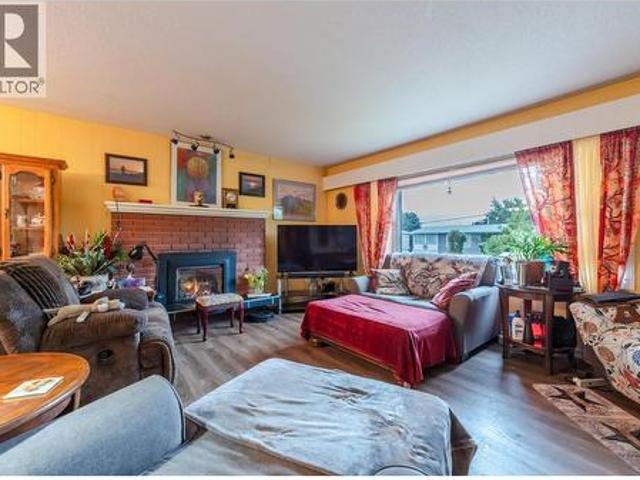
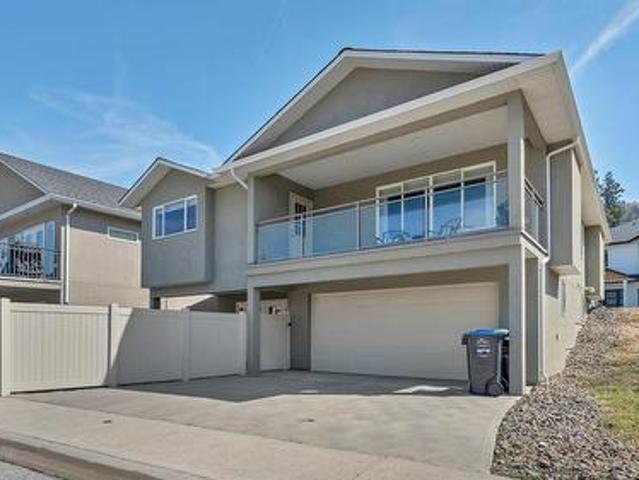
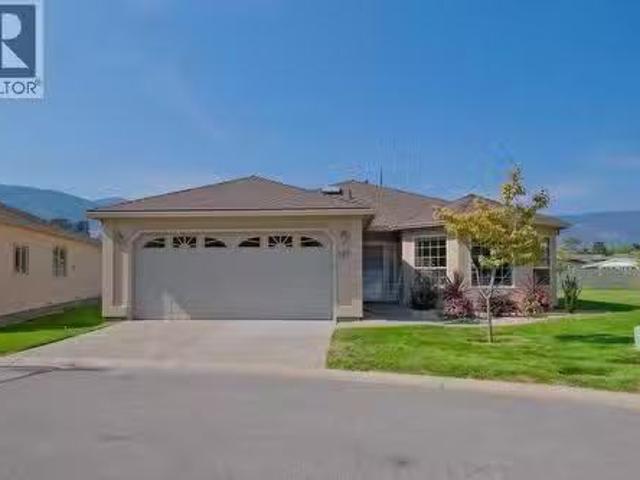
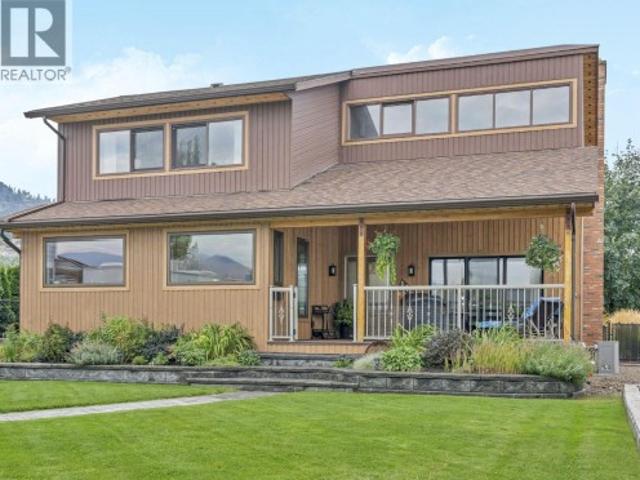
Open house sat. Oct. 3RD 1PM. 2:30PM. Character, Craftsmanship & Space to Live Your Okanagan Lifestyle Near Skaha Lake. From the moment you step inside, this 2bd, 3bth 1,982 sf home welcomes you with easy one level living, exposed beams, soaring vaulted ceilings & a stunning floor to ceiling stone fireplace, creating an incredible sense of warmth & character. The open living & dining areas flow seamlessly into a newer, stunning custom finished kitchen featuring rich walnut cabinetry, quartz counters, a large island & tray ceiling. A beautiful setting for everyday living. The spacious primary suite offers a luxurious ensuite & generous walk-in closet, while main-floor laundry & a convenient powder room add convenience. Upstairs, the bright loft-style 2nd bdrm enjoys its own ensuite plus versatile space for an office, craft area or guests. Set on a generous 0.23-acre lot, the thoughtfully landscaped outdoor space offers plenty of room to enjoy the Okanagan lifestyle, with composite decki
$ 959,900
7145 Tucelnuit Drive, Oliver, BC, V0H 1T2 Luxury House for sale | Listing ID 10390 | Royal LePage Carriage Trade Luxury Properties
View photo
House · for sale
$ 1,249,000
7145 Tucelnuit Drive, Oliver, BC, V0H 1T2 Luxury House for sale | Listing ID 10390 | Royal LePage Carriage Trade Luxury Properties
Kootenay Boundary E - West Boundary
· House
· Patio · Office room · Fireplace · Swimming pool
Kootenay Boundary E - West Boundary · House · Patio · Office room · Fireplace · Swimming pool
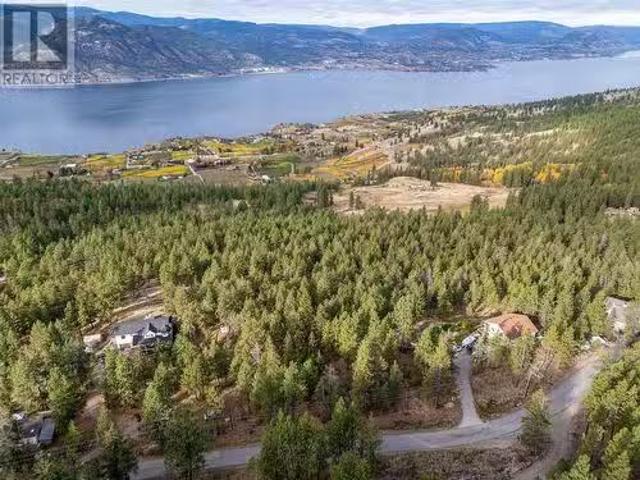
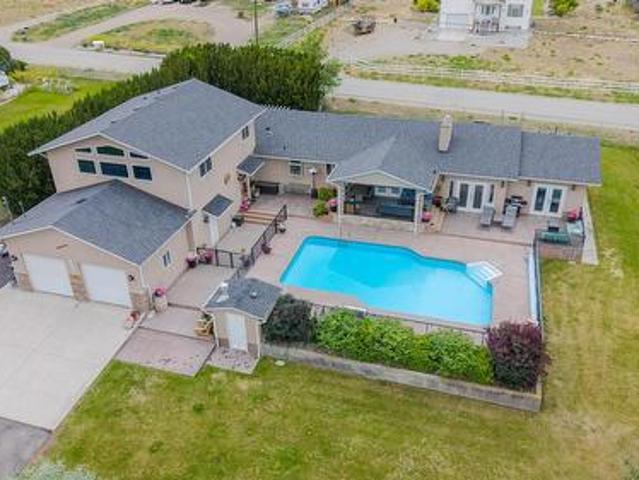
This 3,800 square foot property sits on nearly half an acre directly across from Tuc-El-Nuit Lake in Oliver, the Wine Capital of Canada. It represents a fully operational bed and breakfast opportunity. The main residence features two bedrooms and three bathrooms, while an adjoining annex contains two additional bedrooms, two bathrooms and a guest lounge. This annex includes its own private entrance, allowing for immediate revenue generation or independent space for extended family. The main home's open-concept kitchen, dining, and living area centers around a gas fireplace with feature wall, complemented by a functional butler's pantry complete with a large wine fridge designed for hosting guests. The main level also provides a laundry room, a powder room that serves as a pool change room, and a bedroom with an ensuite bathroom and direct rear patio access. Upstairs, the primary suite includes a walk-in closet and a walk-in shower, alongside a separate office or hobby room space. The e
$ 1,249,000
53 3333 South Main Street, Penticton, BC, V2A 8J8 house for.
View photo
House · for sale
$ 680,000
$ 464/sq.ft
53 3333 South Main Street, Penticton, BC, V2A 8J8 house for.
Kootenay Boundary E - West Boundary
· 1,464 sq.ft · 2 Bedrooms · 2 Baths · House
· Fireplace · Swimming pool · Equipped kitchen
Kootenay Boundary E - West Boundary · 1,464 sq.ft · 2 Bedrooms · 2 Baths · House · Fireplace · Swimming pool · Equipped kitchen
Welcome to this charming 1,470 sq ft home in the Sandbridge Gated Community. This open-concept layout features 2 bedrooms and 2 bathrooms, perfect for comfortable living. The spacious master bathroom boasts a large bay window, a custom walk-in shower with glass doors for easy access, and a convenient walk-in closet. Enjoy the elegance of crown molding in the open-concept living and dining rooms, complete with a custom fireplace. A second custom fireplace adds warmth and character to the den, located just off the kitchen. The home also includes updated appliances, such as a forced air furnace, washerdryer, dishwasher, fridge, and glass-top stove. This home is ideally situated close to the clubhouse, which offers a variety of amenities including a pool, exercise room, billiards, library, and mail room. Call today to schedule a viewing! Still available at ListedBuy!
$ 680,000
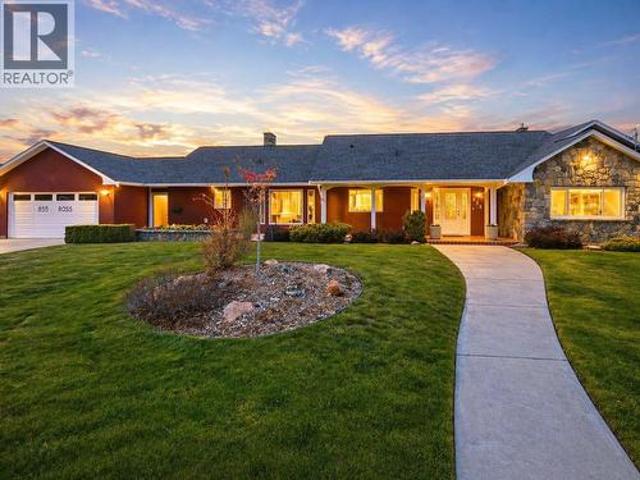
855 Ross Avenue, Penticton, BC, V2A 3A5 house for sale | Listing ID 10382 | Royal LePage
View photo
House · for sale
$ 1,830,000
855 Ross Avenue, Penticton, BC, V2A 3A5 house for sale | Listing ID 10382 | Royal LePage
Kootenay Boundary E - West Boundary
· House
· Garden · Swimming pool
Kootenay Boundary E - West Boundary · House · Garden · Swimming pool
Okangan Family Lifestyle Living at its Best! Set on a rare half-acre lot within Penticton city limits, 855 Ross Ave is the kind of property families spend years searching for but seldom find. With over 4,300 sq. Ft. 6 bedrooms, and 5 bathrooms, this home offers exceptional space for family life, entertaining, and multi-generational living. Throughout the home, custom tile flooring showcases remarkable craftsmanship, creating a timeless and durable finish. A wall of windows fills the main living areas with natural light and connects seamlessly to the outdoor living spaces beyond. Outside, the backyard feels like a private resort, featuring a 30-foot heated saltwater pool with automatic cover, shaded louvred pergola, multi-sport court, vegetable garden, and mature fruit trees. The fully fenced and irrigated yard offers endless opportunities to gather, play, and relax. The lower level, with its separate entrance, provides flexibility for a home-based business, guests, or extended family.
$ 1,830,000
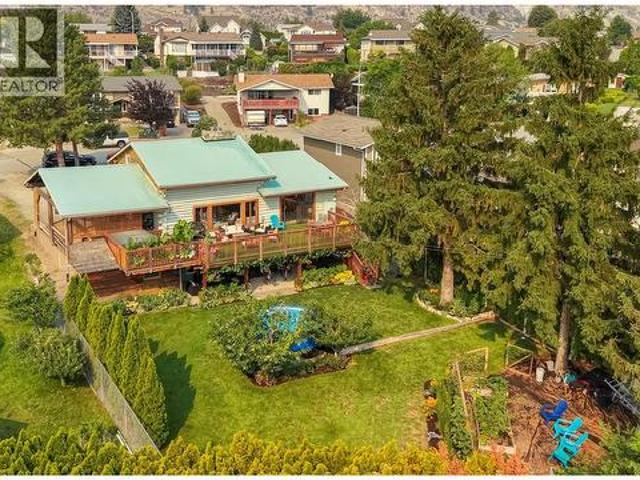
538 Lakeview Place, Oliver, BC, V0H 1T4 house for sale | Listing ID 10396 | Royal LePage
View photo
House · for sale
$ 634,900
538 Lakeview Place, Oliver, BC, V0H 1T4 house for sale | Listing ID 10396 | Royal LePage
Kootenay Boundary E - West Boundary
· House
· Garden · Fireplace · Swimming pool · Deck
Kootenay Boundary E - West Boundary · House · Garden · Fireplace · Swimming pool · Deck
Some homes simply have a feeling. And this is one of them. Nestled on a quiet cul-de-sac only one block from Tucelnuit Lake and Rotary Beach, this unique log home retreat in the heart of wine country offers warmth and character that’s hard to find. Walk to the elementary school, spend afternoons at the beach, enjoy nearby wineries and golf, and come home to your backyard oasis. Set well back from the street, this fully fenced property boasts mature fruit trees, lush irrigated landscaping, established gardens, and exceptional privacy. Relax in the hot tub, cool off in the pool, harvest your kitchen garden, or take in stunning mountain and golf course views from the expansive deck. Inside, soaring vaulted ceilings, impressive log construction, oversized windows, and a floor-to-ceiling fieldstone fireplace wall create a home that's both spacious and inviting. The sun-filled, open-concept layout is perfect for everyday living and entertaining. The lofted primary retreat is complemented by
$ 634,900
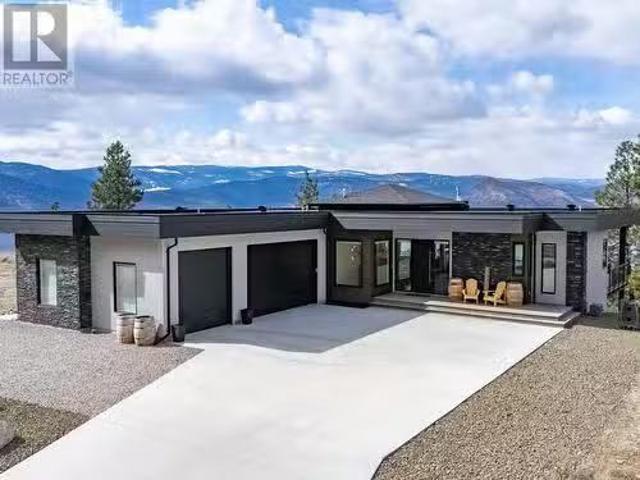
2965 Outlook Way, Naramata, BC, V0H 1N0 house for sale List.
View photo
House · for sale
$ 1,799,900
$ 568/sq.ft
2965 Outlook Way, Naramata, BC, V0H 1N0 house for sale List.
Kootenay Boundary E - West Boundary
· 3,165 sq.ft · 5 Bedrooms · 5 Baths · House
· Patio · Swimming pool · Deck · Parking
Kootenay Boundary E - West Boundary · 3,165 sq.ft · 5 Bedrooms · 5 Baths · House · Patio · Swimming pool · Deck · Parking
Naramata Massive VIEW - New construction executive home, all the bells & whistles. Well planned rancher style home 5 bed, 5 bath, 10-foot ceilings throughout. Chefs kitchen has a huge gas range, lavish island, high quality appliances & butlers pantry. Full sun deck on both levels with accordion glass patio door, hot tub hook ups, LNG for BBQs and privacy partition on lower deck for SELF CONTAINED RENTAL. Access upper patio from master bedroom up and down & separate entry for suite below, not to mention amazing view from all windows & decks. Parking is abundant, 720 SF TRIPLE GARAGE WITH SHOP AREA & flat driveway to grand front entry steps. Xeriscaped lot. Set with RV WITH HOOKUPS out, plus EV charger in garage. This is the package! 3,200 sq ft home & 9,741 sq ft lot, SOLAR Power Ready, 2510 Warranty, NO GST. Winning! Embrace the lifestyle, Close to the NARAMATA VILLAGE schools, KVR trail, BEACHES, 15 min to Penticton and moments to over 50 LOCAL WINERIES. (id:27). Still available at Li
$ 1,799,900
222 Lee Avenue Unit# 102, Penticton, BC, V2A 0G2 house for sale | Listing ID 10388 | Royal LePage
View photo
House · for sale
$ 829,000
222 Lee Avenue Unit# 102, Penticton, BC, V2A 0G2 house for sale | Listing ID 10388 | Royal LePage
Kootenay Boundary E - West Boundary
· House
· Office room · Parking · Fireplace · Swimming pool · Deck
Kootenay Boundary E - West Boundary · House · Office room · Parking · Fireplace · Swimming pool · Deck
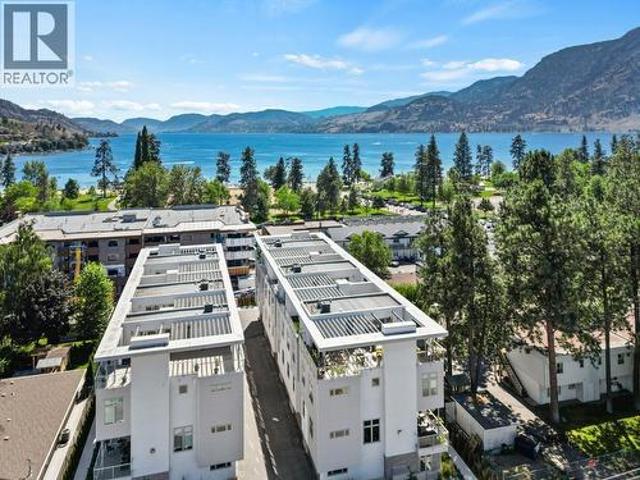
Modern architecture and low maintenance, The Artisan answers all your living needs: Open concept 4 bed 4 bath, 3 level 10-foot ceiling townhome. Well-designed kitchen with tall cabinets, quartz countertops, an under mount sink, Jenn Air appliances, a gas range, and a massive island with pendant lights. Ample dining area, open living room featuring linear fireplace & dry bar with wine fridge. 3 generous bedrooms up, 2 bath and laundry. Rooftop deck features Hot tub, outdoor stainless kitchen, BBQ, cozy gas fireplace, faux wall for atmosphere, remote-controlled phantom screen for privacy and shade. Total upgrade package to original owner in the $50,000 range include hardwood floors, quartz counters tiles showers, heated floors. Have a high end car you wish to park? A double garage with epoxy flooring will do the trick. Don't need that 4th bedroom? Ground level bedroom is perfect for an office. Excellent location, 1/2 block to Skaha lakefront, parks, playgrounds enjoy marina, restaurants,
$ 829,000
1179 Queen Street, Penticton, BC, V2A 4R6 house for sale Li.
View photo
House · for sale
$ 625,000
$ 553/sq.ft
1179 Queen Street, Penticton, BC, V2A 4R6 house for sale Li.
Kootenay Boundary E - West Boundary
· 1,130 sq.ft · 2 Bedrooms · 1 Bath · House
· Fireplace · Deck · Air conditioning
Kootenay Boundary E - West Boundary · 1,130 sq.ft · 2 Bedrooms · 1 Bath · House · Fireplace · Deck · Air conditioning
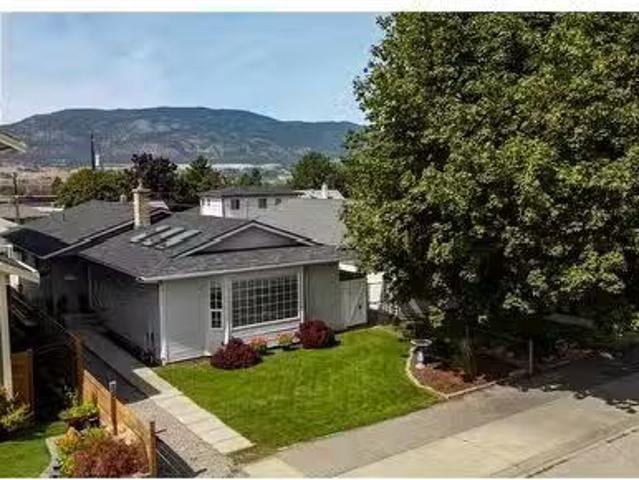
Absolutely immaculate two bedroom and two bathroom rancher with a detached 12’ x 20’ shop completed in 2022 perfectly located in the desirable “K” street neighborhood close to all of Penticton’s amenities. This bright home with a great use of space features laminate and vinyl floors throughout, three beautiful skylights and feature electric fireplace in the living area, stainless appliances, newer furnace and hot water tank, 2024 central air, covered deck for entertaining, 200 amp service and power to the shop, and a new roller gate for security and lane access. This is the perfect home to downsize into for retirement or for your first home starting out with an open kitchen, dining, and living area, large primary bedroom, walk-in closet, and two piece en-suite, nice second bedroom, four piece main bathroom, and a massive laundrymud room. There are so many options here to possibly turn the laundry room into a third bedroom, add an overhead door to the West end of the shop for the perfec
$ 625,000
24 351 Warren Avenue, Penticton, BC, V2A 3N2 house for sale | Listing ID 10399 | Royal LePage
View photo
House · for sale
$ 679,900
24 351 Warren Avenue, Penticton, BC, V2A 3N2 house for sale | Listing ID 10399 | Royal LePage
Kootenay Boundary E - West Boundary
· House
· Patio · Garden · Fireplace · Deck
Kootenay Boundary E - West Boundary · House · Patio · Garden · Fireplace · Deck
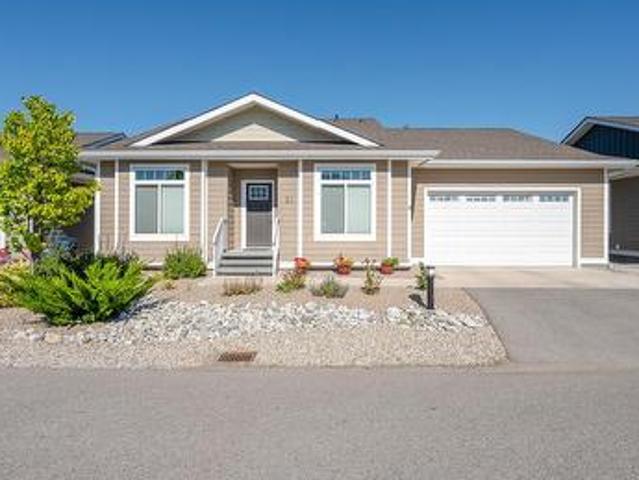
Located in The Bow, this beautiful one level rancher offers three bedrooms and two full bathrooms, including a private ensuite for the large primary bedroom. With an open concept living area, this home feels spacious with large windows that welcome the natural light. The beautiful white kitchen boasts a large island with room for additional seating, an upgraded gas range and a shelf in the island for the microwave. Additional features of this home include a solar tube/sun tunnel, a phantom screen door, an electric fireplace, custom blinds, and vinyl plank flooring throughout. Outdoor features include an extra large covered deck complete with gas outlet for a barbecue or fire table, an uncovered concrete pad for additional patio space, a low maintenance yard, underground irrigation for the perennials, and'Trim Lights'. Trim Lights are a permanent outdoor lighting that allow you to change the color for any celebration or use them year round as additional outdoor lighting. Living at The B
$ 679,900
430 Ninth Avenue, Midway, BC, V0H 1M0 vacant land for sale.
View photo
House · for sale
$ 104,900
430 Ninth Avenue, Midway, BC, V0H 1M0 vacant land for sale.
Kootenay Boundary E - West Boundary
· House
Kootenay Boundary E - West Boundary · House
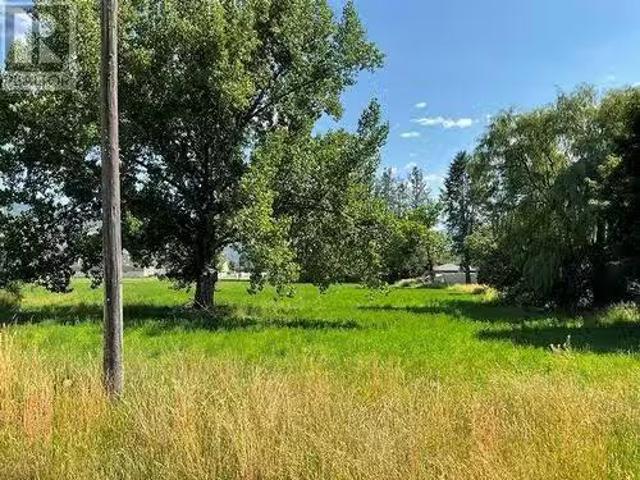
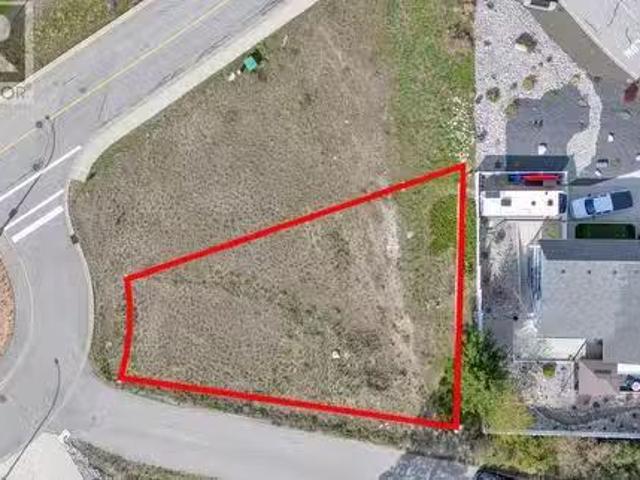
Easy to build on large lot, ideal for a factory built modular home. Fantastic location in beautiful, relaxing Midway BC! Enjoy the same great climate as the Okanagan without the high prices. Build to take advantage of the surrounding valley views. Village Sewer and Water Hook up fees already paid! GST applicable in this transaction. Midway’s amenities include a full service grocery store, hardware store, shop, doctor, library, high school, indoor ice rink, curling rink, gas station, restaurants, community centre, airport, easy access to the Trans Canada Trail and trails along the Kettle River. Plus, the historic Kettle Valley Golf Course is within a 10 minute drive and its only 45 minutes to either Osoyoos or Grand Forks. Midway is the perfect, affordable, place to enjoy retirement or raise your family! (id:27). Still available at ListedBuy!
$ 104,900
104 View Way, Penticton, BC, V2A 0A6 house for sale | Listing ID 10401 | Royal LePage
View photo
House · for sale
$ 1,395,000
104 View Way, Penticton, BC, V2A 0A6 house for sale | Listing ID 10401 | Royal LePage
Kootenay Boundary E - West Boundary
· House
· Swimming pool · Gym · Deck · Cellar
Kootenay Boundary E - West Boundary · House · Swimming pool · Gym · Deck · Cellar
An exceptional water view property in sought-after Skaha Hills. This beautiful 4 bedroom, 3 bathroom rancher with walk-out basement offers a spacious and versatile layout designed for both everyday living and entertaining. The open-concept living area flows seamlessly onto a large east-facing deck. The deck provides an outdoor retreat for morning coffee, dining or relaxing while taking in the unobstructed views of Skaha Lake. The walk-out lower level offers exceptional flexibility, with a generous family room, two well-sized bedrooms, an additional bathroom and a versatile space ideal for a home gym, hobby room or office. A private hot tub area provides another opportunity to unwind and enjoy the view. Beyond the home, is a resort-style community lifestyle, enjoy access to the community centre, with amenities including a pool, pickleball courts, fitness facility and flex room. Call today!
$ 1,395,000
57 Kingfisher Drive, Penticton, BC, V2A 8K6 house for sale.
View photo
House · for sale
$ 695,000
$ 439/sq.ft
57 Kingfisher Drive, Penticton, BC, V2A 8K6 house for sale.
Kootenay Boundary E - West Boundary
· 1,582 sq.ft · 2 Bedrooms · 2 Baths · House
· Parking · Fireplace · Deck
Kootenay Boundary E - West Boundary · 1,582 sq.ft · 2 Bedrooms · 2 Baths · House · Parking · Fireplace · Deck
Are you looking for a lakeview home with beautifully landscaped grounds look no further! 57 Kingfisher Drive is a beautifully renovated rancher with over $100,000 in upgrades. This home offers a one of kind designer kitchen with high-end appliances, instant hot water, luxury granite counter tops throughout, a gas cooktop, a pot filler for extreme convivence that makes cooking a dream all wrapped with a large eating bar perfect for entertaining or being together as a family. Enjoy the open concept design with a larger dining room, cozy wood-burning fireplace and take in the sweeping lake, mountain, and city views right from your large living room windows. The home has a larger deck that looks out onto Okanagan Lake. The family can enjoy the private sandy beach and private dock. There is plenty of storage with a double car garage that walks into your private courtyard. Just a 10-minute stroll along Okanagan Lake will brings you to the Farmers’ Market, local restaurants, and Penticton’s b
$ 695,000
101 222 Lee Avenue, Penticton, BC, V2A 0G2 house for sale | Listing ID 10360 | Royal LePage
View photo
House · for sale
$ 835,000
101 222 Lee Avenue, Penticton, BC, V2A 0G2 house for sale | Listing ID 10360 | Royal LePage
Kootenay Boundary E - West Boundary
· House
· Patio · Fireplace
Kootenay Boundary E - West Boundary · House · Patio · Fireplace
An amazing opportunity to own an unbelievable, immaculate luxury town home in beautiful Penticton. The Artisan on Lee' is a very short stroll to Skaha Beach, marina, tennis courts, kids parks and restaurants. This North East/West facing corner unit affords you fantastic city and mountain views from the truly unique rooftop patio. The Second floor greets you with a stunning and oversized open concept kitchen with a massive island for entertaining friends and family. Formal dining area, a well appointed living room and two piece powder room finish off this special entertainers space. The 3rd floor boasts 3 bedrooms, including the large Primary Bedroom, complete with walk in closet and stunning three piece ensuite. A full four piece guest bath and two additional bedrooms and laundry area complete this floor. The fourth floor is the incredibly special rooftop patio. This is what living in Penticton is all about. Entertain your friends and family in the evening with the gas fireplace flicke
$ 835,000
6498 Wolfcub Place, Oliver, BC, V0H 1T3 house for sale List.
View photo
House · for sale
$ 649,000
$ 490/sq.ft
6498 Wolfcub Place, Oliver, BC, V0H 1T3 house for sale List.
Kootenay Boundary E - West Boundary
· 1,324 sq.ft · 3 Bedrooms · 2 Baths · House
· Garden · Parking
Kootenay Boundary E - West Boundary · 1,324 sq.ft · 3 Bedrooms · 2 Baths · House · Garden · Parking
Beautifully updated, this impeccably maintained rancher is located on a quiet, child-friendly cul-de-sac in a highly desirable are of Oliver. Just steps to the local hospital and Community Park with its incredible recreation facilities, this home is also minutes away from all downtown amenities and Tucelnuit Lake and elementary school. The current owner has made significant improvements to this home over the past year including crown mouldings, new flooring n the kitchen, laundry room, bathrooms and entrance, new vanities, medicine cabinets and toilets, new light fixtures in the kitchen, both bathrooms, 2 of 3 bedrooms, and a stunning new dining room fandelier. Practical features include a water purifier and softener, a new 60 gallon hot water tank, updated plumbing, electrical and paint throughout. Additional improvements include RV parking upgrades with 30 amp service and water and sewer hookups. Ideal for children and pets, this residence features a fully enclosed backyard with a la
$ 649,000
3363 Wilson Street Unit# 140, Penticton, BC, V2A 9G7 house f.
View photo
House · for sale
$ 493,000
$ 331/sq.ft
3363 Wilson Street Unit# 140, Penticton, BC, V2A 9G7 house f.
Kootenay Boundary E - West Boundary
· 1,485 sq.ft · 3 Bedrooms · 3 Baths · House
· Patio · Fireplace · Parking
Kootenay Boundary E - West Boundary · 1,485 sq.ft · 3 Bedrooms · 3 Baths · House · Patio · Fireplace · Parking
FIRST TIME HOME BUYER & INVESTOR ALERT! This thoughtfully designed 3 bedroom, 3 bathroom townhome offers over 1,400 sq. ft. of comfortable living space in one of Penticton’s most desirable south end locations, just a short walk to Skaha Lake’s stunning beaches, local shopping, and within steps of Princess Margaret Secondary and Skaha Lake Middle School. Perfect for first time buyers, young families, investors, or even downsizers, this home has it all. The ground level features a single garage with space for bikes and paddleboards, a large utilitystorage room, and access to a private, fenced outdoor area. The main floor boasts a bright, open concept living and dining area with high ceilings, a cozy gas fireplace, and a well appointed kitchen, ideal for entertaining. A convenient 2 piece powder room and a spacious patio complete this level. Upstairs youll find two bedrooms, a generous primary suite with a walk-in closet and ensuite, a 4-piece main bathroom, and laundry for added convenie
$ 493,000
3948 Finnerty Road Unit# 132, Penticton, BC, V2A 8P8 house for sale | Listing ID 10385 | Royal LePage
View photo
House · for sale
$ 619,000
3948 Finnerty Road Unit# 132, Penticton, BC, V2A 8P8 house for sale | Listing ID 10385 | Royal LePage
Kootenay Boundary E - West Boundary
· House
· Patio · Garden · Parking · Gym
Kootenay Boundary E - West Boundary · House · Patio · Garden · Parking · Gym
A rare opportunity in Skaha Benches to own a completely renovated 3 bedroom, 3 bathroom end uint townhome. Updates include an open concept designer kitchen, stainless steel appliances and new bathrooms fixtures and lighting. Beautiful lake views from the primary bedroom that features a bay window, 3 piece ensuite and double wide closet. Wonderfully private, fenced yard area and 2 entertainment patios, a single car garage, crawl space for storage and a well run strata complex with lower strata fees of $310 per month. All ages welcome and pets on approval. Complex offers a fantastic club house with fitness room and outdoor entertainment area and is situated a short walk to Skaha Lake! (Id: 27)
$ 619,000
241 Oak Avenue, Kaleden, BC, V0H 1K0 house for sale | Listing ID 10400 | Royal LePage
View photo
House · for sale
$ 1,225,000
241 Oak Avenue, Kaleden, BC, V0H 1K0 house for sale | Listing ID 10400 | Royal LePage
Kootenay Boundary E - West Boundary
· House
· Deck
Kootenay Boundary E - West Boundary · House · Deck
Click to view video: some homes offer a lake view. This one delivers a lake lifestyle. Welcome to a beautifully updated walkout bungalow in sought-after Kaleden, where mornings can start with a paddleboard, coffee in hand, and SKAHA LAKE stretching out before you. This isn’t vacation living it’s everyday life at its best. Thoughtfully remodelled, the main level features 3 beds and 2 baths, with expansive windows framing the surrounding beauty and a SPACIOUS DECK designed for unforgettable sunrises, sunsets, and effortless outdoor entertaining. At the heart of the home, the chef-inspired kitchen is made for gathering, combining style, function, and plenty of room to create memorable meals with family and friends. Downstairs, a bright self-contained 2-bedroom, 1-bath IN LAW SUITE offers its own WALKOUT ENTRANCE, providing an ideal setup for extended family, guests, or valuable mortgage-helper income. With 5 bedrooms and 3 bathrooms across two levels, the home can function beautifully as
$ 1,225,000
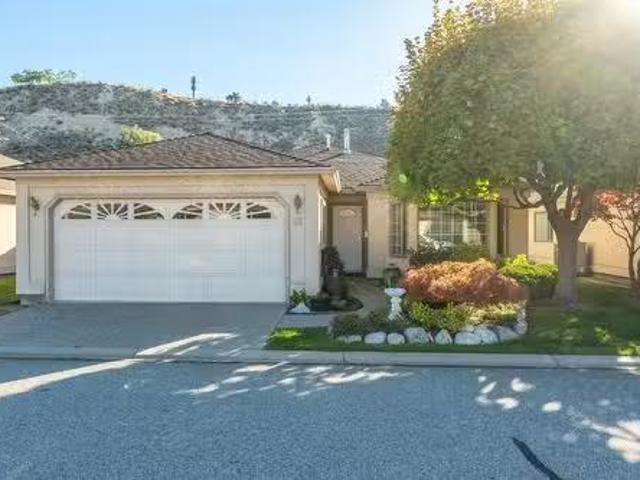
221 Sandpiper Crescent, Penticton, BC, V2A 8K6 house for sal.
View photo
House · for sale
$ 525,000
$ 406/sq.ft
221 Sandpiper Crescent, Penticton, BC, V2A 8K6 house for sal.
Kootenay Boundary E - West Boundary
· 1,292 sq.ft · 2 Bedrooms · 2 Baths · House
· Patio · Garden · Office room · Fireplace · Parking
Kootenay Boundary E - West Boundary · 1,292 sq.ft · 2 Bedrooms · 2 Baths · House · Patio · Garden · Office room · Fireplace · Parking
Welcome to your dream home in the prestigious Red Wing Resort, a secure 40+ gated community offering serene lakeshore living in Penticton. This meticulously maintained rancher features 2 spacious bedrooms, 2 full bathrooms, and an additional versatile room perfect as a guest bedroom, office, or den. The open-concept layout is bathed in natural light, enhanced by skylights that create a warm and inviting atmosphere. The recently updated kitchen boasts beautiful quartz countertops and new cabinets, blending style with functionality. Dine-in Kitchen, Full Dining Room or Private Patio, LARGE BACK YARD for entertaining or relaxing, enjoying a peaceful morning coffee. The cozy living room features a gas fireplace, perfect for relaxing during cooler months, while the primary bedroom offers a walk-through closet and a well-appointed ensuite. Additional conveniences include in-home laundry facilities and an attached one-car garage with a sturdy workbench, providing practical space for projects
$ 525,000
238 Park Rill Road, Oliver, BC, V0H 1T7 house for sale List.
View photo
House · for sale
$ 939,000
$ 253/sq.ft
238 Park Rill Road, Oliver, BC, V0H 1T7 house for sale List.
Kootenay Boundary E - West Boundary
· 3,703 sq.ft · 5 Bedrooms · 3 Baths · House
Kootenay Boundary E - West Boundary · 3,703 sq.ft · 5 Bedrooms · 3 Baths · House
You don’t want to miss out on this expansive 3,800 sq ft home, nestled on a peaceful 13-acre lot. Offering the perfect balance of privacy and comfort, this property is ideal for large families, multi-generational living, or anyone in need of extra space to grow and thrive. Step inside to find an open-concept layout with 5 spacious bedrooms and 2.5 bathrooms. The main living area seamlessly flows from the living room to the dining area and a well-appointed kitchen, creating a welcoming space for family gatherings and entertaining. A unique feature of this home is the second kitchen downstairs — a perfect setup for extended family, guests, or an independent living space for teens or in-laws. One of the standout features of this property is the incredible detached garageshop. Spanning an impressive 1,220 sq ft, this versatile space is equipped with a high overhead door, RV-sized sliding door, and 220v wiring. Whether youre a hobbyist, car enthusiast, or need extra storage, this shop has e
$ 939,000
340 Mckinney Road Unit# 6, Oliver, BC, V0H 1T3 Single Family.
View photo
House · for sale
$ 269,000
$ 262/sq.ft
340 Mckinney Road Unit# 6, Oliver, BC, V0H 1T3 Single Family.
Kootenay Boundary E - West Boundary
· 1,023 sq.ft · 2 Bedrooms · 1 Bath · House
· Air conditioning · Parking
Kootenay Boundary E - West Boundary · 1,023 sq.ft · 2 Bedrooms · 1 Bath · House · Air conditioning · Parking
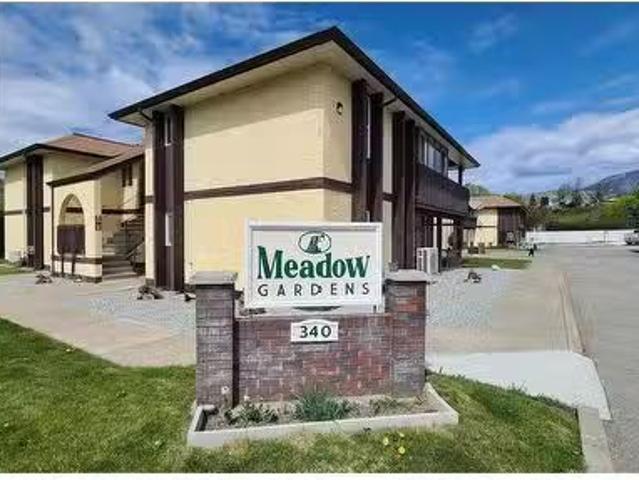
An Affordable Retirement Gem in the Wine Capital of Canada! This is your chance to own a spacious top-floor condo tailored perfectly for the active 45+ lifestyle. Located in the heart of Oliver, BC, this generously sized 1031 sqft condo offers a rare blend of comfort and value. Enjoy west-facing views and sunsets from your expansive living and dining area, beautifully extended by a large enclosed solarium ideal for morning coffee or peaceful evening lounging. The functional kitchen includes a full walk-in pantry, while oak laminate flooring flows throughout, providing a clean, low-maintenance base for your own creative touches. 2 extra-large bedrooms with excellent closet space Wall-mounted AC and baseboard heating. Secure building with common area parking Step outside and enjoy direct access to the Trans Canada Trail along the Okanagan River perfect for walking, biking, or scooting to local shops, cafes, and every amenity Oliver has to offer. All measurements are from the Registered S
$ 269,000
711 Pineview Road, Penticton, BC, V2A 7S8 vacant land for sa.
View photo
House · for sale
$ 322,000
711 Pineview Road, Penticton, BC, V2A 7S8 vacant land for sa.
Kootenay Boundary E - West Boundary
· House
· Cellar
Kootenay Boundary E - West Boundary · House · Cellar
Build your dream home on this fully serviced 6,534 sq ft lakeview lot, ideally located in Penticton’s desirable Wiltse neighborhood. This prime parcel offers excellent flexibility, perfectly suited for either a rancher with a walkout basement or a two-story home. With no time restrictions to begin construction and the freedom to bring your own builder, this is a rare opportunity to create a custom or spec home tailored to your vision. (id:27). Still available at ListedBuy!
$ 322,000
902 Maccleave Avenue, Penticton, BC, V2A 3C5 house for sale | Listing ID 10401 | Royal LePage
View photo
House · for sale
$ 709,000
902 Maccleave Avenue, Penticton, BC, V2A 3C5 house for sale | Listing ID 10401 | Royal LePage
Kootenay Boundary E - West Boundary
· House
· Garden · Swimming pool · Deck · Air conditioning
Kootenay Boundary E - West Boundary · House · Garden · Swimming pool · Deck · Air conditioning
Close to schools, parks, the hospital and shopping, this family home awaits, so bring the kids and check it out. A private yard with nice mountain and sunset views from the large deck just off of the kitchen. Or maybe you would prefer to soak in the hot tub with your morning coffee, or cool off on those hot summer days in the above ground pool? The current owners have raised their family here, and now its your turn, the nest is empty and it's time to fill it up again and create your own memories. Please note all measurements are taken from I-Guide and should be verified by the Buyer if important. (Id: 27)
$ 709,000
131 695 Pineview Road, Penticton, BC, V2A 7S8 house for sale | Listing ID 10400 | Royal LePage
View photo
House · for sale
$ 825,000
Updated
131 695 Pineview Road, Penticton, BC, V2A 7S8 house for sale | Listing ID 10400 | Royal LePage
Kootenay Boundary E - West Boundary
· House
· Parking · Fireplace · Cellar
Kootenay Boundary E - West Boundary · House · Parking · Fireplace · Cellar
Open house saturday oct 3 10-11:30am! Welcome to 131-695 Pineview Rd. This beautifully maintained 2,400 sq. Ft. level-entry rancher with a walk-out basement offers a fantastic layout, plenty of space, and easy living. Featuring 3 bedrooms plus a den, 4 bathrooms, and a double garage, this home is exceptionally clean and has been meticulously maintained. The main level features beautiful cherry hardwood floors, a warm and inviting gas fireplace, and a spacious kitchen complete with rich cherry wood cabinetry, gorgeous granite countertops, and new appliances. The well-designed floor plan offers comfortable everyday living with plenty of room for family and guests, while the walk-out lower level adds even more versatile living space. A wonderful opportunity for anyone looking for a move-in-ready home with quality finishes, a functional layout, and the convenience of level-entry living!
$ 825,000
1151 Spiller Road, Penticton, BC, V2A 8T3 vacant land for sa.
View photo
House · for sale
$ 529,000
1151 Spiller Road, Penticton, BC, V2A 8T3 vacant land for sa.
Kootenay Boundary E - West Boundary
· House
Kootenay Boundary E - West Boundary · House
Over an acre of premium real estate! Panoramic Okanagan lakeview potential on this slightly sloping lot in the Naramata Benchlands. Perfect for a walkout rancher, this lot is both peaceful and quiet. 10 mins to the KVR Trail, hiking biking trails, endless wineries, Naramata Village and Penticton City Center. Power at lot line, irrigation district water, and septic field required. (id:27). Still available at ListedBuy!
$ 529,000
1308 Cedar Street Unit# 4, Okanagan Falls, BC, V0H 1R4 house for sale | Listing ID 10393 | Royal LePage
View photo
House · for sale
$ 615,000
1308 Cedar Street Unit# 4, Okanagan Falls, BC, V0H 1R4 house for sale | Listing ID 10393 | Royal LePage
Kootenay Boundary E - West Boundary
· House
Kootenay Boundary E - West Boundary · House
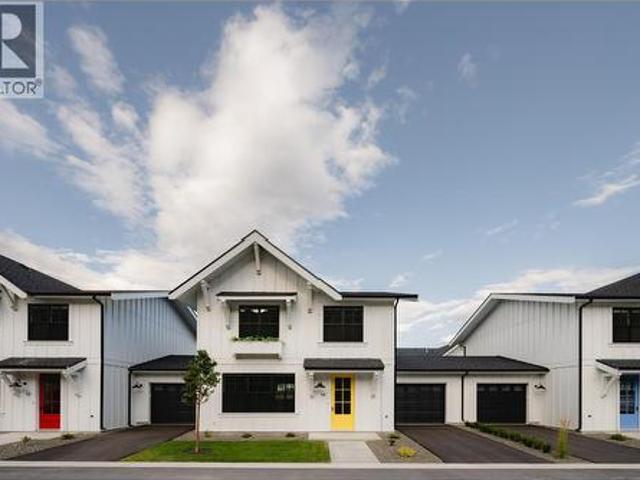
Welcome to Lemonade Lane – Home 4 Show Home Unit Discover this exceptional 3 bedroom, 3 bathroom townhome in the highly sought-after community of Okanagan Falls, part of the boutique Lemonade Lane development. Situated in Phase 1, Home 4 holds the distinction of being the show home unit, thoughtfully upgraded with custom built-in seating and enhanced storage, making it truly one-of-a-kind. Designed in a Scandinavian farmhouse style, the home exudes a clean, modern aesthetic. The main living level features 9-foot ceilings, offering a bright, open-concept space that feels both spacious and welcoming. A bright and airy kitchen serves as the heart of the home, complete with a premium appliance package—ideal for everyday meals or entertaining guests. Upstairs, you’ll find three generously sized bedrooms, including a comfortable primary suite, along with the convenience of same-level laundry. The bathrooms are a standout, blending warm wood and natural stone tones with tile that seamlessly w
$ 615,000
2550 Wiltse Drive, Penticton, BC, V2A 7X5 house for sale | Listing ID 10394 | Royal LePage
View photo
House · for sale
$ 634,000
2550 Wiltse Drive, Penticton, BC, V2A 7X5 house for sale | Listing ID 10394 | Royal LePage
Kootenay Boundary E - West Boundary
· House
· Patio · Garden · Deck · Parking
Kootenay Boundary E - West Boundary · House · Patio · Garden · Deck · Parking
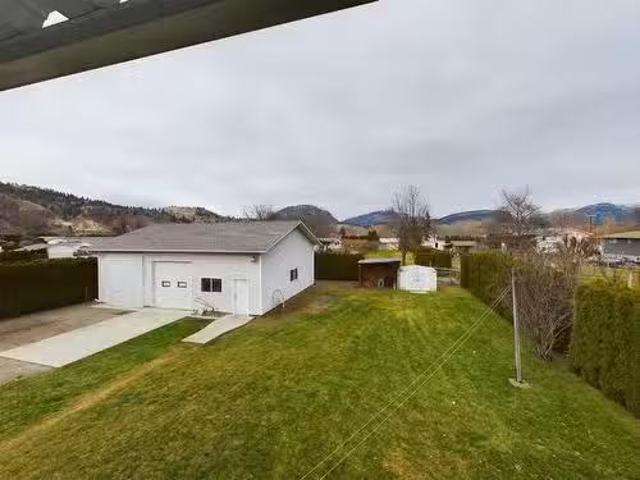
Family-sized duplex with plenty of parking and a large, fully fenced yard in the sought-after Wiltse area — just steps from the school. At 2,298 sq ft with 5 bedrooms, this home delivers the space of a single-family house without the price tag. The main floor is well-appointed with 3 bedrooms, a bright living room, and an open kitchen and dining area, plus an east-facing deck with mountain views just off the living room. The lower level is bright, well laid out, and surprisingly spacious — featuring 2 additional bedrooms including one at 11x15 sq ft, a large family room, a bonus area, and ample storage. With its own separate entrance, the lower level easily lends itself to an in-law or extended family suite. The backyard is a rare find for a duplex — a paving stone patio with room for a garden, a trampoline, or whatever outdoor life looks like for you. Recent upgrades include a new roof, new kitchen cabinets, a heat pump, and fresh paint throughout. Add new flooring and this one is tru
$ 634,000
3333 South Main Street Unit# 143, Penticton, BC, V2A 8J8 hou.
View photo
House · for sale
$ 750,000
$ 430/sq.ft
3333 South Main Street Unit# 143, Penticton, BC, V2A 8J8 hou.
Kootenay Boundary E - West Boundary
· 1,744 sq.ft · 3 Bedrooms · 2 Baths · House
· Patio · Swimming pool
Kootenay Boundary E - West Boundary · 1,744 sq.ft · 3 Bedrooms · 2 Baths · House · Patio · Swimming pool
Welcome to Sandbridge, Penticton’s premier 55+ community offering resort-style amenities and a vibrant lifestyle. Residents enjoy exclusive access to a beautifully appointed clubhouse featuring an indoor pool, outdoor hot tub, billiards room, library, and a full kitchen—perfect for hosting gatherings. This spacious 1,744 sq. ft. home is one of the larger residences in the development, offering 3 bedrooms and 2 full bathrooms. Over the years, many of the big-ticket updates have already been taken care of, including the roof, most windows, furnace, air conditioning, and hot water tank, giving peace of mind to the new owner. Situated on a generous lot in the quiet northwest corner of Sandbridge, the home provides exceptional privacy. The rear patio is a serene retreat with an awning for shade, making it an ideal spot to relax on warm summer afternoons. And best of all—no lawn mowing required! The community’s picturesque grounds and waterways are meticulously maintained for you. Sandbridge
$ 750,000
102 143 Green Avenue, Penticton, BC, V2A 3S9 house for sale.
View photo
House · for sale
$ 599,900
$ 401/sq.ft
102 143 Green Avenue, Penticton, BC, V2A 3S9 house for sale.
Kootenay Boundary E - West Boundary
· 1,496 sq.ft · 3 Bedrooms · 3 Baths · House
· Patio · Garden · Deck · Parking
Kootenay Boundary E - West Boundary · 1,496 sq.ft · 3 Bedrooms · 3 Baths · House · Patio · Garden · Deck · Parking
OPEN HOUSE SAT 10-12 Fantastic turnkey and affordable option for families, seniors, and first-time buyers. Family-friendly neighbourhood, both the elementary and high school are located just across the street and down a block, allowing kids to walk to school with ease. Seniors will appreciate being able to walk to the senior centre, while shopping, dining, and coffee shops are all within a five-minute stroll. Skaha Lake, ball courts, parks, and the waterpark are just a few flat blocks away, making this location truly special. Three-bedroom home, single-car garage pre-wired for an EV charger, entry closet, fenced backyard. The open-concept main floor is designed for optimal indoor–outdoor living, featuring direct linear flow from the luxury kitchen through the dining to covered deck, accessed by a large patio slider that fills the home with natural light. Upstairs, the primary bedroom includes a private ensuite with tiled shower, complemented by two additional bedrooms, a full main bath
$ 599,900
737 Ontario Street, Penticton, BC, V2A 4S4 house for sale | Listing ID 10400 | Royal LePage
View photo
House · for sale
$ 1,399,999
737 Ontario Street, Penticton, BC, V2A 4S4 house for sale | Listing ID 10400 | Royal LePage
Kootenay Boundary E - West Boundary
· House
· Garden · Parking
Kootenay Boundary E - West Boundary · House · Garden · Parking
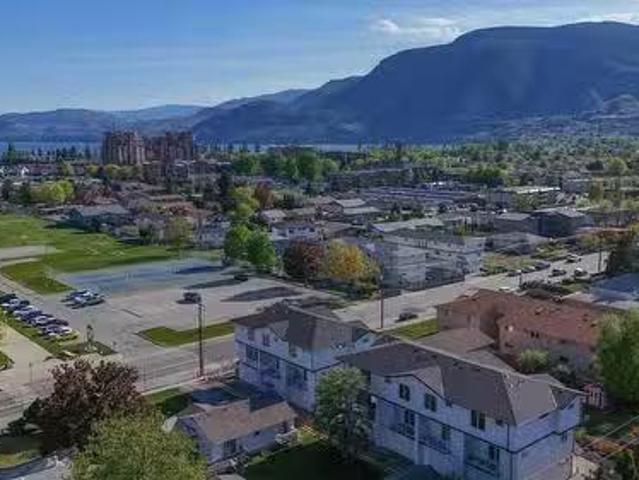
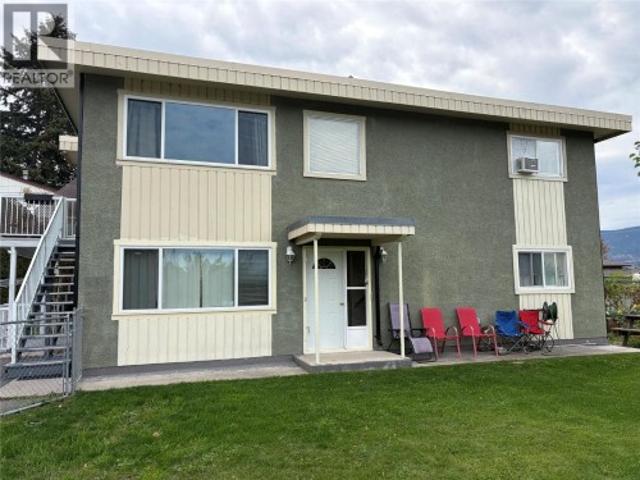
INCOME AND DEVELOPMENT OPPORTUNITY Full duplex situated on a generous 8200sqft corner lot in Penticton, featuring two separate 2-bedroon, 1-bathroom units, both currently tenanted. The property has been partially updated and offers lots of open off-street parking with a large yard. This is an excellent opportunity for investors looking to generate rental income while holding a substantial development parcel. The property is currently zoned for potential 4-unit redevelopment, creating an exciting opportunity to explore future development while benefiting from the existing rental income. This is a great option for those looking to hold, generate income and develop in the future. Properties offering this combination of an existing full duplex, large corner lot and redevelopment potential don't come along often! (Purchaser to verify zoning, permitted uses, development potential, servicing requirements and all other details regarding future development potential and opportunities directly w
$ 1,399,999
2381 Wiltse Drive, Penticton, BC, V2A 7X7 house for sale | Listing ID 10385 | Royal LePage
View photo
House · for sale
$ 1,149,000
2381 Wiltse Drive, Penticton, BC, V2A 7X7 house for sale | Listing ID 10385 | Royal LePage
Kootenay Boundary E - West Boundary
· House
· Patio · Garden · Swimming pool
Kootenay Boundary E - West Boundary · House · Patio · Garden · Swimming pool
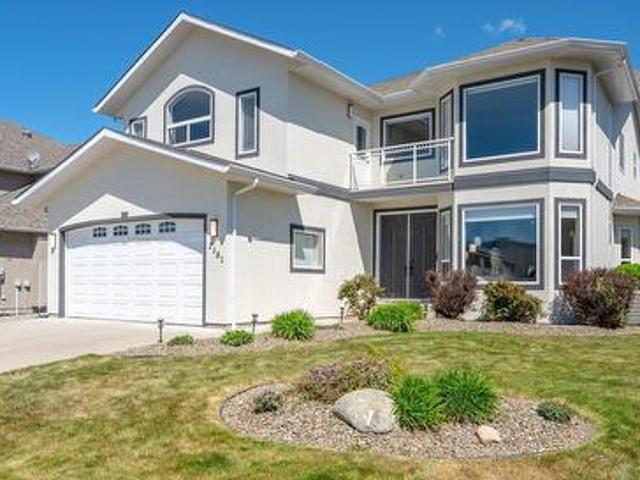
Welcome to 2381 Wiltse Drive, an absolutely stunning family home. This home feels welcoming and luxurious. You enter and are impressed with the grand staircase and vaulted ceiling, all bright with natural light. The fully renovated double island kitchen and family room are the heart of this home, whether entertaining; enjoying a regular day, or celebrating, this space is fantastic. All of the bedrooms have walk in closets and three of the four have ensuite bathrooms. Many tasteful updates have been completed with care. The back yard is relatively low maintenance and offers a covered patio as well as a hot tub. This is a must see that will not last long. Call today
$ 1,149,000

Get email alerts

Don't miss out: be the first to know about new properties

The alert was correctly created

On subscribing you accept the conditions of use and the privacy policy
Alert
Receive new ads in your inbox
Save this search
Receive alerts for new listings

We'll send you an email when we have new properties for: "Houses for sale in Kootenay Boundary E - West Boundary"

The alert was correctly created

Beaverdell
Rock Creek
Get email alerts and be the first to see new listings
Required field
On subscribing I accept the terms of the privacy policy
Perfect! You'll soon start receiving new listings via email
Alert
Receive an email when we have new ads for Houses for sale in Kootenay Boundary E - West Boundary
Save this search
Filters

Bedrooms

Area (sq.ft)

sq.ft
sq.ft

Price

$
$

Filter by property type

Bathrooms

Clear all filters
Receive notifications when new entries are published.