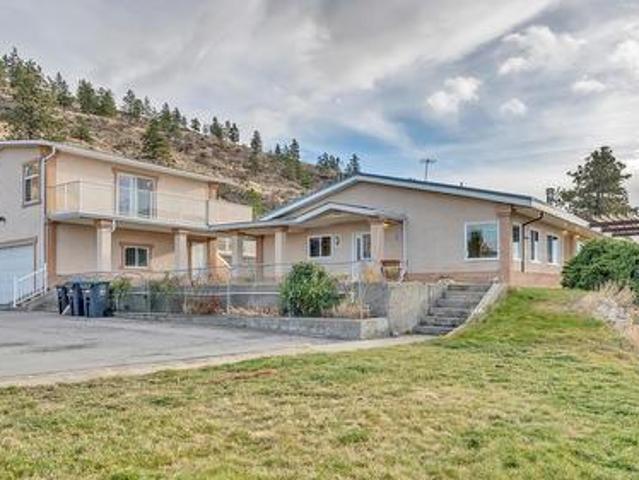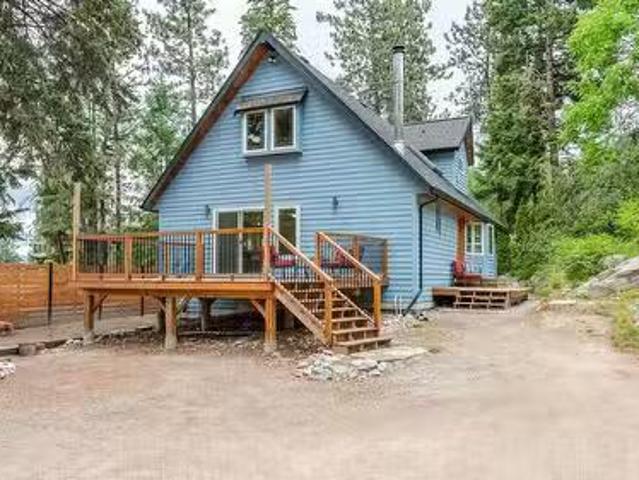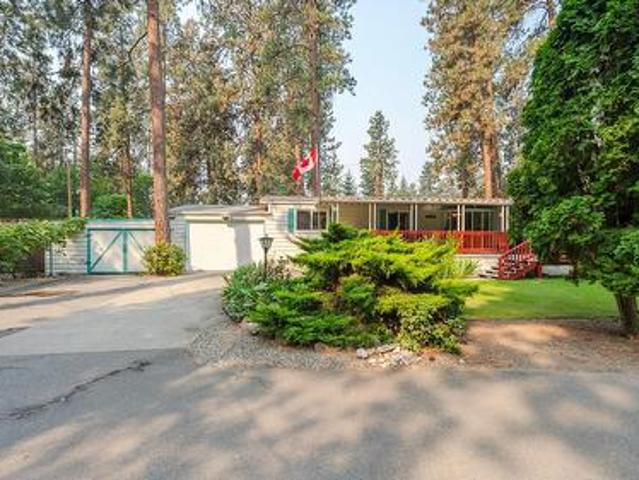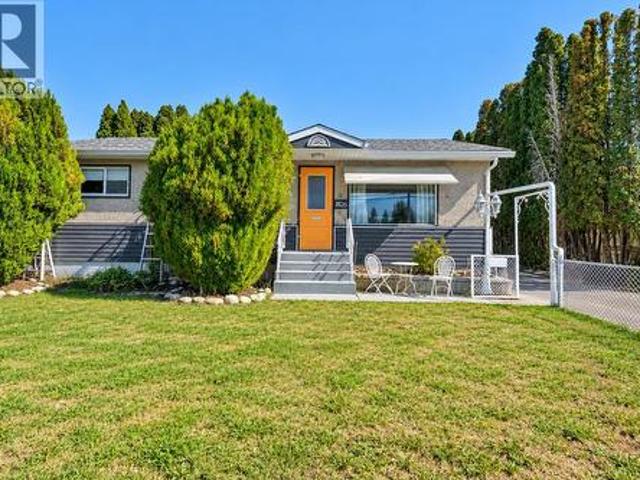
465 houses for sale in Kootenay Boundary E - West Boundary

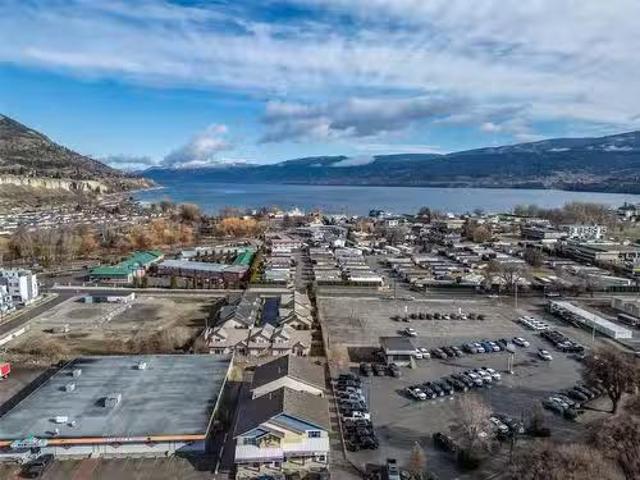
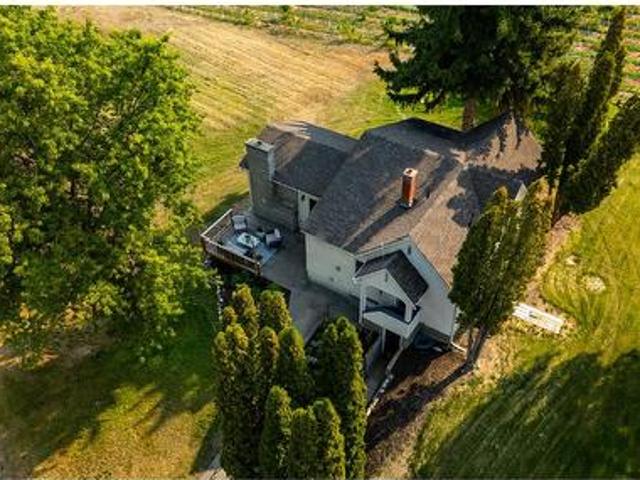
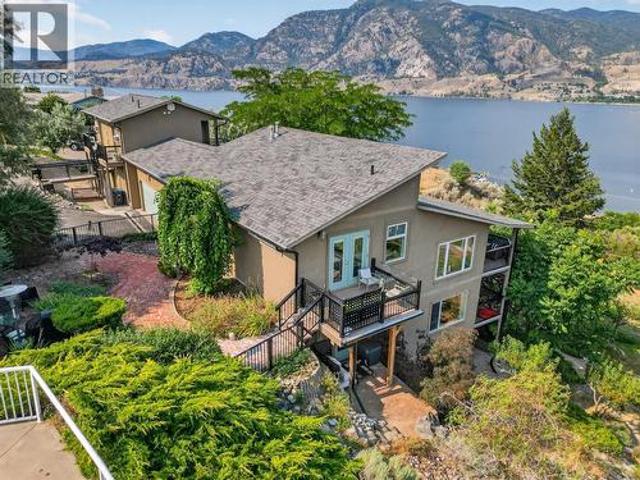
102 Spruce Place, Penticton, BC, V2A 8V9 house for sale | Listing ID 10379 | Royal LePage
View photo
House · for sale
$ 1,595,000
102 Spruce Place, Penticton, BC, V2A 8V9 house for sale | Listing ID 10379 | Royal LePage
Kootenay Boundary E - West Boundary
· House
· Patio
Kootenay Boundary E - West Boundary · House · Patio
Click to view video: above the beach guest suites. 7 Bed/9 Bath. An opportunity to own a fully operating, turnkey Bed & Breakfast overlooking beautiful Skaha Lake. This established hospitality property blends lifestyle and investment in one of the South Okanagan’s most desirable settings. The property features 7 private guest suites, each with its own ensuite. With a proven reputation and established online presence, this property offers immediate income potential with room to expand your vision. The owner’s residence is equally impressive, featuring vaulted ceilings, hardwood flooring, and a chef-inspired kitchen designed for both comfort and entertaining. Multiple patios capture panoramic views stretching from Skaha Beach to the city lights, creating unforgettable moments for guests and owners alike. A thoughtfully designed carriage home expands the accommodation options, offering 2 suites above and 1 below a spacious studio ideal for retreats, workshops or creative pursuits. Set on
$ 1,595,000
115 Elm Avenue, Penticton, BC, V2A 3W1 house for sale Listi.
View photo
House · for sale
$ 1,799,000
$ 913/sq.ft
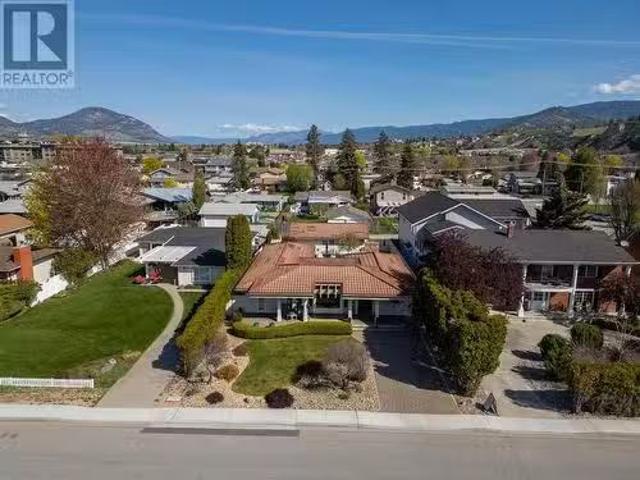
115 Elm Avenue, Penticton, BC, V2A 3W1 house for sale Listi.
Kootenay Boundary E - West Boundary
· 1,970 sq.ft · 3 Bedrooms · 2 Baths · House
· Patio · Swimming pool
Kootenay Boundary E - West Boundary · 1,970 sq.ft · 3 Bedrooms · 2 Baths · House · Patio · Swimming pool
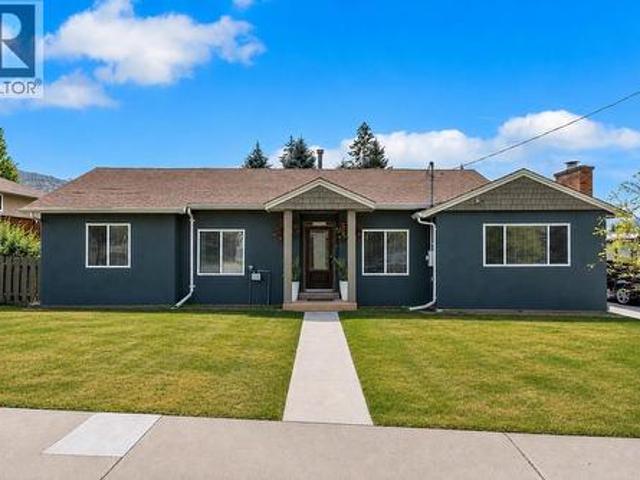
This is the ultimate Okanagan retirement property! Walk across the street and you are at Skaha Lake Beach with vast park area, walking trails, marina, playground, beach volleyball, and tennis courts. Custom designed for lake life, this outstanding three bedroom and two bathroom rancher features an open concept design, amazing kitchen with center island and adjacent spacious living area, vaulted ceilings in the dining area with panoramic views of Skaha Lake and Park, stunning primary bedroom with walk thru closets to the five piece spa enspired ensuite, two guest bedrooms because you will need them, and a four piece main bathroom. The incredible outdoor living space covers off all of your entertaining needs with a private covered gazebo, open sitting area, and a dedicated space for the brand new hot tub after a dip in the lake. You can also enjoy watching every day lake life from the comfortable front patio after a day at the beach. Additional family can enjoy their own guest suite with
$ 1,799,000
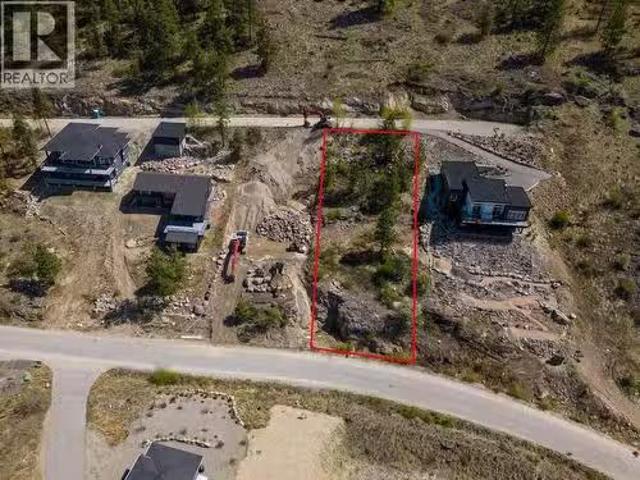
2690 Workman Place Lot# 9, Naramata, BC, V0H 1N1 vacant land.
View photo
House · for sale
$ 310,000
2690 Workman Place Lot# 9, Naramata, BC, V0H 1N1 vacant land.
Kootenay Boundary E - West Boundary
· House
Kootenay Boundary E - West Boundary · House
Welcome to Kettle Ridge Lakeview Estates where a gorgeous Okanagan Lake and valley view await you from this.37 acre building lot! Situated just above the famous KVR trail and Naramata Bench, this community of new homes enjoys stunning views, close trails and nature access on your doorstep, all while just minutes down the hill into the Village of Naramata. Power is at the lot line and the lot can be connected to the community septic corp. Build your dream home and enjoy everything this community has to offer. The village has its own elementary schools, parks and playgrounds, tons of community events, coffee shops and eateries and places to stay. The beaches here cant be beat and you will feel lucky to count yourself a local. With endless options for wineries, breweries, and cideries along the drive and unique places to eat at and discover in every direction you will be hard pressed to find a more idyllic place to build your new home. Bring your own builder and designers of your choice.
$ 310,000
201 1027 Westminster Avenue, Penticton, BC, V2A 5C5 Single F.
View photo
House · for sale
$ 325,000
$ 317/sq.ft
201 1027 Westminster Avenue, Penticton, BC, V2A 5C5 Single F.
Kootenay Boundary E - West Boundary
· 1,023 sq.ft · 2 Bedrooms · 1 Bath · House
· Air conditioning
Kootenay Boundary E - West Boundary · 1,023 sq.ft · 2 Bedrooms · 1 Bath · House · Air conditioning
This is a rare opportunity to own a 2 bedroom home in a small strata complex featuring 4 residential units above 2 quiet commercial spaces. It’s an ideal saleal property with excellent tenants already in place who would love to stay, or it could serve as a perfect starter home or secondary residence. The location is unbeatable, situated at Northgate Way in Penticton, just one or two blocks from the beach and steps away from all amenities, including a grocery store, liquor store, the KVR Trail, tennis courts, and a scenic walk along the South Okanagan Events Centre (SOEC). It’s an excellent choice for a parent with a child attending Okanagan Hockey Academy (OHA). Properties like this are seldom available for sale! Penticton Golf course straight ahead- and driving range. Still available at ListedBuy!
$ 325,000
125 Cabernet Drive Unit# 26, Okanagan Falls, BC, V0H 1R3 house for sale | Listing ID 10398 | Royal LePage
View photo
House · for sale
$ 899,000
125 Cabernet Drive Unit# 26, Okanagan Falls, BC, V0H 1R3 house for sale | Listing ID 10398 | Royal LePage
Kootenay Boundary E - West Boundary
· House
· Parking · Fireplace · Deck
Kootenay Boundary E - West Boundary · House · Parking · Fireplace · Deck
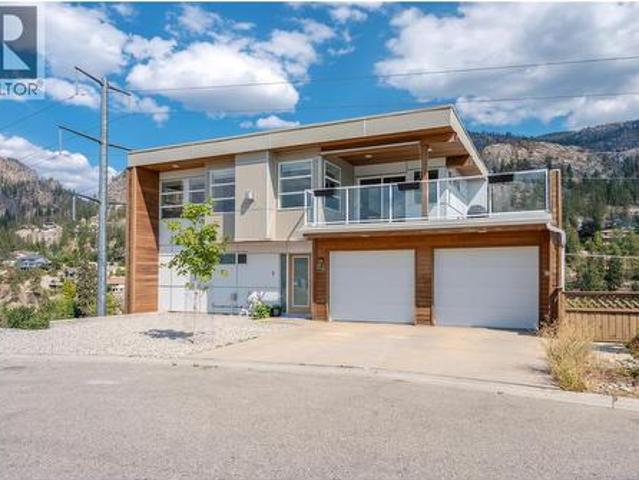
Sought after neighborhood! STUNNING, 4-bed, 4-bath modern home in Vintage Views. Offering contemporary style, generous space, & low-maintenance living, it's an opportunity for families, investors, or those looking for an Okanagan getaway. Modern finishes & a bright, functional layout create a comfortable space that is both stylish & practical. Upstairs floor has an open concept living/kitchen/dining space w/ access to deck to enjoy the sunset MOUNTAIN & LAKE VIEWS. Living room has a gas fireplace while the kitchen has STAINLESS STEEL appliances & large island space, plus a half bath completing this floor. Main floor offers the main bedroom w/ a PRIVATE ENSUITE & walk-in closet. Lower floors consist of 3 additional bedrooms, 2 full bathrooms, flex space, family room, storage, & 2 additional decks. Enjoy the convenience of a DOUBLE GARAGE. Ideal for keeping all your vehicles, recreational equipment/toys, & everyday essentials organized. Plus, 2 parking spots outside & low maintenance yar
$ 899,000
300 Jones Way Road, Oliver, BC, V0H 1T5 Luxury House for sale | Listing ID 10384 | Royal LePage Carriage Trade Luxury Properties
View photo
House · for sale
$ 1,600,000
300 Jones Way Road, Oliver, BC, V0H 1T5 Luxury House for sale | Listing ID 10384 | Royal LePage Carriage Trade Luxury Properties
Kootenay Boundary E - West Boundary
· House
· Swimming pool
Kootenay Boundary E - West Boundary · House · Swimming pool
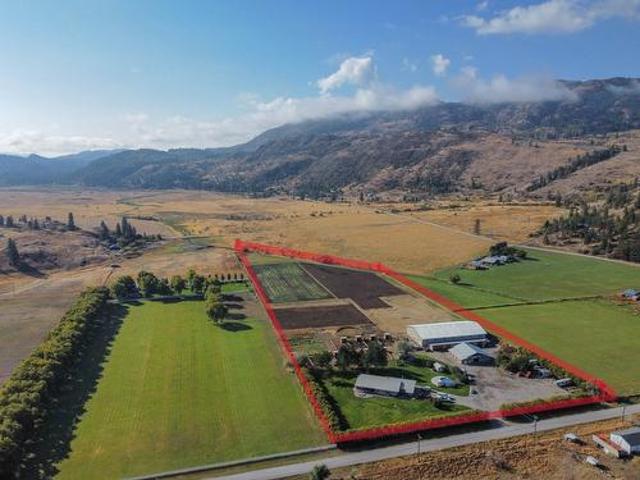
EXCEPTIONAL VALUE — EQUESTRIAN ESTATE OPPORTUNITY This is a rare opportunity to secure an outstanding horse property at a newly adjusted price, offering exceptional value for buyers ready to act. This beautifully maintained countryside retreat blends lifestyle, functionality, and long-term potential—ideal for serious equestrians, hobby farmers, or those seeking a private rural escape. The home is warm and inviting, featuring spacious living areas, a well-appointed kitchen, and comfortable bedrooms designed for relaxation. Outdoors, enjoy peaceful surroundings and summer days by the private above-ground pool, all set within a tranquil and private landscape. Equestrian amenities are truly impressive. The 145’ x 80’ indoor riding arena supports year-round riding and training. The 12-stall barn includes a tack room, feed room, and another barn for ample hay storage, while 17 paddocks—11 with shelters—provide flexibility and comfort for your horses in every season. Additional indoor storage
$ 1,600,000
760 Hudson Street, Penticton, BC, V2A 8S9 Luxury House for sale | Listing ID 10398 | Royal LePage Carriage Trade Luxury Properties
View photo
House · for sale
$ 1,825,000
760 Hudson Street, Penticton, BC, V2A 8S9 Luxury House for sale | Listing ID 10398 | Royal LePage Carriage Trade Luxury Properties
Kootenay Boundary E - West Boundary
· House
· Parking
Kootenay Boundary E - West Boundary · House · Parking
This exquisite rancher with 640 sq. Ft. studio suite presents a once-in-a-lifetime opportunity to own one of Penticton’s most exceptional properties. Set to capture breathtaking, unobstructed panoramic views of the city and both Okanagan and Skaha Lakes, this home delivers a lifestyle few properties can rival. Thoughtfully designed by Gordon Morgon for his own family, the residence spans approximately 2,500 sq. Ft. and offers 4 bedrooms and 3 bathrooms, blending comfort, functionality, and timeless appeal. The main living spaces are perfectly positioned to showcase the spectacular vistas, creating an ever-changing backdrop of lake, mountain, and city views. An added studio suite provides exceptional flexibility, ideal for extended family, guests, or added income, while the double garage and quonset ensures ample space for vehicles, tractors, storage, and outdoor gear. The rancher-style layout offers convenient one-level living, complemented by generous living areas, tasteful exterior l
$ 1,825,000
3070 Debeck Road, Naramata, BC, V0H 1N1 house for sale List.
View photo
House · for sale
$ 779,000
$ 452/sq.ft
3070 Debeck Road, Naramata, BC, V0H 1N1 house for sale List.
Kootenay Boundary E - West Boundary
· 1,722 sq.ft · 3 Bedrooms · 2 Baths · House
· Office room · Parking · Deck
Kootenay Boundary E - West Boundary · 1,722 sq.ft · 3 Bedrooms · 2 Baths · House · Office room · Parking · Deck
Nestled among towering conifers and bordering Arawana Creek, this beautiful home offers the perfect balance of comfort, character, and natural beauty. When you enter you are greeted with vaulted tongue-and-groove ceilings and an open-concept design filled with natural light. The spacious kitchen and expansive entertaining deck make hosting family and friends effortless. Featuring 3 bedrooms and 2 bathrooms, the home includes a private primary retreat with an adjoining loft space and second deck. Two additional bedrooms are conveniently located on the main level. A detached double garage with a loft above provides incredible flexibility for a studio, workshop, home office, or recreation space. Set in a peaceful, park-like setting just moments from the KVR Trail, Naramata’s charming village and stunning beaches. This unique property is ideal for outdoor enthusiasts, nature lovers, or anyone seeking a lifestyle of tranquil escape without sacrificing convenience. Still available at ListedB
$ 779,000
3 848 Highway, Oliver, BC, V0H 1T2 house for sale | Listing ID 10397 | Royal LePage
View photo
House · for sale
$ 315,000
3 848 Highway, Oliver, BC, V0H 1T2 house for sale | Listing ID 10397 | Royal LePage
Kootenay Boundary E - West Boundary
· House
· Parking · Gym
Kootenay Boundary E - West Boundary · House · Parking · Gym
Maximize your space and lifestyle in Country Pines, with this 1,344-square-foot double-wide manufactured home on an expansive double lot, offering exceptional outdoor areas for gardening, relaxation, or outdoor dining. Inside, large windows allow abundant natural light to fill the spacious three-bedroom, two-bathroom floor plan. A flexible bonus room adapts easily to your needs as a home gym, hobby space, or additional storage, paired with a convenient mudroom entry. Vehicle parking and storage are plentiful thanks to the rare attached double garage. Pet owners can bring up to two small pets up to 35 pounds or 17 inches tall with park approval. Country Pines is an active 55+ community situated in rural Oliver. This property offers quick access to Gallagher Lake, and is a fully functional home base designed for comfortable Okanagan living
$ 315,000
1826 Fairford Drive, Penticton, BC, V2A 6C8 house for sale | Listing ID 10401 | Royal LePage
View photo
House · for sale
$ 699,900
1826 Fairford Drive, Penticton, BC, V2A 6C8 house for sale | Listing ID 10401 | Royal LePage
Kootenay Boundary E - West Boundary
· House
· Air conditioning · Parking · Cellar
Kootenay Boundary E - West Boundary · House · Air conditioning · Parking · Cellar
A solid opportunity in a convenient Penticton location. 1826 Fairford Drive sits on a generous 10,454 sq. Ft. lot with alley access and plenty of room for parking, RVs, gardening or simply enjoying the outdoor space. The 1,261 sq. ft. Main floor offers three bedrooms, a full bathroom, a comfortable living room and a practical kitchen. Downstairs, the partially finished basement adds a large family room, and 4th bedroom workshop, storage and additional flexibility for a buyer looking for more usable space. The home has seen a number of updates over the years, including newer flooring, paint, appliances and hot water tank. Forced-air heating and wall-unit cooling provide year-round comfort. The location is another strong point, with schools, shopping, parks and recreation all close by. Whether you're looking for a family home, a property with room for your projects, or a large Penticton lot with future possibilities, this one is worth a look. (Id: 27)
$ 699,900
729 Creekside Road, Penticton, BC, V2A 2C5 Luxury House for sale | Listing ID 10399 | Royal LePage Carriage Trade Luxury Properties
View photo
House · for sale
$ 1,249,000
729 Creekside Road, Penticton, BC, V2A 2C5 Luxury House for sale | Listing ID 10399 | Royal LePage Carriage Trade Luxury Properties
Kootenay Boundary E - West Boundary
· House
· Deck · Air conditioning · Cellar
Kootenay Boundary E - West Boundary · House · Deck · Air conditioning · Cellar
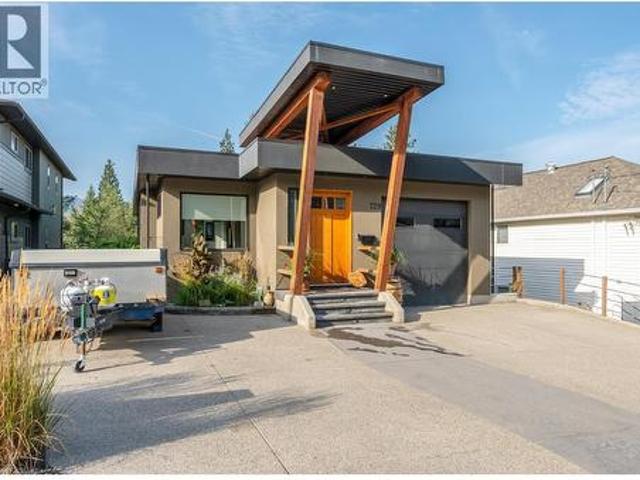
Anything but ordinary, this this custom rancher with walk-out basement offers a thoughtful layout, quality construction, and low-maintenance living with the bonus of an incredible location and the versatility of a spacious suite in the daylight basement with private entrance. The main level features an inviting open-concept design with vaulted ceilings and seamless flow between the living, dining, and kitchen areas. The spacious kitchen offers stainless steel appliances, generous island, and upgraded countertops, while the primary suite is a peaceful retreat with walk-in closet, ensuite, and beautiful views into the surrounding forest. Step outside onto the generous deck and enjoy the sights and sounds of the creek and undisturbed green space beyond. The daylight lower level provides excellent additional living space for the family and is set up as a suite with separate entrance, laundry, and plenty of flexibility for guests or extended family. Radiant in-floor heating runs throughout
$ 1,249,000
127 Okanagan Avenue W, Penticton, BC, V2A 3L2 house for sale | Listing ID 10397 | Royal LePage
View photo
House · for sale
$ 887,000
127 Okanagan Avenue W, Penticton, BC, V2A 3L2 house for sale | Listing ID 10397 | Royal LePage
Kootenay Boundary E - West Boundary
· House
· Parking · Cellar
Kootenay Boundary E - West Boundary · House · Parking · Cellar
This 4-bedroom, 2-bathroom, 2,137 sq ft home offers updated living on a lot with excellent parking and low-maintenance grounds. With 2 bedrooms on the main floor and 2 more downstairs, this layout makes for a perfect family home. The main floor kitchen has been tastefully renovated with crisp white cabinetry, quartz countertops, a stainless steel appliance package, and a textured grey tile backsplash that runs the full height of the wall — a clean, modern space that's easy to keep up. The main floor bathroom has also been refreshed, featuring a grey vanity, framed mirror, hexagon tile backsplash, and a glass-enclosed shower. With 1,051 sq ft up and 1,086 sq ft down, the layout offers real flexibility for extended family or additional living space, and the basement includes a separate entrance — buyers interested in developing a legal suite downstairs should complete their own due diligence with the City of Penticton regarding current zoning and suite requirements. Outside, the property
$ 887,000
3999 Skaha Lake Road Unit# 34, Penticton, BC, V2A 6J7 house.
View photo
House · for sale
$ 119,900
$ 179/sq.ft
3999 Skaha Lake Road Unit# 34, Penticton, BC, V2A 6J7 house.
Kootenay Boundary E - West Boundary
· 667 sq.ft · 2 Bedrooms · 1 Bath · House
· Garden · Deck
Kootenay Boundary E - West Boundary · 667 sq.ft · 2 Bedrooms · 1 Bath · House · Garden · Deck
Newly updated 2 bedroom, 1 bathroom mobile in heart of Sun Leisure! New roof, underbelly, deck, wiring (with Silver Label), plumbing, interior flooring, moldings, doors as well as some of the windows. The bathroom and kitchen were renovated with new appliances. It has been freshly painted throughout so all you need to do is move right in. The outdoor space has set up for your privacy with a fenced yard and landscaping. Crush has been added for your 2 car driveway. Enjoy your little piece of heaven here is the Okanagan close to Skaha Lake. (id:27). Still available at ListedBuy!
$ 119,900
250 Lower Bench Road, Penticton, BC, V2A 1A8 Luxury House for sale | Listing ID 10397 | Royal LePage Carriage Trade Luxury Properties
View photo
House · for sale
$ 1,400,000
250 Lower Bench Road, Penticton, BC, V2A 1A8 Luxury House for sale | Listing ID 10397 | Royal LePage Carriage Trade Luxury Properties
Kootenay Boundary E - West Boundary
· House
Kootenay Boundary E - West Boundary · House
Situated on a gorgeous 2.41-acre property, this stunning home. Owned by only one couple who grew their grapes, fig trees, and raised three boys. Boasts spectacular lake, city, mountain, and valley views. This well-built, quality-constructed 3,988 sq. Ft. home features 5 bedrooms and 3 bathrooms. Ft. home features 5 bedrooms and 3 bathrooms. The home was a former vineyard, and the property still has the irrigation system in place, making it easy to replant with grapes if desired. Inside, the spacious home features a grand entrance with a curved stairwell leading to the main living area. The large master bedroom includes a 5-piece ensuite with a jetted tub and a walk-in closet. The main level also offers two large living areas perfect for day-to-day living and entertaining. The lower level includes a summer kitchen, offering many options going forward, as well as ceramic tile flooring warmed by hot water radiant floor heating. This lakeview home offers the best of both worlds: peacefully
$ 1,400,000
6833 Meadows Drive Unit# 28, Oliver, BC, V0H 1T4 house for sale | Listing ID 10395 | Royal LePage
View photo
House · for sale
$ 735,000
6833 Meadows Drive Unit# 28, Oliver, BC, V0H 1T4 house for sale | Listing ID 10395 | Royal LePage
Kootenay Boundary E - West Boundary
· House
· Patio · Garden · Parking · Fireplace
Kootenay Boundary E - West Boundary · House · Patio · Garden · Parking · Fireplace
Welcome to Arbor Crest, a highly sought-after 55+ gated community! This beautiful 2 Bedroom + Den, 2 Bath Rancher offers over 1,600 sq ft of quality, custom finishes along with double garage & private yard. Step inside the roomy foyer to a bright, open great room featuring vaulted ceilings, large windows, hardwood floors & cozy gas fireplace. The stunning kitchen boasts gorgeous quartz counters, undermount sink, new fridge & stove, elegant taps & a large island perfect for entertaining. Enjoy custom blinds, including sunshades, and French doors with phantom screens leading to a tranquil backyard oasis. Relax on the covered, stamped concrete patio with gas BBQ hook-up, surrounded by privacy hedging & breathtaking sunsets. The back yard was refreshed with new soil & lush green lawn in 2024, along with a new retaining wall on the north side. Spacious primary suite includes an impressive 5-pce ensuite with quartz counters, dual sinks, soaker tub, shower, heated tile floors & walk-in closet
$ 735,000
238 Park Rill Road, Oliver, BC, V0H 1T7 house for sale | Listing ID 10365 | Royal LePage
View photo
House · for sale
$ 929,000
238 Park Rill Road, Oliver, BC, V0H 1T7 house for sale | Listing ID 10365 | Royal LePage
Kootenay Boundary E - West Boundary
· House
· Parking
Kootenay Boundary E - West Boundary · House · Parking
Quick possession available! Don’t miss out on this spacious 3,800 sq ft home, perfectly situated on a peaceful 1/3-acre lot. Offering the ideal blend of comfort, privacy, and flexibility, this property is well-suited for large families, multi-generational living, or anyone needing room to grow. Step inside to discover an open-concept floor plan featuring 5 generously sized bedrooms and 2.5 bathrooms. The main level flows effortlessly from the cozy living room to the dining area and into a beautifully designed kitchen—making it a welcoming space for both everyday living and entertaining. Downstairs, a second full kitchen offers incredible versatility—ideal for extended family, independent teens, in-laws, or even long-term guests. The layout provides potential for separate living areas while maintaining a connected feel throughout the home. One of the most impressive features is the detached 1,220 sq ft garage/shop. This versatile space includes a high overhead door, RV-sized sliding doo
$ 929,000
726 Westminster Avenue W Unit# 101, Penticton, BC, V2A 1K8 h.
View photo
House · for sale
$ 549,900
$ 444/sq.ft
726 Westminster Avenue W Unit# 101, Penticton, BC, V2A 1K8 h.
Kootenay Boundary E - West Boundary
· 1,238 sq.ft · 3 Bedrooms · 3 Baths · House
· Deck · Parking
Kootenay Boundary E - West Boundary · 1,238 sq.ft · 3 Bedrooms · 3 Baths · House · Deck · Parking
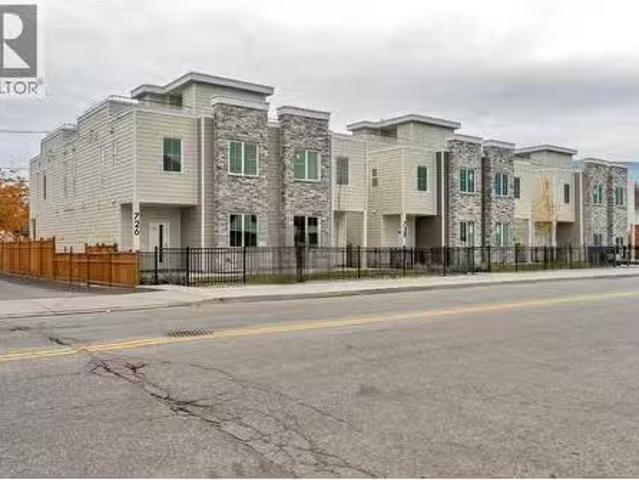
Introducing The Bestwick, a brand-new townhouse complex in the heart of Penticton offering modern living and unbeatable convenience. These 1,320 sq. ft. homes feature three bedrooms on the second floor, perfect for families or shared living. The kitchens are equipped with sleek stainless-steel appliances. The rooftop deck provides additional outdoor enjoyment and stunning views. Each townhouse comes with one parking spot, and GST is included in the price, making these homes a smart choice for first-time buyers or investors. Located just steps from the Trade and Convention Center, Okanagan Beach, city transit, schools, parks, and shopping, The Bestwick combines location and lifestyle. With a new home warranty included, enjoy the peace of mind and modern style of a brand-new home in one of Penticton’s most desirable areas. (id:27). Still available at ListedBuy!
$ 549,900
1096 Antler Drive, Penticton, BC, V2A 0C8 house for sale | Listing ID 10401 | Royal LePage
View photo
House · for sale
$ 790,000
1096 Antler Drive, Penticton, BC, V2A 0C8 house for sale | Listing ID 10401 | Royal LePage
Kootenay Boundary E - West Boundary
· House
· Parking · Fireplace · Deck · Air conditioning · Equipped kitchen · Cellar
Kootenay Boundary E - West Boundary · House · Parking · Fireplace · Deck · Air conditioning · Equipped kitchen · Cellar
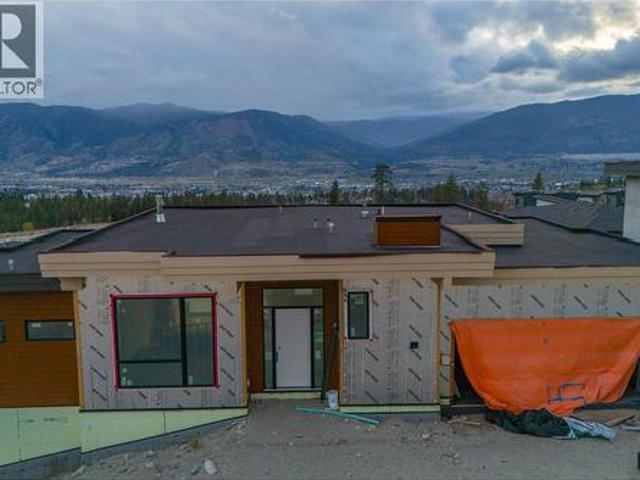
For sale by court order. Sold as-is, where-is. A rare opportunity to complete a contemporary home in The Ridge, Penticton. Set on a west-facing 6,055 square foot lot with views across the community, mountains and towards the city, this walkout rancher offers approximately 3,779 square feet of planned finished living space over two levels. The main floor is designed around an open-concept kitchen, dining and living area with access to a covered deck. Also planned are a spacious primary suite with five-piece ensuite and walk-in closet, a second bedroom, bathroom, laundry and mudroom connecting to the attached double garage. The daylight basement is planned with a rec room and second gas fireplace, two additional bedrooms, a four-piece bathroom and another covered deck. It also includes a separate-entry two-bedroom suite planned with a full kitchen, gas stove, dishwasher, four-piece bathroom, stacker laundry and private outdoor space. Construction is at the drywall and painting stage, wit
$ 790,000
823 Sworder Road, Penticton, BC, V2A 8V2 house for sale | Listing ID 10400 | Royal LePage
View photo
House · for sale
$ 4,950,000
823 Sworder Road, Penticton, BC, V2A 8V2 house for sale | Listing ID 10400 | Royal LePage
Kootenay Boundary E - West Boundary
· House
· Patio · Fireplace · Swimming pool
Kootenay Boundary E - West Boundary · House · Patio · Fireplace · Swimming pool
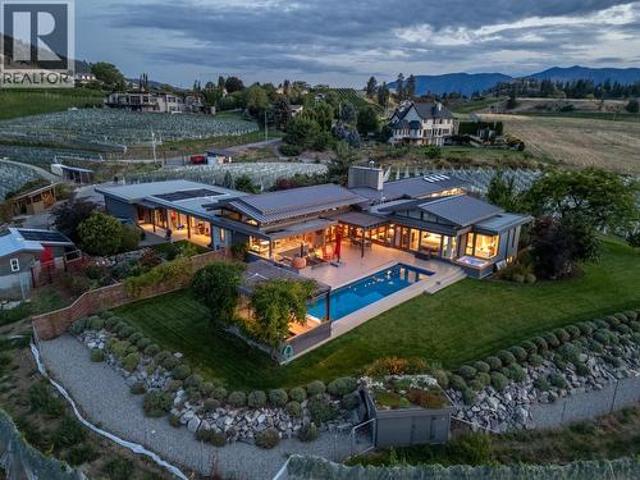
A one of-a-kind legacy estate property, situated in a premium location at the start of the Bench, minutes to downtown Penticton, & looking across the KVR trestle to Okanagan Lake. Sitting on 12.2 acres of agricultural land this stunning estate has 7.35 acres of vineyard planted in heritage clones of pinot noir & chardonnay. Built in 2012 & extended in 2020 this 4,529sqft architectural home was thoughtfully designed with mid-century modern style sensibilities & Japanese influence. Inside you’ll find endless views, gorgeous, vaulted ceilings with transom windows, wood beams, stone fireplace, & chef’s kitchen in the great room. The entertaining space expands with North and South folding nano doors to the outdoor kitchen/patios/pool. The layout has all the bells & whistles including built-in wine cooler, huge chef’s pantry with 2nd fridge & sink, massive island & 48” Viking range. The home is designed to take in the views & the spaces are versatile with a den or 5th bedroom in the South wi
$ 4,950,000
1366 Ridgedale Avenue, Penticton, BC, V2A 2S2 house for sale | Listing ID 10395 | Royal LePage
View photo
House · for sale
$ 779,000
1366 Ridgedale Avenue, Penticton, BC, V2A 2S2 house for sale | Listing ID 10395 | Royal LePage
Kootenay Boundary E - West Boundary
· House
· Patio · Fireplace · Swimming pool · Parking
Kootenay Boundary E - West Boundary · House · Patio · Fireplace · Swimming pool · Parking
Beautifully updated and move-in ready, this spacious 3-bedroom, 2-bathroom home offers a bright open-concept layout designed for comfortable everyday living and entertaining. Cozy up around the gas fireplace in the inviting living area, while the renovated kitchen impresses with a gas cooktop, dual built-in ovens, a walk-in pantry, and plenty of workspace for the home chef. Step outside to the covered patio, already plumbed for a hot tub, creating the perfect space to relax or entertain year-round. Situated on a 0.20-acre lot, the property also includes a covered canvas parking area and five appliances. Conveniently located close to Columbia Elementary School and École Entre-Lacs, this home is a great option for families. You'll also appreciate being just minutes from Safeway, IGA, parks, and everyday amenities, offering the perfect blend of comfort, convenience, and lifestyle. (Id: 27)
$ 779,000
378 Windsor Avenue Unit# 103, Penticton, BC, V2A 2K6 house for sale | Listing ID 10396 | Royal LePage
View photo
House · for sale
$ 949,000
378 Windsor Avenue Unit# 103, Penticton, BC, V2A 2K6 house for sale | Listing ID 10396 | Royal LePage
Kootenay Boundary E - West Boundary
· House
· Patio · Garden
Kootenay Boundary E - West Boundary · House · Patio · Garden
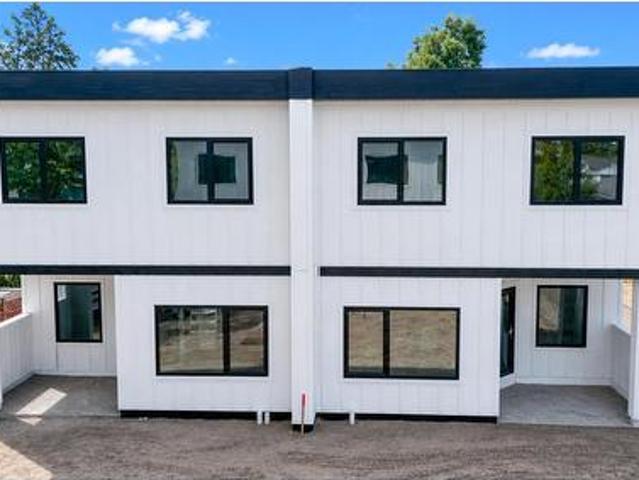
Discover the perfect balance of space, style, and efficiency on Windsor Avenue, a brand new townhome development in one of Penticton's most iconic, established neighbourhoods. Enjoy the space, amenities, and yard size of a single family home, the value of multi family living, and the peace of mind that only new construction offers. Inside, find 2,500 sq ft of bright, functional design with quality construction and finishes across two levels. The main floor is open and inviting, with a well appointed kitchen and walk-in pantry flowing into generous living and dining areas opening onto the covered patio for effortless indoor outdoor living. Upstairs, three generous bedrooms include a spacious primary retreat with walk-in closet and private five piece ensuite, plus a versatile family room, full bathroom, and upper floor laundry. A staircase leads to the crawl space for extra storage. Construction quality shines throughout: an 8 inch concrete party wall for soundproofing, nine foot ceiling
$ 949,000
581 Vancouver Avenue, Penticton, BC, V2A 1A4 house for sale | Listing ID 10390 | Royal LePage
View photo
House · for sale
$ 7,995,000
581 Vancouver Avenue, Penticton, BC, V2A 1A4 house for sale | Listing ID 10390 | Royal LePage
Kootenay Boundary E - West Boundary
· House
· Terrace · Lift
Kootenay Boundary E - West Boundary · House · Terrace · Lift
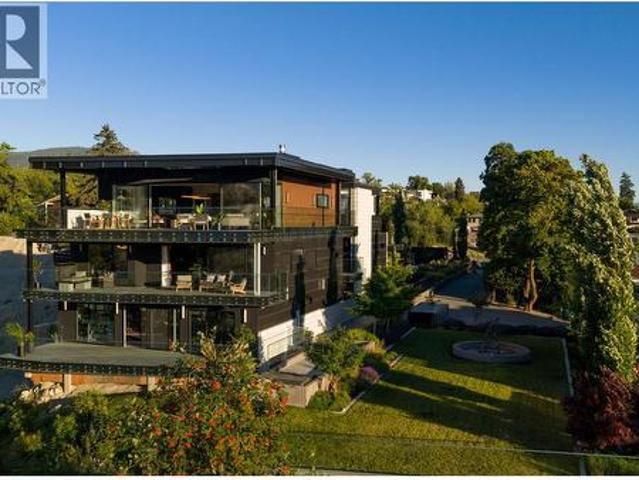
Set above the southern edge of Okanagan Lake, 581 Vancouver Avenue is a residence of exceptional substance, craftsmanship and thoughtful design. Built of concrete and steel, the home combines serious engineering with interiors shaped by warmth and ease. Handcrafted walnut, richly veined marble, sculptural lighting and finely detailed millwork give each level its own character, while an immense wall of glass opens the upper floor to the lake and surrounding landscape. The kitchen is designed for both everyday living and serious entertaining, with La Cornue, Sub-Zero and Gaggenau appliances integrated into a space that can accommodate a private chef or catering team without overtaking the evening. Five terraces extend life outdoors, each offering its own relationship with the view. Substantial yet intimate, the primary suite includes a private terrace, panoramic sunset views and a Nero Marquina marble ensuite with twin soaking tubs positioned toward the lake. An elevator, heated driveway
$ 7,995,000
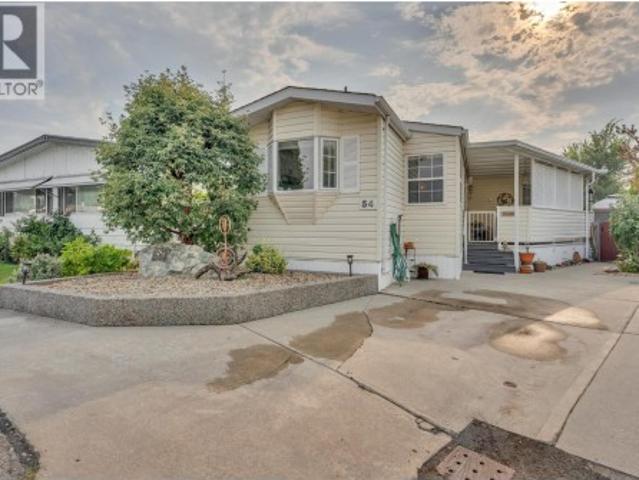
999 Burnaby Avenue Unit# 54, Penticton, BC, V2A 1G7 house for sale | Listing ID 10399 | Royal LePage
View photo
House · for sale
$ 219,900
999 Burnaby Avenue Unit# 54, Penticton, BC, V2A 1G7 house for sale | Listing ID 10399 | Royal LePage
Kootenay Boundary E - West Boundary
· House
· Garden · Deck
Kootenay Boundary E - West Boundary · House · Garden · Deck
Visit REALTOR website for additional information. Open layout fenced outdoor space, and a corner setting within Penticton's 55+ Burnaby Gardens define this refreshed two-bedroom, one-bathroom modular home. Set along a no-exit lane within the community, the home offers large windows and a connected kitchen, dining, and living area without long hallways dividing the space. Drywalled interiors and crisp modern tones create a bright, welcoming setting for everyday living. The kitchen includes a pantry, gas range, refrigerator, and bay window, with the dining and living areas nearby for an easy flow when visiting with family or friends. A skylight brightens the full bathroom, while the side entry combines the laundry area with extra cabinetry for practical storage. A heat pump provides both heating and cooling. The covered deck opens to a fenced yard with established perennials and shrubs, a gazebo, attached work/storage area, and separate garden shed. These spaces offer room for gardening,
$ 219,900
700 Churchill Avenue, Penticton, BC, V2A 1E1 house for sale.
View photo
House · for sale
$ 2,175,000
$ 669/sq.ft
700 Churchill Avenue, Penticton, BC, V2A 1E1 house for sale.
Kootenay Boundary E - West Boundary
· 3,251 sq.ft · 3 Bedrooms · 3 Baths · House
· Deck
Kootenay Boundary E - West Boundary · 3,251 sq.ft · 3 Bedrooms · 3 Baths · House · Deck
INCLUDES A CARRIAGE HOME & Just Steps to Okanagan Lake! This 2,400 sqft custom built home with BONUS 842 sqft Carriage Home is meticulously crafted to meet Step 3 building code standards, boasting cutting edge solar energy & a hydronic radiant in floor heating system. Given the NEW provincial Airbnb regulations, this property is an ideal investment, strategically positioned to serve vacationers while adhering to the ever evolving housing regulations. Experience contemporary luxury in this 3 bd + den 3 bth beauty! The main floor showcases a chefs kitchen with Cambria Quartz countertops, complemented by Engineered Maple hardwood floors with hydronic in floor heat. A wood burning frpl, vaulted ceiling living area, seamlessly transition through large glass sliders to the outdoor living space. Upstairs, the primary bdrm retreat has an ensuite with a glass shower, walk in closet, & large private deck. An additional bdrm & a full bthrm complete the upper level. With a focus on sustainability,
$ 2,175,000
567 Pineview Road, Penticton, BC, V2A 7S8 house for sale | Listing ID 10392 | Royal LePage
View photo
House · for sale
$ 1,278,000
567 Pineview Road, Penticton, BC, V2A 7S8 house for sale | Listing ID 10392 | Royal LePage
Kootenay Boundary E - West Boundary
· House
· Parking · Swimming pool · Deck
Kootenay Boundary E - West Boundary · House · Parking · Swimming pool · Deck
Luxurious, custom-built, craftsman style, 4 bedroom plus den, 4 bathroom home nestled among the pines with breathtaking city, lake, and mountain views. The main floor features a spacious living room with vaulted ceilings, a large dining area, and a well-designed kitchen with wood cabinetry, quartz counters and a wet bar, perfect for everyday living and entertaining. The primary suite offers high ceilings, stained-glass accents in the luxurious ensuite with soaker tub and separate shower, and dual walk-in closets. Upstairs are two generous bedrooms, both with walk-in closets and a full 4 piece bathroom. The lower level includes a fourth bedroom, full bath, media room, full sized kitchen and family that offers excellent suite potential. Beautifully landscaped property featuring a pergola, hot tub, private deck and room for a pool. Plenty of parking, plus a double garage with high ceilings. Quick possession available. A rare opportunity to enjoy privacy, space, and spectacular views in a
$ 1,278,000
490 Eckhardt Avenue Unit# 101, Penticton, BC, V2A 2B2 house for sale | Listing ID 10377 | Royal LePage
View photo
House · for sale
$ 575,000
490 Eckhardt Avenue Unit# 101, Penticton, BC, V2A 2B2 house for sale | Listing ID 10377 | Royal LePage
Kootenay Boundary E - West Boundary
· House
· Garden · Parking
Kootenay Boundary E - West Boundary · House · Garden · Parking
Custom built in 2020, this beautifully designed half duplex offers a versatile and functional floor plan with 3 bedrooms, 4 bathrooms, and approximately 1,500 sq ft of living space thoughtfully laid out over three levels. The main level features 9-foot ceilings, quality finishes throughout, and a full appliance package. The 2nd level offers a primary bedroom with walk-in closet and ensuite bathroom in addition to the 2nd bedroom, full bathroom and laundry room. The lower level provides excellent flexibility, offering a recreation room, bedroom, bathroom, and storage space. Designed with privacy in mind, this area functions well as a separate living space with its own entrance — ideal for extended family members or guests. Comfort is ensured year-round with an efficient heat pump system, and one can step outside to enjoy their own private, fully fenced yard — perfect for relaxing or entertaining. The property also includes one parking stall at the rear, plus convenient additional street
$ 575,000
1275 Munson Avenue, Penticton, BC, V2A 8T1 house for sale | Listing ID 10382 | Royal LePage
View photo
House · for sale
$ 2,450,000
1275 Munson Avenue, Penticton, BC, V2A 8T1 house for sale | Listing ID 10382 | Royal LePage
Kootenay Boundary E - West Boundary
· House
Kootenay Boundary E - West Boundary · House
Welcome to 1275 Munson Avenue. A truly rare offering in one of the most sought-after locations in Penticton. Nestled in the heart of the Upper Bench, this stunning agriculturally zoned 10+ acre property lies in the middle of the most rapidly growing and producing wine region in the country. Located beside the Penticton landmark of Munson Mountain and situated directly along the renowned Naramata Bench Wine Trail, this exceptional parcel boasts a 3-acre producing vineyard, planted with 1.5 acres of Chardonnay, 0.75 acres of Merlot, and 0.75 acres of Cabernet Franc. With 7 additional acres of usable land, the potential here is limitless. Whether you're envisioning your own boutique winery, expanding the vineyard, or creating a breathtaking estate home. The property’s elevated position offers spectacular, unobstructed views across Okanagan Lake and the rolling hills of the South Okanagan, providing an unparalleled backdrop for you to bring your dreams to life. At the heart of the property
$ 2,450,000
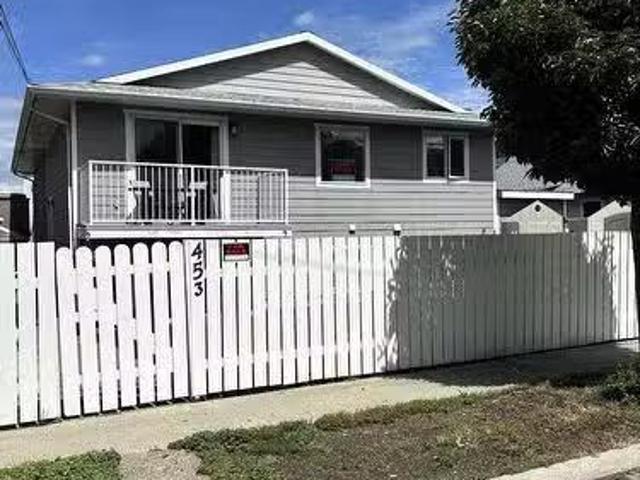
453 Alexander Avenue, Penticton, BC, V2A 1E6 house for sale.
View photo
House · for sale
$ 749,000
$ 535/sq.ft
453 Alexander Avenue, Penticton, BC, V2A 1E6 house for sale.
Kootenay Boundary E - West Boundary
· 1,399 sq.ft · 3 Bedrooms · 2 Baths · House
· Patio · Garden
Kootenay Boundary E - West Boundary · 1,399 sq.ft · 3 Bedrooms · 2 Baths · House · Patio · Garden
For more information, please click Brochure button. Welcome to this beautifully renovated 3 bedroom, 1.5 bath half duplex, ideally located just one block from beach and two blocks to downtown. Enjoy the convenience of being within walking distance of popular restaurants, cafes, brew pubs and shops, and all the amenities the area has to offer. This bright and inviting home features numerous updates throughout, offering a modern and move-in ready living space. Outside you will find a private, fully usable yard with lush grass and spacious patio, and a storage shed for added convenience. Whether you are looking for a full-time residence, vacation property or investment, this exceptional location combines beachside living with easy access to downtown amenities. (id:27). Still available at ListedBuy!
$ 749,000
127 Elm Avenue, Penticton, BC, V2A 3W1 house for sale | Listing ID 10400 | Royal LePage
View photo
House · for sale
$ 1,289,000
127 Elm Avenue, Penticton, BC, V2A 3W1 house for sale | Listing ID 10400 | Royal LePage
Kootenay Boundary E - West Boundary
· House
· Patio · Fireplace · Parking · Deck
Kootenay Boundary E - West Boundary · House · Patio · Fireplace · Parking · Deck
Lake, mountain, & park views! Skaha lake & beach right across the street! 4 bed, 2 FULL bath home w/ DETACHED garage in a SOUGHT AFTER area on a flat. 21 acre. MANY UPGRADES: new kitchen & bathrooms, heat pump (2019), gutters (2019), hot water tank (2023), flooring, gas fireplace (2019), doors (2019), roof (2025), windows (2019), & much more! All new landscaping w/ irrigation system, fencing, back deck & front porch. Main floor opens up to a spacious living/dining space w/ a GAS fireplace & is flooded w/ natural light from the large windows. Renovated in 2019, a modern kitchen equipped w/ a large island & STAINLESS STEEL appliances. Upstairs, 3 bedrooms & a common 4 pce bathroom. Main bedroom on the lower floor w/ adjacent 3 pce bathroom. Plus, the lower level includes a huge recreation room (used as a small business/gallery art studio), laundry, & storage space. New patio/deck space in your own private oasis w/ low maintenance plants & FULLY FENCED. Plus, 2 parking spaces upfront, add
$ 1,289,000
367 Douglas Avenue, Penticton, BC, V2A 2V1 house for sale | Listing ID 10396 | Royal LePage
View photo
House · for sale
$ 1,089,000
367 Douglas Avenue, Penticton, BC, V2A 2V1 house for sale | Listing ID 10396 | Royal LePage
Kootenay Boundary E - West Boundary
· House
· Garden · Parking · Deck
Kootenay Boundary E - West Boundary · House · Garden · Parking · Deck
An exceptional opportunity for investors, families, or multi-generational living, this versatile property offers multiple living spaces and impressive built-in rental income. The recently updated main home features 3 bedrooms and 2 bathrooms, with a spacious living room, well-appointed kitchen, dedicated dining area, laundry, and a generous primary bedroom. Adding tremendous value is the legal 2-bedroom, 2-bathroom carriage house, thoughtfully designed over two levels and complete with its own kitchen, living area, family room, foyer, two 4-piece bathrooms, and a large double garage. But there's more — at the rear of the garage is a bonus studio suite, creating another flexible living space and additional income potential. Outside, enjoy a beautifully maintained and low-maintenance yard featuring a deck, attractive landscaping, and artificial turf — perfect for relaxing and entertaining without the upkeep. Live in the main home while the additional suite help pay the mortgage, accommod
$ 1,089,000

Get email alerts

Don't miss out: be the first to know about new properties

The alert was correctly created

On subscribing you accept the conditions of use and the privacy policy
Alert
Receive new ads in your inbox
Save this search
Receive alerts for new listings

We'll send you an email when we have new properties for: "Houses for sale in Kootenay Boundary E - West Boundary"

The alert was correctly created

Beaverdell
Rock Creek
Get email alerts and be the first to see new listings
Required field
On subscribing I accept the terms of the privacy policy
Perfect! You'll soon start receiving new listings via email
Alert
Receive an email when we have new ads for Houses for sale in Kootenay Boundary E - West Boundary
Save this search
Filters

Bedrooms

Area (sq.ft)

sq.ft
sq.ft

Price

$
$

Filter by property type

Bathrooms

Clear all filters
Receive notifications when new entries are published.