465 houses for sale in Kootenay Boundary E - West Boundary

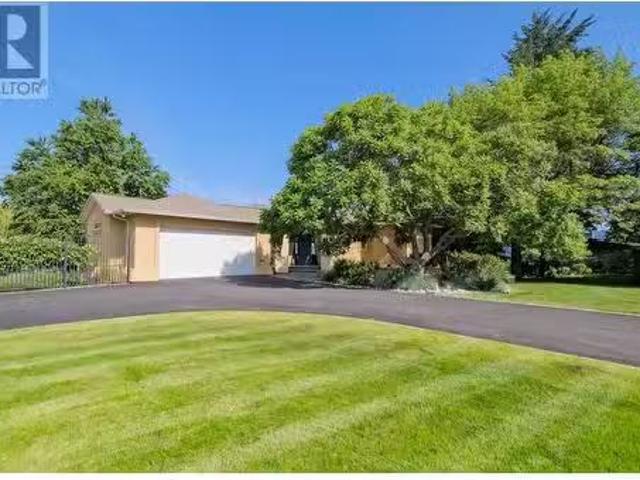
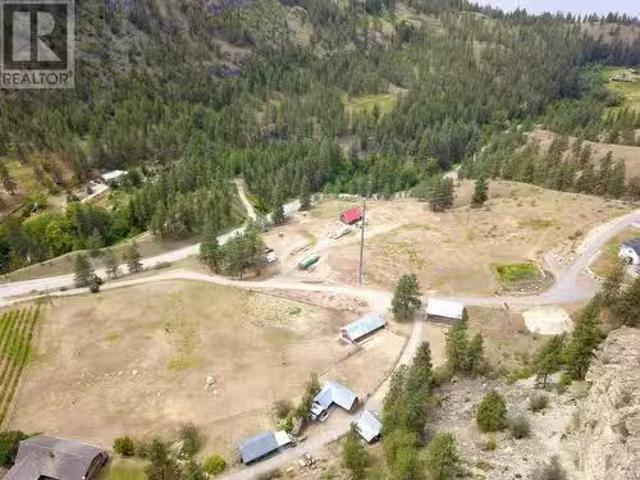
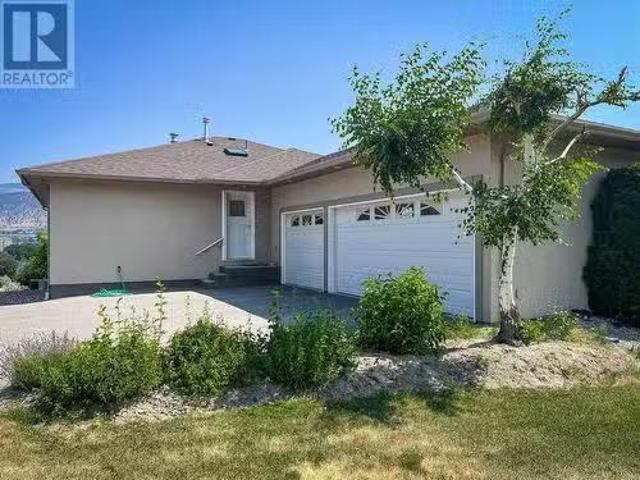
398 Ridge Road, Penticton, BC, V2A 8N7 house for sale Listi.
View photo
House · for sale
$ 570,000
$ 286/sq.ft
398 Ridge Road, Penticton, BC, V2A 8N7 house for sale Listi.
Kootenay Boundary E - West Boundary
· 1,991 sq.ft · 3 Bedrooms · 2 Baths · House
· Patio · Deck · Parking · Air conditioning
Kootenay Boundary E - West Boundary · 1,991 sq.ft · 3 Bedrooms · 2 Baths · House · Patio · Deck · Parking · Air conditioning
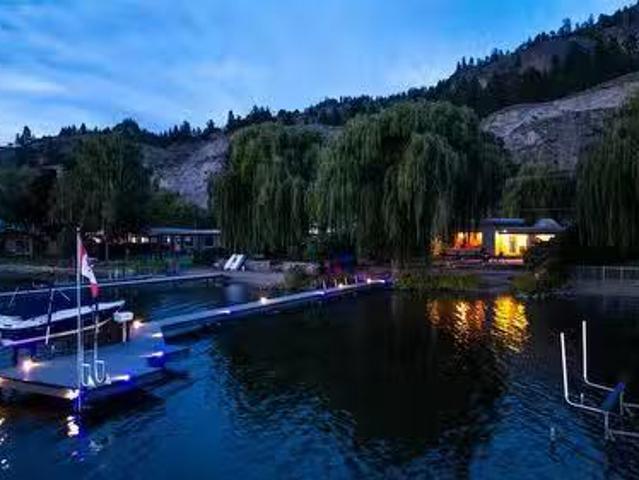
Sweeping views from the hilltop at Red Wing Resort. Welcome to one of the most desirable locations in Red Wing Resort, perched on the upper level of Ridge Road, this spacious and private view home offers commanding vistas of Okanagan Lake, the surrounding mountains, and the sparkling city lights. Designed for effortless indoor-outdoor living, the open-concept main floor flows out to an expansive wraparound deck, perfect for morning coffee or evening outdoor relaxation. The main level includes a generous living space and a bedroom as well as full bathroom, while the lower level features two additional bedrooms, a second living room, and a convenient walkout to the covered patio. With a rare 3-bay garage, ample driveway space, and nearby guest parking, there’s no shortage of room for vehicles, hobbies, or visitors. Peace of mind comes standard thanks to a new roof, new furnace, central air, and a heat pump. This 40+ gated community offers incredible lifestyle amenities including a privat
$ 570,000
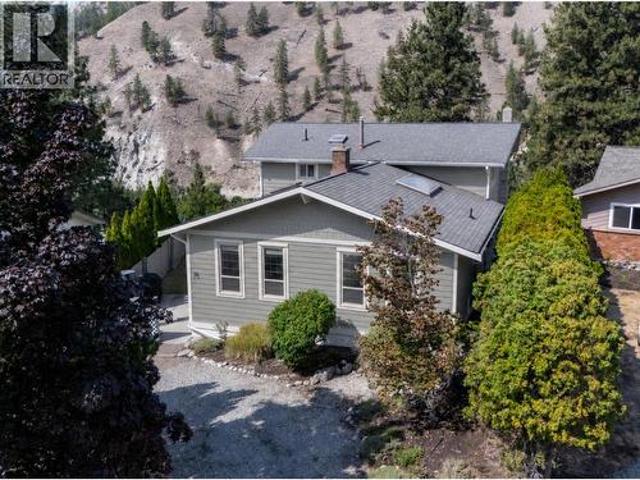
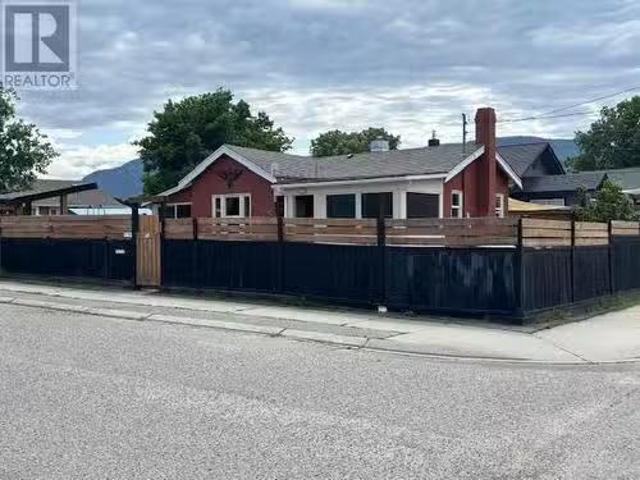
1030 Timmins Street, Penticton, BC, V2A 5V2 house for sale | Listing ID 10392 | Royal LePage
View photo
House · for sale
$ 1,199,900
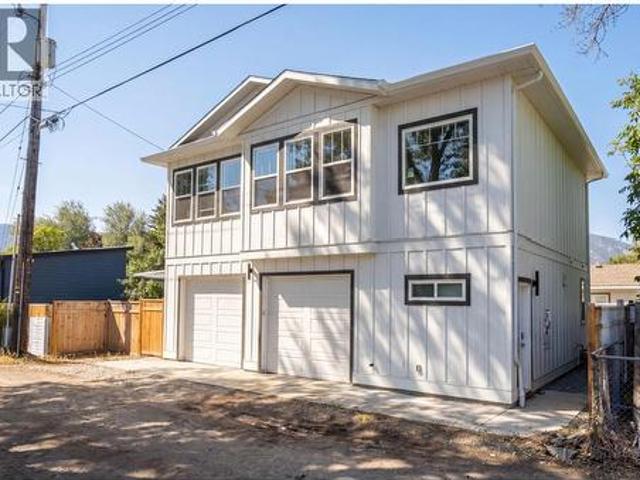
1030 Timmins Street, Penticton, BC, V2A 5V2 house for sale | Listing ID 10392 | Royal LePage
Kootenay Boundary E - West Boundary
· House
Kootenay Boundary E - West Boundary · House
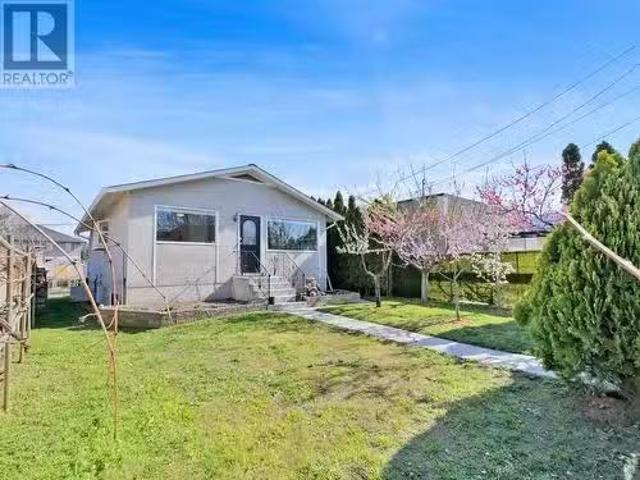
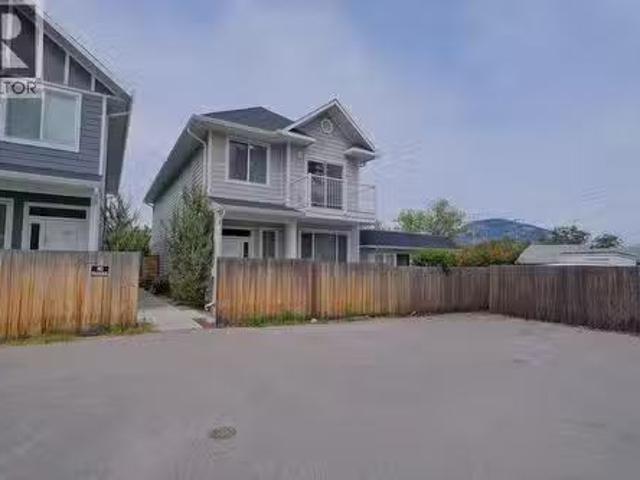
Main house (1955) + carriage home (2022) Package. Exceptional investment opportunity in one of Penticton's most convenient locations! Situated on a flat 0.19-acre (approximately 8,200 sq. Ft) lot with valuable lane access, this income-producing property generates approximately $6,000 per month in rental revenue. The property includes a beautifully built 2022 carriage home, protected by its new home warranty, and a well-maintained 3-bedroom, 1-bath Main home with updated vinyl siding, gutters, and a spacious 4-foot crawl space for added storage. Separate electrical and gas meters, a new privacy fence between the homes, and low-maintenance xeriscaping make this an ideal investment. The carriage home also features a ductless heating and cooling system and on-demand hot water. Whether you're looking to expand your investment portfolio, secure a holding property with future development potential, or live in one home while generating rental income from the other, this property offers excepti
$ 1,199,900
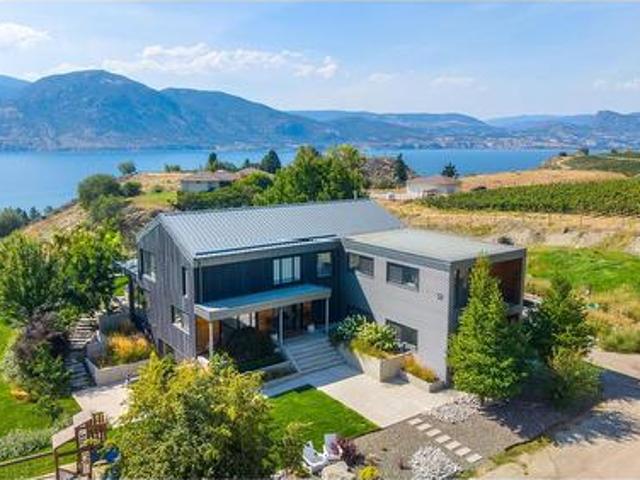
3060 Outlook Way, Naramata, BC, V0H 1N1 house for sale | Listing ID 10389 | Royal LePage
View photo
House · for sale
$ 1,799,000
3060 Outlook Way, Naramata, BC, V0H 1N1 house for sale | Listing ID 10389 | Royal LePage
Kootenay Boundary E - West Boundary
· House
· Fireplace · Deck · Lift
Kootenay Boundary E - West Boundary · House · Fireplace · Deck · Lift
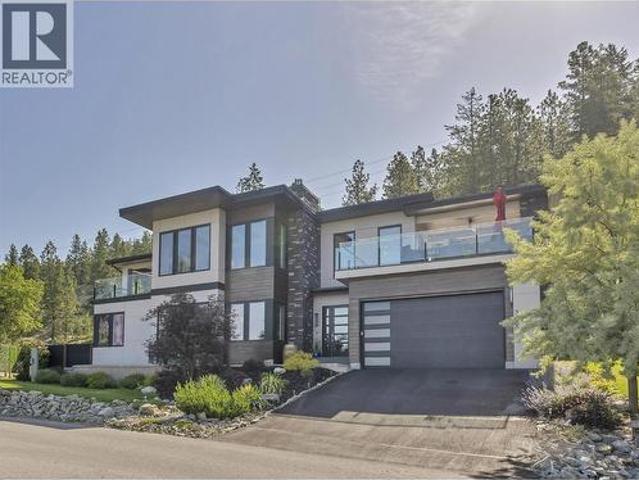
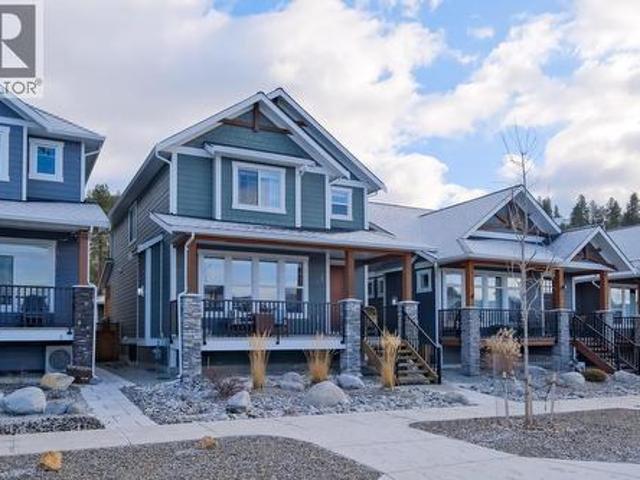
Welcome to a truly exceptional home on the Naramata Bench – former PNE Prize Home, custom built to showcase luxury, innovation, & the ultimate Okanagan lifestyle. Perched above the KVR Trail with breathtaking panoramic views of Okanagan Lake, vineyards, & mountains, this 3 bdrm + den, 3 bthrm contemporary home offers a rare blend of architectural sophistication, modern technology, & elevated indoor/outdoor living space. The home features floor to ceiling triple-pane windows, soaring ceilings, European sliding doors, smart-home technology, elevator, remote blinds, & designer finishings thru out. The upper level offers seamless indoor/outdoor living with expansive lakeview decks, outdoor gas fireplace, open-concept living & dining areas, a chef-inspired kitchen with large island, wine fridge, pantry, cooktop, & wall oven. The luxurious primary suite features lake views, private deck access, a spa-inspired ensuite with a standalone tub, walk-in shower with elegant gold fixture accents, &
$ 1,799,000
268 Conklin Avenue, Penticton, BC, V2A 2T2 house for sale | Listing ID 10401 | Royal LePage
View photo
House · for sale
$ 599,900
268 Conklin Avenue, Penticton, BC, V2A 2T2 house for sale | Listing ID 10401 | Royal LePage
Kootenay Boundary E - West Boundary
· House
· Garden · Office room
Kootenay Boundary E - West Boundary · House · Garden · Office room
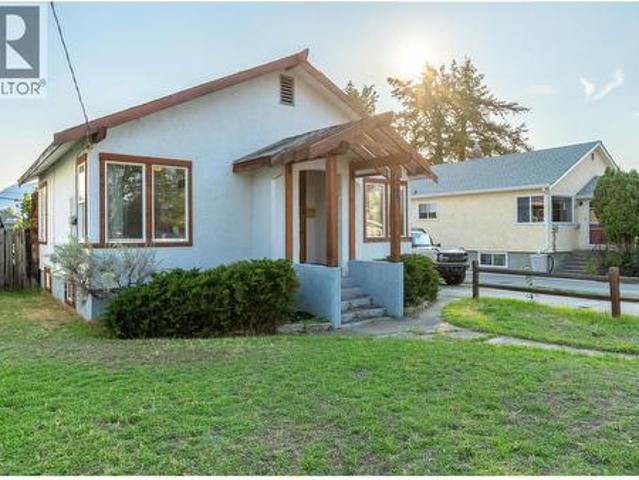
Smoking deal'! Situated in the heart of Penticton’s desirable Flats, 268 Conklin Avenue offers a rare combination of character, land value, and redevelopment potential. This well-maintained 3-bedrooms, 1-den/office, 1-bath, fenced backyard residence—built in 1940—features beautifully preserved original inlay hardwood flooring, high ceilings, and timeless craftsman style detailing throughout. Set on an expansive 0.26-acre lot (approximately 11,326 sq ft) with an exceptional 188-foot depth x 60-foot width, flat topography, and convenient back-alley access, the property is zoned R4-L, allowing for up to four units. Options include constructing two duplexes, a fourplex, retaining and modernizing the existing home while adding a triplex at the rear, or developing four compact homes—a truly versatile investment opportunity. Located within easy walking and biking distance to downtown amenities, this property is priced to sell and invites your offer today. (Id: 27)
$ 599,900
411 Gertrude Street, Midway, BC, V0H 1M0 house for sale | Listing ID 10398 | Royal LePage
View photo
House · for sale
$ 449,000
411 Gertrude Street, Midway, BC, V0H 1M0 house for sale | Listing ID 10398 | Royal LePage
Kootenay Boundary E - West Boundary
· House
· Garden · Parking · Deck
Kootenay Boundary E - West Boundary · House · Garden · Parking · Deck
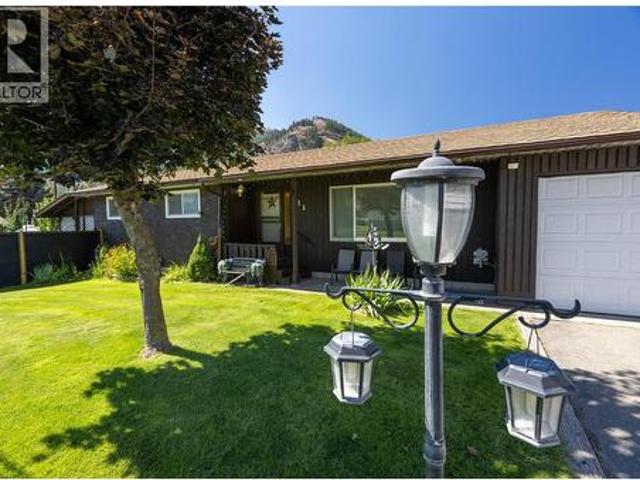
Magnificent rancher on corner lot in Midway, BC! Move in ready. Many updates including all new appliances, flooring, paint, kitchen and bathrooms. Large single car garage, with additional parking for RV's and toys. Fully fenced back yard with deer proof, privacy fencing. Great garden space, taking advantage of the excellent sun location. Covered 9'7'X11'3' deck provides shade in the Summer, and a nice cozy area in the Winter months. This 3 bedroom, 2 bathroom home can be yours, to enjoy the beautiful weather Midway is known for. There's an additional shed for your workshop needs, and a metal shed for your tools and implements. New pellet stove provides affordable heat for the Winter months. Midway is a wide open valley, that is flat, and easy walking. This house is close to all amenities. Come check out this gem. Call your Realtor today! Check out the video tour and virtual tour! (Id: 27)
$ 449,000
1215 Arawana Road, Naramata, BC, V0H 1N1 house for sale | Listing ID 10400 | Royal LePage
View photo
House · for sale
$ 1,149,000
1215 Arawana Road, Naramata, BC, V0H 1N1 house for sale | Listing ID 10400 | Royal LePage
Kootenay Boundary E - West Boundary
· House
· Garden · Terrace · Deck · Swimming pool
Kootenay Boundary E - West Boundary · House · Garden · Terrace · Deck · Swimming pool
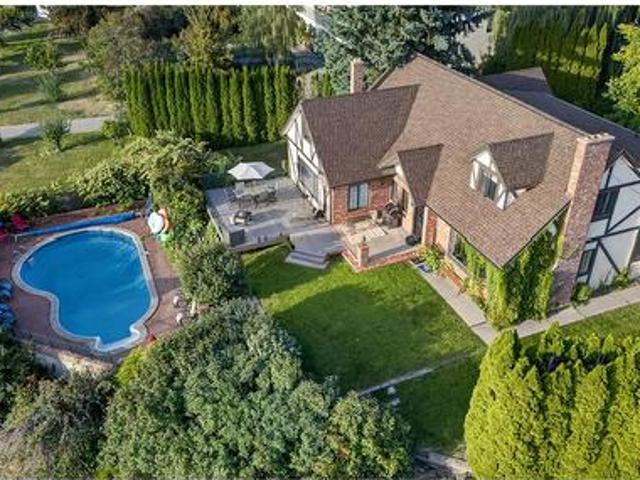
CLICK TO VIEW VIDEO: Perched above Naramata, this Tudor-style home is made for family, friends, and having some serious fun in the Okanagan. Sitting on 0.5 acres, the home offers 2 storeys of living space, a lrg kitchen, 2 living rooms, 5 bedrooms, 3 bathrooms. Step outside onto the composite deck with topless glass railings and take in the surrounding mountains and lake views. Down below, your own kidney-shaped pool sits on a private lower terrace, fully enclosed with iron fencing. The property is easy to maintain, with a large flat lawn that’s practically begging for a bocce tournament, while several fruit trees add a little taste of the Okanagan right in your own backyard. Not ready to move here full-time? The current owners have successfully operated the home as an Airbnb, with plenty of bookings already lined up for the 2027 season. Take over the existing clientele and have your guests help pay down the mortgage. Upgrades include new flooring and a beautifully renovated ensuite wi
$ 1,149,000
4589 Lakeside Road, Penticton, BC, V2A 8W4 Luxury House for.
View photo
House · for sale
$ 2,488,000
$ 1,291/sq.ft
4589 Lakeside Road, Penticton, BC, V2A 8W4 Luxury House for.
Kootenay Boundary E - West Boundary
· 1,927 sq.ft · 4 Bedrooms · 2 Baths · House
· Patio · Garden · Parking
Kootenay Boundary E - West Boundary · 1,927 sq.ft · 4 Bedrooms · 2 Baths · House · Patio · Garden · Parking
Lakeside Living on Skaha Lake – A Rare Opportunity Welcome to your opportunity to create lifelong memories in this beautifully maintained lakefront home. Situated on the shores of Skaha Lake, this charming property offers 60 feet of sandy beachfront and a lush, landscaped yard leading to a spacious patio perfect for relaxing and enjoying breathtaking lake views. This well-cared-for home features 4 bedrooms, 2 bathrooms, with a bonus room that can be used as a 5th bedroom, and a generous family room ideal for gatherings. The residence has been thoughtfully updated over the years with modernized bathrooms, an updated kitchen, and elegant hardwood flooring throughout the main living areas. Recent upgrades include a new air conditioning unit, professionally designed landscaping, and a brand-new dock, providing the ultimate setting for summer recreation and lakeside entertaining. Additional features include a 23.5 x 24 detached double garage and ample space for RV or boat parking. Still ava
$ 2,488,000
1164 Elk Street, Penticton, BC, V2A 2S6 house for sale | Listing ID 10387 | Royal LePage
View photo
House · for sale
$ 1,275,000
Updated
1164 Elk Street, Penticton, BC, V2A 2S6 house for sale | Listing ID 10387 | Royal LePage
Kootenay Boundary E - West Boundary
· House
· Cellar
Kootenay Boundary E - West Boundary · House · Cellar
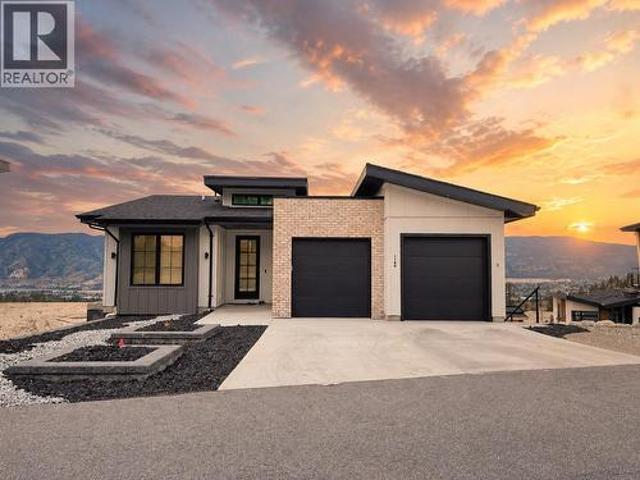
Welcome to this stunning 2021-built home offering the perfect blend of modern luxury, income potential & Okanagan lifestyle. Thoughtfully designed with 5 bedrooms, 4 bathrooms, this like-new home features a bright, open-concept main living space with breathtaking valley & lake views creating a peaceful backdrop for everyday living. The main residence offers 3 spacious bedrooms, 3 beautifully finished bathrooms, complemented by high-end upgrades throughout. Enjoy upgraded Bosch appliances, custom blinds, built-in closet organizers, & modern finishes elevating the home’s style and functionality. An abundance of natural light fills the space, creating a warm and inviting atmosphere from the moment you walk in. Looking for a mortgage helper without sacrificing your own privacy? The fully self-contained 2-bedroom, 1-bathroom legal suite features its own separate daylight basement entrance, making it ideal for rental income, extended family, or guests while maintaining separation from the ma
$ 1,275,000
1348 Cedar Street, Okanagan Falls, BC, V0H 1R0 house for sal.
View photo
House · for sale
$ 2,300,000
$ 1,826/sq.ft
1348 Cedar Street, Okanagan Falls, BC, V0H 1R0 house for sal.
Kootenay Boundary E - West Boundary
· 1,259 sq.ft · 1 Bedroom · 1 Bath · House
· Garden
Kootenay Boundary E - West Boundary · 1,259 sq.ft · 1 Bedroom · 1 Bath · House · Garden
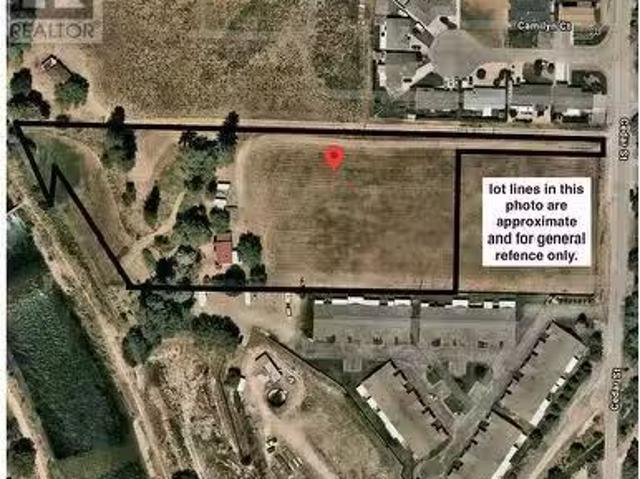
This 3.92-acre parcel is ideally located in the heart of Okanagan Falls and designated MR (medium-density residential) in the Official Community Plan. Mostly flat and stretching from a main road to the river, the property is bordered by existing strata developments, making it a prime opportunity for future growth. A 1,250 sq ft, 2-bedroom, 1-bath home currently sits on the land. It’s livable, featuring a cozy kitchen, sunny living room, and a quiet backyard—though the real value lies in the land and its potential. Located at the south end of Skaha Lake, Okanagan Falls is part of Canada’s only temperate desert and enjoys one of the country’s mildest climates. The area offers warm lakes, sandy beaches, and recreation galore—from cycling the Kettle Valley Rail Trail to world-class climbing at Skaha Bluffs. A vibrant future awaits here. Viewing by appointment only. (id:27). Still available at ListedBuy!
$ 2,300,000
256 Mccuddy Creek Road, Oliver, BC, V0H 1T8 house for sale.
View photo
House · for sale
$ 499,900
$ 244/sq.ft
256 Mccuddy Creek Road, Oliver, BC, V0H 1T8 house for sale.
Kootenay Boundary E - West Boundary
· 2,045 sq.ft · 2 Bedrooms · 3 Baths · House
· Deck · Parking
Kootenay Boundary E - West Boundary · 2,045 sq.ft · 2 Bedrooms · 3 Baths · House · Deck · Parking
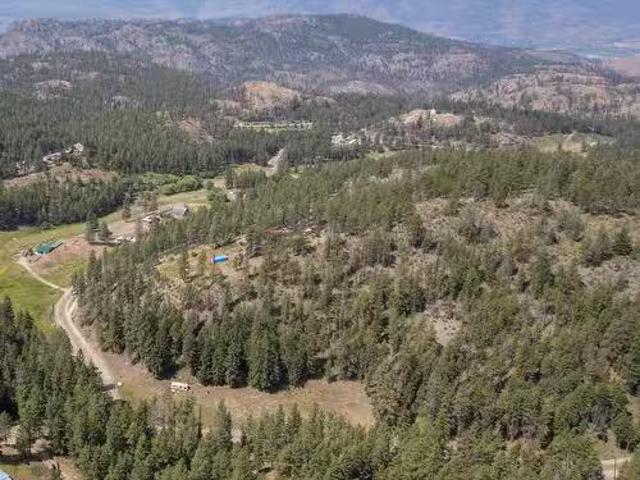
Welcome home to 15 acres of unspoiled, peaceful mountainside paradise 15 minutes from Oliver! The elevated homesite of this property features stunning 270 degree mountain views. This property is zoned Large Holdings One (LH1), and presents numerous use opportunities including agricultural, equestrian, kennel, and BandB applications. The homes main level features incredible connection to the outdoors via 2 sliding door walkouts to the full length south facing deck, and a practical laundrymud room exit to the large, partially covered second deck with sheltered garage access. The lower level boasts a full length, south facing sun room with double French door views over the wooded hillside. As reflected in the asking price, this home is a project, but has multiple notable features including a metal roof, dramatic, vaulted wood-clad ceilings in the foyer and living room, clerestory windows, a spacious main floor primary suite, two woodstoves, and a lower level family room with the opportuni
$ 499,900
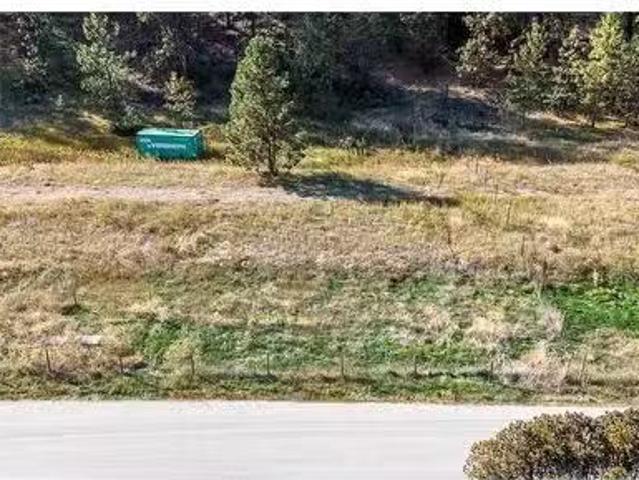
269 Alder Avenue Lot# 3, Kaleden, BC, V0H 1K0 vacant land fo.
View photo
House · for sale
$ 649,000
269 Alder Avenue Lot# 3, Kaleden, BC, V0H 1K0 vacant land fo.
Kootenay Boundary E - West Boundary
· House
· Office room
Kootenay Boundary E - West Boundary · House · Office room
Rare 13 of an acre, flat RS2 Zoned land ready for your ideas. Enough room for the toys, your dream home and a coach house all within steps of Skaha Lake. Then 3 public lake access points nearby. Perfect location for an active lifestyle, this property is literally on the historical KVR rail bed (Kettle Valley Railroad). Your morning commute could be a bike ride up the lake to Penticton where cars cannot go or a 15-minute drive via Hwy 97. This location is a short distance to a public park with pickleball courts, a general store, gas station, post office, library and the fire hall. Have kids? You are in luck, Kaleden has its own elementary school. Enjoy the uniqueness and history of this waterfront community. You will never look back, its a place you want to call home. Development proposal and geotechnical report and zoning detail available for review. (id:27). Still available at ListedBuy!
$ 649,000
157 Adams Crescent, Penticton, BC, V2A 7B6 house for sale | Listing ID 10399 | Royal LePage
View photo
House · for sale
$ 849,900
157 Adams Crescent, Penticton, BC, V2A 7B6 house for sale | Listing ID 10399 | Royal LePage
Kootenay Boundary E - West Boundary
· House
· Balcony · Fireplace · Deck
Kootenay Boundary E - West Boundary · House · Balcony · Fireplace · Deck
Privacy, views, character & space come together in this charming Columbia-Duncan home. Tucked away on a quiet cul-de-sac with no one behind you, this 4bdrm 4bthrm split level offers 3,136 sf of versatile living space & a truly special canyon & mountain backdrop. The heart of the home is the inviting open living, dining & kitchen area, where beautiful, exposed beams & a stunning floor to ceiling brick wood burning fireplace create an incredible sense of character. The fireplace is a striking focal point, anchoring the space & making an immediate impression the moment you walk in. Skylights bring natural light into the kitchen, while the layout keeps everyone connected. Upstairs, the primary bdrm offers a walk in closet, updated ensuite & private balcony overlooking the canyon & mountains, with 2 additional bdrms & a main bthrm. The lower levels offer exceptional flexibility, including a family rm opening to a large wraparound deck, a 4th bdrm, laundry area, updated bthrm & separate entr
$ 849,900
1053 Ohlhausen Road, Penticton, BC, V2A 8T6 house for sale | Listing ID 10399 | Royal LePage
View photo
House · for sale
$ 3,499,000
1053 Ohlhausen Road, Penticton, BC, V2A 8T6 house for sale | Listing ID 10399 | Royal LePage
Kootenay Boundary E - West Boundary
· House
· Patio
Kootenay Boundary E - West Boundary · House · Patio
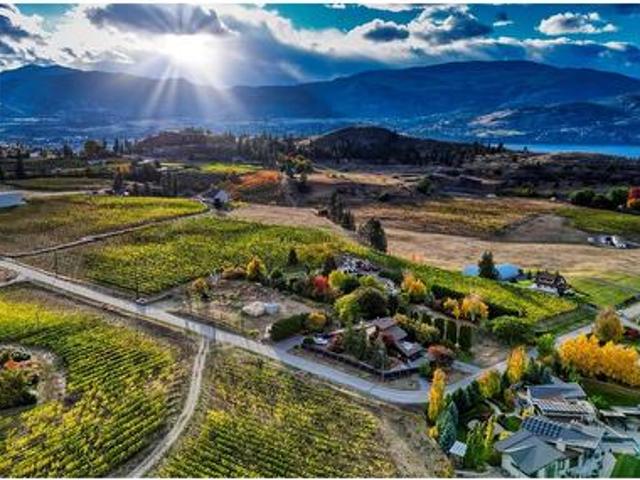
Wake up to sweeping views of Okanagan Lake, vineyards & the surrounding Naramata Bench from this exceptional 5-acre property. With several acres of grapes planted, this approx. 4,400 sq. Ft. home offers a rare combination of privacy, space, and Okanagan lifestyle within minutes from Penticton. The bright, open interior is designed to take full advantage of the views, with high ceilings & abundant windows creating a warm and inviting living space. The modern, open-concept kitchen features amenities like a large island, double oven, wine cooler, and offers direct access to the patio, making entertaining effortless. The primary suite is a true private retreat, filled with natural light and framed by spectacular views. The ensuite with a double vanity, walk-in shower, and freestanding tub positioned to enjoy the scenery feels like a personal spa. To provide accommodation for family & visitors, there is a separate guest suite with an open living space, bedroom, and 4-piece ensuite. Outside
$ 3,499,000
156 Vancouver Place, Penticton, BC, V2A 1A7 house for sale.
View photo
House · for sale
$ 2,999,000
$ 901/sq.ft
156 Vancouver Place, Penticton, BC, V2A 1A7 house for sale.
Kootenay Boundary E - West Boundary
· 3,326 sq.ft · 3 Bedrooms · 3 Baths · House
· Patio · Office room · Parking · Swimming pool · Deck · Cellar
Kootenay Boundary E - West Boundary · 3,326 sq.ft · 3 Bedrooms · 3 Baths · House · Patio · Office room · Parking · Swimming pool · Deck · Cellar
Welcome to 156 Vancouver Place – a stunning custom-built rancher with walkout basement, perched on a 1.76-acre parcel offering breathtaking panoramic lake views. Crafted in 2003 by Homescape Construction for the current owners, this thoughtfully designed home places all principal rooms on the main level for convenient single-level living. The spacious primary suite features a luxurious 5-piece ensuite, including a brand-new shower installed in May 2025. The lower level is ideal for hosting guests, complete with two additional bedrooms, a large office, a generous rec room with wet bar, and a wine cellar for the enthusiast. Step outside and enjoy your own private retreat – with multiple patios and decks, a hot tub, firepit area, and beautifully landscaped grounds with ample room to add a pool. The oversized attached double garage and abundant on-site parking round out this exceptional package. (id:27). Still available at ListedBuy!
$ 2,999,000
3803 Mclean Creek Road, Okanagan Falls, BC, V0H 1R1 house for sale | Listing ID 10352 | Royal LePage
View photo
House · for sale
$ 2,950,000
3803 Mclean Creek Road, Okanagan Falls, BC, V0H 1R1 house for sale | Listing ID 10352 | Royal LePage
Kootenay Boundary E - West Boundary
· House
Kootenay Boundary E - West Boundary · House
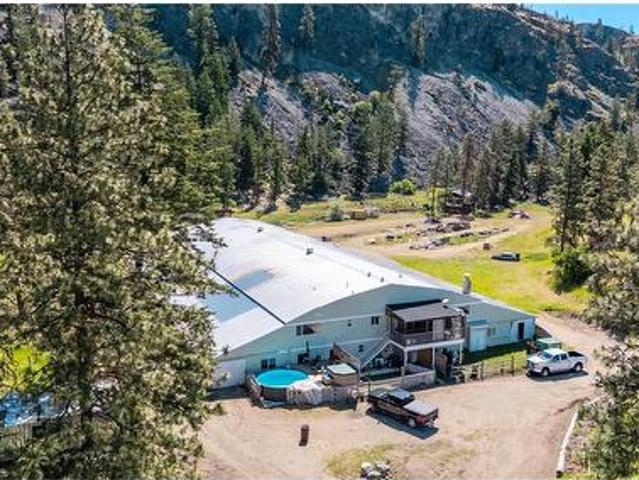
Exceptional Multi-Use Acreage with High-Power Infrastructure – 3803 McLean Creek Rd, Okanagan Falls Unlock the full potential of this rare 28+ acre property nestled in the heart of Okanagan Falls. Formerly operated as an indoor equestrian arena, this versatile property offers an array of opportunities for agricultural, residential or recreational ventures — all supported by a massive 1500 kVA 3-phase power, a unique and valuable infrastructure asset rarely found in rural properties. The property contains a large 3000 sq ft residence, thoughtfully integrated into the front of the primary building. Ideal for live/work flexibility, this spacious home offers direct access to the expansive indoor bay, that is approximately 27,000 sq ft with numerous framed in interior rooms, or future operational space. The property boasts approximately 10 acres of flat, usable land, ideal for further development use. Whether you're looking to develop a state-of-the-art agri-business, operate a unique event
$ 2,950,000
255 Hastings Avenue, Penticton, BC, V2A 2V5 house for sale.
View photo
House · for sale
$ 685,000
$ 395/sq.ft
255 Hastings Avenue, Penticton, BC, V2A 2V5 house for sale.
Kootenay Boundary E - West Boundary
· 1,733 sq.ft · 3 Bedrooms · 2 Baths · House
· Garden · Parking
Kootenay Boundary E - West Boundary · 1,733 sq.ft · 3 Bedrooms · 2 Baths · House · Garden · Parking
Charming & move-in ready! Welcome to 255 Hastings Ave. this beautifully updated 3-bedroom, 2-bath home is the perfect opportunity for first-time buyers or savvy investors. Thoughtfully maintained and move-in ready, this property features a spacious family room ideal for gatherings and a modern kitchen equipped with sleek stainless steel appliances. Enjoy the fresh feel of newly painted interiors and durable vinyl plank flooring. Step outside to a fully fenced yard that includes a powered greenhouse, mature fruit trees, and a single detached garage with convenient alley access. Recent upgrades include a new furnace and hot water tank (2021), ensuring comfort and efficiency. Whether youre starting out, downsizing, or looking for a great saleal, this home ticks all the boxes. Don’t miss out — call today for more information or to schedule your private showing! (id:27). Still available at ListedBuy!
$ 685,000
584 Westminster Avenue W Unit# 102, Penticton, BC, V2A 1K6 house for sale | Listing ID 10376 | Royal LePage
View photo
House · for sale
$ 498,000
584 Westminster Avenue W Unit# 102, Penticton, BC, V2A 1K6 house for sale | Listing ID 10376 | Royal LePage
Kootenay Boundary E - West Boundary
· House
· Patio · Air conditioning · Parking
Kootenay Boundary E - West Boundary · House · Patio · Air conditioning · Parking
Located in the heart of downtown Penticton, this move-in ready rear half duplex offers walkable convenience and year-round comfort. Just minutes to Okanagan Beach, the South Okanagan Events Centre, restaurants, entertainment, the Farmers’ Market and scenic biking paths — enjoy everything this vibrant area has to offer. This bright 2 bedroom, 2 bathroom home features an open-concept main floor with spacious living and dining areas, a functional kitchen and convenient powder room. Large windows bring in plenty of natural light. Upstairs you’ll find the primary bedroom, second bedroom, full bathroom and laundry for practical everyday living. Forced air heating and central air conditioning provide comfort in every season. Step outside to your own private side patio — ideal for relaxing or entertaining. Parking is conveniently located directly in front of the unit (rear unit access in back). An ideal opportunity for first-time buyers, downsizers or investors seeking a central Penticton loca
$ 498,000
1282 Corbishley Avenue, Penticton, BC, V2A 8V2 house for sale | Listing ID 10383 | Royal LePage
View photo
House · for sale
$ 2,599,000
1282 Corbishley Avenue, Penticton, BC, V2A 8V2 house for sale | Listing ID 10383 | Royal LePage
Kootenay Boundary E - West Boundary
· House
· Garden · Deck · Swimming pool · Parking
Kootenay Boundary E - West Boundary · House · Garden · Deck · Swimming pool · Parking
Breathtaking lake views define this exceptional 5.64-acre estate on the coveted Naramata Bench. The property offers a refined vineyard lifestyle with meaningful revenue potential. The 4 bedroom residence is designed for effortless living and entertaining, with soaring ceilings, expansive windows, and generous decks overlooking Okanagan Lake. The private grounds are equally compelling, featuring a solar-heated saltwater pool, gardens, and recreation space or farm-to-table living. Above the triple garage, a fully self-contained 1 bedroom carriage suite provides flexibility for guests, extended family, or supplemental income. Approximately 4.5 acres are planted with Pinot Gris and Merlot, presenting an established vineyard opportunity. For those seeking a turnkey lifestyle, the current owners are open to leasing back the grape supply, allowing for immediate income while enjoying the setting. 2025 Vineyard Income was $52k. 2025 rental income for the homes was $54k. Moments to Penticton and
$ 2,599,000
3655 Mclean Creek Road, Okanagan Falls, BC, V0H 1R5 farm for.
View photo
House · for sale
$ 1,599,000
$ 1,046/sq.ft
3655 Mclean Creek Road, Okanagan Falls, BC, V0H 1R5 farm for.
Kootenay Boundary E - West Boundary
· 1,528 sq.ft · 3 Bedrooms · 1 Bath · House
· Deck · Parking
Kootenay Boundary E - West Boundary · 1,528 sq.ft · 3 Bedrooms · 1 Bath · House · Deck · Parking
Welcome to over 20 acres of incredible farmland in the heart of Okanagan Falls. This unique property offers a blend of agricultural opportunity, income potential, and stunning natural beauty. Set within the Agricultural Land Reserve (ALR), the land includes 2 acres of planted vineyard, 2 additional irrigated acres ready for planting, and nearly an acre of mature orchard trees featuring cherries, apples, apricots, plums, peaches, and walnuts. The remainder of the property includes open pasture—ideal for horses or livestock—and is supported by two productive wells. The main residence is a charming 3-bedroom, 1-bathroom log home with large windows that capture sweeping views of the lake, valley, and surrounding mountains. A wraparound deck and attached carport make it the perfect place to relax and take in the scenery. A secondary, newer home has been tastefully constructed, offering 2 bedrooms, 2 bathrooms, large windows, and solar panels that feed back into the grid to help offset elect
$ 1,599,000
402 Orchard Avenue, Penticton, BC, V2A 1Y2 house for sale L.
View photo
House · for sale
$ 490,000
$ 417/sq.ft
402 Orchard Avenue, Penticton, BC, V2A 1Y2 house for sale L.
Kootenay Boundary E - West Boundary
· 1,173 sq.ft · 3 Bedrooms · 1 Bath · House
· Garden · Fireplace · Cellar
Kootenay Boundary E - West Boundary · 1,173 sq.ft · 3 Bedrooms · 1 Bath · House · Garden · Fireplace · Cellar
Discover the charm and potential of this character-filled home located on a desirable corner lot in one of Penticton’s most walkable neighborhoods. Just steps from downtown shopping, dining, boutiques, and the popular weekly summer Farmer’s Market, this property offers both convenience and lifestyle. You’re also just a short stroll to Okanagan Lake’s beaches and scenic lakeside walkway. The home features an enclosed front porch, original hardwood floors, a cozy fireplace, and charming wainscotting details that reflect its heritage appeal. The main level offers three bedrooms, a full bathroom with a tubshower combo, and a flexible space off the kitchen perfect for a formal dining room or denoffice. A small basement houses the laundry room and additional storage. Outside, enjoy the fully fenced yard with a covered outdoor sitting area—ideal for relaxing or entertaining. Nestled in a quiet neighborhood surrounded by other character homes, this property is full of charm and holds incredibl
$ 490,000
424 Braid Street Unit# 102, Penticton, BC, V2A 4Y2 house for.
View photo
House · for sale
$ 538,000
$ 489/sq.ft
424 Braid Street Unit# 102, Penticton, BC, V2A 4Y2 house for.
Kootenay Boundary E - West Boundary
· 1,098 sq.ft · 3 Bedrooms · 2 Baths · House
· Patio · Deck · Air conditioning
Kootenay Boundary E - West Boundary · 1,098 sq.ft · 3 Bedrooms · 2 Baths · House · Patio · Deck · Air conditioning
Quality-built by Schoenne Homes, this beautifully designed 3 bedroom half duplex offers an exceptional location just steps from all of downtowns amenities. Enjoy a short walk to shopping, restaurants, brew pubs, and the popular Penticton Farmers Market. Featuring a modern contemporary design with 9-foot ceilings, gas heating, central air conditioning, and a private rear patio, this home combines comfort and convenience. The patio provides the perfect space for outdoor dining, entertaining, or relaxing while enjoying your summer BBQ. Upstairs, the bright and spacious primary bedroom is filled with natural light and features a private deck an ideal retreat for your morning coffee or unwinding at the end of the day. (id:27). Still available at ListedBuy!
$ 538,000
926 Holden Road, Penticton, BC, V2A 9G6 house for sale | Listing ID 10397 | Royal LePage
View photo
House · for sale
$ 1,050,000
926 Holden Road, Penticton, BC, V2A 9G6 house for sale | Listing ID 10397 | Royal LePage
Kootenay Boundary E - West Boundary
· House
· Parking · Cellar
Kootenay Boundary E - West Boundary · House · Parking · Cellar
Quick possession available! This well designed home offers plenty of space, flexibility and an excellent opportunity for families looking for a home that can adapt to their needs. The main living area is bright and welcoming, with easy access to a large covered veranda complete with a natural gas BBQ connection, perfect for enjoying the outdoors throughout the year. Upstairs, all three bedrooms are conveniently located on the same level along with the laundry room. The spacious primary bedroom overlooks a private natural area, creating a peaceful and relaxing retreat. The full basement adds even more living space with a recreation room for the main home, plus a fully self contained legal one bedroom suite that is perfect for multigenerational living or as a mortgage helper. The suite has its own private entrance, laundry and designated surface parking space, giving both the homeowner and suite occupant plenty of privacy. It also provides excellent flexibility for extended family, long
$ 1,050,000
7231 Island Road, Oliver, BC, V0H 1T7 house for sale | Listing ID 10380 | Royal LePage
House · for sale
$ 1,350,000
7231 Island Road, Oliver, BC, V0H 1T7 house for sale | Listing ID 10380 | Royal LePage
Kootenay Boundary E - West Boundary
· House
· Patio · Office room · Parking
Kootenay Boundary E - West Boundary · House · Patio · Office room · Parking
Fantastic opportunity to own this 10.06-acre property in rural Oliver, just minutes from town, offering endless possibilities for hobby farming, multi-family living or income potential. This versatile property features two homes, a large shop, greenhouse, fruit trees and acres of flat, usable land. The renovated main home is a charming rancher with 9-ft ceilings, hardwood floors & a cozy wood stove in the expansive living area. It offers 2 bedrooms plus office/den, 2 full bathrooms, cold storage & attached double garage. The well-designed kitchen includes granite countertops, dual sinks, wall oven, stainless steel appliances & a large pantry. The primary suite features a spacious 4-piece ensuite and French doors leading to one of two covered patios, where you can relax in privacy while enjoying the beautiful views. The second home, currently tenanted, is located across the orchard & includes 2 beds/1 bath, separate driveway, septic, water & power, ideal for extended family, rental inco
$ 1,350,000
498 Braid Street, Penticton, BC, V2A 4Y2 house for sale | Listing ID 10382 | Royal LePage
House · for sale
$ 700,000
498 Braid Street, Penticton, BC, V2A 4Y2 house for sale | Listing ID 10382 | Royal LePage
Kootenay Boundary E - West Boundary
· House
· Garden · Parking
Kootenay Boundary E - West Boundary · House · Garden · Parking
498 Braid Street is a charming opportunity in one of Penticton’s evolving downtown neighbourhoods — perfect for first-time buyers, young families, or those looking for a property with room to grow over time. Situated on a generous flat 60’ x 100’ double lot, this property offers plenty of outdoor space to enjoy now while providing flexibility for the future. Ideally located just steps from downtown amenities, you’re within walking distance to Okanagan Lake beaches, the popular Saturday Farmers Market, the Kettle Valley Trail, and a fantastic selection of local shops, cafes, and restaurants. The home features 3 bedrooms and 2 bathrooms with a functional layout that includes a charming upper loft space full of character. Outside, you’ll find a spacious yard ideal for kids, pets, gardening, or entertaining, along with a detached single-car garage/workshop with convenient lane access. Whether you’re searching for your first home, a comfortable place to settle in, or a solid long-term holdi
$ 700,000
6960 Chardonnay Place, Oliver, BC, V0H 1T4 house for sale | Listing ID 10400 | Royal LePage
House · for sale
$ 749,000
6960 Chardonnay Place, Oliver, BC, V0H 1T4 house for sale | Listing ID 10400 | Royal LePage
Kootenay Boundary E - West Boundary
· House
· Patio · Garden
Kootenay Boundary E - West Boundary · House · Patio · Garden
Refined elegance meets effortless living in this immaculate 1561 sq ft rancher, situated in one of Oliver’s most sought-after areas. Tucked away in a quiet cul-de-sac, this beautifully maintained 2-bedroom, 2-bathroom home offers a spacious open floor plan, generous rooms & an abundance of thoughtful updates. The welcoming foyer leads to bright living spaces highlighted by a lovely bay window & engineered maple hardwood floors, recently re-sanded in the main living area. The well-appointed kitchen features quartz countertops, updated sink & faucet, soft-close cabinetry, new appliances (2022) & convenient pull-out pantry drawers. Spacious primary suite offers a walk-in closet, 3-pce ensuite with 5-ft walk-in shower & French doors opening to the private backyard patio. Large, updated 4-pce main bath & dedicated laundry room with sink & crawl space access. Additional features include new interior paint, water softener, central vac, newer washer (2022), hot water tank (2024), serviced heat
$ 749,000
3948 Valleyview Road, Penticton, BC, V2A 8V8 house for sale | Listing ID 10378 | Royal LePage
House · for sale
$ 1,599,000
3948 Valleyview Road, Penticton, BC, V2A 8V8 house for sale | Listing ID 10378 | Royal LePage
Kootenay Boundary E - West Boundary
· House
· Garden · Swimming pool · Parking
Kootenay Boundary E - West Boundary · House · Garden · Swimming pool · Parking
Welcome to Valleyview Road, a pristine stretch of countryside mere minutes into town or to Skaha Lake beach & Park! This private oasis sits on 2 acres of gorgeous landscaped & fenced yard with nature-scaped surroundings. Complete with a stunning pool brand new in 2024, this 3021 sqft home has an attached triple-car garage, four bedrooms, three bathrooms, valley views & privacy, plus an ideal family layout. The main floor & mechanical of the home was redone in 2018 by Jillian Harris as part of the hit tv show Love It Or List It Vancouver! As your enter the spacious foyer you’ll see the gorgeous hardwood floors, detail moulding, custom storage built-ins, massive living room full of options & the open-plan layout flowing into the beautiful dining room. The show stopper kitchen was all new in 2018; with white perimeter cabinets & accent island color, quartz counters, double wall-ovens & ample natural light, it looks right out of a magazine. The hardwood flows through this area into the adj
$ 1,599,000
2070 Lawrence Avenue, Penticton, BC, V2A 9G6 house for sale | Listing ID 10378 | Royal LePage
House · for sale
$ 1,185,000
2070 Lawrence Avenue, Penticton, BC, V2A 9G6 house for sale | Listing ID 10378 | Royal LePage
Kootenay Boundary E - West Boundary
· House
· Garden · Parking · Swimming pool · Deck
Kootenay Boundary E - West Boundary · House · Garden · Parking · Swimming pool · Deck
If you’ve been looking for a newer home with an income suite but don’t want to compromise on space for yourself, than look no further! This gorgeous 3362sqft home in Sendero Canyon features an attached triple car garage, a four bedroom, 3 bathroom + den home with rec room, PLUS a 2 bedroom legal suite! As you enter the main floor you’ll notice the high ceilings, quality modern finishes and great layout for entertaining family and friends. There is a large laundry room off the garage entrance, a main floor office perfect for working from home, and the open plan kitchen/living/dining room you’ve been looking for! Striking dark cabinets with quartz counters, a gas stove, large center island, and a walk in pantry complete the kitchen. The main floor opens seamlessly to the back deck and private fenced yard complete with hot tub. Upstairs you’ll find 3 large secondary bedrooms plus a 5 piece bathroom, and the spacious primary suite with walk in closet and ensuite bathroom with a soaker tub
$ 1,185,000
232 Linden Avenue, Kaleden, BC, V0H 1K0 house for sale | Listing ID 10381 | Royal LePage
House · for sale
$ 1,399,900
232 Linden Avenue, Kaleden, BC, V0H 1K0 house for sale | Listing ID 10381 | Royal LePage
Kootenay Boundary E - West Boundary
· House
· Garden
Kootenay Boundary E - West Boundary · House · Garden
CLICK TO VIEW VIDEO: A breathtaking valley view will make you feel at peace, all day long. Large windows throughout flood the home with natural light. Meticulously maintained and almost 80% renovated in 2010 by premier builder Renshaw Contracting. This home sits on 5 acres. Comfortable main floor layout with 2 bedrms & 2 baths. The west side exposure sun room will be your favorite spot to spend your afternoons reading. Lower-level living space is ideal for your guests and is suited, with a bedroom, bathroom, living area & separate entrance. The geothermal, easy-to-maintain system keeps the climate inside to your liking with extremely low utility costs. 4 acres of newly planted land are dedicated to Merlot. A veggie and a flower garden to dream of. And almost luxurious style living for your free-range chickens that has an automated door to their coop. Excellent option for someone looking to expand and develop a hobby farm for other animals. Think llamas, ponies, ostriches or a horse. If
$ 1,399,900
140 Oliver Place, Penticton, BC, V2A 0H1 house for sale | Listing ID 10385 | Royal LePage
House · for sale
$ 3,980,000
140 Oliver Place, Penticton, BC, V2A 0H1 house for sale | Listing ID 10385 | Royal LePage
Kootenay Boundary E - West Boundary
· House
· Fireplace · Swimming pool
Kootenay Boundary E - West Boundary · House · Fireplace · Swimming pool
Welcome to 140 Oliver Place. This Agave-built home reflects a quiet, desert-influenced modern design, where clean lines, expansive spaces, and a natural connection between indoor and outdoor living create a refined yet understated architectural presence. Interior spaces are grounded by natural elements, including a rock fireplace and a restrained material palette carried throughout the home. The kitchen is equipped with Miele, Wolf, and Sub-Zero appliances, designed to support both daily living and entertaining. A media room and dedicated wine room provide additional flexibility, while quartz countertops, wide plank oak flooring, and custom millwork reflect a consistent level of execution. Outdoor living is centred around a 25 x 12 saltwater pool, built-in Arctic Spa, and outdoor kitchen with Wolf BBQ, creating a setting that is as practical as it is refined. Set within the sought-after Uplands area of Penticton, the home is positioned to capture views across the mountains and Okanagan
$ 3,980,000
2119 Naramata Road, Naramata, BC, V0H 1N1 house for sale | Listing ID 10378 | Royal LePage
House · for sale
$ 12,988,000
2119 Naramata Road, Naramata, BC, V0H 1N1 house for sale | Listing ID 10378 | Royal LePage
Kootenay Boundary E - West Boundary
· House
· Fireplace · Deck · Swimming pool · Cellar
Kootenay Boundary E - West Boundary · House · Fireplace · Deck · Swimming pool · Cellar
Imagine breathtaking lake views and then stepping onto your infinity pool deck surrounded by approx. 4 acres of income-producing cherry trees on a beautiful 9-acre property. This isn't just a home. It's your private resort. Relax beneath soaring cathedral ceilings in the great room, where a stunning two-story stone fireplace anchors unforgettable gatherings, or retreat to your private wine cellar for an evening tasting. The chef's kitchen becomes your culinary playground with Wolf, Sub-Zero, and Miele appliances, complemented by dual granite islands designed for effortless entertaining. Unwind in your spa-inspired primary ensuite featuring a rain shower & soaker tub, or host unforgettable movie nights in your private theatre. Step outside to your gazebo complete with an outdoor kitchen, Rumford fireplace, pizza oven, and the peaceful soundtrack of a natural waterfall. Beyond the luxury, this property is as practical as it is beautiful. The productive cherry orchard generates income whi
$ 12,988,000

Get email alerts

Don't miss out: be the first to know about new properties

The alert was correctly created

On subscribing you accept the conditions of use and the privacy policy
Alert
Receive new ads in your inbox
Save this search
Receive alerts for new listings

We'll send you an email when we have new properties for: "Houses for sale in Kootenay Boundary E - West Boundary"

The alert was correctly created

Beaverdell
Rock Creek
Get email alerts and be the first to see new listings
Required field
On subscribing I accept the terms of the privacy policy
Perfect! You'll soon start receiving new listings via email
Alert
Receive an email when we have new ads for Houses for sale in Kootenay Boundary E - West Boundary
Save this search
Filters

Bedrooms

Area (sq.ft)

sq.ft
sq.ft

Price

$
$

Filter by property type

Bathrooms

Clear all filters
Receive notifications when new entries are published.