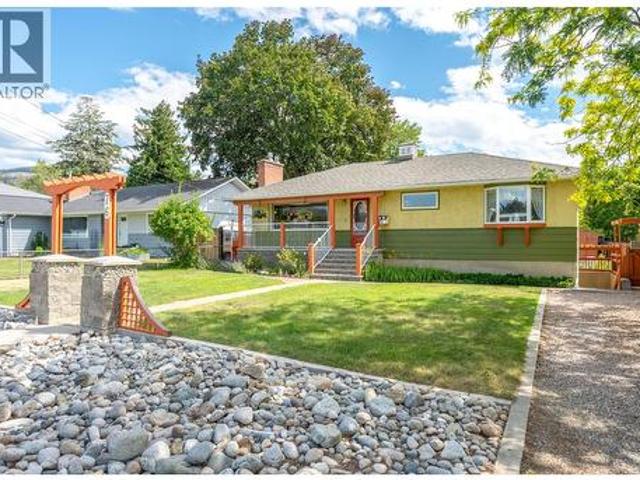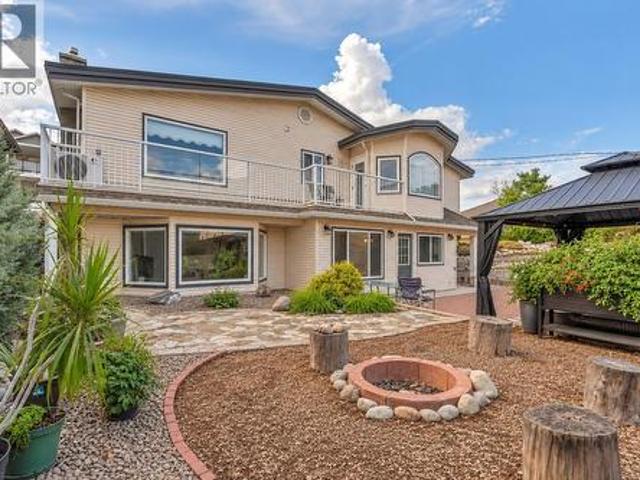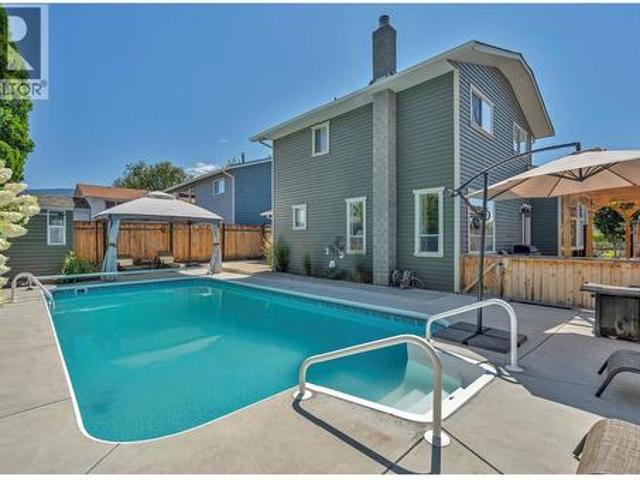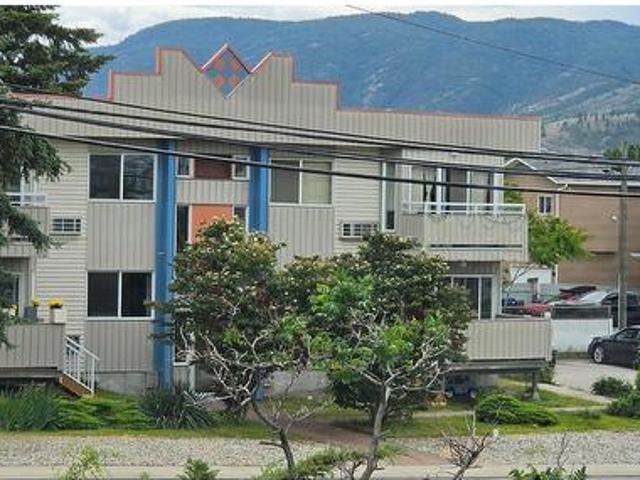
468 houses for sale in Kootenay Boundary E - West Boundary

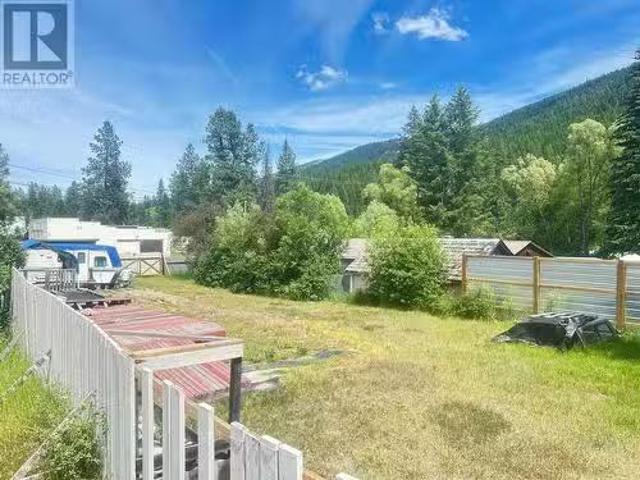
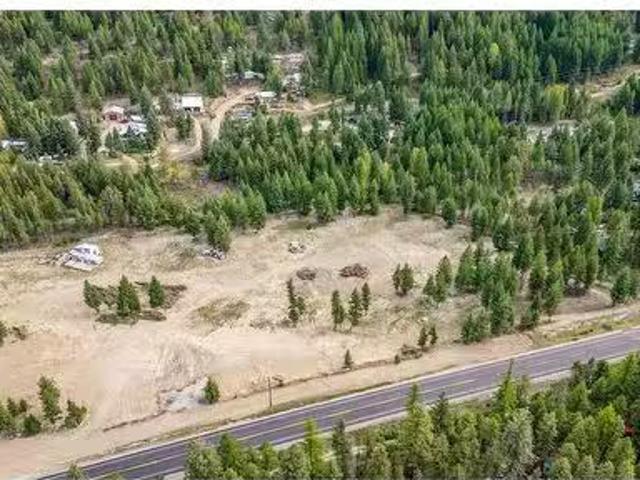
6386 Highway 33 Highway, Beaverdell, BC, V0H 1A0 vacant land.
View photo
House · for sale
$ 299,000
6386 Highway 33 Highway, Beaverdell, BC, V0H 1A0 vacant land.
Kootenay Boundary E - West Boundary
· House
Kootenay Boundary E - West Boundary · House
This 5.11 acre highway frontage property is being offered for sale and would be perfect for a road side commercial, residential or mixed use project! Taking advantage of the long straight section of the highway with excellent frontage and visibility to make your dream a reality. In an area with a huge potential for passing traffic and increasing amount of residential properties in the immediate area its a great location for a roadside use. General store, gas station, multifamily? There are endless possibilities for someone with a creative vision. If desired, it can be purchased in conjunction with the 5.65 acres listed next door at 10 Boulder Rd for a massive 10.76 acres development site. Call for more info! (id:27). Still available at ListedBuy!
$ 299,000
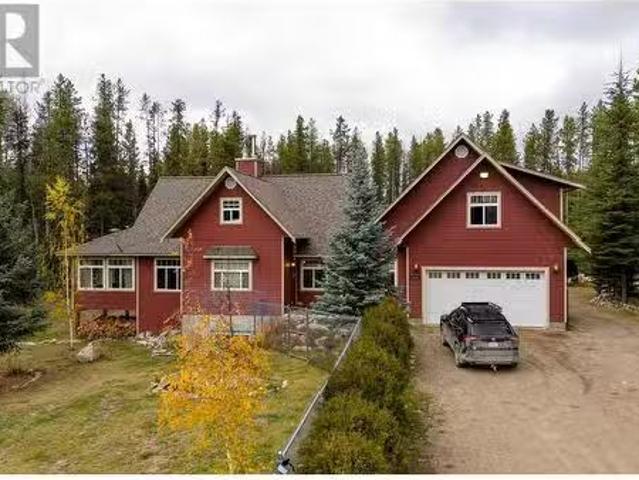
465 Feathertop Way, Big White, BC, V1P 1P4 vacant land for s.
View photo
House · for sale
$ 649,800
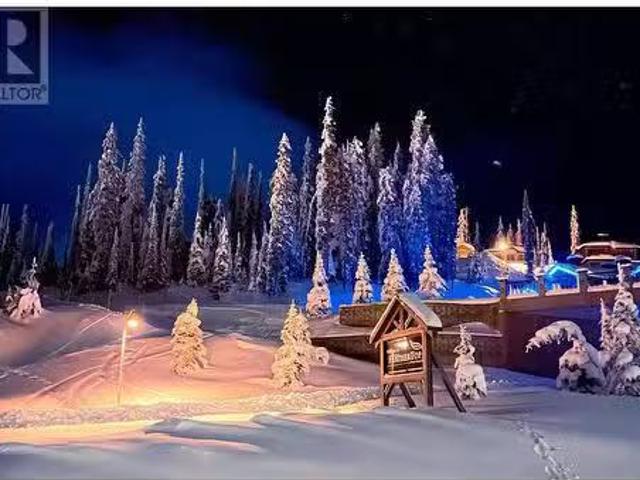
465 Feathertop Way, Big White, BC, V1P 1P4 vacant land for s.
Kootenay Boundary E - West Boundary
· House
· Parking
Kootenay Boundary E - West Boundary · House · Parking
MUST BE SOLD! One of the few remaining lots at Feathertop to build your dream chalet, or use the Weninger Construction PLANS for a 3,000 sqft home (with side by side double garage) that are included. Surrounded by $2+ million dollar homes, this 0.11 acre lot is approximately 50ft wide by 100ft deep. Take in the UNOBSTRUCTED VIEWS in this South East facing property and have one of the best SKI INOUT locations straight to the Black Forest Chair. The ski out is located straight out your back door, and it’s only 25 meters to the run Shortcut. Bring your own builder and build whenever you’re ready with no building timeline. LOT LINES ON IMAGES ARE APPROXIMATE ONLY (id:27). Still available at ListedBuy!
$ 649,800
Wallace Mountain Road, Beaverdell, BC, V0H 1A0 vacant land f.
View photo
House · for sale
$ 99,900
Wallace Mountain Road, Beaverdell, BC, V0H 1A0 vacant land f.
Kootenay Boundary E - West Boundary
· House
· Office room · Deck
Kootenay Boundary E - West Boundary · House · Office room · Deck
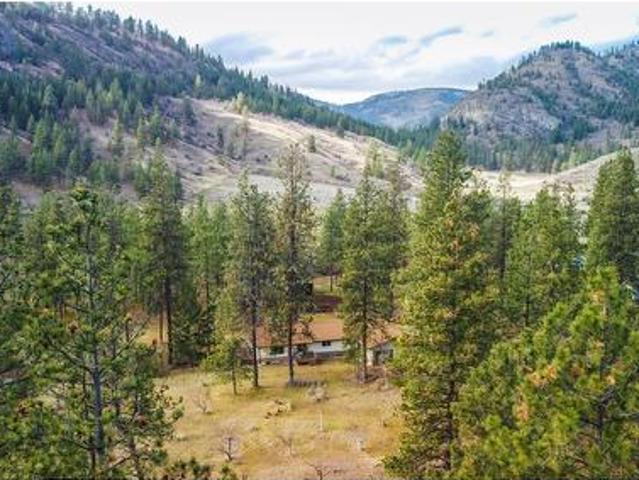
Affordable Fully Serviced Recreational Lot in the Heart of Beaverdell This rare.092-acre lot sits kitty corner to the Beaverdell General Store, offering exceptional versatility, privacy, and year-round access in a quiet mountain town. Flat and fully fenced, the property has two gated access points—one from Hwy 33 and one from Wallace Mountain Road—making it ideal for RV living, weekend escapes, or future development. Included is a 20-foot camper trailer, large deck, 12x8 insulated heated shed, 125 amp power service, and a 30 amp RV plug-in. The entire lot is fenced for pets and ready for immediate use. Located steps from essential amenities like the post office, cafe, liquor store, gas station, school, and seasonal food vendors, this property places you in the center of convenience while being surrounded by nature. Enjoy hiking, quadding, mountain biking, and fishing, with the Kettle River, Arlington Lakes, Kettle Valley Rail Trail, and Jewel Lake nearby. Big White Ski Resort, Myra Can
$ 99,900
9360 Sunset Road, Kelowna, BC, V0H 1N1 house for sale Listi.
View photo
House · for sale
$ 1,310,000
$ 351/sq.ft
9360 Sunset Road, Kelowna, BC, V0H 1N1 house for sale Listi.
Kootenay Boundary E - West Boundary
· 3,724 sq.ft · 5 Bedrooms · 5 Baths · House
· Garden · Parking
Kootenay Boundary E - West Boundary · 3,724 sq.ft · 5 Bedrooms · 5 Baths · House · Garden · Parking
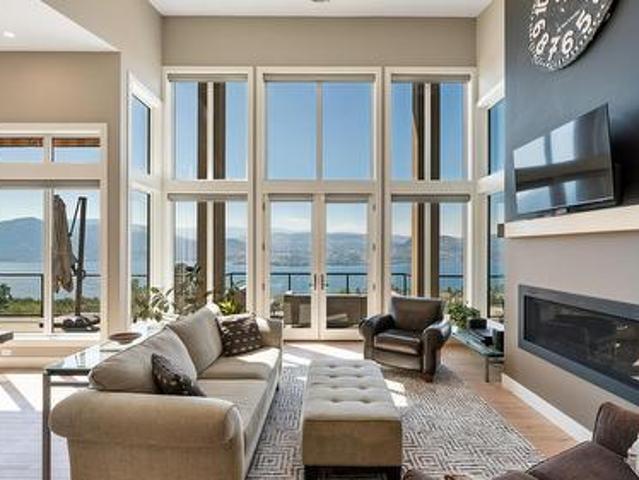
Welcome to this 4 Bedroom, 4 Bathroom home on 1+ Acre with Guest Suite, Detached Garage, Chicken Coop and more just a short drive up to Idabel Lake! Over an acre of peaceful, private land, this homestead offers a blend of comfort, and country charm. As you enter the home, you’re greeted by an open-concept floor plan with vaulted ceilings and an inviting sunroom. This home offers both formal and informal living areas, ideal for hosting gatherings or enjoying quiet time with loved ones. 4 spacious bedrooms and 4 beautifully designed bathrooms, a custom maple kitchen, a media set up downstairs as well as a fully equipped 1-bedroom, 1-bathroom guest suit for your visitors. For those of you looking for extra space to tinker there is a detached garage with room for all your vehicles and toys! For the omelette lovers there is a chicken coop with power and water so there can be farm fresh eggs all year round! Enjoy a fully fenced front yard providing security for pets and children and a cozy f
$ 1,310,000
6725 Sidley Mountain Road, Bridesville, BC, V0H 1B0 house for sale | Listing ID 10385 | Royal LePage
House · for sale
$ 1,295,000
6725 Sidley Mountain Road, Bridesville, BC, V0H 1B0 house for sale | Listing ID 10385 | Royal LePage
Kootenay Boundary E - West Boundary
· House
· Garden · Office room · Sauna · Cellar
Kootenay Boundary E - West Boundary · House · Garden · Office room · Sauna · Cellar
Sidley Mountain Auto, Business Opportunity! Get excited about this great opportunity to walk into a turn key business. Make it as big or little as you like. Over 900 vehicles ranging in status from parts to quick fix. Hundreds of Thousands of dollars in inventory, multiple environmental awards, and a location you can't beat! 28 acres, with marketable timber. Only 20 min. To Osoyoos and in the Regional District of Kootenay Boundary. This business has been thriving for over 40 years. Vehicles and parts are inventoried and the parts yard is immaculately kept. 45x30 2 bay heated shop with office and storage, multiple out buildings. Enjoy the 3 bed, 2 bath home with a basement and loft. Open concept living with wood features and 4 heat sources. Wood stove, Propane stove, heat pump and electric baseboard. Basement has laundry, storage, cedar sauna and cold room. Don't miss out on this opportunity! (Id: 27)
$ 1,295,000
5940 Snow Pines Way Unit# 8, Big White, BC, V1P 1P3 house for sale | Listing ID 10387 | Royal LePage
House · for sale
$ 1,100,000
5940 Snow Pines Way Unit# 8, Big White, BC, V1P 1P3 house for sale | Listing ID 10387 | Royal LePage
Kootenay Boundary E - West Boundary
· House
· Fireplace · Swimming pool · Parking
Kootenay Boundary E - West Boundary · House · Fireplace · Swimming pool · Parking
Welcome to Silver Tip Landing. This spacious chalet is perfectly situated for the ultimate ski getaway—offering ski-in/ski-out access right onto the slopes via the Serwa run. Designed with gatherings in mind, the open-concept main floor features vaulted ceilings, large windows that bathe the living spaces in natural light, and a stone fireplace that creates an inviting, cozy evening. With four generously sized bedrooms and three full bathrooms, there’s ample room for family and guests. The fourth bedroom space can be transformed into a games room, play area, or extra sleeping quarters, while the loft offers a quiet nook for relaxation or additional beds for visitors. Comfortably sleeping up to 12 people, this chalet is ideal for both entertaining and unwinding after a day on the slopes. Enjoy the Monashee Mountain views from your private hot tub, and take advantage of the garage and carport. The blend of wood and stone throughout the home brings the beauty of the outdoors inside, creat
$ 1,100,000
2120 Fish Lake Road, Rock Creek, BC, V0H 1Y0 house for sale | Listing ID 10376 | Royal LePage
House · for sale
$ 1,200,000
2120 Fish Lake Road, Rock Creek, BC, V0H 1Y0 house for sale | Listing ID 10376 | Royal LePage
Kootenay Boundary E - West Boundary
· House
· Garden · Fireplace · Cellar
Kootenay Boundary E - West Boundary · House · Garden · Fireplace · Cellar
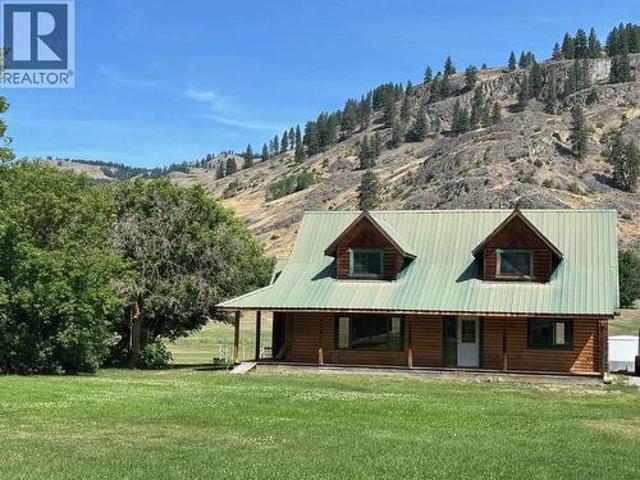
Offering for sale this stunning log home on 75 acres near Mount Baldy Ski Hill. The log home is just about 1800 sq. Ft. plus a full unfinished basement. 3 bedrooms, 1 1/2 bath and loads of room downstairs. A bright and spacious main floor overlooks the grasslands and offers beautiful sunrises. The house is on a hybrid system of on-grid power & solar. This property has an abundance of wildlife and a bird watchers paradise. Enjoy this quiet location, surrounded by crown land. Skiing, hiking, sledding, quading. Whatever your passion, this area can accommodate. Propane fireplace is the main heat source with backup electric. There is a quaint cabin on the property for extra family and friends or rent out for extra income. A couple corral pens, tack shed, chicken coop and machine storage are all extra bonus features. There is also a newly constructed cooler perfect for cold storage or to care for your meat. A garden area including greenhouse are steps away from the main house and offers a ri
$ 1,200,000
4809 Snow Pines Road Unit# D, Big White, BC, V1P 1P3 house for sale | Listing ID 10385 | Royal LePage
House · for sale
$ 459,900
Updated
4809 Snow Pines Road Unit# D, Big White, BC, V1P 1P3 house for sale | Listing ID 10385 | Royal LePage
Kootenay Boundary E - West Boundary
· House
· Parking
Kootenay Boundary E - West Boundary · House · Parking
Cozy 2 Bedroom, 2 Bathroom, 1100 Sq. Ft Chalet at Big White. Towering Firs is located in Snow Pines, with great views of the Monashee Mountains. This home comes fully furnished and is ready for the ski season. Ski Access and Parking right outside your front door. (Id: 27)
$ 459,900
698 Green Lake Road, Oliver, BC, V0H 1T5 house for sale | Listing ID 10375 | Royal LePage
View photo
House · for sale
$ 999,000
698 Green Lake Road, Oliver, BC, V0H 1T5 house for sale | Listing ID 10375 | Royal LePage
Kootenay Boundary E - West Boundary
· House
· Parking · Cellar
Kootenay Boundary E - West Boundary · House · Parking · Cellar
Beautiful Willowbrook Ranch Home with over 10 acres of level land, ideal for country living and equestrian use! This comfortable 4 bedroom, 2 bath 2800+ sqft home offers a full basement and is ready for your decorating and updating ideas. A spacious 1,000 sqft garage provides ample room for 2 vehicles or RV, equipment, or workshop space. This property features a large barn currently set up for two horses, with the potential to accommodate up to 6. A small creek runs through the land, with abundant water available for both irrigation and domestic use. There is also potential for vineyard or grape cultivation on portions of the property. A rare opportunity to own usable acreage in a highly desirable area with endless possibilities. Measurements are approximate. (Id: 27)
$ 999,000
2498 Winifred Road, Naramata, BC, V0H 1N1 Luxury House for sale | Listing ID 10398 | Royal LePage Carriage Trade Luxury Properties
View photo
House · for sale
$ 1,825,000
2498 Winifred Road, Naramata, BC, V0H 1N1 Luxury House for sale | Listing ID 10398 | Royal LePage Carriage Trade Luxury Properties
Kootenay Boundary E - West Boundary
· House
· Fireplace · Deck · Parking
Kootenay Boundary E - West Boundary · House · Fireplace · Deck · Parking
Overlooking the Naramata Bench, this custom-built home was thoughtfully designed to maximize livability and a panoramic view of Okanagan Lake that will never grow old. Set on a private. 75-acre lot at the end of a quiet road, the property enjoys a peaceful setting of vineyards, orchards and direct access to the KVR Trail. The open, inviting design takes full advantage of the spectacular views, with soaring 17-foot ceilings and a cozy gas fireplace creating a dramatic yet comfortable main living space. The 700+ sq. ft. Deck provides an exceptional extension of the living space for entertaining and enjoying the Okanagan outdoors. The kitchen features a gas range, wine fridge, granite countertops and a separate butler’s pantry, cleverly accessed directly from the garage. The spacious primary bedroom is located on the main level and features a lovely ensuite with heated tile floors and a generous walk-in closet. Downstairs, the living space continues with a massive recreation room, two add
$ 1,825,000
177 Kirkpatrick Avenue Unit# 102, Penticton, BC, V2A 3P4 hou.
View photo
House · for sale
$ 585,000
$ 464/sq.ft
177 Kirkpatrick Avenue Unit# 102, Penticton, BC, V2A 3P4 hou.
Kootenay Boundary E - West Boundary
· 1,259 sq.ft · 3 Bedrooms · 3 Baths · House
· Patio · Fireplace · Parking
Kootenay Boundary E - West Boundary · 1,259 sq.ft · 3 Bedrooms · 3 Baths · House · Patio · Fireplace · Parking
Welcome to the newest and exciting development by Schoenne Homes. This thoughtfully designed 3-bedroom, 3-bathroom home offers over 1,200 square feet of modern living space, featuring 9-foot ceilings on both levels for an open and airy feel. Enjoy a durable and family friendly flooring package with luxury vinyl plank throughout and carpeted stairs. The stylish kitchen is well-appointed with under-cabinet lighting, stunning Frozen Tundra quartz countertops, a 36 stainless steel fridge with ice and water, and a front control range with air fry capability, perfect for everyday living and entertaining. Stay comfortable year-round with an efficient ductless split heat pump system (4 heads) and an HRV ventilation system. Cozy up by the 60 Dimplex linear electric fireplace in the main living area. Additional features include a Stage 2 electric vehicle outlet at your designated parking stall, a spacious patio ideal for outdoor entertaining, a fully fenced area perfect for kids and pets, and a
$ 585,000
158 Grandview Street, Penticton, BC, V2A 4E4 house for sale | Listing ID 10400 | Royal LePage
View photo
House · for sale
$ 1,299,900
158 Grandview Street, Penticton, BC, V2A 4E4 house for sale | Listing ID 10400 | Royal LePage
Kootenay Boundary E - West Boundary
· House
· Garden · Deck · Air conditioning
Kootenay Boundary E - West Boundary · House · Garden · Deck · Air conditioning
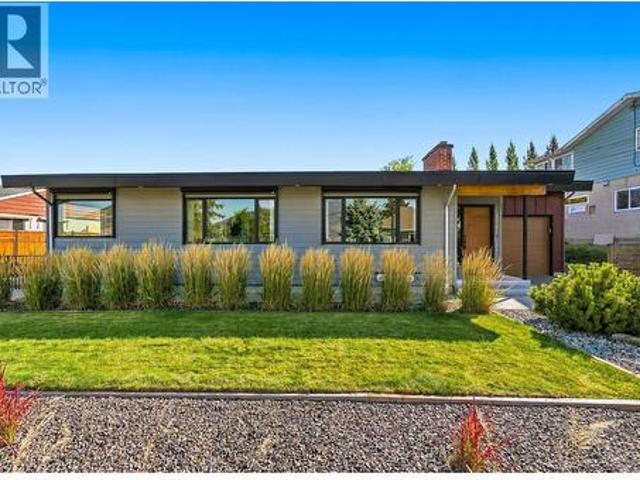
Fully renovated & energy efficient! More than $500,000 was invested in the remarkable transformation of this 1959 mid-century home, guided by respected Penticton architect Chris Allen of Landform Architecture + Design Build. Completed primarily between 2017–2019, the renovation was thoughtfully undertaken to preserve the home’s original character while dramatically improving its comfort, efficiency and functionality. Extensive upgrades include exterior Rockwool insulation and Hardie siding, energy-efficient windows, new exterior doors, substantially improved insulation, 200-amp electrical service, central A/C and a new roof in 2019, with eight rooftop solar panels added in 2025. Inside, original hardwood complements a beautifully reconfigured open-concept plan and professionally designed kitchen opening directly onto the large backyard deck. Picture windows capture Okanagan Lake views, while mature landscaping, original stone terracing and established trees create a private setting for
$ 1,299,900
2830 Evergreen Drive Unit# 101, Penticton, BC, V2A 0C2 house for sale | Listing ID 10401 | Royal LePage
View photo
House · for sale
$ 879,900
2830 Evergreen Drive Unit# 101, Penticton, BC, V2A 0C2 house for sale | Listing ID 10401 | Royal LePage
Kootenay Boundary E - West Boundary
· House
· Patio · Garden · Fireplace · Swimming pool · Deck · Air conditioning
Kootenay Boundary E - West Boundary · House · Patio · Garden · Fireplace · Swimming pool · Deck · Air conditioning
Welcome to the newest and exciting development by Schoenne Homes. This beautifully finished 3 bedroom, 3 bathroom home offers over 2,000 sqft in a desirable Penticton location, combining modern design, quality finishes and thoughtful details throughout. The well appointed kitchen features Caesarstone quartz countertops, a waterfall island, matching quartz backsplash, custom cabinetry with soft close hardware, KitchenAid appliances, built in microwave and a 24' beverage fridge. The spacious great room is highlighted by an impressive 74' linear fireplace and contemporary LED lighting package. Take in beautiful lake and mountain views from two decks, one directly off the great room and a second private deck off the primary bedroom. At the rear of the home, a patio opens onto a large, flat backyard with plenty of room for kids and a dog, along with wiring for a future hot tub. The ensuite offers heated tile flooring, a fully tiled shower with frameless glass, double vessel sinks and custom
$ 879,900
131 Ellis Street, Penticton, BC, V2A 4L4 commercial for sale.
View photo
House · for sale
$ 2,250,000
131 Ellis Street, Penticton, BC, V2A 4L4 commercial for sale.
Kootenay Boundary E - West Boundary
· House
Kootenay Boundary E - West Boundary · House
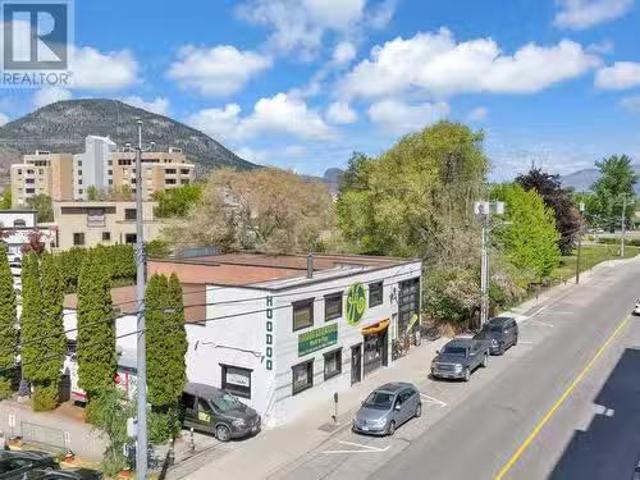
Located in the Heart of the craft beer venues, this location is ready for its next adventure This rare creekside 7,840 sq ft development is in Pentictons booming craft beer district and just steps from Okanagan Lake. Attractive C6 zoning allows builds up to 21 meters high and 100% lot coverage, youre looking at maximum profit potential on every square inch, whether youre envisioning luxury condos for the wine country crowd, expanding the craft beer phenomenon, or creating mixed-use magic in this Walk Score 93 location. The third floor and up will have stunning lake views. The existing long-term tenant helps cover costs while you design your dream building in downtown Penticton where thousands of tourists flock annually and future residents will pay premium sales for this coveted location. Contact the listing agent for more information. Sale includes land and building only with a tenant in place - do not disturb existing operations. (id:27). Still available at ListedBuy!
$ 2,250,000
937 Thirteenth Avenue, Midway, BC, V0H 1M0 house for sale | Listing ID 10397 | Royal LePage
View photo
House · for sale
$ 629,000
937 Thirteenth Avenue, Midway, BC, V0H 1M0 house for sale | Listing ID 10397 | Royal LePage
Kootenay Boundary E - West Boundary
· House
· Garden · Office room
Kootenay Boundary E - West Boundary · House · Garden · Office room
Come enjoy the Village of Midway and bring your horses! This beautiful log home is 3 bed, 3 bath with a robust vaulted ceiling and it's own fireman's pole! Open concept living with an office/den overlooking the living space. The 4+ acres is situated north of hwy 3 and has an irrigation well for the field. Enjoy the quiet neighborhood and private yard full of mature trees. If you'd like to retire with a few critters or have a growing family, this property will suit you. Large fenced yard and plenty of space for a garden. Call your realtor to view. (Id: 27)
$ 629,000
581 Churchill Avenue, Penticton, BC, V2A 1E2 house for sale | Listing ID 10394 | Royal LePage
View photo
House · for sale
$ 1,595,000
581 Churchill Avenue, Penticton, BC, V2A 1E2 house for sale | Listing ID 10394 | Royal LePage
Kootenay Boundary E - West Boundary
· House
· Patio · Garden · Office room · Parking
Kootenay Boundary E - West Boundary · House · Patio · Garden · Office room · Parking
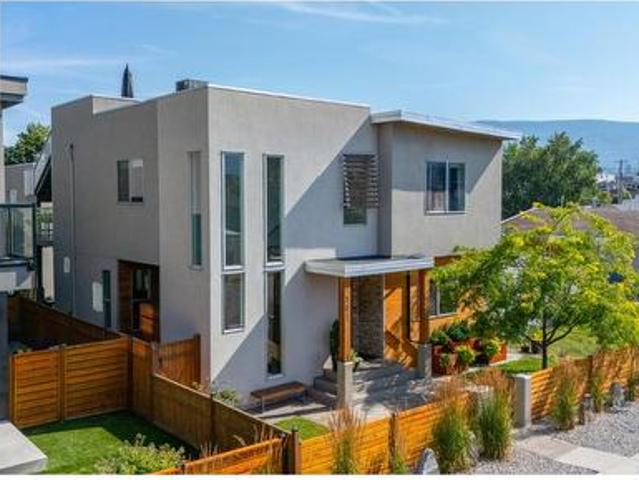
Steps from Okanagan Lake and a short walk to downtown Penticton, this contemporary home offers something genuinely rare on one of the city's most sought-after streets: a spacious main residence paired with a fully self-contained carriage house above a double garage. The street appeal carries through to a well-balanced main floor warmed by in-floor radiant heat, built around a chef's kitchen with a butler's pantry and an open dining and living area that flows seamlessly to a large covered concrete patio — designed for year-round outdoor living. The yard adds character with pocket gardens, an outdoor shower, and custom planters and storage benches. A main floor primary bedroom with an ensuite completes the level, offering real flexibility for single-level living, guests, or family. Upstairs, three generous bedrooms and a dedicated laundry area are accompanied by the primary suite — a genuine retreat with a spa-calibre ensuite and private office/den. A sun-soaked upper patio is accessible
$ 1,595,000
581 & 571 Vancouver Avenue, Penticton, BC, V2A 1A4 house for sale | Listing ID 10396 | Royal LePage
View photo
House · for sale
$ 9,290,000
581 & 571 Vancouver Avenue, Penticton, BC, V2A 1A4 house for sale | Listing ID 10396 | Royal LePage
Kootenay Boundary E - West Boundary
· House
· Terrace
Kootenay Boundary E - West Boundary · House · Terrace
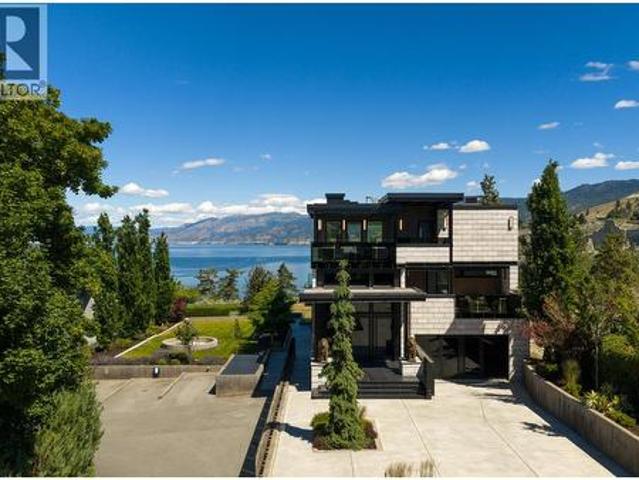
Set above the southern edge of Okanagan Lake, 581 & 571 Vancouver Avenue offer a rare combination of privacy, permanence and possibility. Built of concrete and steel, the residence brings together serious engineering, exceptional materials and a level of craftsmanship designed to be lived with rather than displayed. Handcrafted walnut, richly veined marble, sculptural lighting and finely detailed millwork bring warmth to the interiors, while an immense wall of glass opens the upper floor to the lake and surrounding landscape. The kitchen is designed to support everything from daily cooking to catered entertaining, with La Cornue, Sub-Zero and Gaggenau appliances integrated into a space that remains open and social. Five terraces extend the home outdoors, and the primary suite enjoys its own private terrace, panoramic sunset views and a marble-clad ensuite with twin soaking tubs positioned toward the lake. Fully landscaped and separately titled, 571 Vancouver Avenue adds something incre
$ 9,290,000
156 Vancouver Place, Penticton, BC, V2A 1A7 house for sale | Listing ID 10351 | Royal LePage
View photo
House · for sale
$ 2,500,000
156 Vancouver Place, Penticton, BC, V2A 1A7 house for sale | Listing ID 10351 | Royal LePage
Kootenay Boundary E - West Boundary
· House
· Patio · Office room · Parking · Swimming pool · Deck · Cellar
Kootenay Boundary E - West Boundary · House · Patio · Office room · Parking · Swimming pool · Deck · Cellar
Welcome to 156 Vancouver Place – a stunning custom-built rancher with walkout basement, perched on a 1.76-acre parcel offering breathtaking panoramic lake views. Crafted in 2003 by Homescape Construction for the current owners, this thoughtfully designed home places all principal rooms on the main level for convenient single-level living. The spacious primary suite features a luxurious 5-piece ensuite, including a brand-new shower installed in May 2025. The lower level is ideal for hosting guests, complete with two additional bedrooms, a large office, a generous rec room with wet bar, and a wine cellar for the enthusiast. Step outside and enjoy your own private retreat – with multiple patios and decks, a hot tub, firepit area, and beautifully landscaped grounds with ample room to add a pool. The oversized attached double garage and abundant on-site parking round out this exceptional package. (Id: 27)
$ 2,500,000
465 Pineview Drive, Kaleden, BC, V0H 1K0 house for sale | Listing ID 10391 | Royal LePage
View photo
House · for sale
$ 829,900
465 Pineview Drive, Kaleden, BC, V0H 1K0 house for sale | Listing ID 10391 | Royal LePage
Kootenay Boundary E - West Boundary
· House
· Patio · Garden · Swimming pool · Deck
Kootenay Boundary E - West Boundary · House · Patio · Garden · Swimming pool · Deck
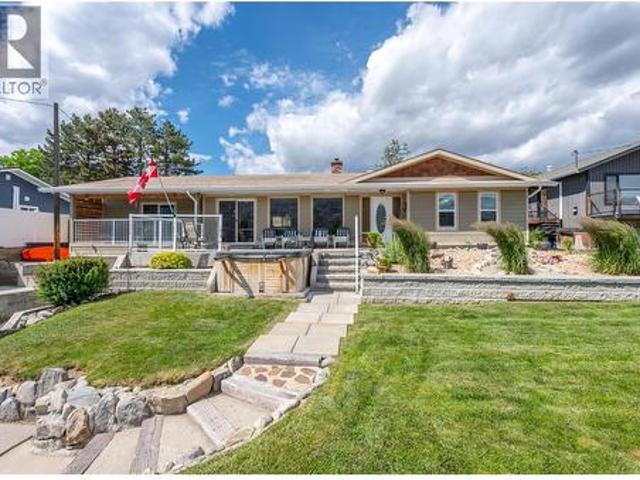
Welcome to this beautifully updated rancher in the highly sought-after community of Kaleden, renowned for its breathtaking lake views, peaceful atmosphere, and relaxed Okanagan lifestyle. Offering 2,083 sqft of one-level living, this 3 bed 3 bath home captures panoramic lake views from nearly every room. The bright and airy floor plan features two separate living areas, creating the perfect balance of functionality and space for families or entertaining. At the heart of the home is the updated kitchen, renovated in 2018, featuring a large island, ample workspace, and seamless flow into the dining and living areas. The spacious primary suite enjoys stunning lake views, walk in closet and a 2-piece ensuite, while the additional beds and baths provide comfort and flexibility for family and guests. Outside, the lifestyle truly shines. Enjoy summer BBQs on the covered stamped-concrete patio overlooking the gorgeous backyard or unwind on the front deck and hot tub while taking in the spectac
$ 829,900
28 Huth Avenue, Penticton, BC, V2A 7S8 house for sale | Listing ID 10391 | Royal LePage
View photo
House · for sale
$ 900,000
28 Huth Avenue, Penticton, BC, V2A 7S8 house for sale | Listing ID 10391 | Royal LePage
Kootenay Boundary E - West Boundary
· House
· Garden · Parking
Kootenay Boundary E - West Boundary · House · Garden · Parking
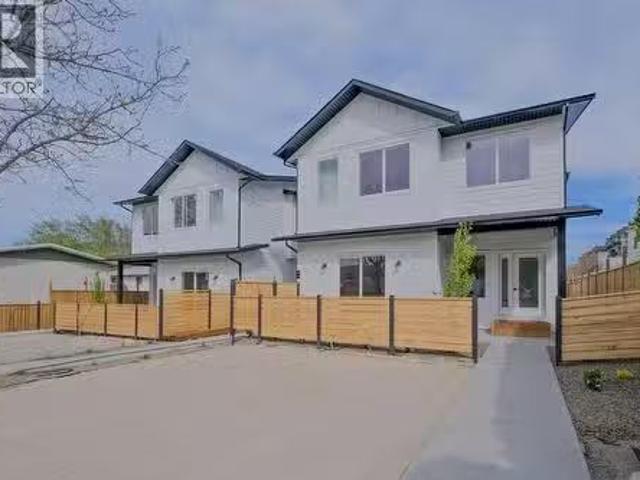
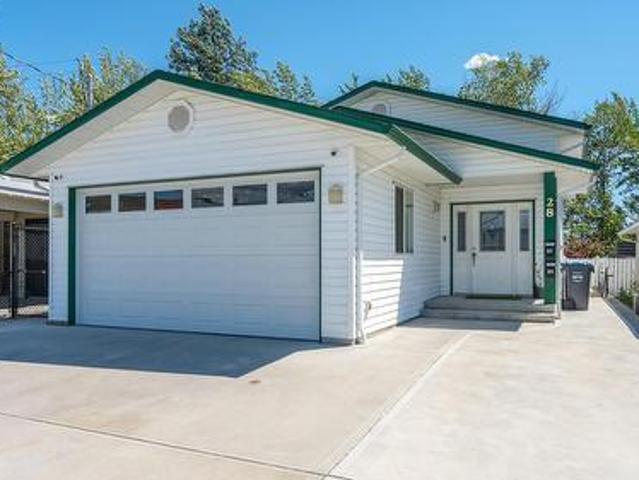
Revenue generating asset! Built in 2016, this beautiful family home is conveniently located in the heart of Penticton, walking distance from all the amenities. Two bedrooms & two bathrooms up stairs, with one bedroom & one bathroom downstairs, makes for plenty of space for a growing family. Downstairs you will also find a very spacious, fully legal one bedroom suite with its own separate entrance. With special attention paid to soundproofing, and its own heating/cooling system, enjoy the headache free mortgage helper! The fully fenced backyard is equipped with synthetic grass to keep maintenance to a minimum. To top it’s equipped with a double garage for all your toys. This place really has it all. Contact the listing agent to view!
$ 900,000
6654 Bellevue Drive, Oliver, BC, V0H 1T4 house for sale Lis.
View photo
House · for sale
$ 725,000
$ 302/sq.ft
6654 Bellevue Drive, Oliver, BC, V0H 1T4 house for sale Lis.
Kootenay Boundary E - West Boundary
· 2,400 sq.ft · 3 Bedrooms · 3 Baths · House
· Deck
Kootenay Boundary E - West Boundary · 2,400 sq.ft · 3 Bedrooms · 3 Baths · House · Deck
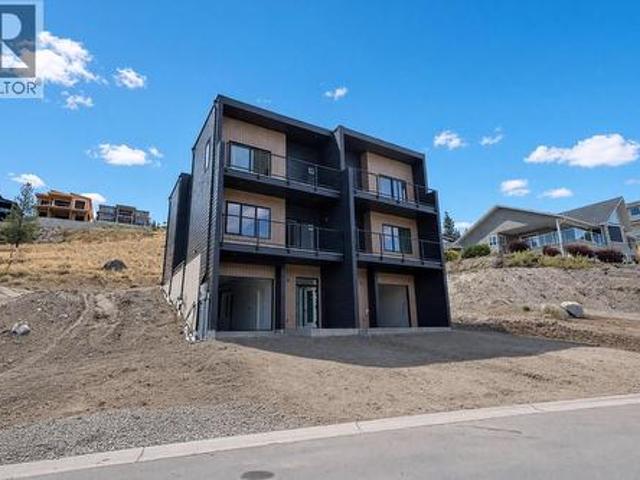
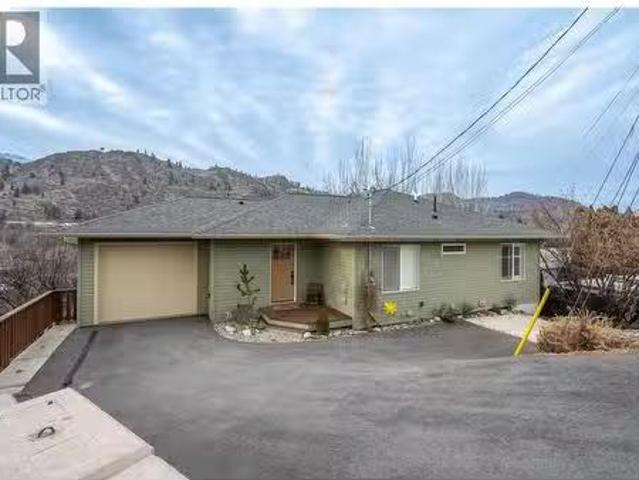
Home with a View + Legal Suite! Built in 2021, this modern, low-maintenance home offers 2 bedrooms and 2 bathrooms on the main level, with 1,252 sq. ft. of bright, open-concept living. The lower level features a LEGAL 1-bedroom suite spanning 1,180 sq. ft complete with a covered deck for additional outdoor space—an excellent mortgage helper that also enjoys stunning views. With newer mechanical systems and appliances, plus over $30,000 in recent upgrades—including irrigation, landscaping, landscaping blocks, and a retaining wall—this property is truly move-in ready. Flooded with natural light throughout, both the main home and suite are designed to maximize the views and functionality. A must-see! All measurements are approximate; buyers should verify if important. (id:27). Still available at ListedBuy!
$ 725,000
975 Heron Court, Oliver, BC, V0H 1T2 house for sale | Listing ID 10361 | Royal LePage
View photo
House · for sale
$ 1,100,000
975 Heron Court, Oliver, BC, V0H 1T2 house for sale | Listing ID 10361 | Royal LePage
Kootenay Boundary E - West Boundary
· House
· Fireplace · Deck
Kootenay Boundary E - West Boundary · House · Fireplace · Deck
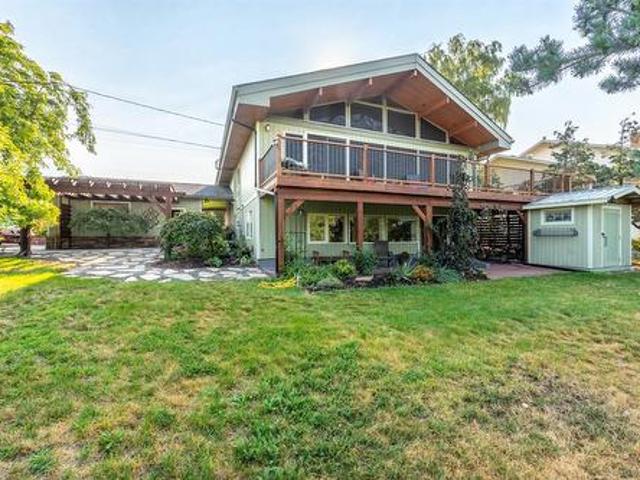
Lovely custom-built character home with an in-law suite on a quiet cul-de-sac just east of Oliver, offering 3,112 sq ft of living space on a 0.208-acre lot with lake views. This thoughtfully designed residence features soaring vaulted ceilings with exposed beams, a wall of windows that flood the interior with natural light, and both open and covered decks to enjoy the scenery. The main level showcases hardwood flooring, updated light fixtures, and an updated sundeck, while the lower level includes an in-law suite—ideal for extended family, guests, or potential use as an Airbnb. With 4 bedrooms, 4 bathrooms, and 2 kitchens, there is room and flexibility for everyone. Recent upgrades include a new furnace, air conditioning, hot water tank, water softener, completed eavestroughing with downspouts, UV-protected window screens, and a radon mitigation system. The main living area features an updated high-efficiency fireplace insert, while the suite includes its own wood stove for added comfo
$ 1,100,000
76 Huth Avenue, Penticton, BC, V2A 2Z8 house for sale | Listing ID 10393 | Royal LePage
View photo
House · for sale
$ 729,000
76 Huth Avenue, Penticton, BC, V2A 2Z8 house for sale | Listing ID 10393 | Royal LePage
Kootenay Boundary E - West Boundary
· House
· Patio · Garden · Deck · Parking
Kootenay Boundary E - West Boundary · House · Patio · Garden · Deck · Parking
Welcome to 76 Huth Avenue, a charming mid-century home that perfectly blends timeless character with thoughtful updates. From the moment you step inside, you'll appreciate the bright, inviting living room, custom tile work, beautiful inlaid hardwood floors, and crown moulding throughout the main level. The adorable kitchen is full of personality and functionality, with adjacent dining and access to the covered patio and expansive deck space. Two bedrooms on the main, including a large primary and beautiful three-piece main bathroom featuring a walk-in tiled shower. The lower level offers excellent flexibility with a one-bedroom in-law suite featuring its own separate entrance—ideal for extended family or your friends and guests. Outside, you'll find a beautifully landscaped, fully fenced yard designed for relaxing and entertaining, lane access, and RV parking. A standout feature is the detached backyard studio, offering a kitchenette, three-piece bathroom, private patio, and endless po
$ 729,000
6764 Lakeside Drive, Oliver, BC, V0H 1T4 house for sale | Listing ID 10399 | Royal LePage
View photo
House · for sale
$ 724,900
6764 Lakeside Drive, Oliver, BC, V0H 1T4 house for sale | Listing ID 10399 | Royal LePage
Kootenay Boundary E - West Boundary
· House
· Patio · Garden · Office room · Fireplace
Kootenay Boundary E - West Boundary · House · Patio · Garden · Office room · Fireplace
Lake views, room to spread out and space for the RV and boat—this is the Okanagan lifestyle you've been waiting for. Set on a generous 0.37-acre lot just steps from Tuc-el-Nuit Lake, 6764 Lakeside Drive offers 5 bedrooms, 3 bathrooms and 2,467 sq. Ft. of flexible living space, with a large upper deck, private outdoor entertaining area and room for all your recreational toys. The reverse floor plan places four bedrooms upstairs, including a spacious primary bedroom with dual closets, 3-piece ensuite and access to the expansive upper deck. The main floor features a bright kitchen with access to the private courtyard, dining area with brick feature wall and a comfortable living room with gas fireplace and large bay window. A fifth bedroom and full bathroom on this level provide flexibility for guests, a home office or family members. Step outside to a private, easy-care backyard with xeriscaping, irrigation, gazebo, fire pit, storage sheds and a generous 24' x 30' patio—ideal for relaxing
$ 724,900
299 Roy Avenue, Penticton, BC, V2A 7M8 house for sale | Listing ID 10394 | Royal LePage
View photo
House · for sale
$ 799,999
299 Roy Avenue, Penticton, BC, V2A 7M8 house for sale | Listing ID 10394 | Royal LePage
Kootenay Boundary E - West Boundary
· House
· Patio · Garden · Swimming pool
Kootenay Boundary E - West Boundary · House · Patio · Garden · Swimming pool
Here is the backyard oasis you've been dreaming of! Enjoy a sparkling pool with a new liner added in 2024, in a low-maintenance backyard that's amazingly relaxing and ready to enjoy from day one. Ample patio space means you'll always find sun or shade throughout the day. Centrally located on a non-through street, all Penticton has to offer is just a short drive or walk away. This comfortable split-level home features a total of four bedrooms and two bathrooms, with beautiful hardwood floors throughout the majority of the home. The lower bedroom walks straight out to the backyard, making indoor-outdoor living effortless. The home has seen many updates and has been maintained over the years, including a new furnace and air conditioning in 2024 and irrigation installed in 2022. This home is a must see! (Id: 27)
$ 799,999
307 Norton Street, Penticton, BC, V2A 4H9 house for sale | Listing ID 10391 | Royal LePage
View photo
House · for sale
$ 1,450,000
307 Norton Street, Penticton, BC, V2A 4H9 house for sale | Listing ID 10391 | Royal LePage
Kootenay Boundary E - West Boundary
· House
· Parking · Equipped kitchen
Kootenay Boundary E - West Boundary · House · Parking · Equipped kitchen
First Time Offered on the Market! Well-maintained fourplex featuring spacious two-bedroom units, each equipped with in-suite laundry and complete appliance packages, including a refrigerator, stove, dishwasher, washer, and dryer. Each unit also benefits from dedicated on-site parking. The property offers low-maintenance grounds, making it an attractive investment opportunity with reduced upkeep requirements. Conveniently located and designed for tenant comfort, this is an excellent addition to any investment portfolio. Features: Four two-bedroom units. In-suite laundry in every unit. Fridge, stove, dishwasher, washer, and dryer included. Dedicated on-site parking for each unit. Low-maintenance landscaping. First time available on the market A rare opportunity to acquire a well-cared-for income-producing property. (Id: 27)
$ 1,450,000
107 795 Ontario Street, Penticton, BC, V2A 4S4 house for sale | Listing ID 10394 | Royal LePage
View photo
House · for sale
$ 489,000
Updated
107 795 Ontario Street, Penticton, BC, V2A 4S4 house for sale | Listing ID 10394 | Royal LePage
Kootenay Boundary E - West Boundary
· House
· Patio · Parking
Kootenay Boundary E - West Boundary · House · Patio · Parking
Move-in ready homes now available. Introducing Creekside Lane, located next to Penticton Creek and a short walk to schools, grocery stores, and other downtown amenities. This progressive development of townhomes has been designed with a focus of creating an exceptional new home and maximum value in today’s housing market. The design provides an open concept main floor living space, which includes storage and direct access to outdoor space. On the upper floor you will have a primary bedroom with ensuite plus a second bedroom and bathroom. Each unit will enjoy a south facing patio area. Each unit will have its own parking space. Phase one is completed and sold out, phase two is complete and move in ready! This project is brought to you by local builder/developer, Beach House Developments Inc. Who has an excellent track record of quality. Call for details today. *Photos are of unit 108, units do vary slightly.
$ 489,000
10000 North Fork Road, Grand Forks, BC, V0H 1H8 house for sale | Listing ID 10392 | Royal LePage
View photo
House · for sale
$ 1,099,900
10000 North Fork Road, Grand Forks, BC, V0H 1H8 house for sale | Listing ID 10392 | Royal LePage
Kootenay Boundary E - West Boundary
· House
· Parking · Cellar
Kootenay Boundary E - West Boundary · House · Parking · Cellar
Visit REALTOR website for additional information. STUNNING 17 Acre property & sandy beaches along the Granby River! Just walk out your front door and sit at the river's edge! Lovely family home perfect for the kids w/ great natural light & space! Inside, there is a bright country kitchen & large living room with a full basement ready to be fully finished! Barn & full living quarters offer a place for extended family, open concept stable area & ample hay storage. Property is fully fenced w/ pens & pasture. Currently there is a summer Barn house & partially built garage/shop at the end of the property. HUGE POTENTIAL for 2nd home but needs work. Over $150,000 in updates, upgrades & flood protection, this beautiful riverfront property can support a great farm potential or be a welcoming family home! If you have animals, this property is move in ready for sure! New photos are up for this fabulous property just 5 minutes from town! Enjoy nearby hiking, biking, and horseback riding trails, p
$ 1,099,900
463 Wade Avenue Unit# 104, Penticton, BC, V2A 1T1 house for sale | Listing ID 10389 | Royal LePage
View photo
House · for sale
$ 689,000
463 Wade Avenue Unit# 104, Penticton, BC, V2A 1T1 house for sale | Listing ID 10389 | Royal LePage
Kootenay Boundary E - West Boundary
· House
· Patio · Office room · Gym · Parking
Kootenay Boundary E - West Boundary · House · Patio · Office room · Gym · Parking
Welcome to The Wade Residences by MS Developers, expected completion July 2026. A boutique collection of four modern townhomes just a 5-minute stroll from Okanagan Lake and moments from downtown Penticton's vibrant restaurants, breweries, coffee shops, and amenities. Now in the final stages of construction, these thoughtfully designed homes offer over 1,400 sq. Ft. of contemporary living space across three levels, plus a single-car garage. The entry level features a versatile bonus room with a powder room, ideal for a home office, den, fitness room, or guest space. The main floor boasts an open-concept layout with maple cabinetry, quartz countertops, a large central island, and a bright living area that opens onto a covered patio complete with BBQ hookups. Premium finishes include stainless steel appliances, 9-foot ceilings, vinyl plank flooring, and ceramic tile throughout. Upstairs, you'll find two spacious primary bedrooms, each featuring its own ensuite and walk-in closet, along wi
$ 689,000
574 Van Horne Street, Penticton, BC, V2A 4K8 house for sale | Listing ID 10401 | Royal LePage
View photo
House · for sale
$ 515,000
574 Van Horne Street, Penticton, BC, V2A 4K8 house for sale | Listing ID 10401 | Royal LePage
Kootenay Boundary E - West Boundary
· House
· Parking · Cellar
Kootenay Boundary E - West Boundary · House · Parking · Cellar
I am pleased to share a great property opportunity in downtown Penticton, ideal for personal use, investment, or future development. This charming single-family home is situated on a duplex-zoned lot. Property Highlights: Layout: 3 bedrooms (space for a 4th in the basement) and 3 bathrooms. Includes a cozy, non-conforming second-floor suite (currently rented for $875/month) with a main-floor servery adjacent to the shared laundry room. Upgrades: Features a newer roof and a high-efficiency furnace. Parking & Storage: Garage with electrical service, back alley access, and ample parking (up to 3 vehicles in the back, 1 in the garage, and 1 on the street). Location: Prime location close to downtown Penticton, local markets, the South Okanagan Events Centre (SOEC), and key amenities. Whether you are looking to invest, renovate, develop, or move in, this property offers immense potential. Please let me know if you would like to schedule a viewing or request further details
$ 515,000

Get email alerts

Don't miss out: be the first to know about new properties

The alert was correctly created

On subscribing you accept the conditions of use and the privacy policy
Alert
Receive new ads in your inbox
Save this search
Receive alerts for new listings

We'll send you an email when we have new properties for: "Houses for sale in Kootenay Boundary E - West Boundary"

The alert was correctly created

Beaverdell
Rock Creek
Get email alerts and be the first to see new listings
Required field
On subscribing I accept the terms of the privacy policy
Perfect! You'll soon start receiving new listings via email
Alert
Receive an email when we have new ads for Houses for sale in Kootenay Boundary E - West Boundary
Save this search
Filters

Bedrooms

Area (sq.ft)

sq.ft
sq.ft

Price

$
$

Filter by property type

Bathrooms

Clear all filters
Receive notifications when new entries are published.