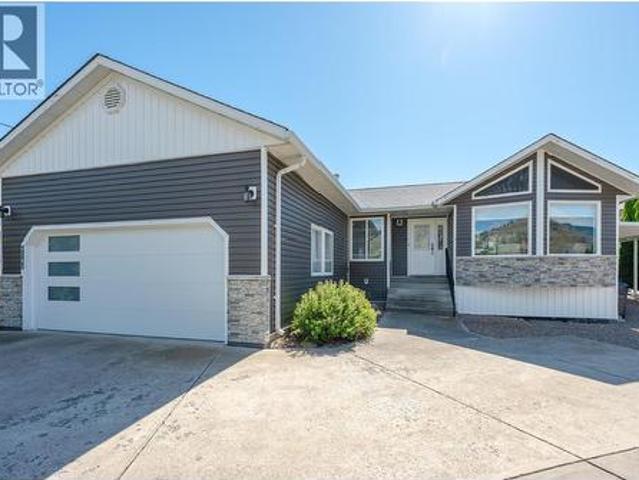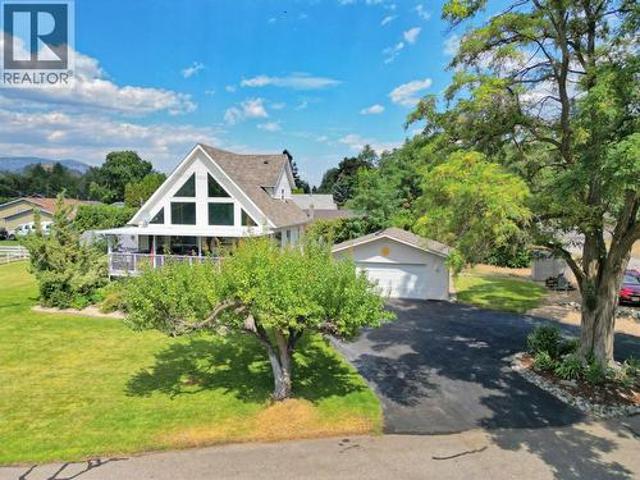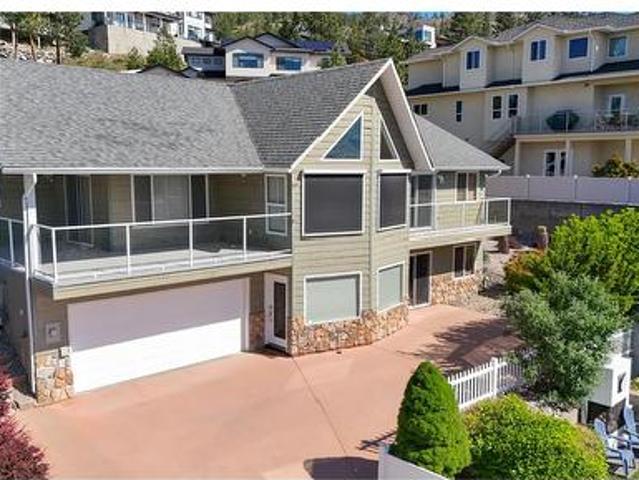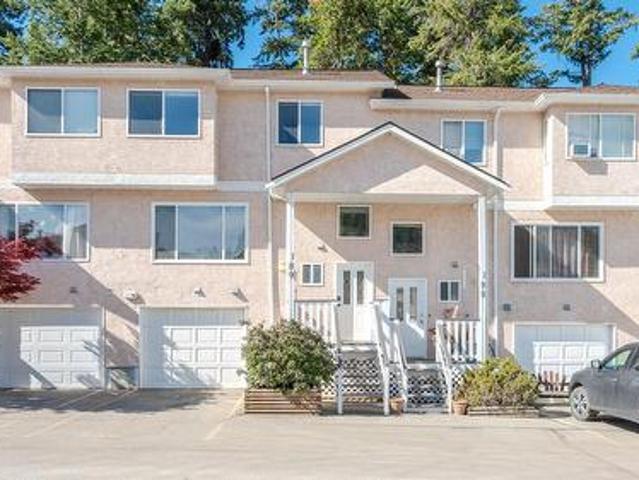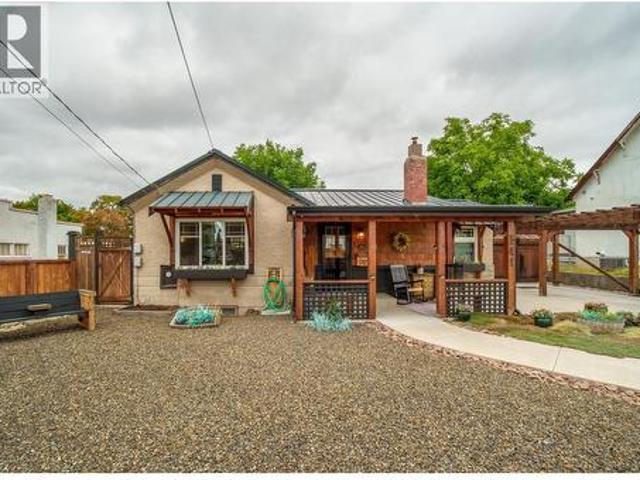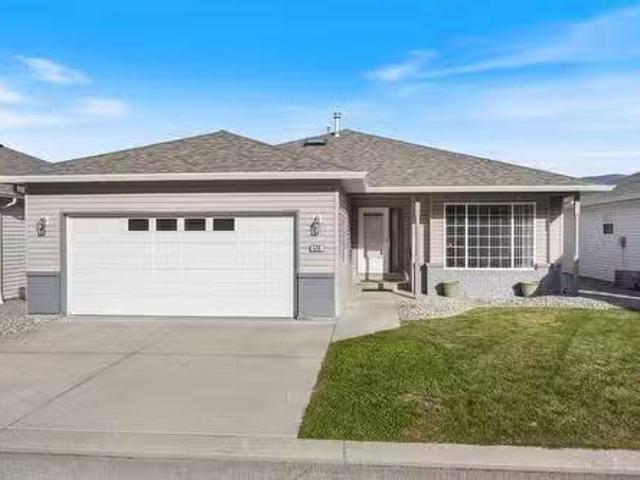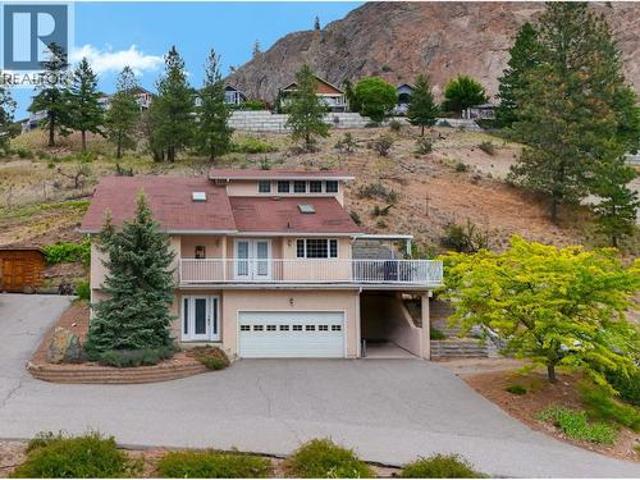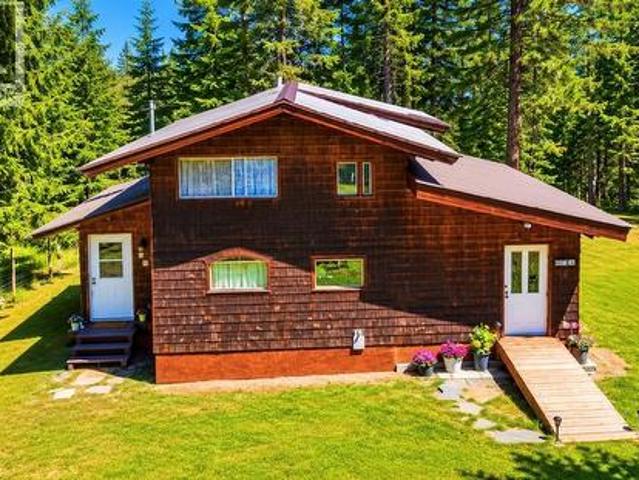
468 houses for sale in Kootenay Boundary E - West Boundary

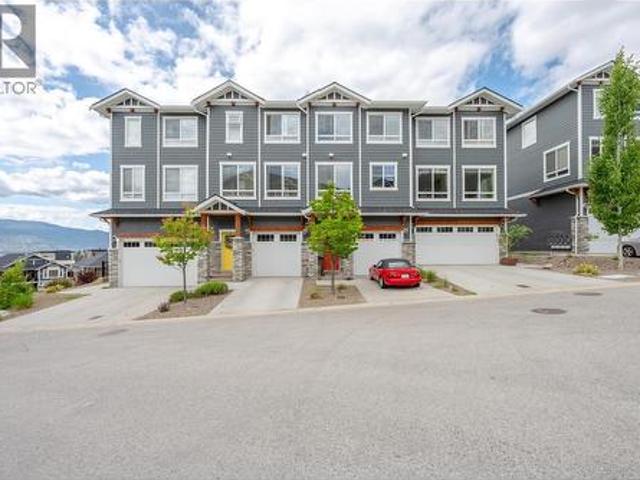
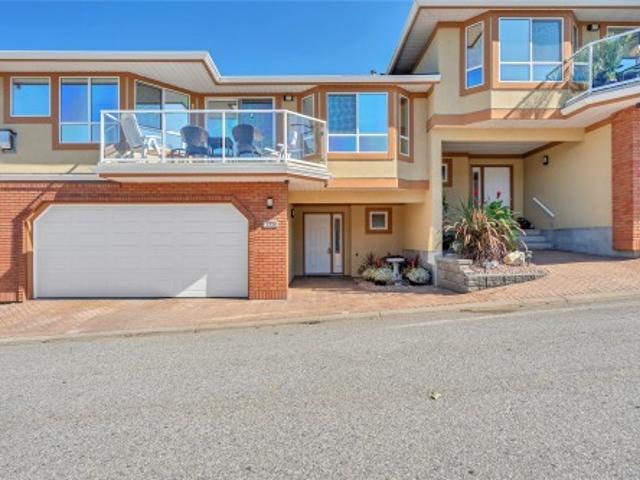
175 3 Finnerty Road, Penticton, BC, V2A 8P8 house for sale | Listing ID 10401 | Royal LePage
View photo
House · for sale
$ 679,900
175 3 Finnerty Road, Penticton, BC, V2A 8P8 house for sale | Listing ID 10401 | Royal LePage
Kootenay Boundary E - West Boundary
· House
· Deck · Parking
Kootenay Boundary E - West Boundary · House · Deck · Parking
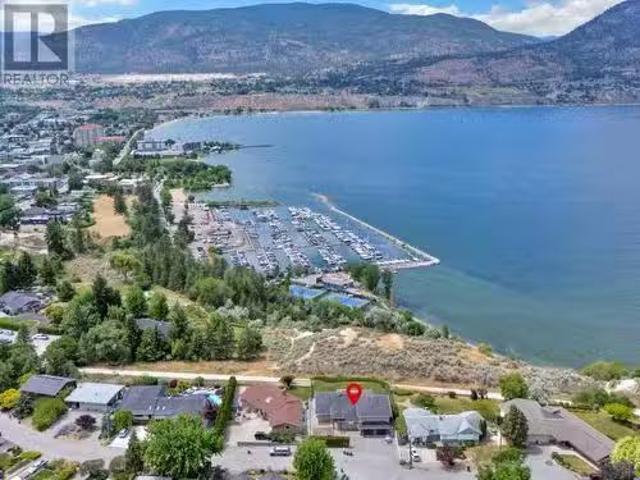
Beautifully positioned in Penticton’s desirable Skaha Benches, this well-maintained townhome offers stunning surroundings, comfortable living, and an ideal lifestyle for families or retirees. Located on the East Bench overlooking world-famous Skaha Lake beaches, and marina, the home combines scenic views with practical everyday living. The thoughtfully designed floor plan features a spacious living and dining area, kitchen with nook and attached den, plus access to a private east-facing courtyard. The west-facing deck offers partial lake and city views—perfect for enjoying the Okanagan setting. Upstairs, the oversized primary suite includes a four-piece ensuite, complemented by a generous second bedroom. The lower level provides a welcoming foyer, powder room, oversized two-car garage with workshop potential, and additional crawl-space storage. Residents also enjoy beautifully landscaped grounds, a clubhouse with exercise and games rooms, all in a pet and family-friendly community. Wit
$ 679,900
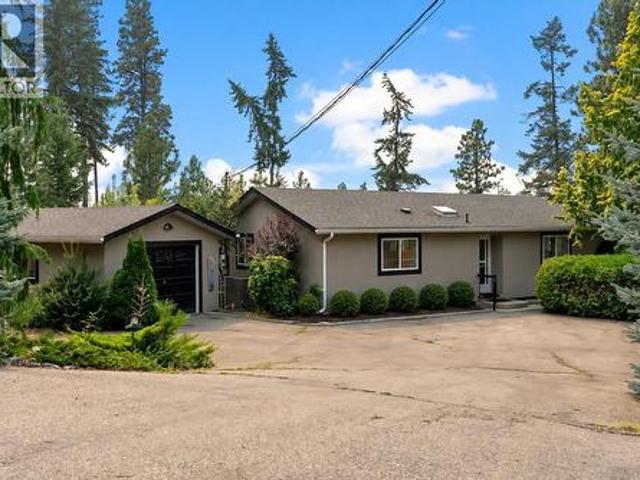
346 Hwy 97, Kaleden, BC, V0H 1K0 house for sale | Listing ID 10400 | Royal LePage
View photo
House · for sale
$ 1,500,000
346 Hwy 97, Kaleden, BC, V0H 1K0 house for sale | Listing ID 10400 | Royal LePage
Kootenay Boundary E - West Boundary
· House
· Patio · Deck
Kootenay Boundary E - West Boundary · House · Patio · Deck
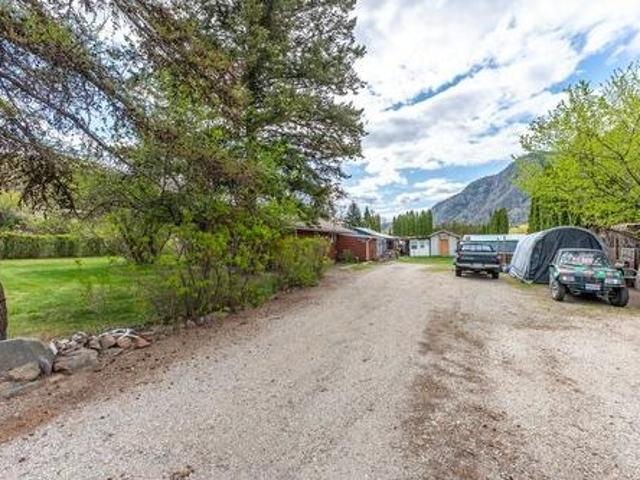
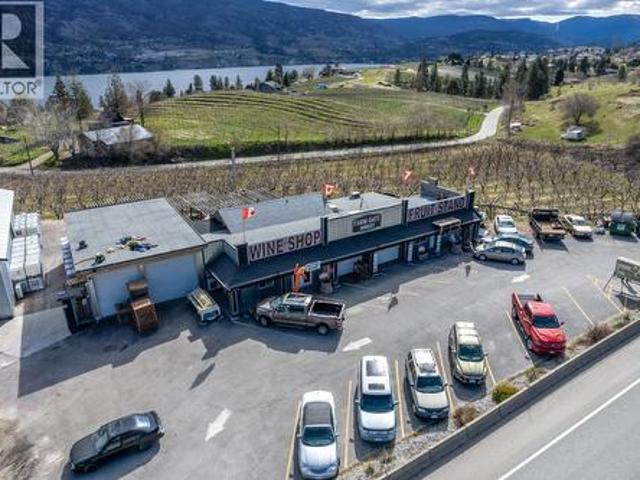
High traffic location! Picturesque 4.49-acre property boasting a lovely updated home, productive fruit stand, and a retail area with a great patio. Enjoy stunning lake and mountain views in Kaleden, just 8 minutes from Penticton. The property features 500 feet of highway frontage and a 3 bedroom, 2 bathroom home with many upgrades including new paint, geothermal heating, cooling unit, and a spacious new deck. The fruit stand offers a designated area for a commercial kitchen, perfect for exploring culinary ventures like a cafe or bakery. Embrace the serenity and potential of this unique property, ideal for those seeking a blend of lifestyle and business opportunities. Winery not included. Seller will lease back if desired. The seller is open to trade. Opportunities abound. Measurements taken from i-Guide. Call listing agent today for a viewing. (Id: 27)
$ 1,500,000
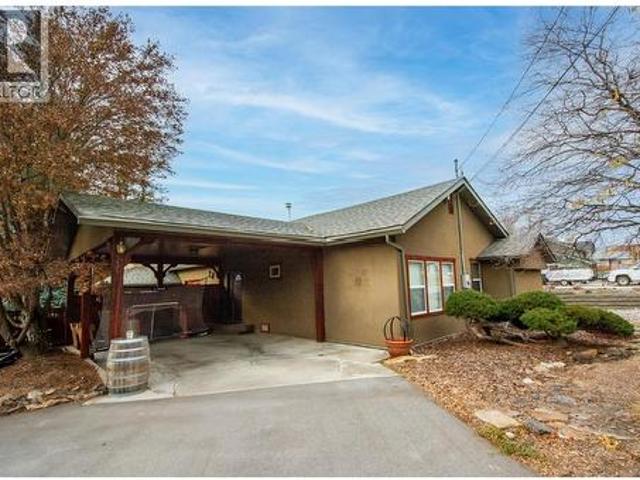
125 Corry Place, Penticton, BC, V2A 3S2 house for sale | Listing ID 10400 | Royal LePage
View photo
House · for sale
$ 934,900
125 Corry Place, Penticton, BC, V2A 3S2 house for sale | Listing ID 10400 | Royal LePage
Kootenay Boundary E - West Boundary
· House
· Garden · Office room · Parking
Kootenay Boundary E - West Boundary · House · Garden · Office room · Parking
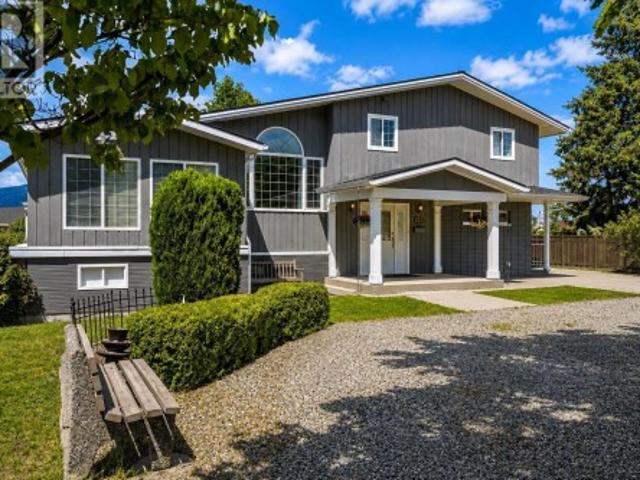
Welcome to 125 Corry Place, where a large lot and a detached 26x30 heated and wired shop come together on one property, a combination that is genuinely hard to find. This split-level home offers over 2,700 sqft, three bedrooms plus a flex room which could be a 4th bedroom. Potential to add a suite downstairs thanks to a separate lower entry. The yard is thoughtfully separated into a fully fenced area ideal for pets and a more open space perfect for a family with children. UG Sprinklers, grape vines, and tons of parking. Inside, the kitchen features granite counters, stainless appliances, crown moulding, under-cabinet lighting, and French doors to the back. Primary bedroom w/ double his-and-hers closets, and the upstairs bath includes a heated tile floor and granite finishes. A sunroom with its own heat and cooling adds flexible space that works well as a fourth bedroom or home office. New Hvac system in 2025 with 10 year transferable warranty, keeping the home comfortable year round, a
$ 934,900
5009 13Th Avenue, Okanagan Falls, BC, V0H 1R4 house for sale | Listing ID 10384 | Royal LePage
View photo
House · for sale
$ 649,000
5009 13Th Avenue, Okanagan Falls, BC, V0H 1R4 house for sale | Listing ID 10384 | Royal LePage
Kootenay Boundary E - West Boundary
· House
· Parking
Kootenay Boundary E - West Boundary · House · Parking
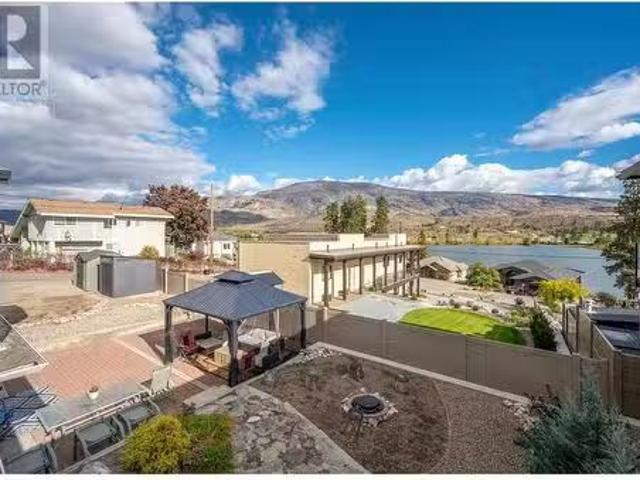
Attention developers! Almost 1/2 acre property with small house COULD be suitable for at least 8 units. Buyer to do their on due diligence in regards to development. This 3 Bed 1 bath home would also be a great property for a small family and as a holding property. Lots of room for kids or pets with some outbuildings. Forced air natural gas and also a wood burning stove for heating. Tons of room for parking and outdoor activities. Measurements approximate and to be verified if important
$ 649,000
941 Willow Street, Okanagan Falls, BC, V0H 1R0 house for sale | Listing ID 10399 | Royal LePage
View photo
House · for sale
$ 958,000
941 Willow Street, Okanagan Falls, BC, V0H 1R0 house for sale | Listing ID 10399 | Royal LePage
Kootenay Boundary E - West Boundary
· House
· Parking · Fireplace · Deck
Kootenay Boundary E - West Boundary · House · Parking · Fireplace · Deck
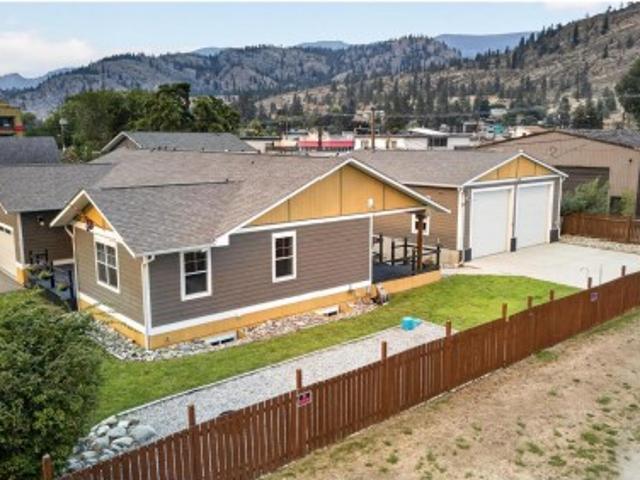
CLICK TO VIEW VIDEO: Looking for a home that refuses to compromise on space, function, or lifestyle? Welcome to 941 Willow Street, a 2018-built Okanagan Falls home offering over 3,800 sq ft, 4 bedrooms, 3 bathrooms, a double garage, and an impressive 40' x 32' DETACHED SHOP. Inside, the open-concept main floor is built for connection. The standout kitchen features bright white cabinetry, stainless steel appliances, gas range, soft-close cabinetry, and a massive 10-foot island that anchors the space. Character flooring, a warm fireplace, and seamless flow through the dining and living areas make everyday life and entertaining equally comfortable. The massive primary suite feels like a private retreat with a large walk-in closet featuring built-in storage and ensuite with direct deck access. Downstairs adds serious flexibility with 2 bedrooms, a full bathroom, and an expansive family room ready for movie nights, games, workouts, teenagers, or guests. ICF construction adds efficiency and
$ 958,000
238 Huth Avenue, Penticton, BC, V2A 3A2 house for sale List.
View photo
House · for sale
$ 719,900
$ 336/sq.ft
238 Huth Avenue, Penticton, BC, V2A 3A2 house for sale List.
Kootenay Boundary E - West Boundary
· 2,142 sq.ft · 4 Bedrooms · 2 Baths · House
· Garden · Deck
Kootenay Boundary E - West Boundary · 2,142 sq.ft · 4 Bedrooms · 2 Baths · House · Garden · Deck
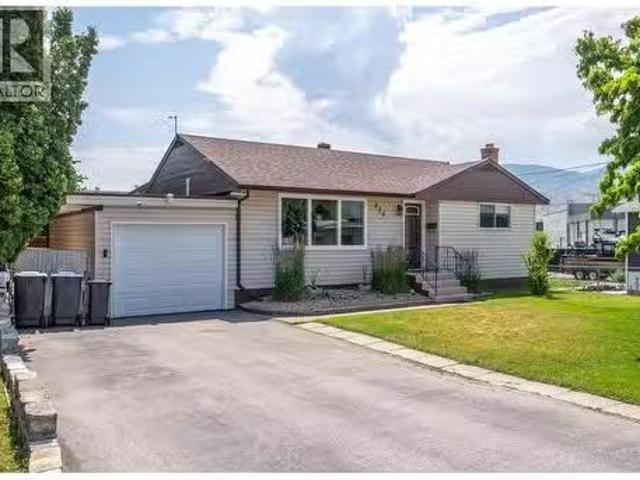
Welcome to 238 Huth Avenue! It’s been almost 40 years since this 4 bedroom, 2 bathroom home last hit the market. Lovingly cared for and tastefully updated, this home is the perfect starter or retirement home. With 3 bedrooms on the Main floor including the large Primary Suite with 4pc ensuite and walk in closet, welcoming Living Room, Dining Room and bright spacious Kitchen there is plenty of space to spread out. Downstairs has the Rec Room, an officeden, the 4th Bedroom and Utility Room with plenty of storage and work area. Some of the updates include a brand new Hot Water Tank, newer flooring, a ductless heat pump system and the removal of all remaining PolyB plumbing. It’s the yard and deck that are the real star of the show. The large covered deck off the back of the home is the perfect place to wind down the Spring, Summer and Fall evenings entertaining friends and family. The large fully fenced, fully irrigated yard has 4 storage sheds and garden greenhouse to get the jump on Spr
$ 719,900
5 6633 Park Drive, Oliver, BC, V0H 1T4 house for sale | Listing ID 10392 | Royal LePage
View photo
House · for sale
$ 128,000
5 6633 Park Drive, Oliver, BC, V0H 1T4 house for sale | Listing ID 10392 | Royal LePage
Kootenay Boundary E - West Boundary
· House
· Garden
Kootenay Boundary E - West Boundary · House · Garden
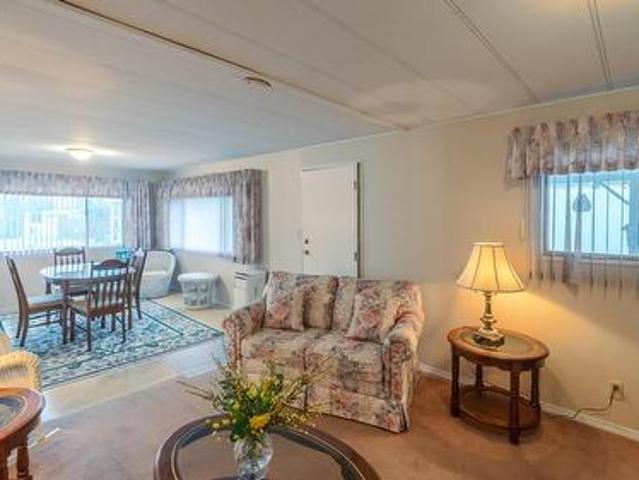
Priced to sell! Welcome to this 2 bedroom, 1 bathroom home in Green Acres MHP — a cute and cozy space with a welcoming, comfortable feel. The home offers a large backyard, providing plenty of room to relax, garden, or enjoy outdoor living. With our mild climate, the yard can be enjoyed for much of the year, making it a great extension of the living space. Green Acres is a 55+ community located close to the golf course. 1 pet, 18 inches at the shoulder and up to 30lbs, is permitted with park approval. The pad rental is $620 per month and includes water, sewer, garbage, recycling, snow removal, and park management, helping to keep monthly costs predictable. This is a great opportunity for someone looking to put their own touches on a home and enjoy affordable living in a well-located adult community. Probate is complete and quick possession is available
$ 128,000
88 Lakeshore Drive, Penticton, BC, V2A 1B5 Luxury House for.
View photo
House · for sale
$ 3,495,000
$ 465/sq.ft
88 Lakeshore Drive, Penticton, BC, V2A 1B5 Luxury House for.
Kootenay Boundary E - West Boundary
· 7,513 sq.ft · 6 Bedrooms · 6 Baths · House
· Lift · Parking
Kootenay Boundary E - West Boundary · 7,513 sq.ft · 6 Bedrooms · 6 Baths · House · Lift · Parking
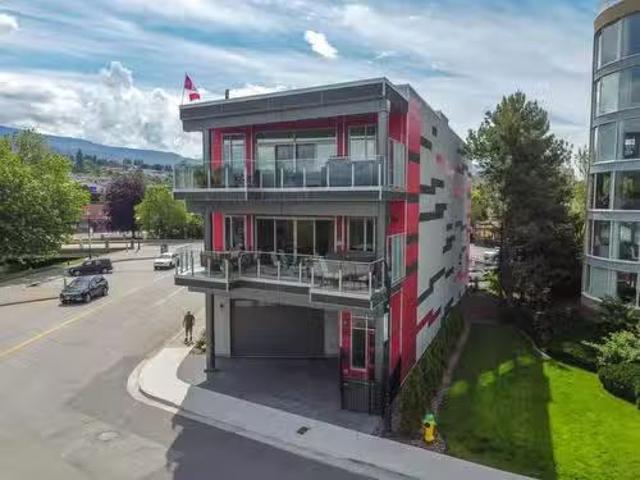
88 Lakeshore presents an incredible opportunity with three outstanding condos, all individually titled. Upon arrival, you’re greeted by a full-size, high-efficiency commercial elevator at the main entry. This remarkable property features three garages that can accommodate a total of 9-12 vehicles, boasting ceiling heights ideal for car lifts. On the second floor, you’ll find a spacious 2-bedroom, 2-bath condo measuring 1733 sq. ft. along with a cozy 686 sq. ft. 1-bedroom, 1-bath unit. The stunning penthouse on the third floor offers breathtaking lake views and encompasses 2,583 sq. ft. with 3 bedrooms and 3 baths. Each home provides an unparalleled luxury living experience. The property is classified C5 zoning, allowing for development related to financial, retail, and cultural sectors of the city. Its prime location is adjacent to a beautiful park and one of Okanagan Lakes finest beaches, with an excellent walking score to shops, restaurants, farmers markets, and downtown amenities. F
$ 3,495,000
1114 Holden Road, Penticton, BC, V2A 0B7 Luxury House for sa.
View photo
House · for sale
$ 1,199,000
$ 373/sq.ft
1114 Holden Road, Penticton, BC, V2A 0B7 Luxury House for sa.
Kootenay Boundary E - West Boundary
· 3,208 sq.ft · 4 Bedrooms · 3 Baths · House
· Parking
Kootenay Boundary E - West Boundary · 3,208 sq.ft · 4 Bedrooms · 3 Baths · House · Parking
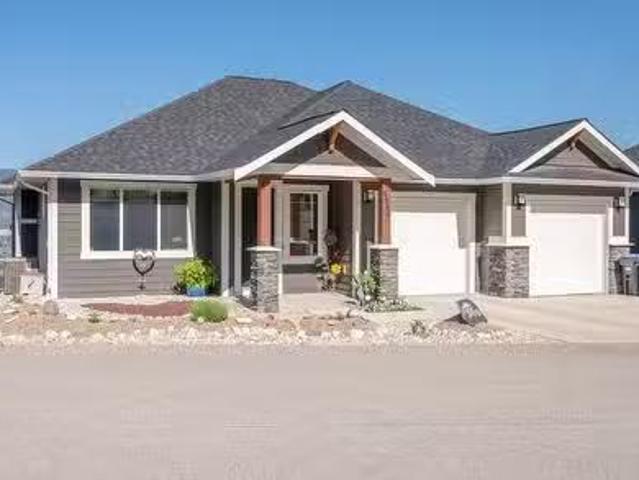
Custom built home in beautiful Sendero Canyon with amazing views over the city. Four large bedrooms - three with walk in closets, and three full bathrooms with an amazing 5 pc en suite including a massive walk in shower. Open concept living area with high end appliances in the kitchen plus 9 ft ceilings that help create plenty of natural light. Amazing entertaining area in the large rec room in the lower level complete with full wet bar and barn doors to dampen any noise. Custom built closet organizer, black out blinds, additional sound proofing between the floors, finished garage with additional storage, water softener, central vac, ceiling fans and built in deskcabinets throughout the home - truly too many extras to list. Peace of mind with the 2510 new home warranty still in place on this quality built home. Contact Listing Agent to view. Still available at ListedBuy!
$ 1,199,000
156 Gardner Court, Penticton, BC, V2A 8N6 house for sale Li.
View photo
House · for sale
$ 995,000
$ 261/sq.ft
156 Gardner Court, Penticton, BC, V2A 8N6 house for sale Li.
Kootenay Boundary E - West Boundary
· 3,800 sq.ft · 5 Bedrooms · 4 Baths · House
· Office room · Fireplace · Deck · Cellar
Kootenay Boundary E - West Boundary · 3,800 sq.ft · 5 Bedrooms · 4 Baths · House · Office room · Fireplace · Deck · Cellar
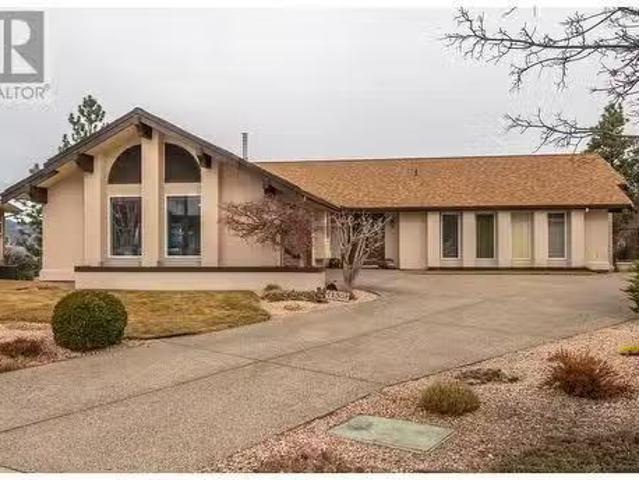
Welcome to your dream home! An exceptional custom built 5 bedroom, 4 bathroom rancher with a walkout basement, perfectly positioned on a private half-acre lot overlooking the city of Penticton. Spanning over 3,800 sq ft, this beautifully maintained residence offers the ideal blend of space, comfort, and stunning views. The main level features an elegant living room with vaulted ceilings, a cozy gas fireplace, and expansive windows that flood the space with natural light. The bright dining room flows seamlessly onto a wraparound deck perfect for entertaining or soaking in the panoramic mountain and city vistas. The chef inspired kitchen boasts stainless steel appliances, a breakfast bar, and an additional eating nook that opens into a warm and inviting family room with a second gas fireplace. The luxurious primary suite includes a large walk-in closet, a private ensuite, and direct access to the deck. Downstairs, enjoy a spacious rec room, home office, abundant storage, and a second pri
$ 995,000
6763 Meadows Drive, Oliver, BC, V0H 1T4 house for sale | Listing ID 10311 | Royal LePage
View photo
House · for sale
$ 820,000
6763 Meadows Drive, Oliver, BC, V0H 1T4 house for sale | Listing ID 10311 | Royal LePage
Kootenay Boundary E - West Boundary
· House
· Garden
Kootenay Boundary E - West Boundary · House · Garden
Welcome to easy Okanagan living in this beautifully updated rancher, where a renovated main floor, incredible outdoor space and flexible lower level come together on a generous 0.26-acre lot. The bright, inviting main floor has been thoughtfully renovated & offers comfortable, modern living with plenty of natural light. Step outside and you’ll quickly see why the backyard is such a standout — a private outdoor oasis with beautiful views, mature landscaping and plenty of room to relax, entertain & enjoy the Okanagan lifestyle. The lower level adds valuable flexibility & is ideally suited for guests, extended family, hobbies or future customization. Previously used as a rental, it already features an existing kitchen with stove & cabinetry, a separate exterior entrance and generous additional living space. A door could easily be added at the bottom of the interior stairs to separate the lower level from the main living area, creating excellent potential for a self-contained suite. With 2
$ 820,000
5012 14Th Avenue, Okanagan Falls, BC, V0H 1R0 house for sale | Listing ID 10396 | Royal LePage
View photo
House · for sale
$ 819,000
5012 14Th Avenue, Okanagan Falls, BC, V0H 1R0 house for sale | Listing ID 10396 | Royal LePage
Kootenay Boundary E - West Boundary
· House
· Parking · Swimming pool · Deck · Air conditioning · Cellar
Kootenay Boundary E - West Boundary · House · Parking · Swimming pool · Deck · Air conditioning · Cellar
Escape to the Okanagan lifestyle with this well maintained 3 bedroom open loft home featuring an open loft. Expansive windows fill the home with natural light while showcasing picturesque views of the surrounding hayfields and mountains. The functional layout offers comfortable family living with plenty of space to relax and entertain, while the full basement provides extra space for storage or growing families to expand into a potential 4th bedroom. Numerous recent upgrades provide added value and peace of mind, including the roof, hot water tank, central air conditioning, kitchen appliances, hot tub, and central vacuum system. Step outside to enjoy the covered deck complete with a hot tub, creating the perfect place to unwind while taking in the tranquil rural setting. The property also features an impressive 24' x 24' detached garage, generous parking for vehicles and recreational toys, plus RV parking complete with power and water hookups. Situated at the “edge of town” with minima
$ 819,000
2850 Evergreen Drive, Penticton, BC, V2A 7T1 house for sale | Listing ID 10388 | Royal LePage
View photo
House · for sale
$ 928,900
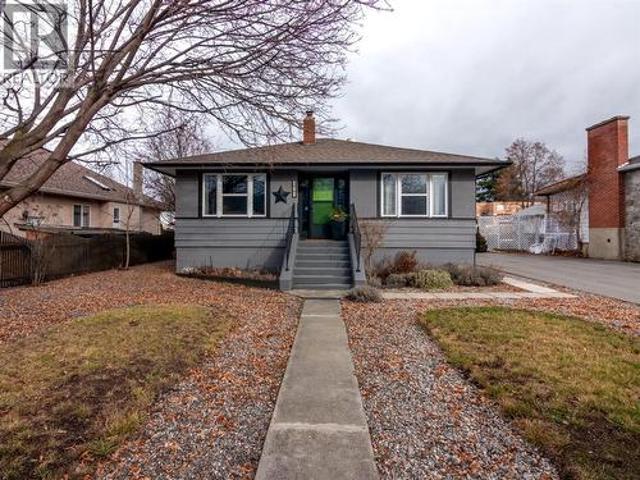
2850 Evergreen Drive, Penticton, BC, V2A 7T1 house for sale | Listing ID 10388 | Royal LePage
Kootenay Boundary E - West Boundary
· House
· Garden · Deck
Kootenay Boundary E - West Boundary · House · Garden · Deck
Perched in one of Penticton’s most desirable hillside neighbourhoods, 2850 Evergreen Drive offers stunning valley views, a beautifully landscaped yard with tranquil water feature, and an impressive list of thoughtful upgrades throughout. This move-in ready home has been extensively refreshed with new flooring throughout the entire upper level, fresh paint, new baseboards, updated bathrooms, and stylish modern finishes that create a bright and welcoming feel from the moment you walk in. The spacious main living area is filled with natural light and opens onto an incredible oversized deck creating the perfect space to relax, entertain, and take in the breathtaking surroundings. The gorgeous new deck covering adds both style and functionality, allowing for seamless indoor-outdoor living year-round. The kitchen offers excellent workspace and storage, while the updated main bathroom and newly tiled ensuite bring a fresh contemporary touch to the home. Additional upgrades include a newer HVA
$ 928,900
189 1 Penticton Avenue, Penticton, BC, V2A 8L3 house for sale | Listing ID 10398 | Royal LePage
View photo
House · for sale
$ 450,000
189 1 Penticton Avenue, Penticton, BC, V2A 8L3 house for sale | Listing ID 10398 | Royal LePage
Kootenay Boundary E - West Boundary
· House
· Garden · Parking · Deck · Air conditioning · Equipped kitchen
Kootenay Boundary E - West Boundary · House · Garden · Parking · Deck · Air conditioning · Equipped kitchen
Welcome home to this beautifully updated townhouse in Cascade Gardens. This desirable unit backs onto green-space and has a large garage and extra'flex' room on ground floor. The main living area is bright and spacious with an open-concept kitchen, spacious living room and lovely view to the mountains. 3 Bedrooms upstairs feature lots of natural light, a generous sized primary with 2pc ensuite and main bath. Single car garage features a bump-out for bikes/toys/storage and lots of work benches for storage or projects. The central gas Furnace and A/C was replaced in 2025 along with the Dishwasher. The private deck and backyard is in the quietest area of the complex. Close to town, schools, shopping and the hospital, yet close to trails on Campbell Mountain and Penticton Creek walking trail. Ask about our exclusive Special Levy Safeguard!
$ 450,000
141 Regina Avenue, Penticton, BC, V2A 2K7 house for sale | Listing ID 10400 | Royal LePage
View photo
House · for sale
$ 729,000
141 Regina Avenue, Penticton, BC, V2A 2K7 house for sale | Listing ID 10400 | Royal LePage
Kootenay Boundary E - West Boundary
· House
· Garden · Fireplace · Parking
Kootenay Boundary E - West Boundary · House · Garden · Fireplace · Parking
Check out this totally renovated & charming character home; tucked on a quiet street in a very walkable area, & complete with a workshop! At 1784sqft this 3 bedroom 2-bathroom home is all redone & ready to move into. As you enter the front door you’ll notice the original inlaid hardwood floors, custom millwork, feature fireplace & a spacious living area. The updated kitchen looks into the back yard, has striking two tone cabinetry, a farmhouse sink, eat-in bar, & high-end appliances like the 36” gas stove. The main floor has 2 spacious bedrooms, both with hardwood floors, & the primary bedroom has a walk-in closet and is connected to the fully updated full main bathroom. The lower level of the homes has a good-sized 3rd bedroom, a spacious rec room with built-in cabinetry, another renovated bathroom & a full laundry room. There’s also lots of storage space to tuck things away. The home sits on a. 19-acre lot with a large back yard & alley access for the workshop/garage out back. The ba
$ 729,000
536 Red Wing Drive, Penticton, BC, V2A 8N7 house for sale L.
View photo
House · for sale
$ 499,000
$ 343/sq.ft
536 Red Wing Drive, Penticton, BC, V2A 8N7 house for sale L.
Kootenay Boundary E - West Boundary
· 1,453 sq.ft · 2 Bedrooms · 2 Baths · House
· Patio · Garden · Swimming pool
Kootenay Boundary E - West Boundary · 1,453 sq.ft · 2 Bedrooms · 2 Baths · House · Patio · Garden · Swimming pool
Experience the ease of ownership with this beautifully updated, completely turnkey, spacious rancher. No “to do list” here! Newer roof and mechanical ensuring peace of mind for many years to come. Step into the bright, open concept, split bedroom floorplan, perfect for entertaining and overnight visitors alike. Enjoy the fully updated kitchen, complete with new cabinetry, quartz countertops and high end stainless-steel appliances. The oversized primary bedroom is complete with a walk in closet and 3-pce ensuite for your comfort. The private backyard includes a patio with a shaded nook for those hot Okanagan summers. Living in Red Wing Resorts grants you access to a private clubhouse, dock and beach on Lake Okanagan, which is right across the road, for a monthly HOA fee of $220m, and NO lease payments. This property is within walking distance of the South Okanagan Events Center, golf courses, swimming pools and offers access to downtown. Interested in finding out exactly what this lifes
$ 499,000
1357 Peachcliff Place, Okanagan Falls, BC, V0H 1R1 house for sale | Listing ID 10390 | Royal LePage
View photo
House · for sale
$ 149,000
Updated
1357 Peachcliff Place, Okanagan Falls, BC, V0H 1R1 house for sale | Listing ID 10390 | Royal LePage
Kootenay Boundary E - West Boundary
· House
· Fireplace · Deck
Kootenay Boundary E - West Boundary · House · Fireplace · Deck
Tucked away on a quiet cul-de-sac in Okanagan Falls, this spacious 4-level split offers stunning mountain and valley views, a versatile family-friendly layout, and plenty of room to live, work, and entertain. Situated on a private. 21-acre lot, this family home features 4 bedrooms, 3 bathrooms, and multiple living spaces designed to accommodate growing families and active lifestyles. The bright main living area showcases soaring vaulted ceilings, skylights, large picture windows, and a cozy gas fireplace, creating an inviting atmosphere filled with natural light. The kitchen and dining area flow seamlessly to the expansive deck, complete with a gas BBQ hookup that’s perfect for summer gatherings while taking in the surrounding views. Upstairs, the primary suite offers vaulted ceilings, dual closets, and a private 4-piece ensuite, while two additional bedrooms and a full bathroom provide space for family or guests. The lower level features a comfortable family room with a second gas fir
$ 149,000
10555 Granby Road, Grand Forks, BC, V0H 1H1 house for sale | Listing ID 10392 | Royal LePage
View photo
House · for sale
$ 494,500
10555 Granby Road, Grand Forks, BC, V0H 1H1 house for sale | Listing ID 10392 | Royal LePage
Kootenay Boundary E - West Boundary
· House
Kootenay Boundary E - West Boundary · House
Rare Rural Retreat on 2.2 Acres! Endless Potential & Unmatched Privacy. Escape to your own private sanctuary just minutes from town. Tucked away on 2.2 acres of picturesque land, this charming 3-bedroom 1 bath cottage offers a rare opportunity to create the rural lifestyle you’ve always envisioned. With exceptional southern exposure and the soothing sounds of Snowball Creek flowing below the property, you’ll enjoy a peaceful setting that feels worlds away from everyday life. Nature lovers will appreciate being just moments from the beautiful Granby River, where popular swimming holes, floating adventures, and endless summer memories await. Surrounded by a network of hiking, biking, and horseback riding trails, outdoor recreation is truly at your doorstep. With a few improvements and updates this property is move in ready for any season! Whether you’re dreaming of a hobby farm, a weekend retreat, or a full-time country residence, there’s plenty of room to bring your vision to life. Feat
$ 494,500
1115 Holden Road Unit# 118, Penticton, BC, V2A 0B7 house for sale | Listing ID 10401 | Royal LePage
View photo
House · for sale
$ 624,900
1115 Holden Road Unit# 118, Penticton, BC, V2A 0B7 house for sale | Listing ID 10401 | Royal LePage
Kootenay Boundary E - West Boundary
· House
· Deck
Kootenay Boundary E - West Boundary · House · Deck
Welcome to Sendero Gate, a quality-built townhome community by Azura Management in the highly sought-after Sendero Canyon neighbourhood. Built in 2018, this well-maintained strata is just steps from world-class hiking and biking trails, while remaining close to parks, schools, shopping, and all the amenities Penticton has to offer. The bright main floor is designed for entertaining, with a stunning kitchen at the heart of the home featuring quartz countertops, stainless steel appliances, a pantry, and coffee bar. A spacious dining room and living room sit on either side, each framed by walls of windows that flood the home with natural light. A convenient 2-piece guest bathroom completes the main level. Step outside onto the large deck and enjoy breathtaking mountain views and spectacular Okanagan sunsets. Upstairs offers 3 generous bedrooms and 2 full bathrooms, including a spacious primary suite with a walk-in closet and ensuite featuring dual vanities. The lower level includes an ove
$ 624,900
3272 Juniper Drive, Naramata, BC, V0H 1N1 house for sale | Listing ID 10401 | Royal LePage
View photo
House · for sale
$ 649,000
3272 Juniper Drive, Naramata, BC, V0H 1N1 house for sale | Listing ID 10401 | Royal LePage
Kootenay Boundary E - West Boundary
· House
· Garden · Parking
Kootenay Boundary E - West Boundary · House · Garden · Parking
Set on. 406 of an acre, 3272 Juniper Drive offers privacy, peaceful surroundings, and beautiful lake and mountain views. This comfortable 2-bedroom, 2-bathroom home is ideal for those looking to simplify without giving up a garden, garage, or outdoor space. Enjoy morning coffee while taking in the views, afternoons in the garden, and plenty of room for family and grandchildren to visit. The detached garage is perfect for secure parking, storage, hobbies, or a workshop, while the generous driveway provides additional parking for guests, recreational vehicles, and toys. Located in a friendly neighbourhood where neighbours know one another, this is a welcoming place to slow down and feel at home. Call your favourite agent for a viewing today! (Id: 27)
$ 649,000
335 Middle Bench Road, Penticton, BC, V2A 8S8 house for sale | Listing ID 10398 | Royal LePage
View photo
House · for sale
$ 875,000
335 Middle Bench Road, Penticton, BC, V2A 8S8 house for sale | Listing ID 10398 | Royal LePage
Kootenay Boundary E - West Boundary
· House
· Garden · Office room · Swimming pool
Kootenay Boundary E - West Boundary · House · Garden · Office room · Swimming pool
Welcome to 335 Middle Bench Road South, an exceptional residence nestled in the highly sought-after Uplands neighborhood, just a short stroll to schools and moments from downtown amenities. This beautifully designed open-concept rancher is bathed in natural light, showcasing vaulted ceilings, expansive windows, and elegant flooring that together create an airy, sophisticated ambiance. The home offers three generously sized bedrooms plus a versatile den, ideal for a fourth bedroom, home office, or guest retreat. At the heart of the home, the gourmet kitchen is thoughtfully designed for both everyday living and upscale entertaining, featuring two statement islands—one equipped with a gas cooktop—stainless steel appliances, and ample space for family and guests to gather. French doors extend the living space outdoors to a private, serene backyard oasis, complete with tranquil water features, mature trees and climbing vines, a relaxing hot tub, and full fencing that ensures privacy and sec
$ 875,000
6764 Lakeside Drive, Oliver, BC, V0H 1T4 house for sale Lis.
View photo
House · for sale
$ 785,000
$ 628/sq.ft
6764 Lakeside Drive, Oliver, BC, V0H 1T4 house for sale Lis.
Kootenay Boundary E - West Boundary
· 1,249 sq.ft · 4 Bedrooms · 3 Baths · House
· Fireplace · Parking
Kootenay Boundary E - West Boundary · 1,249 sq.ft · 4 Bedrooms · 3 Baths · House · Fireplace · Parking
Pride of ownership is evident in this well-appointed and meticulously maintained 4 bed, 3 bath home with panoramic mountain and lake views. Perfect for families, there are 3 bedrooms, a cozy family room and 4 piece bathroom on the upper level including a substantial primary suite with multiple closets, 3 piece ensuite and sundeck. The lower level features a bright and airy kitchen with outside access to your private courtyard complete with paving stones and ideal for BBQ-ing and relaxing. Adjacent the kitchen is your dining room with rustic brick accent wall and living room with a gas fireplace and large bay window. The lower level also features a guest bedroom, full bathroom and ample storage with laundry, utility and cold room perfect for canning or wine storage. Located on a corner lot, there is ample room for parking, an RV and even space to build a detached garage. Dont miss out on this premium location being steps to the lake and Tuc-el-Nuit Elementary and minutes to the hospital
$ 785,000
413 Conklin Avenue, Penticton, BC, V2A 2T3 house for sale | Listing ID 10374 | Royal LePage
View photo
House · for sale
$ 749,900
413 Conklin Avenue, Penticton, BC, V2A 2T3 house for sale | Listing ID 10374 | Royal LePage
Kootenay Boundary E - West Boundary
· House
· Fireplace
Kootenay Boundary E - West Boundary · House · Fireplace
Welcome to 413 Conklin, a renovated character home situated on a huge flat quarter acre lot in a fantastic neighborhood! This 1675 sqft home has 3 bedrooms & 2 bathrooms, several rec rooms & lots of storage. As you enter the main floor you’ll find the cute foyer space & step into the large/bright living room full of original charm; like the gorgeous inlaid solid hardwood floors, & the updated brick fireplace. The hardwood floors continue into the classic dining room that been opened up into the kitchen giving it a more current flow while maintaining the classic layout. The well appointed kitchen has stylish dark green lower cabinets with white uppers, opens into the dining area, has open shelving for display & beautiful subway tile backsplash. The main floor is finished off with 2 excellent sized bedrooms & the updated bathroom. Downstairs offers tons of extra space with a 3rd bedroom, 2nd bathroom, large rec room & a den/4th bedroom. There is also a laundry room, & tons of storage. Th
$ 749,900
2955 Outlook Way, Naramata, BC, V0H 1N1 vacant land for sale.
View photo
House · for sale
$ 385,000
2955 Outlook Way, Naramata, BC, V0H 1N1 vacant land for sale.
Kootenay Boundary E - West Boundary
· House
· Swimming pool
Kootenay Boundary E - West Boundary · House · Swimming pool
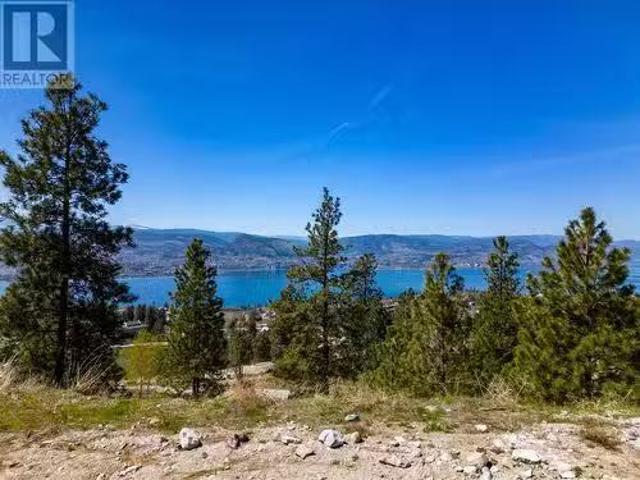
If youre looking to build your dream home check out this amazing lot with stunning 180 degree views of Okanagan Lake and the Naramata Bench vineyards. The lot is 10527 sqft and has a large flat area perfect for building a rancher style home and pool. Existing plans are done for a 2400 sqft C-shape home with a pool extending form the courtyard, in addition the geotechnical report has been completed. This truly amazing spot is level right off of the road, so there is no need for a steep driveway and lets you landscape around your build. The subdivision is serviced by a private sewer system so you dont need to construct a septic system on site. The lot can handle many different house plans and you can bring your own builder which is a huge bonus if you have one in mind already. Enjoy living close to walking and hiking and biking trails on the KVR and beyond, plus close to wineries and breweries and just a short drive to beaches and the Village amenities. This is Bareland Strata. (id:27).
$ 385,000
101 255 Main Street, Penticton, BC, V2A 5B1 commercial for s.
View photo
House · for sale
$ 459,000
101 255 Main Street, Penticton, BC, V2A 5B1 commercial for s.
Kootenay Boundary E - West Boundary
· House
Kootenay Boundary E - West Boundary · House
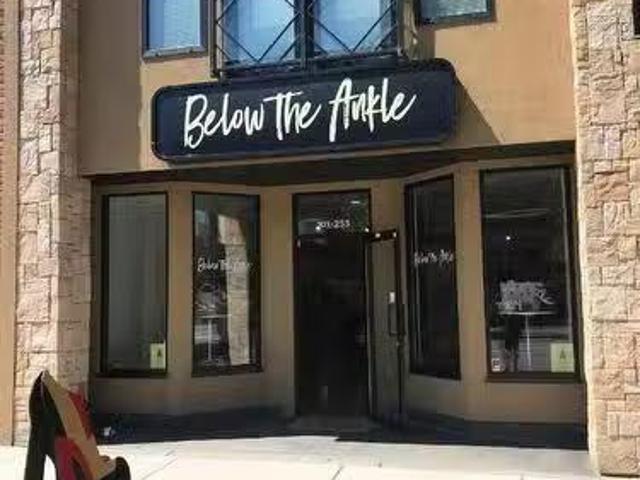
Amazing investment - 1268 sqft ground floor unit presently used for retail with a negotiable lease in place. The lease is $15 sq ft for a total of $19020.00 plus GST and triple net cost. This high profile, high traffic location storefront is in the 200 block of Main Street and right in the middle of the popular farmers market! The building is a 3 storey building built in 2008 and consists of 3 strata units. New heat pump in 2024 installed, an extremely well maintained unit Dont miss out! Call the Listing representative today for more details. Still available at ListedBuy!
$ 459,000
157 Bankview Road, Penticton, BC, V2A 1B3 house for sale Li.
View photo
House · for sale
$ 1,895,000
$ 573/sq.ft
157 Bankview Road, Penticton, BC, V2A 1B3 house for sale Li.
Kootenay Boundary E - West Boundary
· 3,305 sq.ft · 4 Bedrooms · 4 Baths · House
· Garden · Swimming pool · Deck · Parking
Kootenay Boundary E - West Boundary · 3,305 sq.ft · 4 Bedrooms · 4 Baths · House · Garden · Swimming pool · Deck · Parking
Welcome to one of Penticton’s most desirable locations! Backing onto the scenic KVR Trail and overlooking Okanagan Lake, this spacious home offers 4 bedrooms, 4 bathrooms, and over 4,000 sqft of flexible living. The open-concept main level is perfect for entertaining, with a large deck to enjoy sweeping lake views. The primary suite features a 5-piece ensuite, while upstairs includes two additional bedrooms each with its own ensuite and plus a family room plumbed for a future kitchen—ideal for extended family, guests, or potential Air BNB revenue. Downstairs, enjoy a games room, theatre room, and while the framed yet unfinished portion offers flexibility to add more bedrooms and a bathroom as your needs evolve. Bonus features include a 780 sqft garage, new furnace & heat pump, 200-amp service, on-demand hot water, hot tub, and a fully usable yard with room to grow. This is an incredible opportunity to live the Okanagan lifestyle in a premier location with income or multi-generational p
$ 1,895,000
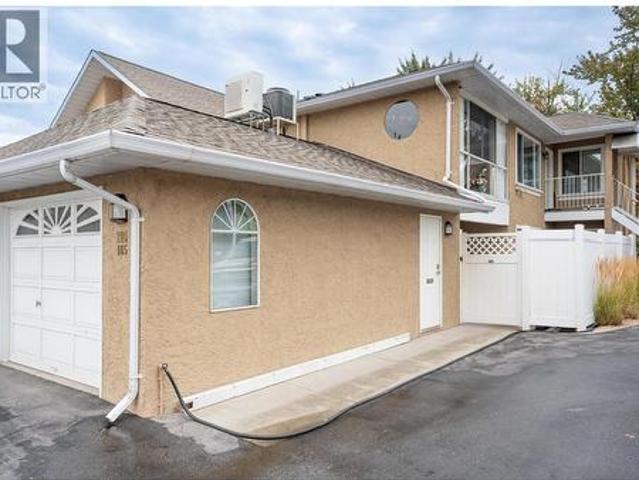
320 Brandon Avenue Unit# 105, Penticton, BC, V2A 3S8 house for sale | Listing ID 10399 | Royal LePage
View photo
House · for sale
$ 475,000
320 Brandon Avenue Unit# 105, Penticton, BC, V2A 3S8 house for sale | Listing ID 10399 | Royal LePage
Kootenay Boundary E - West Boundary
· House
· Patio · Fireplace · Parking
Kootenay Boundary E - West Boundary · House · Patio · Fireplace · Parking
Welcome to Brandon Park! This ground-level end-unit offers over 1,500 sq. Ft. of comfortable, one-level living, making it the perfect place to enjoy your retirement. Featuring 3 bedrooms, 2 full bathrooms, and a private covered patio, this well-maintained home provides both space and convenience if downsizing. The bright, functional layout includes a generous living room with a gas fireplace, a separate family room, and a dining area with sliding glass doors leading to the private patio, perfect for relaxing or entertaining. The kitchen offers plenty of cabinetry and storage, complemented by stainless steel appliances. The spacious primary bedroom features a walk-through closet leading to a 4-piece ensuite. The ductless heat pump provides energy-efficient heating and cooling, with additional baseboard heating for added comfort. Additional features include a single attached garage plus a second space in the common parking area. Located in a self-managed 55+ community, pets are welcome w
$ 475,000
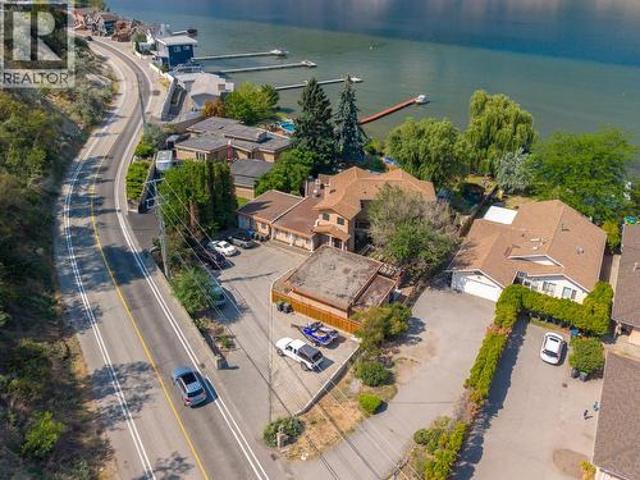
3935 Lakeside Road, Penticton, BC, V2A 8W1 house for sale | Listing ID 10395 | Royal LePage
View photo
House · for sale
$ 3,300,000
3935 Lakeside Road, Penticton, BC, V2A 8W1 house for sale | Listing ID 10395 | Royal LePage
Kootenay Boundary E - West Boundary
· House
· Garden · Fireplace · Swimming pool · Parking
Kootenay Boundary E - West Boundary · House · Garden · Fireplace · Swimming pool · Parking
Stunning waterfront home on Skaha Lake offering panoramic views of the lake and mountains. This unique property presents an opportunity for lakefront hospitality with multiple suite potential, including a carriage home. Situated on over 1/2 acre, this 6 bedroom + den, 5 bathroom home boasts 3,978 sq ft of living space. The spacious kitchen features stainless steel appliances, including a gas range. Enjoy the fully fenced yard with mature trees, underground irrigation, private dock, above-ground pool, and hot tub. Ample parking for vehicles and recreation equipment, built-in vacuum, and 3 fireplaces complete this exceptional lakeside retreat. Measurements taken from i-Guide. Call listing agent today for a viewing. (Id: 27)
$ 3,300,000
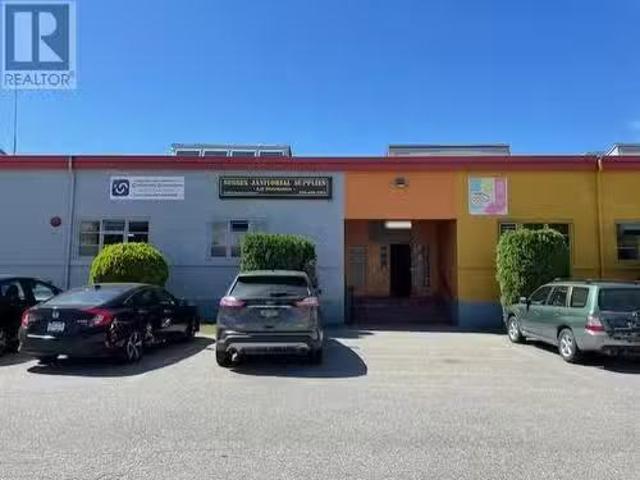
1475 Fairview Road Unit# 111, Penticton, BC, V2A 7W5 commerc.
View photo
House · for sale
$ 149,900
$ 90/sq.ft
1475 Fairview Road Unit# 111, Penticton, BC, V2A 7W5 commerc.
Kootenay Boundary E - West Boundary
· 1,658 sq.ft · House
Kootenay Boundary E - West Boundary · 1,658 sq.ft · House
Turn-key Janitorial supply and distribution business for sale! Located in the high-traffic Cannery Trade Centre in Penticton! This well-established business has a solid book of repeat customers. The operation is easy to run and ideal for an owner-operator looking to be their own boss, offering significant potential to scale and grow! Financials available upon request with signed NDA. Contact the listing agent today for more information or to schedule a private showing. (id:27). Still available at ListedBuy!
$ 149,900
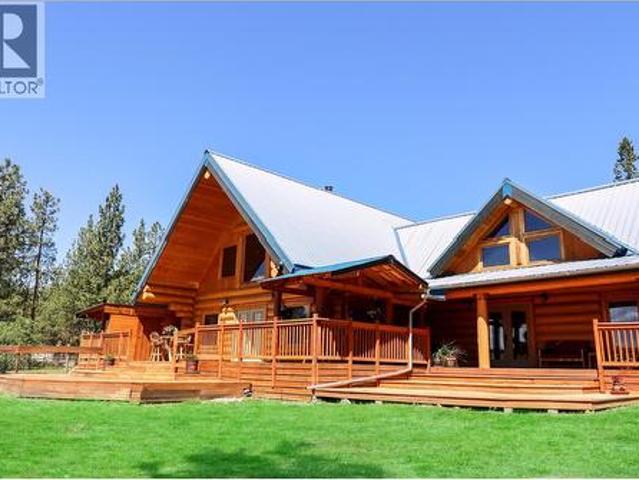
3901 Cottonwood Lane, Naramata, BC, V0H 1N1 house for sale | Listing ID 10391 | Royal LePage
View photo
House · for sale
$ 1,499,900
3901 Cottonwood Lane, Naramata, BC, V0H 1N1 house for sale | Listing ID 10391 | Royal LePage
Kootenay Boundary E - West Boundary
· House
· Fireplace
Kootenay Boundary E - West Boundary · House · Fireplace
Live the dream on the iconic Naramata Bench! This stunning Fir log home is your chance to own a truly one-of-a-kind property with unmatched potential, perfect for horse lovers, hobby farmers, or anyone dreaming of planting their own vineyard. Just steps from the famous KVR Trail, this 9.4-acre estate offers privacy, space, and breathtaking lake views from its sun-drenched western exposure. With over 3,500 square feet of warm, character-rich living space, the home features soaring vaulted ceilings, a welcoming open layout, and a striking copper flue fireplace that anchors the spacious living area. The kitchen is well laid out and ideal for entertaining. Upstairs, you’ll find a loft-style primary suite with ensuite and a second unique loft-style bedroom with its own private lower-level living area and bath—perfect for guests or extended family. On the north side, a separate 1-bedroom suite with private access and outdoor space offers excellent income potential as a Bed & Breakfast or lon
$ 1,499,900

Get email alerts

Don't miss out: be the first to know about new properties

The alert was correctly created

On subscribing you accept the conditions of use and the privacy policy
Alert
Receive new ads in your inbox
Save this search
Receive alerts for new listings

We'll send you an email when we have new properties for: "Houses for sale in Kootenay Boundary E - West Boundary"

The alert was correctly created

Beaverdell
Rock Creek
Get email alerts and be the first to see new listings
Required field
On subscribing I accept the terms of the privacy policy
Perfect! You'll soon start receiving new listings via email
Alert
Receive an email when we have new ads for Houses for sale in Kootenay Boundary E - West Boundary
Save this search
Filters

Bedrooms

Area (sq.ft)

sq.ft
sq.ft

Price

$
$

Filter by property type

Bathrooms

Clear all filters
Receive notifications when new entries are published.