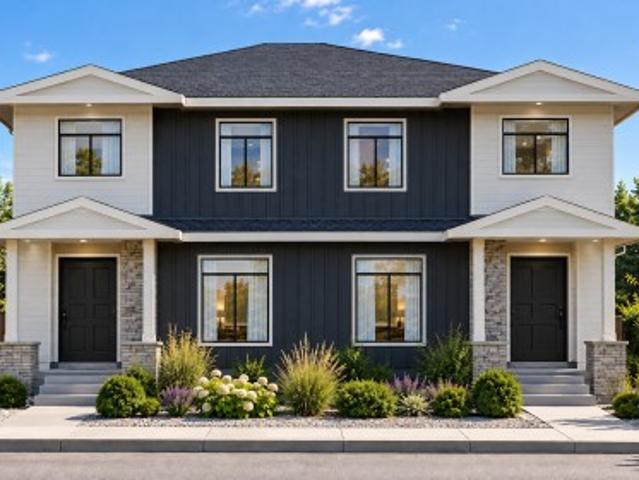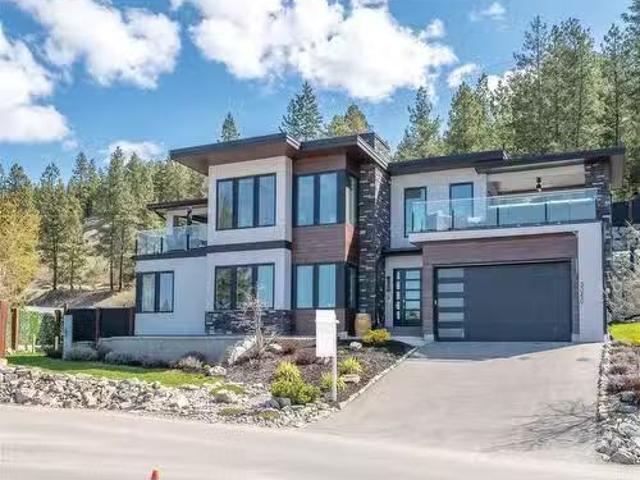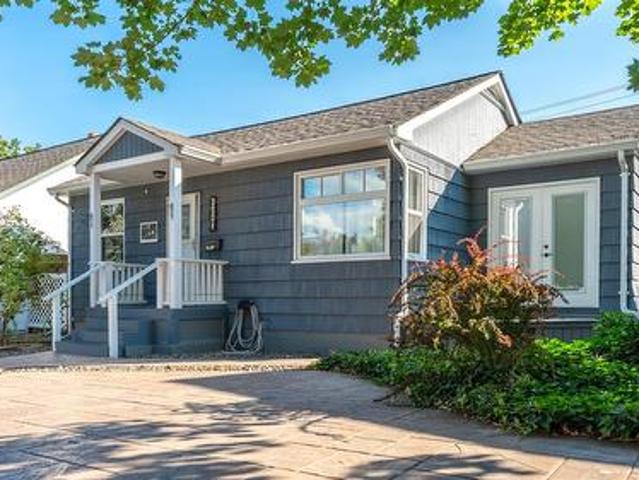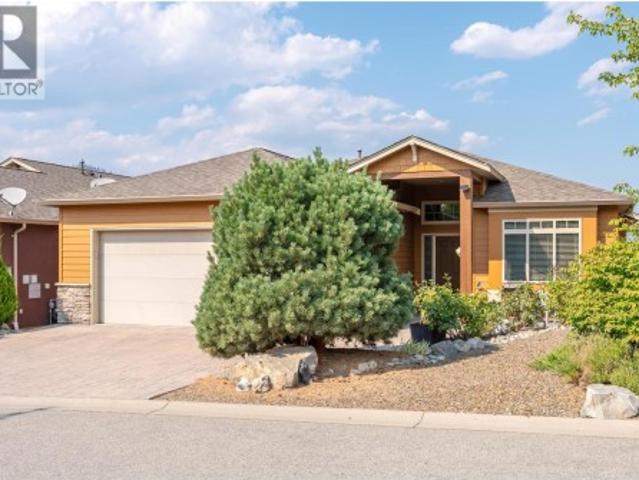
468 houses for sale in Kootenay Boundary E - West Boundary

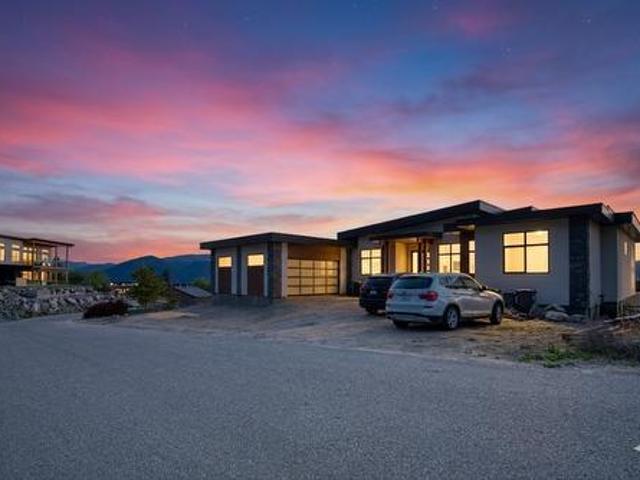
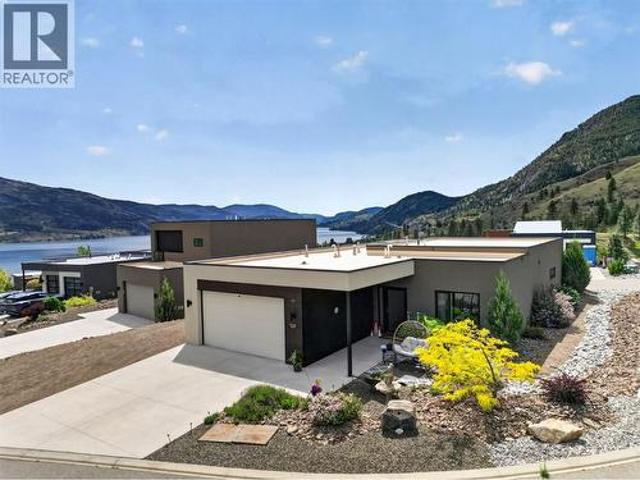
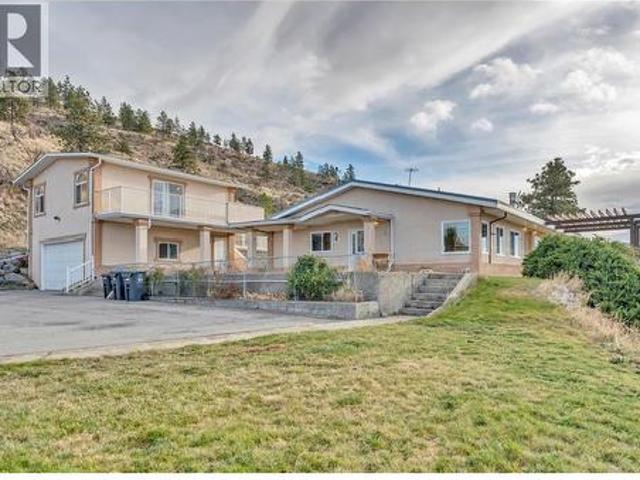
760 Hudson Street, Penticton, BC, V2A 8S9 Luxury House for sale | Listing ID 10398 | Royal LePage Carriage Trade Luxury Properties
View photo
House · for sale
$ 1,825,000
760 Hudson Street, Penticton, BC, V2A 8S9 Luxury House for sale | Listing ID 10398 | Royal LePage Carriage Trade Luxury Properties
Kootenay Boundary E - West Boundary
· House
· Parking
Kootenay Boundary E - West Boundary · House · Parking
This exquisite rancher with 640 sq. Ft. studio suite presents a once-in-a-lifetime opportunity to own one of Penticton’s most exceptional properties. Set to capture breathtaking, unobstructed panoramic views of the city and both Okanagan and Skaha Lakes, this home delivers a lifestyle few properties can rival. Thoughtfully designed by Gordon Morgon for his own family, the residence spans approximately 2,500 sq. Ft. and offers 4 bedrooms and 3 bathrooms, blending comfort, functionality, and timeless appeal. The main living spaces are perfectly positioned to showcase the spectacular vistas, creating an ever-changing backdrop of lake, mountain, and city views. An added studio suite provides exceptional flexibility, ideal for extended family, guests, or added income, while the double garage and quonset ensures ample space for vehicles, tractors, storage, and outdoor gear. The rancher-style layout offers convenient one-level living, complemented by generous living areas, tasteful exterior l
$ 1,825,000
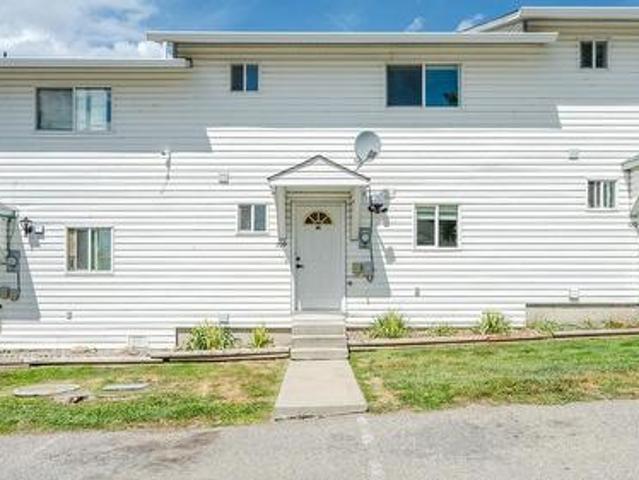
542 Wade Avenue W Unit# 201, Penticton, BC, V2A 1V5 house for sale | Listing ID 10400 | Royal LePage
View photo
House · for sale
$ 399,900
542 Wade Avenue W Unit# 201, Penticton, BC, V2A 1V5 house for sale | Listing ID 10400 | Royal LePage
Kootenay Boundary E - West Boundary
· House
· Balcony · Parking
Kootenay Boundary E - West Boundary · House · Balcony · Parking
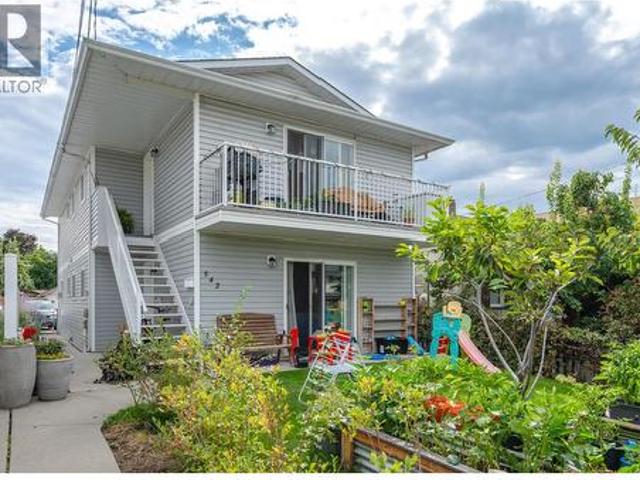
Welcome to this well-maintained upper-level half-duplex in the heart of downtown Penticton. Offering approximately 1,071 square feet of practical living space, this bright 3-bedroom, 1-bathroom home (built in 1993) is a smart fit for first-time buyers, downsizers, retirees, or investors looking for an updated, low-maintenance residence. Inside, an open-concept layout effortlessly connects the living room, dining area, and kitchen, creating a comfortable and functional space for everyday living. The good-sized bedrooms sit conveniently close to the bathroom, while in-suite laundry adds everyday ease. A welcoming foyer, utility space, and generous closet storage keep everything organized. Step outside to a private balcony—perfect for morning coffee or evening BBQs. The property also includes a dedicated parking space, a storage shed, and fencing that adds an extra layer of privacy. Location is a standout. You’re just a short walk from the South Okanagan Event Centre, restaurants, shoppin
$ 399,900
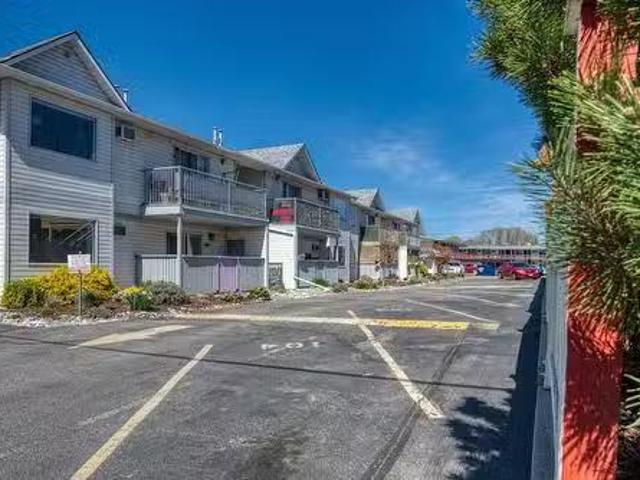
1076 Syer Road, Penticton, BC, V2A 9G4 house for sale | Listing ID 10396 | Royal LePage
View photo
House · for sale
$ 1,050,000
1076 Syer Road, Penticton, BC, V2A 9G4 house for sale | Listing ID 10396 | Royal LePage
Kootenay Boundary E - West Boundary
· House
· Office room · Fireplace · Deck · Cellar
Kootenay Boundary E - West Boundary · House · Office room · Fireplace · Deck · Cellar
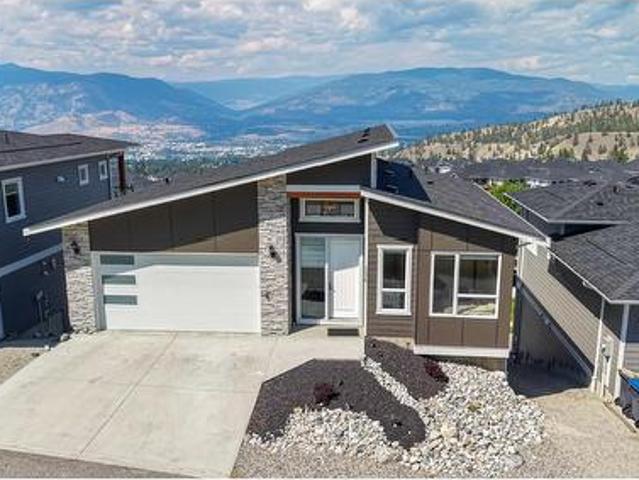
Stunning4 bedroom 3 bath home with a fully finished daylight walkout basement, offering breathtaking lake, city, and valley views. Located in the sought-after Sendero Canyon community. The bright, open-concept main floor showcases high-end finishes, a designer kitchen with quartz countertops, a custom gas fireplace, oversized windows, and seamless access to a spacious covered deck—perfect for enjoying the spectacular scenery. The main level also features a luxurious primary bedroom with a spa-inspired ensuite and custom tile shower, providing the convenience of one-level living. The impressive daylight basement boasts soaring 10 feet ceilings, a second covered view deck, and an expansive second primary suite with its own ensuite. 2 additional bedrooms offer flexibility for family, guests, a home office, or media room. Thoughtfully designed with exceptional craftsmanship and modern finishes throughout, this home offers the perfect blend of luxury, comfort, and panoramic views in one of
$ 1,050,000
270 Willows Place, Oliver, BC, V0H 1T4 house for sale | Listing ID 10380 | Royal LePage
View photo
House · for sale
$ 735,000
270 Willows Place, Oliver, BC, V0H 1T4 house for sale | Listing ID 10380 | Royal LePage
Kootenay Boundary E - West Boundary
· House
· Garden
Kootenay Boundary E - West Boundary · House · Garden
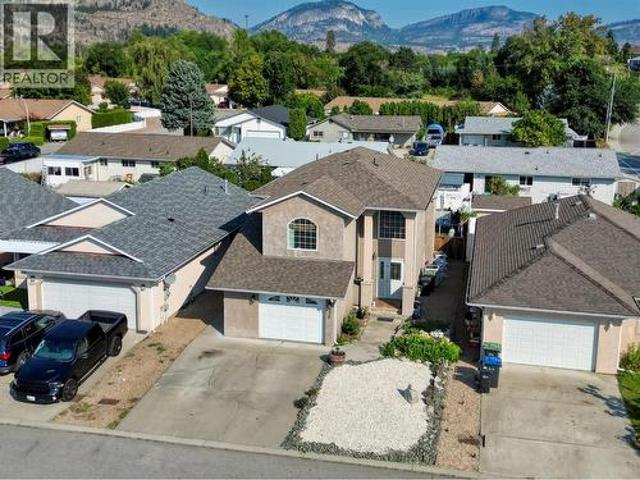
Welcome to 270 Willows Place, one of the rare two storey homes in the sought after Willowglen subdivision. Offering 4 bedrooms and 3 bathrooms, this residence features a functional layout with bright and welcoming spaces that are perfectly suited for family living. The main floor provides comfortable areas for gathering and entertaining, while the upper level offers well proportioned bedrooms that balance privacy and convenience. The backyard is an ideal size, large enough for children to play while remaining easy to maintain, and the three foot crawlspace adds practical storage for seasonal items. Located in a quiet and established neighborhood, you will enjoy being close to the rec centre, hospital, schools and the hike and bike trail. Thoughtfully maintained with recent updates including newer appliances, a hot water tank and softener installed in 2021, and fresh interior paint throughout in 2025, this home is truly move in ready. (Id: 27)
$ 735,000
962 Holden Road, Penticton, BC, V2A 9G4 house for sale | Listing ID 10401 | Royal LePage
View photo
House · for sale
$ 979,000
962 Holden Road, Penticton, BC, V2A 9G4 house for sale | Listing ID 10401 | Royal LePage
Kootenay Boundary E - West Boundary
· House
· Garden · Fireplace · Parking
Kootenay Boundary E - West Boundary · House · Garden · Fireplace · Parking
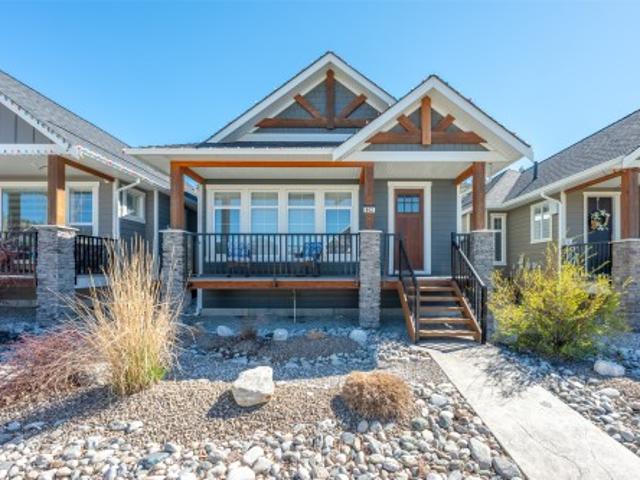
This beautiful 4 bedroom, 3 bathroom home in Sendero Canyon has been meticulously cared for since new. In addition to the open concept living area, this floor plan offers everything you need on the main floor, including the primary bedroom with walk in closet and full ensuite, a second bedroom and a second full bathroom, plus the laundry. Features include a large kitchen island, vaulted ceilings, pantry, gas fireplace, large windows and ample closet space. Downstairs you will find a huge recreation room, two more large bedrooms, a full bathroom and tons of storage. No need to spend your weekends on the yard! The yard is fully landscaped with ease of maintenance in mind with xeriscape complete with artificial grass in the back yard. Park in the single car detached garage, or the additional parking stall accessible from the lane way and of course there is street parking in front as well. This well established, family oriented community is one of the most desirable areas of Penticton. Che
$ 979,000
7207 Tucelnuit Drive, Oliver, BC, V0H 1T2 house for sale | Listing ID 10380 | Royal LePage
View photo
House · for sale
$ 1,654,000
7207 Tucelnuit Drive, Oliver, BC, V0H 1T2 house for sale | Listing ID 10380 | Royal LePage
Kootenay Boundary E - West Boundary
· House
· Air conditioning
Kootenay Boundary E - West Boundary · House · Air conditioning
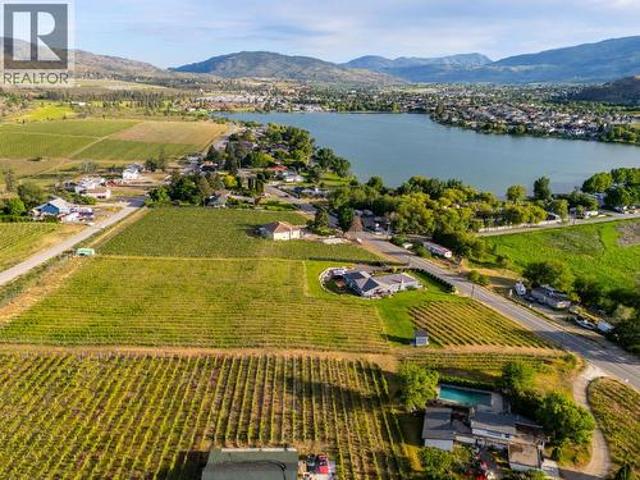
Stunning home, vineyard elegance and turnkey income! Experience effortless vineyard ownership and immediate income from day one! This 3.22-acre Oliver estate features 2.2 acres of Roussanne grapes under contract with the acclaimed Le Vieux Pin Winery—offering hands-free cultivation, guaranteed revenue, and a passive return as you savour the South Okanagan lifestyle. This spectacular home boasts over 3400+ sqft of recently added on and completely renovated 5 Bedroom, 4 Bath home keeping the elegance farmhouse feel with the latest mechanical for full efficiency. Heating and cooling systems boast gas furnace with hot water on demand incorporated directly through the furnace, AC cooling, gas fire places in the master bedroom and living room. Seamless Indoor–Outdoor Entertaining Thoughtfully renovated for both intimate gatherings and grand fetes, the open-concept layout showcases European-inspired cement tile, expansive doors blurring the lines between indoors and out. Dine al fresco beneat
$ 1,654,000
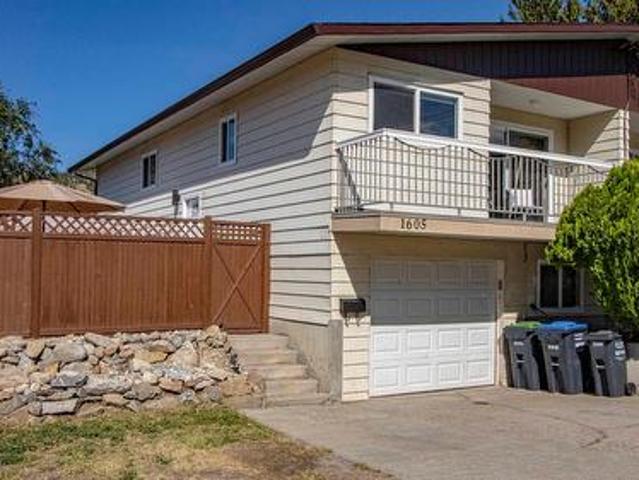
1605 Carmi Avenue, Penticton, BC, V2A 6Y1 house for sale | Listing ID 10400 | Royal LePage
View photo
House · for sale
$ 639,900
1605 Carmi Avenue, Penticton, BC, V2A 6Y1 house for sale | Listing ID 10400 | Royal LePage
Kootenay Boundary E - West Boundary
· House
· Patio · Garden · Deck · Parking · Cellar
Kootenay Boundary E - West Boundary · House · Patio · Garden · Deck · Parking · Cellar
An affordable opportunity to own a family-sized home in Columbia Heights. This half duplex has three bedrooms up and one more down with the possibility for another. The basement configuration is ideal for a secondary suite. Recent updates include a modern kitchen with soft-close doors and drawers, stainless steel appliances, quartz countertops, vinyl windows, vinyl plank flooring, updated bathrooms, baseboards, trims, and light fixtures. Large deck off the living room, ideal for the BBQ. Fully fenced backyard with patio area. Family room downstairs. Garage plus open parking
$ 639,900
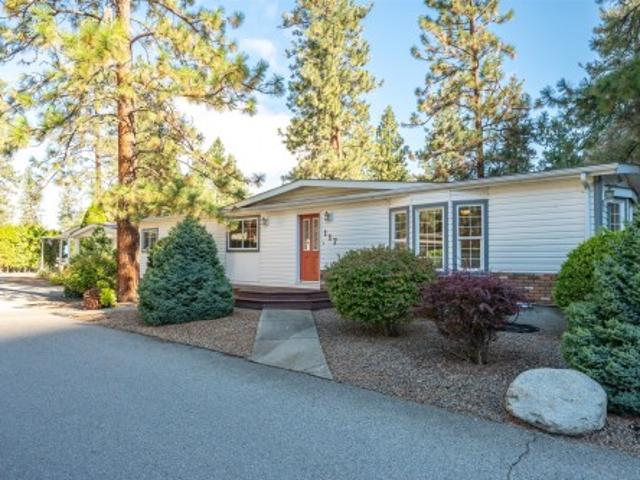
117 848 Highway, Oliver, BC, V0H 1T2 house for sale | Listing ID 10400 | Royal LePage
View photo
House · for sale
$ 359,900
117 848 Highway, Oliver, BC, V0H 1T2 house for sale | Listing ID 10400 | Royal LePage
Kootenay Boundary E - West Boundary
· House
· Garden · Deck · Parking · Air conditioning
Kootenay Boundary E - West Boundary · House · Garden · Deck · Parking · Air conditioning
This spacious 1,612-square-foot double-wide home in the popular 55+ Country Pines community offers accessible living with complete peace of mind. Major mechanical upgrades are complete, including a newer roof, furnace, central air conditioning, hot water tank, PEX plumbing, and built-in central vacuum. The functional floor plan features two bedrooms, two full bathrooms, and a dedicated kitchen wall oven and island that makes daily cooking easy. Outside, the property delivers strong curb appeal, a single garage, oversized carport, an adjoining workshop, and a private back yard equipped with underground irrigation on timers. The large deck off the kitchen and dining area provides a quiet outdoor space to enjoy the mild South Okanagan climate and is plumbed for a natural gas BBQ. The park provides access to Gallagher Lake. Local wineries, world class golf, and downtown Oliver are nearby. Pad rent of $700 per month covers water, sewer, garbage, recycling, road snow removal, park management
$ 359,900
611 Gertrude Street, Midway, BC, V0H 1M0 house for sale | Listing ID 10379 | Royal LePage
View photo
House · for sale
$ 559,000
611 Gertrude Street, Midway, BC, V0H 1M0 house for sale | Listing ID 10379 | Royal LePage
Kootenay Boundary E - West Boundary
· House
· Garden · Deck
Kootenay Boundary E - West Boundary · House · Garden · Deck
Luxurious living in Midway, BC! This fully renovated home can be yours today! No expense spared on the materials used, from the durable flooring, to the marble countertops, to the high end appliances, including an induction stove top! You need to view this house to appreciate the work that has gone into it. Attention to detail hardly describes it. From the closets with motion sensor lighting, to tiled ledges on the windows, to the crown moulding. All new kitchen, bathrooms, flooring, paint, fixtures, window coverings, roof, and more! Enjoy the layout of this home, from the main floor, with an open concept living area, to a family room downstairs, with a wet bar, to your personal living space on the top floor, which has the laundry room conveniently located near the bedrooms, with a walk through bathroom, off the master bedroom. Great location on this corner lot. Fully irrigated front lawn, with a zero maintenance private back yard. Fully fenced with a fire pit, and covered deck to enjo
$ 559,000
435 Maurice Street, Penticton, BC, V2A 5V8 house for sale | Listing ID 10396 | Royal LePage
View photo
House · for sale
$ 395,000
435 Maurice Street, Penticton, BC, V2A 5V8 house for sale | Listing ID 10396 | Royal LePage
Kootenay Boundary E - West Boundary
· House
· Garden · Parking
Kootenay Boundary E - West Boundary · House · Garden · Parking
Court-ordered sale. Property is sold'As is, where is. All measurements are approximate. Please review all listing documents before sending an offer. All offers subject to approval by the Supreme Court of BC. Great investment opportunity in a prime central Penticton location! Zoned for Duplex housing. Offering excellent redevelopment and future densification potential. Being offered primarily for lot value, this property is ideal for investors, developers, builders or buyers ready to renovate. Features include alley access, a detached carport, fenced yard. Conveniently located just one block from an elementary school, the South Okanagan Event Centre and Community Centre and only minutes from Okanagan Beach, downtown Penticton, Restaurants, the farmers market, casino, cinema, transit and more. A rare opportunity in a sought-after location. All measurements are approximate. Call today for more information! Open house. By Appointment only. Sat. Sept. 4th from 10 am. 5 pm (by appointment) a
$ 395,000
126 Deer Place, Penticton, BC, V2A 0J8 house for sale | Listing ID 10395 | Royal LePage
View photo
House · for sale
$ 949,000
126 Deer Place, Penticton, BC, V2A 0J8 house for sale | Listing ID 10395 | Royal LePage
Kootenay Boundary E - West Boundary
· House
· Office room · Balcony · Parking
Kootenay Boundary E - West Boundary · House · Office room · Balcony · Parking
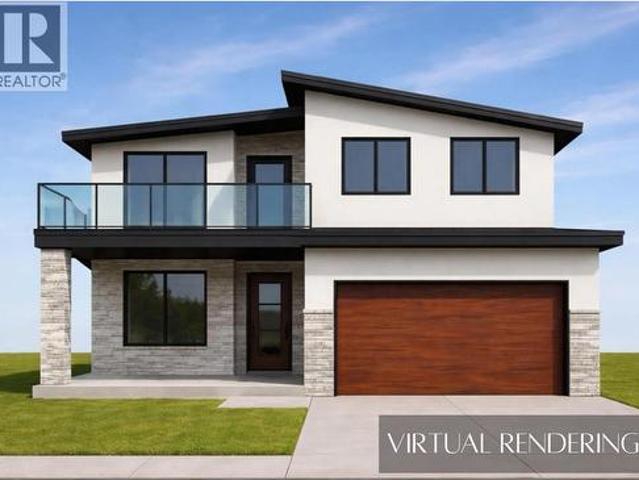
Under construction. Welcome to this brand-new home currently under construction in The Ridge subdivision. Designed with families in mind, this thoughtfully planned home offers an open-concept layout with plenty of space to enjoy both inside and out. The main level is designed for comfortable everyday living and effortless entertaining, with the kitchen, dining area, and living room flowing seamlessly together in one spacious, open-concept setting. Large gathering areas provide plenty of room for family dinners, hosting friends, or relaxing at the end of the day. A conveniently located bathroom and mudroom with direct access to the attached garage add to the functionality of the main floor. Upstairs, a generous bonus room creates valuable additional living space that could be used as a family room, play area, home office, or media room. The spacious primary bedroom offers a private retreat, complete with balcony access with STUNNING lake view and a beautifully sized ensuite and ample ro
$ 949,000
108 705 Balsam Avenue, Penticton, BC, V2A 9B7 house for sale | Listing ID 10391 | Royal LePage
View photo
House · for sale
$ 675,000
108 705 Balsam Avenue, Penticton, BC, V2A 9B7 house for sale | Listing ID 10391 | Royal LePage
Kootenay Boundary E - West Boundary
· House
· Garden · Fireplace
Kootenay Boundary E - West Boundary · House · Garden · Fireplace
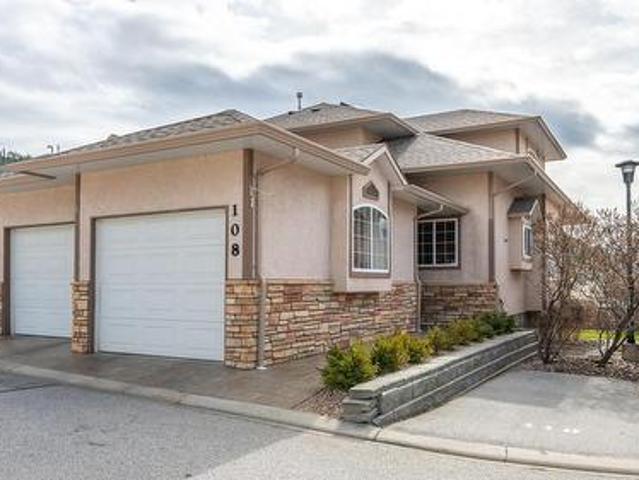
This townhouse is PERFECT for those that want it all without the yard work! There is room for the empty nesters that still need space for family to visit, or those that want a “lock and go” property. Also great for retirees that want to age in place with complete main level living and no yard to maintain, and of course for a busy family that wants room for everyone. With just shy of 3000 square feet, this corner unit has a total of 4 bedrooms plus a den and 3.5 bathrooms that include a private ensuite for the primary and a powder room for guests on the main level. Main level includes a well-appointed kitchen with a large peninsula, hardwood and tile floors, a spacious dining room, a gas fireplace in the living room and a conveniently located laundry room. Upstairs are two large bedrooms, a full bathroom and a comfortable sitting area at the top stair landing with a skylight and an extra window, making it a perfect reading nook. The lower level offers a huge bedroom a very large rec roo
$ 675,000
128 Ponderosa Place, Penticton, BC, V2A 7Y8 house for sale | Listing ID 10400 | Royal LePage
View photo
House · for sale
$ 868,500
128 Ponderosa Place, Penticton, BC, V2A 7Y8 house for sale | Listing ID 10400 | Royal LePage
Kootenay Boundary E - West Boundary
· House
· Garden · Office room · Fireplace
Kootenay Boundary E - West Boundary · House · Garden · Office room · Fireplace
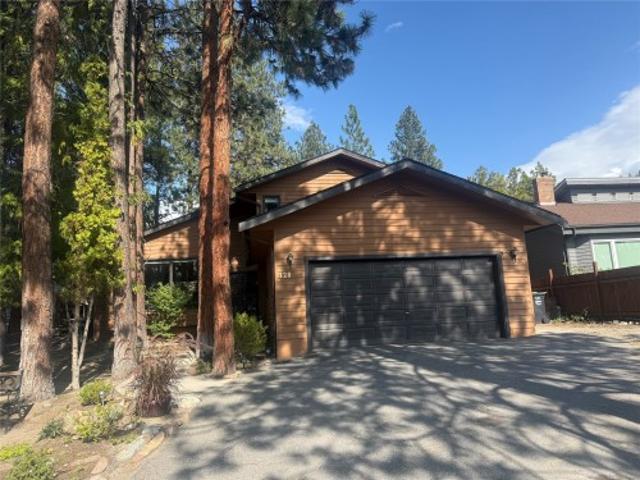
Private, spacious, and full of character! Tucked among the pine trees, this beautifully maintained home offers the perfect combination of classic ’80s character and modern comfort, including a natural gas fireplace, high-efficiency furnace, and heat pump. Upstairs, you’ll find three generous bedrooms, including a spacious primary suite complete with a walk-in shower and relaxing soaker tub. The main floor features a versatile den that could easily serve as a fourth bedroom, office, or flex space. The formal living and dining rooms showcase picture windows overlooking your own private, treed yard. The open-concept kitchen features an island and breakfast nook, flowing seamlessly into the inviting family room. From the vaulted ceilings and open staircase to the cozy fireplace and beautifully landscaped backyard, this home offers an ideal setting for relaxing with family or entertaining friends. A wonderful family home in a desirable location—private, comfortable, and ready to welcome you
$ 868,500
355 & 357 Gwyer Street, Penticton, BC, V2A 1R2 house for sale | Listing ID 10399 | Royal LePage
View photo
House · for sale
$ 1,299,900
355 & 357 Gwyer Street, Penticton, BC, V2A 1R2 house for sale | Listing ID 10399 | Royal LePage
Kootenay Boundary E - West Boundary
· House
· Cellar
Kootenay Boundary E - West Boundary · House · Cellar
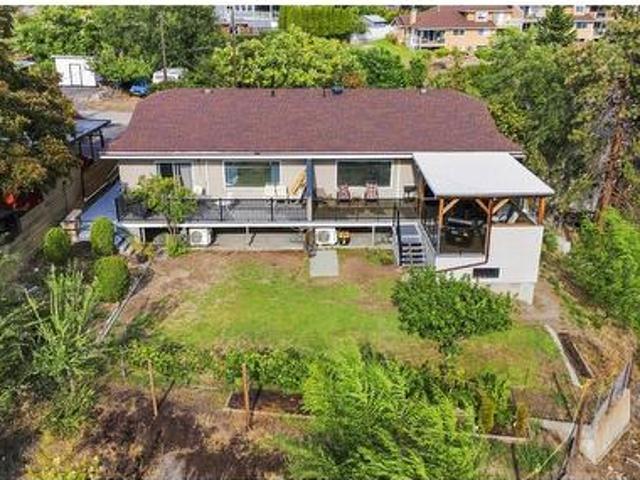
A unique opportunity in a sought-after Penticton location, this full duplex offers rental income, flexible living arrangements and future potential. Perched above the neighbourhood, the property enjoys city views with peekaboo lake views and an elevated setting that could offer even greater views with future redevelopment. One side is owner-occupied with living space upstairs and down, plus an in-law-style basement suite offering rental potential. The other side features separate upper and lower tenant accommodations, creating multiple income streams and flexibility for an investor or owner-occupier. R4-L zoning allows for small-scale multi-unit residential development, including up to four dwelling units and buildings up to three storeys above approved grade. The elevated position could provide an opportunity to maximize city and lake views with a thoughtfully designed future project. Existing rents are below market, offering potential for future upside. Major components have been upd
$ 1,299,900
1492 Leir Street, Penticton, BC, V2A 4Z5 house for sale | Listing ID 10399 | Royal LePage
View photo
House · for sale
$ 1,150,000
1492 Leir Street, Penticton, BC, V2A 4Z5 house for sale | Listing ID 10399 | Royal LePage
Kootenay Boundary E - West Boundary
· House
· Garden
Kootenay Boundary E - West Boundary · House · Garden
Character, flexibility & investment potential. Penticton’s hidden gem, this home is quietly one of the most versatile properties in the South Okanagan. The 3 BED / 2 BATH main home blends ORIGINAL CHARACTER with intentional upgrades. Striking MAHOGANY FEATURE WALL, the interior feels rich, refined & designed to impress. Out back, discover the true chameleon of the property. A self contained 2019 CARRIAGE HOME offering 2 BEDROOMS, each with its own ENSUITE, plus an additional 3rd bath & dedicated yard. This is more than a rental suite, it’s a highly flexible asset that can adapt to your needs. Use it for multi generational living, long term rental, short term rental, or create the ultimate space for extended family, guests or future plans. A rare opportunity to choose the strategy that works best for you. Built for entertaining, the main home flows effortlessly into a PRIVATE OUTDOOR OASIS complete with GAZEBO, PRIVACY FENCING & beautiful seating areas. Fully landscaped & low-maintenanc
$ 1,150,000
2263 Carmi Road, Penticton, BC, V2A 8V5 Luxury House for sale | Listing ID 10391 | Royal LePage Carriage Trade Luxury Properties
View photo
House · for sale
$ 1,195,000
2263 Carmi Road, Penticton, BC, V2A 8V5 Luxury House for sale | Listing ID 10391 | Royal LePage Carriage Trade Luxury Properties
Kootenay Boundary E - West Boundary
· House
· Deck · Air conditioning · Cellar
Kootenay Boundary E - West Boundary · House · Deck · Air conditioning · Cellar
The ideal candidate for a short-term rental! Direct access to the back country yet only 11 minutes from Safeway. And what a view! A rare opportunity to own 10 acres that connect to miles trails – a dream property for those who crave the freedom of open forests. Add to that the tranquility of a large pond, with a waterfall, fed by a seasonal creek. Far above the valley hum, songbirds and wildlife are your neighbours. This rancher with full walk-out basement was built in 1991 for the current owner by a renowned local builder. Cutting-edge at the time, it is an energy-efficient R2000 home with high-rated insulation and windows, augmented by a heat-recovery system. Check out the unique Cenergy ceramic woodstove! Everything’s on the main floor – 2 bedrooms (could easily be 3), 2 bathrooms, family room, laundry. Large deck on the view side accessed from the family room and primary bedroom. The partially finished walkout basement has 2 more bedrooms (could easily be 3), rec room and direct ac
$ 1,195,000
3803 Mclean Creek Road, Okanagan Falls, BC, V0H 1R1 farm for.
View photo
House · for sale
$ 2,950,000
$ 961/sq.ft
3803 Mclean Creek Road, Okanagan Falls, BC, V0H 1R1 farm for.
Kootenay Boundary E - West Boundary
· 3,068 sq.ft · 5 Bedrooms · 2 Baths · House
Kootenay Boundary E - West Boundary · 3,068 sq.ft · 5 Bedrooms · 2 Baths · House
Exceptional Multi-Use Acreage with High-Power Infrastructure – 3803 McLean Creek Rd, Okanagan Falls Unlock the full potential of this rare 28+ acre property nestled in the heart of Okanagan Falls. Formerly operated as an indoor equestrian arena, this versatile property offers an array of opportunities for agricultural, residential or recreational ventures — all supported by a massive 1500 kVA 3-phase power, a unique and valuable infrastructure asset rarely found in rural properties. The property contains a large 3000 sq ft residence, thoughtfully integrated into the front of the primary building. Ideal for livework flexibility, this spacious home offers direct access to the expansive indoor bay, that is approximately 27,000 sq ft with numerous framed in interior rooms, or future operational space. The property boasts approximately 10 acres of flat, usable land, ideal for further development use. Whether youre looking to develop a state-of-the-art agri-business, operate a unique event o
$ 2,950,000
2710 Workman Place, Naramata, BC, V0H 1N0 house for sale | Listing ID 10401 | Royal LePage
View photo
House · for sale
$ 1,499,900
2710 Workman Place, Naramata, BC, V0H 1N0 house for sale | Listing ID 10401 | Royal LePage
Kootenay Boundary E - West Boundary
· House
· Patio · Office room · Gym · Deck
Kootenay Boundary E - West Boundary · House · Patio · Office room · Gym · Deck
Endless Lake Views. Exceptional Location. A Home Built for Healthy Living. Looking for spectacular Okanagan lake views without always being in the blazing sun? Have an active household, love of entertaining, but still value private spaces to unwind? 2710 Workman Place in Naramata deserves a closer look. This custom-built 5 bedroom, 5 bathroom home, completed 2021, sits above the KVR Trail and features a durable, maintenance-free metal roof and lake views throughout. The middle level offers an expansive lakeview deck off the living room, plus a private uphill-facing patio for shaded summer evenings. The primary suite is on the main level, with oversized windows framing the lake. Downstairs are two additional bedrooms and a full bathroom, plus two rooms with exterior access—ideal for guests, home offices, a gym, studio or potential additional accommodation, subject to applicable regulations and approvals. For active households, the KVR Trail is close by, leading toward the historic tunne
$ 1,499,900
162 Woodlands Place, Penticton, BC, V2A 3B2 house for sale | Listing ID 10393 | Royal LePage
View photo
House · for sale
$ 739,900
162 Woodlands Place, Penticton, BC, V2A 3B2 house for sale | Listing ID 10393 | Royal LePage
Kootenay Boundary E - West Boundary
· House
· Fireplace
Kootenay Boundary E - West Boundary · House · Fireplace
CLICK TO VIEW VIDEO: Looking for more space without stretching the budget? Welcome to 162 Woodlands Place, a thoughtfully updated family home in Penticton's popular Duncan neighbourhood, just a 10-minute walk to Columbia Elementary and only 3 minutes from Penticton Regional Hospital. Designed to adapt as your needs evolve. This 4-bedroom, 2-bathroom home offers flexibility that's increasingly hard to find. The bright, updated main floor is warm and inviting, featuring a modern kitchen with solid surface countertops, contemporary cabinetry, and an open layout that makes everyday living effortless. Large windows fill the living area with natural light while framing distant southern views. Two bedrooms and a full bathroom complete the upper level. Downstairs is where this home's flexibility truly shines. A separate entrance, two additional bedrooms, a second full bathroom, spacious rec room with a cozy wood-burning fireplace, and a second kitchen create excellent flexibility for extended
$ 739,900
3954 Valleyview Road, Penticton, BC, V2A 8V8 Luxury House for sale | Listing ID 10395 | Royal LePage Carriage Trade Luxury Properties
View photo
House · for sale
$ 1,775,000
3954 Valleyview Road, Penticton, BC, V2A 8V8 Luxury House for sale | Listing ID 10395 | Royal LePage Carriage Trade Luxury Properties
Kootenay Boundary E - West Boundary
· House
· Fireplace · Deck · Parking · Cellar
Kootenay Boundary E - West Boundary · House · Fireplace · Deck · Parking · Cellar
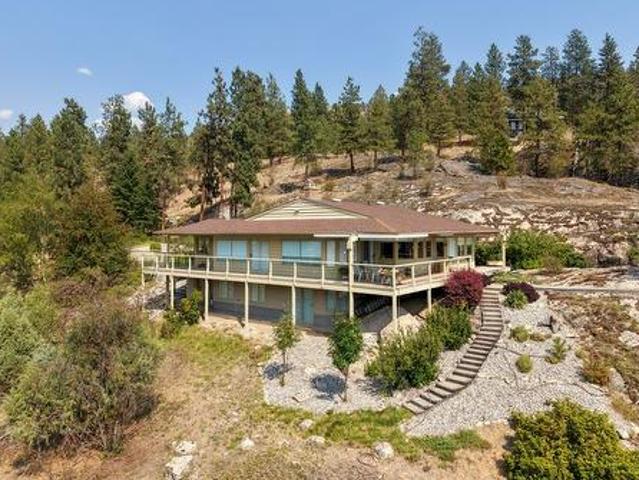
Welcome to 3954 Valleyview Road, a private estate property offering spectacular views of Skaha Lake, the Penticton Airport, and the city beyond. Set among rolling grassy hills and beautiful pine trees, this peaceful retreat provides a rare sense of space and privacy while remaining close to Penticton’s amenities. The thoughtfully designed rancher features a walkout basement, spacious rooms, and a functional layout ideal for comfortable everyday living and entertaining. Two propane fireplaces add warmth and ambience, while the generous primary bedroom includes a private ensuite. Outside, an expansive deck creates the perfect setting for barbecuing, relaxing, and taking in the impressive panoramic views. The property also features a two-car garage and a tranquil water feature suitable for koi. A low-pitch roof offers excellent potential for solar panels, and the grounds have been thoughtfully maintained with fire safety in mind. Private, scenic, and exceptionally inviting, 3954 Valleyvie
$ 1,775,000
750 Revelstoke Avenue, Penticton, BC, V2A 2J2 house for sale | Listing ID 10400 | Royal LePage
View photo
House · for sale
$ 667,500
750 Revelstoke Avenue, Penticton, BC, V2A 2J2 house for sale | Listing ID 10400 | Royal LePage
Kootenay Boundary E - West Boundary
· House
· Garden · Parking
Kootenay Boundary E - West Boundary · House · Garden · Parking
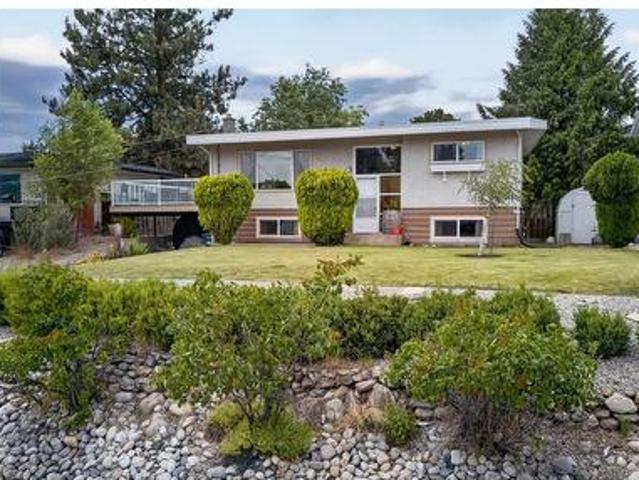
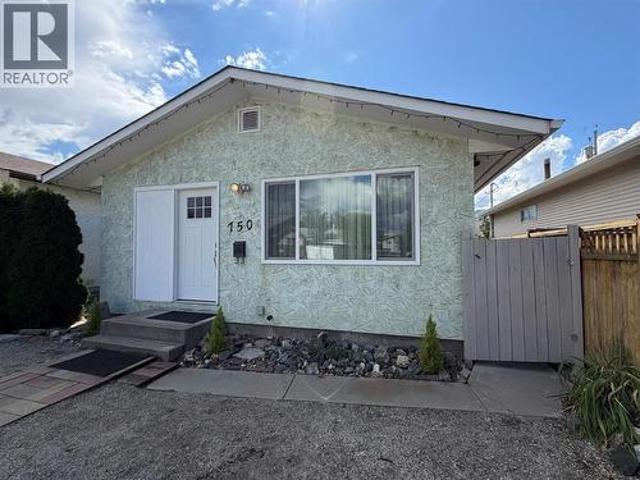
750 Revelstoke Avenue offers easy, single-level living in Penticton. Move-in ready, this updated 3-bedroom, 1-bathroom home features a fully fenced yard and a single-car insulated garage with power, providing great space for parking, storage or a workshop. Additional parking is available in the front of the home, along with separate outdoor parking for an RV, utility trailer or boat at the back. All windows have been replaced within the past three years. Close to the South Okanagan Events Centre, Penticton Trade & Convention Centre, Cascades Casino and schools, with golfing and Okanagan Lake nearby. Enjoy all that the area has to offer from this convenient location. Quick possession available! Book your showing today! (Id: 27)
$ 667,500
98 Okanagan Avenue E Unit# 11, Penticton, BC, V2A 3J5 house.
View photo
House · for sale
$ 195,000
$ 167/sq.ft
98 Okanagan Avenue E Unit# 11, Penticton, BC, V2A 3J5 house.
Kootenay Boundary E - West Boundary
· 1,163 sq.ft · 2 Bedrooms · 2 Baths · House
· Garden · Access for people with disabilities · Deck · Parking
Kootenay Boundary E - West Boundary · 1,163 sq.ft · 2 Bedrooms · 2 Baths · House · Garden · Access for people with disabilities · Deck · Parking
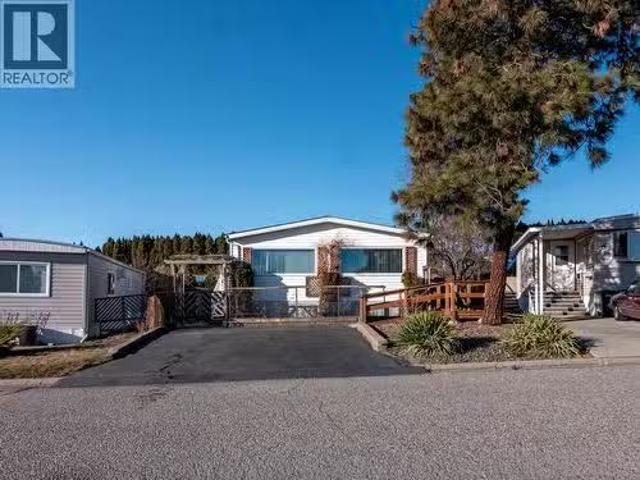
Move in with confidence in this well-cared-for DOUBLE WIDE home where majority of the big-ticket items have already been taken care of for you. Over the past few years the roof, windows, furnace, and plumbing changed to PEX have all been updated to give you peace of mind and reducing the worry of major expenses. Inside, you’ll find a bright and open living space that feels welcoming and functional, perfect for everyday living. This home features 2 bedrooms and 2 bathrooms, each with its own ensuite, offering comfort and privacy for both residents and guests. Outside, the property shines with excellent curb appeal, a large covered deck, two parking spots, and a storage shed in the backyard for added convenience. The home is also wheelchair accessible with a ramp already in place, making it a thoughtful option for accessibility needs. The Pines is located in a professionally managed mobile home park, this is an excellent opportunity to own an affordable home in a fantastic Penticton loca
$ 195,000
544 Scott Avenue, Penticton, BC, V2A 5V2 house for sale | Listing ID 10402 | Royal LePage
View photo
House · for sale
$ 665,000
544 Scott Avenue, Penticton, BC, V2A 5V2 house for sale | Listing ID 10402 | Royal LePage
Kootenay Boundary E - West Boundary
· House
· Patio · Office room
Kootenay Boundary E - West Boundary · House · Patio · Office room
A unique two-primary bedroom design in a brand new penticton townhome! 544 Scott Ave offers approximately 1,600 sq. Ft. with 4 bedrooms and 3.5 bathrooms, thoughtfully designed for flexible, easy living. The open-concept main floor features 9' ceilings, a bright living area and contemporary kitchen with quartz countertops, custom cabinetry, island, pantry and stainless-steel appliances. The main-floor primary bedroom includes a walk-in closet, private ensuite and patio access—an ideal layout for down-sizers or anyone wanting true main-level living. Upstairs, a second primary bedroom with its own ensuite is joined by two additional bedrooms, another full bathroom and laundry. This versatile layout works equally well for families, guests, a home office or multi-generational living. Contemporary finishes include luxury vinyl plank flooring, tiled showers and matte-black fixtures. Quality features include a high-efficiency natural gas furnace, HRV, extra sound insulation and 2/5/10 New Hom
$ 665,000
3060 Outlook Way, Naramata, BC, V0H 1N1 Luxury House for sal.
View photo
House · for sale
$ 1,799,000
$ 584/sq.ft
3060 Outlook Way, Naramata, BC, V0H 1N1 Luxury House for sal.
Kootenay Boundary E - West Boundary
· 3,078 sq.ft · 3 Bedrooms · 3 Baths · House
· Balcony · Lift
Kootenay Boundary E - West Boundary · 3,078 sq.ft · 3 Bedrooms · 3 Baths · House · Balcony · Lift
This luxurious custom-built home is located on Naramata Bench & is situated just above the famous KVR trail allowing for easy access to cycling, hiking & outdoor activities. The attention to detail shows in this contemporary style 3 bed 3 bath home which has spared no expense. Whether you want sun or shade, the multiple choice of balconies allows you to enjoy your morning coffee or evening glass of wine with the breathtaking views of Okanagan Lake and surrounding area. This home features an array of the latest tech, including Google Home and voice-activated smart speakers, a Nest Wi-Fi video doorbell, smart thermostat, security cameras and even your own elevator. This beautiful home has many highlights including triple pane windows, high-end sliding doors, 10-foot ceilings, remote controlled blinds and even your own outdoor putting green. Contact the listing agent to view! Still available at ListedBuy!
$ 1,799,000
1110 Kilwinning Street, Penticton, BC, V2A 4P1 house for sale | Listing ID 10399 | Royal LePage
View photo
House · for sale
$ 699,000
1110 Kilwinning Street, Penticton, BC, V2A 4P1 house for sale | Listing ID 10399 | Royal LePage
Kootenay Boundary E - West Boundary
· House
· Parking
Kootenay Boundary E - West Boundary · House · Parking
Great opportunity in Penticton’s sought-after K Streets! This well-maintained, single-level 2-bedroom, 1-bathroom home offers comfortable living with plenty of additional space for your vehicles, toys, hobbies, and workshop needs. Recent updates include electrical, kitchen, bathroom, and an HVAC system for the garage. The large detached garage provides excellent workshop and storage space, while the expansive fenced concrete pad offers secure parking and storage for your boat or RV, complete with an RV dump. Whether you’re a first-time buyer, young family, or simply looking for a property with exceptional storage and workspace, this home offers plenty of possibilities in a desirable Penticton location
$ 699,000
6833 Meadows Drive Unit# 8, Oliver, BC, V0H 1T4 house for sale | Listing ID 10399 | Royal LePage
View photo
House · for sale
$ 765,000
6833 Meadows Drive Unit# 8, Oliver, BC, V0H 1T4 house for sale | Listing ID 10399 | Royal LePage
Kootenay Boundary E - West Boundary
· House
· Patio · Garden · Office room · Balcony · Fireplace · Cellar
Kootenay Boundary E - West Boundary · House · Patio · Garden · Office room · Balcony · Fireplace · Cellar
Welcome to this beautiful 2-bedroom plus office, 2.5-bathroom rancher in Arbor Crest, one of Oliver’s most desirable communities. Designed for luxurious and comfortable living, this exceptional home features vaulted ceilings, hardwood floors, and a bright, open-concept layout. The spacious kitchen offers a large island, stainless steel appliances, ample storage, and a convenient coffee bar. The adjoining dining area opens onto an expansive balcony overlooking the beautifully landscaped yard—an ideal setting for entertaining or enjoying your morning coffee. The luxurious primary suite provides a private retreat with direct access to the large patio. It includes a walk-in closet, double vanity, walk-in shower, and separate soaker tub. On the main level, cozy up beside the gas fireplace in the spacious living room. Downstairs, the walk-out basement offers direct access to the manicured backyard, along with a large workshop and storage area. The backyard is a welcoming outdoor oasis, compl
$ 765,000
2835 Outlook Way, Naramata, BC, V0H 1N1 Luxury House for sale | Listing ID 10383 | Royal LePage Carriage Trade Luxury Properties
View photo
House · for sale
$ 1,299,900
2835 Outlook Way, Naramata, BC, V0H 1N1 Luxury House for sale | Listing ID 10383 | Royal LePage Carriage Trade Luxury Properties
Kootenay Boundary E - West Boundary
· House
· Patio · Office room · Deck
Kootenay Boundary E - West Boundary · House · Patio · Office room · Deck
Discover the pinnacle of Naramata living in this 4,544 sq ft (2,912 sf finished on main, 300 sf finished on lower level, but with the media room, hallway and 2 BDRM suite unfinished with 1,332 sf) home located in the prestigious Outlook community. Designed to frame breathtaking panoramic lake views, this residence perfectly blends modern luxury with incredible versatility. The main level is an entertainer’s dream, featuring soaring ceilings and a designer kitchen, and a sleek waterfall island. With 4 spacious bedrooms on the main level and a dedicated home office, the layout is as functional as it is beautiful. The lower level offers rare flexibility and income potential with a 2-bedroom legal suite, each with their very own ensuite bath. Additionally, a private office/treatment space with its own exterior access provides the perfect setup for a home business or wellness studio. Property Highlights: Outdoor Living: Covered deck/patio areas for year-round sunset viewing. Prime Location:
$ 1,299,900
121 Ridge Park, Penticton, BC, V2A 0B1 house for sale | Listing ID 10388 | Royal LePage
View photo
House · for sale
$ 999,000
121 Ridge Park, Penticton, BC, V2A 0B1 house for sale | Listing ID 10388 | Royal LePage
Kootenay Boundary E - West Boundary
· House
· Patio · Parking · Swimming pool
Kootenay Boundary E - West Boundary · House · Patio · Parking · Swimming pool
CLICK TO VIEW VIDEO: Wake up to Skaha Lake shimmering beyond your windows. At 121 Ridge Park in Penticton's coveted Skaha Hills, this rare detached rancher offers the freedom of single-level living with views that simply stop you in your tracks. One of the few standalone 1 level homes in this resort-inspired community. This 2-bed, 2-bath retreat built in 2017 delivers the spaciousness and privacy you've been looking for. Soaring 10-foot ceilings and an open-concept layout fill every room with light, while the chef-friendly kitchen with pantry makes entertaining effortless. Retreat to a generous primary suite with a walk-in closet and ensuite, then step outside to your private patio to breathe in the lake air and see the Okanagan unfold before you and the life you imagined finally feels real. A double garage, hot water on demand, and nearby guest parking handle the practical side leaving you free to enjoy everything Skaha Hills was built for: a pool, hot tub, tennis, pickleball, a clubh
$ 999,000
109 3 South Main Street, Penticton, BC, V2A 5J6 house for sale | Listing ID 10394 | Royal LePage
View photo
House · for sale
$ 425,000
109 3 South Main Street, Penticton, BC, V2A 5J6 house for sale | Listing ID 10394 | Royal LePage
Kootenay Boundary E - West Boundary
· House
· Deck · Parking
Kootenay Boundary E - West Boundary · House · Deck · Parking
Welcome to effortless living in this recently renovated 2-bedroom, 1.5-bath townhouse offering 1,172 sq. Ft. of stylish, move-in ready living space. Every detail has been covered, from the modern open-concept kitchen and newer appliances to the refreshed bathrooms featuring new vanities, tile flooring, and a luxurious heated floor in the main bath. The spacious primary bedroom is a true retreat, professionally expanded from two bedrooms into one impressive suite with a wall-to-wall closet. Smart baseboard heaters, updated lighting, French doors, fresh paint, central vacuum, and quality window coverings add to the home's modern comfort and appeal. Enjoy your covered deck for morning coffee or evening relaxation, along with an abundance of storage including an exterior storage locker and an oversized crawl space. Parking comes with two dedicated stalls right outside your front door. This well-managed complex has no age restrictions, allows rentals, and welcomes two pets, making it an exc
$ 425,000
103 1076 Dynes Avenue, Penticton, BC, V2A 1G1 house for sale.
View photo
House · for sale
$ 349,900
$ 382/sq.ft
103 1076 Dynes Avenue, Penticton, BC, V2A 1G1 house for sale.
Kootenay Boundary E - West Boundary
· 915 sq.ft · 2 Bedrooms · 2 Baths · House
· Parking
Kootenay Boundary E - West Boundary · 915 sq.ft · 2 Bedrooms · 2 Baths · House · Parking
Main-Level Townhome Just Steps from Okanagan Beach! This charming 2-bedroom, 2-bathroom 920 sq ft main-level townhome is located in a highly desirable neighbourhood—just a 3-minute walk to Okanagan Beach, local parks, and fantastic restaurants. Whether youre an investor, a first-time homebuyer, or looking to downsize, this property is a must-see! Step inside to find a bright and open floor plan that seamlessly blends the living room, dining area, and kitchen—perfect for both relaxing and entertaining. The primary bedroom includes a private 3-piece ensuite, while the main 3-piece bathroom features a walk-in shower for added accessibility. Additional features include: In-unit laundry: Two open parking stalls. Private storage shed at the back of the unit. The complex is pet-friendly, allowing for 2 dogs, 2 cats, or 1 dog and 1 cat—no age or saleal restrictions! The monthly strata fee is $335.56. This is an ideal low-maintenance home in a prime location. Book your viewing today! Still avai
$ 349,900

Get email alerts

Don't miss out: be the first to know about new properties

The alert was correctly created

On subscribing you accept the conditions of use and the privacy policy
Alert
Receive new ads in your inbox
Save this search
Receive alerts for new listings

We'll send you an email when we have new properties for: "Houses for sale in Kootenay Boundary E - West Boundary"

The alert was correctly created

Beaverdell
Rock Creek
Get email alerts and be the first to see new listings
Required field
On subscribing I accept the terms of the privacy policy
Perfect! You'll soon start receiving new listings via email
Alert
Receive an email when we have new ads for Houses for sale in Kootenay Boundary E - West Boundary
Save this search
Filters

Bedrooms

Area (sq.ft)

sq.ft
sq.ft

Price

$
$

Filter by property type

Bathrooms

Clear all filters
Receive notifications when new entries are published.