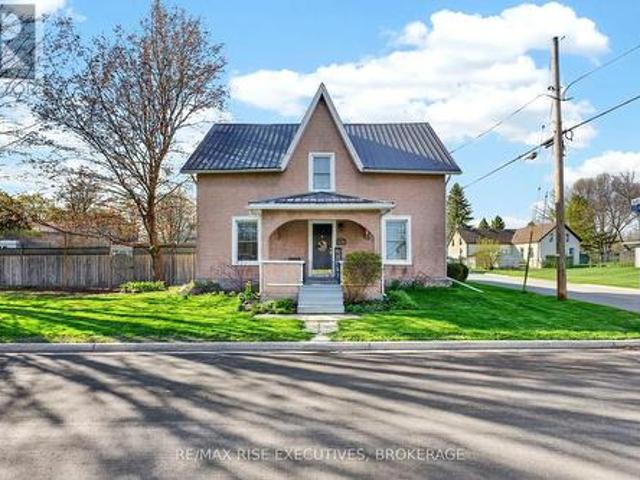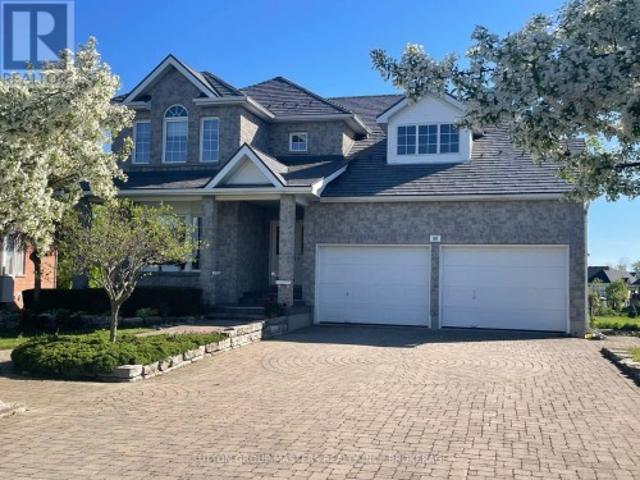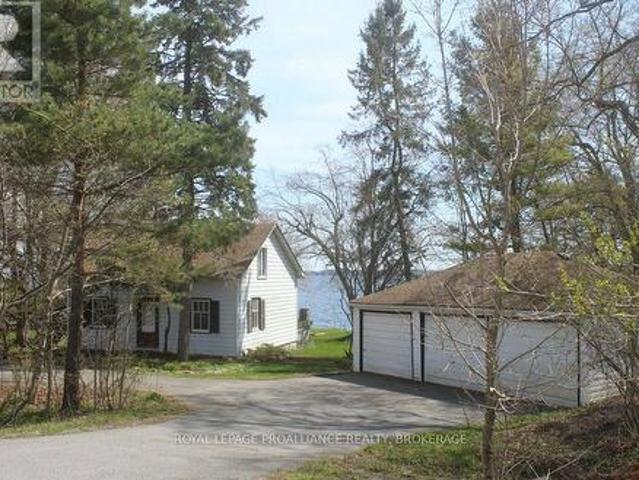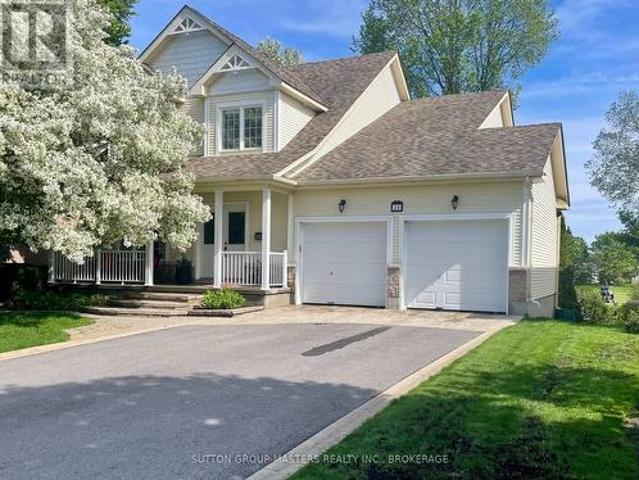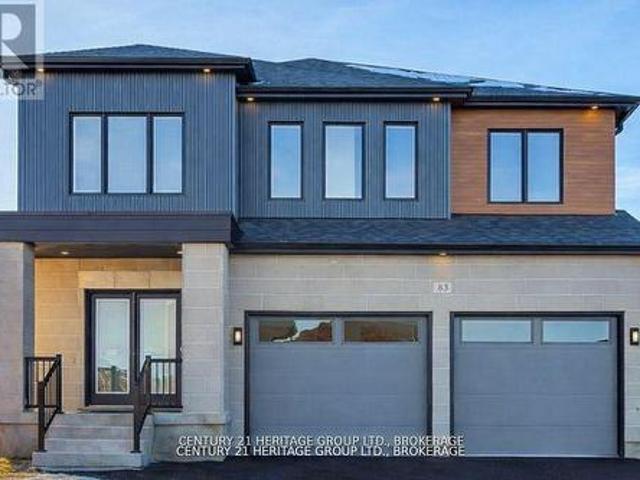
708 properties for sale in Loyalist

13 Oakmont Drive, Loyalist, ON, K0H 1G0 house for sale | Listing ID X13642 | Royal LePage
View photo
House · for sale
$ 699,999
13 Oakmont Drive, Loyalist, ON, K0H 1G0 house for sale | Listing ID X13642 | Royal LePage
Loyalist
· House
· Office room · Deck · Cellar
Loyalist · House · Office room · Deck · Cellar
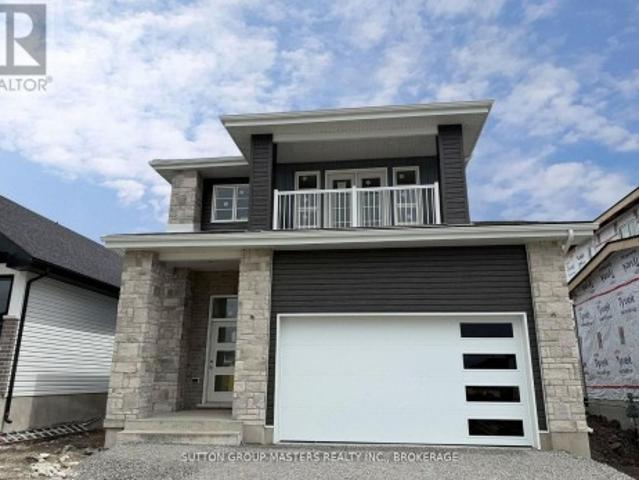
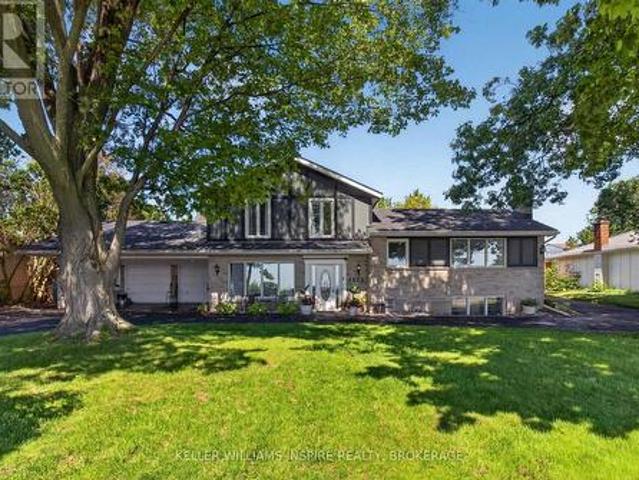
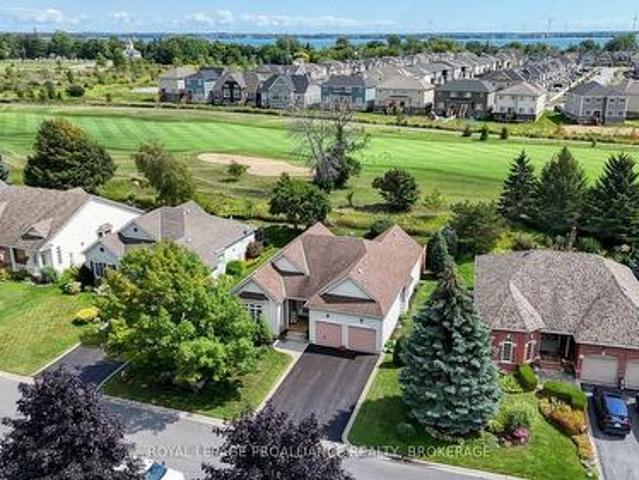
Welcome to this beautiful 2,087 sq. Ft. Bungaloft by Kaitlin Corporation, located in the highly desirable Loyalist Country Club community in Bath, Ontario. Set on a premium lot backing onto the golf course, this 4-bedroom, 3-bathroom home offers the perfect combination of comfort, style, and peaceful surroundings. The bright, open-concept main floor features a spacious south-facing great room and a modern kitchen with stainless steel appliances. Step outside to the rear deck and enjoy beautiful views of the golf course and the municipal pond. The main floor includes a generous primary bedroom with a walk-in closet and private ensuite, plus a second bedroom that is ideal as a guest room or home office, conveniently located next to a 3-piece bathroom. Upstairs, you'll find two additional bedrooms, a full bathroom, and a versatile loft that's perfect for a family room, office, or play area. The unfinished basement provides endless potential to create additional living space, a recreation
$ 699,999
129 Brennan Crescent, Loyalist Odessa, ON, K0H 2H0 house for sale | Listing ID X13707 | Royal LePage
View photo
House · for sale
$ 559,900
129 Brennan Crescent, Loyalist Odessa, ON, K0H 2H0 house for sale | Listing ID X13707 | Royal LePage
Loyalist
· House
· Garden · Parking
Loyalist · House · Garden · Parking
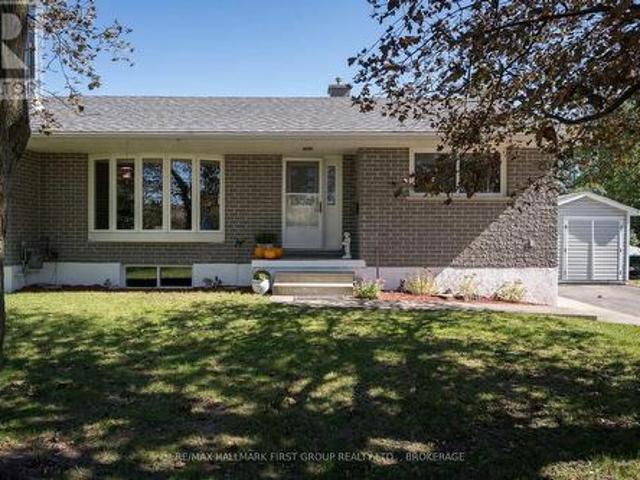
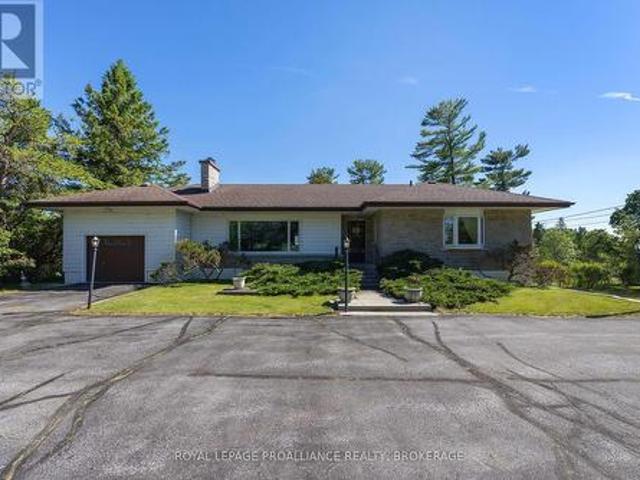
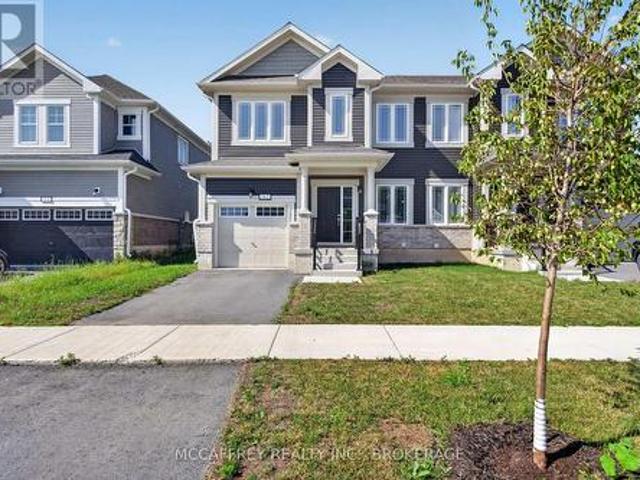
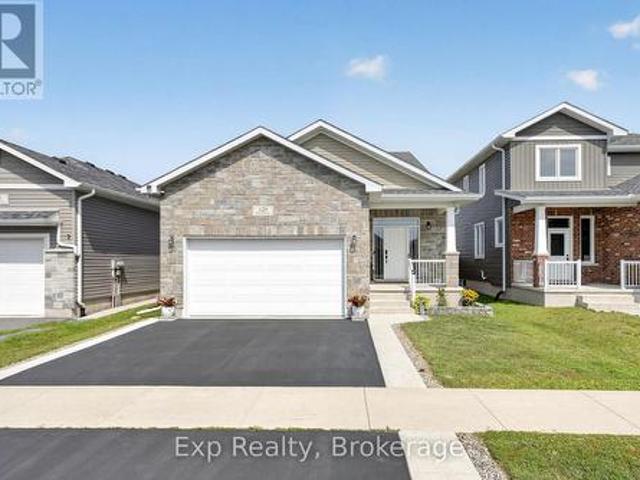
Nearly new, beautifully finished, and ready to welcome you home! Built in 2021, this impressive bungalow offers the ease and peace of mind of a newer home, combined with thoughtful upgrades and a fantastic family-friendly setting in Odessa. From the moment you arrive, the curb appeal sets the tone, with a recently resealed driveway, concrete walkway, landscaped front yard, & an attached 1.5-car garage offering excellent space for your vehicle, toys, bikes, tools, or extra storage. Inside, you'll find a bright and modern interior with quartz countertops throughout, creating a cohesive, elevated feel from room to room. The updated kitchen is both stylish and functional, featuring s/s appliances, a contemporary backsplash, ample cabinetry, and plenty of workspace for everyday family life or entertaining. The spacious main floor offers three bedrooms, each w/ good closet space. The primary bedroom is a comfortable retreat complete with its own ensuite & the additional bedrooms provide plen
$ 559,900
535 Main Street, Loyalist Bath, ON, K0H 1G0 Luxury House for sale | Listing ID X13532 | Royal LePage Carriage Trade Luxury Properties
View photo
House · for sale
$ 1,495,000
535 Main Street, Loyalist Bath, ON, K0H 1G0 Luxury House for sale | Listing ID X13532 | Royal LePage Carriage Trade Luxury Properties
Loyalist
· House
· Office room · Parking · Fireplace · Deck · Air conditioning
Loyalist · House · Office room · Parking · Fireplace · Deck · Air conditioning
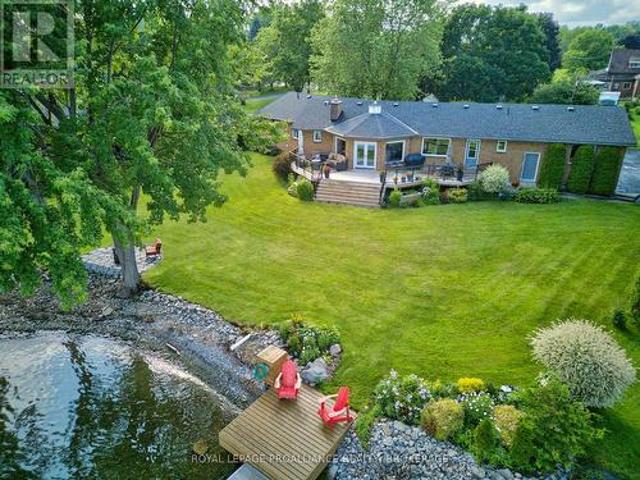
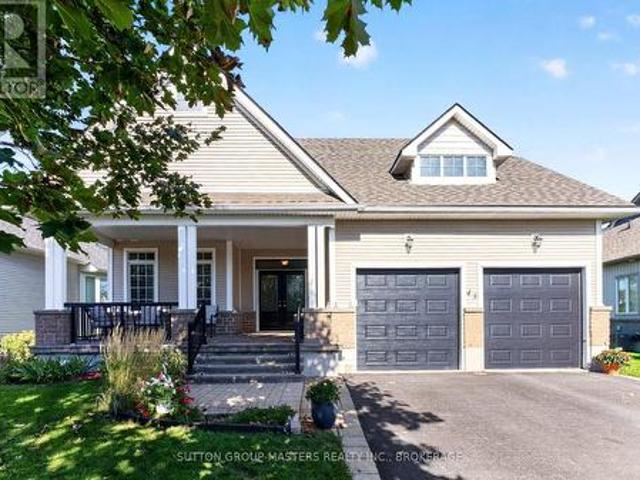
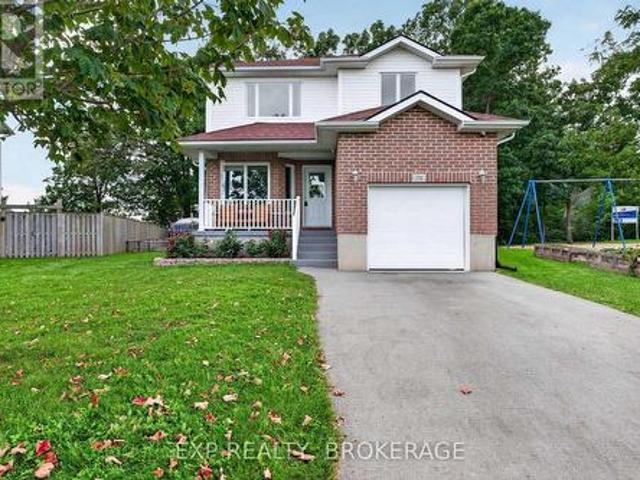
An all brick bungalow set along the shores of Lake Ontario, offering 5 bedrooms and 3 and half bath with renovations throughout. The main level features a beautifully updated kitchen with a gas cooktop, two built in ovens, granite countertops, and an easy flow into the dining room just off the kitchen. Restored hardwood floors highlight the living room's gas fireplace and its distinctive octagonal design, creating a unique architectural focal point. Renovations include a refreshed kitchen, new windows, new A/C, refinished hardwood flooring, and updated finishes throughout. The attached 2 car garage with inside entry adds everyday convenience, along with lots of storage throughout the home. The finished lower level provides flexible additional living space suited for guests, hobbies, or a home office. Outdoors, the property features mature trees, a level waterfront with minimal steps, and close proximity to the water, making lakeside access effortless. A newer dock and new rear deck enh
$ 1,495,000
487 Coronation Boulevard, Kingston South Of Taylor Kidd Blvd, ON, K7M 5R1 house for sale | Listing ID X13834 | Royal LePage
View photo
House · for sale
$ 649,900
New
487 Coronation Boulevard, Kingston South Of Taylor Kidd Blvd, ON, K7M 5R1 house for sale | Listing ID X13834 | Royal LePage
Loyalist
· House
· Patio · Garden · Fireplace · Swimming pool
Loyalist · House · Patio · Garden · Fireplace · Swimming pool
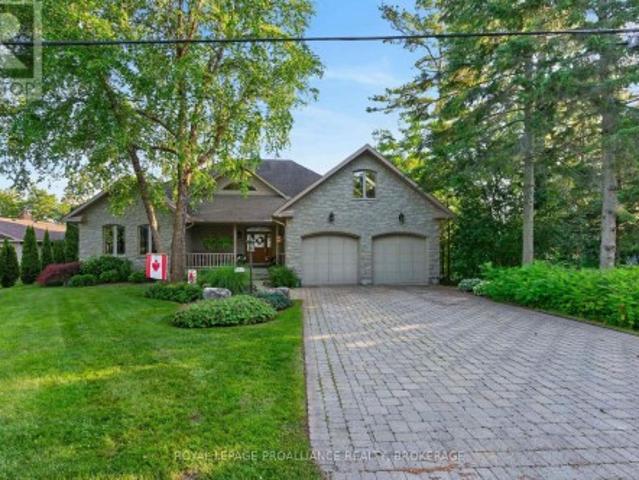
Welcome to 487 Coronation Blvd, where nearly an acre of space offers a country feel close to Kingston's schools, amenities, and everyday essentials. This updated home features three bedrooms on the main level, two additional bedrooms downstairs, and two bathrooms, with room for the whole family to spread out. The bright, open-concept living area centres on a custom kitchen with granite countertops and a cozy gas fireplace. A four-panel patio door, installed in 2017, fills the space with natural light and opens to the expansive backyard. Outside, enjoy a fenced area for children or pets, an above-ground pool, and plenty of space to play or entertain. The lower-level rec room offers another place to gather around the woodstove. A 600 sq. ft. Addition was completed in 2000, and updates include the roof and patio door in 2017, replacement furnace in 2019, updated windows, topped-up attic insulation and spray foam insulation in the cold room in 2024. The septic was pumped in 2025, and a rec
$ 649,900
35 Loyalist Avenue, Loyalist Amherstview, ON, K7N 1K5 house for sale | Listing ID X13831 | Royal LePage
View photo
House · for sale
$ 539,900
35 Loyalist Avenue, Loyalist Amherstview, ON, K7N 1K5 house for sale | Listing ID X13831 | Royal LePage
Loyalist
· House
· Deck · Parking
Loyalist · House · Deck · Parking
This is not your typical Amherstview bungalow. Beautifully cared for and set on a quiet, established street, 35 Loyalist Avenue combines standout curb appeal with an unforgettable resort-style bathroom, an oversized two-car garage and exceptional outdoor living. Inside, attractive hardwood flooring brings warmth to the main living areas, while the updated galley kitchen is stylish, efficient and thoughtfully finished. The original third bedroom has been transformed into a spectacular spa-like bathroom, creating an everyday retreat rarely found in a home at this price point. Two comfortable bedrooms complete the main floor. The generous 70 by 130-foot lot is made for enjoying. Relax or entertain on the oversized deck, unwind beneath the covered sitting area, enjoy the beautiful lawn or make full use of the impressive detached 2-car garage for vehicles, hobbies, storage or a workshop. Downstairs, you will find a cozy recreation and television area, a flexible den, a two-piece bathroom, l
$ 539,900
134 Purdy Road, Loyalist Bath, ON, K0H 1G0 house for sale.
View photo
House · for sale
$ 415,000
134 Purdy Road, Loyalist Bath, ON, K0H 1G0 house for sale.
Loyalist
· 31 Bedrooms · 1 Bath · House
· Garden
Loyalist · 31 Bedrooms · 1 Bath · House · Garden
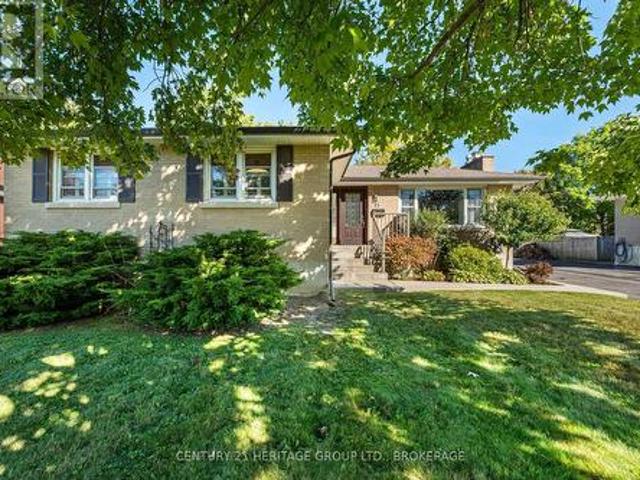
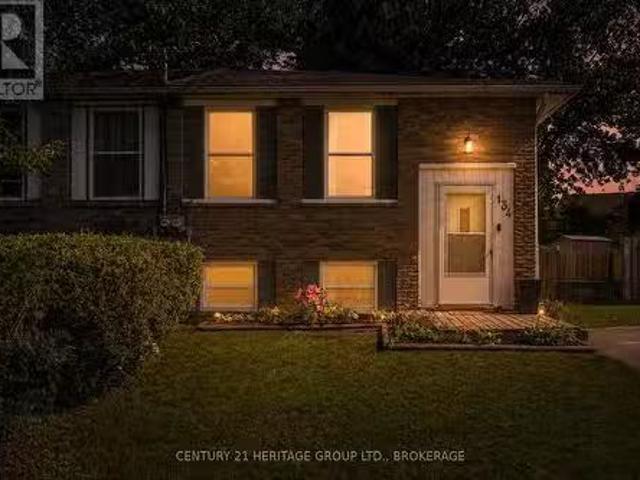
Cute as a button and perfect for a growing family, this charming 3+1 bedroom, 1-bathroom raised bungalow offers the ultimate blend of cozy living and fantastic updates. You can move right in with great peace of mind knowing the home features recently updated roof shingles and a beautifully renovated kitchen complete with stylish blue cabinetry, a classic tile backsplash, and a functional center island. The bright main floor flows effortlessly down to the partially finished lower level, which gives you a ton of extra space to spread out. Down there, youll find an expansive rec room perfect for family movie nights, a versatile fourth bedroom, and a great utility space that is just waiting to be set up as your dream workshop, hobby room, or extra storage area. Complete with a spacious, fully fenced backyard for the kids and dogs to run around in, this home gives you that peaceful, small-town community feel just minutes from local parks and the shores of Lake Ontario, all while keeping you
$ 415,000
336 Queen Street, Loyalist Bath, ON, K0H 1G0 house for sale | Listing ID X13735 | Royal LePage
View photo
House · for sale
$ 499,999
336 Queen Street, Loyalist Bath, ON, K0H 1G0 house for sale | Listing ID X13735 | Royal LePage
Loyalist
· House
· Parking · Air conditioning
Loyalist · House · Parking · Air conditioning
Welcome to 336 Queen Street in historic Bath, one of Ontario's oldest and most charming communities. This 3-bedroom, 1-bath home offers a great blend of character, updates, and potential, featuring an updated kitchen, steel roof, good windows, furnace, and central air. A summer kitchen/mudroom adds practical extra space, while the attached shop/garage is ready for your ideas-whether that's storage, hobby space, a workshop, or something more creative. Set on a large, fully fenced corner lot directly across from Main Street Park, the location is hard to beat. Enjoy being within walking distance to local favourites like The Lodge Coffee House, the Fairfield-Gutzeit House, Mike's Pizza, and Beachside BBQ, with Loyalist Golf and Country Club and MacKinnon Brothers Brewery just nearby. Only 25 minutes to both Kingston and Napanee, this is a great opportunity to enjoy small-town living with easy access to city conveniences. (Id: 27)
$ 499,999
36 Glenora Drive, Loyalist Bath, ON, K0H 1G0 house for sale | Listing ID X13732 | Royal LePage
View photo
House · for sale
$ 850,000
36 Glenora Drive, Loyalist Bath, ON, K0H 1G0 house for sale | Listing ID X13732 | Royal LePage
Loyalist
· House
· Office room · Fireplace
Loyalist · House · Office room · Fireplace
Welcome to 36 Glenora Drive in sought-after Loyalist Lifestyle Community in the historic Village of Bath. This impressive executive two-storey home offers 4 bedrooms, 4 baths and is perfectly positioned on a premium lot bordering a tranquil pond and the 17th hole of Loyalist Golf & Country Club. Designed for both comfortable living and entertaining, the main floor features a spacious living/dining room combination, a bright kitchen with breakfast area and pantry, and a welcoming family room with gas fireplace. A huge three-season sun room overlooks the golf course and enjoys desirable southwest exposure with some of the most beautiful sunsets in the community. The second floor features a large primary bedroom with en-suite bath, along with three additional bright airy bedrooms and a full bath. Ideal for family and guests alike. The walkout lower level boasts 9-foot ceilings, in-floor heating, and a huge finished open area perfect for a family room, den/office, games room, or workout sp
$ 850,000
4690 Bath Road, Loyalist Lennox And Addington South, ON, K0H 1G0 house for sale | Listing ID X13747 | Royal LePage
View photo
House · for sale
$ 1,150,000
4690 Bath Road, Loyalist Lennox And Addington South, ON, K0H 1G0 house for sale | Listing ID X13747 | Royal LePage
Loyalist
· House
· Parking
Loyalist · House · Parking
Location, Location, Location. Sitting on the Northern shore of Lake Ontario, a 4 minute drive to Amherstview and 25 minute drive to downtown Kingston this 2191 sqft, 2 storey 4 bedroom, 2 bath home with detached triple car garage is nestled on just under one acre of gradually sloping treed land leading to 198 feet of natural rock shoreline. The original home Circa 1822 has original vintage maple & wide pine plank floors, and a tin ceiling with crown moulding. Additions were added on throughout the years. Recent updates include roof shingles & furnace. The home is on township water and septic. The current owner was born and raised when her parents purchased in 1965. The home has definitely seen better days but it is habitable and was resided in until 2025. The property offers many opportunities. For those with the money, a full restoration to be used as a cottage or home. A contractor looking for a project, or someone looking to start with a clean slate & build their executive waterfron
$ 1,150,000
24 Glenora Drive, Loyalist Bath, ON, K0H 1G0 house for sale | Listing ID X13707 | Royal LePage
View photo
House · for sale
$ 699,900
24 Glenora Drive, Loyalist Bath, ON, K0H 1G0 house for sale | Listing ID X13707 | Royal LePage
Loyalist
· House
· Fireplace
Loyalist · House · Fireplace
Welcome to 24 Glenora Drive. Ideally situated on a quiet, no-thru street backing directly onto the 16th fairway of the Loyalist Golf Club. With its desirable southern exposure, this home is filled with natural light, with many principal rooms enjoying beautiful views of the golf course. Meticulously maintained and thoughtfully upgraded, this residence is tastefully decorated and truly move-in ready. A covered front porch welcomes you into a traditional living room and dining room area at the front of the home, leading to an open-concept modern kitchen, breakfast area, and inviting family room complete with a gas fireplace. A convenient powder room completes the main level. Originally designed as a four-bedroom layout, the second floor was reconfigured to create three generously sized bedrooms, enhancing comfort and functionality. The second-floor bathrooms have been beautifully updated, offering modern finishes and style. Hardwood flooring and LED lighting extended throughout both the
$ 699,900
22 Quinte Avenue, Loyalist Amherstview, ON, K7N 1E5 house for sale | Listing ID X13828 | Royal LePage
View photo
House · for sale
$ 439,900
22 Quinte Avenue, Loyalist Amherstview, ON, K7N 1E5 house for sale | Listing ID X13828 | Royal LePage
Loyalist
· House
· Garden · Fireplace · Deck · Swimming pool · Air conditioning
Loyalist · House · Garden · Fireplace · Deck · Swimming pool · Air conditioning
Move Right In! This lovely 3 + 2 bedroom home features a beautiful fully fenced back yard with an above ground 21' pool, large deck and gazebo. Perfect for relaxing and entertaining. Enjoy the spacious 70ft x 112 ft lot! Inside you'll find lots of room for everyone. Bright and airy eat in kitchen, spacious living room, 3 bedrooms and 4 piece bathroom with door to the primary bedroom. The lower level features an expansive rec room, 2 additional bedrooms, laundry/utility room, a bonus room with a sink (future bathroom). There are 2 electric fireplaces adding ambience to the kitchen and living room, newer furnace and central air system (approx 5 years), newer flooring and freshly painted in many areas. Located on a quite street in beautiful Amherstview so close to Kingston! (Id: 27)
$ 439,900
594 Fred Brown Road, Loyalist Lennox And Addington South, ON, K0H 2H0 house for sale | Listing ID X13784 | Royal LePage
View photo
House · for sale
$ 789,900
594 Fred Brown Road, Loyalist Lennox And Addington South, ON, K0H 2H0 house for sale | Listing ID X13784 | Royal LePage
Loyalist
· House
· Garden · Deck
Loyalist · House · Garden · Deck
Welcome to 594 Fred Brown Rd approximately 15 minutes north of the 401 outside the city of Kingston situated on 12.9 acres (with a 2 lot severances possibility) This gracious farm home features an outstanding surrounding property fronting Fred Brown Rd and Peters Rd, large outbuildings, storage sheds & trailer, offering plenty of potential for the hobbyist, contractor or adventurer. The home is lovely and well maintained with hardwood floors, 4 + 1 bedrooms, spacious kitchen, relaxing living room with original baseboard, dining room and sun room to a huge back deck. Efficient Geo Thermal heating offering both heating and cooling, nice gardening and big back yard to play. A great investment close to Kingston and Napanee, with lots of potential is waiting for you! (Id: 27)
$ 789,900
340 Pratt Drive, Loyalist Amherstview, ON, K7N 0E9 house for sale | Listing ID X13602 | Royal LePage
View photo
House · for sale
$ 596,371
340 Pratt Drive, Loyalist Amherstview, ON, K7N 0E9 house for sale | Listing ID X13602 | Royal LePage
Loyalist
· House
· Parking
Loyalist · House · Parking
Take Advantage of the 13% HST Rebate (Reflected in the listing price). Welcome to Barr Homes' brand new semi-detached model on Pratt Drive here in Lakeside Ponds. Amherstview, Ontario that are going to be a ready for a Spring 2027 occupancy. These brand new semis in this up and coming neighbourhood are perfect for those looking for a spacious, modern, and comfortable home with NO REAR NEIGHBOURS! This home has 1,600 square feet of finished living space, 3 bedrooms and 2.5 bathrooms with tons of other features that include ceramic tiling in all wet rooms, a mudroom with access to the garage, 9' flat ceilings throughout the main level, quartz kitchen countertops with soft close drawers and doors, sodded lots, paved driveways, engineered hardwood throughout the main level, and 100% stone & brick wrapped around the exteriors. The open concept kitchen overlooks into the living and dining area with big windows allowing lots of natural light to brighten up the space. On the second level is wh
$ 596,371
186 Sweet Grass Drive, Loyalist Lennox And Addington South, ON, K0H 2H0 house for sale | Listing ID X13633 | Royal LePage
View photo
House · for sale
$ 543,275
186 Sweet Grass Drive, Loyalist Lennox And Addington South, ON, K0H 2H0 house for sale | Listing ID X13633 | Royal LePage
Loyalist
· House
· Garden · Parking · Cellar
Loyalist · House · Garden · Parking · Cellar
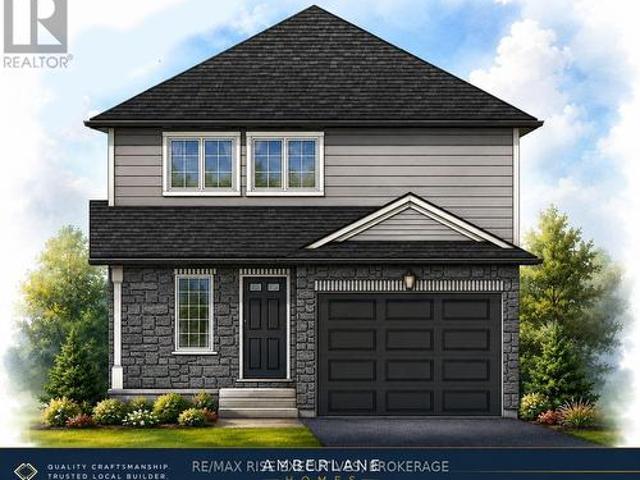
Introducing the Millstone by Amberlane Homes, a spacious 1,500 sq. Ft. semi-detached home in Fields of Loyalist. One of its standout features is the exceptionally wide 30' lot-a rare find for a semi-detached home-providing enhanced curb appeal and more outdoor space. Then add the exceptional backyard space with the lot being 120' deep. Inside, the main floor is designed around a bright and inviting open-concept kitchen, dining and living area, offering plenty of room to gather, entertain or simply unwind. A convenient powder room and direct access to the single-car garage add to the home's everyday practicality. Upstairs are three well-proportioned bedrooms, including a private primary suite with a walk-in closet and ensuite bathroom. A full family bathroom and second-floor laundry complete the upper level. The unfinished basement includes a four-piece bathroom rough-in and offers excellent possibilities for future living space. Complete with a paved driveway and fully sodded lot, the
$ 543,275
55 Abbey Dawn Drive, Loyalist Bath, ON, K0H 1G0 house for sale | Listing ID X13727 | Royal LePage
View photo
House · for sale
$ 749,900
55 Abbey Dawn Drive, Loyalist Bath, ON, K0H 1G0 house for sale | Listing ID X13727 | Royal LePage
Loyalist
· House
· Garden · Fireplace · Deck
Loyalist · House · Garden · Fireplace · Deck
Life is looking good from here! Welcome to 55 Abbey Dawn Drive, a spectacular 2+1 bedroom, three-bath bungalow on a premium lot with sweeping views across a tranquil pond and the Golf Course. Located in popular Loyalist Lifestyle Community in the historic Village of Bath, just 15 minutes west of Kingston, this beautifully maintained home has been extensively and tastefully updated. The bright, open-concept main level features a stunning two-sided gas fireplace, updated kitchen and bathrooms, numerous large windows, two spacious bedrooms and sliding doors leading to an expansive deck overlooking the landscaped yard and panoramic golf course setting. The finished lower level offers a comfortable family room with an electric fireplace and large windows, along with a third bedroom, full, recently updated bathroom and plenty of storage space. Community membership is included, providing access to the four-season clubhouse, fitness centre, restaurant, library, billiard room, seasonal swimming
$ 749,900
249 Pratt Drive, Loyalist Amherstview, ON, K7N 0E9 house for sale | Listing ID X13766 | Royal LePage
View photo
House · for sale
$ 791,061
249 Pratt Drive, Loyalist Amherstview, ON, K7N 0E9 house for sale | Listing ID X13766 | Royal LePage
Loyalist
· House
· Parking · Cellar
Loyalist · House · Parking · Cellar
Take Advantage of the 13% HST Rebate (Reflected in the listing price). Welcome to 249 Pratt Drive in Lakeside Ponds. Amherstview, Ontario. This soon-to-be ready detached home in this up and coming neighbourhood is perfect for those looking for a modernized and comfortable home with a completely finished in-law suite in the basement with it's own separate entrance. This 2-storey single detached home has a total square footage of 2,115 on the main and upper level and an additional 510 square feet of finished living space in the basement with 4+1 bedrooms and 3+1 bathrooms and double car garage. This home is a must see and sure to please! Upon entering the main level of the home you will find a ceramic tile foyer, 9'flat ceilings, quartz kitchen countertops, a main floor powder room, an open concept living area, and a mudroom with an entrance to the garage. On the second level is where you will find the 4 generous sized bedrooms including the primary bedroom which has a gorgeous ensuite b
$ 791,061
4756 Bath Road, Loyalist Lennox And Addington South, ON, K0H 1G0 house for sale | Listing ID X13492 | Royal LePage
View photo
House · for sale
$ 1,333,777
4756 Bath Road, Loyalist Lennox And Addington South, ON, K0H 1G0 house for sale | Listing ID X13492 | Royal LePage
Loyalist
· House
· Fireplace · Deck
Loyalist · House · Fireplace · Deck
Exceptional opportunity to own a waterfront property on a quiet cove (bay) Lake Ontario. Situated on over one acre, this spacious family home offers tremendous potential and breathtaking panoramic water views. The main level features three bedrooms with hardwood flooring, a bright living and dining area highlighted by a wood-burning fireplace, and a convenient two-piece powder room. Enjoy the picturesque setting from the south-facing rear deck and screened-in porch. The fully finished walk-out lower level provides excellent additional living space, complete with a separate kitchen and dining area, a spacious family room with a wood stove, one bedroom, and a full bathroom-ideal for extended family, guests, or multi-generational living. Conveniently located near Amherstview and the Parrott's Bay Conservation Area, and just minutes from Kingston, this property combines the tranquility of waterfront living with easy access to local amenities. Don't miss this rare opportunity to own your ow
$ 1,333,777
43 Country Club Drive, Loyalist Bath, ON, K0H 1G0 house for sale | Listing ID X13842 | Royal LePage
View photo
House · for sale
$ 729,900
New
43 Country Club Drive, Loyalist Bath, ON, K0H 1G0 house for sale | Listing ID X13842 | Royal LePage
Loyalist
· House
· Patio · Fireplace · Deck
Loyalist · House · Patio · Fireplace · Deck
Welcome to 43 Country Club Drive. Gorgeous natural light and golf course views set the stage for this inviting three-bedroom, two-and-a-half-bath bungaloft overlooking the 14th hole of Loyalist Golf and Country Club. The stunning focal point is two storeys of windows framing a gas fireplace, creating a memorable gathering space with an impressive wow factor. The open-concept living, dining and kitchen areas make everyday living and entertaining a pleasure, with all principal rooms overlooking the course. A main-floor primary bedroom with ensuite and conveniently located laundry, along with a powder room, offers comfortable main-level living. Upstairs, two generous bedrooms, each with a walk-in closet, and a shared full bathroom provide welcoming space for family and guests. Enjoy your morning coffee on the covered front porch or relax on the large rear deck and ground-level patio. Attractive landscaping completes this lovely home, where light, space and beautiful views come together. T
$ 729,900
178 Nicholson Point Road, Loyalist Lennox And Addington South, ON, K0H 1G0 Luxury House for sale | Listing ID X13501 | Royal LePage Carriage Trade Luxury Properties
View photo
House · for sale
$ 2,285,000
178 Nicholson Point Road, Loyalist Lennox And Addington South, ON, K0H 1G0 Luxury House for sale | Listing ID X13501 | Royal LePage Carriage Trade Luxury Properties
Loyalist
· House
· Parking · Fireplace · Cellar
Loyalist · House · Parking · Fireplace · Cellar
Welcome to 178 Nicholson Point Road, an exceptional Lake Ontario estate offering commanding west exposure views, 90 feet of deep, rocky shoreline, and nearly 5,000 sq. Ft. of custom built luxury. Crafted by the Garofalo Brothers in 2002, this home blends timeless construction, thoughtful design, and an extraordinary waterfront setting on a quiet, prestigious street. The main floor features a spacious primary suite with a two sided fireplace, marble floors, marble countertops, and in floor heating in the spa inspired ensuite. The granite kitchen opens to a warm and inviting family room with a gas fireplace, while skylights on the upper level fill the home with natural light. The upper loft also includes in floor heating, adding year round comfort to this versatile space. The walkout basement expands the living area and includes a water treatment room and ample potential for additional storage. Exterior highlights include limestone and stucco construction, an attached 2 car garage, and a
$ 2,285,000
4535 Bath Road, Loyalist Amherstview, ON, K7N 1A6 house for sale | Listing ID X13743 | Royal LePage
View photo
House · for sale
$ 1,290,000
4535 Bath Road, Loyalist Amherstview, ON, K7N 1A6 house for sale | Listing ID X13743 | Royal LePage
Loyalist
· House
· Deck
Loyalist · House · Deck
Rare lake ontario waterfront estate w/ separate parcel & income potential! Welcome to 4535 Bath Rd-an extensively updated waterfront home finished in timeless neutral tones with a striking black/charcoal exterior. Enjoy your private waterfront featuring a dock, expansive deck, concrete boathouse, and deep-water mooring for larger vessels. Bonus: across the road is an already separately severed waterfront parcel offering future residential build potential. Inside, this spacious 4-bed, 2-bath residence features a main-floor bedroom suite w/ a wood-burning fireplace-ideal for a primary retreat or guest suite-plus 3 bedrooms upstairs. At the heart of the home is a grand chef's kitchen boasting rich granite countertops, custom soft-close ash & mahogany cabinetry, engineered Jatoba hardwood, and expansive prep space effortlessly accommodating a 6-seat dining table before flowing into a bright sunroom. Main living areas showcase fresh paint, updated lighting, and mid-Sept scheduled installs o
$ 1,290,000
162 Purdy Road, Loyalist Bath, ON, K0H 1G0 house for sale | Listing ID X13621 | Royal LePage
View photo
House · for sale
$ 504,900
162 Purdy Road, Loyalist Bath, ON, K0H 1G0 house for sale | Listing ID X13621 | Royal LePage
Loyalist
· House
Loyalist · House
Welcome to 162 Purdy Road in Loyalist, a move-in ready 3 bedroom, 2.5 bath semi-detached home built by Kaitlin Corporation in the sought-after Aura community in the village of Bath. The popular'River' model offers approximately 1,578 sq. Ft. of well-designed living space with a bright, functional layout and stylish modern finishes throughout. Step inside to a sunken foyer that leads into a welcoming main floor with 9-foot ceilings, hardwood and ceramic flooring, a separate dining room, convenient 2-piece bath, and an open-concept kitchen, breakfast area, and living room. The kitchen features beautiful cabinetry, quartz countertops, and an extended eating bar-perfect for casual meals or entertaining-while maintaining easy flow to the main living space. Upstairs, the spacious primary bedroom offers plenty of room to unwind and includes a generous walk-in closet and private 3-piece ensuite with tiled shower and ceramic flooring. Two additional bedrooms, each with closet space, share a 4-p
$ 504,900
159 Macdougall Drive, Loyalist Amherstview, ON, K7N 0A2 house for sale | Listing ID X13789 | Royal LePage
View photo
House · for sale
$ 619,000
159 Macdougall Drive, Loyalist Amherstview, ON, K7N 0A2 house for sale | Listing ID X13789 | Royal LePage
Loyalist
· House
· Garden · Office room
Loyalist · House · Garden · Office room
Discover the possibilities at 159 MacDougall Drive, a bright and thoughtfully designed family home tucked into a welcoming Amherstview neighbourhood. Set on an exceptionally spacious pie-shaped lot that extends to approximately 75 feet across the rear, this property offers a rare sense of space and privacy within a residential community. Inside, the open-concept main level is filled with natural light, thanks to soaring vaulted ceilings and oversized windows that frame the expansive backyard. The combination of volume, light, and views creates a relaxed atmosphere with a touch of country charm. The modern kitchen is designed for both everyday living and entertaining, featuring a generous centre island, abundant workspace, and easy connection to the dining and living areas. A flexible main-floor bedroom adds valuable versatility, whether needed for guests, extended family, a home office, or a growing household. Upstairs, two generously proportioned bedrooms each feature walk-in closets,
$ 619,000
16 King'S Court, Loyalist Bath, ON, K0H 1G0 house for sale.
View photo
House · for sale
$ 729,900
$ 1,059/sq.ft
16 King'S Court, Loyalist Bath, ON, K0H 1G0 house for sale.
Loyalist
· 689 sq.ft · 2 Bedrooms · 3 Baths · House
· Office room · Deck
Loyalist · 689 sq.ft · 2 Bedrooms · 3 Baths · House · Office room · Deck
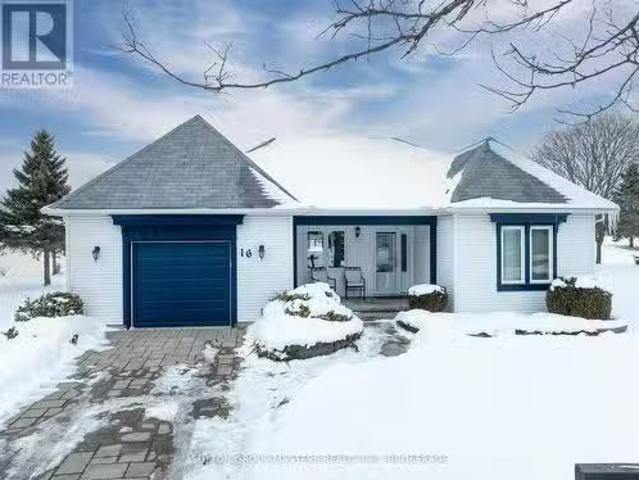
Welcome to 16 Kings Court, a beautifully maintained home set on a premium lot overlooking the 18th fairway in the renowned Loyalist Lifestyle Community within Bath, Ontario. This 1,447 sq ft, 2-bedroom, 3-bath residence is designed for your comfort and enjoyment. The main floor offers a warm and inviting layout featuring a cozy breakfast area adjacent to the kitchen, a formal dining room, and a spacious living room. The principal bedroom, complete with an ensuite, ensures a relaxing retreat, while a guest bedroom and main bath provide comfort and convenience for visitors. The lower level expands the living area with a large family room, a versatile multipurpose room currently set up as a bedroom, a full bath, an office and ample storage space. Outdoor living is a highlight of this property, From the extensive deck youll enjoy stunning panoramic views of the golf course, clubhouse, and breathtaking sunsets. Located in the historic Village of Bath, one of Eastern Ontarios fastest-growing
$ 729,900
78 Dusenbury Drive, Loyalist Odessa, ON, K0H 2H0 house for sale | Listing ID X12972 | Royal LePage
View photo
House · for sale
$ 710,900
78 Dusenbury Drive, Loyalist Odessa, ON, K0H 2H0 house for sale | Listing ID X12972 | Royal LePage
Loyalist
· House
· Cellar
Loyalist · House · Cellar
Welcome to the Legacy model elevation A, a spacious 4bed, 3.5-bath home where generous design meets everyday functionality in the heart of Golden Haven. Thoughtfully created for modern living, the family room anchors the main level & flows seamlessly into the contemporary kitchen & breakfast area-an ideal space for gathering, entertaining, & culinary creativity, highlighted by sleek finishes. Comfortable living and dining areas complete the main floor, creating the perfect setting for family evenings and special moments. Upstairs, the spacious primary suite features a walk-in closet and private ensuite, while three additional bedrooms and a full bath easily accommodate the needs of growing families, blended families, or multigenerational households. The option to finish the basement, with optional secondary dwelling units available, adds incredible flexibility for in-law living or future income potential. Purchasers benefit from $35,000 in free upgrades, including a side entrance to th
$ 710,900
86 Abbey Dawn Drive, Loyalist Bath, ON, K0H 1G0 house for sale | Listing ID X13696 | Royal LePage
View photo
House · for sale
$ 739,900
86 Abbey Dawn Drive, Loyalist Bath, ON, K0H 1G0 house for sale | Listing ID X13696 | Royal LePage
Loyalist
· House
· Garden · Fireplace · Deck · Parking · Cellar
Loyalist · House · Garden · Fireplace · Deck · Parking · Cellar
Loyalist Lifestyle Community. 1,760 Sq. Ft. Bungalow, South facing and Backing onto Hole #15. Original Owners, very well maintained, The Norman Model is a spacious Open Concept Bungalow with Bonus Formal Living and Dining Rooms. Gas Fireplace w/ custom built-ins. Two Main floor bedrooms including a large primary with his & hers closet and oversized 5-piece ensuite. 2nd Full bathroom, Main Floor Laundry and Interior access to your 2-Car garage. The backyard features a new Trex Deck and excellent privacy. Fully Finished basement with 3rd bedroom and bathroom. Furnace / HRV (2018), Roof (2014). (Id: 7525)
$ 739,900
173 Sweet Grass Drive, Loyalist Lennox And Addington South, ON, K0H 2H0 house for sale | Listing ID X13558 | Royal LePage
View photo
House · for sale
$ 599,900
173 Sweet Grass Drive, Loyalist Lennox And Addington South, ON, K0H 2H0 house for sale | Listing ID X13558 | Royal LePage
Loyalist
· House
· Office room · Parking · Cellar
Loyalist · House · Office room · Parking · Cellar
New hickorywood model by amberlane homes. Detached Living at an Incredible Value! Take advantage of the Ontario No GST/HST on New Homes Program and save thousands on your brand-new home. The Hickorywood is a fully detached home on a 35' x 109' lot in the desirable Fields of Loyalist community in Odessa. This thoughtfully designed 1,350 sq. Ft. bungalow features 3 bedrooms, 3 bathrooms, an open-concept main living area with large windows, and a spacious kitchen. The primary suite offers a walk-in closet and private ensuite, while two additional bedrooms provide flexibility for family, guests, or a home office. Every Amberlane Home includes quality finishes such as an attached garage, paved driveway, sodded lot, HRV system, rough-in basement bathroom, enlarged basement windows, Tarion New Home Warranty, and the craftsmanship of a 4th Generation Trusted Local Builder. Located just 10 minutes west of Kingston with quick access to Highway 401, Odessa offers small-town charm with schools, pa
$ 599,900
5540 Bath Road, Loyalist Lennox And Addington South, ON, K.
View photo
House · for sale
$ 1,374,900
5540 Bath Road, Loyalist Lennox And Addington South, ON, K.
Loyalist
· 2 Bedrooms · 2 Baths · House
· Fireplace
Loyalist · 2 Bedrooms · 2 Baths · House · Fireplace
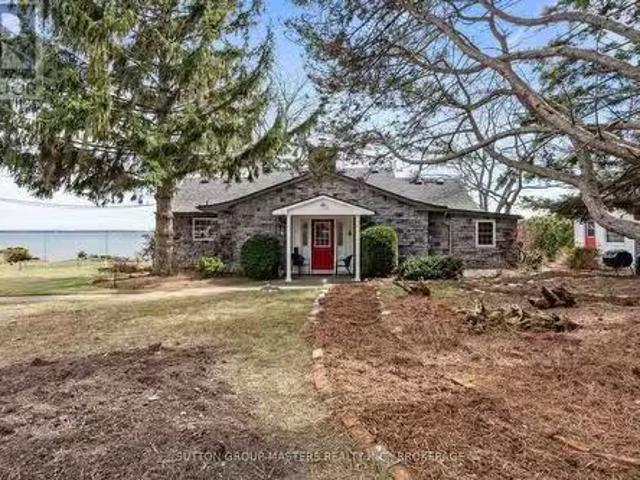
Are you looking for beauty? Serenity? Water sports? You will find it here in this spacious stone cottage-style home on over 170 feet of Lake Ontario shoreline. Fully renovated to offer improved flow and incorporate the comforts and convenience of current building practices, the house maintains the character and charm of its original design. The expansive great room offers gorgeous views of Lake Ontario and Amherst Island. This room also features classic pine floors, a vaulted ceiling with skylights, and a floor-to-ceiling fieldstone fireplace with a new wood-burning insert. The updated sunroom has a tin ceiling, premium flooring, a built-in bookcase, and new Pella picture windows, one with a cozy built-in window seat. The remodeled Kitchen features new cabinets, granite counters, and a high-quality fridge and induction stove (included). Adjacent to the kitchen is an inviting seating area with propane fireplace. The large primary bedroom has multiple storage closets, a full ensuite, and
$ 1,374,900
238 Dr Richard James Crescent, Loyalist Amherstview, ON, K7N 0B9 house for sale | Listing ID X13714 | Royal LePage
House · for sale
$ 658,318
238 Dr Richard James Crescent, Loyalist Amherstview, ON, K7N 0B9 house for sale | Listing ID X13714 | Royal LePage
Loyalist
· House
· Parking
Loyalist · House · Parking
Take Advantage of the 13% HST Rebate (Reflected in the listing price). Welcome to this gorgeous new listing located in Amherstview, Ontario. This'Barkley' model new build that has yet to be built is perfect for those looking for a modernized and comfortable home. With a total square footage of 1,975, 3 bedrooms (with the option to make it a 4 bedroom) and 2.5 bathrooms, this home will be a must see and sure to please! Upon entering the main level you will find features throughout that include a Ceramic tile foyer, 9'flat ceilings, quartz kitchen countertops with soft close drawers and doors, a main floor powder room, an open concept living area, and a mudroom with an entrance to the garage. On the second level is where you will find 3 (or 4) generous sized bedrooms including the primary bedroom with a gorgeous ensuite bathroom and walk-in closet. The home features tiled flooring in all wet rooms and hardwood flooring on the main floor, hallways, living room, dining room, and kitchen wi
$ 658,318
316 Academy Street, Loyalist Bath, ON, K0H 1G0 house for sale | Listing ID X13841 | Royal LePage
House · for sale
$ 795,000
New
316 Academy Street, Loyalist Bath, ON, K0H 1G0 house for sale | Listing ID X13841 | Royal LePage
Loyalist
· House
· Parking · Deck
Loyalist · House · Parking · Deck
Located in the beautiful village of bath, this 1597.37 sq, ft. Bungalow is a pleasure to view. Situated on a very large municipal lot it offers plenty of land. Totally upgraded this home is in move-in condition. From the open concept living area, beautiful floors and kitchen, onsuite bathroom off the primary bedroom to the rear decking and large 2 car garage. Plenty of parking on the paved driveway it is set back from the street for privacy. This is a linked property. *. (id: 27)
$ 795,000
765 Palace Road, Greater Napanee, ON, K7R 3K9 house for sale | Listing ID X13496 | Royal LePage
View photo
House · for sale
$ 829,900
765 Palace Road, Greater Napanee, ON, K7R 3K9 house for sale | Listing ID X13496 | Royal LePage
Loyalist
· House
· Garden · Office room · Cellar
Loyalist · House · Garden · Office room · Cellar
5 things you'll love about this home. 1) the income potential. With 3 separate living spaces, including a fully legal basement apartment, you can live in one unit and rent out the other two, making this custom luxury home surprisingly attainable for even a first-time buyer. 2) THE LOCATION: Close enough to the 401 for an easy commute, set back far enough that you'll never hear it. On city services, with a true country feel just 2 minutes from downtown Napanee. 3) THE LOT: 2 acres backing onto a ravine, with deer and wildlife right in your backyard. One of the largest residential lots in town, with more backyard than frontage and mature trees shading the home throughout. 4) THE CUSTOM BUILD: Built in 2021, this home features an ICF foundation, steel roof, engineered hardwood floors, tall ceilings, and a sleek modern aesthetic throughout. Radiant in-floor heating in the office, tankless hot water, HRV, fibre internet, and a GenerLink power hookup round out the high-end finishes. 5) THE L
$ 829,900

Get email alerts

Don't miss out: be the first to know about new properties

The alert was correctly created

On subscribing you accept the conditions of use and the privacy policy
Alert
Receive new ads in your inbox
Save this search
Receive alerts for new listings

We'll send you an email when we have new properties for: "Properties for sale in Loyalist"

The alert was correctly created

McIntyre
Emerald
Get email alerts and be the first to see new listings
Required field
On subscribing I accept the terms of the privacy policy
Perfect! You'll soon start receiving new listings via email
Alert
Receive an email when we have new ads for Properties for sale in Loyalist
Save this search
Filters

Bedrooms

Area (sq.ft)

sq.ft
sq.ft

Price

$
$

Filter by property type

Bathrooms

Clear all filters
Receive notifications when new entries are published.