710 properties for sale in Loyalist

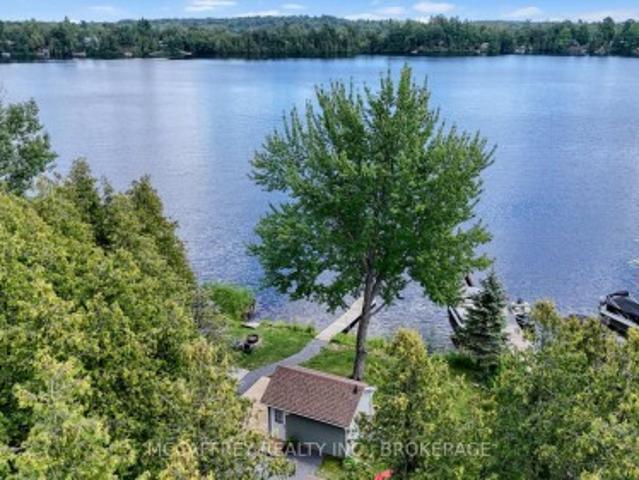
154 A/B North Beaver Lake Road, Stone Mills, ON, K0K 2A0 house for sale | Listing ID X13731 | Royal LePage
View photo
House · for sale
$ 499,900
154 A/B North Beaver Lake Road, Stone Mills, ON, K0K 2A0 house for sale | Listing ID X13731 | Royal LePage
Loyalist
· House
· Office room
Loyalist · House · Office room
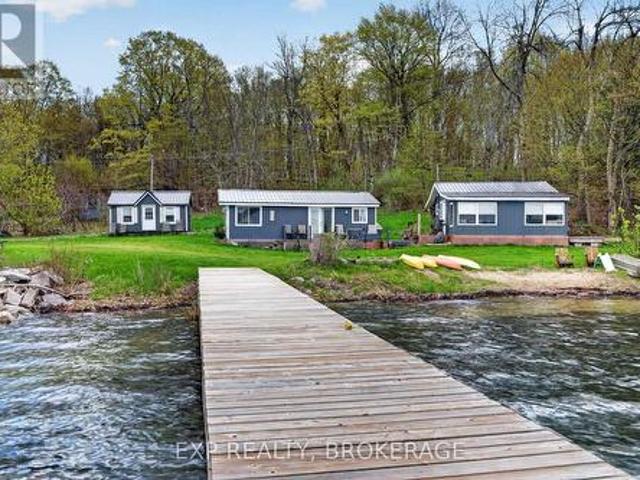
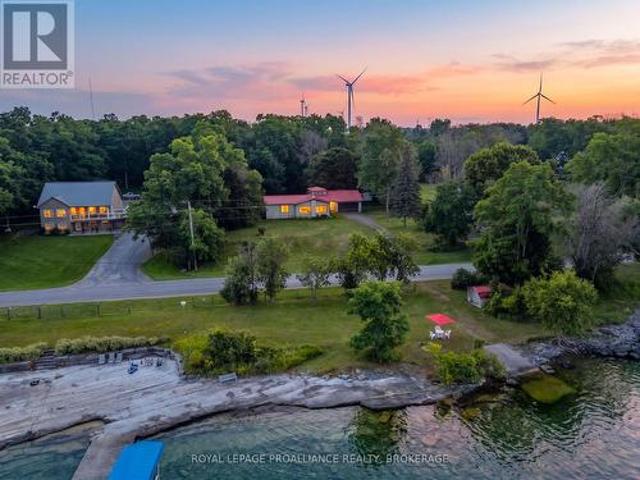
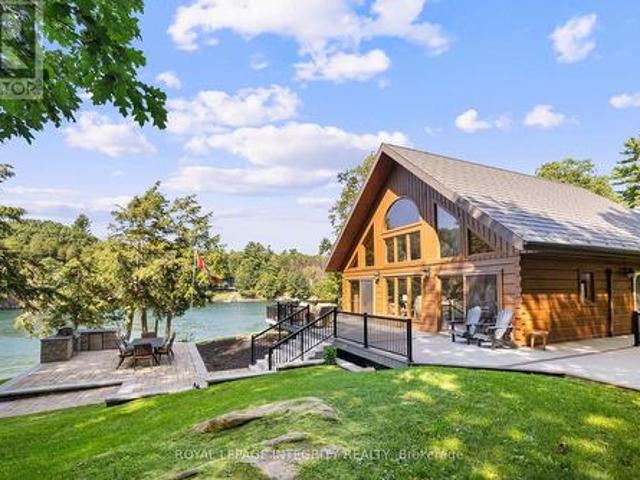
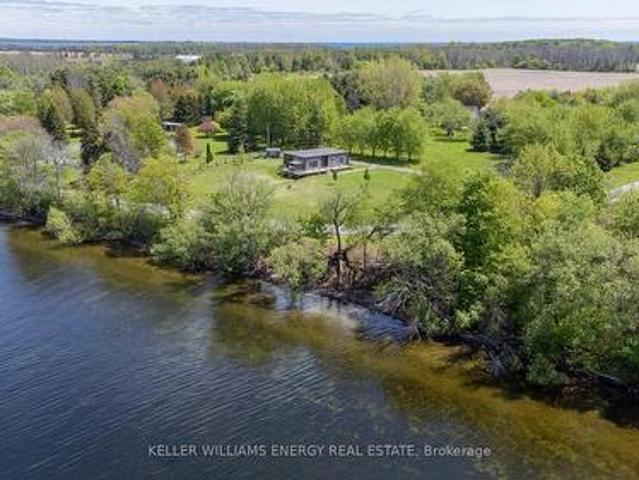
Welcome to your own piece of cottage country on beautiful Beaver Lake! This charming waterfront retreat offers the perfect combination of cottage living, recent updates and plenty of space for family and guests. Thoughtfully laid out, the main cottage features two bedrooms, a loft, a bright kitchen, dining area, comfortable living space and 3-piece bathroom, with sleeping accommodations for 8 people. The cottage has seen numerous updates, making it an inviting and easy-to-enjoy getaway. Recent improvements include a new roof in 2019, new holding tank in 2022, new dock in 2022, fresh paint and new flooring. Outside, a fresh gravel driveway and walking paths create a welcoming approach and make it easy to explore and enjoy the property. For additional accommodations, two detached bunkies provide excellent flexibility for family and guests. The recently installed bunkie offers a flex/office space, a convenient 3-piece bathroom and a spacious deck-an ideal spot to relax with your morning c
$ 499,900
8096 County Road 2 Road, Greater Napanee, ON, K7R 3K6 house for sale | Listing ID X13707 | Royal LePage
View photo
House · for sale
$ 899,900
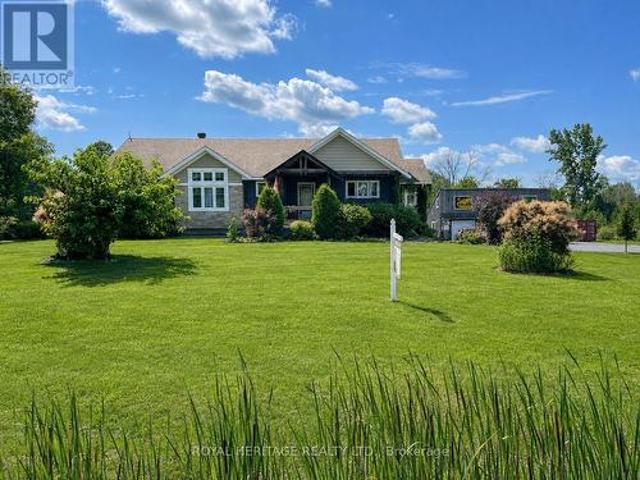
8096 County Road 2 Road, Greater Napanee, ON, K7R 3K6 house for sale | Listing ID X13707 | Royal LePage
Loyalist
· House
· Fireplace · Parking · Deck
Loyalist · House · Fireplace · Parking · Deck
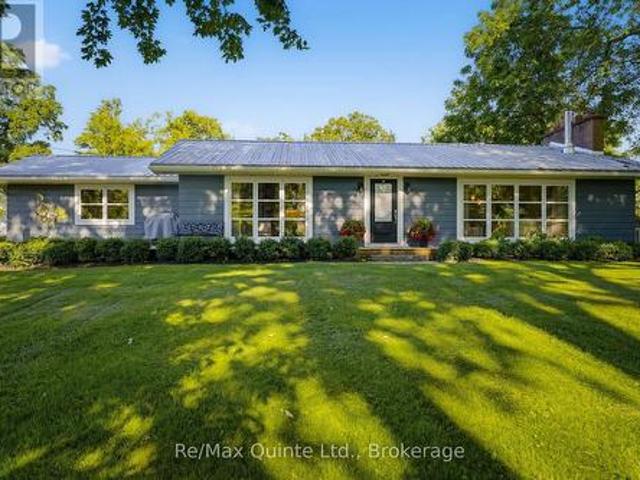
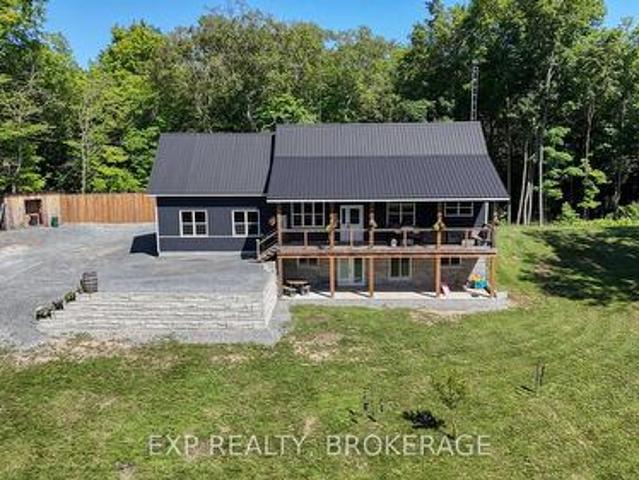
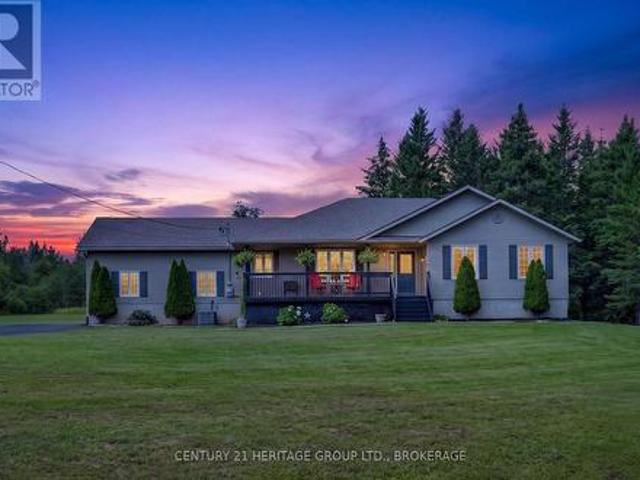
Discover a country property that offers far more than just a beautiful place to call home. Set on nearly 4 acres of landscaped grounds, this custom-built Craftsman-style bungalow combines privacy, spectacular sunset views, flexible multi-generational living, impressive garage and workshop space, and valuable income-producing features. The bright, open-concept main level is designed to take full advantage of the peaceful surroundings, with soaring vaulted ceilings, expansive windows and a striking double-sided gas fireplace. A sun-filled four-season sunroom extends the living space and opens to the wraparound deck, while the charming covered front porch provides another inviting place to relax and enjoy the property. Convenient main-floor laundry completes the functional layout. A standout feature is the triple-car detached garage/workshop with a spacious storage loft-ideal for the hobbyist, car enthusiast or anyone needing exceptional workspace and storage. The garage is also equipped
$ 899,900
1848 County Road 7, Prince Edward County North Marysburg Ward, ON, K0K 2T0 house for sale | Listing ID X13775 | Royal LePage
View photo
House · for sale
$ 775,000
1848 County Road 7, Prince Edward County North Marysburg Ward, ON, K0K 2T0 house for sale | Listing ID X13775 | Royal LePage
Loyalist
· House
· Garden · Parking
Loyalist · House · Garden · Parking
There's no better time to buy a new build with the Ontario Enhanced New Housing Rebate. 1848 County Rd 7 is complete and move-in ready! The desired Hillcrest'2' model is built by Farnsworth Construction, a reputable builder with immaculate attention to detail and Tarion Warranty for your peace of mind. Situated on a serene 2 acre lot atop the Adolphus Reach in Prince Edward County. This home features 3 bedrooms and 3 full bathrooms. The functional layout offers direct entry from the oversized double car garage (28'8'x22'8') into a spacious foyer with split staircase. The main floor provides an open-concept kitchen, dining and living space with a large walk-out to your covered porch. The generous primary bedroom offers a well appointed ensuite bathroom with a South facing window. Downstairs you'll find a finished 4-pc bath, airy 9' ceilings and direct access to the graded and seeded yard. Fibre internet access is available! 1848 County Rd 7 offers you scenic rural living with urban conv
$ 775,000
293 Kelly Road, Prince Edward County Athol Ward, ON, K0K 1P0 house for sale | Listing ID X12718 | Royal LePage
View photo
House · for sale
$ 889,000
293 Kelly Road, Prince Edward County Athol Ward, ON, K0K 1P0 house for sale | Listing ID X12718 | Royal LePage
Loyalist
· House
· Patio
Loyalist · House · Patio
Discover the perfect blend of peaceful country living and modern sophistication in this custom-built home, nestled on a quiet rural road just 10 minutes from Picton's shops, dining, and amenities, and only 5 minutes to Sandbanks Provincial Park for endless summer enjoyment. Thoughtfully designed with clean architectural lines and contemporary finishes, this 1,847 sq. Ft. residence offers 3 bedrooms and 2.5 bathrooms, anchored by a bright, open-concept layout ideal for both everyday living and entertaining. The kitchen, dining, and living spaces flow seamlessly, with the living room framed by expansive windows and patio doors that capture sweeping, uninterrupted pastoral views stretching as far as the eye can see. Here, the landscape remains beautifully untouched-no rooftops, roads, or manmade structures in sight-offering a rare sense of privacy, calm, and connection to nature. Polished concrete floors with in-floor radiant heating enhance both comfort and style throughout the main livi
$ 889,000
00 Palace Road, Greater Napanee Greater Napanee, ON, K7R 3N2.
View photo
House · for sale
$ 1,149,900
$ 1,668/sq.ft
00 Palace Road, Greater Napanee Greater Napanee, ON, K7R 3N2.
Loyalist
· 689 sq.ft · House
Loyalist · 689 sq.ft · House
Prime location for residential Development. Site is zoned for 54 unit Condo or apartment development, or potential townhouse development. Situated just off the corner of Highway 2 and Palace Rd this beautiful site overlooking Downtown Napanee is within walking distance of Springside Park, groceries, shop and boutique shopping. Just a couple of minutes drive from the 401 along Palace Rd giving you easy access to Belleville, Kingston, Ottawa and Toronto. Napanee is a growing community and poised for great growth. (id:27). Still available at ListedBuy!
$ 1,149,900
4452 Blessington Road, Tyendinaga Township, ON, K0K 2N0 house for sale | Listing ID X13812 | Royal LePage
View photo
House · for sale
$ 1,175,000
4452 Blessington Road, Tyendinaga Township, ON, K0K 2N0 house for sale | Listing ID X13812 | Royal LePage
Loyalist
· House
· Office room · Fireplace · Parking
Loyalist · House · Office room · Fireplace · Parking
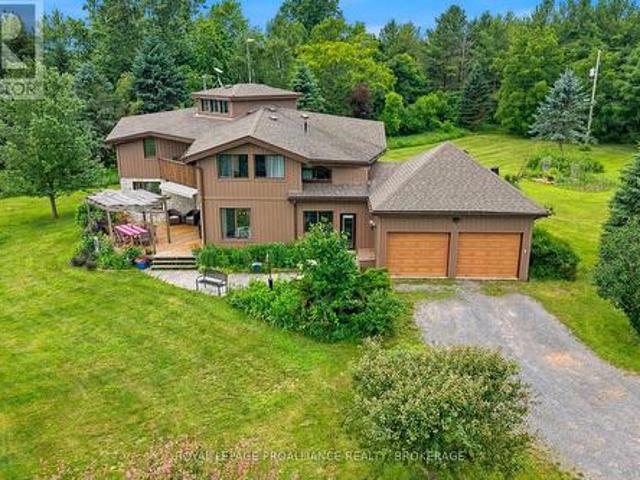
A truly remarkable luxury residence designed for the most discerning buyer, where impeccable craftsmanship, high-end finishes, and timeless elegance come together seamlessly. The chef-inspired kitchen is a standout, beautifully appointed with a premium Italian range, integrated appliances, a separate pantry, Shaw sinks, Rohl fixtures, and a large island perfect for gathering and entertaining. The main floor offers a warm and inviting living room with a fireplace, a private office complete with built-in cabinetry, a convenient powder room, and a well-designed mudroom with access to the impressive three-car garage. Upstairs, the home continues to impress with a luxurious primary suite featuring a walk-in closet and a spa-like ensuite with a Victoria & Albert volcanic ash bathtub. Two additional bedrooms are thoughtfully connected by a Jack and Jill bathroom, while second-floor laundry adds everyday convenience. The fully finished lower level provides incredible flexibility, ideal as an i
$ 1,175,000
106 Donald Street, Greater Napanee, ON, K7R 2V1 house for sale | Listing ID X13822 | Royal LePage
View photo
House · for sale
$ 549,000
106 Donald Street, Greater Napanee, ON, K7R 2V1 house for sale | Listing ID X13822 | Royal LePage
Loyalist
· House
· Office room
Loyalist · House · Office room
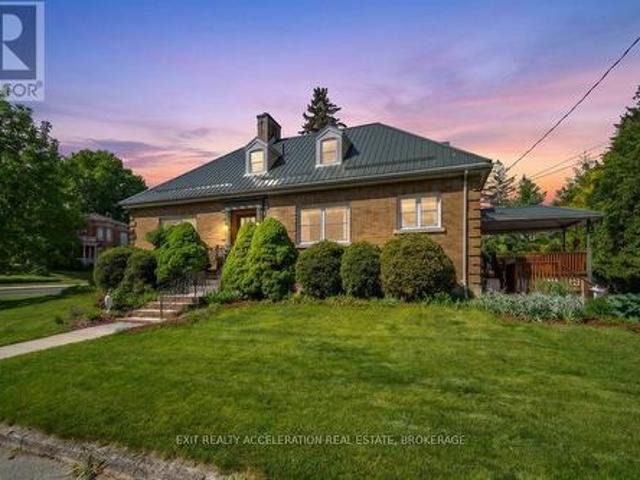
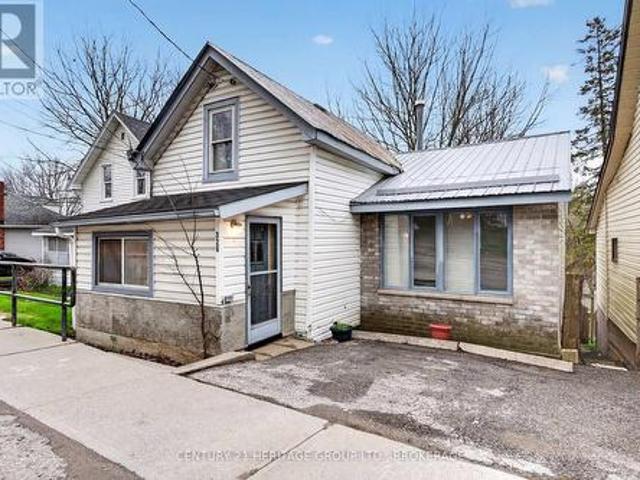
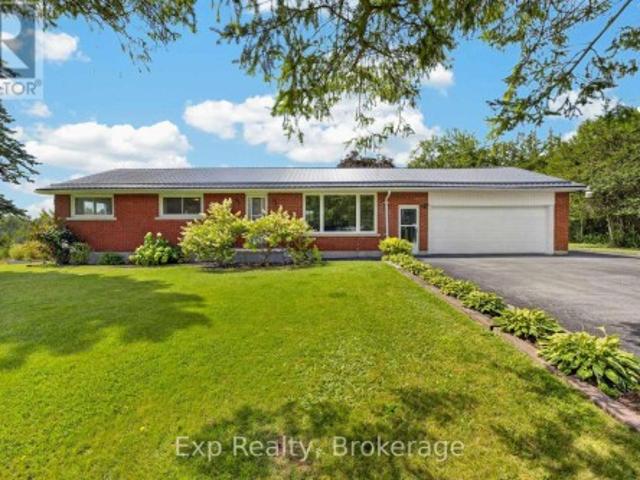
Charming 3 + 1 Bedroom Home with Timeless Character & Modern Upgrades! Timeless charm meets rock-solid durability in this stunning 3-bedroom, 2-bathroom all-brick home. Perfect for those who appreciate classic craftsmanship but demand modern peace of mind, this property seamlessly blends original architectural features with premium structural updates. Key Features You'll Love: Built to Last: Enjoy the ultimate worry-free exterior featuring classic, low-maintenance all-brick construction paired with a premium, long-lasting steel roof. Character & Charm: Step inside to discover beautiful original features that give this home its unique personality and warm, welcoming ambiance. Modern Comforts: Complemented by thoughtful upgrades throughout, ensuring all the conveniences of modern living are already taken care of. Space for Everyone: A spacious and functional layout boasting 3 comfortable bedrooms and 2 full bathrooms, offering plenty of room for family, guests, or a dedicated home office
$ 549,000
431 Main Street, Deseronto. Town, ON, K0K 1X0 house for sale | Listing ID X13744 | Royal LePage
View photo
House · for sale
$ 349,900
431 Main Street, Deseronto. Town, ON, K0K 1X0 house for sale | Listing ID X13744 | Royal LePage
Loyalist
· House
· Deck
Loyalist · House · Deck
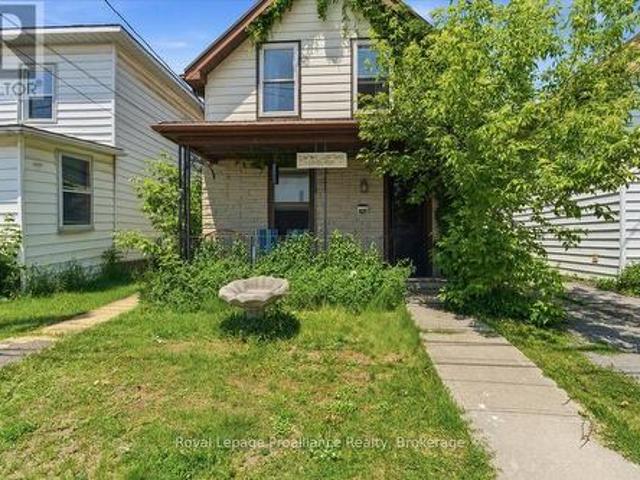
If you're looking for a property with plenty of space and potential, this could be the one. Offering a spacious three-bedroom home plus a separate one-bedroom in-law suite, the layout is ideal for extended family, grown children, guests, or additional income potential. Features include a covered front porch, a generous eat-in kitchen, main-floor laundry, and views of the Bay of Quinte, all in the heart of downtown Deseronto. Updates include a steel roof, newer deck, and newer furnace. Conveniently located just 10 minutes from Highway 401 and Belleville, this property is ready for someone to bring their ideas and make it their own. (Id: 7525)
$ 349,900
986 Black Road, Prince Edward County Sophiasburg Ward, ON, K0K 1W0 house for sale | Listing ID X13742 | Royal LePage
View photo
House · for sale
$ 699,900
Updated
986 Black Road, Prince Edward County Sophiasburg Ward, ON, K0K 1W0 house for sale | Listing ID X13742 | Royal LePage
Loyalist
· House
· Garden · Parking · Swimming pool · Deck
Loyalist · House · Garden · Parking · Swimming pool · Deck
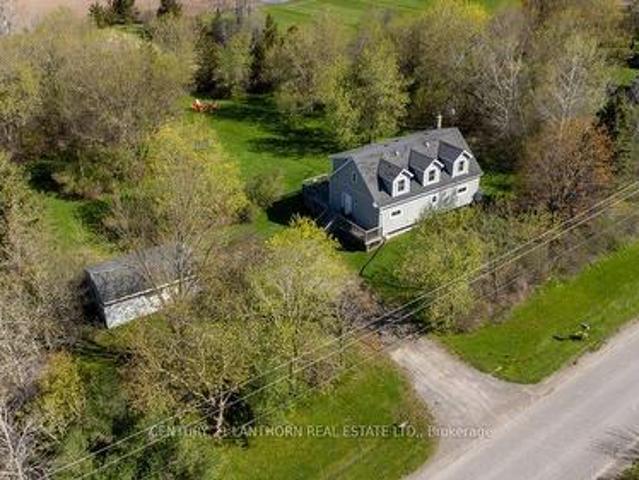
The Black Forrest short-term accommodation features a 3 bed 2 bath Cape Cod style farmhouse and a detached garage, perfectly set back inside its tree-lined property. These 2 acres give a private feel and have a tree line half way down the lot that creates what feels like a separate lot, and the back having building potential for an additional dwelling unit, workshop, or even just rows upon rows of planting. The inside of the home is laid out with an open-concept feel and is being offered fully furnished for a turn key offering. The seller is also willing to work on a VTB (vendor takeback mortgage) with you. The large eat-in kitchen has everything you will need to host and it will be the setting for so many great memories to come. Steps away is the living-dining combo, perfect for when guests need the comfort of home. Sunny days will have everyone enjoying the raised wrap-around deck overlooking the yard and fire pit. Tons of room for a pool or hot tub. The home also has a great setup f
$ 699,900
63 Horrigan Road, Tweed Hungerford Twp, ON, K0K 2L0 farm.
View photo
House · for sale
$ 749,900
63 Horrigan Road, Tweed Hungerford Twp, ON, K0K 2L0 farm.
Loyalist
· 4 Bedrooms · 1 Bath · House
Loyalist · 4 Bedrooms · 1 Bath · House
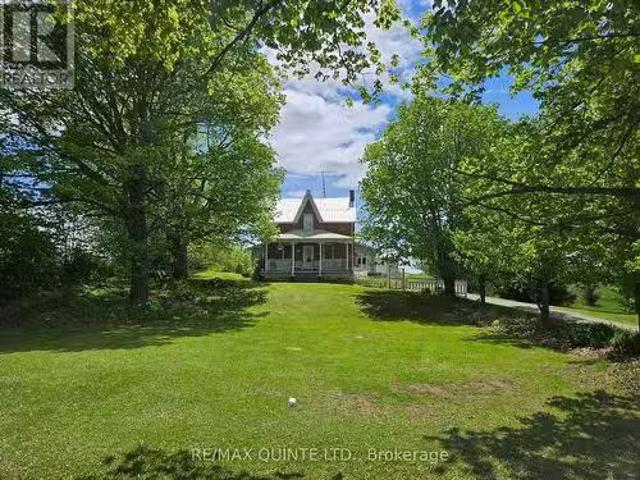
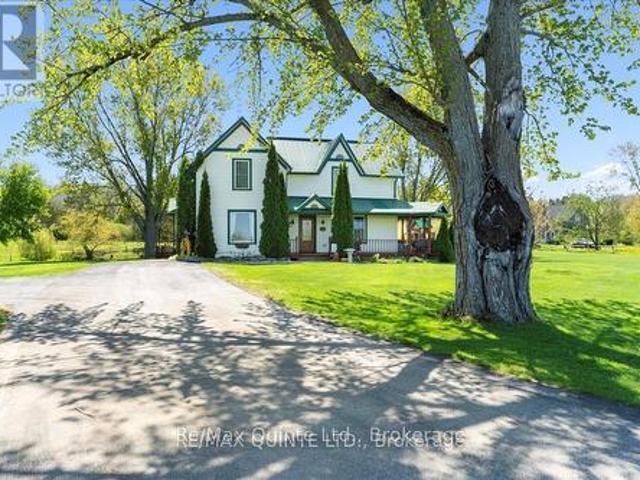
Come and see the Beautiful setting of this Century Farmhouse! Set back from a quiet country road, this home has been in the same family for 119 years! This 2-storey brick house has a large eat-in kitchen with original hardwood floors and exposed brick, a family room with lots of natural light, and a living room with a cozy woodstove. There is a main floor bedroom plus 3 more upstairs including a huge primary, and also an unheated storage room which could be converted. The 99 acres has approximately 25 acres of hay fields, a large portion of rough pasture, and the remainder is wetlands with a portion of the E. O. T. A crossing it at the rear. The property would make an ideal hobby farm with the added bonus of huntingrecreational land and the trail access for 4-wheeling. (id:27). Still available at ListedBuy!
$ 749,900
213 Gomorrah Road, Prince Edward County Sophiasburg Ward, ON, K0K 1W0 house for sale | Listing ID X13518 | Royal LePage
View photo
House · for sale
$ 999,999
213 Gomorrah Road, Prince Edward County Sophiasburg Ward, ON, K0K 1W0 house for sale | Listing ID X13518 | Royal LePage
Loyalist
· House
· Garden · Fireplace
Loyalist · House · Garden · Fireplace
Nestled in a serene historical hamlet of Prince Edward County, this magnificent two-storey country home sits on a picturesque 2.6-acre parcel, featuring Smith's Creek gently meandering through the property behind a beautifully restored multi-level Dutch barn. Cross the creek via a quaint bridge to discover a spacious garden area perfect for quiet enjoyment of outdoor gatherings. Meticulous care has been taken to preserve the original character of this century home. The main floor welcomes you with grand 8-ft double library doors leading to both the formal living room and the cozy family room. Each space is enhanced by original pine flooring, elegant trim, soaring ceilings, and the inviting glow of propane fireplaces. The living room also boasts an intricately designed tin ceiling, adding a touch of period charm. The newly installed kitchen (2022) was thoughtfully crafted to harmonize with the home's historic aesthetic. It offers abundant cabinetry, a central island, and opens into the
$ 999,999
2631 62 Highway, Prince Edward County Sophiasburg Ward, ON, K0K 1G0 house for sale | Listing ID X13687 | Royal LePage
View photo
House · for sale
$ 639,000
2631 62 Highway, Prince Edward County Sophiasburg Ward, ON, K0K 1G0 house for sale | Listing ID X13687 | Royal LePage
Loyalist
· House
· Fireplace · Deck · Parking
Loyalist · House · Fireplace · Deck · Parking
Step into peaceful country living with this well maintained 3 plus 1-bedroom bungalow, perfectly blending privacy and nature. Nicely set back on a spacious 1.7-acre lot, this warm and inviting home offers a terrific County location, never sacrificing the convenience of in-town amenities. The main level is bright, open, and airy with rich hardwood, walk-out to a rear deck and a cozy gas fireplace to warm those cool days. The lower level provides a great escape and is complete with a large family room, additional fireplace, and extra bedroom and bath. An attached single garage has convenient access to the lower level, and a detached single garage with carport might just double as your own workshop or'mancave'. Many upgrades, affordability, and everything the County can offer makes this one a good choice. (Id: 7525)
$ 639,000
178 Alarie Lane, Frontenac Islands Wolfe Island, ON, K0H 2Y0 house for sale | Listing ID X13587 | Royal LePage
View photo
House · for sale
$ 424,000
178 Alarie Lane, Frontenac Islands Wolfe Island, ON, K0H 2Y0 house for sale | Listing ID X13587 | Royal LePage
Loyalist
· House
Loyalist · House
Your chance to own an affordable waterfront getaway on beautiful Wolfe Island! Set on approximately 1.3 acres with 156 feet of shoreline on scenic Irvine Bay, this unique property offers endless possibilities. Featuring two seasonal cottages plus a separate bunkie, there's plenty of space for family and friends or the opportunity to generate rental income. Enjoy a rare sandy shoreline, private boat launch, and dock, making it easy to spend your days swimming, boating, fishing, or simply relaxing by the water. Located just a short ferry ride from Kingston, this peaceful waterfront retreat offers the perfect escape while remaining conveniently close to the city. Whether you're looking for a family cottage or an investment opportunity, this one-of-a-kind property is ready to be enjoyed. (Id: 27)
$ 424,000
22 Beckwith Street, Prince Edward County Athol Ward, ON, K0K 1P0 house for sale | Listing ID X13695 | Royal LePage
View photo
House · for sale
$ 895,000
22 Beckwith Street, Prince Edward County Athol Ward, ON, K0K 1P0 house for sale | Listing ID X13695 | Royal LePage
Loyalist
· House
· Garden · Fireplace · Deck
Loyalist · House · Garden · Fireplace · Deck
Reminiscent of mid-century modern minimalism, this beautifully designed bungalow is set back on a gentle sloping lot in the heart of Cherry Valley, Prince Edward County. Drawing some inspiration from French country style. The home has been thoughtfully designed with an open concept layout to bring family and guests together. The well-appointed kitchen flows seamlessly with the dining and living areas while an inviting wood burning fireplace serves as the focal point. Natural hardwood flooring underfoot warms and elevates the space. Oversized windows provide shaded views of the front yard and its grand maple trees, filling the home with natural light. The main level offers two bedrooms, including a generously sized primary with a private ensuite. Both bedrooms have walkouts onto the rear deck overlooking the established gardens and yard while a second full bathroom completes this level. The renovated lower level offers additional living space with a family rec room, a versatile flex spa
$ 895,000
1020 Hill Road, Frontenac Centre, ON, K0H 1T0 house for sale | Listing ID X13632 | Royal LePage
View photo
House · for sale
$ 624,000
1020 Hill Road, Frontenac Centre, ON, K0H 1T0 house for sale | Listing ID X13632 | Royal LePage
Loyalist
· House
· Parking · Cellar
Loyalist · House · Parking · Cellar
Nestled on a picturesque 3.89-acre corner lot in the peaceful countryside of Godfrey, this inviting property offers the perfect balance of privacy, space, and rural charm. Backing onto open farmland, you will enjoy tranquil views, a serene setting, and the beauty of nature right outside your door. The home features 3 bedrooms and 2 full bathrooms, providing a comfortable layout for families or retirees. A finished walkout basement is ideal for entertaining family and friends and for giving you extra space, or for anyone seeking country living with room to breathe. An attached garage offers convenient parking and additional storage, while the expansive property provides endless opportunities for gardening, recreation, or simply enjoying the outdoors. Located just a short drive from Kingston and the amenities of Verona, this property offers the peace of country living without sacrificing convenience. Whether you are looking for your first rural home, a family retreat, or a place to enjoy
$ 624,000
326 Dundas Street, Deseronto. Town, ON, K0K 1X0 house for sale | Listing ID X13514 | Royal LePage
View photo
House · for sale
$ 292,000
326 Dundas Street, Deseronto. Town, ON, K0K 1X0 house for sale | Listing ID X13514 | Royal LePage
Loyalist
· House
· Garden · Fireplace · Swimming pool · Cellar
Loyalist · House · Garden · Fireplace · Swimming pool · Cellar
Homeownership for your family is absolutely possible. This home is larger than it looks, and the backyard offers endless possibilities. Plus, the hot tub is already there. Walk in the front door to the spacious entry and then gather in everyone's favourite spot. The open kitchen with a newer gas stove. You have a separate family room on the main floor, plus the primary bedroom. Upstairs is a generous 2nd bedroom or games room. The hidden bonus here is the ground-level, bright, walkout basement. There is a rec room with a gas fireplace ready for watching your favourite movie when you get out of the hot tub. Step out to the large, deep yard, but stop first at your gardening shed. When they say'there is more than meets the eye', this one is it and worth a look before it is gone. (Id: 27)
$ 292,000
635 Bethel Road, Stone Mills, ON, K0K 3N0 house for sale | Listing ID X13671 | Royal LePage
View photo
House · for sale
$ 699,900
635 Bethel Road, Stone Mills, ON, K0K 3N0 house for sale | Listing ID X13671 | Royal LePage
Loyalist
· House
· Patio · Deck
Loyalist · House · Patio · Deck
Welcome home to 635 Bethel Road. A beautiful private retreat in Stone Mills, set on just over an acre of meticulously cared for land, less than 1km away from both the Napanee River and the Cateraqui trail; perfect for the outdoor enthusiast who enjoys getting away at the end of the day. Whether you enjoy the slow mornings on the front verandah, or take in an evening sunset beneath the gazebo on the back deck, the mature trees and lush fields on all sides, as well as behind and across the road make you feel like you're the only ones around. Complete with a back deck off the kitchen door, a poured concrete pad for the patio furniture, and a fenced in portion to keep pets and children safe. Inside you'll find almost a brand new house within the last 5 years. New light fixtures throughout the main floor, leathered granite countertops as the centre piece for the huge open concept kitchen, new floors on both levels of the home, bathroom tiles and quartz countertops in both the main floor bat
$ 699,900
1039 Highway 96, Frontenac Islands Wolfe Island, ON, K0H 2Y0 house for sale | Listing ID X13614 | Royal LePage
View photo
House · for sale
$ 749,900
1039 Highway 96, Frontenac Islands Wolfe Island, ON, K0H 2Y0 house for sale | Listing ID X13614 | Royal LePage
Loyalist
· House
· Parking
Loyalist · House · Parking
This charming bungalow just outside of Marysville in Wolfe Island features two bedrooms, primary with ensuite, large principal rooms, and a fantastic layout for entertaining family and friends. Situated on a spacious private lot, this property offers plenty of outdoor space to enjoy. A detached Quonset hut, attached double garage and large workshop adds convenience for storage or workspace. Located just a short walk from Marysville, you'll benefit from easy access to local amenities and the free ferry ride to downtown Kingston, enhancing your connectivity to the city. Across the road, the waterfront parcel has a clean, deep, flat rock shoreline, small boat launch, and storage shed at water's edge, this property offers great swimming, and potential development opportunity for a boathouse and dock. Enjoy breathtaking views of downtown Kingston and the beautiful sunsets that this location has to offer. This bungalow is a wonderful option for those seeking a serene retreat while still bein
$ 749,900
3 Downes Avenue, Prince Edward County Picton Ward, ON, K0K 2T0 house for sale | Listing ID X13822 | Royal LePage
View photo
House · for sale
$ 575,000
3 Downes Avenue, Prince Edward County Picton Ward, ON, K0K 2T0 house for sale | Listing ID X13822 | Royal LePage
Loyalist
· House
· Garden · Parking · Cellar
Loyalist · House · Garden · Parking · Cellar
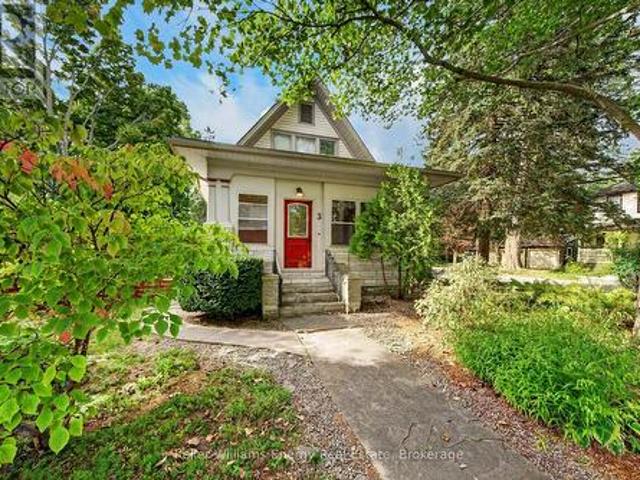
Live in the heart of it all! Welcome to 3 Downes Ave. A true gem, just steps to Downtown Picton. This handsome home features beautifully preserved elements, including impeccable hardwood floors, millwork, and stained glass details. The front entrance offers a screened porch to extend the season. The main floor offers generous living spaces including a formal living room, extra large living room, and generous kitchen with a breakfast nook. The kitchen has been refreshed with new cabinet doors, and Corian counters, for a contemporary look. The main floor is complete with laundry and a 3 pc bath, and access to the garden, parking area and detached garage. Three bedrooms and a 3 pc bath with tile and glass shower are found on the second floor. There is a full basement where mechanicals are located, perfect for storage, which has 2 points of access to outdoors. Side yard and back yard near garage. Outside, there is ample garden space in the front and back yard, and a large fenced area offer
$ 575,000
19 Pc Lane, Prince Edward County North Marysburg Ward, ON, K0K 2T0 house for sale | Listing ID X13713 | Royal LePage
View photo
House · for sale
$ 475,000
19 Pc Lane, Prince Edward County North Marysburg Ward, ON, K0K 2T0 house for sale | Listing ID X13713 | Royal LePage
Loyalist
· House
· Deck
Loyalist · House · Deck
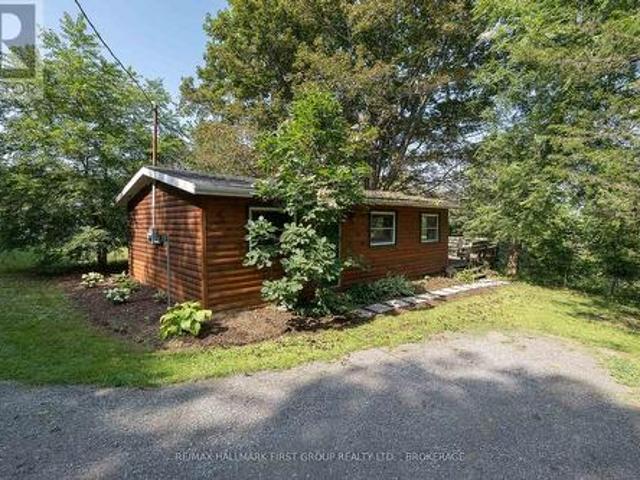
Welcome to this cute hilltop cabin, a cozy hillside retreat surrounded by nature and just steps down the trail to waterfront access on beautiful Adolphus Reach, part of the Bay of Quinte. Completely renovated to the studs in 2018, updates include siding, bathroom, electrical, electric heated floors, spray foam insulation beneath the cottage, and a new exterior heated water line servicing the well. Winterized for year-round enjoyment, the property is located on a private laneway that is regularly ploughed by other year-round residents. Inside, you'll find a comfortable and efficient layout featuring one bedroom, one bathroom, a woodstove, laundry hookup, and inviting living space. Step outside onto the spacious deck overlooking the water and wooded surroundings, offering a peaceful elevated setting to relax and unwind. From the cabin, a trail leads down the hillside to the public waterfront access enjoyed by neighbouring homes and cottages along the laneways. Whether you're looking for
$ 475,000
50 Elizabeth Street, Prince Edward County Picton Ward, ON, K0K 2T0 house for sale | Listing ID X13676 | Royal LePage
View photo
House · for sale
$ 899,000
50 Elizabeth Street, Prince Edward County Picton Ward, ON, K0K 2T0 house for sale | Listing ID X13676 | Royal LePage
Loyalist
· House
· Garden · Office room · Fireplace · Deck · Parking · Equipped kitchen
Loyalist · House · Garden · Office room · Fireplace · Deck · Parking · Equipped kitchen
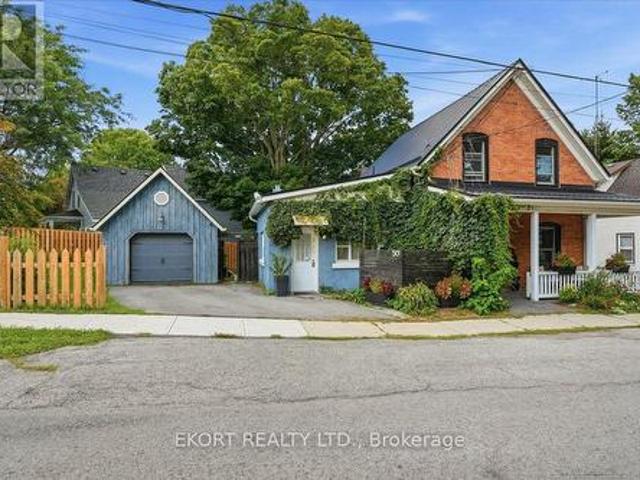
Steps from the restaurants and shops on Main Street, this timeless red-brick character home offers an exceptional value proposition, meticulously updated to'forever-home' standards with zero major capital expenses left to do. Enjoy complete peace of mind with a new steel roof (2024), Andersen composite windows (2024), full fencing (2023), and new mechanicals including furnace & water tank (2023). Additional high-value bonuses include a custom natural gas fireplace with a reclaimed barn wood mantel (2023), high-efficiency Bosch dishwasher (2022), and modern washer and dryer (2026). Relax among low-maintenance perennial gardens from your newly refinished front porch with railing (2023), custom gate (2024), and epoxy-coated front deck (2026). Unlocking endless opportunities, the property comes complete with multiple distinct living and functional spaces: a detached 4-season office or creative space (2023), a separate finished garage complete with a gas fireplace and vinyl flooring, plus a
$ 899,000
2 Queen Street, Prince Edward County Picton Ward, ON, K0K 2T0 house for sale | Listing ID X13726 | Royal LePage
View photo
House · for sale
$ 549,000
2 Queen Street, Prince Edward County Picton Ward, ON, K0K 2T0 house for sale | Listing ID X13726 | Royal LePage
Loyalist
· House
· Fireplace
Loyalist · House · Fireplace
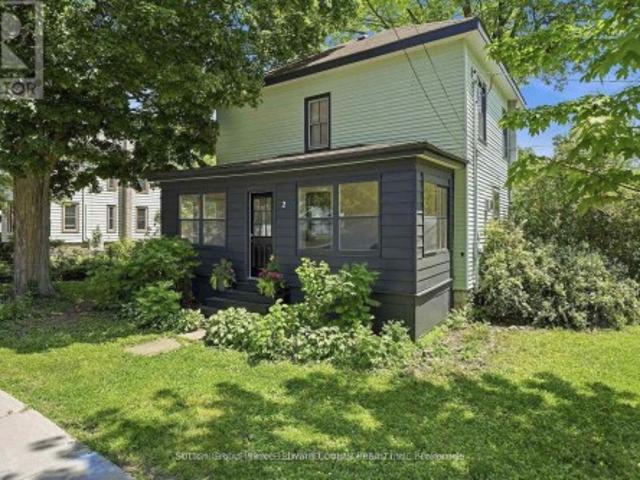
Discover timeless charm in this four bedroom, three bath Century home on one of Picton's most prestigious streets. Many big ticket items have been already done for you to enjoy. High Efficiency furnace with humidifier and air conditioner-2023. Electrical & Plumbing updated-2020. Soaker Tub Bathroom & Main Level 2 piece with laundry-2022. Gas Fireplace-2024. You will never be cold if the power goes out! Just steps from convenience, 4 blocks to the elementary and high school, 2 blocks to the grocery store & bank, & an easy stroll to the vibrant downtown core filled with arts, entertainment, & fine dining. Ideal for the growing family, this warm & spacious two-storey offers room to spread out yet wonderful spaces to come together. The generous country kitchen easily seats eight for dinner, while the cozy living room invites you to unwind around the 3-sided gas fireplace, that even has battery back up to ensure all weather usage. Enjoy morning coffee in the bright back sunroom & evening wi
$ 549,000
28 Front Street, Stone Mills, ON, K0K 2S0 house for sale | Listing ID X13239 | Royal LePage
View photo
House · for sale
$ 1,250,000
28 Front Street, Stone Mills, ON, K0K 2S0 house for sale | Listing ID X13239 | Royal LePage
Loyalist
· House
· Garden
Loyalist · House · Garden
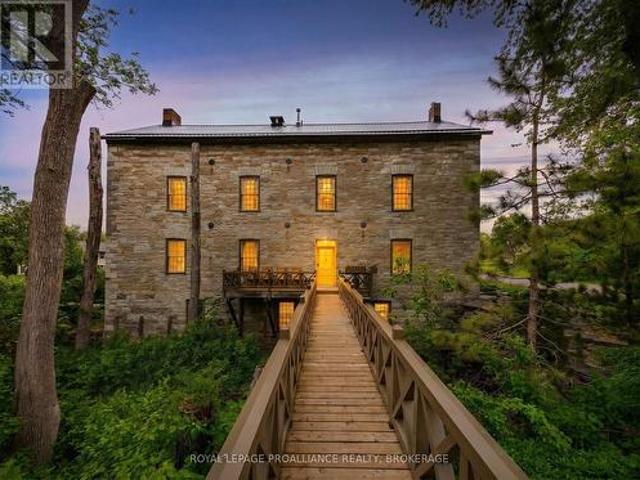
Set along an idyllic riverside setting in the charming village of Newburgh, ON, this extraordinary stone residence-originally built in 1864 as Hooper's Mill-offers a rare opportunity to own a truly historic landmark. Meticulously restored and thoughtfully converted into a private home, the property showcases exceptional craftsmanship, character, and timeless design. Offered for sale for the first time in over 50 years, this remarkable estate consists of three separately deeded parcels with approximately 479 ft of waterfrontage along the Napanee River. Surrounded by beautifully landscaped gardens and picturesque natural scenery, the property welcomes you via a charming wooden footbridge beside a cascading waterfall. Inside, a sun-filled foyer and stairwell lead to the main living quarters above. The ground level features a workshop, forge, pantry, utility room ideal for canning or winemaking, and a fully equipped one-bedroom in-law suite perfect for guests or extended family. Large wind
$ 1,250,000
1244B Sparks Lane, Central Frontenac, ON, K0K 1Z0 house for sale | Listing ID X13793 | Royal LePage
View photo
House · for sale
$ 399,000
1244B Sparks Lane, Central Frontenac, ON, K0K 1Z0 house for sale | Listing ID X13793 | Royal LePage
Loyalist
· House
· Deck
Loyalist · House · Deck
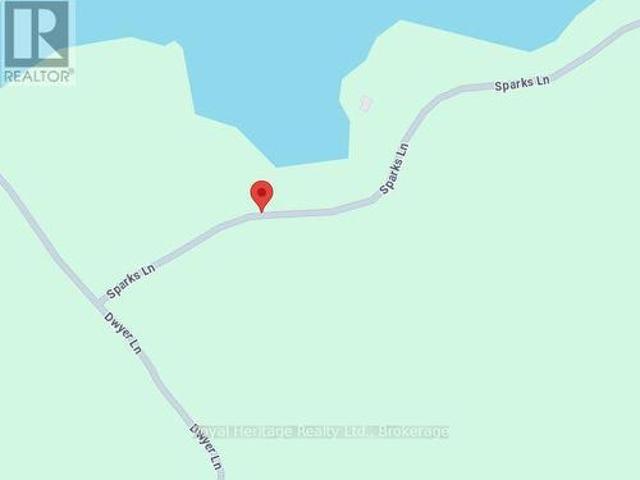
Waterfront Bunkie with lots of potential! Tucked among mature trees in a peaceful lake setting, this charming three-season retreat offers beautiful lake views and a wonderful opportunity to enjoy life by the water. The Bunkie features a simple, versatile living space with a deck overlooking the lake. Enjoy direct waterfront access and your own private dock, perfect for swimming, paddling, boating or simply relaxing by the water. Whether you're looking for a weekend escape or dreaming of creating your own special waterfront retreat, this unique property offers plenty of possibilities. Approximately 2.5-3 hours from the GTA. Your little piece of cottage country awaits! (Id: 27)
$ 399,000
96 Colebrook Road, Stone Mills, ON, K0K 3N0 house for sale | Listing ID X13709 | Royal LePage
View photo
House · for sale
$ 572,999
96 Colebrook Road, Stone Mills, ON, K0K 3N0 house for sale | Listing ID X13709 | Royal LePage
Loyalist
· House
· Patio · Garden · Office room · Fireplace · Deck · Swimming pool · Parking
Loyalist · House · Patio · Garden · Office room · Fireplace · Deck · Swimming pool · Parking
Set on a spacious lot with a large backyard backing onto a wooded area, 96 Colebrook Road offers plenty of space both inside & out. The main level features a bright living room leading into the kitchen & dining area, complete with a large peninsula, tile backsplash, main floor laundry closet & sliding patio doors providing direct access to the rear deck. Outside, the deck overlooks the 21' above ground pool & deep backyard, with a covered gazebo area offering a great spot to relax or entertain. The primary bedroom features a 3pc ensuite & direct access to the rear deck, while 2 additional bedrooms & a 4pc main bathroom complete the level. The lower level adds even more living space with a spacious rec room centred around a cozy fireplace, separate office, 4th bedroom, additional bathroom awaiting finishing touches & ample storage. Updates include house & garage shingles in 2013, front window in 2020, sliding patio door in 2023, electric hot water tank, kitchen sink, countertop & faucet
$ 572,999
26 Wallace Island, Leeds And The Thousand Islands, ON, K0E 1L0 Luxury House for sale | Listing ID X13787 | Royal LePage Carriage Trade Luxury Properties
View photo
House · for sale
$ 1,499,000
26 Wallace Island, Leeds And The Thousand Islands, ON, K0E 1L0 Luxury House for sale | Listing ID X13787 | Royal LePage Carriage Trade Luxury Properties
Loyalist
· House
· Deck
Loyalist · House · Deck
Welcome to 26 Wallace Island, a charming five acre waterfront retreat nestled in the woods over looking the channel between Ash Island and Wallace Island. Surrounded by the beauty of the St. Lawrence River, this is island living at its best. With an 85 foot floating dock w/ bridge connecting to stationary dock you have plenty of room for your boats, jet ski's and toys. Inside, you'll find a warm and inviting open concept cottage featuring beautiful wood finishes, vaulted ceilings, exposed beams, large windows and plenty of natural light. The open living spaces are perfect for relaxing with family and hosting friends, while the spacious decks offer the ideal spot for morning coffee, outdoor dining, or taking in the peaceful waterfront views. Spend your days swimming, boating, fishing, exploring the islands, or simply enjoying the quiet. Located in the scenic Leeds and the Thousand Islands area, minutes from the Ivy Lea Club, Pecks marina and in the heart of water adventure, 26 Wallace I
$ 1,499,000
2576 Howe Island Drive, Frontenac Islands Howe Island, ON, K7G 2V6 Luxury House for sale | Listing ID X13772 | Royal LePage Carriage Trade Luxury Properties
View photo
House · for sale
$ 1,499,900
2576 Howe Island Drive, Frontenac Islands Howe Island, ON, K7G 2V6 Luxury House for sale | Listing ID X13772 | Royal LePage Carriage Trade Luxury Properties
Loyalist
· House
· Deck
Loyalist · House · Deck
Architecturally designed by Charles Maddison and custom built in 1983, this waterfront home has been cherished by the same family since it was built. Set on the north shore of Howe Island, the property offers a combination of privacy, natural beauty & recreation. Designed to maximize light and views, the open concept main floor is filled with natural sunlight from windows on every side. A curved staircase serves as the home's architectural centre piece, while hardwood floors add warmth throughout the living spaces. The living & dining rooms flow seamlessly into a bright sunroom, creating inviting spaces for both entertaining and everyday. The kitchen was beautifully renovated in 2015 with timeless finishes and excellent functionality. Geothermal heating & mini-split air conditioning provide efficient, comfortable climate control throughout the seasons. Upstairs are 4 bedrooms, including a spacious primary suite with its own ensuite bath & deck overlooking the property. A versatile den
$ 1,499,900
894 County Rd 41 Road, Greater Napanee, ON, K7R 3L2 house for sale | Listing ID X13731 | Royal LePage
View photo
House · for sale
$ 585,000
894 County Rd 41 Road, Greater Napanee, ON, K7R 3L2 house for sale | Listing ID X13731 | Royal LePage
Loyalist
· House
· Parking · Cellar
Loyalist · House · Parking · Cellar
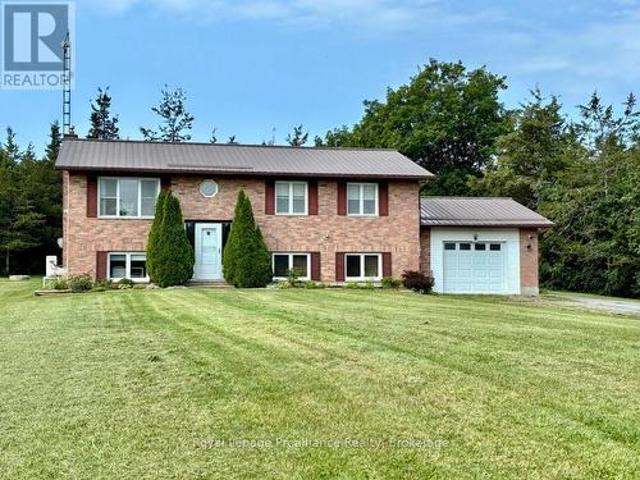
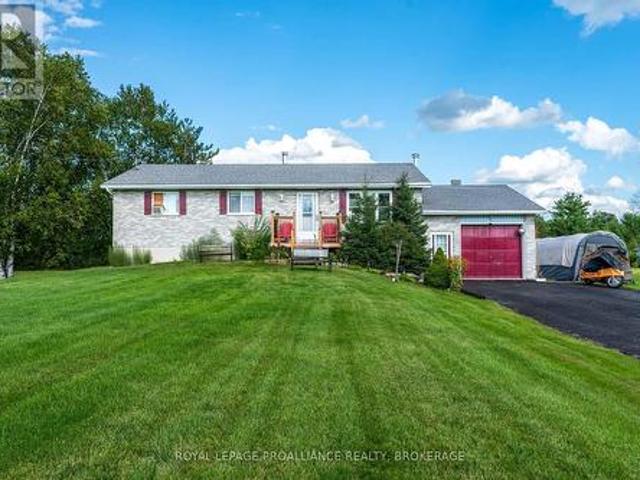
Updated. All Brick. Two-Car Garage. Minutes to Town! This beautifully updated 3-bedroom bungalow checks all the boxes! Offering comfortable one-level living with a full newly updated bathroom on the main floor, plus a spacious basement rec-room, living room, bar area, laundry and the added convenience of a second shower and sink. The classic all-brick exterior, durable metal roof, and attached two-car garage provide the perfect combination of curb appeal, functionality, and peace of mind. Move-in ready and thoughtfully updated, this is the kind of home that makes an impression from the moment you arrive. Conveniently located just minutes from town and close to everyday amenities-this one is a must-see! (Id: 27)
$ 585,000
1839 Oak Flats Road, Frontenac Centre, ON, K0H 1T0 house for sale | Listing ID X13619 | Royal LePage
View photo
House · for sale
$ 649,000
1839 Oak Flats Road, Frontenac Centre, ON, K0H 1T0 house for sale | Listing ID X13619 | Royal LePage
Loyalist
· House
· Office room · Fireplace
Loyalist · House · Office room · Fireplace
Nestled among the trees, you will find this lovely 3. Bedroom, 1-bathroom, slab-on-grade 2-storey home with a very cool floorplan. There are many options for changing the layout and there is also in-law capability. This home is set back off the road and cannot be clearly seen from the roadway so there is an abundance of privacy. This super sweet property has recently been severed to a perfect size of just over 2 acres. Lots of room to roam but not too much to maintain. Currently, the lower level has a large family room with a propane stove, a laundry room/office and a good-sized bedroom. Upstairs you will find a beautiful two-sided stone fireplace as the focal point between the kitchen and what is being currently used as the dining room. The kitchen has cherry cabinets with undermount lighting and gorgeous granite counter tops. The upper level has plank ash hardwood, ceramic and travetine tiles. There are two other bedrooms, a nicely appointed 4 piece bathroom and a smaller living room
$ 649,000
326 Cressy Bayside Road, Prince Edward County North Marysburgh, ON, K0K 2T0 house for sale | Listing ID X12770 | Royal LePage
View photo
House · for sale
$ 649,000
326 Cressy Bayside Road, Prince Edward County North Marysburgh, ON, K0K 2T0 house for sale | Listing ID X12770 | Royal LePage
Loyalist
· House
· Garden
Loyalist · House · Garden
260+ feet of Lake Ontario waterfront. Over an acre. Two separate living spaces. All for under $650,000. *. If you've been searching for County waterfront, this one deserves another look. Built in 2018 and set along a beautiful stretch of weed free pebble shoreline, this property offers an incredible amount of land, water and flexibility at a price that's getting harder to find. Here are 5 reasons it stands out: *ONE: Serious waterfront. *. More than 260 feet of shoreline with gradual entry to the water, expansive Lake Ontario views and plenty of room to actually enjoy the waterfront. Not just look at it. *TWO: Over an acre to call your own. *. Space to spread out, entertain, garden, play or simply sit by the water without feeling crowded by neighbours. *THREE: Two separate living spaces. *. A 2-bedroom main residence plus a separate studio unit create flexibility for guests, extended family, rental income or your own private workspace. *FOUR: Modern, four-season living. *. Built in 201
$ 649,000

Get email alerts

Don't miss out: be the first to know about new properties

The alert was correctly created

On subscribing you accept the conditions of use and the privacy policy
Alert
Receive new ads in your inbox
Save this search
Receive alerts for new listings

We'll send you an email when we have new properties for: "Properties for sale in Loyalist"

The alert was correctly created

McIntyre
Emerald
Get email alerts and be the first to see new listings
Required field
On subscribing I accept the terms of the privacy policy
Perfect! You'll soon start receiving new listings via email
Alert
Receive an email when we have new ads for Properties for sale in Loyalist
Save this search
Filters

Bedrooms

Area (sq.ft)

sq.ft
sq.ft

Price

$
$

Filter by property type

Bathrooms

Clear all filters
Receive notifications when new entries are published.