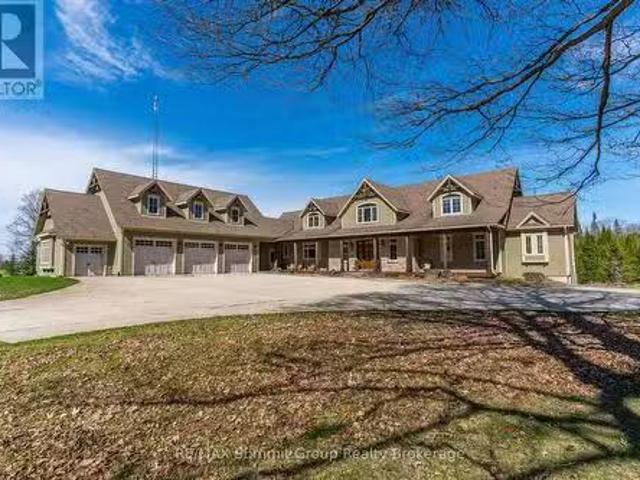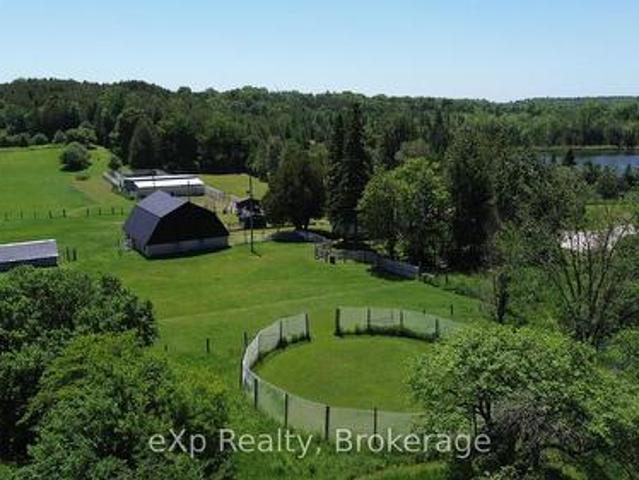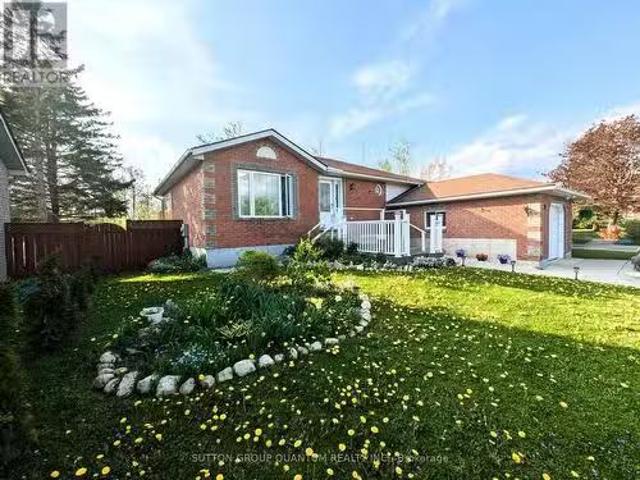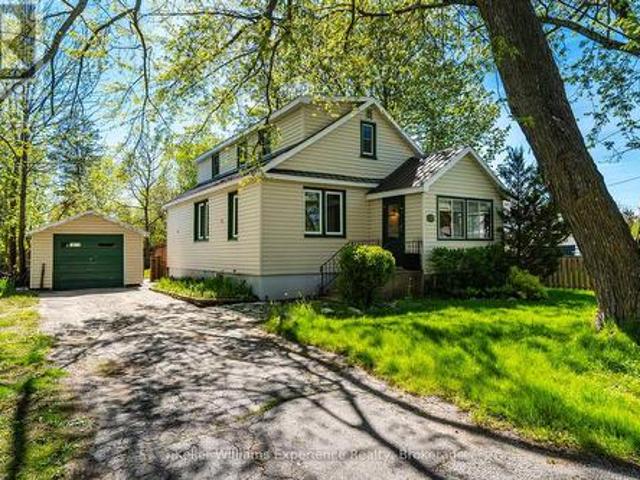
1,976 properties for sale in Melancthon

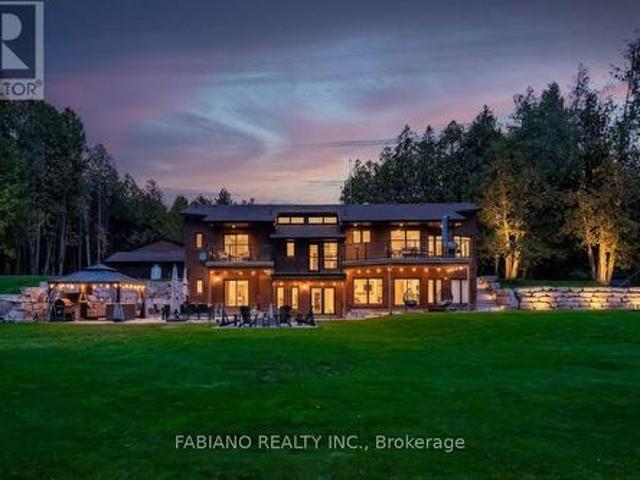
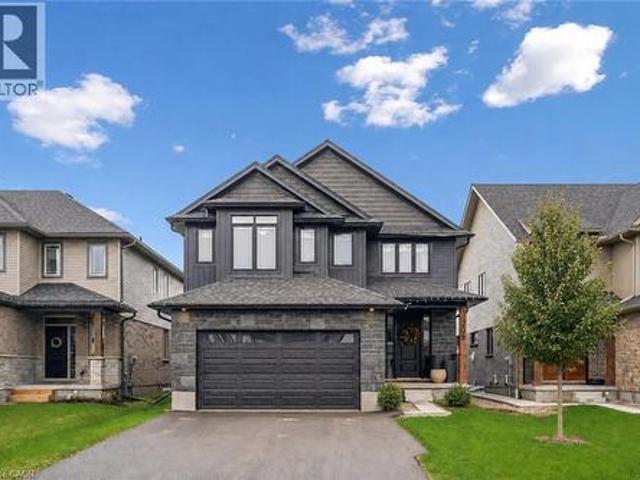
203 Schmidt Drive, Arthur, ON, N0G 1A0 house for sale | Listing ID 40863 | Royal LePage
View photo
House · for sale
$ 1,050,000
203 Schmidt Drive, Arthur, ON, N0G 1A0 house for sale | Listing ID 40863 | Royal LePage
Melancthon
· House
· Garden · Cellar
Melancthon · House · Garden · Cellar
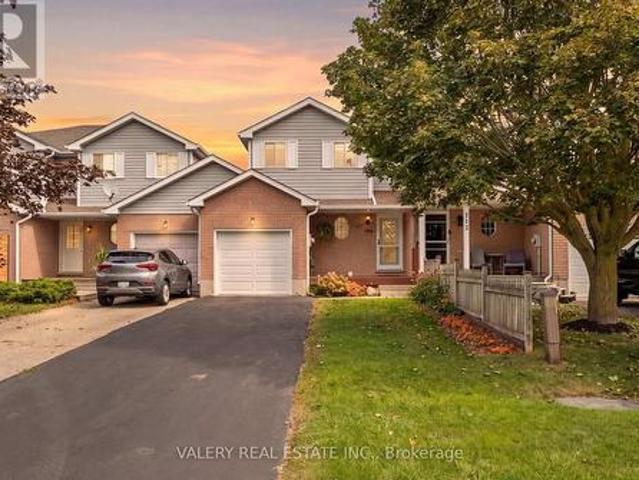
Set on a desirable street, 203 Schmidt Drive is a statement in scale, sophistication, and timeless design. Built in 2024 and offering over 3,000 sq ft of impeccably finished above-grade living space, this 4-bedroom, 3-bathroom residence is a truly one-of-a-kind model within the neighbourhood-thoughtfully expanded beyond the original builder plan to create a larger, more refined living experience. Soaring ceilings and expansive windows flood the home with natural light, enhancing the sense of openness throughout the stunning open-concept layout. Designed for both elevated entertaining and effortless everyday living, the principal spaces flow seamlessly together, anchored by a beautifully appointed kitchen that overlooks the heart of the home. Upstairs, generously sized bedrooms offer comfort and privacy, including a serene primary retreat that feels like a true escape. The unspoiled basement presents over 1,300 sq ft of untapped potential, complete with large lookout/garden windows-an e
$ 1,050,000
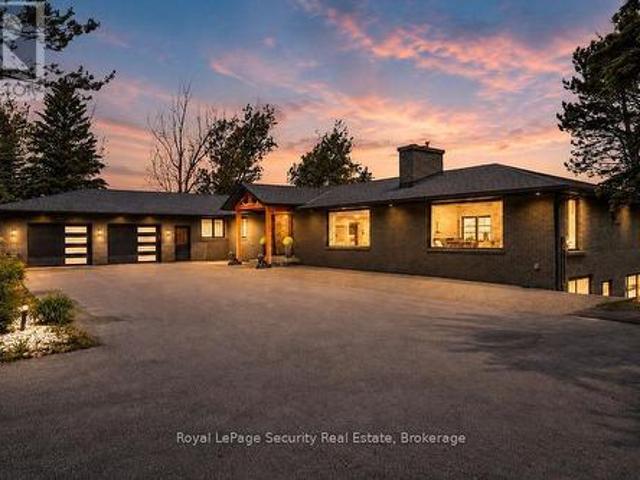
4098 Concession 12 Sunnidale Road, Clearview, ON, L0M 1S0 house for sale | Listing ID S13782 | Royal LePage
View photo
House · for sale
$ 1,000,000
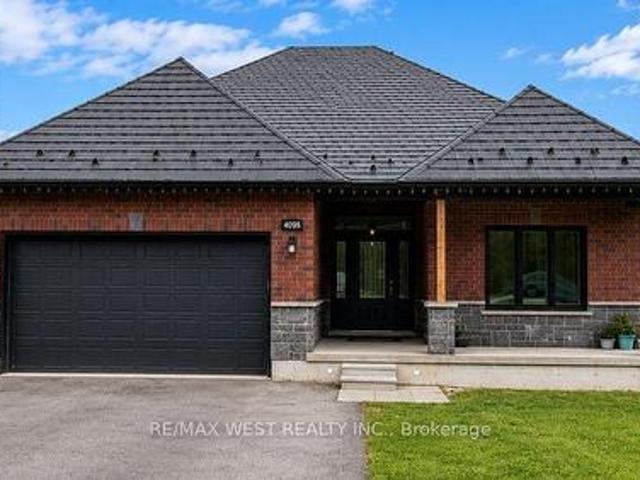
4098 Concession 12 Sunnidale Road, Clearview, ON, L0M 1S0 house for sale | Listing ID S13782 | Royal LePage
Melancthon
· House
· Garden · Fireplace · Deck · Cellar
Melancthon · House · Garden · Fireplace · Deck · Cellar
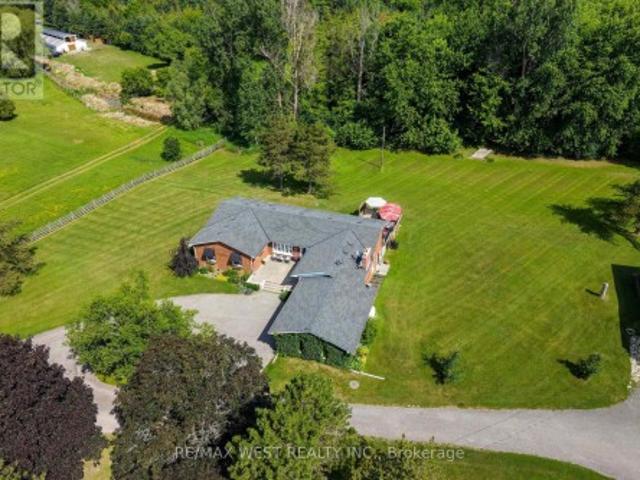
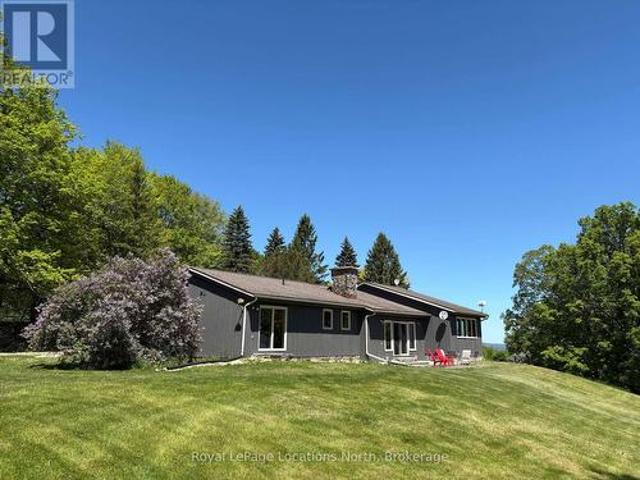
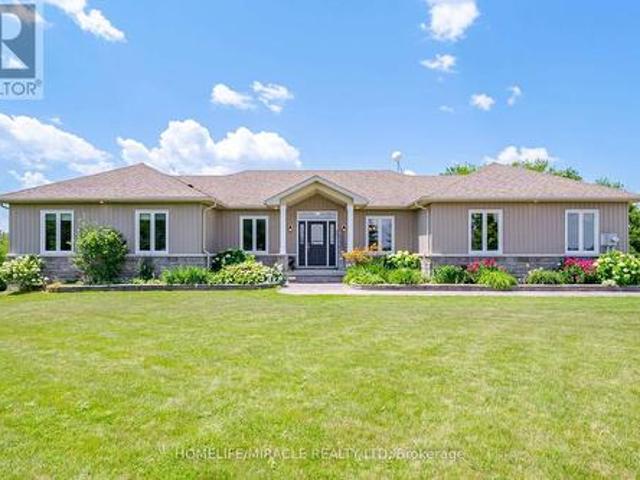
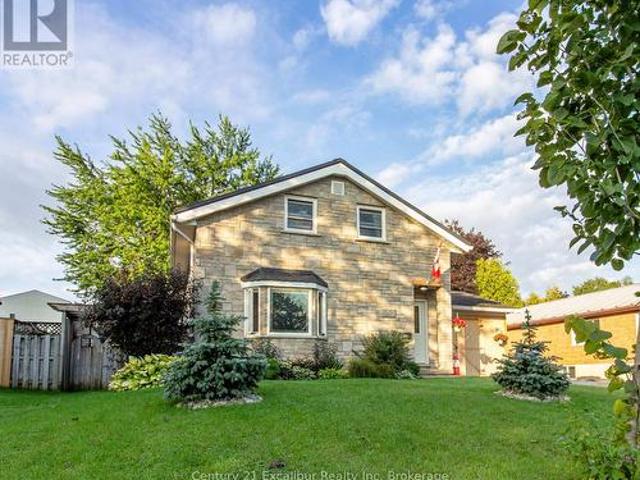
Modern open spaced bungalow nestled on a private 1-acre lot on a quiet street, just 10 minutes from the world's longest freshwater beach in Wasaga Beach, this thoughtfully upgraded home offers exceptional quality, efficiency, and future potential. The spacious main-floor primary bedroom features direct access to the backyard deck, creating the perfect retreat to enjoy your morning coffee or unwind in the evening. The backyard is fully enclosed with a privately owned fence featuring two access gates, providing privacy and convenience for families, pets, and outdoor entertaining. Built with quality in mind, the home features a durable metal roof with a transferable warranty, geothermal heating and cooling, radiant in-floor basement heating, an owned propane boiler, owned hot water tank, privately owned propane tanks, and a stunning floor-to-ceiling porcelain tile propane fireplace. Additional highlights include 200-amp electrical service with a hydro disconnect ready for future off-grid
$ 1,000,000
7087 4Th Line, New Tecumseth, ON, L0G 1W0 farm for sale Lis.
View photo
House · for sale
$ 3,900,000
$ 40,206/sq.ft
7087 4Th Line, New Tecumseth, ON, L0G 1W0 farm for sale Lis.
Melancthon
· 97 sq.ft · 3 Bedrooms · House
· Office room
Melancthon · 97 sq.ft · 3 Bedrooms · House · Office room
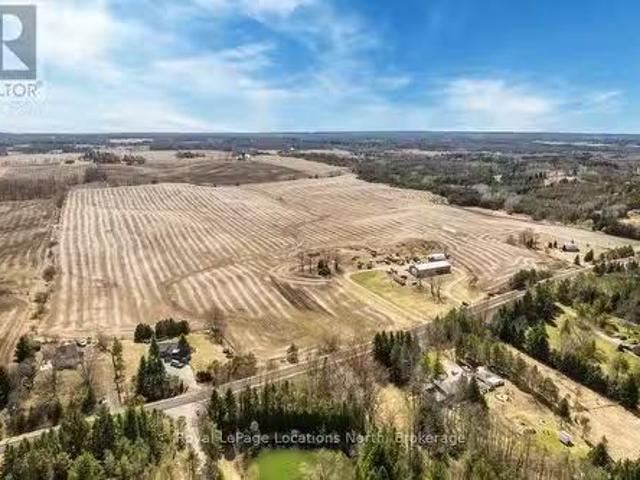
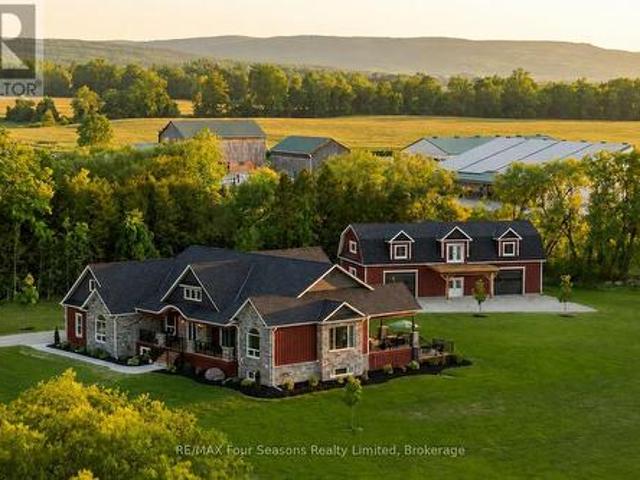
100 Acre Farm Scenic Views, Income Potential & Ready to Build! This exceptional 100-acre property just outside Tottenham offers approximately 90 acres of gently rolling, workable clay loam land with a strong soil health index, ideal for continued agricultural use. Recent extensive agricultural testing confirms the lands quality, with some tile drainage already in place. Currently used as cash cropped land, this property offers excellent immediate utility and future potential. A massive 40 x 108 building supports your operations, with 40 x 60 of insulated, heated shop space (propane) featuring 2 large slide-up doors, concrete floors, LED lighting, 200 amp service, and full electrical throughout. The remaining space provides great space for equipment storage, and includes a finished office area with heating and cooling via energy-efficient heat pumps. Behind the shop, youll also find a covered equipment storage bunker with a hoop roof for even more utility. Two separate driveways create
$ 3,900,000
3904 Concession 12 Sunnidale Side Road, Clearview, ON, L0M 1S0 house for sale | Listing ID S13481 | Royal LePage
View photo
House · for sale
$ 1,250,000
3904 Concession 12 Sunnidale Side Road, Clearview, ON, L0M 1S0 house for sale | Listing ID S13481 | Royal LePage
Melancthon
· House
· Balcony · Fireplace
Melancthon · House · Balcony · Fireplace
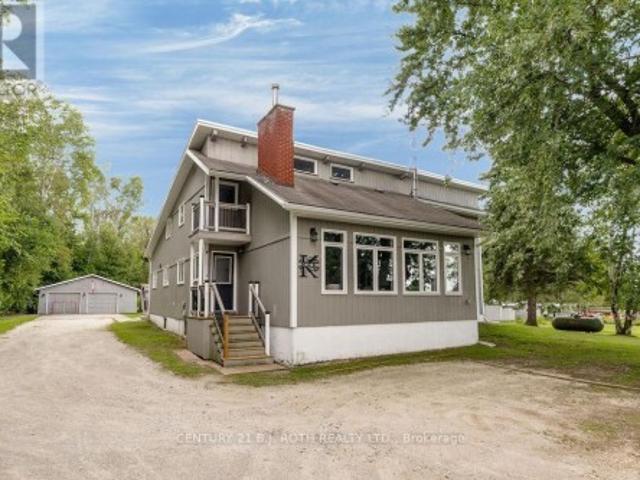
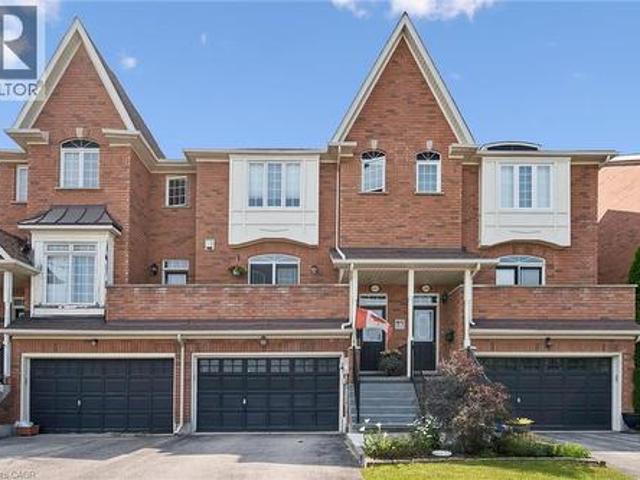
Welcome to your private country retreat on 3.9 acres, ideally located across from the Simcoe County Forest. Offering over 3,000 sq. Ft. of finished living space, this unique property combines character, flexibility, and resort-style living, making it ideal for multi-generational families. The versatile layout blends a traditional two-storey home with a spacious bungalow-style addition. The original home features a living room with natural gas fireplace, formal dining room, updated kitchen, upper-level primary bedroom with 4-piece ensuite, second bedroom, study, separate 3-piece bath, and balcony overlooking the property. The kitchen opens to a spectacular 19' x 24' great room with natural gas fireplace and multiple walkouts, creating an exceptional space for family gatherings and entertaining. Completed in 2019, the impressive 800 sq. Ft. primary suite addition serves as a private retreat with radiant in-floor heating throughout, in-suite laundry, walk-in closet with custom organizers,
$ 1,250,000
7324 Highway 9 Road S, New Tecumseth, ON, L0G 1T0 house for sale | Listing ID N13749 | Royal LePage
View photo
House · for sale
$ 1,949,000
7324 Highway 9 Road S, New Tecumseth, ON, L0G 1T0 house for sale | Listing ID N13749 | Royal LePage
Melancthon
· House
· Garden · Fireplace · Cellar
Melancthon · House · Garden · Fireplace · Cellar
Escape to the peace and privacy of country living with this exceptional very private 8.26 acre property, in the heart of Schomberg. Set well back from the road with an impressive 449' of frontage, this lovely home offers a picturesque setting complete with a deep spring fed pond, scenic walking trails and mature trees. This inviting 3 bedroom family bungalow provides comfortable one-level living, with 2 fireplaces, and incredible views from every window. The unfinished basement is ready for your ideas, with 7'10' ceilings, roughed in bathroom, and a walkout. The main floor features an 8'0' ceiling height, and for someone who prefers Open Concept all of the walls on the upper floor can be taken down. The property also includes a propane heated 1,300 sq ft detached workshop which is ideal for contractors, hobbyists, car enthusiasts, or anyone seeking an exceptional workspace and expansive gravel yard space. The huge driveway leading to the house and workshop provides seclusion and abunda
$ 1,949,000
40 Third Line Road, Centre Wellington, ON, N1M 2W4 house for sale | Listing ID X13692 | Royal LePage
View photo
House · for sale
$ 1,600,000
40 Third Line Road, Centre Wellington, ON, N1M 2W4 house for sale | Listing ID X13692 | Royal LePage
Melancthon
· House
· Fireplace · Parking
Melancthon · House · Fireplace · Parking
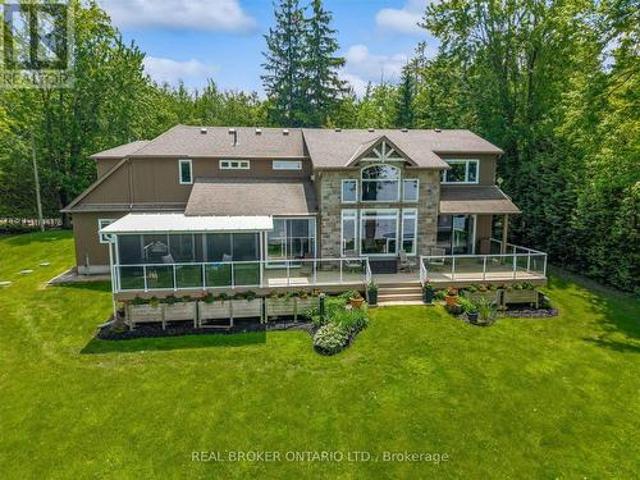
Welcome to your private lakeside retreat on beautiful Lake Belwood. Custom built by Wrighthaven Homes, this exceptional GRCA leased lakefront property offers over 2,500 sq. Ft. of thoughtfully designed living space, breathtaking unobstructed lake views, and the perfect balance of luxury, comfort, and tranquility. Complete with a two-car garage plus attached boathouse, this rare 3 bedrooms + loft, 2.5 bathroom waterfront home offers an unparalleled opportunity to enjoy the Lake Belwood lifestyle. Step inside to an open-concept main floor featuring a stunning kitchen with stainless steel appliances, a large island with breakfast seating, spacious dining area, and an impressive great room highlighted by soaring two-storey windows that frame spectacular waterfront views and a two storey stone fireplace. The 2-way fireplace creates a warm and inviting atmosphere, connecting the great room to a charming living room/reading room. The main-floor primary suite is a true retreat, complete with b
$ 1,600,000
194109 Grey Road 13, Grey Highlands, ON, N0C 1E0 house for s.
View photo
House · for sale
$ 2,500,000
194109 Grey Road 13, Grey Highlands, ON, N0C 1E0 house for s.
Melancthon
· 5 Bedrooms · 4 Baths · House
· Fireplace · Deck
Melancthon · 5 Bedrooms · 4 Baths · House · Fireplace · Deck
This extraordinary estate blends timeless charm & modern comfort on 21.68 acres of scenic beauty. Whether youre seeking a peaceful retreat, an entertainers paradise, or a unique wellness or getaway destination, this property is designed to inspire. The two-story living room features a striking stone fireplace & floor-to-ceiling windows showcasing beautiful views. The well-appointed kitchen, complete with a gas range, wall oven, spacious island & butlers pantry with a prep sink, makes hosting effortless. The dining room has set the stage for countless memorable gatherings, while the cozy sitting room opens to a covered back deck, seamlessly connecting indoor & outdoor living. The main-floor primary suite offers private deck access, his-&-her closets & a luxurious 5-piece ensuite. Upstairs, a loft area, three additional bedrooms & a full bath provide space for family & guests. The walkout lower level enhances the versatility with a fifth bedroom, officeden, family room, second kitchen &
$ 2,500,000
125 Lake Drive, West Grey, ON, N0C 1H0 house for sale | Listing ID X13022 | Royal LePage
View photo
House · for sale
$ 749,000
125 Lake Drive, West Grey, ON, N0C 1H0 house for sale | Listing ID X13022 | Royal LePage
Melancthon
· House
Melancthon · House
Turn-key rural living meets income potential on this picturesque 6.2-acre property just minutes from Markdale. This charming 3-bedroom, 2-bath bungalow offers a rare opportunity to live and work from home with a fully equipped, municipally zoned dog boarding facility and versatile farm infrastructure. Previously operated as a highly regarded kennel for 17 successful years, the property features 15 indoor kennels with a fenced outdoor run and room to expand. With a strong past client base and ongoing demand, this is an ideal opportunity to step into an established business or create a new revenue stream. The land itself is equally impressive, with rolling pastures, mature trees, and a former apple orchard complete with walking trails stretching to the back concession. A barn with 5 box stalls, tack room, paddock, and additional outbuildings including a drive shed makes this an excellent fit for horses, hobby farming, or animal lovers alike. Inside, the home blends warmth and character w
$ 749,000
22 Wilson Crescent, Southgate, ON, N0C 1B0 house for sale L.
View photo
House · for sale
$ 635,888
22 Wilson Crescent, Southgate, ON, N0C 1B0 house for sale L.
Melancthon
· 5 Bedrooms · 2 Baths · House
· Garden · Fireplace · Deck · Parking · Cellar
Melancthon · 5 Bedrooms · 2 Baths · House · Garden · Fireplace · Deck · Parking · Cellar
Lovely Bright, Open & Spacious Raised Bungalow Featuring 3+2 Bedrooms, 1+1 Bathrooms; located in a quiet area of Dundalk. Large Kitchen with Hardwood Floors & Oak Cupboards. Dedicated dining area and plenty of kitchen space with a door that leads to an Glorious Sunroom recently renovated and insulated and outdoor deck with Peace & Nature Views in Your Backyard! No Neighbors Behind. Finished Basement, Gas Fireplace For Canadian Winters, With +2 Bedrooms For Extended Or Generational Families. Convenient Walkout To Garage, Or Modify To Separate Entrance For possible In-Law Suite. New Garage door, new garage door opener. Parking For 6 Cars In The Driveway. Central Vacuum, lots of storage spaces. (id:27). Still available at ListedBuy!
$ 635,888
239 Oak Street, Clearview Stayner, ON, L0M 1S0 house for sale | Listing ID S13744 | Royal LePage
View photo
House · for sale
$ 549,900
239 Oak Street, Clearview Stayner, ON, L0M 1S0 house for sale | Listing ID S13744 | Royal LePage
Melancthon
· House
· Parking · Gym
Melancthon · House · Parking · Gym
Charm, comfort, and convenience come together beautifully in this inviting home located in the heart of the charming community of Stayner. Offering over 1,300 square feet of living space and situated on an incredible 100 x 132 ft lot, this property delivers the perfect blend of character, space, and small-town living. Step inside to a warm and welcoming layout featuring a spacious living room, a convenient main-floor bedroom, main-floor laundry, and a large eat-in kitchen that's perfect for family dinners, morning coffee, or entertaining friends. The cozy 3-season sunroom creates the perfect space to unwind with a book or relax while listening to the rain. Upstairs, you'll find two spacious bedrooms filled with natural light, while the new flooring throughout the home makes it easy to simply move in and enjoy. Outside, you'll love the detached garage. Ideal for extra storage, a workshop, hobby space, or even a future gym or studio. The durable steel roof adds peace of mind, while the m
$ 549,900
16 Woodland Heights Drive, Adjala Tosorontio, ON, L0M 1J0 house for sale | Listing ID N13235 | Royal LePage
View photo
House · for sale
$ 1,899,999
16 Woodland Heights Drive, Adjala Tosorontio, ON, L0M 1J0 house for sale | Listing ID N13235 | Royal LePage
Melancthon
· House
· Garden · Fireplace
Melancthon · House · Garden · Fireplace
Unique Opportunity For Multi-Generational Living Featuring Two Completely Separate Residences On 2+ Private Acres Surrounded By Mature Trees. Exceptionally Redesigned, This Property Welcomes You With A Covered Front Porch, Grand Foyer Featuring A Striking Oak Floating Staircase, Wide-Plank White Oak Flooring, Strategically Placed Windows and Multi Zoned In Floor Heating Throughout. The Designer Kitchen Is Equipped With Travertine Floors, S/Steel Appliances, A 6-Burner Range With Pot Filler, Quartz Countertops, An Oversized Island, Walk-In Pantry, And Coffee Bar With Wine Fridge, All Overlooking The Resort-Style Backyard. Dining Room With Floor-To-Ceiling Fireplace Provides The Perfect Setting For Entertaining, While The Cozy Living Room Includes A Wood Burning Fireplace For Relaxing. The Primary Suite Offers Soaring Vaulted Ceilings, A Walk-In Closet, Spa-Like Ensuite, Luxury Steam Shower, Soaker Tub, And Quartz Finishes. Two Additional Bedrooms With Walk In Closets, Fourth Bedroom Wit
$ 1,899,999
2710 Portage Trail, Springwater, ON, L9X 0J3 house for sale.
View photo
House · for sale
$ 1,599,900
2710 Portage Trail, Springwater, ON, L9X 0J3 house for sale.
Melancthon
· 31 Bedrooms · 3 Baths · House
· Fireplace · Swimming pool · Deck · Cellar
Melancthon · 31 Bedrooms · 3 Baths · House · Fireplace · Swimming pool · Deck · Cellar
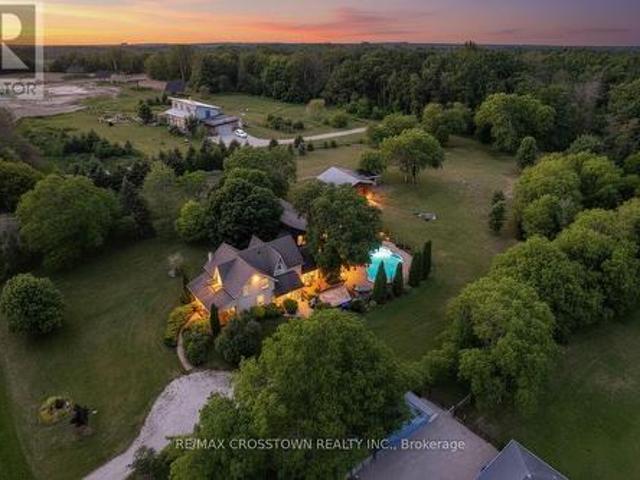
This stunning custom-built 4-bedroom, 3-bath home offers breathtaking views of the Blue Mountains and direct access to Fort Willow Conservation Area and Simcoe Rail Trail, providing the perfect balance of peace, privacy, and connection to nature. The main floor features a spacious kitchen with brand new quartz countertops, and slab backsplash, a walk-in pantry, and a cozy breakfast nook. The bright and inviting living room is filled with natural light and anchored by a beautiful wood-burning fireplace, while the dining room offers plenty of space for a large table and opens to a sunroom and deck with endless panoramic views. The main-floor primary bedroom serves as a private retreat with a spa-inspired ensuite and a walkout to the built-in hot tub. Upstairs, youll find two generously sized bedrooms and a 4-piece bathroom. The fully finished basement expands the living space with a large recreation room featuring another wood-burning fireplace, an additional bedroom, a 3-piece bath, sau
$ 1,599,900
41 Orchid Crescent, Adjala Tosorontio, ON, L0G 1W0 house for.
View photo
House · for sale
$ 2,150,000
41 Orchid Crescent, Adjala Tosorontio, ON, L0G 1W0 house for.
Melancthon
· 5 Bedrooms · 5 Baths · House
· Balcony · Swimming pool · Cellar
Melancthon · 5 Bedrooms · 5 Baths · House · Balcony · Swimming pool · Cellar
Epitome of Luxury! Fully Upgraded! 5 Bedroom Detached w3 Car-Garage & Look-out Basement on a Premium pool sized lot (70X140) w5115 Sq Ft above Grade (Ellison Model Elevation B). New Subdivision Colgan Crossing by Tribute Communities! Over $200k spent on upgrades. Structural Upgrades include 10 ceiling on Main & 2nd Floor & 9 Ceiling in Basement. Double Door Entry. Welcoming Foyer. Hude LivingDining combined w quality hardwood & large windows. Chefs Gourmet Kitchen w SS appliances, Center island & Backsplash. Separate Family room w Hardwood Flooring. Main Floor office w hardwood floors & large windows for Lots of light. Stained Oak Staircase w Iron Pickets. Primary Bedroom w 6pc Ensuite & HisHer closets. 4 other good sized bedrooms. Every room is attached to a washroom. Mediaentertainment area w walk-out to Balcony. Unspoiled Basement can me finished as per your taste. (id:27). Still available at ListedBuy!
$ 2,150,000
446070 Johnston'S Side Road, Grey Highlands, ON, N0C 1E0 house for sale | Listing ID X13644 | Royal LePage
View photo
House · for sale
$ 1,285,000
446070 Johnston'S Side Road, Grey Highlands, ON, N0C 1E0 house for sale | Listing ID X13644 | Royal LePage
Melancthon
· House
· Patio
Melancthon · House · Patio
Tucked away at the end of a quiet dead-end road, this extraordinary 5.89-acre property offers a level of privacy and natural beauty that is rarely found. With direct access to the Bruce Trail from the edge of the property, it is a true hiker's paradise. Bordering Ontario Land Trust lands and showcasing breathtaking valley views, the setting is nothing short of spectacular. Perfect for hiking, scenic cycling, or simply immersing yourself in nature. Unwind on the flagstone patio and take in the peaceful, panoramic surroundings. Ideally located just 7 minutes to the top of Beaver Valley Ski Club and 10 minutes to the shops and restaurants of Markdale and Flesherton, this property offers the perfect balance of seclusion and convenience, ideal for full-time living or a four-season recreational retreat. The grounds are well-suited for hobby farming or equestrian use, featuring a 20' x 15' drive shed, two-stall barn, and 1-acre paddock. The home offers 3 bedrooms and 2.5 bathrooms, with two b
$ 1,285,000
4767 14Th Line, New Tecumseth, ON, L0L 1L0 house for sale | Listing ID N13819 | Royal LePage
View photo
House · for sale
$ 2,100,000
4767 14Th Line, New Tecumseth, ON, L0L 1L0 house for sale | Listing ID N13819 | Royal LePage
Melancthon
· House
· Fireplace · Gym · Deck
Melancthon · House · Fireplace · Gym · Deck
A four-season cottage without the cottage. 4,300+ sq ft of finished living space and 8 walkouts on 1.57 private acres backing onto a tree-lined stream, 10 minutes to Highway 400. Custom lacquer cabinetry, a large waterfall island, Black Mist leathered granite and Monogram appliances anchor the kitchen, which opens to a sunken living room with a wood-burning fireplace. Custom built-ins run throughout, with a formal dining room, engineered hardwood and Italian porcelain flooring. The 3+1 bedrooms and 3 baths feature glass showers and floating vanities with quartz counters. Triple-pane windows and doors lead to glass-railed decks, a fire pit and an outdoor kitchen with BBQ and pizza oven. A vaulted ceiling rises over the custom open staircase. The laundry room features quartz countertops, sleek floating shelves, and upper cabinetry extending all the way to the ceiling. The walkout lower level adds a full kitchen, rec room, gym and 4th bedroom or office, with a unique tunnel to an oversize
$ 2,100,000
6348 6Th Line, New Tecumseth, ON, L0G 1W0 Luxury House for sale | Listing ID N13436 | Royal LePage Carriage Trade Luxury Properties
View photo
House · for sale
$ 3,899,000
6348 6Th Line, New Tecumseth, ON, L0G 1W0 Luxury House for sale | Listing ID N13436 | Royal LePage Carriage Trade Luxury Properties
Melancthon
· House
· Fireplace · Sauna · Equipped kitchen
Melancthon · House · Fireplace · Sauna · Equipped kitchen
A rare opportunity to own approximately 62 acres of breathtaking countryside featuring rolling hills, exceptional privacy, and resort-inspired amenities. A long, tree-lined driveway welcomes you to this extensively renovated bungalow offering over 5,000 sq. Ft. of beautifully finished living space. Designed for both everyday living and entertaining, the open-concept layout showcases soaring vaulted ceilings, exposed wood beams, a stunning double-sided fireplace, and expansive principal rooms filled with natural light. The chef-inspired kitchen is a true showpiece, complete with premium built-in appliances, multiple dishwashers, quartz countertops and full-height backsplash, and a massive waterfall island that anchors the space. The luxurious primary living areas are complemented by three spacious bedrooms, spectacular spa-like bathrooms, a dedicated wine room, sauna, games room, and a second kitchen, creating the perfect setting for multigenerational living, extended family, or enterta
$ 3,899,000
321 Van Dusen Avenue, Southgate, ON, N0C 1B0 house for sale | Listing ID X13833 | Royal LePage
View photo
House · for sale
$ 689,000
New
321 Van Dusen Avenue, Southgate, ON, N0C 1B0 house for sale | Listing ID X13833 | Royal LePage
Melancthon
· House
· Garden · Office room · Fireplace
Melancthon · House · Garden · Office room · Fireplace
Welcome to 321 Van Dusen Ave in Dundalk! This spacious and thoughtfully designed 4-bedroom home offers generous livingspace and a layout that is ideal for families. The main floor features a welcoming foyer with double mirrored closets, anopen-concept kitchen with ceramic flooring, California shutters and sliding doors leading to the backyard. The kitchen flowsseamlessly into the living room, complete with coffered ceilings, a fireplace, custom built-in shelving and California shutters. A large combined dining/family room provides plenty of space for entertaining, featuring hardwood flooring, coffered ceilings, pot lights and California shutters. The main floor also includes a dedicated office with hardwood flooring, coffered ceiling, potlights and California shutters, plus a convenient 2-piece powder room. Upstairs, the spacious primary bedroom offers a walk-in closet and 4-piece ensuite. Three additional bedrooms provideexcellent space for family, guests or a home office, with bedroo
$ 689,000
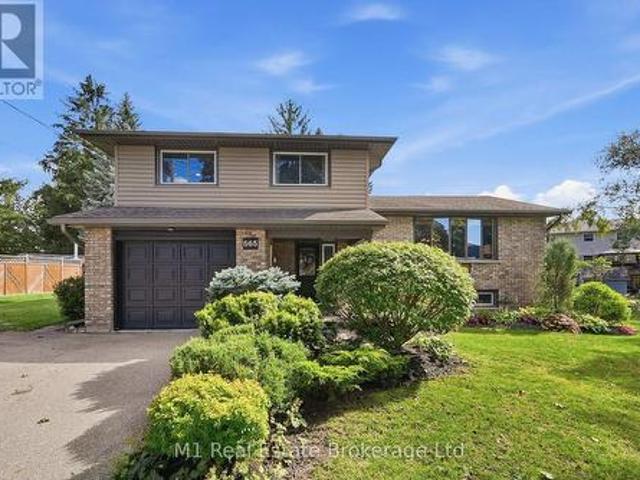
565 Elgin Street, Centre Wellington Fergus, ON, N1M 2C1 house for sale | Listing ID X13812 | Royal LePage
View photo
House · for sale
$ 924,900
565 Elgin Street, Centre Wellington Fergus, ON, N1M 2C1 house for sale | Listing ID X13812 | Royal LePage
Melancthon
· House
· Garden · Swimming pool · Cellar
Melancthon · House · Garden · Swimming pool · Cellar
Welcome to this warm and charming sidesplit in the historic town of Fergus. You will feel the super inviting vibe from the moment you walk in the front door. Tucked away on a quiet street in a lovely, established neighbourhood. This home is beautifully designed and thoughtfully finished from top to bottom. There truly isn't a corner of this home that hasn't been given a special touch. Inside, you'll find 3 bedrooms and an incredible amount of living space, with three separate areas to relax and entertain. A bright main-floor living room, a cozy lower-level family room, and a spacious basement rec room offering plenty of flexibility for the whole family. Step outside and discover your own backyard oasis! Set on a generous pie-shaped lot, the expansive yard features a large pool and plenty of space to entertain, unwind and enjoy summer days at home. With numerous home and pool upgrades completed throughout 2024 and 2025, beautiful design choices and a truly move-in-ready feel, this is a
$ 924,900
195851 Grey Road 7 Kimberly Road, Grey Highlands, ON, N0C 1G0.
View photo
House · for sale
$ 3,900,000
195851 Grey Road 7 Kimberly Road, Grey Highlands, ON, N0C 1G0.
Melancthon
· 4 Bedrooms · 5 Baths · House
· Garden · Fireplace
Melancthon · 4 Bedrooms · 5 Baths · House · Garden · Fireplace
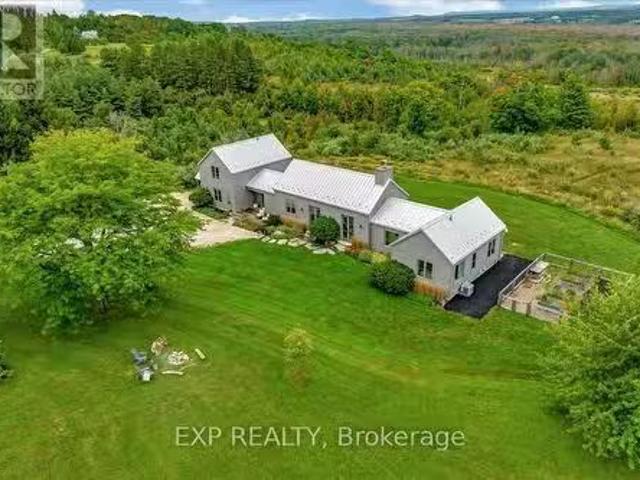
Welcome To A Truly Spectacular Lifestyle Property Spanning 48.5 Acres Of Breathtaking Views And Trails Across The Enchanting Beaver Valley. Features An Architecturally Designed, Modern 4 Bedroom, 5 Bathroom Home Intentionally Crafted To Embody The Soul Of An Old Farmhouse. 10Ft Glass Doors And Soaring Cathedral Ceilings Seamlessly Integrate The Open Concept Main Living Space, Along With The Stunning Valley Vistas. Custom Kitchen With Walk-In Pantry Flows Into The Dining And Living Area, Highlighted By A Charming Rumford Fireplace. Step Outside The Covered Porch (With BBQ Hook-Up) Perfect For Al Fresco Dining And Lounging While Soaking In The Serene Surroundings. Steps From the Porch, A Fenced Garden With Raised Beds Allows You To Grow Your Own Fresh Vegetables Creating A True Farm-To-Table Experience. Wake Up Each Sunrise From The Principal Wing, Offering Panoramic Views, Walk-In Closet And Luxurious 5-Piece Bath With Soaker Tub. Another Bedroom With Ensuite And 2 Upper-Level Bedrooms
$ 3,900,000
104 Butternut Court, Grey Highlands, ON, N0C 1H0 house for s.
View photo
House · for sale
$ 1,370,000
104 Butternut Court, Grey Highlands, ON, N0C 1H0 house for s.
Melancthon
· 32 Bedrooms · 4 Baths · House
· Fireplace
Melancthon · 32 Bedrooms · 4 Baths · House · Fireplace
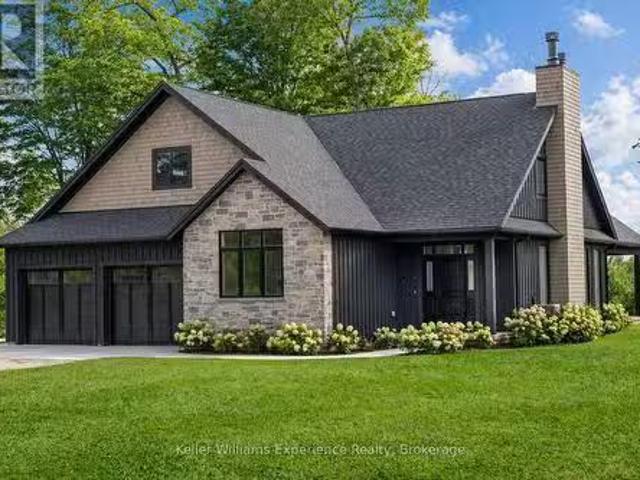
Save the HST on this brand-new custom residence (2026 New Housing Rebate included for qualifying Buyers), backed by a comprehensive 7-Year Tarion New Home Warranty. This designer-curated home is nestled within an exclusive enclave of just 12 private residences in the coveted Beaver Valley Woodlands. Crafted for those who measure summer in time outdoors and winter in powder days, this 3,546 sq ft, 5-bedroom, 4-bath modern alpine retreat sits on 1.37 private acres framed by 100 newly planted spruce, pine, and fir. The striking exterior pairs onyx board-and-batten with cedar shake and natural hand-laid stonework for bold, elegant curb appeal. Inside, 13-ft vaulted ceilings and floor-to-ceiling windows flood the great room with light, anchored by a sophisticated porcelain-clad wood-burning fireplace with a reclaimed barn beam mantel-the heart of après: boots kicked off, glasses raised, stories swapped by firelight. Every detail is elevated, from white oak hardwood floors to 8-ft solid popl
$ 1,370,000
5265 5Th Side Road, Essa, ON, L0L 1N0 house for sale | Listing ID N13765 | Royal LePage
View photo
House · for sale
$ 1,299,900
5265 5Th Side Road, Essa, ON, L0L 1N0 house for sale | Listing ID N13765 | Royal LePage
Melancthon
· House
· Parking
Melancthon · House · Parking
Welcome to this impressive country property in desirable Rural Essa. Offering a generous 3,875 square feet of living space, this home provides the room, privacy, and lifestyle buyers seek while remaining close to everyday conveniences. Inside you'll find four comfortable bedrooms and 3.5 bathrooms, including a second main-floor primary suite-an outstanding feature that adds exceptional flexibility for multi-generational living, guests, or those who prefer main-level living. The custom kitchen is a true highlight, complete with a cleverly hidden walk-in pantry, while abundant storage can be found throughout the home. Bright, well-proportioned rooms flow easily, creating an inviting atmosphere ideal for both everyday living and entertaining. Outside, a spacious detached 28x36' garage offers excellent additional storage and workspace. Set on a peaceful, almost 2-acre lot along 5th Side Road, the property captures the best of country living with convenient access to Barrie, Alliston, major
$ 1,299,900
11206 Th Line, East Garafraxa, ON, L9W 7A6 house for sale | Listing ID X13557 | Royal LePage
View photo
House · for sale
$ 1,460,000
11206 Th Line, East Garafraxa, ON, L9W 7A6 house for sale | Listing ID X13557 | Royal LePage
Melancthon
· House
· Parking · Deck · Cellar
Melancthon · House · Parking · Deck · Cellar
Country Living At Its Best! A Charming Walk Out Bungalow On A Picturesque 2.7 Acre Lot. In-Law Potential with An Open Concept Finished Basement, Ready For Your Ideas! Surrounded By Farmland And Friendly Neighbours, 1120- -th Line Is Ready For Its New Owners! Open Concept Living For Large Family Gatherings, Formal Dinning Room, Mud Room, 2pc Bath And Access To The Two Car Garage. A Nice Sized Kitchen And Full Size Breakfast Nook Is Ready For The FoodieTo Entertain. The Kitchen Opens Up To The Well Appointed Walkout Deck, Overlooking The Fire Pit, Just Waiting For Your Imagination! Car Enthusiasts, Hobbyists, Or Contractors Will Fall In Love With The Massive Detached Workshop. It Is Fully Equipped With 100-Amp Service And Oversized Garage Doors To Accommodate Heavy-Duty Projects And Storage. Don't Miss The Amazing Walk Out Basement. This Space Is Filled With Sunshine, Offering Two Nice Sized Rooms For Storage, Guests, Crafts, Whatever You Can Think Of!,Finished With A Wet Bar, 3pc Bath A
$ 1,460,000
108 Tait Crescent, Centre Wellington, ON, N1M 3P5 house for sale | Listing ID X13810 | Royal LePage
View photo
House · for sale
$ 589,900
108 Tait Crescent, Centre Wellington, ON, N1M 3P5 house for sale | Listing ID X13810 | Royal LePage
Melancthon
· House
· Patio · Garden · Office room · Parking · Cellar
Melancthon · House · Patio · Garden · Office room · Parking · Cellar
Freehold and under 600K! Tucked away in a quiet, family-friendly neighbourhood in Fergus, sporting 3 bedrooms, and 2 bathrooms. The layout on the main floor is bright and functional, allowing plenty of space for everyday living. The kitchen was completely redesigned in 2024 and overlooks the backyard, creating an easy flow for both relaxing and entertaining. Upstairs, you'll find three proper sized bedrooms, including a spacious primary bedroom with a walk-in closet. The finished basement provides even more living space, perfect for movie nights, a playroom, home office. Step outside to enjoy the fully fenced backyard with no rear neighbours, and a large concrete patio, perfect for both the entertainer and backyard lounger. This home is complete with a single car garage and large driveway providing ample parking. Ideally located close to schools, parks, the Centre Wellington Community Sportsplex, shopping and the many amenities Fergus has to offer. A wonderful opportunity for first-tim
$ 589,900
517 Shortreed Avenue, Centre Wellington Fergus, ON, N1M 3H4 house for sale | Listing ID X13741 | Royal LePage
View photo
House · for sale
$ 639,900
517 Shortreed Avenue, Centre Wellington Fergus, ON, N1M 3H4 house for sale | Listing ID X13741 | Royal LePage
Melancthon
· House
· Deck · Cellar · Parking
Melancthon · House · Deck · Cellar · Parking
Welcome to 517 Shortreed Avenue, Fergus-a spacious detached home offering exceptional value at $639,900. The functional layout features three bedrooms, two bathrooms, an eat-in kitchen, a large living room, a separate main-floor family room and a finished basement providing valuable additional living space. The primary bedroom includes a private walkout to a deck overlooking the large, inground and heated pool-perfect for relaxing and entertaining throughout the summer. Complete with an attached carport and ideally located close to shopping, schools, Victoria Park and downtown Fergus, this is a fantastic opportunity to make a detached home your own. (Id: 27)
$ 639,900
8672 County Rd 91 Road, Clearview, ON, L0M 1S0 house for sale | Listing ID S13736 | Royal LePage
View photo
House · for sale
$ 2,875,000
8672 County Rd 91 Road, Clearview, ON, L0M 1S0 house for sale | Listing ID S13736 | Royal LePage
Melancthon
· House
· Patio · Equipped kitchen
Melancthon · House · Patio · Equipped kitchen
Luxury Estate where timeless craftsmanship meets modern elegance. Nestled on over 4 acres of picturesque countryside, this custom-built 5-bedroom, 4-bathroom ranch bungalow offers nearly 4,800 sq. Ft. of finished living space designed for elevated living. Soaring ceilings, expansive windows, reclaimed century details, slate tile flooring, white oak hardwood, large custom trim, and authentic 18th-century solid wood doors create a warm atmosphere. The chef-inspired kitchen features custom white oak cabinetry, an oversized Brazilian quartzite and backsplash with natural crystal veining, premium stainless-steel appliances including a KitchenAid 36' gas range, Fisher & Paykel drawer dishwasher, Bosch speed oven/microwave combo with warming drawer, four KitchenAid fridge drawers, full-size refrigerator, walk-in pantry with room for a secondary freezer, and a 12-foot patio door walk-out overlooking the private pond and countryside. Enjoy a sun-filled office/bedroom retreat with an expansive a
$ 2,875,000
487 E St Andrew Street E, Fergus, ON, N1M 3V6 house for sale | Listing ID 40860 | Royal LePage
View photo
House · for sale
$ 699,900
487 E St Andrew Street E, Fergus, ON, N1M 3V6 house for sale | Listing ID 40860 | Royal LePage
Melancthon
· House
· Garden · Balcony
Melancthon · House · Garden · Balcony
Welcome to this beautifully maintained freehold townhome offering comfortable living, stunning views, and a great location. Enjoy picturesque views of the Grand River and Confederation Park from the front balcony and primary bedroom, creating a peaceful backdrop to your everyday life. The thoughtfully designed layout features two spacious bedrooms, each with its own private ensuite, a rare feature to find. Step outside to the backyard and enjoy incredible gardens filled with. A perfect spot to relax and unwind. Location is truly a highlight. Enjoy the convenience of being within walking distance to all the amenities downtown Fergus has to offer. Outdoor enthusiasts will appreciate the numerous nearby walking trails, including the scenic Cataract Trail. Looking to explore the surrounding area or have to commute? The home offers easy access to Kitchener-Waterloo, Cambridge, and Guelph. Additionally, just a short drive to beautiful Elora and the amazing things it has to offer. This is a w
$ 699,900
18 Shady Glen Lane, Mono, ON, L9W 6G9 house for sale | Listing ID X13628 | Royal LePage
View photo
House · for sale
$ 949,900
18 Shady Glen Lane, Mono, ON, L9W 6G9 house for sale | Listing ID X13628 | Royal LePage
Melancthon
· House
· Office room · Deck · Air conditioning
Melancthon · House · Office room · Deck · Air conditioning
Enjoy the perfect blend of country charm and modern comfort in this serene 3-bedroom, 3-bathroom bungalow, set on 3.4 private acres. Nestled in the heart of beautiful Hockley Valley, this peaceful retreat offers rural tranquility while keeping you just 15 minutes from both Orangeville and Alliston. Step inside to a bright, open living space designed to bring the outdoors in. The living room offers a walkout to one of several decks and sitting areas, perfect for relaxing or entertaining. Two main floor bedrooms also features walkouts to decks, creating a seamless connection between indoor comfort and the surrounding natural landscape. The main floor offers welcoming living and dining areas and a well-planned kitchen overlooking the property. Downstairs, the finished lower level provides flexible space for a family room, guest suite and home office. Complete with a convenient 2-piece bathroom. Decks (2025), a/c (2024). Outside, enjoy multiple decks and peaceful sitting areas for outdoor
$ 949,900
175 Gold Park Gate, Angus, ON, L3W 0B4 house for sale | Listing ID 40846 | Royal LePage
View photo
House · for sale
$ 1,050,000
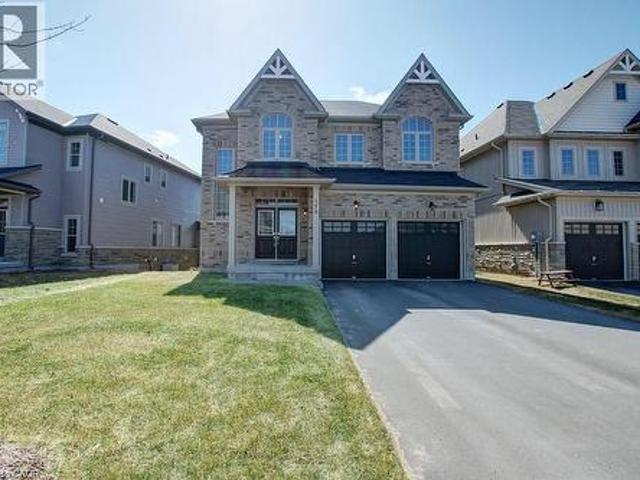
175 Gold Park Gate, Angus, ON, L3W 0B4 house for sale | Listing ID 40846 | Royal LePage
Melancthon
· House
· Garden · Office room · Parking · Fireplace · Cellar
Melancthon · House · Garden · Office room · Parking · Fireplace · Cellar
Your dream home awaits! This beautiful fully brick home was built to amaze! It is over 3000 sq ft with a full walk-out basement with a specatular in-law suite, with an incredible tenant paying $1800/month. Built on a quiet street and backing onto the protected Nottawasaga River with breathtaking views. This large 2 storey home has 4+1 bedrooms, 5 bathrooms, upstairs laundry, large windows throughout and a massive grand foyer to welcome your guests. Walk through the massive master bedroom, through French doors, a walk-in closet, a luxurious ensuite with a sleek glass shower and romantic soaker. With 9 foot ceilings, a natural gas fireplace, beautiful cabinets and countertops, a separate office and dining room, this house will be sure to impress. The walk-out basement and backing onto a ravine are massive upgrades and hard to find. With it’s large double garage, driveway, and open backyard, this house is perfect for your family and guests to enjoy. Nestled in the family friendly town of
$ 1,050,000
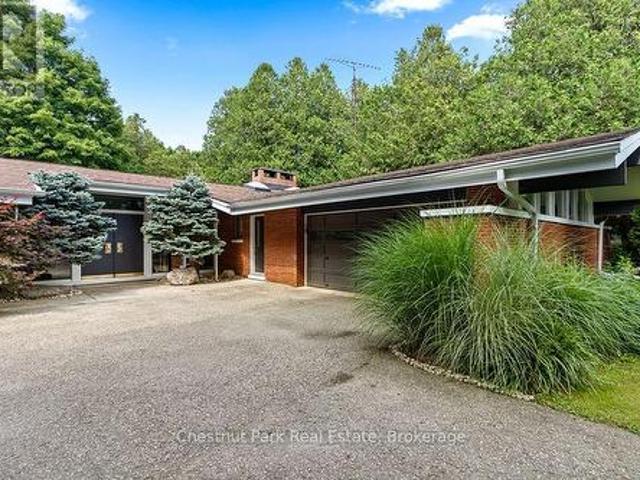
403123 Grey 4 Road, West Grey, ON, N0G 1R0 house for sale | Listing ID X13584 | Royal LePage
View photo
House · for sale
$ 1,175,000
403123 Grey 4 Road, West Grey, ON, N0G 1R0 house for sale | Listing ID X13584 | Royal LePage
Melancthon
· House
· Patio · Garden · Terrace · Fireplace · Parking
Melancthon · House · Patio · Garden · Terrace · Fireplace · Parking
This one is different: a Frank Lloyd Wright-inspired bungalow on over 5 acres, backing directly onto the Saugeen River. 3,500+ sq ft with horizontal lines, vaulted ceilings, and walls of glass that blur the line between inside and out. Five bedrooms and two and a half baths give this home genuine livability, with two wood-burning fireplaces, a primary suite with its own private patio and loft, and multiple walkouts to a riverfront terrace. An attached two-car garage rounds out the practical side of a home that's anything but ordinary. This is a rare architectural property with genuine bones and a setting that can't be replicated. Being sold as-is, where-is, priced to reflect the updates that could be done. Bring your vision and make it your own. Swim, fish, kayak, canoe, and paddleboard from your own backyard, ski the trails in winter, and walk to McGowan Falls. A lovely drive to Beaver Valley, Georgian Bay, or Lake Huron, and just two hours from the GTA. A world away from everything e
$ 1,175,000
5803 3Rd Line, New Tecumseth, ON, L0G 1W0 house for sale | Listing ID N13805 | Royal LePage
View photo
House · for sale
$ 1,222,200
5803 3Rd Line, New Tecumseth, ON, L0G 1W0 house for sale | Listing ID N13805 | Royal LePage
Melancthon
· House
· Parking
Melancthon · House · Parking
The Perfect 3+1 Bedroom & 3 Bathroom 4-Level Backsplit Home. Beautifully Renovated & Nestled On A Secluded Over 1 Acre Lot. Unparalleled Privacy W/ Clear Unobstructed Views. Long Private Driveway W/ Parking For 10 Cars. Attached Heated 2-Car Garage. All Brick Exterior. Family Friendly Area W/ School Bus Route. Easy Access To Hwy 9, 400, 27 & 50. Property Is On A Paved Road W/ Natural Gas & Fibre Optic Highspeed Internet. Bright & Spacious Layout W/ Large Windows Throughout. Hardwood & Ceramic Floors In Key Living Areas. Crown Moulding. Pot Lights. California Shutters. Super Functional Layout Features Spacious Foyer W/ Double Closet. Large Laundry Room W/ Sink & Storage Space. 4 Large Living Areas Including A Family Room, A Combined Living & Dining Room, Kitchen & Breakfast Area. Custom Designed Kitchen W/ Large Centre Island, Granite Counters, Stainless Steel Appliances, Tile Backsplash & Built-In Pantry Wall. Breakfast Area W/ Walkout To Sunroom. Sun-Filled Sunroom W/ Hardwood Floors
$ 1,222,200

Get email alerts

Don't miss out: be the first to know about new properties

The alert was correctly created

On subscribing you accept the conditions of use and the privacy policy
Alert
Receive new ads in your inbox
Save this search
Receive alerts for new listings

We'll send you an email when we have new properties for: "Properties for sale in Melancthon"

The alert was correctly created

King, York
Bradford West Gwillimbury
Get email alerts and be the first to see new listings
Required field
On subscribing I accept the terms of the privacy policy
Perfect! You'll soon start receiving new listings via email
Alert
Receive an email when we have new ads for Properties for sale in Melancthon
Save this search
Filters

Bedrooms

Area (sq.ft)

sq.ft
sq.ft

Price

$
$

Filter by property type

Bathrooms

Clear all filters
Receive notifications when new entries are published.