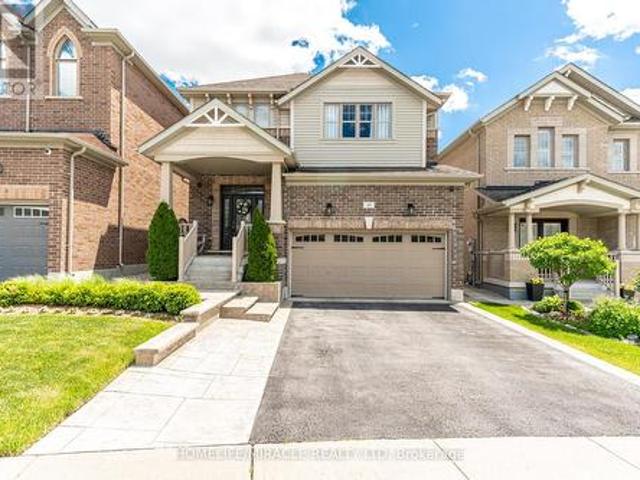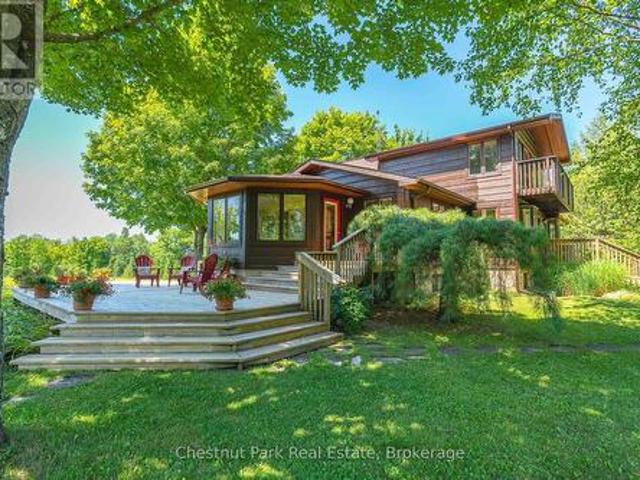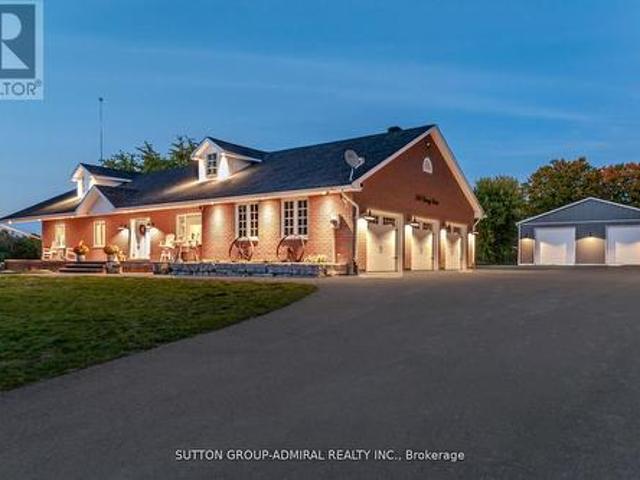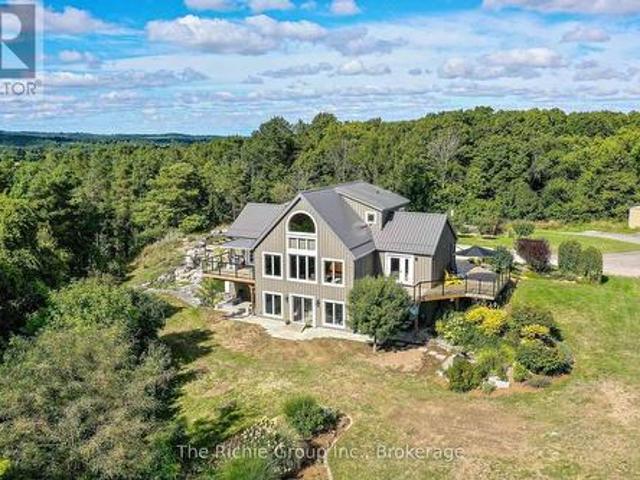
1,862 houses for sale in Melancthon


262884 Varney Road, West Grey, ON, N0G 1R0 house for sale | Listing ID X12569 | Royal LePage
View photo
House · for sale
$ 750,000
262884 Varney Road, West Grey, ON, N0G 1R0 house for sale | Listing ID X12569 | Royal LePage
Melancthon
· House
· Parking
Melancthon · House · Parking
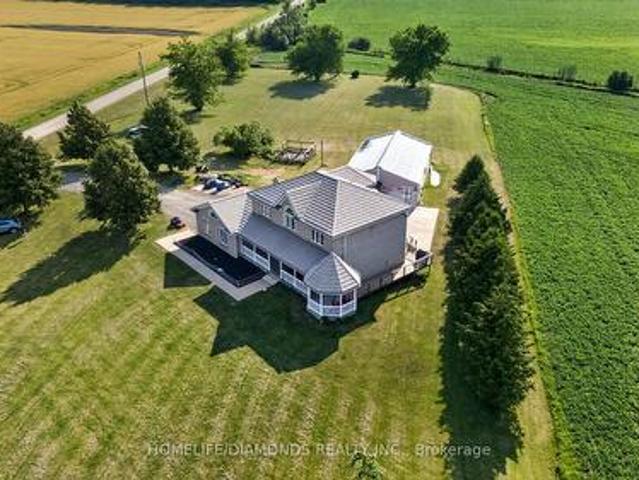
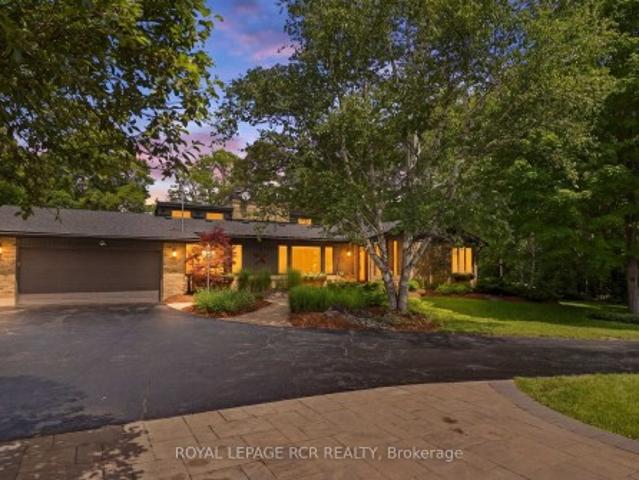
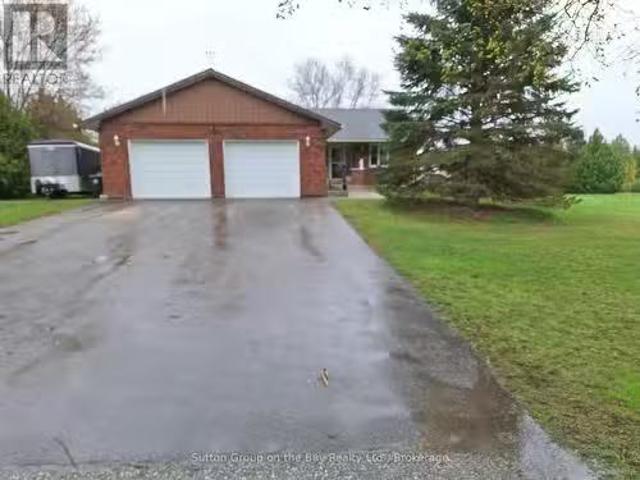
Well-maintained 3-bedroom, two-story home situated on 5 peaceful acres. This property offers a functional layout with bright living spaces and room for customization. The exterior features a detached two-car garage plus multiple outbuildings, ideal for storage, hobbies, or small equipment. Plenty of open land provides opportunities for gardening, recreation, or future expansion. A great option for buyers seeking space, privacy, and country living with convenient access to local amenities. (Id: 27)
$ 750,000
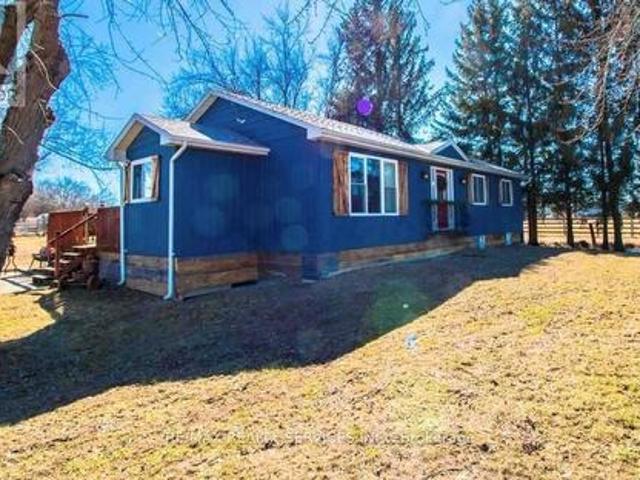
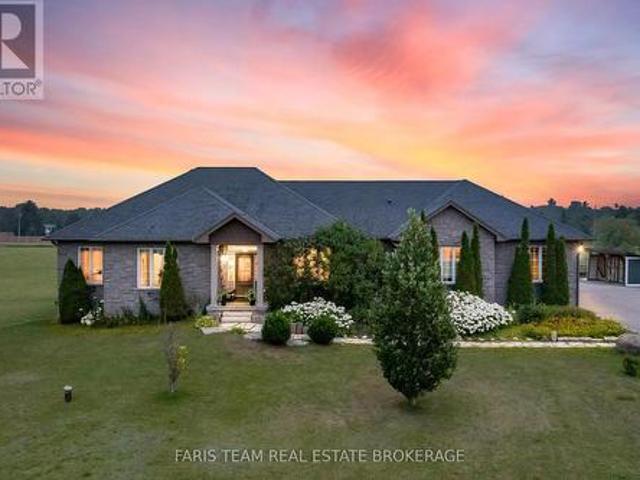
6429 3Rd Line, New Tecumseth, ON, L0G 1W0 house for sale | Listing ID N12524 | Royal LePage
View photo
House · for sale
$ 1,499,900
6429 3Rd Line, New Tecumseth, ON, L0G 1W0 house for sale | Listing ID N12524 | Royal LePage
Melancthon
· House
Melancthon · House
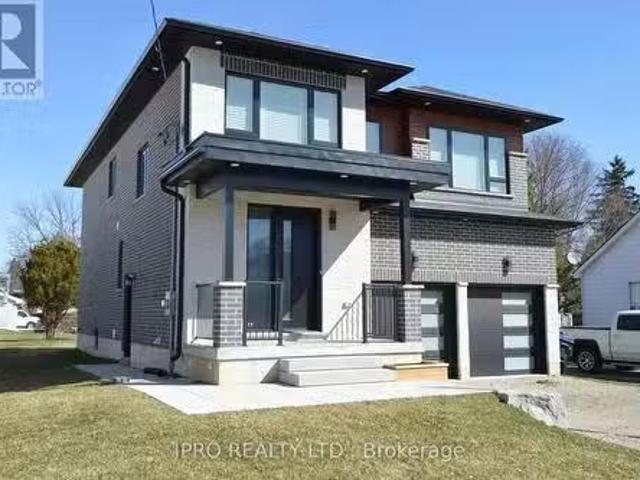
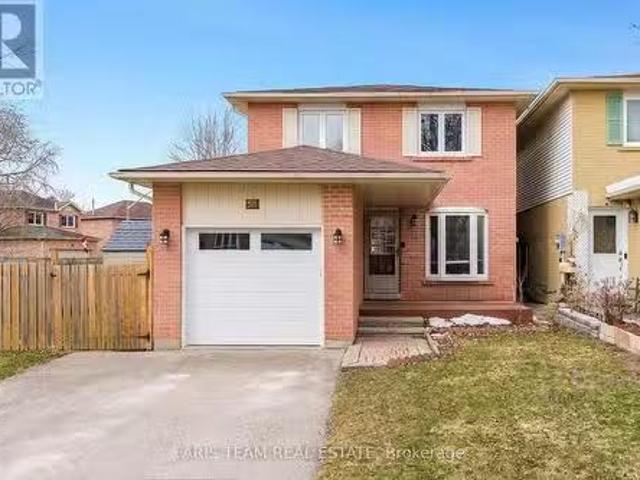
Great Opportunity to own this house sitting on 10 acre of land close to new development. Great live/ work opportunity. House comes with Barn 30 x 75 and heated workshop 30x30. Property is tenant occupied current tenants pay $4400 plus utilities. Huge potential this 10 acre lot is very close to builder houses and plaza. (Id: 27)
$ 1,499,900
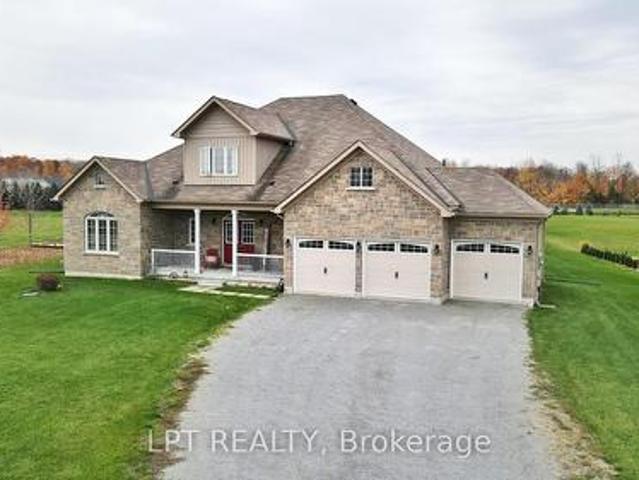
25 940 St David Street N, Centre Wellington Fergus, ON, N1M 0L7 townhouse for sale | Listing ID X13633 | Royal LePage
View photo
Townhouse · for sale
$ 424,900
25 940 St David Street N, Centre Wellington Fergus, ON, N1M 0L7 townhouse for sale | Listing ID X13633 | Royal LePage
Melancthon
· Townhouse
· Terrace
Melancthon · Townhouse · Terrace
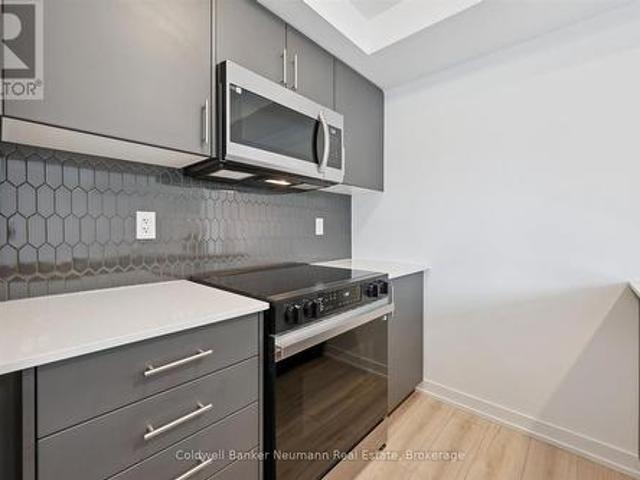
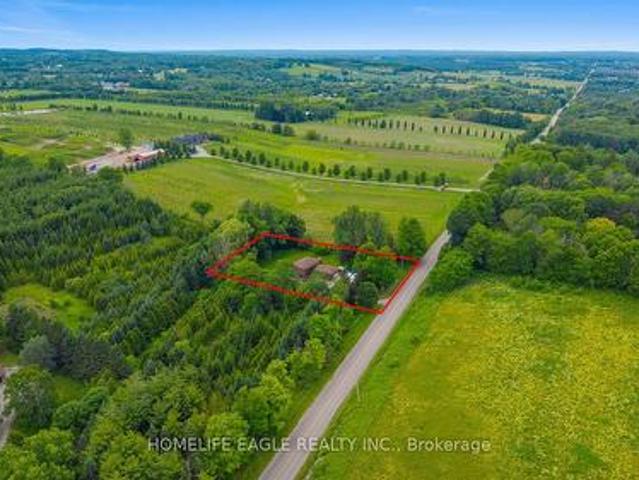
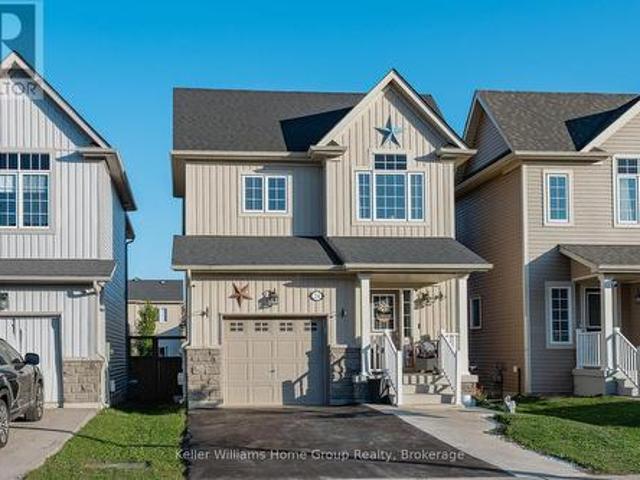
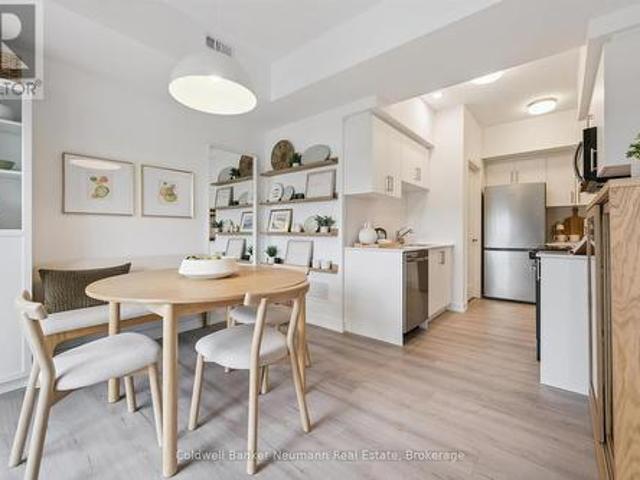
Welcome to Unit 25 at 940 St. David St N. a brand new 900 sq ft, 2 bed, 2 bath stacked townhome in the heart of North Fergus, finished with a clean, modern look that feels move-in ready from day one. This Chelsea-model terrace suite offers an open-concept main living level where the kitchen, dining, and living space flow together, opening onto a private terrace for your morning coffee or evening wind-down. The kitchen features sleek dark cabinetry, quartz counters, stainless steel appliances, and a striking honeycomb tile backsplash. Two well-sized bedrooms include a primary retreat with its own private ensuite, plus a second full bathroom for family or guests. This is a brand new, never-lived-in home that comes with the full 7-year Tarion warranty for total peace of mind. Location is everything here: Walmart, a grocery store, fast food and dine-in restaurants, and plenty of other amenities are all just steps from your door. North Fergus living with everything close by. (Id: 27)
$ 424,900
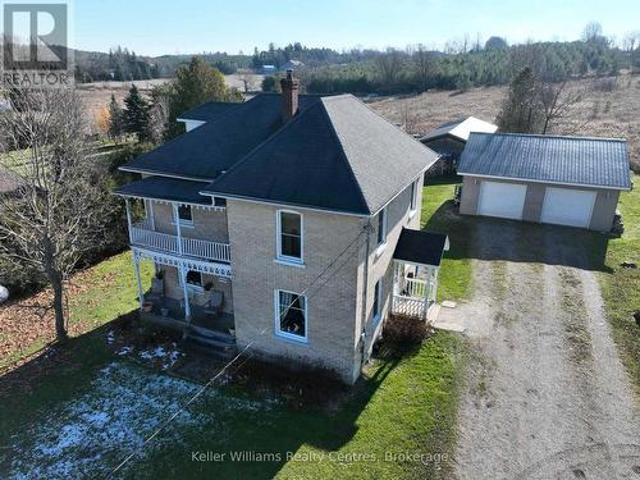
2831 Hwy 89, Innisfil, ON, L0L 1L0 house for sale | Listing ID N13490 | Royal LePage
View photo
House · for sale
$ 950,000
2831 Hwy 89, Innisfil, ON, L0L 1L0 house for sale | Listing ID N13490 | Royal LePage
Melancthon
· House
· Garden · Swimming pool
Melancthon · House · Garden · Swimming pool
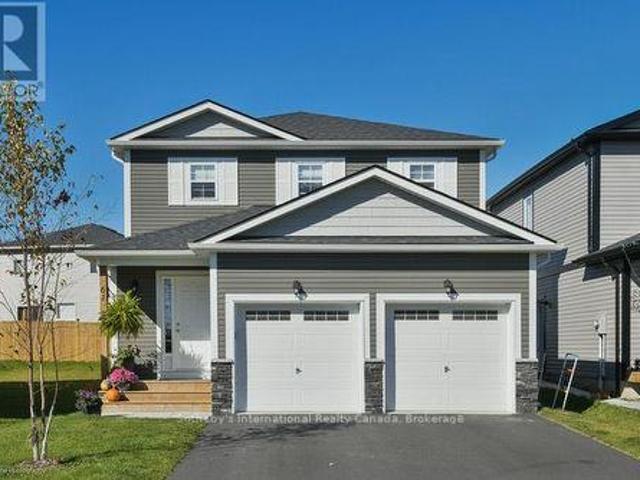
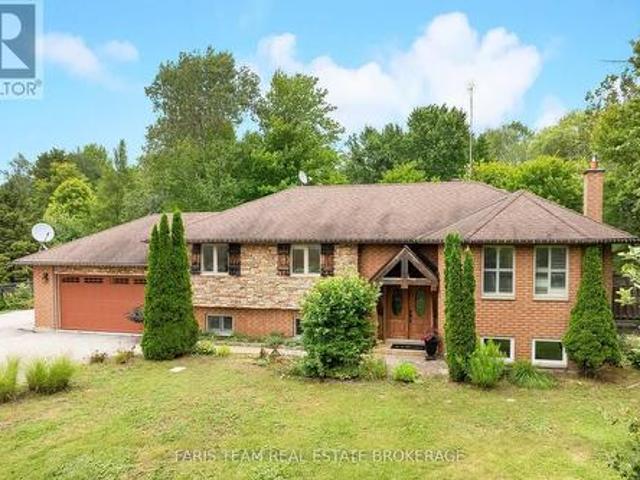
Turn-key investment opportunity with immediate rental income! This approx. 2,400 sq. Ft. raised bungalow features a separate entrance and fully finished walk-out basement-ideal for multi-unit living or extended family use. Offering 3+2 bedrooms and 3 bathrooms, the layout provides strong rental flexibility and future upside. Currently tenanted with reliable income of $2,700/month, making it an excellent addition to any investment portfolio or a great option for buyers looking to offset carrying costs. Situated on a desirable lot with a private backyard oasis, including a saltwater pool and fire pit-features that enhance tenant appeal and long-term value. Interior upgrades include a modernized kitchen, upgraded baseboards, and crown moulding, contributing to its move-in ready condition. Conveniently located minutes from Hwy 400, Tanger Outlets, and Gilford Beach, ensuring strong rental demand and lifestyle appeal. A solid income-producing property with both immediate cash flow and futur
$ 950,000
248 Duncan Street, Clearview Stayner, ON, L0M 1S0 house for sale | Listing ID S13462 | Royal LePage
View photo
House · for sale
$ 719,900
248 Duncan Street, Clearview Stayner, ON, L0M 1S0 house for sale | Listing ID S13462 | Royal LePage
Melancthon
· House
· Patio · Parking · Deck · Equipped kitchen
Melancthon · House · Patio · Parking · Deck · Equipped kitchen
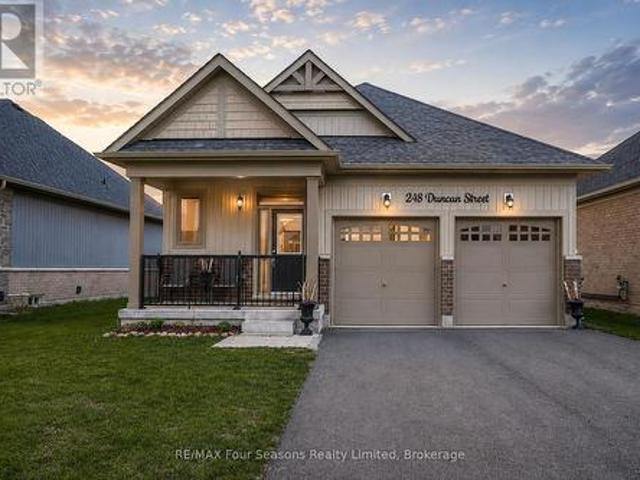
Stunning 2023 Bungalow on a Premium Lot (46.43 X 104.99) Turnkey Single-Level Living. Bright, modern 2+1 bedroom, 3-bathroom bungalow featuring. Over 1,690 sq. ft. Of finished living space, designed with comfort, style, and functionality in mind. Open-concept main floor with 9' ceilings. Modern chic lighting. Elegant window coverings. Premium finishes throughout. Gourmet kitchen featuring quartz countertops. Large eat-in island. Elite stainless steel appliances including a 36' fridge with water & ice, flattop range with oversized oven, over-the-range microwave, and Bosch SilencePlus dishwasher. Inviting living area with 6' patio door leading to a newly built spacious deck, complete with privacy lattice-perfect for entertaining or relaxing outdoors. Main-floor laundry with high-capacity stacked LG washer and dryer for everyday convenience. Oversized double car garage(accommodates truck) with inside entrance with 8' doors, quiet belt-drive openers, and a 4-car driveway with no sidewalk.
$ 719,900
598304 Second Line W, Mulmur, ON, L9V 0B5 house for sale | Listing ID X13168 | Royal LePage
View photo
House · for sale
$ 769,000
598304 Second Line W, Mulmur, ON, L9V 0B5 house for sale | Listing ID X13168 | Royal LePage
Melancthon
· House
· Garden · Deck · Parking
Melancthon · House · Garden · Deck · Parking
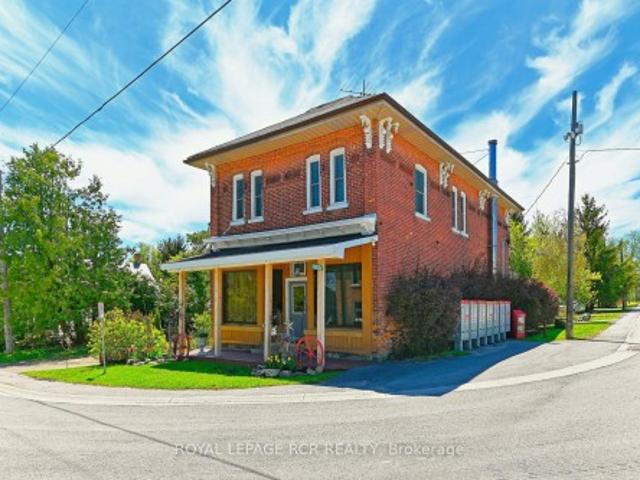
Set in Honeywood, Mulmur's oldest settlement, the Former General Store is one of those rare properties that carries genuine history without asking you to compromise on the present. With its classic brick exterior, original strip hardwood floors upstairs, and perennial gardens, this two-storey landmark has anchored its community for generations and still has plenty left to offer. Eight rooms across two floors. 3 bedrooms, 2 bathrooms, and 2 full kitchens. Gives the layout real flexibility, with in-law capability. A pellet stove and propane forced air keep things warm through the winters; the deck, private gardens, and 7 parking spots take care of the rest. High-speed internet, and a convenient village address. Inside and out, this is a property with a past. And a very good future. Located just 10 minutes north of the growing community of Shelburne and 15 minutes to the south of Creemore. With a community centre and park within easy walking distance
$ 769,000
281367 Concession 4 5 Road, East Luther Grand Valley, ON, L0N 1G0 house for sale | Listing ID X13566 | Royal LePage
View photo
House · for sale
$ 1,430,000
281367 Concession 4 5 Road, East Luther Grand Valley, ON, L0N 1G0 house for sale | Listing ID X13566 | Royal LePage
Melancthon
· House
· Deck · Parking · Cellar
Melancthon · House · Deck · Parking · Cellar
Large 5 + 1 Bedroom Home with 4 washrooms. Situated On 2.52 Acres In A Great Location, Quiet And Secluded, Close To Town. 3 washrooms have been renovated; master bedroom washroom has heated floors great for winter months. Basement has separate entrance from garage, Walk-Out To Deck From Kitchen, Hardwood Floors throughout the house, Main Floor Laundry, specious eat in kitchen with beautiful island and Crown Moulding. House has Steel Roof, Large Entertaining Rooms, Games Room, Etc. Close to the lake. Both sump pumps have been replaced. (Id: 27)
$ 1,430,000
44 Albert Street W, New Tecumseth, ON, L9R 1H2 house for sal.
View photo
House · for sale
$ 1,649,000
44 Albert Street W, New Tecumseth, ON, L9R 1H2 house for sal.
Melancthon
· 5 Bedrooms · 5 Baths · House
· Office room · Cellar
Melancthon · 5 Bedrooms · 5 Baths · House · Office room · Cellar
Welcome to 44 Albert St. This elegant, modern two storey home offers plenty of room for a large family with two main bedrooms with ensuite baths, plus a home office and a Fully Legal Basement Apartment with private side entrance. The home is so recently built that some elements will need to be finished before you move in. If you have been looking at typical subdivision builders homes, this will be a pleasant surprise, you will have to look carefully and take your time to see all the upgrades. The Seller will hold a first mortgage for up to 75% of the purchase price at 2.5% for three years and will offer easier qualifying standards than banks, and will guarantee sale for $1800 per month for one year including heat and electricity for the basement apartment. EXTRAS Nine foot ceilings on main floor and in basement, hardwood floors are engineered hardwood. Driveway will be paved. All counter tops are quartz. Very easy walking distance to hockey arena and curling and downtown. (id:27). Stil
$ 1,649,000
5803 3Rd Line, New Tecumseth, ON, L0G 1W0 house for sale | Listing ID N13599 | Royal LePage
View photo
House · for sale
$ 1,238,800
5803 3Rd Line, New Tecumseth, ON, L0G 1W0 house for sale | Listing ID N13599 | Royal LePage
Melancthon
· House
· Parking
Melancthon · House · Parking
The Perfect 3+1 Bedroom & 3 Bathroom 4-Level Backsplit Home. Beautifully Renovated & Nestled On A Secluded Over 1 Acre Lot. Unparalleled Privacy W/ Clear Unobstructed Views. Long Private Driveway W/ Parking For 10 Cars. Attached Heated 2-Car Garage. All Brick Exterior. Family Friendly Area W/ School Bus Route. Easy Access To Hwy 9, 400, 27 & 50. Property Is On A Paved Road W/ Natural Gas & Fibre Optic Highspeed Internet. Bright & Spacious Layout W/ Large Windows Throughout. Hardwood & Ceramic Floors In Key Living Areas. Crown Moulding. Pot Lights. California Shutters. Super Functional Layout Features Spacious Foyer W/ Double Closet. Large Laundry Room W/ Sink & Storage Space. 4 Large Living Areas Including A Family Room, A Combined Living & Dining Room, Kitchen & Breakfast Area. Custom Designed Kitchen W/ Large Centre Island, Granite Counters, Stainless Steel Appliances, Tile Backsplash & Built-In Pantry Wall. Breakfast Area W/ Walkout To Sunroom. Sun-Filled Sunroom W/ Hardwood Floors
$ 1,238,800
Lot 84 Markdale Meadows Drive, Grey Highlands, ON, N0C 1H0 house for sale | Listing ID X13640 | Royal LePage
View photo
House · for sale
$ 490,000
Lot 84 Markdale Meadows Drive, Grey Highlands, ON, N0C 1H0 house for sale | Listing ID X13640 | Royal LePage
Melancthon
· House
Melancthon · House
To Be Built | Occupancy 2027 | The Tamarack, a beautifully designed 1,500 sq. Ft. 2-storey detached home that offers a grounded, realistic path to homeownership without compromising on space, privacy, or quality. Perfectly tailored for first-time buyers and growing families, this modern layout features 3 bedrooms and 2.5 bathrooms (including a main floor powder room and a private master ensuite). Freehold Development in the Markdale Meadows, family-oriented community by LC Development Group (LCDG). (Id: 27)
$ 490,000
308339 Hockley Road, Mono, ON, L9W 6N4 house for sale | Listing ID X13500 | Royal LePage
View photo
House · for sale
$ 1,699,999
308339 Hockley Road, Mono, ON, L9W 6N4 house for sale | Listing ID X13500 | Royal LePage
Melancthon
· House
· Garden · Fireplace
Melancthon · House · Garden · Fireplace
Riverfront tranquility in hockley valley! Trade city traffic for peaceful country living at this beautifully updated 4+1 bedroom bungalow, set on a picturesque and private 1.9-acre lot with the Nottawasaga River running through the north end of the property. A tree-lined driveway, mature trees and landscaped gardens create exceptional curb appeal. Inside, the custom-designed layout offers warm and inviting principal rooms with vaulted wood ceilings, exposed beams and large windows framing beautiful property views. The sunken living room features a striking brick feature wall, French doors and cozy fireplace, while the adjoining dining room is ideal for family meals and entertaining. The updated kitchen offers built-in appliances, an undermount sink, abundant cabinetry and counter space, plus a breakfast area overlooking the grounds. Open to the kitchen, the impressive great room showcases a wall of windows, vaulted beamed ceiling, stunning floor-to-ceiling stone fireplace and walk-out
$ 1,699,999
58 Daniele Avenue N, New Tecumseth, ON, L0G 1A0 house for sa.
View photo
House · for sale
$ 749,900
58 Daniele Avenue N, New Tecumseth, ON, L0G 1A0 house for sa.
Melancthon
· 3 Bedrooms · 3 Baths · House
· Garden · Parking
Melancthon · 3 Bedrooms · 3 Baths · House · Garden · Parking
Top 5 Reasons You Will Love This Home: 1) Established on a quiet street, this charming home sits on a generously sized lot, where a fully fenced backyard transforms into your own private oasis, lush with mature fruit trees, including a sweet cherry tree, creating the perfect backdrop for peaceful afternoons or lively gatherings with friends 2) Step into a kitchen that is sure to impress, completely renovated in 2022 with timeless shaker-style white cabinetry, gleaming quartz countertops, and thoughtfully chosen finishes, excellent whether youre whipping up weeknight dinners or hosting family and friends 3) This impeccably maintained home invites you to move right in and start enjoying the ease of modern living, with upgrades including brand-new shingles (2022), a contemporary furnace, a new garage door, and updated windows (2003), allowing for sunlight to stream through, filling each room with a warm, welcoming glow 4) Upper level bathroom has been thoughtfully upgraded, featuring a st
$ 749,900
6361 16Th Line, Minto, ON, N0G 1M0 house for sale | Listing ID X12969 | Royal LePage
View photo
House · for sale
$ 1,099,000
6361 16Th Line, Minto, ON, N0G 1M0 house for sale | Listing ID X12969 | Royal LePage
Melancthon
· House
Melancthon · House
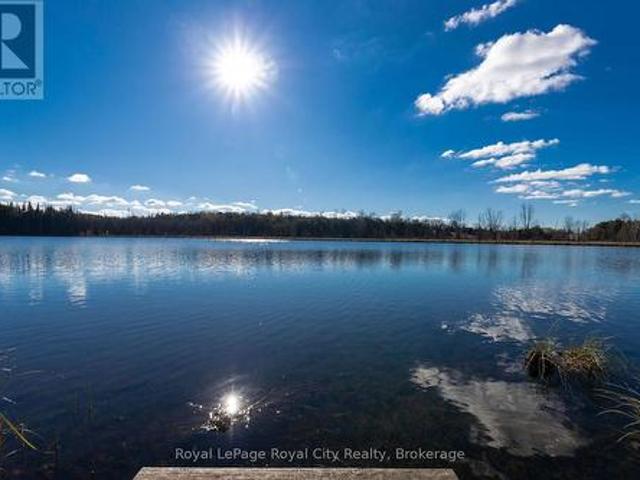
Welcome to Lake Ballinafad. Your country escape. A unique setting, offering approx 39.5 acres of getaway space featuring a private lake that covers 19 acres of the property. A serene view to take in while you start your day with a coffee or to sit beside it to enjoy a glass of wine while watching the sun set. You can launch your canoe from the dock and spend an afternoon exploring or fishing. Bird watchers rejoice. So many species are calling this home. Built as a charming cottage, the Panabode bungalow has a kitchen, great room, 3 bedrooms and a 3pc bath. This property is ideal for a weekend or summer retreat for those wanting privacy or used as a year round residence as the previous owners did for over 30 years. Loving every season! Maybe you need a space for a home-based business or hobby. The detached shop can give you that! Large roll door and it has its own furnace. Located on a paved road less than 2 hours from Toronto and 70 minutes to Waterloo. You are not far from amenities w
$ 1,099,000
24 Courtney Street, Centre Wellington Fergus, ON, N1M 0C9 house for sale | Listing ID X13556 | Royal LePage
View photo
House · for sale
$ 724,900
24 Courtney Street, Centre Wellington Fergus, ON, N1M 0C9 house for sale | Listing ID X13556 | Royal LePage
Melancthon
· House
· Patio · Garden · Deck · Cellar
Melancthon · House · Patio · Garden · Deck · Cellar
Welcome to 24 Courtney Street, located in a very popular and desirable family neighbourhood in the north end of Fergus. This 7 year old home is clean and has been well maintained and has a great floor plan, it has plenty of space for the whole family to enjoy. The main floor is open concept and has a bright and functional layout, with its living room, dining area, nice kitchen with dark cabinetry, and dinette with patio doors leading out to a deck and fenced backyard. The main floor also has a 2 piece washroom and a storage closet which would make an ideal pantry, storage area or potential for main floor laundry. The second level has 3 bedrooms, one being the large primary bedroom with walk in closet and a nice ensuite, 2 more good sized bedrooms and a main 4 piece bathroom. The unfinished basement awaits your creative ideas and finishes, it does currently have a laundry area which could possibly be moved to the storage area on the main level. This is a great family home, with a park j
$ 724,900
45 Burke Street, New Tecumseth, ON, L9R 0N7 house for sale | Listing ID N13458 | Royal LePage
View photo
House · for sale
$ 1,049,999
45 Burke Street, New Tecumseth, ON, L9R 0N7 house for sale | Listing ID N13458 | Royal LePage
Melancthon
· House
· Garden · Cellar
Melancthon · House · Garden · Cellar
Custom Dream Design Brings Character Style And Personality To This Property A Perfect Space To Gather Connect And Enjoy The Simple Pleasures Of Home. Located In Desirable Treetops Community This Thoughtfully Designed 2400 Plus Sq Ft Above Grade Home Deserves A Place In A Spread Of Style At Home Magazine. Over 150000 In Top Quality Upgrades Define The Property Featuring Beautiful Architectural Arches And Premium Front Interlocking Walkway For Stately Curb Appeal. Natural Light Pours In The Open Concept Living Spaces Highlighting A Stunning Upgraded Kitchen Equipped With Granite Countertops Custom Backsplash Large Center Island And Executive Gas Stove. Enjoy Ultimate Convenience With Second Level Laundry. The Professionally Finished Basement Adds Another 1000 Square Feet Of Open Layout Lower Level Living Space Ideal For Recreation Games Or Premium Home Theater. Step Outside To A Dream Backyard Oasis Offering Rare Privacy Of Mature Trees. The Private Yard Is Comprehensively Upgraded With
$ 1,049,999
600380 Sideroad 50 N, Chatsworth, ON, N0H 1C0 house for sale | Listing ID X13212 | Royal LePage
View photo
House · for sale
$ 1,299,000
600380 Sideroad 50 N, Chatsworth, ON, N0H 1C0 house for sale | Listing ID X13212 | Royal LePage
Melancthon
· House
· Garden · Office room · Balcony · Fireplace
Melancthon · House · Garden · Office room · Balcony · Fireplace
Discover this beautiful 28 acre Country Estate in the heart of Grey County. Oak trees and a fieldstone wall line the driveway leading to this handsome custom built home with over 3700 SF of total living space. Pass through the foyer into the warm glow of a bright kitchen with glass and maple cabinets, quartz counters with island and a lovely breakfast nook overlooking the gardens. French doors lead into a radiant, south facing four season sunroom which flows into an oak floored formal dining room and an impressive great room with tongue and groove vaulted ceiling, expansive windows and a welcoming fireplace. A perfect space for entertaining. An elegant oak staircase leads to a luxurious primary bedroom with walk-in closet, 5 piece ensuite bath and a delightful private balcony offering a bird's eye view of the grounds. On the main floor two large bedrooms and a 3 piece bath add to the home's architectural richness. The lower level accommodates a spacious rec room / home office, 3 piece
$ 1,299,000
250 Denney Drive, Essa, ON, L3W 0T8 house for sale | Listing ID N13121 | Royal LePage
View photo
House · for sale
$ 1,495,000
250 Denney Drive, Essa, ON, L3W 0T8 house for sale | Listing ID N13121 | Royal LePage
Melancthon
· House
· Fireplace · Gym · Deck · Parking
Melancthon · House · Fireplace · Gym · Deck · Parking
10 Acres with Incredible Workshop & Charming Brick Bungalow! Large 5,000 sq. ft. Detached Workshop is ideal for car enthusiasts, truckers, contractors or anyone craving additional space and privacy. This property is a rare opportunity offering both a comfortable home and a massive workshop. A professionally engineered structure with 16 ft ceilings, equipped with a200 amp service and features 3 oversized 14' by 14' garage doors, 1 additional 10' 12' door, and 2 metal man doors. Endless potential for storage or hobby use. The interior of the home features 3 spacious bedrooms floor plus 3 fully renovated bathrooms on the main level. Open-concept family room with electric fireplace, pot lighting and hardwood floors. Generous kitchen with center island, breakfast bar, and large eating area with walk-out to deck. Partially finished lower level with additional bedrooms, 4-piece bathroom and flexible space to create a large recreational room, games area, or home gym with separate entrance via
$ 1,495,000
9544 Th Line Ehs Line, Mono, ON, L9W 6G1 house for sale | Listing ID X13616 | Royal LePage
View photo
House · for sale
$ 2,499,000
9544 Th Line Ehs Line, Mono, ON, L9W 6G1 house for sale | Listing ID X13616 | Royal LePage
Melancthon
· House
· Deck
Melancthon · House · Deck
Set on 50 acres of tiered land with the residence perfectly positioned on a natural plateau, this Hockley Valley estate captures spectacular panoramic views and offers an unmatched blend of timeless character and upscale country living. The customized Normerica home features soaring cathedral ceilings, dramatic timber beams and expansive windows that flood the interior with natural light and frame the surrounding landscape. The open-concept design provides effortless flow for living and entertaining, offering four bedrooms (2+2) and three bathrooms, including a serene main-floor primary suite. A fully finished walkout lower level with 9-foot ceilings extends the living space and adds outstanding versatility. The grounds are truly remarkable, highlighted by a stunning two-tier pond with cascading waterfalls, creating a resort-like backdrop for relaxation. Expansive decking wraps the home, providing multiple vantage points to enjoy the tranquil, private setting. Ideal for equestrians or
$ 2,499,000
107 940 St David Street N, Centre Wellington Fergus, ON, N1M 0L7 townhouse for sale | Listing ID X13624 | Royal LePage
View photo
Townhouse · for sale
$ 449,900
107 940 St David Street N, Centre Wellington Fergus, ON, N1M 0L7 townhouse for sale | Listing ID X13624 | Royal LePage
Melancthon
· Townhouse
· Office room · Balcony
Melancthon · Townhouse · Office room · Balcony
Welcome to Unit 107 at 940 St. David St N. a brand new 1,050 sq ft, 2 bed, 2 bath stacked townhome in the heart of North Fergus, finished with a clean, modern look that feels move-in ready from day one. This suite is spread across two full levels above its own private entrance, giving the main living space and the bedrooms real separation from one another. The main level is open-concept, bringing the kitchen, living room, and a flexible dining/office space together, with a covered balcony just off the living room for morning coffee or evening wind-down. The kitchen features white cabinetry, quartz counters, stainless steel appliances, and a honeycomb tile backsplash. Vinyl-plank flooring runs throughout the main level, with in-suite laundry tucked neatly out of the way. Upstairs, the primary bedroom includes its own private balcony and ensuite bath, while the second bedroom offers flexible space for guests, a home office, or a nursery. A full main bathroom rounds out the upper level. T
$ 449,900
6497 6Th Line, New Tecumseth, ON, L0G 1W0 house for sale Li.
View photo
House · for sale
$ 1,199,123
6497 6Th Line, New Tecumseth, ON, L0G 1W0 house for sale Li.
Melancthon
· 4 Bedrooms · 2 Baths · House
· Fireplace · Deck
Melancthon · 4 Bedrooms · 2 Baths · House · Fireplace · Deck
Honey start the car! First time on the market for this Country Bungalow in 23 years. This Immaculate All Brick Beauty in situated on.94 Acre private ravine lot with wildlife at your back door. Almost all the home has hardwood flooring and open concept living. Master bedroom has a walk-out to the deck. Livingroom has propane fireplace and a out to the deck. Large shop for Poppa with 2 inside entries from house. Huge lower level with a warming woodstove and all finished for in-law potential or just entertaining. This wont last long. This is a linked property. (id:27). Still available at ListedBuy!
$ 1,199,123
7697 County Road 56, Essa, ON, L0M 1T0 house for sale | Listing ID N13634 | Royal LePage
View photo
House · for sale
$ 1,050,000
7697 County Road 56, Essa, ON, L0M 1T0 house for sale | Listing ID N13634 | Royal LePage
Melancthon
· House
· Garden · Fireplace · Deck · Parking
Melancthon · House · Garden · Fireplace · Deck · Parking
Top 5 Reasons You Will Love This Home: 1) Gorgeous raised bungalow offering 3+1 bedrooms, set on approximately one-acre of picturesque property and packed with exceptional features the whole family will love 2) Striking brick and stone exterior delivering timeless curb appeal, while the expansive parking, gated backyard access, and detached shop/barn with a loft provide incredible functionality for hobbies, storage, or future possibilities 3) Beautifully updated and designed for entertaining, this stunning open-concept kitchen and living space showcases granite and quartz countertops, contrasting cabinetry accented by a striking black wood range hood, an oversized island with seating, a cozy gas fireplace with a tasteful stone surround, California shutters throughout many of the rooms, and a walkout to the two-tier composite deck overlooking the beautifully landscaped backyard for seamless indoor-outdoor living 4) Thoughtful attention to detail is evident throughout, with mainly hardwo
$ 1,050,000
129 Seeley Avenue, Southgate, ON, N0C 1B0 house for sale | Listing ID X13606 | Royal LePage
View photo
House · for sale
$ 545,900
129 Seeley Avenue, Southgate, ON, N0C 1B0 house for sale | Listing ID X13606 | Royal LePage
Melancthon
· House
· Garden
Melancthon · House · Garden
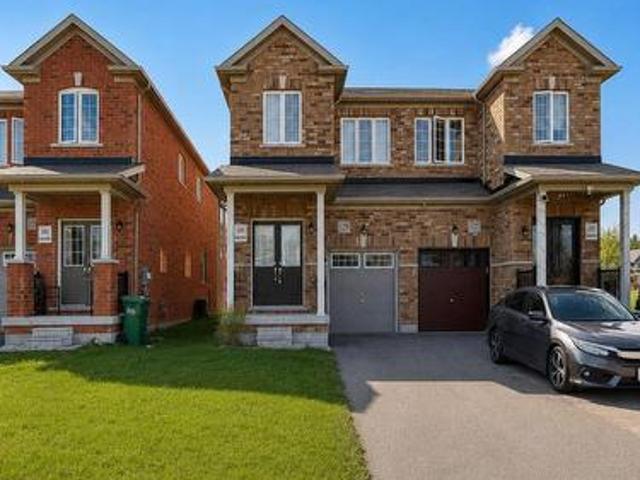
Welcome to this modern 3-bedroom, 2.5-bathroom semi-detached home, built in 2020 and situated in Dundalk's growing, family-friendly community. The bright, functional layout features a stylish kitchen with quartz countertops, matching backsplash, and stainless steel appliances. Upstairs, the spacious primary bedroom offers a walk-in closet and a sun-filled 4-piece ensuite, while two additional bedrooms share a second 4-piece bathroom. Enjoy the deep backyard with plenty of space for entertaining, gardening, or creating your own private outdoor retreat. A wonderful opportunity to own a newer home in a welcoming community. Easy commute to Shelburne and minutes from Downtown Dundalk. Great for someone looking to downsize or a first time home buyer looking to get into the Market. Pictures have been edited through AI. (Id: 27)
$ 545,900
595133 Blind Line, Mono, ON, L9W 5N4 house for sale | Listing ID X13069 | Royal LePage
View photo
House · for sale
$ 2,200,000
595133 Blind Line, Mono, ON, L9W 5N4 house for sale | Listing ID X13069 | Royal LePage
Melancthon
· House
· Fireplace
Melancthon · House · Fireplace
Trade the traffic for trails and reclaim your peace. This isn't just a home; it's a sprawling 150-acre sanctuary designed for those who crave the room to breathe. Perfectly marrying rustic soul with modern scale, this 3,500 sq. Ft. bungaloft offers an immediate sense of calm from the moment you arrive. The heart of the residence is a magnificent family room, where vaulted, beamed ceilings and a crackling wood-burning fireplace create an atmosphere of warmth and security. Expansive windows and a massive solarium invite the outside in, bathing the hardwood floors in natural light. For the head of the house, the entire upper level is dedicated to a secluded primary retreat, featuring a cedar lined walk-in closet and a private stargazing deck-the perfect spot for your morning coffee or a quiet nightcap under unpolluted skies. Beyond the walls lies your own personal wilderness. Explore a private network of trails through fields and your own hardwood forest, ideal for hiking, snowmobiling, o
$ 2,200,000
2 Harry Parker Place, Adjala Tosorontio, ON, L0M 1J0 house for sale | Listing ID N13577 | Royal LePage
View photo
House · for sale
$ 1,829,000
2 Harry Parker Place, Adjala Tosorontio, ON, L0M 1J0 house for sale | Listing ID N13577 | Royal LePage
Melancthon
· House
· Garden · Swimming pool · Cellar
Melancthon · House · Garden · Swimming pool · Cellar
Top 5 Reasons You Will Love This Home: 1) Offering over 4,100 square feet of finished living space, this executive bungalow is thoughtfully designed for both everyday comfort and unforgettable entertaining, featuring 9' ceilings, elegant finishes, and a chef-inspired kitchen complete with granite countertops, an oversized island, and custom cabinetry while the finished basement expands the home with additional bedrooms and a spacious recreation area 2) Endless possibilities await with a spacious bungalow and nearly 3 acres designed to accommodate multi-generational living with a flexible layout, expansive grounds, and room for everyone to enjoy privacy without compromising connection 3) Southwest-facing backyard creating a private retreat where summer days are spent lounging beside the saltwater inground pool, gathering around the firepit, or entertaining on multiple seating areas while breathtaking sunsets provide the perfect ending to every evening 4) Beyond the attached triple-car g
$ 1,829,000
12 Plowright Road, Springwater, ON, L9X 0A3 house for sale | Listing ID S13564 | Royal LePage
View photo
House · for sale
$ 1,380,888
Updated
12 Plowright Road, Springwater, ON, L9X 0A3 house for sale | Listing ID S13564 | Royal LePage
Melancthon
· House
· Office room
Melancthon · House · Office room
Immaculately Kept Custom-Built Bungaloft Situated On Approx 1-Acre In A Desirable Family-Friendly Neighbourhood. Offering An Impressive Combination Of Space, Comfort And Quality Finishes, This Beautiful Home Features An Open-Concept Main Level With Engineered Hardwood Floors, Soaring Ceilings And Expansive Windows Filling The Home With Natural Light. The Stunning Great Room Is Highlighted By A Dramatic Two-Storey Windows, Creating A Bright And Inviting Space With Beautiful Views Of The Property. The Spacious Kitchen Features Quartz Countertops, An Abundance Of Cabinetry And Storage, A Large Centre Island With Pendant Lighting And Stainless Steel Appliances. Offering 4 Generous-Sized Bedrooms, 3+1 Bathrooms And Convenient Main-Floor Laundry, The Home Provides Plenty Of Space For Family And Guests. The Open Loft Overlooking The Great Room Adds Another Impressive Living Area, Perfect For A Games Room, Home Office Or Relaxing Lounge. Outside, Enjoy The Space And Privacy Of The Expansive Pr
$ 1,380,888

Get email alerts

Don't miss out: be the first to know about new properties

The alert was correctly created

On subscribing you accept the conditions of use and the privacy policy
Alert
Receive new ads in your inbox
Save this search
Receive alerts for new listings

We'll send you an email when we have new properties for: "Houses for sale in Melancthon"

The alert was correctly created

King, York
Bradford West Gwillimbury
Get email alerts and be the first to see new listings
Required field
On subscribing I accept the terms of the privacy policy
Perfect! You'll soon start receiving new listings via email
Alert
Receive an email when we have new ads for Houses for sale in Melancthon
Save this search
Filters

Bedrooms

Area (sq.ft)

sq.ft
sq.ft

Price

$
$

Filter by property type

Bathrooms

Clear all filters
Receive notifications when new entries are published.