1,862 houses for sale in Melancthon

1939 County Road 50, Adjala Tosorontio, ON, L0G 1W0 house for sale | Listing ID N13424 | Royal LePage
View photo
House · for sale
$ 1,999,999
1939 County Road 50, Adjala Tosorontio, ON, L0G 1W0 house for sale | Listing ID N13424 | Royal LePage
Melancthon
· House
· Balcony · Fireplace · Cellar
Melancthon · House · Balcony · Fireplace · Cellar
Welcome to this stunning 10 acres lot (4 acres clear+6 acres forest), futures 3+1 bedrooms, plus 600 sq/ft. Studio(2 extra rooms), 3-full bathrooms detached family home, beautifully maintained living space and additional finished one bedrooms basement apartment with walk out entry, featuring full kitchen, 3pc bath and laundry. This home showcases exceptional pride of ownership. Backing onto peaceful a private forest. The main floor boasts a thoughtful and functional layout, including living room, dining area, and a bright kitchen which need full renovation, that opens to a walk-out balcony. Upper level has generously sized family room with fireplace and bedrooms that offer comfort for the whole family, while the home's overall flow makes everyday living and hosting guests effortless. Located in a family-friendly neighborhood with close proximity to schools, shopping, parks, and just minutes away from Highways, this property combines comfort, convenience, and is in the one of the most d
$ 1,999,999
529648 Osprey The Blue Mountains Townline, Grey Highlands, ON, L0M 1P0 Luxury House for sale | Listing ID X13435 | Royal LePage Carriage Trade Luxury Properties
View photo
House · for sale
$ 3,650,000
529648 Osprey The Blue Mountains Townline, Grey Highlands, ON, L0M 1P0 Luxury House for sale | Listing ID X13435 | Royal LePage Carriage Trade Luxury Properties
Melancthon
· House
· Garden · Fireplace · Swimming pool · Parking
Melancthon · House · Garden · Fireplace · Swimming pool · Parking
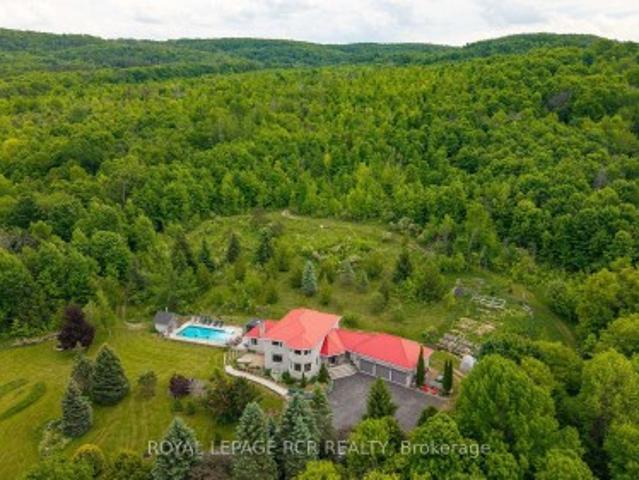
Set on 66.58 private acres overlooking Pretty River Valley Provincial Park, this extraordinary home offers 6 bedrooms, 4.5 baths, 9-foot ceilings, bamboo floors throughout, a wood-burning fireplace, and a south-facing kitchen with centre island and ideally placed for panoramic valley views. The main floor primary suite features triple closets and a 5-piece ensuite with bubble tub, four additional upper bedrooms each with their own character and views, a lower level rec and games room, guest lounge with gas fireplace, home theatre, and workshop. The 18x36 saltwater pool, 7-person hot tub, screened poolside gazebo, outdoor firepit, 4km of groomed private trails, working hillside orchard, terraced gardens, 3-bay garage, steel roof, and triple-pane windows make this one of the most complete and considered properties in Grey Highlands
$ 3,650,000
104 Wraggs Road, Bradford West Gwillimbury, ON, L3Z 4N2 house for sale | Listing ID N13037 | Royal LePage
View photo
House · for sale
$ 1,599,800
104 Wraggs Road, Bradford West Gwillimbury, ON, L3Z 4N2 house for sale | Listing ID N13037 | Royal LePage
Melancthon
· House
· Cellar
Melancthon · House · Cellar
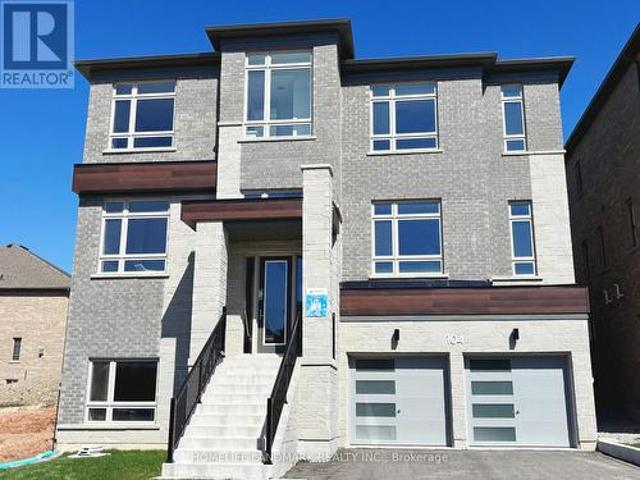
Introducing a rare opportunity to own new home situated on a premium 50-foot lot, offering an impressive 3,803 square feet of thoughtfully designed above-grade living space. With over $100,000 in high-end upgrades, this two-year-young residence shows like a model home and is truly move-in ready. Every detail has been carefully curated, from soaring 10-foot ceilings on the main floor to engineered hardwood flooring throughout. The modern kitchen is both stylish and functional, featuring brand-new stainless steel appliances, upgraded cabinetry, premium tile flooring, and abundant natural light-creating a bright, inviting centerpiece for everyday living and entertaining. While a beautifully crafted oak staircase adds a touch of timeless elegance to the home's design. A separate side entrance leads to the basement, where an oversized window fills the space with natural light-ideal for creating an in-law suite, or potential income-generating rental. Blending modern luxury with practical ver
$ 1,599,800
50 Brandon Crescent, New Tecumseth, ON, L0G 1W0 house for sale | Listing ID N13584 | Royal LePage
View photo
House · for sale
$ 807,900
50 Brandon Crescent, New Tecumseth, ON, L0G 1W0 house for sale | Listing ID N13584 | Royal LePage
Melancthon
· House
· Garden · Balcony
Melancthon · House · Garden · Balcony
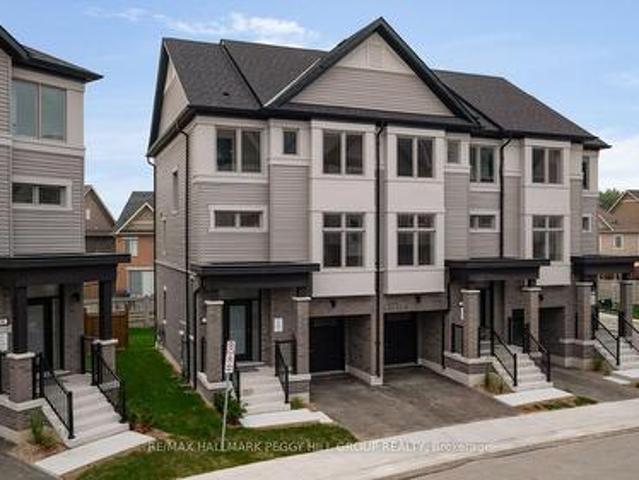
Big news for buyers! Act now and capitalize on potential massive savings! Newly proposed hst rebates could effectively reduce this home's price! Welcome to the Townes at Deer Springs by Honeyfield Communities. This brand-new end-unit townhome offers contemporary sophistication in a newly established community surrounded by everyday conveniences. Low fees cover property and liability insurance, front and side yard maintenance, parkette and main entrance care, roof leak repairs, shingle replacement, plus repairs to front balconies and porches. Step inside and discover bright, open spaces enhanced by smooth ceilings, premium laminate and tile flooring, elegant oak-finish stairs, and soaring 9-foot main floor ceilings. The open-concept kitchen is a highlight, boasting quartz countertops, a chic tiled backsplash, an undermount sink, thoughtfully upgraded cabinetry, a chimney-style hood fan, valance lighting, and Whirlpool stainless steel appliances. The great room is equally captivating, fe
$ 807,900
105 Wodehouse Court, Grey Highlands, ON, N0C 1G0 house for sale | Listing ID X13042 | Royal LePage
View photo
House · for sale
$ 979,000
105 Wodehouse Court, Grey Highlands, ON, N0C 1G0 house for sale | Listing ID X13042 | Royal LePage
Melancthon
· House
· Fireplace
Melancthon · House · Fireplace
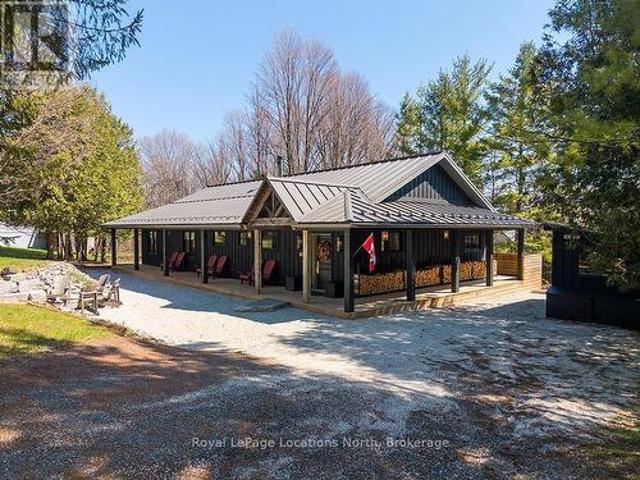
Welcome to 105 Wodehouse Court, a sophisticated ranch-style bungalow that perfectly balances modern designer living with soul-warming cabin comfort. Located on a private half-acre lot just minutes from the Beaver Valley Ski Club, this home makes a striking first impression with its black board-and-batten exterior and expansive wrap-around porch. Inside, the heart of the home is a sprawling open-concept living area where massive exposed beams and wood-plank ceilings frame a stunning floor-to-ceiling stone fireplace. The layout is thoughtfully designed for both connection and the ability to separate into unique zones if necessary, providing a seamless transition between social gatherings and quiet privacy. Whether you are hosting a dinner party in the designer kitchen with its live-edge accents or enjoying a slow morning by the fire, the home adapts to your lifestyle. To ensure total comfort, the foyer and bathrooms feature radiant heated flooring, offering a warm welcome after a day in
$ 979,000
237 Carrol Street, Wellington North Arthur, ON, N0G 1A0 house for sale | Listing ID X13606 | Royal LePage
View photo
House · for sale
$ 885,000
237 Carrol Street, Wellington North Arthur, ON, N0G 1A0 house for sale | Listing ID X13606 | Royal LePage
Melancthon
· House
· Garden · Fireplace · Deck · Parking
Melancthon · House · Garden · Fireplace · Deck · Parking
Tucked away on one of Arthur's most prestigious streets, this immaculate 4+1 bedroom, 3.5-bathroom residence perfectly balances elegance with natural tranquility. The property stands out with its premium lot backing onto a serene pond. Outside, a professionally landscaped yard, two-tier custom deck with a pergola, and an interlocking stone firepit create a private oasis for stargazing and outdoor entertaining. Inside, the home is finished to perfection across all levels. The main floor boasts a bright, open-concept floor plan highlighted by soaring cathedral ceilings in the formal living and dining rooms. The spacious eat-in kitchen-expanded by a thoughtful two-foot rear extension-features a centre island, premium stainless steel appliances, and seamless walk-out access to the yard. A warm family room with a gas fireplace and a convenient laundry room with garage access complete the main level. Upstairs, you'll find four generously sized bedrooms, including a primary suite with a walk-
$ 885,000
2553 County Road 42, Clearview, ON, L0M 1S0 house for sale | Listing ID S12896 | Royal LePage
View photo
House · for sale
$ 1,075,000
2553 County Road 42, Clearview, ON, L0M 1S0 house for sale | Listing ID S12896 | Royal LePage
Melancthon
· House
· Fireplace · Parking · Swimming pool
Melancthon · House · Fireplace · Parking · Swimming pool
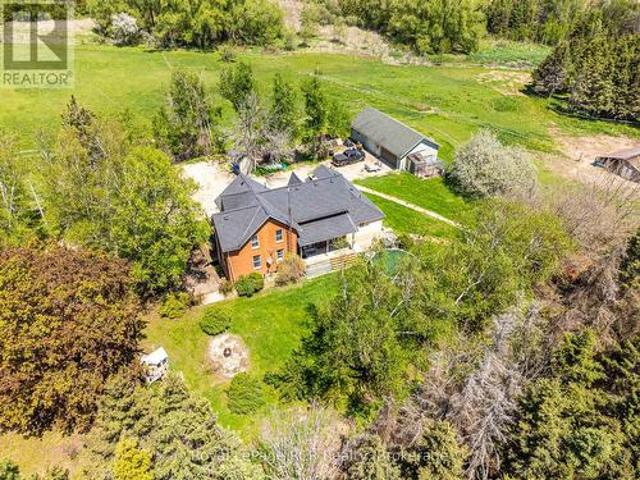
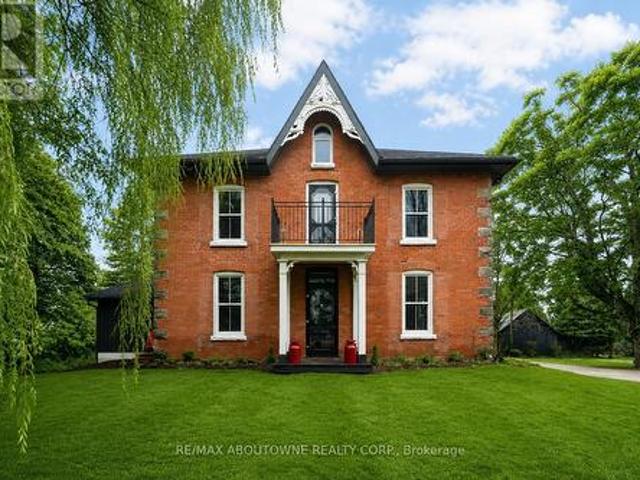
3,000 square foot, 2 storey red brick farmhouse with a 25x50 garage on 16 acres. Set back off the road for privacy, the updated 4 bedroom, 2 bath home has great original features and 9' ceilings. The main level rooms are spacious and feature a formal dining room, living room, bathroom, eat-in kitchen, den and family room. The family room boasts a fieldstone wood-burning fireplace that is the focal point of the room. On the second level you will find 4 bedrooms and the second bathroom. Three covered porches provide countryside views and a place to enjoy the hot tub. The detached garage has hydro and 2 roll up doors. There is a small hobby barn, paddocks, fencing and a chicken coop. Country living in a great location! Drilled well south east of house (pump 2 years old), septic to north of house. (Id: 27)
$ 1,075,000
8 Summerset Place, Essa, ON, L3W 0G4 investment for sale Li.
View photo
House · for sale
$ 624,900
8 Summerset Place, Essa, ON, L3W 0G4 investment for sale Li.
Melancthon
· 2 Bedrooms · House
Melancthon · 2 Bedrooms · House
2 Unit home (Duplex) on a massive in town property 82.30 ft x 164.99 ft 0.31 acres in a very nice Angus neighborhood across from retail. Each unit has its own entrance and electrical panel so tenants pay their own hydro. Both units are above grade, bright and spacious with 2 bedrooms & 1 full bath. Units are tenanted so they require 24 hour notice to tenants for showings so please book your viewing with that in mind. Note: This property is beside 190 and 192 Mill Street which are also available for sale making it even more interesting for future development considerations. (id:27). Still available at ListedBuy!
$ 624,900
214 John W. Taylor Avenue W, New Tecumseth, ON, L9R 0H9 house for sale | Listing ID N13494 | Royal LePage
View photo
House · for sale
$ 879,000
214 John W. Taylor Avenue W, New Tecumseth, ON, L9R 0H9 house for sale | Listing ID N13494 | Royal LePage
Melancthon
· House
· Garden · Fireplace · Deck · Parking
Melancthon · House · Garden · Fireplace · Deck · Parking
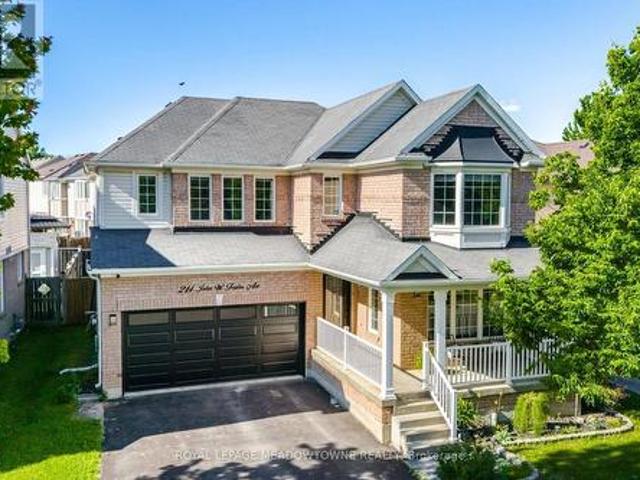
This exceptional 2,450 square foot, two-storey home offers premium modern living in afamily-friendly Alliston community. Featuring an upgraded front door and a spaciousfront porch, the property uniquely fronts onto the serene Boyne River forest, ensuring nofront-facing neighbours. The bright, carpet-free interior boasts hardwood and tile flooring throughout, highlightinga seamless open-concept kitchen and family room anchored by a warm gas fireplace. Ideal for daily functionality, the kitchen provides ample storage, direct garage access, and a walkout to a fully fenced backyard complete with a deck, gazebo, and storageshed. Upstairs, the layout includes a convenient second-floor laundry room and four generousbedrooms. The primary suite serves as a private retreat, featuring a walk-in closet and afive-piece ensuite with a large soaker tub and a separate shower. Outdoor enthusiasts will appreciate being steps from walking trails, Earl RoweProvincial Park, and the Nottawasaga Resort and G
$ 879,000
989 North Mckenzie Lake Road, South Algonquin, ON, N0C 1B0 house for sale | Listing ID X13074 | Royal LePage
View photo
House · for sale
$ 669,000
989 North Mckenzie Lake Road, South Algonquin, ON, N0C 1B0 house for sale | Listing ID X13074 | Royal LePage
Melancthon
· House
· Garden · Parking
Melancthon · House · Garden · Parking
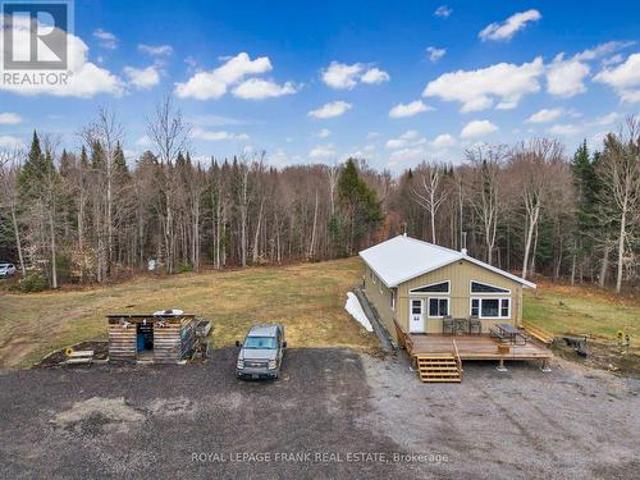
Escape to your own private 100-acre paradise with a fully winterized home for living year-round. This property features an extensive network of roads and trails throughout and a flowing creek at the back with direct access to Crown land. The home offers comfortable living with 2 bedrooms, 3pc bathroom, spacious kitchen and living room and family room area. An added feature of the property is a large detached garage for storage that has a bonus private guest space with a bedroom and a 3pc bathroom. Lots of open space, land and garden areas. Wildlife enthusiasts will appreciate the abundance of deer and moose that frequent the area. Just a few minutes away to beautiful McKenzie Lake with a boat launch to enjoy water activities. Whether you are looking for a private retreat, year round residence, hunting property, or a nature lover's escape, this remarkable property offers the perfect opportunity to enjoy country living. Lots of maple trees to make your own maple syrup. Adjacent lands are
$ 669,000
674217 Hurontario Street, Mono, ON, L9W 5R9 house for sale | Listing ID X13061 | Royal LePage
View photo
House · for sale
$ 2,875,000
674217 Hurontario Street, Mono, ON, L9W 5R9 house for sale | Listing ID X13061 | Royal LePage
Melancthon
· House
· Garden · Office room · Balcony · Fireplace · Deck
Melancthon · House · Garden · Office room · Balcony · Fireplace · Deck
One of a kind: Park like setting surrounds this renovated & upgraded 5 bedroom Century Home on a quiet country road. Modern kitchen with granite countertops, large island, vaulted ceilings & lots of windows. Open to butlers pantry & coffee station. Great room access to deck with beautiful views of the property. 9Ft ceilings throughout main level, walk in closet, 2 pc bathroom & laundry room with walk out to deck. Separate living room with wood burning fireplace & tall windows, south views plus a formal corner dining room. Second floor walk out to balcony from hallway, New main bathroom, large primary bedroom with 3 pc ensuite. All other bedrooms are generous sizes with large closets & windows. Third floor retreat consists of bedroom, 2 pc bathroom, office space & sitting room with the best views. Picture window overlooks 62.05 Acres combined River (north branch of Nottawasaga) Forest, Meadows, Established Apple Orchard, Fenced Garden & Paddocks. 40 Acres of workable Fields. Extras: 2 s
$ 2,875,000
102 Mill Street, Grey Highlands, ON, N0C 1E0 house for sale | Listing ID X13559 | Royal LePage
View photo
House · for sale
$ 675,000
102 Mill Street, Grey Highlands, ON, N0C 1E0 house for sale | Listing ID X13559 | Royal LePage
Melancthon
· House
· Garden
Melancthon · House · Garden
Experience the best of four-season living on this exceptional property, ideally located near Beaver Valley Ski Club, Hogg's Falls, Blue Mountain, Bruce Trail, and Lake Eugenia. Set on a spectacular, private lot backing onto the Boyne River, this property is surrounded by mature trees, perennial gardens, and a peaceful forest, creating the perfect setting for relaxation and outdoor adventure. Designed for making memories, the property features a children's tree fort, two bunkies for guests or extra recreational space, and expansive grounds to enjoy every season. Inside, the home has been beautifully updated with engineered hardwood flooring throughout the main level, a beautiful new kitchen, fresh paint, upgraded electrical, new pot lights, and stylish light fixtures. The bright, open-concept main floor is ideal for entertaining family and friends. Currently operated as a successful Airbnb, this property also presents an excellent investment opportunity. The walk-out lower level offers
$ 675,000
938400 Airport Road, Mulmur, ON, L9V 0M1 house for sale | Listing ID X13517 | Royal LePage
View photo
House · for sale
$ 1,385,000
938400 Airport Road, Mulmur, ON, L9V 0M1 house for sale | Listing ID X13517 | Royal LePage
Melancthon
· House
· Garden · Swimming pool · Parking · Cellar
Melancthon · House · Garden · Swimming pool · Parking · Cellar
Welcome to 938400 Airport Road, a private country retreat set on approximately 45 acres of beautifully diverse Mulmur countryside. Located well back from the road and surrounded by mature forest, trails, and open spaces, this lovingly maintained property offers the perfect balance of privacy, recreation, and convenience, with easy access to Creemore, Collingwood, and the GTA. The bright and welcoming home features 3 bedrooms and 2 bathrooms, including a primary bedroom with ensuite. Large windows throughout fill the home with natural light and showcase views of the surrounding landscape. A partially finished basement provides additional living and storage space, while the attached 2-car garage adds everyday convenience. Outside, the property is designed for enjoying country living. Explore an extensive network of maintained trails winding through the forest, relax in the fenced backyard ideal for children and pets, or expand your outdoor entertaining with space for gardens, a pool, or
$ 1,385,000
308451 Hockley Road, Mono, ON, L9W 2Z2 house for sale | Listing ID X13422 | Royal LePage
View photo
House · for sale
$ 659,000
308451 Hockley Road, Mono, ON, L9W 2Z2 house for sale | Listing ID X13422 | Royal LePage
Melancthon
· House
· Garden · Deck · Cellar
Melancthon · House · Garden · Deck · Cellar
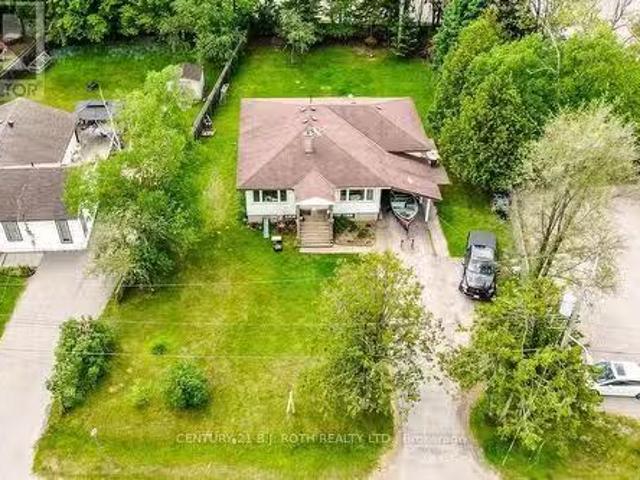
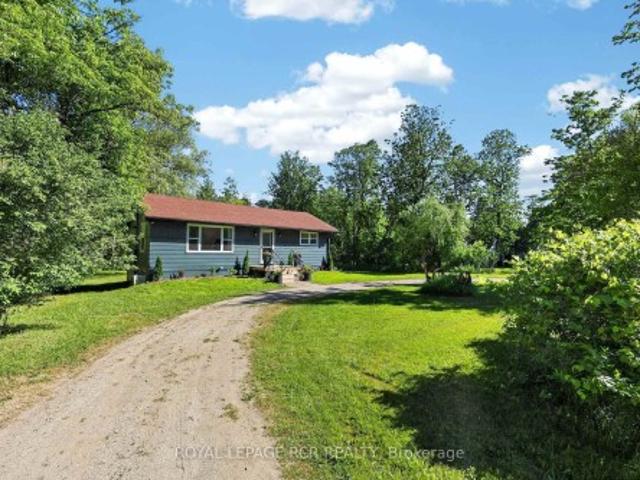
Amazing opportunity to own your own home/cottage with the Nottawasaga River running through the yard. Recently renovated country bungalow. Private large lot with mature trees approx 47 meters of river front, inviting fire pit. 2026 additions. Flooring, windows, kitchen, drywall, 4pc bathroom, brand new 10 x 12 deck. Seperate entrance to unfinished Basement. Close to all amenities, Hockley General Store and Airport Road
$ 659,000
19345 Th Sideroad Ndr, West Grey, ON, N4N 3B8 house for sale | Listing ID X12442 | Royal LePage
View photo
House · for sale
$ 2,350,000
19345 Th Sideroad Ndr, West Grey, ON, N4N 3B8 house for sale | Listing ID X12442 | Royal LePage
Melancthon
· House
· Office room · Parking
Melancthon · House · Office room · Parking
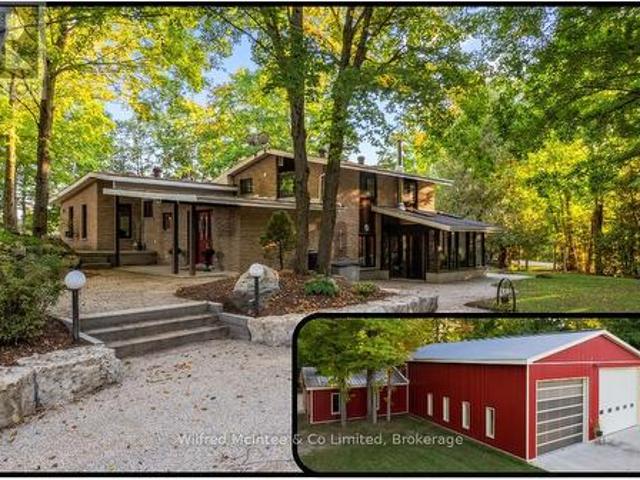
Set on 8.9acres, this first time on market, one-of-a-kind property invites you to live, work, and play without compromise. Featuring a 4 bed, 2 bath 2800sqft home, 4784sqft commercial grade shop with offices, 850sqft outbuilding, & 320sqft cabin with bathroom overlooking the pond. With parking for over 20, this property is designed for convenience, gatherings, and the flexibility to expand your business. Step inside the imaculate mid century modern home and discover a space that balances warmth & function. Characterized by clean lines, open-concept layout, and a deep connection to nature through expansive windows and the integration of wood, stone, and brick accents. The foyer welcomes you, leading into a sun-filled, open-concept dining and kitchen area where custom cherry wood cabinetry, granite countertops, and built-in appliances combine elegance and practicality. Off the kitchen, a bright sunroom with heated floors and a wood stove frames stunning country views, the perfect spot fo
$ 2,350,000
479 St George Street E, Centre Wellington Fergus, ON, N1M 1K9 house for sale | Listing ID X13561 | Royal LePage
View photo
House · for sale
$ 996,900
479 St George Street E, Centre Wellington Fergus, ON, N1M 1K9 house for sale | Listing ID X13561 | Royal LePage
Melancthon
· House
· Garden · Deck · Parking
Melancthon · House · Garden · Deck · Parking
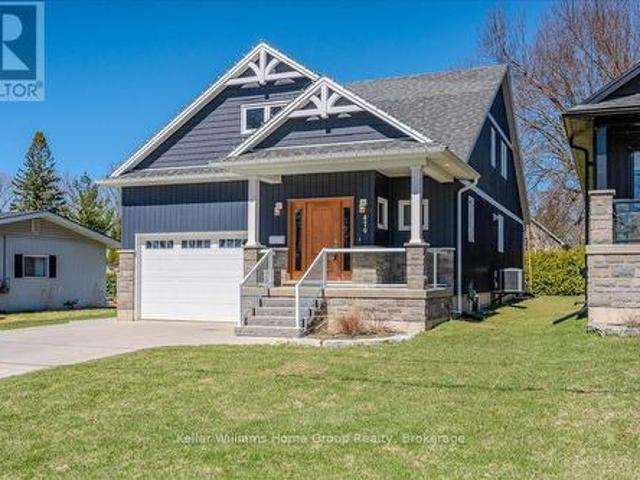
Custom-Built Home in a Premium Fergus Setting! Situated on a mature, tree-lined lot just steps from the Cataract Trail, Grand River, and the vibrant shops, cafés, and restaurants of historic downtown Fergus, this exceptional property offers a rare blend of tranquility and convenience. Enjoy effortless commuting with quick access to Kitchener-Waterloo, Guelph, and Highway 401. Striking curb appeal features a timeless stone façade, durable vinyl siding, and a spacious concrete driveway with ample parking. Relax on the inviting front porch before entering a beautifully designed open-concept main floor showcasing rich hardwood and tile finishes. The chef-inspired kitchen is complete with quartz countertops, stainless steel appliances, abundant cabinetry, and a large island ideal for hosting. The dining area flows into a sun-filled great room with walkout to an expansive wood deck and private backyard retreat. The main floor primary suite offers a generous walk-in closet and a luxurious ens
$ 996,900
22 Private Berry Drive, Amaranth, ON, L0N 1S5 house for sale | Listing ID X13034 | Royal LePage
View photo
House · for sale
$ 237,000
Updated
22 Private Berry Drive, Amaranth, ON, L0N 1S5 house for sale | Listing ID X13034 | Royal LePage
Melancthon
· House
Melancthon · House
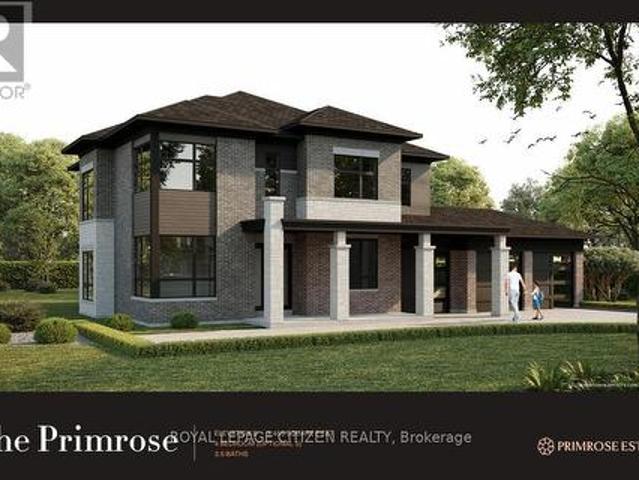
We are pleased to introduce Primrose Estates, a limited collection of twenty-three bespoke estate homes in Shelburne, Ontario. This master-planned community offers a unique blend of contemporary luxury and tranquil rural living, situated in the heart of Escarpment Country near the headwaters of the Grand River. Each home is situated on an expansive lot of one acre or more, with many backing onto mature wooded areas. The Shelbourne community features a brand-new basketball court, detailed parks, and a local community center, providing an ideal environment for families and outdoor enthusiasts alike. We are currently highlighting a rare opportunity to own'The Primrose' (Elevation B) on Lot 11. This 3,455 sq. ft. Estate home features an optional fifth bedroom and is ready to be built. As the buyer, you will have the opportunity to work with our Décor Specialist to select all interior colors and finishes to truly make this home your own. Living at Primrose Estates places you at the edge of
$ 237,000
58520 A Side Road, Grey Highlands, ON, N0C 1H0 house for sale | Listing ID X12834 | Royal LePage
View photo
House · for sale
$ 749,000
58520 A Side Road, Grey Highlands, ON, N0C 1H0 house for sale | Listing ID X12834 | Royal LePage
Melancthon
· House
· Patio · Balcony · Fireplace
Melancthon · House · Patio · Balcony · Fireplace
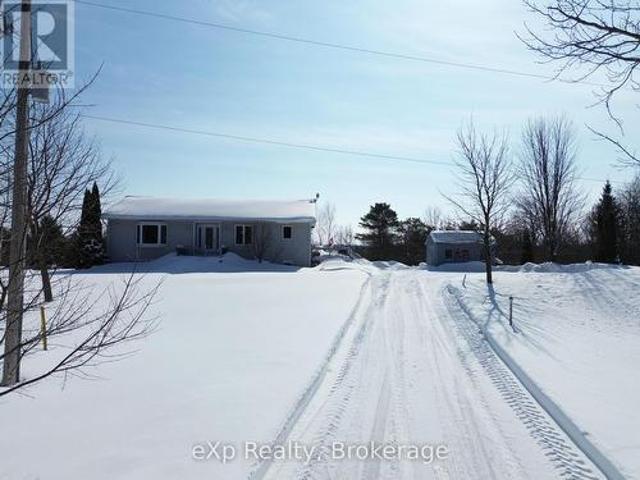
Ten minutes outside the the village of Markdale, off of Grey Rd 12. Tucked into just under 1.5 acres of peaceful countryside, this beautifully maintained bungalow offers the kind of space and privacy that's getting harder to find. With room to breathe inside and out. Step inside to a bright, welcoming main floor where natural light pours through oversized windows and patio doors. The kitchen and dining area are designed for connection. Morning coffee at the island, family dinners around the table, and views stretching out to open sky. Just beyond, the living room feels warm and inviting, the perfect place to unwind at the end of the day. The main floor primary suite is thoughtfully positioned for comfort and convenience, complete with its own ensuite bath and direct walkout to a private balcony. An ideal spot to start your mornings or wind down under the stars. Downstairs, the finished lower level expands your living space with a generous recreation room, cozy fireplace, additional bed
$ 749,000
109 Raftis Street, Wellington North, ON, N0G 1A0 house for sale | Listing ID X13478 | Royal LePage
View photo
House · for sale
$ 720,000
Updated
109 Raftis Street, Wellington North, ON, N0G 1A0 house for sale | Listing ID X13478 | Royal LePage
Melancthon
· House
· Parking
Melancthon · House · Parking
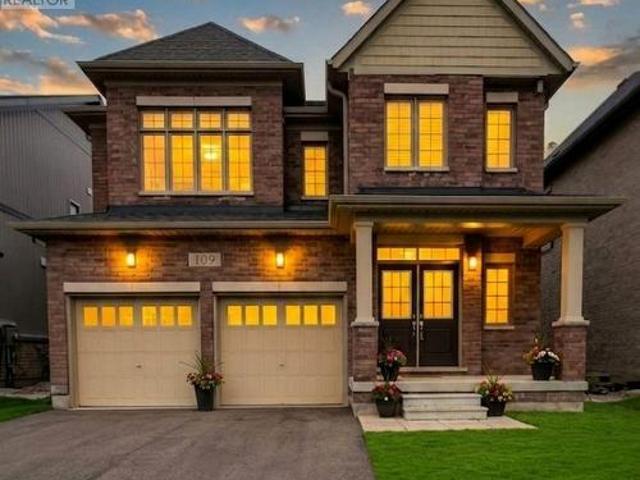
Welcome to this beautifully designed detached home offering 2,848 sq. Ft. of above-grade living space in the growing community of Arthur. Situated on a 40 x 100 ft lot, this home combines modern upgrades with spacious, functional living. A grand double-door entrance opens into a separate living and dining area, creating a warm and inviting atmosphere. The family room, located just off the custom kitchen, features a cozy fireplace-perfect for relaxing or entertaining. The kitchen is equipped with brand-new stainless steel appliances and designed for both style and practicality. Upstairs, you'll find four generously sized bedrooms, including three with walk-in closets, along with three full bathrooms for added convenience. The primary suite offers a luxurious ensuite and a spacious walk-in closet. A second-floor laundry room enhances everyday ease. Additional features include a main-floor walk-in closet for extra storage, a double-car garage, and a prime location on a quiet street in a r
$ 720,000
8064 9Th Line, Essa, ON, L0L 2N0 house for sale Listing ID.
View photo
House · for sale
$ 1,149,000
8064 9Th Line, Essa, ON, L0L 2N0 house for sale Listing ID.
Melancthon
· 3 Bedrooms · 2 Baths · House
· Parking
Melancthon · 3 Bedrooms · 2 Baths · House · Parking
A WELL-LOVED HOME WHERE HAPPY MEMORIES, NEIGHBOURLY WARMTH, & NATURAL BEAUTY THRIVE - SMALL-TOWN CHARM MEETS MODERN COMFORT ON A PEACEFUL 1.25 ACRES! Welcome to a truly well-loved home that radiates warmth and pride of ownership, set on a peaceful 1.25-acre retreat surrounded by mature trees, rolling farmland views, and the soothing sounds of nature. Nestled within a welcoming small-town community where neighbours stop to say hello, you will also enjoy the convenience of being just 10 minutes from Barries amenities, with country roads leading to local farmers markets and seasonal flower stands. From golf courses to Snow Valley Ski Resort and the shores of Kempenfelt Bay, outdoor recreation is always close by, with the Tiffin Conservation Area just across the road featuring trails, wildlife, and year-round natural beauty. The expansive driveway provides abundant parking, while two storage sheds and a detached garageworkshop - insulated, heated, and powered - offer space for every projec
$ 1,149,000
Concession Road, East Luther Grand Valley, ON, L0N 1G0 hous.
View photo
House · for sale
$ 1,999,000
$ 236/sq.ft
Concession Road, East Luther Grand Valley, ON, L0N 1G0 hous.
Melancthon
· 8,439 sq.ft · 34 Bedrooms · 4 Baths · House
· Deck · Cellar
Melancthon · 8,439 sq.ft · 34 Bedrooms · 4 Baths · House · Deck · Cellar
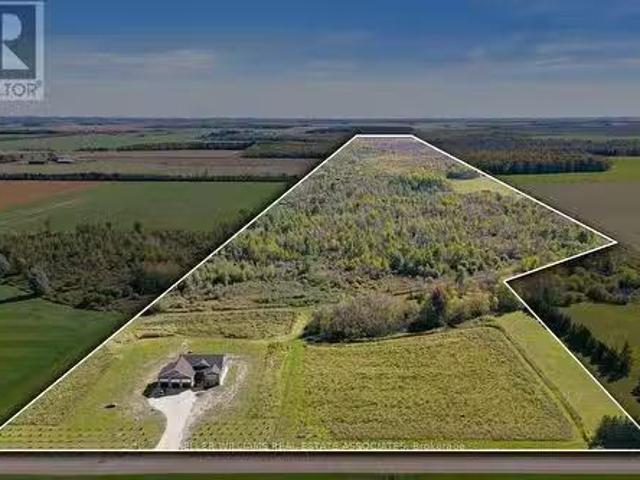
This rare 2-year-old custom-built home sits on approximately 96 acres of breathtaking land, offering the perfect blend of privacy, luxury, and convenience. Spanning 4,400 sq ft, this home is ideal for large families or multi-generational living. The main floor features 9-foot coffered ceilings and expansive windows, creating an airy, grand ambiance. The home includes three spacious bedrooms, highlighted by a primary suite with his-and-her closets and a luxurious 5-piece ensuite. The high-end kitchen is a chefs dream, with under-cabinet lighting, elegant granite countertops, a spacious breakfast bar, and a warming drawer perfect for family meals and entertaining. A deck off the kitchen extends the living space outdoors, providing a perfect spot for dining while enjoying sweeping views of the countryside. Throughout the home, luxury vinyl flooring creates a seamless flow from room to room. The fully finished basement, with 8-foot ceilings, offers additional living space, including four b
$ 1,999,000
23 Mckibbon Avenue, Amaranth, ON, L9W 5M2 house for sale | Listing ID X13225 | Royal LePage
View photo
House · for sale
$ 1,400,000
23 Mckibbon Avenue, Amaranth, ON, L9W 5M2 house for sale | Listing ID X13225 | Royal LePage
Melancthon
· House
· Swimming pool
Melancthon · House · Swimming pool
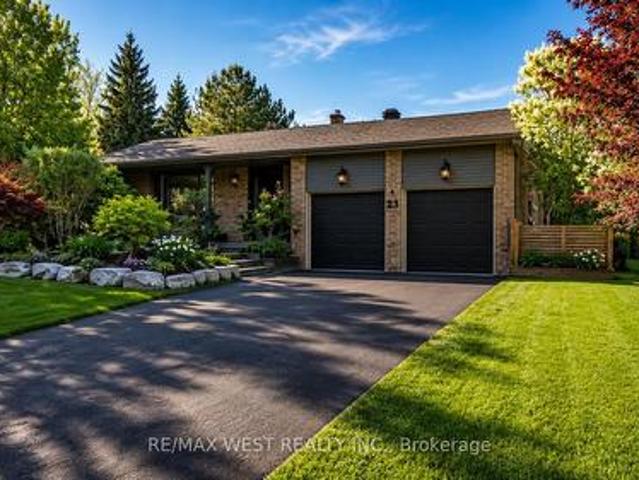
Estate living! Your dream home awaits. Only five minutes to Orangeville and 30 min to the GTA This beautifully landscaped 2.2-acre private lot features an amazing oversized outdoor pool, hot tub and separate workshop area in the rear. With a massive list of recent renovations including a chefs kitchen and new windows, there is something for everyone and must be seen to truly be appreciated. Close to trails, skiing, golf, pickleball and more. This open concept 5 bedroom backsplit features over 2500 sq feet of finished living space as well as recently upgraded bathrooms, hardwood flooring throughout, pot lights, fibre optic internet and multiple walkouts for the perfect blend of indoor and outdoor living. With potential for an inlaw suite or room for a even a bunkie this home must be seen to be appreciated (id: 27)
$ 1,400,000
8886 County Road 91, Clearview, ON, L0M 1H0 house for sale | Listing ID S13001 | Royal LePage
View photo
House · for sale
$ 1,295,000
8886 County Road 91, Clearview, ON, L0M 1H0 house for sale | Listing ID S13001 | Royal LePage
Melancthon
· House
· Fireplace · Deck
Melancthon · House · Fireplace · Deck
Private hillside retreat with panoramic views on nearly 5 acres! Wake up to sweeping panoramic views, with Georgian Bay in the distance, from this custom-built log home set on a picturesque 4.86-acre property. The long, paved double-wide driveway with a circular feature for easy turnaround is lined with mature trees, and the stunning views slowly become visible as you approach the house, reminding why you love calling this property home. Surrounded by open green space and your own private pond, this property offers the kind of peace, privacy, and natural beauty that's hard to find. Designed for both everyday living and weekend escapes, the home welcomes you with a wraparound porch and warm, character-filled interiors featuring rich wood finishes, exposed beams, and a cozy fireplace. Large windows throughout capture the landscape beyond, while the open-concept kitchen and dining area walk out to a spacious deck, perfect for entertaining or simply taking in the view. The upper level offe
$ 1,295,000
706249 County Road 21, Mulmur, ON, L9V 0W4 house for sale | Listing ID X12686 | Royal LePage
View photo
House · for sale
$ 1,649,900
706249 County Road 21, Mulmur, ON, L9V 0W4 house for sale | Listing ID X12686 | Royal LePage
Melancthon
· House
Melancthon · House
Just imagine waking up to wide open skies and rolling views in Mulmur. Nearly nine acres stretch out before you, quiet and scenic, as your modern farmhouse rests comfortably in the landscape timeless, welcoming, and thoughtfully designed for the life you're living now. Built in 2019, this is a home where craftsmanship and comfort meet effortlessly. You step inside to the warmth of red oak hardwood floors underfoot. Morning light spills into the chef's kitchen, where a propane stove, pot filler, and generous walk-in pantry make cooking feel both practical and inspired. The wood-topped island becomes the natural gathering place where conversations linger over coffee from the coffee and wine bar, and evenings unwind with a glass poured just right. Life here is designed for ease. The primary suite on the main floor offers a peaceful retreat, with pastoral views, a private porch walkout, and a spa-like ensuite complete with heated floors and a freestanding soaker tub, a place to slow down,
$ 1,649,900
8480 20Th Tosorontio Sideroad Side Road, Adjala Tosorontio, ON, L0M 1M0 house for sale | Listing ID N13641 | Royal LePage
View photo
House · for sale
$ 1,249,000
8480 20Th Tosorontio Sideroad Side Road, Adjala Tosorontio, ON, L0M 1M0 house for sale | Listing ID N13641 | Royal LePage
Melancthon
· House
· Garden · Office room · Fireplace
Melancthon · House · Garden · Office room · Fireplace
Looking for peace and quiet in your own private paradise? Then this home is for you. Custom built ICF home providing high R values for lower heating/cooling cost, on stunning 3.4 acres, with your very own private swimming pond. Enjoy this beautiful 3 bed, 2 bath, bungaloft, with in-floor heating throughout. New heat pump for air conditioning and backup heat for the cooler months. Ceramic and Hardwood floors, 3 sided fireplace which can be enjoyed in the dining area, living room and kitchen. 18.5ft cathedral ceiling in the living room. Upstairs you will find the large primary bedroom with a massive walk-in closet. Large 4 piece open ensuite where you can relax in your air tub overlooking the lush backyard. Work from home in your spacious office just off the primary bedroom. Large custom windows with douglas fir casings throughout so you can enjoy the beauty nature has provided this property. Enjoy morning coffee in your screened in sunroom just off the kitchen overlooking gorgeous garde
$ 1,249,000

Get email alerts

Don't miss out: be the first to know about new properties

The alert was correctly created

On subscribing you accept the conditions of use and the privacy policy
Alert
Receive new ads in your inbox
Save this search
Receive alerts for new listings

We'll send you an email when we have new properties for: "Houses for sale in Melancthon"

The alert was correctly created

King, York
Bradford West Gwillimbury
Get email alerts and be the first to see new listings
Required field
On subscribing I accept the terms of the privacy policy
Perfect! You'll soon start receiving new listings via email
Alert
Receive an email when we have new ads for Houses for sale in Melancthon
Save this search
Filters

Bedrooms

Area (sq.ft)

sq.ft
sq.ft

Price

$
$

Filter by property type

Bathrooms

Clear all filters
Receive notifications when new entries are published.