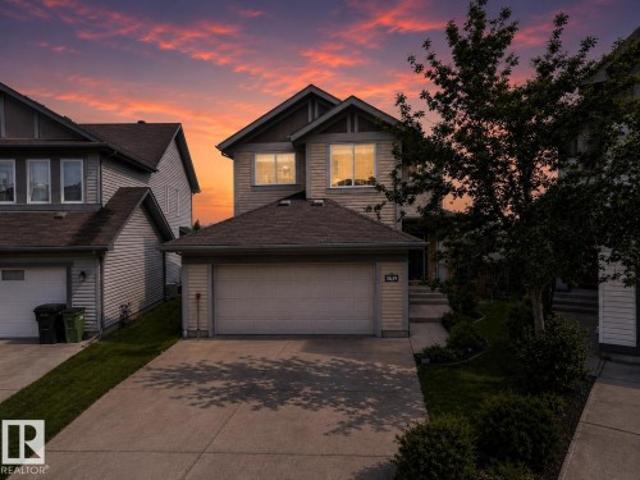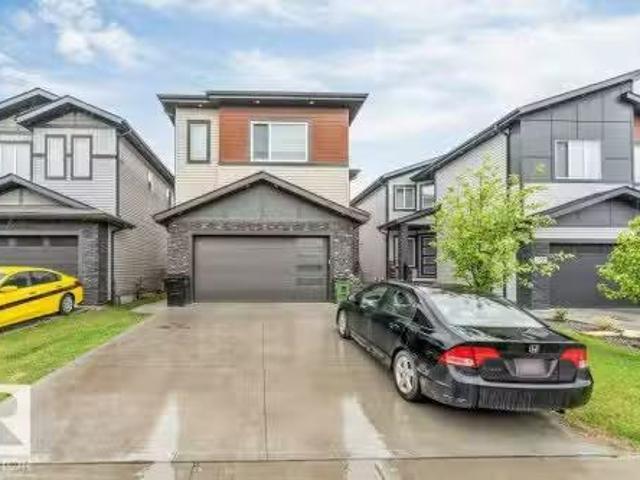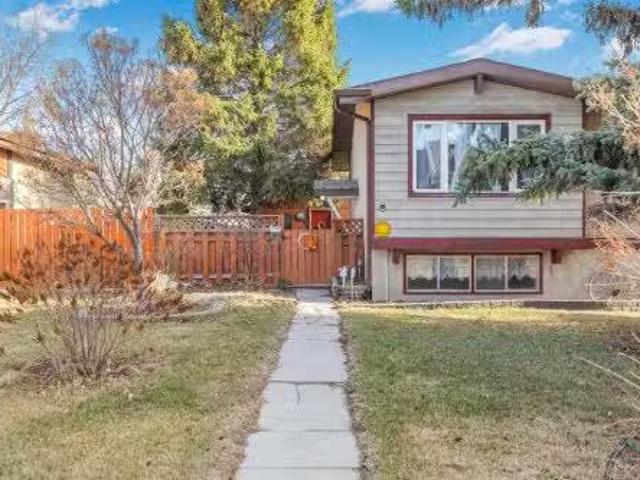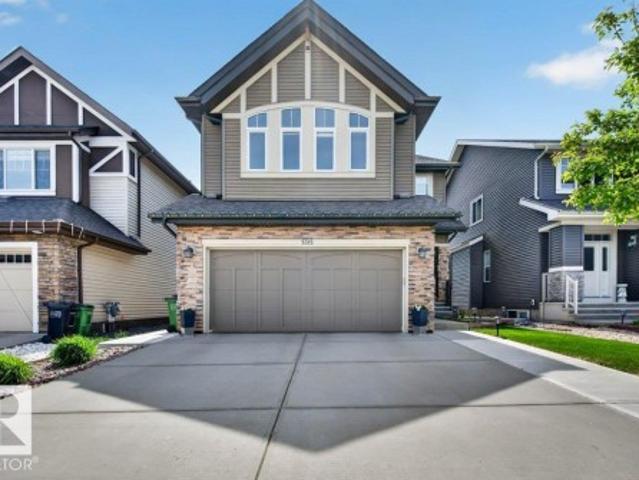
4,303 properties for sale in Millet

4424 48A Street, Leduc, AB, T9E 5Y7 townhouse for sale | Listing ID E4508 | Royal LePage
View photo
Townhouse · for sale
$ 300,000
4424 48A Street, Leduc, AB, T9E 5Y7 townhouse for sale | Listing ID E4508 | Royal LePage
Millet
· Townhouse
· Fireplace · Parking · Cellar
Millet · Townhouse · Fireplace · Parking · Cellar
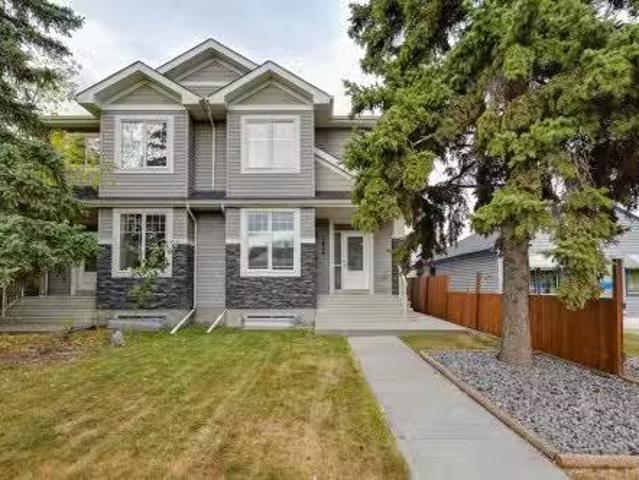
Welcome to this 1,493 sq. Ft. 2-storey townhome in Alexandra Park, ideally situated directly across from the park and its beautiful walking trails and outdoor pond. The main floor offers a welcoming living room with hardwood flooring and a cozy gas fireplace, plus a bright kitchen featuring granite countertops, a raised eating bar and ceramic tile flooring. Upstairs, the spacious primary suite includes a large walk-in closet and 3-piece ensuite, along with two additional bedrooms and a 4-piece bathroom. The fully finished basement offers another 628 sq. Ft. of living space, with a large recreation room featuring a second fireplace and a 4-piece bathroom. A central vacuum system, air conditioning and an attached heated single garage add everyday convenience and comfort. With the Leduc Recreation & Aquatic Centre nearby and all schools within walking distance, this is a fantastic location with parks, recreation and amenities close to home
$ 300,000
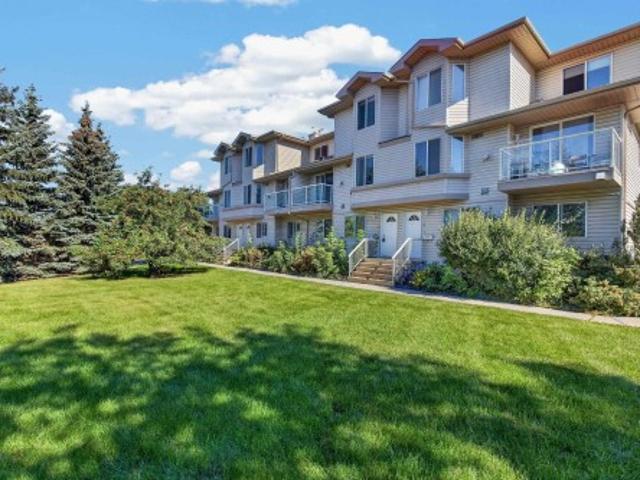
3 250 St Nw, Edmonton, AB, T6L 7G8 townhouse for sale | Listing ID E4506 | Royal LePage
View photo
Townhouse · for sale
$ 209,000
3 250 St Nw, Edmonton, AB, T6L 7G8 townhouse for sale | Listing ID E4506 | Royal LePage
Millet
· Townhouse
Millet · Townhouse
Bright & Spacious Mill Woods Townhouse. Welcome to this bright and inviting 1,171 sq. Ft. townhouse in Mill Woods! Large windows fill the home with natural light, while the spacious kitchen offers stainless steel appliances and tons of cupboard and counter space. Enjoy the convenience of in-suite laundry and a mix of ceramic tile, laminate, and carpet throughout. Step outside your front door to enjoy a huge, private green space—a rare and peaceful feature that gives this home an extra sense of privacy and room to enjoy the outdoors. Conveniently located close to shopping, schools, parks, public transportation, the hospital, and all amenities. A wonderful opportunity for first-time buyers, families, or investors!
$ 209,000
15632 14 Avenue, Edmonton, AB, T6W 4E4 house for sale Listi.
View photo
House · for sale
$ 799,900
$ 317/sq.ft
15632 14 Avenue, Edmonton, AB, T6W 4E4 house for sale Listi.
Millet
· 2,519 sq.ft · 5 Bedrooms · 5 Baths · House
· Patio · Garden · Fireplace · Deck · Parking · Air conditioning · Equipped kitchen · Cellar
Millet · 2,519 sq.ft · 5 Bedrooms · 5 Baths · House · Patio · Garden · Fireplace · Deck · Parking · Air conditioning · Equipped kitchen · Cellar
Discover this exceptional 2,500+ sq ft home tucked away on a quiet street, offering elegance, comfort, and space for the whole family. Thoughtfully designed with high-end finishes throughout, the heart of the home is a stunning gourmet kitchen featuring a large island with eating bar, quartz countertops, premium stainless appliances, and a pantry ( used for allergen free) with 2nd Miele dishwasher and 2nd range. The open-concept great room boasts a striking fireplace wall and custom built-ins, perfect for cozy gatherings. The main floor also includes a den and spacious mudroom. Upstairs, find four generous bedrooms—two with luxurious ensuites—and a bonus room for added flexibility. The fully finished basement offers in-floor heating, a fifth bedroom, family room, and full bath. A hydronic in floor heated triple garage with epoxy floors, AC, and a beautifully landscaped, fenced yard with a low-mtnc deck and patio complete this dream home. Enjoy nearby walking trails and an ideal family-
$ 799,900
1461 Avenue Nw, Edmonton, AB, T5R 4J8 house for sale | Listing ID E4509 | Royal LePage
View photo
House · for sale
$ 775,000
1461 Avenue Nw, Edmonton, AB, T5R 4J8 house for sale | Listing ID E4509 | Royal LePage
Millet
· House
· Patio · Garden · Office room · Parking · Fireplace · Cellar
Millet · House · Patio · Garden · Office room · Parking · Fireplace · Cellar
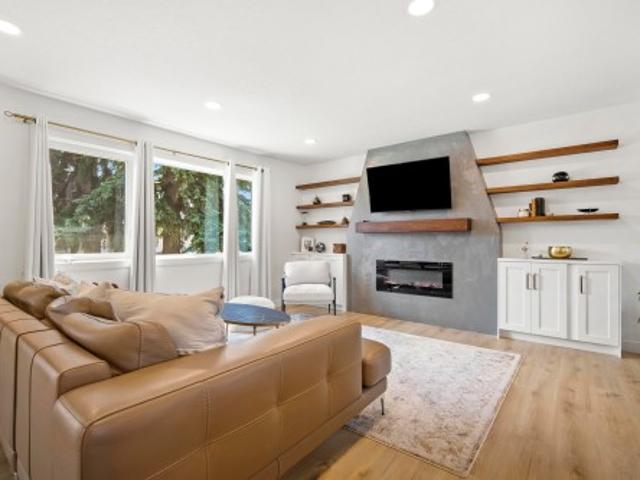
Perfect in Parkview! This 4 bdrm/3 bath home offers 2240sf on 4 levels. This home was FULLY renovated just 2 years ago. Main floor has wide plank throughout, an open kitchen with quartz counters and an eat in bar area, dining area and a focal point fireplace with custom shelving. Head upstairs and you will find your primary suite with walk in closet and 4 pce ensuite. There is a second bdrm and 4pce bathroom on the top floor, could easily be an office area too. The lower level has your second living room/kids area with it's own fireplace too. Ideal area for kids to entertain and stay out of parents'space' The basement features kids bedrooms, bathroom and additional storage area. This home has an oversized double car garage, front pad parking as well. You have a large yard and patio area for an ideal family space. This home is within walking distance of a few schools, parks and our river valley. Easy access to Whitemud and mere minutes to U of A, WEM and Misericordia. Great value with t
$ 775,000
6813 Knox Loop, Edmonton, AB, T6W 4R3 house for sale Listin.
View photo
House · for sale
$ 1,298,000
$ 384/sq.ft
6813 Knox Loop, Edmonton, AB, T6W 4R3 house for sale Listin.
Millet
· 3,380 sq.ft · 5 Bedrooms · 6 Baths · House
· Parking · Air conditioning · Cellar
Millet · 3,380 sq.ft · 5 Bedrooms · 6 Baths · House · Parking · Air conditioning · Cellar
Impeccably designed by Kimberley Homes, this custom-built executive property perfect for multi-generational living, featuring two primary suites each with its own 5-pc spa-like ensuite. The foyer welcomes you into a bright, open-concept layout with 9 ceilings and engineered hardwood floors. Kitchen boasts quartz countertops, soft-close cabinetry, and a contrasting dark island, complemented by a fully equipped spice kitchen. Enjoy the convenience of a walk-through pantry, mudroom with built-ins, a denoffice, a 2-pc bath w dog wash on the main floor. Upstairs features a bonus room, upper laundry with sinkfolding area, and two additional bedrooms. The primary suites are showstopper with large walk-in closets, and a luxurious ensuite with tub and glass shower. The fully finished basement offers a 4-pc bath, bedroom, exercise room, family area, and storage. Enjoy the triple car garage with built-in cabinetssink. Other features include AC, on-demand HW, remote blinds, all on a massive pie-sh
$ 1,298,000
1708 32 Street Nw, Edmonton, AB, T6T 0P5 house for sale | Listing ID E4501 | Royal LePage
View photo
House · for sale
$ 750,000
1708 32 Street Nw, Edmonton, AB, T6T 0P5 house for sale | Listing ID E4501 | Royal LePage
Millet
· House
· Patio · Office room · Fireplace · Air conditioning
Millet · House · Patio · Office room · Fireplace · Air conditioning
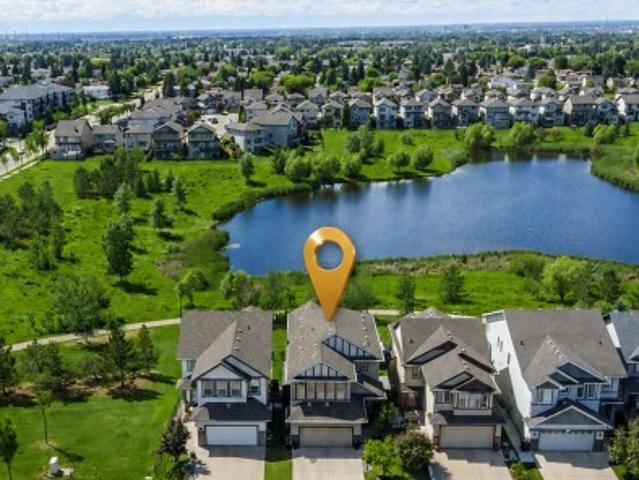
Rare lake-backing walkout in laurel! Enjoy a vacation-at-home lifestyle with 3,617 sq ft of finished living space, backing onto greenspace, walking paths and serene lake views with no immediate rear neighbors. Show home-inspired details include hardwood, gas fireplace and a chef-inspired kitchen with granite, oversized island, gas stove and walk-through pantry. Upstairs offers a bonus room, 3 bedrooms and a private primary retreat with walk-in closet and spa-style ensuite. The finished walkout level showcases a rec room, bar, bedroom, full bath, office/flex space and custom tiled steam shower with built-in bench and multiple shower fixtures. Relax or entertain on the lake-view upper deck and covered patio, with two BBQ gas hookups, central A/C and built-in speakers. A rare combination of space, privacy, premium finishes and resort-like living—right at home
$ 750,000
7613 16 Ave Sw, Edmonton, AB, T6X 1M3 house for sale Listin.
View photo
House · for sale
$ 565,000
$ 452/sq.ft
7613 16 Ave Sw, Edmonton, AB, T6X 1M3 house for sale Listin.
Millet
· 1,249 sq.ft · 4 Bedrooms · 4 Baths · House
· Garden · Fireplace · Deck · Parking
Millet · 1,249 sq.ft · 4 Bedrooms · 4 Baths · House · Garden · Fireplace · Deck · Parking
Welcome to this 2024 corner-lot home offering the rare benefit of a transferable New Home Warranty, providing peace of mind and long-term protection for the next owner. Located minutes from the renowned Summerside Lake, parks, and schools, this home is perfect for families or retirees. The layout features 3 bedrooms up & 1 bedroom below. Enjoy the deck with a pergola offering summer shade while remaining low maintenance in winter. The corner lot allows extra west-side parking, and the rear fence opens for convenient yard access or additional parking. Stay comfortable year-round with a heated garage, ideal for Alberta winters. This home includes show-home-level upgrades totaling approximately $28,200, including a Hardie board exterior on the home and garage ($14,000), spray foam insulation for enhanced energy efficiency ($8,000), and an Enviro G39 gas fireplace ($6,200). Located in the highly sought-after Summerside community, residents enjoy exclusive access to the lake, beach, waterpa
$ 565,000
1507 Street Nw, Edmonton, AB, T6M 3P2 house for sale | Listing ID E4507 | Royal LePage
View photo
House · for sale
$ 499,000
1507 Street Nw, Edmonton, AB, T6M 3P2 house for sale | Listing ID E4507 | Royal LePage
Millet
· House
· Fireplace · Parking · Deck · Cellar
Millet · House · Fireplace · Parking · Deck · Cellar
Welcome to this stunning, under-construction 3-bedroom, 2.5-bathroom two-storey home in the highly desirable West Edmonton community of Stillwater. Perfectly designed for modern living, convenience, and investment potential, this home is located just minutes from major amenities, shopping, dining, and more. The bright, open-concept main floor features a spacious living area centered around a cozy fireplace, a beautiful kitchen, and a convenient half-bath. Step outside from the main level onto the fully finished deck, perfect for outdoor entertaining and summer BBQs. Upstairs, you’ll find a versatile bonus room and three bedrooms, including a spacious primary bedroom with a 3-piece ensuite and walk-in closet. The fully finished basement includes 1 bedroom, a full bathroom, a kitchen, side entrance, and separate furnace, providing excellent additional space for extended family or rental potential. Completing the property is a fully finished double detached garage at the rear, offering se
$ 499,000
10747 University Avenue Nw, Edmonton, AB, T6E 4P8 house for sale | Listing ID E4505 | Royal LePage
View photo
House · for sale
$ 400,000
10747 University Avenue Nw, Edmonton, AB, T6E 4P8 house for sale | Listing ID E4505 | Royal LePage
Millet
· House
· Fireplace · Parking · Equipped kitchen
Millet · House · Fireplace · Parking · Equipped kitchen
The charm of University Avenue coupled with the charm of this historical 2-storey (not designated) makes this home exceptional. Same owner for 18 years and it was much loved! Built in 1913 you'll find this home is solid and well-constructed. Much of the original millwork has been kept intact as well as the solid wood staircase going up and the hardwood floors on the upper level. Quaint built-ins, a modernized kitchen with a built-in dishwasher, and a spacious living room with an original ceramic fireplace (not operational). Upstairs, 3 bedrooms have been made into 2, making the primary a spacious size with lots of closet space. You'll also enjoy the fully enclosed front porch expanding your living space in fair weather. Recent mechanical upgrades include shingles (2021), 100 amp electrical service, and newer hot water tank. Parking at the back and storage shed! Walkable community close to University of Alberta, Whyte Ave, and many amenities!
$ 400,000
2743 Koshal Place, Edmonton, AB, T6W 1A5 house for sale Lis.
View photo
House · for sale
$ 669,000
$ 309/sq.ft
2743 Koshal Place, Edmonton, AB, T6W 1A5 house for sale Lis.
Millet
· 2,164 sq.ft · 4 Bedrooms · 4 Baths · House
· Patio · Garden · Office room · Fireplace · Air conditioning · Cellar
Millet · 2,164 sq.ft · 4 Bedrooms · 4 Baths · House · Patio · Garden · Office room · Fireplace · Air conditioning · Cellar
FORMER Cantiro Show Home • Shows 1010 • Just steps from scenic ravine trails, parks, and a tranquil pond, this stunning AC home w4 bdrms + office + 3 baths and fully finished basement is located in the highly sought-after One at Keswick • West backyard • Equipped with a radon mitigation system • Every window welcomes the warmth of the sun • Main floor: 9ft. ceiling with a gourmet kitchen, walk-through pantry, vinyl plank flooring, and a cozy fireplace, this home is designed for both comfort and style • Upper: a luxury primary bdrm wa walk-in closet & a spa-like 5pc ensuite bath, plus 2 good sized bdrms, main bath, laundry room and a large bonus room to complete • Fully finished basement: a rec room, 2 rooms, and powder room—ideal for guests or extended family stays. • Outdoor: ample space wbackyard patio; professionally maintained lawn in excellent condition • top 10 (K-9) JOEY MOSS school within arms reach & highly ranked high-school HARRY AINLAY. • Shops, restaurants, parks etc are j
$ 669,000
34 Grand Meadows Cr Nw, Edmonton, AB, T6L 1A2 house for sale | Listing ID E4509 | Royal LePage
View photo
House · for sale
$ 559,000
34 Grand Meadows Cr Nw, Edmonton, AB, T6L 1A2 house for sale | Listing ID E4509 | Royal LePage
Millet
· House
· Garden · Parking · Fireplace · Cellar
Millet · House · Garden · Parking · Fireplace · Cellar
Welcome to the highly sought-after community of Greenview! Nestled in a quiet cul-de-sac, this spacious family home offers easy access to Whitemud Drive and is just a short walk from the Valley Line Southeast LRT. Families will love the convenience of having two schools only minutes away. Inside, you’ll be greeted by soaring vaulted ceilings, skylights, and striking architectural details that fill the home with natural light and character. Relax by the cozy wood-burning fireplace or retreat to the upper-level featuring 3 spacious bedrooms overlooking the main living area. Enjoy summer evenings in the private backyard surrounded by mature cherry and apple trees, while the attached double garage keeps you warm and snow-free through the winter. With over 2,400 sq. Ft. of living space, 5 bedrooms, a fully developed basement, and potential for additional bedrooms, this home offers plenty of room for the whole family to live, grow, and create lasting memories
$ 559,000
157 Bridgeport Boulevard, Leduc, AB, T9E 0H8 house for sale.
View photo
House · for sale
$ 389,900
$ 326/sq.ft
157 Bridgeport Boulevard, Leduc, AB, T9E 0H8 house for sale.
Millet
· 1,195 sq.ft · 4 Bedrooms · 3 Baths · House
· Garden · Office room · Gym · Deck · Parking · Cellar
Millet · 1,195 sq.ft · 4 Bedrooms · 3 Baths · House · Garden · Office room · Gym · Deck · Parking · Cellar
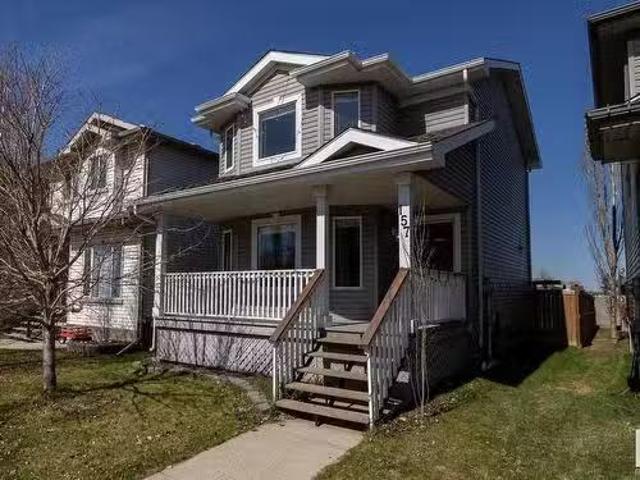
Perfect starter home in Bridgeport—just minutes from the boutiques, cafés, and big-box convenience of Leduc Common. Step inside to a bright, welcoming living room where oversized windows bathe the space in natural light. A handy main-floor powder room sits just off the entry. At the back of the home, the kitchen flows into an airy dining area—ready for weeknight dinners or weekend entertaining. Swing open the garden door and you’re on an expansive rear deck, tailor-made for summer barbecues. Parking for you and your guests is plentiful. Upstairs, the primary suite feels generous: think ample square footage plus a true walk-in closet. Two additional bedrooms complete the level. Need more space? The fully finished basement delivers a versatile family room, fourth bedroom, and a three-piece bath—ideal for movie nights, a home gym, games room, or quiet office. Affordable, move-in ready, and in a location that keeps daily errands blissfully simple—this checks all the boxes for first-time bu
$ 389,900
168 Rue Magnan, Beaumont, AB, T4X 0A6 house for sale Listin.
View photo
House · for sale
$ 515,000
$ 412/sq.ft
168 Rue Magnan, Beaumont, AB, T4X 0A6 house for sale Listin.
Millet
· 1,249 sq.ft · 3 Bedrooms · 4 Baths · House
· Garden · Cellar
Millet · 1,249 sq.ft · 3 Bedrooms · 4 Baths · House · Garden · Cellar
Beautiful and Spacious, Big Backyard, for kids to play, Pets to run Around, Location is so convenient near by Starbucks, Shoppers Drug Mart, CIBC bank etc. Upstairs you have 2 Big size Bedrooms and 2 Washroom Includes Ensite washroom, Main floor has living area and Kitchen, Basement has one Bedroom and living room and washroom. Storage shed is available for storing the lawn equipment and toys. Still available at ListedBuy!
$ 515,000
417 Simpkins Wynd, Leduc, AB, T9E 0Y3 house for sale Listin.
View photo
House · for sale
$ 589,000
$ 260/sq.ft
417 Simpkins Wynd, Leduc, AB, T9E 0Y3 house for sale Listin.
Millet
· 2,260 sq.ft · 4 Bedrooms · 4 Baths · House
· Office room · Fireplace · Gym · Deck · Parking · Air conditioning · Cellar
Millet · 2,260 sq.ft · 4 Bedrooms · 4 Baths · House · Office room · Fireplace · Gym · Deck · Parking · Air conditioning · Cellar
WELCOME TO SOUTHFORK! This beautifully upgraded, former show home, features 3+1 large bedrooms & 3.5 baths and a huge bonus room! Situated in a picturesque neighborhood, in an unbeatable location—just steps from parks, walking trails, schools, and minutes from the international airport. Designed for family living, this home features a heated garage, spacious open-concept layout, walkthrough pantry, back mud room area, and a massive granite island perfect for gatherings. Enjoy custom window coverings, second-floor laundry, and a luxurious primary suite with a two-way fireplace and spa-like ensuite. The finished basement offers extra space for a guest room, home gym, office, or rec area. Step out onto the south facing deck and enjoy a back path for quick access to the outdoors. Elegant, functional, and move-in ready—this home is the perfect blend of comfort and style for your growing family. Stay comfortable during all seasons with central AC AND a HEATED garage. Welcome HOME! Still avai
$ 589,000
2041 163 Street Sw, Edmonton, AB, T6W 3E8 commercial for sal.
View photo
House · for sale
$ 2,250,000
$ 905/sq.ft
2041 163 Street Sw, Edmonton, AB, T6W 3E8 commercial for sal.
Millet
· 2,486 sq.ft · House
· Cellar
Millet · 2,486 sq.ft · House · Cellar
Yes, you heard that right! How often do you come across a real estate opportunity that comes with a fully operational liquor store? We’re excited to present a prime liquor store listing in SW Edmonton, located in a bustling, high-traffic area – a rare find you won’t want to miss! Offering approximately 2,500 +-sq. ft. of well-appointed retail space, this turnkey operation provides excellent visibility and consistent customer traffic. The purchase price includes both the real estate and the business. Inventory is extra and features a large selection of high-end wines. The premises include a separate wine cellar area, packaging and beer storage space, luxury improvements, and two separate entranceexit doors for enhanced security. Potential to host wine tastings (subject to municipal permits). The business is currently closed as the owner has relocated overseas; however, it previously maintained a strong reputation in the market. This is an ideal opportunity for an owner-operator or inves
$ 2,250,000
707 180 St Sw, Edmonton, AB, T6W 2S8 house for sale | Listing ID E4508 | Royal LePage
View photo
House · for sale
$ 1,119,000
707 180 St Sw, Edmonton, AB, T6W 2S8 house for sale | Listing ID E4508 | Royal LePage
Millet
· House
· Swimming pool · Parking · Cellar
Millet · House · Swimming pool · Parking · Cellar
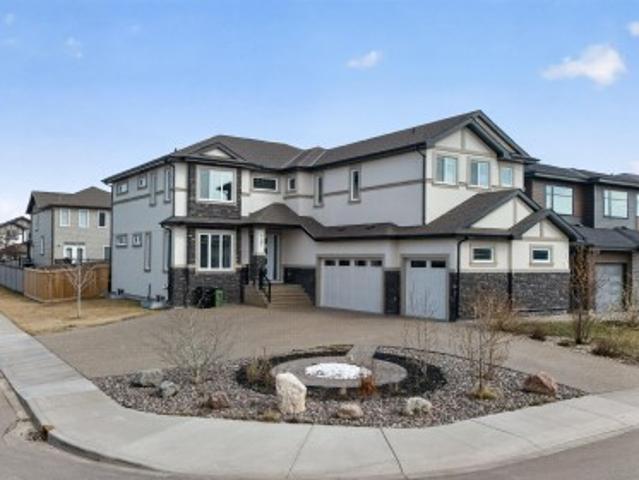
Custom-built 2-storey house with driveway access from two sides. 2-bedroom legal basement suite. Huge side-exposed driveway. Full landscaping on a corner lot. Fully fenced. Triple-car heated garage is fully painted and has epoxy flooring. Second kitchen in the garage with sink. Open-to-above high ceiling in the living room. Exterior comes with acrylic stucco and stone. Main floor offers 48 x 48-inch tiles with in-floor heat. Second floor and stairs feature hardwood flooring, with carpet in the bedrooms. Main floor comes with a huge family room with high ceiling. Custom kitchen cabinets with walk-through pantry. Huge island with pendant lights. Second floor has 4 bedrooms and a bonus room with computer desk and cupboards. Custom-built end tables in all the bedrooms. Huge primary bedroom with custom shower and custom jacuzzi. In-floor heat in the primary bedroom. All bathrooms have custom showers. 8-foot-high doors. Separate entrance to the basement with sidewalk. Master ensuite with cus
$ 1,119,000
9389 Cooper Bend Sw, Edmonton, AB, T5S 0P5 house for sale | Listing ID E4484 | Royal LePage
View photo
House · for sale
$ 577,497
9389 Cooper Bend Sw, Edmonton, AB, T5S 0P5 house for sale | Listing ID E4484 | Royal LePage
Millet
· House
Millet · House
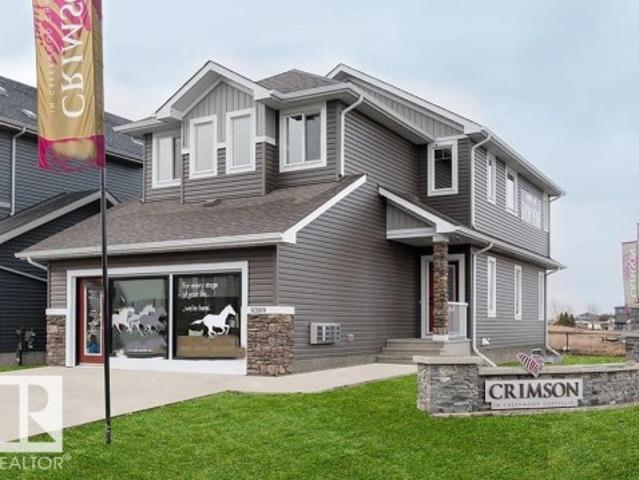
Show home for sale! Welcome to the'Vienna' built by the award-winning builder Pacesetter homes and is located in the heart of Chappelle and just steps to the neighborhood park and the. As you enter the home you are greeted by luxury vinyl plank flooring throughout the great room, kitchen, and the breakfast nook. Your large kitchen features tile back splash, an island a flush eating bar, quartz counter tops and an undermount sink. Just off of the kitchen and tucked away by the front entry is a 2 piece powder room. Upstairs is the primary retreat with a large walk in closet and a 5-piece en-suite. The second level also include 2 additional bedrooms with a conveniently placed main 4-piece bathroom and a good sized bonus room. Close to all amenities and easy access to the Henday. This home comes with all appliances and furniture
$ 577,497
1741 63A Street, Edmonton, AB, T6X 0S1 house for sale Listi.
View photo
House · for sale
$ 505,000
$ 248/sq.ft
1741 63A Street, Edmonton, AB, T6X 0S1 house for sale Listi.
Millet
· 2,034 sq.ft · 3 Bedrooms · 3 Baths · House
· Parking · Cellar
Millet · 2,034 sq.ft · 3 Bedrooms · 3 Baths · House · Parking · Cellar
3 bedroom 2048 sq. ft. 2 storey with double attached garage in the community of Walker. 2 full bathrooms upstairs and 2 piece on the main. Unfinished basement. Still available at ListedBuy!
$ 505,000
2047 Graydon Hill Crescent, Edmonton, AB, T6W 4C5 house for.
View photo
House · for sale
$ 497,900
$ 372/sq.ft
2047 Graydon Hill Crescent, Edmonton, AB, T6W 4C5 house for.
Millet
· 1,335 sq.ft · 3 Bedrooms · 3 Baths · House
· Garden · Parking · Fireplace · Deck
Millet · 1,335 sq.ft · 3 Bedrooms · 3 Baths · House · Garden · Parking · Fireplace · Deck
Better than SHOWHOME new - with all the landscaping and upgrades done! You must see it to believe it! Absolutely stunning 2-storey in Graydon Hill! This designer-inspired home is loaded with upgrades: wide plank white oak hardwood, quartz countertops, full-height cabinets with crown moulding, custom lighting, blinds, and striking tilework. The open-concept main floor impresses with a spacious island kitchen, gas range, subway tile, and a custom beverage bar with butchers block. The living and dining areas blend seamlessly, anchored by a feature wall with electric fireplace and custom mantle. Upstairs, the primary retreat offers dual closets and a 4-piece ensuite, plus two additional spacious bedrooms. The ultimate entertainer’s backyard features a pergola with heater and unique industrial lights, flagstone firepit area, putting green, two-tier deck, and low-maintenance landscaping. Detached double garage with vaulted ceiling loft storage, and full fridge. You will be WOWED! Still avail
$ 497,900
563 Kleins Cr, Leduc, AB, T9E 1J4 house for sale | Listing ID E4508 | Royal LePage
View photo
House · for sale
$ 469,900
563 Kleins Cr, Leduc, AB, T9E 1J4 house for sale | Listing ID E4508 | Royal LePage
Millet
· House
· Patio · Fireplace · Deck · Parking · Cellar
Millet · House · Patio · Fireplace · Deck · Parking · Cellar
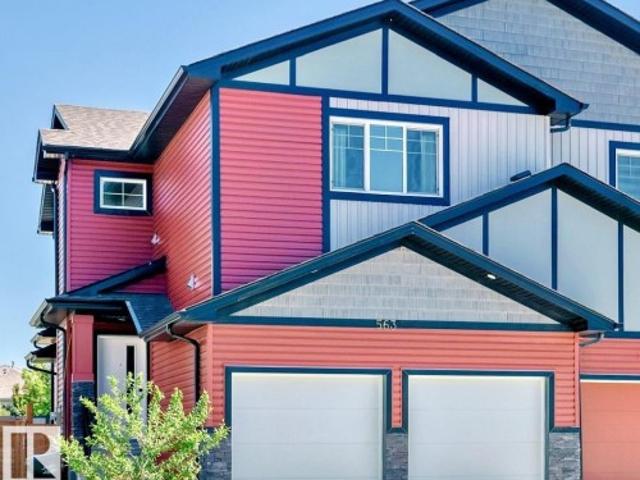
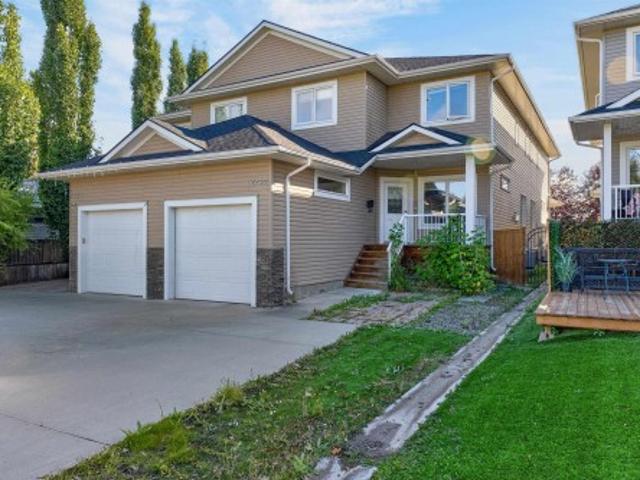
Quick possession home with 2300 sqfts living space in leduc! This Well-maintained half duplex is GORGEOUS featuring, 4 bedrooms, 3.5 baths, 9ft ceilings on the main floor. The stylish kitchen has elegant countertops a big island, high end cabinetry, huge pantry, quality appliances and the dinning area has lovely patio doors out to the deck. The sunny living room is anchored by a sleek modern fireplace & big windows allowing lots of natural light. The upper level has a spacious master bedroom with a double walk-in closets and full 4 pcs ensuite with ‘his and her’ sinks. There are 2 more generous sized bedrooms, a bonus room opening up to the lower level & convenient laundry area. Separate side entrance leading to the fully finished basement with 2nd laundry, 3rd full bath, 4th bedroom and 2nd kitchen just waiting for final touch. Attractive exterior has a double attached GARAGE WITH 2 SEPARATE DOORS
$ 469,900
3307 Chernowski Way Sw, Edmonton, AB, T6W 5V6 house for sale.
View photo
House · for sale
$ 749,800
$ 301/sq.ft
3307 Chernowski Way Sw, Edmonton, AB, T6W 5V6 house for sale.
Millet
· 2,486 sq.ft · 5 Bedrooms · 4 Baths · House
· Fireplace
Millet · 2,486 sq.ft · 5 Bedrooms · 4 Baths · House · Fireplace
Welcome to the FLORENCE II Detached Single family house 2500 sq ft features 3 MASTER BEDROOMS & TOTAL 5 BEDROOMS 4 FULL BATHROOMS.FULLY LOADED WITH PLATINUM FINISHES SITTING ON A 26 POCKET REGULAR LOT built by the custom builder Happy Planet Homes. Upon entrance you will find a MAIN FLOOR BEDROOM,FULL BATH ON THE MAIN FLOOR Huge OPEN TO BELOW living room, CUSTOM FIREPLACE FEATURE WALL and a DINING NOOK. Custom-designed Kitchen for Built -in Microwave and Oven and a SPICE KITCHEN. Upstairs youll find a HUGE BONUS ROOM across living room opens up the entire area. The MASTER BEDROOM showcases a lavish ensuite comprising a stand-up shower with niche, soaker tub and a huge walk-in closet. 2nd master bedroom with 3-piece ensuite and third master bedroom with an attached bath can be used as a common bath along 4th bedroom and laundry room finishes the Upper Floor. QUICK POSSESSION! Still available at ListedBuy!
$ 749,800
2107 Casselman Link Sw, Edmonton, AB, T6W 0V8 townhouse for sale | Listing ID E4505 | Royal LePage
View photo
Townhouse · for sale
$ 329,999
2107 Casselman Link Sw, Edmonton, AB, T6W 0V8 townhouse for sale | Listing ID E4505 | Royal LePage
Millet
· Townhouse
· Office room · Gym · Parking · Cellar
Millet · Townhouse · Office room · Gym · Parking · Cellar
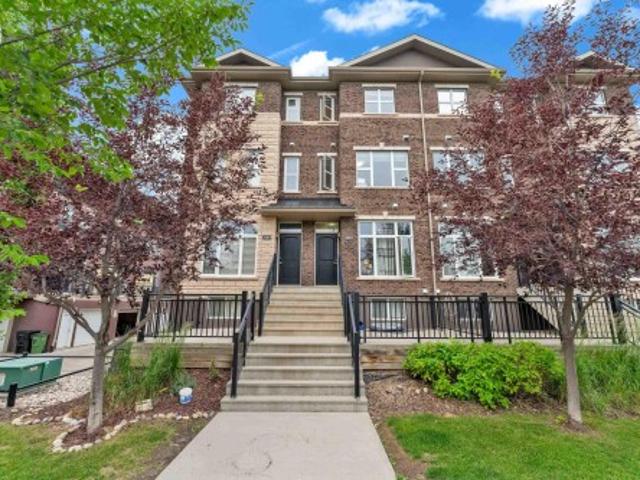
Welcome to this beautifully maintained 3-storey townhouse in the desirable community of Callaghan! Offering 1,521 sq. ft. Of well-designed living space, this home features 3 spacious bedrooms, and a finished basement recreation room with a 2-piece bath—ideal for guests, a home office, or a gym. The bright, open-concept main floor showcases a spacious living room, dining area, and a modern kitchen with ample cabinetry and counter space. Upstairs, the primary suite offers a walk-in closet and private ensuite, while two additional bedrooms and a full bath complete the level. Enjoy the convenience of an attached tandem garage with extra storage. Located close to parks, schools, shopping, public transit, walking trails, and with quick access to Anthony Henday Drive and Highway 2, this move-in-ready home is perfect for first-time buyers, families, or investors
$ 329,999
1120 Avenue Nw, Edmonton, AB, T6G 0B4 house for sale | Listing ID E4500 | Royal LePage
View photo
House · for sale
$ 1,049,000
1120 Avenue Nw, Edmonton, AB, T6G 0B4 house for sale | Listing ID E4500 | Royal LePage
Millet
· House
· Garden · Parking · Cellar
Millet · House · Garden · Parking · Cellar
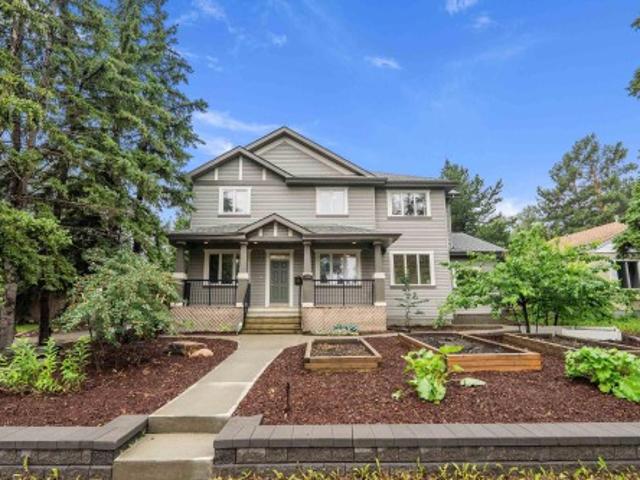
Whether you’re looking for space for a growing family, multi generational living, or the flexibility of a legal secondary suite, this custom built Parkallen home delivers. The spacious main and second floors offer comfortable family living, while the legal basement suite with its own entrance, kitchen and laundry provides options for extended family or potential rental income. Set on an oversized lot, approximately 1.5 standard lots, enjoy plenty of yard space with apple, pear and plum trees, garden beds and a greenhouse. Garage and parking pad provide space for up to 6 vehicles. Ideally located near McKernan School, Parkallen School, Strathcona High School, the U of A, U of A Hospital and Saville Centre. LRT and Whyte Ave shopping are nearby, with convenient access to Whitemud Drive and Calgary Trail. A unique combination of space, versatility and central Edmonton living
$ 1,049,000
3639 15A Street Nw, Edmonton, AB, T6T 0M4 house for sale | Listing ID E4501 | Royal LePage
View photo
House · for sale
$ 699,900
3639 15A Street Nw, Edmonton, AB, T6T 0M4 house for sale | Listing ID E4501 | Royal LePage
Millet
· House
· Office room · Cellar
Millet · House · Office room · Cellar
Rare opportunity! 6-bedroom home by Landmark Homes offering nearly 3,055 sq ft of total living space, including a fully legal basement suite, on a massive pie-shaped lot in Tamarack! The bright open-concept main floor seamlessly connects the living, dining, and kitchen—perfect for entertaining—featuring premium cabinetry and ample counter space. A rare main-floor bedroom and full 4-piece bath add flexibility for guests, extended family, or a home office. Upstairs boasts a spacious primary retreat with walk-in closet and private ensuite, plus 3 additional bedrooms and convenient laundry. The fully legal 2-bedroom basement suite includes a separate entrance, full kitchen, living area, and its own laundry—ideal for rental income. Located minutes from Meadows Recreation Centre, schools, shopping, and Anthony Henday & Whitemud Drive. Live comfortably while your home helps pay the mortgage!
$ 699,900
1760 18 Street, Edmonton, AB, T6T 2N2 house for sale Listin.
View photo
House · for sale
$ 899,900
$ 307/sq.ft
1760 18 Street, Edmonton, AB, T6T 2N2 house for sale Listin.
Millet
· 2,928 sq.ft · 6 Baths · House
· Parking · Cellar
Millet · 2,928 sq.ft · 6 Baths · House · Parking · Cellar
2-BEDROOM LEGAL SUITE 1-BEDROOM BACHELOR SUITE TOTAL 4 KITCHENS SEPARATE ENTRANCE DOUBLE ATTACHED GARAGE WATER SOFTENER & PURIFIER SYSTEM Welcome to this stunning 2023-built home in the heart of Laurel! Offering over 2,900 sq ft of luxurious living space above grade, this meticulously maintained residence features 8 bedrooms, 6 bathrooms, and an exceptional layout designed for large or multi-generational families. The main floor boasts an open-concept design with a spacious living area, elegant kitchen, dining space, family room, a bedroom, and a full bath. Upstairs youll find 4 generous bedrooms, including multiple ensuites, a versatile den, and convenient upper-floor laundry. The fully finished basement with separate entrance offers TWO self-contained living spaces—a 2-bedroom suite and a 1-bedroom bachelor suite. With a total of FOUR kitchens, this home provides incredible flexibility. Still available at ListedBuy!
$ 899,900
1619 Knottwood Road N, Edmonton, AB, T6K 2N3 house for sale.
View photo
House · for sale
$ 325,000
$ 347/sq.ft
1619 Knottwood Road N, Edmonton, AB, T6K 2N3 house for sale.
Millet
· 936 sq.ft · 3 Bedrooms · 2 Baths · House
· Cellar
Millet · 936 sq.ft · 3 Bedrooms · 2 Baths · House · Cellar
Step into this beautifully updated residence where modern upgrades meet a classic, mature neighborhood. This home has been recently renovated, offering a fresh and inviting atmosphere. The main living areas feature brand-new flooring that flows seamlessly throughout for a sleek, contemporary look with two large sized bedrooms and a 4-piece bathroom on the main floor Natural light is a defining feature here; newer windows ensure energy efficiency, while a stunning skylight in the kitchen bathes the heart of the home in sunshine. The fully finished basement offers additional living space or suite potential, providing the flexibility to grow with your family or explore a secondary income stream. If you have a green thumb, you will love the perennials as they bloom in the springsummer combined with minimal lawn care! Located steps from Ekota School and Park, and minutes from Mill Woods Town Centre, South Common & Henday, you have shopping, dining, and transit at your fingertips. Home is mo
$ 325,000
5315 20 Avenue Sw, Edmonton, AB, T6X 1V4 house for sale | Listing ID E4494 | Royal LePage
View photo
House · for sale
$ 745,000
5315 20 Avenue Sw, Edmonton, AB, T6X 1V4 house for sale | Listing ID E4494 | Royal LePage
Millet
· House
· Cellar
Millet · House · Cellar
Fully finished walkout basement house in prime southside location! This marvelous home in Walker boasts nearly 3500 sqft of living space to enjoy with your family and scenic pond views on all levels. Enjoy tasteful features like hardwood floors, granite countertops, iron railing, and stainless steel appliances on the main level. Upstairs, the primary suite impresses with a large walk-in closet and spa-like 5pc ensuite. This level is complete with 2 more bedrooms, laundry, and a huge bonus room. The basement is ready to host with a large rec room, an additional bedroom, and 4pc washroom. Enjoy plenty of shopping, dining, and grocery options at Harvest Pointe Market nearby. Close to Anthony Henday & Highway 2 for all your other travel needs. This home is meticulously maintained and move-in ready!
$ 745,000
7404 81 Avenue, Edmonton, AB, T6B 0E2 house for sale Listin.
View photo
House · for sale
$ 577,000
$ 330/sq.ft
7404 81 Avenue, Edmonton, AB, T6B 0E2 house for sale Listin.
Millet
· 1,744 sq.ft · 32 Bedrooms · 4 Baths · House
· Garden · Parking · Fireplace
Millet · 1,744 sq.ft · 32 Bedrooms · 4 Baths · House · Garden · Parking · Fireplace
Welcome to King Edward Park! This thoughtfully designed half duplex provides you comfort, function, and flexibility! The fully-equipped legal suite, complete with its own entrance and laundry, offers valuable income potential or you can keep it as a place to host overnight guests and loved ones.Your bright open-concept main floor invites gatherings around your cozy gas fireplace. Enjoy cooking in your modern kitchen, fit with quartz counters, ample storage, and a large island. Upstairs, unwind in your spacious primary bedroom with a walk-in closet and private ensuite, while 2 additional bedrooms and laundry make everyday living a breeze. Your fully fenced backyard with a double garage gives you plenty of room to relax or for the kids to play! A home that truly adapts to your lifestyle, this one isn’t to be missed! Live comfortably, invest wisely, and love where you live. Still available at ListedBuy!
$ 577,000
1415 13 Avenue, Edmonton, AB, T6T 2S7 house for sale Listin.
View photo
House · for sale
$ 629,997
$ 292/sq.ft
1415 13 Avenue, Edmonton, AB, T6T 2S7 house for sale Listin.
Millet
· 2,153 sq.ft · 3 Bedrooms · 3 Baths · House
· Office room · Parking
Millet · 2,153 sq.ft · 3 Bedrooms · 3 Baths · House · Office room · Parking
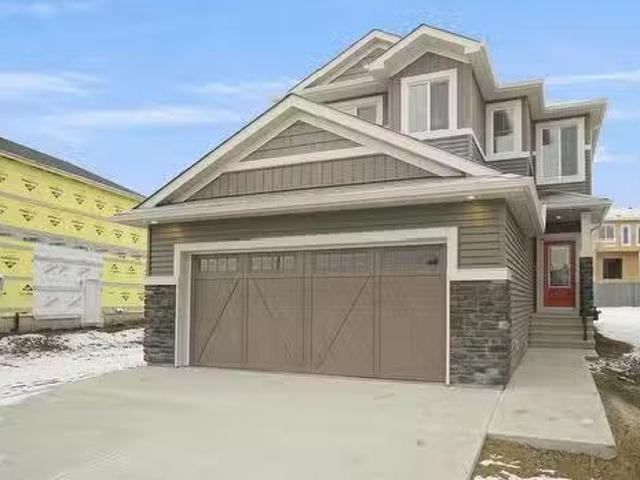
Welcome to the “Columbia” built by the award winning Pacesetter homes and is located on a quiet street in the heart Laurel Crossing. This unique property in Laurel offers nearly 2155 sq ft of living space. The main floor features a large front entrance which has a large flex room next to it which can be used a bedroom office if needed and also has a 3 piece bathroom. This home also has an open kitchen with quartz counters, and a large walkthrough pantry that is leads through to the mudroom and garage. Large windows allow natural light to pour in throughout the house. Upstairs you’ll find 3 large bedrooms and a good sized bonus room. This home has a side separate entrance perfect for a future legal suite or nanny suite. Under construction and the photos used are from the same model but colors may vary to be complete in April 2025. Still available at ListedBuy!
$ 629,997
2012 18 Avenue, Edmonton, AB, T6T 2M8 house for sale Listin.
View photo
House · for sale
$ 859,500
$ 302/sq.ft
2012 18 Avenue, Edmonton, AB, T6T 2M8 house for sale Listin.
Millet
· 2,842 sq.ft · 6 Bedrooms · 5 Baths · House
· Fireplace · Cellar
Millet · 2,842 sq.ft · 6 Bedrooms · 5 Baths · House · Fireplace · Cellar
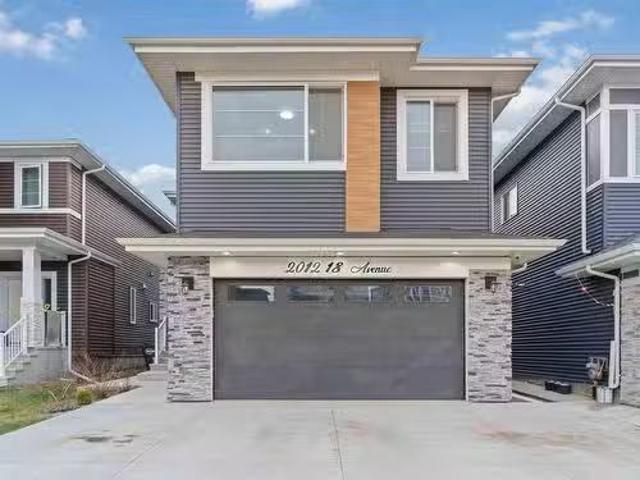
Step into luxury with this beautifully crafted, modern home designed for both style and comfort, offering 6 spacious bedrooms and 5 full bathrooms, including 2 private ensuites for enhanced comfort and privacy. A grand open-to-above entrance with sleek glass railings sets an elegant tone throughout. The main floor is perfect for multi-generational living, featuring a full bedroom and bathroom for elderly family members, along with a stylish living room, formal dining area, open-concept kitchen, cozy family room with an electric fireplace, and a fully equipped spice kitchen. Upstairs, discover 4 generous bedrooms—2 with private ensuites—plus a shared full bathroom and a spacious bonus room for relaxation or work-from-home needs. The fully finished basement adds even more versatility with a full bathroom, a recreation area, a dedicated theatre room, and a custom-designed bar—perfect for entertaining. This stunning home blends elegance, functionality, and comfort. Still available at Liste
$ 859,500

Get email alerts

Don't miss out: be the first to know about new properties

The alert was correctly created

On subscribing you accept the conditions of use and the privacy policy
Alert
Receive new ads in your inbox
Save this search
Receive alerts for new listings

We'll send you an email when we have new properties for: "Properties for sale in Millet"

The alert was correctly created

St Albert
Devon
Get email alerts and be the first to see new listings
Required field
On subscribing I accept the terms of the privacy policy
Perfect! You'll soon start receiving new listings via email
Alert
Receive an email when we have new ads for Properties for sale in Millet
Save this search
Receive notifications when new entries are published.