4,303 properties for sale in Millet

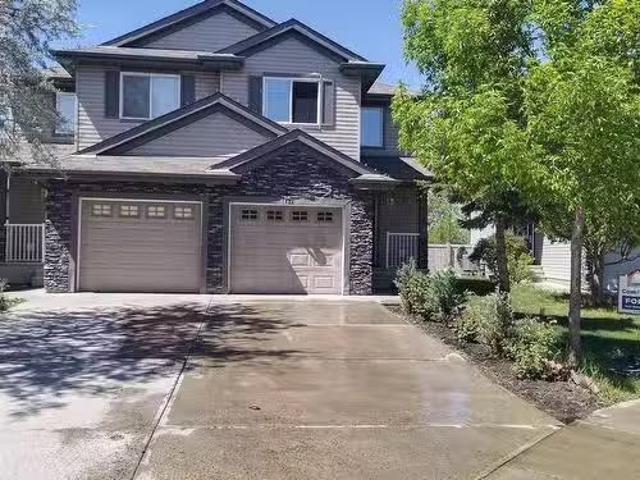
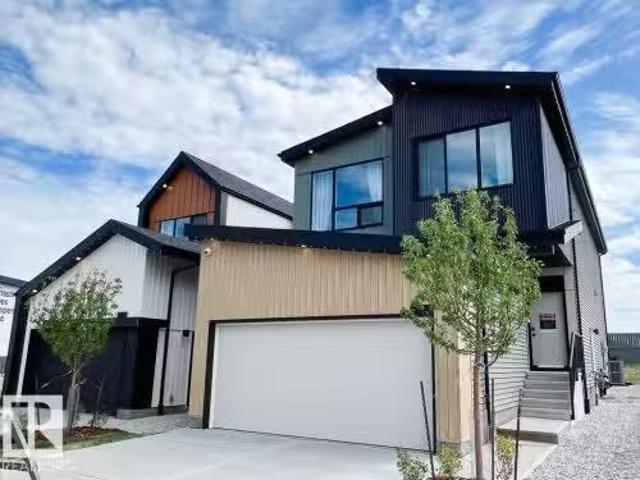
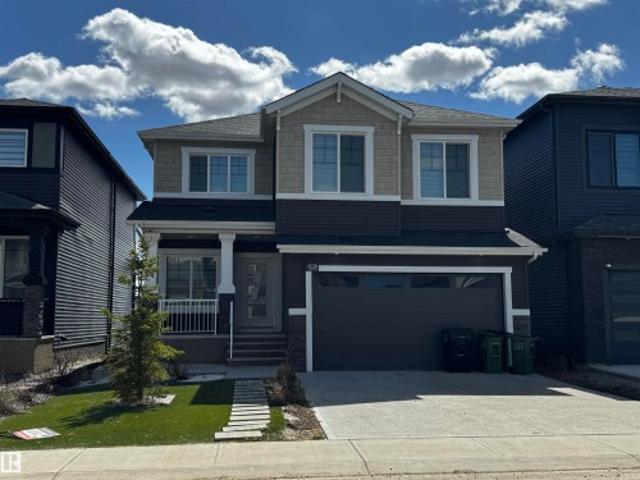
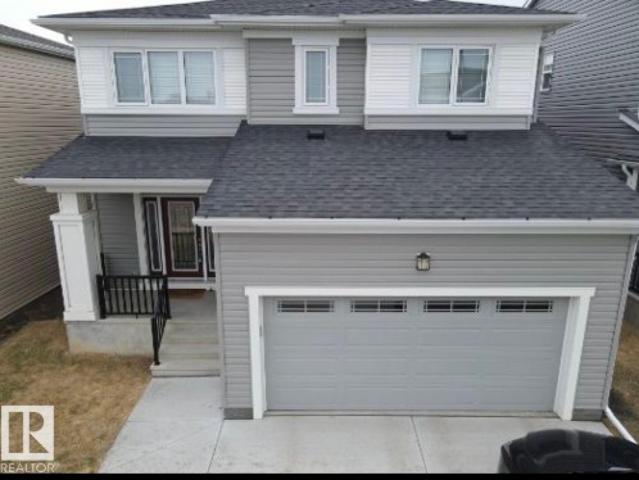
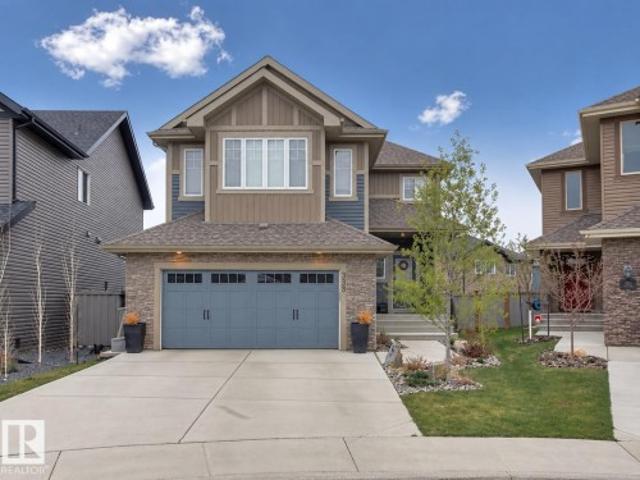
3329 West Court Nw, Edmonton, AB, T6W 0T5 house for sale | Listing ID E4508 | Royal LePage
View photo
House · for sale
$ 740,000
3329 West Court Nw, Edmonton, AB, T6W 0T5 house for sale | Listing ID E4508 | Royal LePage
Millet
· House
· Garden · Deck · Cellar
Millet · House · Garden · Deck · Cellar
Welcome to this beautiful Windermere family home! Tucked away in a quiet cul-de-sac, this home offers over 3,000 sq. Ft. of developed living space, 5 bedrooms, and plenty of room for your growing family. The bright open-concept main floor features 9-ft ceilings, a spacious kitchen with 40' cabinets, granite countertops, a centre island, and a gas stove. The home has been freshly painted, carpets have been professionally steam cleaned, and the appliances are only one year old. Enjoy four spacious bedrooms and a large bonus room upstairs, plus a fully developed basement with a fifth bedroom, full bathroom, family room, laundry, and the basement also features a large FLEX/ storage room that can be treated as a spare bedroom The large pie-shaped backyard features a composite deck with a gas BBQ hookup is perfect for entertaining. Just steps from the Windermere pond and close to river valley trails and the North Saskatchewan River. Move-in ready, beautifully updated, and ideally located. Do
$ 740,000
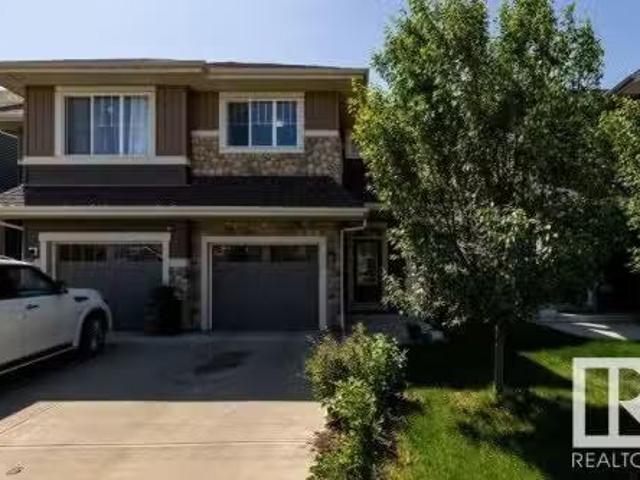
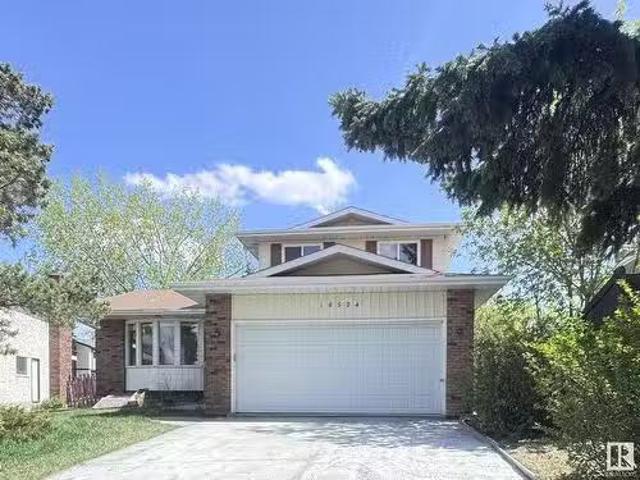
808 Drysdale Run Run, Edmonton, AB, T6M 2Y4 house for sale.
View photo
House · for sale
$ 2,075,000
$ 486/sq.ft
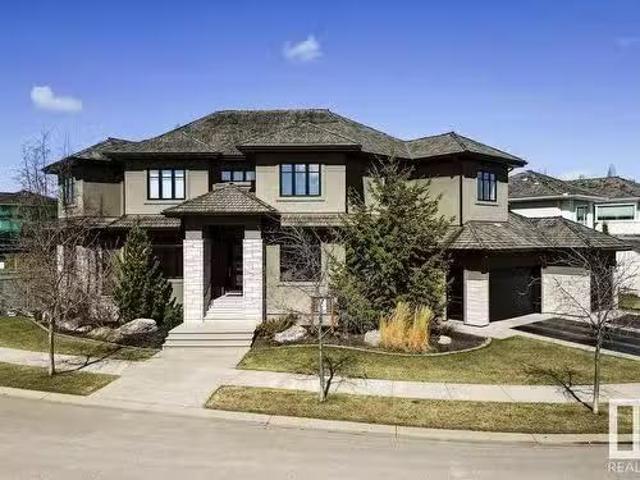
808 Drysdale Run Run, Edmonton, AB, T6M 2Y4 house for sale.
Millet
· 4,263 sq.ft · 7 Bedrooms · 5 Baths · House
· Patio · Garden · Parking · Gym · Cellar
Millet · 4,263 sq.ft · 7 Bedrooms · 5 Baths · House · Patio · Garden · Parking · Gym · Cellar
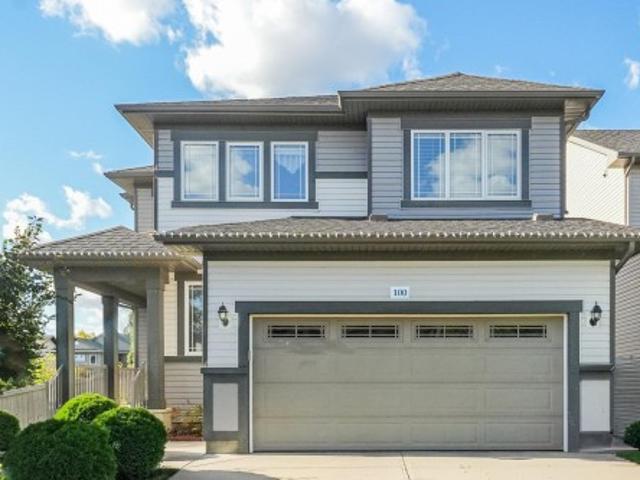
Welcome to a timeless masterpiece by Stellar Homes, offering over 6,350 sq. ft. of elegant living in the exclusive Properties of Donsdale, w river valley access outside your front door. Designed for comfort and sophistication, this custom estate features a gorgeous main flr officelibrary, formal dining rm, & sunlit living space w expansive windows. The heart of the home—a chef’s kitchen—shines w rich 2-tone cabinetry, quartz counters, WOLFSUB-ZERO appliances, & a generous walk-in pantry. A custom mudroom connects seamlessly to the 4 car garage! Upstairs, unwind in the serene primary suite w double-sided FP, spa-inspired ensuite, & dream closet. 4 additional bdrms (2 sharing a 5-pc jack & jill) & a convenient laundry rm add to the ease of living. The fully finished basement offers in-floor heating, rec rm w wet bar, home gym, & 2 more bdrms. This exclusive listing is polished off w a private, landscaped backyard w a covered patio & motorized shades—designed for effortless indoor-outdoor
$ 2,075,000
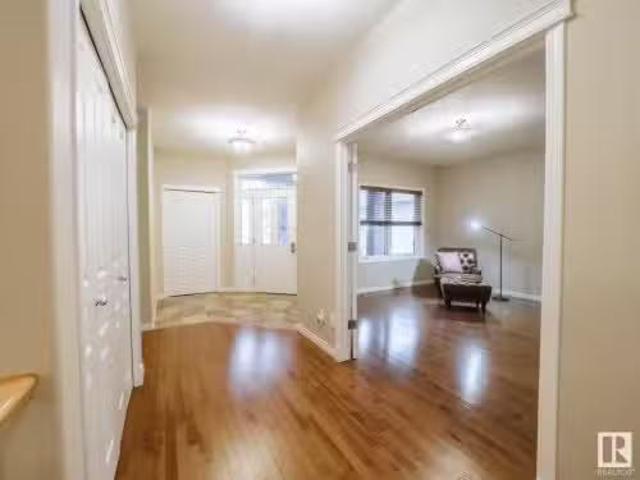
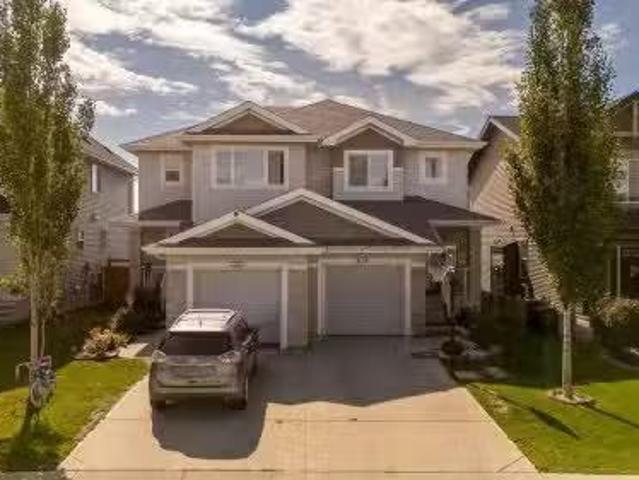
108 53 Street, Edmonton, AB, T6X 0W9 house for sale Listing.
View photo
House · for sale
$ 435,000
$ 374/sq.ft
108 53 Street, Edmonton, AB, T6X 0W9 house for sale Listing.
Millet
· 1,163 sq.ft · 3 Bedrooms · 4 Baths · House
· Parking · Cellar
Millet · 1,163 sq.ft · 3 Bedrooms · 4 Baths · House · Parking · Cellar
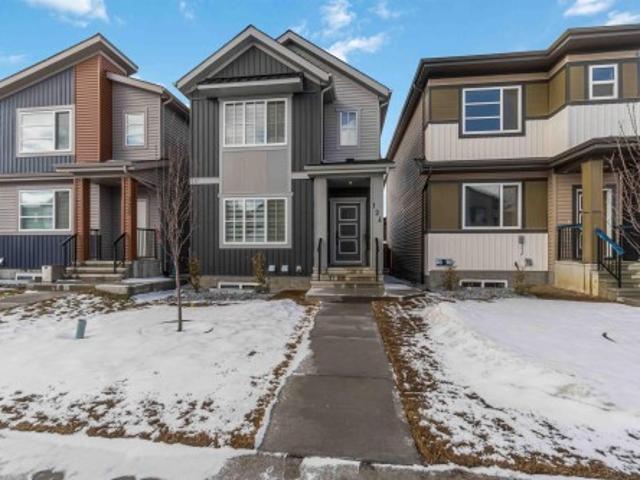
Private semi detached single family home in Charlesworth. Developed basement, neutral cabinetry, hardwood and ceramic flooring, plush carpeting. Home is fully fenced and landscaped with a single attached front garage. Great location near a variety of shopping, schools, parks and playground with easy access to the Anthony Henday. Kitchen - Granite countertops, Flooring - main floor (hardwood floor), Upstairs - carpet. Still available at ListedBuy!
$ 435,000
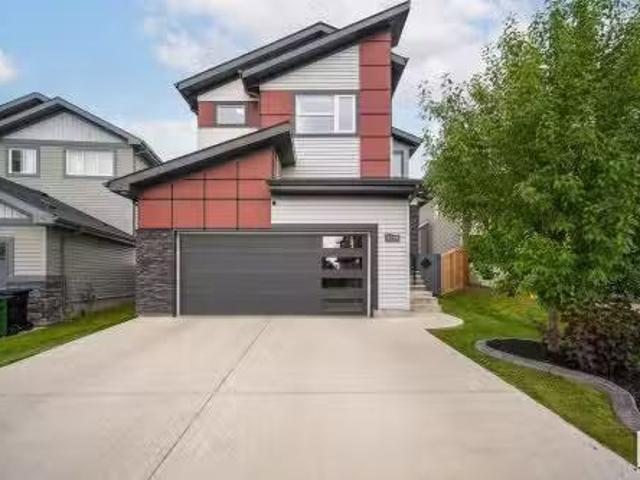
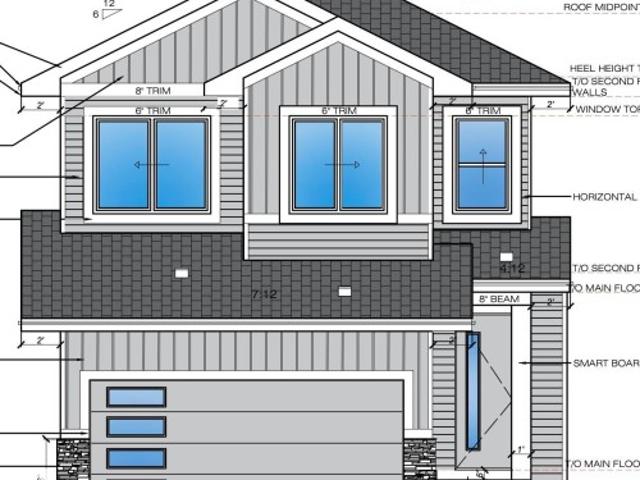
5217 Crabapple Link Sw, Edmonton, AB, T6X 2H6 house for sale.
View photo
House · for sale
$ 427,900
$ 334/sq.ft
5217 Crabapple Link Sw, Edmonton, AB, T6X 2H6 house for sale.
Millet
· 1,281 sq.ft · 3 Bedrooms · 3 Baths · House
· Parking · Equipped kitchen · Cellar
Millet · 1,281 sq.ft · 3 Bedrooms · 3 Baths · House · Parking · Equipped kitchen · Cellar
Welcome to this spacious 3-bedroom 2.5 bath, 1285 sf half duplex in the heart of family friendly neighbouhood - The Orchards. Main floor Open Concept features Living Rm, Dining Rm, Kitchen & Powder Rm, large windows casting a southern flow of natural light. Kitchen has a large island with upgraded quartz counter tops, upgraded cabinets to ceiling, SS ceramic top electric stove, BI dishwasher, refrigerator & microwave hood fan, ceramic tile & laminate flooring, access to attached garage complete the main floor. The wide stairway to the 2nd level features a large primary bedroom with WI closet, 4 pc ensuite & large windows, 2 generous sized additional bedrooms, 4 pc bath & dedicated laundry room complete the 2nd level. Basement is full but unfinished & offers plenty of space for storage andor future development. Newer HWT 2023. Steps away from a walking trail. Minutes away from clubhouse, playground, spray park, skating rink, school, Anthony Henday, Whitemud Drive & all major amenities.
$ 427,900
18343 Lessard Road, Edmonton, AB, T6M 0A2 condo for sale Li.
View photo
House · for sale
$ 615,000
$ 326/sq.ft
18343 Lessard Road, Edmonton, AB, T6M 0A2 condo for sale Li.
Millet
· 1,884 sq.ft · 2 Bedrooms · 2 Baths · House
· Parking · Fireplace · Air conditioning
Millet · 1,884 sq.ft · 2 Bedrooms · 2 Baths · House · Parking · Fireplace · Air conditioning
Touchmark at Wedgewood! Welcome to your spacious, barrier free entry 1894 sqft bungalow that affords you all the comforts of a modern home combined with all the privileges of a friendly, well-planned adult gated community. Enjoy a private life or a social one, home cooking or restaurant-style dining it’s your choice. Access to community activities is all included! Touchmark handles all the lawn and snow removal, gardening maintenance and as well, watch your home while you are away on vacation. Your home is located within a beautifully landscaped gated community with nature trails and water features. You are only steps away from the Grande and across the street from shopping. You have the added assurance of emergency 24-hour health care personnel in the Grande. This stunning open concept 2-bed plus den home has high end appointed features such as hardwood, granite counters, gas fireplace and central AC, and double garage. This is an amazing adult community! Still available at ListedBuy!
$ 615,000
5739 Greenough Landing Landing, Edmonton, AB, T5T 7J7 house.
View photo
House · for sale
$ 650,000
$ 335/sq.ft
5739 Greenough Landing Landing, Edmonton, AB, T5T 7J7 house.
Millet
· 1,938 sq.ft · 4 Bedrooms · 4 Baths · House
· Garden · Deck · Cellar
Millet · 1,938 sq.ft · 4 Bedrooms · 4 Baths · House · Garden · Deck · Cellar
Welcome to the beautiful community of Granville. Close to major amenities, road ways and so much more! With nearly 2000 sqrft of above grade living space and a fully finished basement and a MASSIVE backyard deck and custom built pergola (installed by Northern Shades), this home has everything youre looking for. Upon entering the home youll instantly appreciate the care of ownership and the attention to detail. Open main floor living with a large kitchen island and great dinning and living space, perfect those family evenings. Upstairs youll find the bonus room large enough to be used as kids play room or turn into a lounging TV watching spot. The primary bedroom has a stunning view of the beautiful walking path just seconds out your front door. Which leads to a pond with water features. Wonderful for family walks or ones to help you escape the stress of the working day. The basement has a large recreation room, 4th bedroom and full washroom. It was completed by the builder so still fal
$ 650,000
7451 Klapstein Crescent, Edmonton, AB, T6W 0A6 house for sal.
View photo
House · for sale
$ 639,900
$ 289/sq.ft
7451 Klapstein Crescent, Edmonton, AB, T6W 0A6 house for sal.
Millet
· 2,207 sq.ft · 3 Bedrooms · 3 Baths · House
· Fireplace
Millet · 2,207 sq.ft · 3 Bedrooms · 3 Baths · House · Fireplace
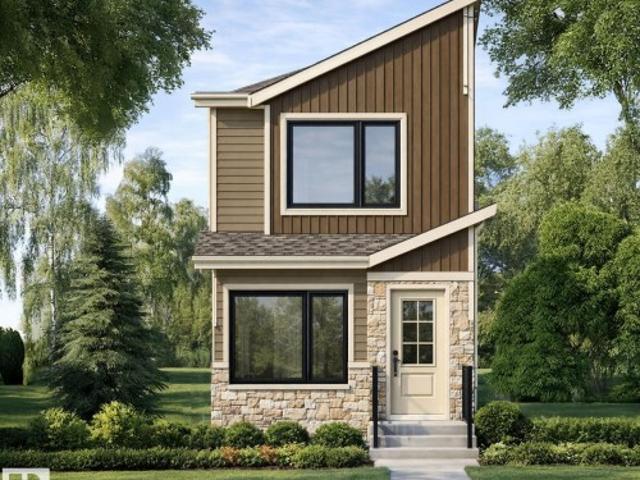
Welcome to the Entertain Gather 22 by Cantiro Homes! This thoughtfully laid out single family home is designed to elevate everyday living with spacious and refined modern details. Featuring 3 beds and 2.5 baths, the Entertain Gather 22 offers an open concept main floor that supports comfortable daily life while remaining highly functional. An electric fireplace anchors the living area, adding warmth and ambiance, while sleek glass railings enhance the sense of openness. Upstairs includes a large family room and spacious primary with spa like ensuite with deep soaker tub, dual sinks and tiled shower. Additional features include: Nordic Fusion Plus elevation, Birch interior color palette, upstairs laundry, close to walking trails and greenspaces photos are for representation only, colors and finishes may vary. Still available at ListedBuy!
$ 639,900
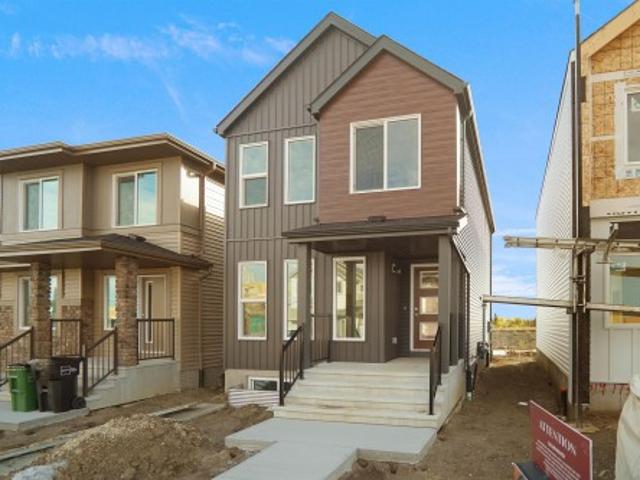
1316 9 Street Nw, Edmonton, AB, T6T 2X7 house for sale | Listing ID E4503 | Royal LePage
View photo
House · for sale
$ 379,998
1316 9 Street Nw, Edmonton, AB, T6T 2X7 house for sale | Listing ID E4503 | Royal LePage
Millet
· House
· Parking
Millet · House · Parking
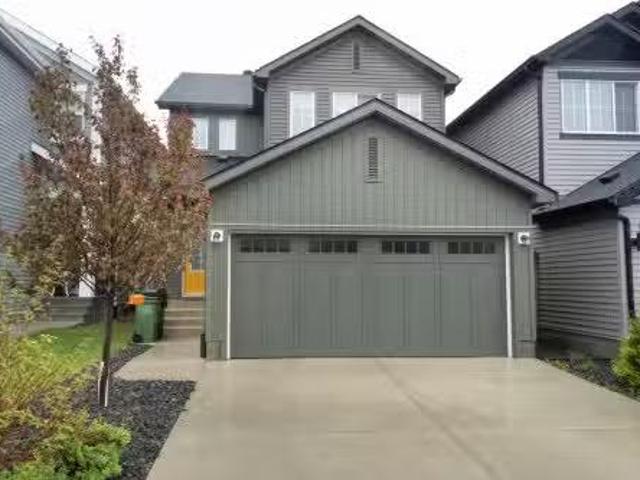
Welcome to this brand new home the “Parker” Built by Broadview Homes and is located in one of south east Edmonton's newest premier communities of Aster. With just under 1000 square Feet this home comes single parking pad, this opportunity is perfect for a young family or young couple. Your main floor is complete with luxury Vinyl plank flooring throughout the great room and the kitchen. Highlighted in your new kitchen are upgraded cabinets, upgraded counter tops and a tile back splash. The upper level has 2 primary bedrooms and 2 full bathrooms that is perfect for a first time buyer. This home is now move in ready!
$ 379,998
332 Heath Road, Edmonton, AB, T6R 2X4 house for sale Listin.
View photo
House · for sale
$ 589,900
$ 311/sq.ft
332 Heath Road, Edmonton, AB, T6R 2X4 house for sale Listin.
Millet
· 1,894 sq.ft · 3 Bedrooms · 3 Baths · House
· Garden · Fireplace · Deck · Air conditioning
Millet · 1,894 sq.ft · 3 Bedrooms · 3 Baths · House · Garden · Fireplace · Deck · Air conditioning
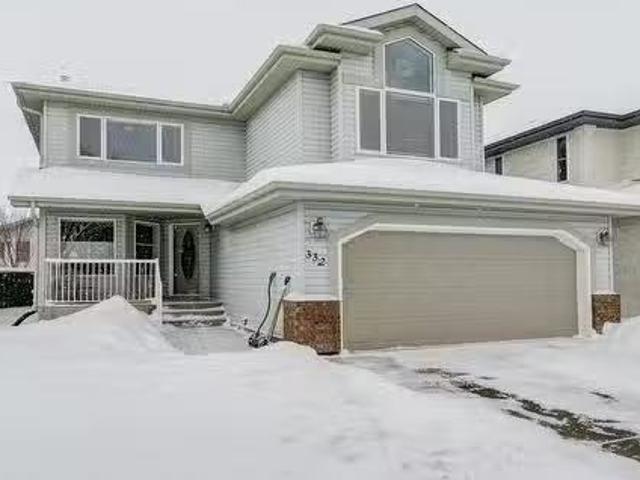
Well maintained 2 storey in excellent condition throughout! Features include; eating nook with access to large deck overlooking south facing, mature landscaped backyard, island kitchen is open to family room featuring a gas fireplace, formal dining roomden, hardwood flooring, spacious bedrooms including the primary bedroom which boasts a walk-in closet and 5pce. ensuite with jetted tub, convenient computerwork station on upper floor. NEW FURNACE (2024), CENTRAL AIR CONDITIONING (2024), SHINGLES (2024). Popular southwest location close to Terwilligar Rec.Centre, shopping, easy access to university and airport. Nearby river valley, parks and public transportation. Still available at ListedBuy!
$ 589,900
1020 Daniels Loop Sw, Edmonton, AB, T6W 4C9 house for sale.
View photo
House · for sale
$ 550,000
$ 375/sq.ft
1020 Daniels Loop Sw, Edmonton, AB, T6W 4C9 house for sale.
Millet
· 1,464 sq.ft · 3 Bedrooms · 4 Baths · House
· Deck · Air conditioning · Cellar
Millet · 1,464 sq.ft · 3 Bedrooms · 4 Baths · House · Deck · Air conditioning · Cellar
Welcome to this stunning original-owner home in Desrochers! Built in 2019 and purchased directly from the builder, this beautifully maintained 1,467 sq. ft. two-storey combines modern style with everyday comfort. The bright, open-concept main floor features 9 ceilings, quartz countertops, and space designed for both entertaining and family living. Upstairs offers 3 generous bedrooms, including a spacious primary retreat with room for a king-sized bed and a 4-piece ensuite with dual sinks. The professionally finished basement adds valuable living space, while central AC keeps you comfortable all summer long. Step outside to the oversized composite deck and enjoy the privacy of having no rear neighbours directly behind. Close to parks, trails, schools, shopping, and major commuter routes, this move-in-ready home checks all the boxes. Still available at ListedBuy!
$ 550,000
9015 92 Avenue, Edmonton, AB, T6C 4A1 triplex for sale List.
View photo
House · for sale
$ 589,900
$ 441/sq.ft
9015 92 Avenue, Edmonton, AB, T6C 4A1 triplex for sale List.
Millet
· 1,335 sq.ft · 3 Bedrooms · 4 Baths · House
· Patio · Garden · Fireplace · Parking · Air conditioning
Millet · 1,335 sq.ft · 3 Bedrooms · 4 Baths · House · Patio · Garden · Fireplace · Parking · Air conditioning
Stylish 2015-built corner unit of triplex in sought-after Bonnie Doon- just steps to Mill Creek Ravine’s scenic walking & biking trails. This bright 3-bedroom home offers an open-concept main floor wchef-inspired kitchen featuring abundant cabinetry, generous counter space & a large island- perfect for gathering. The spacious dining area fits a full family table, while the inviting living room is anchored by a cozy gas fireplace. Upstairs you’ll find 3 good-sized bedrooms including a spacious primary retreat with a beautiful 3pc ensuite & upgraded closet by California Closets. A upstairs laundry completes the 2nd floor. ROOF TOP PATIO is your private oasis after a busy day or a place for gardening. Downstairs has 9ft ceilings & is fully finished (2020) with rumpus room, storage, 4pc bath & flex room. CENTRAL AC for warm summer days! Outside, you will love the sunny yard with an exclusive use patio overlooking the tree lined streets. Easy access to the single detached garage. Welcome ho
$ 589,900
5 Wilson Crescent, Sherwood Park, AB, T8A 3L1 house for sale | Listing ID E4503 | Royal LePage
View photo
House · for sale
$ 415,000
5 Wilson Crescent, Sherwood Park, AB, T8A 3L1 house for sale | Listing ID E4503 | Royal LePage
Millet
· House
· Parking · Swimming pool · Deck · Cellar
Millet · House · Parking · Swimming pool · Deck · Cellar
Welcome to this bungalow in a mature, established neighbourhood, ideally located within walking distance to schools, parks and everyday amenities. The updated exterior offers great curb appeal, while the large composite front deck is the perfect spot to soak up the sun. Major updates include roof, windows & siding (2016), furnace (2017), hwt (2020) and sub panels (2015). Inside, the home offers plenty of potential for a buyer ready to make it their own. The basement features a second kitchen, providing added flexibility, a large rec room and a den or future 4 & 5th bedroom. Outside you'll find an oversized double detached garage, plenty of parking and a hot tub! A solid opportunity in a great location with several of the big-ticket updates already taken care of!
$ 415,000
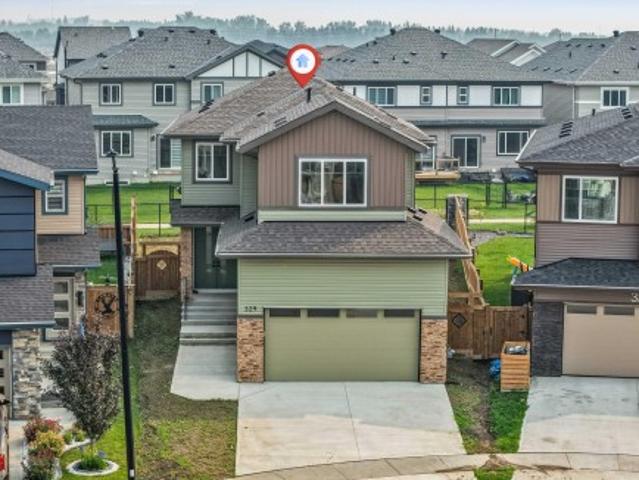
329 Balsam Link, Leduc, AB, T9E 1L2 house for sale | Listing ID E4500 | Royal LePage
View photo
House · for sale
$ 569,500
329 Balsam Link, Leduc, AB, T9E 1L2 house for sale | Listing ID E4500 | Royal LePage
Millet
· House
· Office room · Fireplace
Millet · House · Office room · Fireplace
Welcome to this stunning designed home in the family-friendly community of Woodbend in Leduc, where elegant finishes and generous living spaces come together. Begginning with an oversized driveway, impressive double-door main entrance and access to wide community pathways. Inside, the bright and open main floor showcases high-end finishes, a kitchen with ample cabinetry and a walk-in pantry, a dining area &elegant living room centred around a fireplace. A main-floor bedroom and full 3-piece bathroom provide excellent flexibility for guests or a private home office. Upstairs, the open-to-below design creates a bright &luxurious atmosphere. Relax in the spacious family/bonus room or retreat to the primary suite, with a walk-in closet &spa-like 5-piece ensuite. Two additional bedrooms, a full 4-piece bathroom & upperfloor laundry. With 4 bedrooms, 3 full bathrooms this home is ideal for modern family living. Located near schools, parks, shopping, and major routes, this move-in-ready prope
$ 569,500
7305A 155 Street Nw, Edmonton, AB, T5R 1V4 house for sale | Listing ID E4500 | Royal LePage
View photo
House · for sale
$ 1,375,000
7305A 155 Street Nw, Edmonton, AB, T5R 1V4 house for sale | Listing ID E4500 | Royal LePage
Millet
· House
· Patio · Garden · Parking · Terrace · Balcony · Deck · Lift · Cellar
Millet · House · Patio · Garden · Parking · Terrace · Balcony · Deck · Lift · Cellar
LUXURY LIVING in one Of Edmontons best neighbourhoods, RIO TERRACE. This stunning 2.5 Story Home, features a DRIVE DOWN DOUBLE Garage with HEATED DRIVEWAY, Elevated Front Deck and a ROOF TOP PATIO with South Facing Views of the River Valley! Premium Exterior Finishes of Brick & Acrylic Stucco. Main level has a Gorgeous Kitchen with Stunning Island, Dining area overlooking the back Yard & Front living room with access to the Sunny South-facing Balcony. 2nd level includes a Beautiful Primary w/ custom Walk-in Closet & a TRULY SPA INSPIRED ENSUITE. Two more Bedrooms & Laundry room complete this level. There are 5 total bathrooms (3 Full 2 half), Lounge/Flex Area on the third level loft w/ access to the Roof Top Terrace. Basement will be Fully Finished with a Family Room & 2-PC bathroom. Property complete with an Elevator to allow for easy moving up all 4 levels. *Snow melt system is roughed-in for a boiler system
$ 1,375,000
8729 Mayday Lane Sw, Edmonton, AB, T6X 2L3 house for sale | Listing ID E4475 | Royal LePage
View photo
House · for sale
$ 705,000
8729 Mayday Lane Sw, Edmonton, AB, T6X 2L3 house for sale | Listing ID E4475 | Royal LePage
Millet
· House
Millet · House
Please note. Property is sold “as is where is at time of possession”. No warranties or representations
$ 705,000
100 Rideau Place, Beaumont, AB, T4X 1Z6 house for sale | Listing ID E4509 | Royal LePage
View photo
House · for sale
$ 629,000
100 Rideau Place, Beaumont, AB, T4X 1Z6 house for sale | Listing ID E4509 | Royal LePage
Millet
· House
· Patio · Fireplace · Deck · Air conditioning · Cellar
Millet · House · Patio · Fireplace · Deck · Air conditioning · Cellar
A beautiful family home in one of Beaumont’s most loved communities! Set on a landscaped corner lot in Coloniale Estates, this lovingly maintained 2-storey offers over 2,000 sq. Ft. plus a fully finished basement, giving your family plenty of room to live, gather and grow. Just steps from the Coloniale Estates Golf Course and close to schools and parks, the location is hard to beat. Hardwood flooring flows throughout, while an abundance of windows fills the home with natural light. The main floor features a bright kitchen with walk-in pantry, dining area and welcoming family room with gas fireplace. Patio doors lead to a large deck with gas hookup. Upstairs, the spacious primary suite offers his & hers closets and a 5-piece ensuite, plus 2 additional bedrooms, a 4-piece bath and laundry room. The finished basement adds a large rec room, 2-piece bath and extra storage. A/C, central vac and beautiful landscaping complete this wonderful family home
$ 629,000
124 28 Street Sw, Edmonton, AB, T6A 3L2 house for sale | Listing ID E4483 | Royal LePage
View photo
House · for sale
$ 510,000
124 28 Street Sw, Edmonton, AB, T6A 3L2 house for sale | Listing ID E4483 | Royal LePage
Millet
· House
· Fireplace · Cellar
Millet · House · Fireplace · Cellar
Welcome to this beautiful, bright, and nearly new home in the desirable Alces community. This well-designed property features 3 bedrooms and 2.5 bathrooms, including a primary bedroom with a great-sized walk-in closet. The convenient upstairs laundry room adds to the home’s thoughtful layout. The main floor offers an open space filled with natural light, complemented by a cozy fireplace, perfect for relaxing or entertaining. The kitchen is equipped with quality appliances, elegant marble countertops, and a stylish island that provides both functionality and a comfortable gathering space. The basement is almost finished, giving you a head start on additional living space, and includes 2 furnaces, an excellent opportunity for a future legal secondary suite. Located in a growing, family-friendly neighborhood, this home is a fantastic option for families or anyone looking for comfort, style, and potential all in one place
$ 510,000
7019 Cardinal Way, Edmonton, AB, T6W 1Z1 house for sale Lis.
View photo
House · for sale
$ 447,900
$ 284/sq.ft
7019 Cardinal Way, Edmonton, AB, T6W 1Z1 house for sale Lis.
Millet
· 1,572 sq.ft · 4 Bedrooms · 4 Baths · House
· Garden · Cellar
Millet · 1,572 sq.ft · 4 Bedrooms · 4 Baths · House · Garden · Cellar
A BEAUTY IN CHAPPELLE! This NO CONDO FEES Home has a total living area of over 2250+ sq. ft. with a FULLY FINISHED basement! 4 Bedrooms and 3.5 Bathroom House with Hardwood & carpet flooring. Main floor boast with DEN, Dining and Living room plus Kitchen with Raised Eating Bar. Upstairs, youll find a generous size master bedroom with a walk-in closet, as well as two additional large bedrooms and a convenient upper-level laundry room. Good size common bathroom with window for natural light. Basement has 4th bedroom and huge recreation place for friend and family get togethers. A Central Vacuum system to keep carpet clean. House is controlled by Smart Switches, Security Camera + Door Bell which can easily access it from your mobile phone. Huge South Facing Backyard Comes with Storage Shed and Backing to Green open space for Sunset and Sunrise views. This family-oriented community with schools, playgrounds, and shopping nearby, provides a fantastic lifestyle in southwest Edmonton. MUST SE
$ 447,900
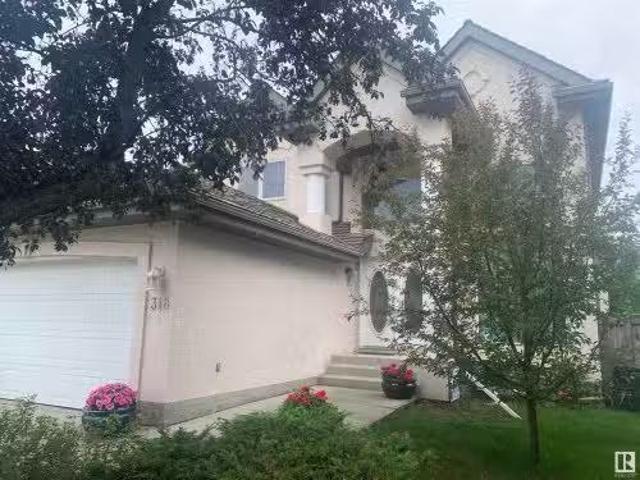
318 Darlington Crescent, Edmonton, AB, T6M 2R9 house for sal.
View photo
House · for sale
$ 709,900
$ 287/sq.ft
318 Darlington Crescent, Edmonton, AB, T6M 2R9 house for sal.
Millet
· 2,465 sq.ft · 1 Bedroom · 4 Baths · House
· Cellar
Millet · 2,465 sq.ft · 1 Bedroom · 4 Baths · House · Cellar
Premimium neighborhood in West end. (Properties of Donsdale) 2 storey home with finished basement on oversize pie shaped lot. Lots of room for large family. 4 bedrooms in total 3+1 main floor den and upstairs loft. Vaulted foyer, curved main staircase and 4 bathrooms. Sopping within walkdistance, schools and public transit very close and Anthony Hendry minutes away! Still available at ListedBuy!
$ 709,900
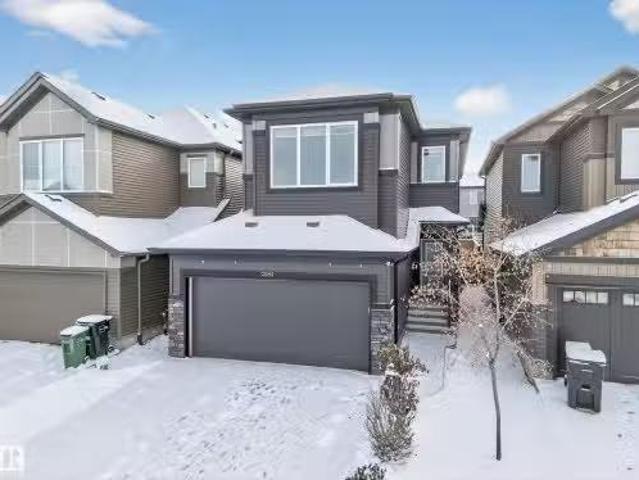
7389 Keeler Crescent Sw, Edmonton, AB, T6W 4J9 house for sale | Listing ID E4501 | Royal LePage
View photo
House · for sale
$ 450,238
7389 Keeler Crescent Sw, Edmonton, AB, T6W 4J9 house for sale | Listing ID E4501 | Royal LePage
Millet
· House
Millet · House
Welcome to the'Dakota' built by the award-winning builder Pacesetter homes and is located in the heart of Keswick Landing and only steps from the new provincial park. Once you enter the home you are greeted by luxury vinyl plank flooring throughout the great room, kitchen, and the breakfast nook. Your large kitchen features tile back splash, an island a flush eating bar, quartz counter tops and an undermount sink. Just off of the nook tucked away by the rear entry is a 2 piece powder room. Upstairs is the master's retreat with a large walk in closet and a 4-piece en-suite. The second level also include 2 additional bedrooms with a conveniently placed main 4-piece bathroom. This home also comes with a side separate entrance perfect for a future development and 9 ft main. Close to all amenities and easy access to the Anthony Henday. *. Under construction and will be complete by December so the photos shown are from the exact model that was recently built colors may vary.
$ 450,238
2084 Graydon Hill, Edmonton, AB, T6W 4C7 house for sale Lis.
View photo
House · for sale
$ 539,500
$ 278/sq.ft
2084 Graydon Hill, Edmonton, AB, T6W 4C7 house for sale Lis.
Millet
· 1,938 sq.ft · 3 Bedrooms · 3 Baths · House
· Garden · Fireplace · Parking · Cellar
Millet · 1,938 sq.ft · 3 Bedrooms · 3 Baths · House · Garden · Fireplace · Parking · Cellar
Welcome to this beautifully maintained 1,946 sq. ft. two-storey home in the desirable community of Graydon Hill. This bright and spacious home features an open-concept main floor with welcoming living room with a fireplace feature wall, and a modern kitchen with stainless steel appliances. Upstairs, you’ll find a generous bonus room, convenient second-floor laundry, two spacious bedrooms, and a large primary suite complete with a walk-in closet and a 5-piece ensuite. The unfinished basement offers excellent potential for future development. Enjoy the front attached garage, spacious backyard, and access to nearby walking trails, parks, and natural green spaces. Ideally located close to schools, shopping, and major commuter routes, this move-in-ready home offers the perfect blend of comfort, functionality, and value. Still available at ListedBuy!
$ 539,500
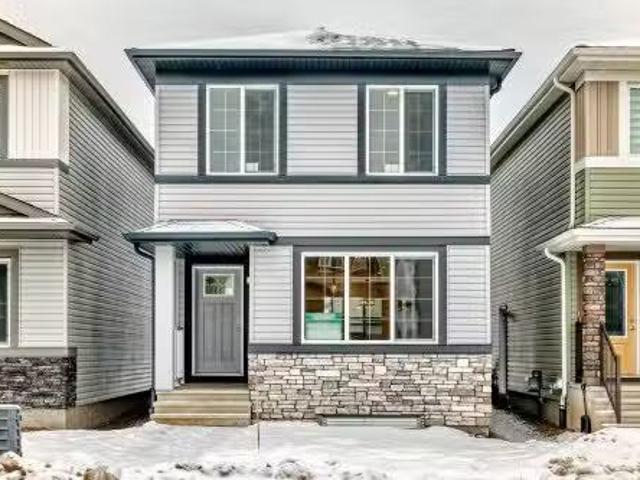
4619 177Ave, Edmonton, AB, T5Y 4B7 house for sale Listing I.
View photo
House · for sale
$ 574,900
$ 376/sq.ft
4619 177Ave, Edmonton, AB, T5Y 4B7 house for sale Listing I.
Millet
· 1,528 sq.ft · 32 Bedrooms · 4 Baths · House
· Cellar
Millet · 1,528 sq.ft · 32 Bedrooms · 4 Baths · House · Cellar
Welcome to this brand-new, beautifully crafted two-storey home located in the desirable community of Cy Becker. Thoughtfully designed with quality upgrades throughout, this residence offers a seamless blend of modern style and everyday functionality. The open-concept main floor is enhanced by large windows that flood the space with natural light, creating a bright and welcoming atmosphere. The home comes fully equipped with brand-new appliances and is truly move-in ready, making it an excellent choice for families seeking comfort and convenience. Upstairs, you’ll find three well-proportioned bedrooms along with a second-floor laundry, designed to support efficient and comfortable living. A standout feature of this property is the fully finished legal basement suite with a private side entrance. Complete with its own kitchen and appliances, two bedrooms, and a spacious living area, it offers exceptional versatility—ideal for investors, multi-generational living, or buyers looking for a
$ 574,900
1539 Street, Edmonton, AB, T6M 0Y3 house for sale | Listing ID E4470 | Royal LePage
View photo
House · for sale
$ 579,000
1539 Street, Edmonton, AB, T6M 0Y3 house for sale | Listing ID E4470 | Royal LePage
Millet
· House
· Patio · Garden · Fireplace · Deck · Parking · Cellar
Millet · House · Patio · Garden · Fireplace · Deck · Parking · Cellar
Visit the Listing Brokerage (and/or listing REALTOR) website to obtain additional information. Stillwater Stunner! Boasting a modern, chic and super functional layout, this Mattamy Built Home is better than new! Offering a chef’s kitchen with upgraded stainless appliances, a ridiculous amount of quartz countertop space, cabinets, big dining area with patio door access to the large attached back deck and yard, cozy living room with gas burning fireplace, walk in pantry, 2 pc bath and access to the garage, complete the main floor, upstairs offers a bonus room, large master with SPA inspired ensuite & walk in closet, 2 other very spacious bedrooms with large bright windows & roomy closets and final 4 pc bath to round out the upper level. The garage is an added BONUS with extra wide single almost 25’ deep (work bench? Truck/SUV toys? ). Basement is unfinished and ready for your development! Easy access to the Anthony Henday in a brand new community with access to top notch rinks, splash pa
$ 579,000
18524 62B Avenue, Edmonton, AB, T5T 2N7 house for sale List.
View photo
House · for sale
$ 438,800
$ 271/sq.ft
18524 62B Avenue, Edmonton, AB, T5T 2N7 house for sale List.
Millet
· 1,615 sq.ft · 4 Bedrooms · 3 Baths · House
· Fireplace · Cellar
Millet · 1,615 sq.ft · 4 Bedrooms · 3 Baths · House · Fireplace · Cellar
Nestled in a quiet cul-de-sac in the mature community of Ormsby Place, a great family neighborhood in West Edmonton, this solid 5-levle split home has huge potential for the first time home buyers andor investors. Main floor features extra large bright and sunny living room and a dining area; separated kitchen with breakfast nook. Upper level boasts three bedrooms, a 4pcs bathroom and a 3pcs ensuite. Family room with wood burning fireplace, half bath and laundry room on the lower level. Basement has another bedroom and a rumpus room, perfect for guests or a growing family. Recent upgrades include new paint and hot water tank; newer furnace (2019) and roof (2018). Home situated on a large lot, there is plenty of outdoor space for activities and relaxation. Enjoy the ease of access to both Anthony Henday Drive and the Whitemud Freeway, making commutes a breeze. Families will appreciate the nearby school, bus stops, playground, and shopping amenities, all just a stones throw away. Still a
$ 438,800
2138 52A Street, Edmonton, AB, T6X 1X4 house for sale Listi.
View photo
House · for sale
$ 449,000
$ 315/sq.ft
2138 52A Street, Edmonton, AB, T6X 1X4 house for sale Listi.
Millet
· 1,421 sq.ft · 3 Bedrooms · 4 Baths · House
· Office room · Cellar
Millet · 1,421 sq.ft · 3 Bedrooms · 4 Baths · House · Office room · Cellar
Located in the highly desirable community of Walker, this exceptionally maintained half duplex offers 1400+ sqft of living space with FULLY FINISHED BASEMENT. The main floor features a spacious living room, a bright dining area, and a modern kitchen equipped with appliances, a large island, and a corner pantry. The upper level offers three well-proportioned bedrooms, including a spacious primary suite with a walk-in closet and a private 3-piece ensuite. A full main bathroom completes the upper floor, providing comfort and convenience for the entire household. The fully finished basement enhances the home’s versatility with a large recreational area and a full bathroom—ideal for guests, a home office, or additional family space. Situated minutes from parks, walking trails, schools, public transit, major shopping amenities, and with quick access to Anthony Henday Drive, this home is the perfect blend of location, layout, and value. Still available at ListedBuy!
$ 449,000
4723 17 Avenue Sw, Edmonton, AB, T6X 0P6 house for sale | Listing ID E4501 | Royal LePage
View photo
House · for sale
$ 769,000
4723 17 Avenue Sw, Edmonton, AB, T6X 0P6 house for sale | Listing ID E4501 | Royal LePage
Millet
· House
Millet · House
Welcome to brand new Subdivision of Meltwater! Located SW Edmonton this 2 storey fully upgraded home offers spectacular luxurious interior design finishing. On the main floor you will find 1 bedroom with full washroom, a spacious open concept floor plan including spacious open to below living room, dinning, kitchen and Spice kitchen. On the 2nd floor you will find large Bonus room, 4 bedrooms with walk in closets, a full bath, linen closet and laundry room. The master bedroom includes cove ceiling & lighting with its own ensuite including custom shower, closet and free standing tub w/dual sinks. Located in a great location opposite from Walker, and Ellerslie, Anthony Henday, businesses, schools, parks and many amenities walking distance. If you are looking for immediate possession, this Home is ready to be moved in!
$ 769,000
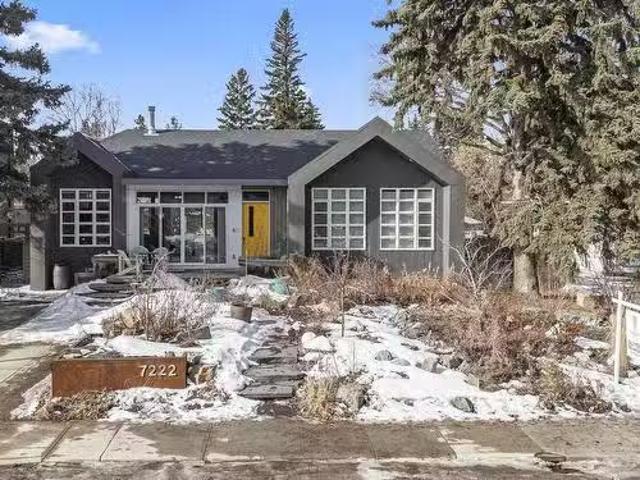
7222 119 Street, Edmonton, AB, T6G 1V6 house for sale Listi.
View photo
House · for sale
$ 1,899,000
$ 770/sq.ft
7222 119 Street, Edmonton, AB, T6G 1V6 house for sale Listi.
Millet
· 2,465 sq.ft · 12 Bedrooms · 3 Baths · House
· Patio · Parking · Fireplace · Deck · Cellar
Millet · 2,465 sq.ft · 12 Bedrooms · 3 Baths · House · Patio · Parking · Fireplace · Deck · Cellar
Welcome to the Hammock House in Belgravia. house is 3 yrs old a true masterpiece of design & craftsmanship. Stunning timber-frame bungalow built by Stone Ridge Homes. Rebuilt on the foundation everything including the basement finishes are new. A distinctive Norwegian-inspired aesthetic with an open-concept layout, soaring ceilings an abundance of natural light. Fireplaces—both wood-burning & gas—create warmth throughout, while skylights & expansive windows enhance the bright, airy feel. On a rare large lot, it’s a dream for homeowners & four-legged friends, with massive dog run & beautifully curated native landscaping. Self-watering planters line the decks, sun-drenched front back patios. A rear incredible fully timber-framed 3 car garage, 938 sf suite above—perfect for saleal income (currently leased at $2,000mth) or multi-generational living. Designed to mirror the main house, the suite boasts the same high-end finishes, including imported Swedish hardwood & soaring 12-foot ceilings
$ 1,899,000
7137 46A Street, Beaumont, AB, T4X 3B1 house for sale Listi.
View photo
House · for sale
$ 499,999
$ 293/sq.ft
7137 46A Street, Beaumont, AB, T4X 3B1 house for sale Listi.
Millet
· 1,701 sq.ft · 3 Bedrooms · 3 Baths · House
· Cellar
Millet · 1,701 sq.ft · 3 Bedrooms · 3 Baths · House · Cellar
Modern 3-Bed Home in Sought-After Beaumont – Just 1 Year Old! Welcome to your next home in the heart of Beaumont! 3 minute drive to Walker Lake Plaza. This beautiful single-family home, full unfinished basement, built just one year ago, offers the perfect blend of modern style and family-friendly functionality. With 3 spacious bedrooms with 2.5 bathrooms, theres room for everyone to live, work, and relax in comfort. Step inside to discover an open-concept layout with contemporary finishes, large windows that flood the space with natural light, and a thoughtfully designed kitchen perfect for entertaining. Located in one of Beaumont’s most popular and growing communities, youre just minutes from schools, parks, shopping, and all the amenities you need. Still available at ListedBuy!
$ 499,999
2310 6A Avenue Sw, Edmonton, AB, T6X 3P4 house for sale | Listing ID E4509 | Royal LePage
View photo
House · for sale
$ 779,900
2310 6A Avenue Sw, Edmonton, AB, T6X 3P4 house for sale | Listing ID E4509 | Royal LePage
Millet
· House
· Balcony · Deck · Cellar
Millet · House · Balcony · Deck · Cellar
Welcome to this 5 bedroom, 4 bathroom home in Alces, backing onto green space. The main floor features sleek tile flooring, a front living room, a bedroom with a full ensuite bathroom, and a spacious great room open to above. The kitchen offers ample cabinetry and workspace, along with a separate spice kitchen. A spacious deck provides outdoor living space. Upstairs features four bedrooms, including the primary bedroom with a 5 piece ensuite and private balcony. The upper level also includes a Jack and Jill bathroom and an additional full bathroom. The basement is unfinished and features a separate entrance. With a spacious layout, multiple bedrooms and bathrooms, a main floor bedroom and ensuite, separate spice kitchen, and green space at the rear, this home offers a range of features for comfortable everyday living
$ 779,900
1792 Avenue Nw, Edmonton, AB, T5T 0S6 house for sale | Listing ID E4509 | Royal LePage
View photo
House · for sale
$ 510,000
1792 Avenue Nw, Edmonton, AB, T5T 0S6 house for sale | Listing ID E4509 | Royal LePage
Millet
· House
· Garden · Parking · Cellar
Millet · House · Garden · Parking · Cellar
This rare, extensively renovated home offers an incredible 7 bedrooms, 4 upstairs and 3 in the fully developed basement. Fresh paint and new flooring run throughout, creating a bright, modern feel. The kitchen opens into a large great room, and the primary bedroom features a 3-piece ensuite with excellent closet space. The basement adds 3 bedrooms plus generous finished storage. Newer windows bring in abundant natural light, and the oversized, newly upgraded driveway provides exceptional parking space. The backyard is massive, private, and has no neighbors behind, giving you lots of space to utilize with your family and pets. Located in a fantastic area with quick access to shopping, schools, professional services, and major routes including the Henday and Whitemud, this home delivers space, comfort, and convenience that is truly hard to find
$ 510,000

Get email alerts

Don't miss out: be the first to know about new properties

The alert was correctly created

On subscribing you accept the conditions of use and the privacy policy
Alert
Receive new ads in your inbox
Save this search
Receive alerts for new listings

We'll send you an email when we have new properties for: "Properties for sale in Millet"

The alert was correctly created

St Albert
Devon
Get email alerts and be the first to see new listings
Required field
On subscribing I accept the terms of the privacy policy
Perfect! You'll soon start receiving new listings via email
Alert
Receive an email when we have new ads for Properties for sale in Millet
Save this search
Filters

Bedrooms

Area (sq.ft)

sq.ft
sq.ft

Price

$
$

Filter by property type

Bathrooms

Clear all filters
Receive notifications when new entries are published.