4,303 properties for sale in Millet

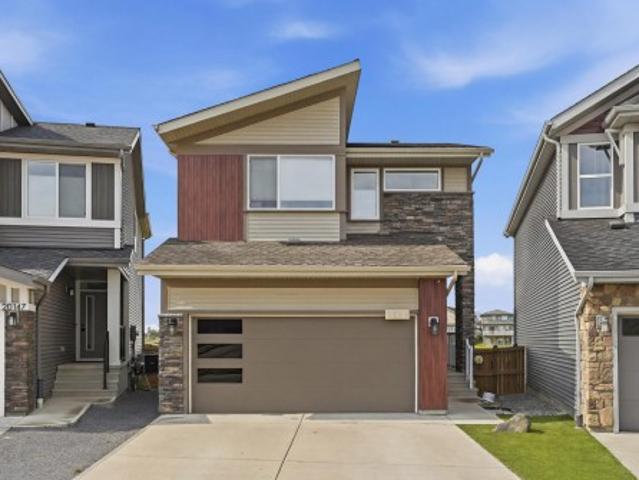
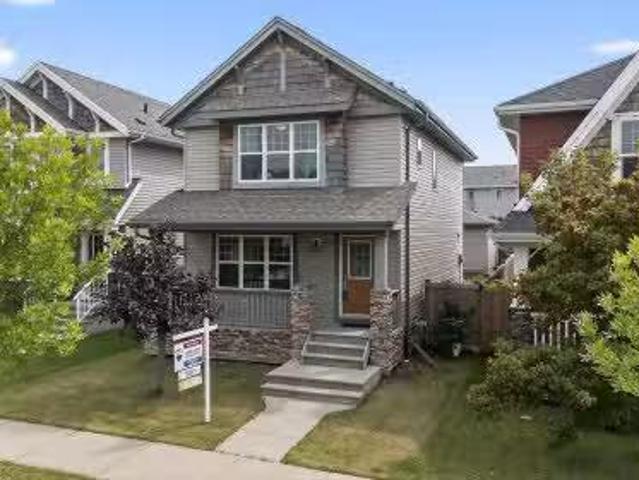
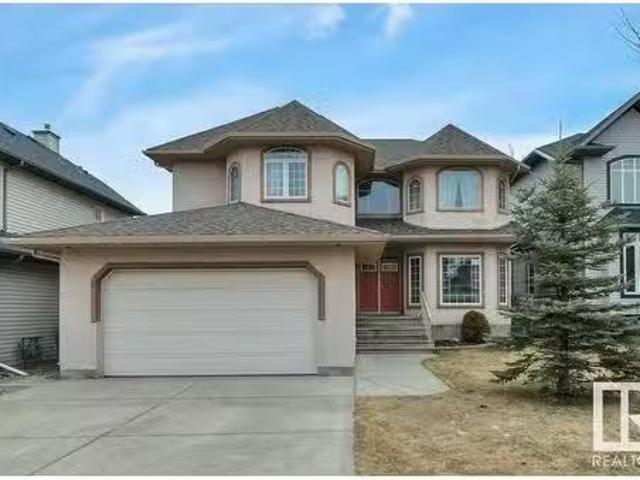
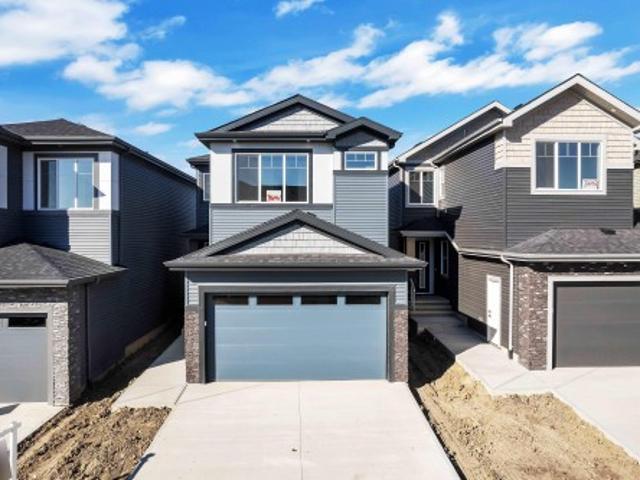
3604 44 Avenue, Beaumont, AB, T4X 3G8 house for sale | Listing ID E4510 | Royal LePage
View photo
House · for sale
$ 615,000
Updated
3604 44 Avenue, Beaumont, AB, T4X 3G8 house for sale | Listing ID E4510 | Royal LePage
Millet
· House
· Office room · Fireplace
Millet · House · Office room · Fireplace
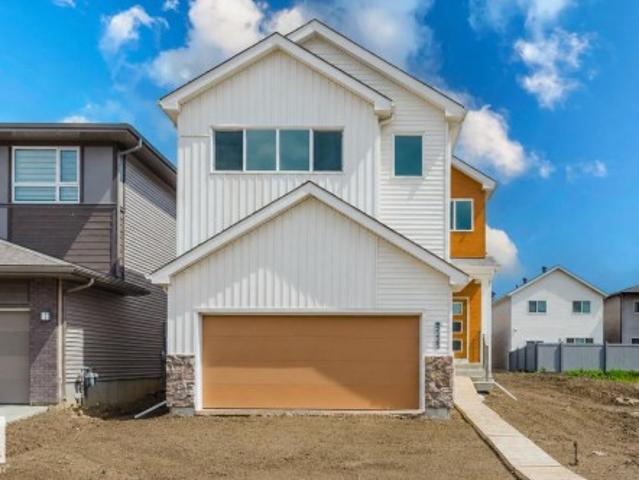
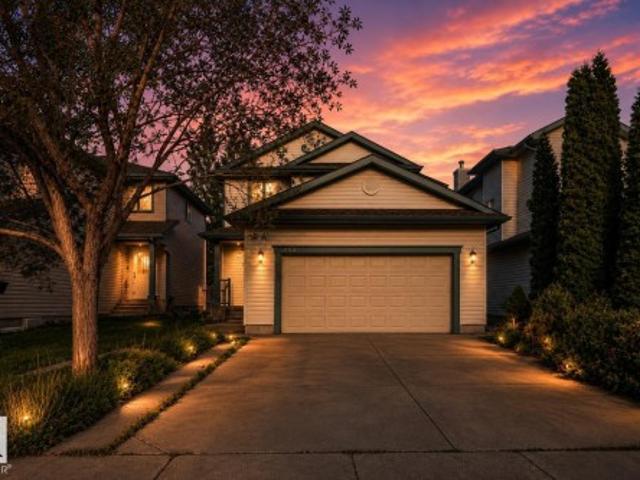
Welcome to elevated living in the sought-after Triomphe Estates, Beaumont! This stunning two-storey home showcases an abundance of natural light, striking architectural details, and custom finishes throughout. Large windows create a bright, airy atmosphere across the main living spaces, while the spacious living room with fireplace provides the perfect setting for relaxing or entertaining. The stylish kitchen offers generous workspace and a convenient spice kitchen connecting seamlessly to the dining area. A main-floor bedroom and 3-piece bath provide excellent flexibility for guests, extended family, or a home office. Upstairs, the impressive open-to-below design adds a dramatic sense of space. The spacious primary retreat features a luxurious 5-piece ensuite and large walk-in closet, complemented by two additional bedrooms, a 4-piece bath, dedicated laundry, and Bonus room. A truly exceptional home where elegance, functionality and modern family living come together!
$ 615,000
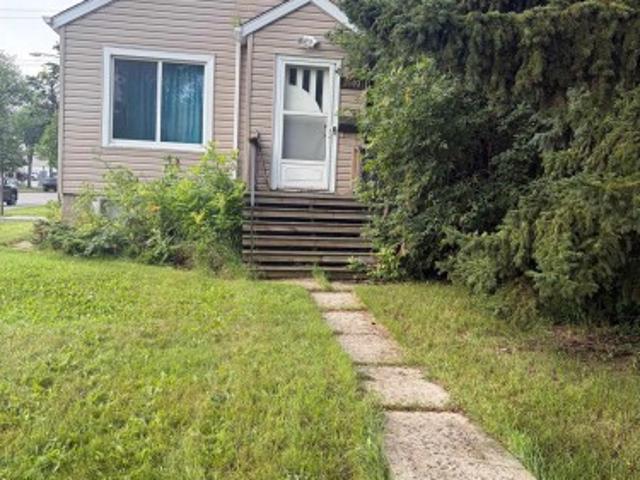
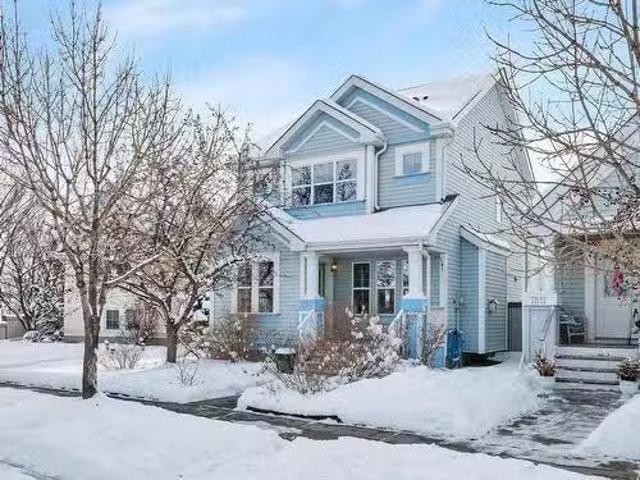
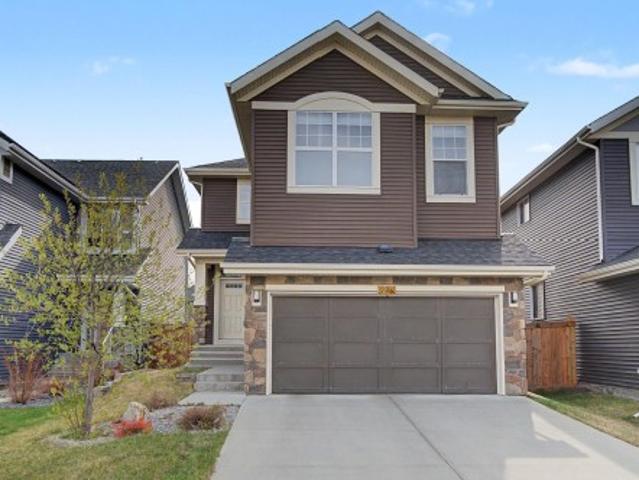
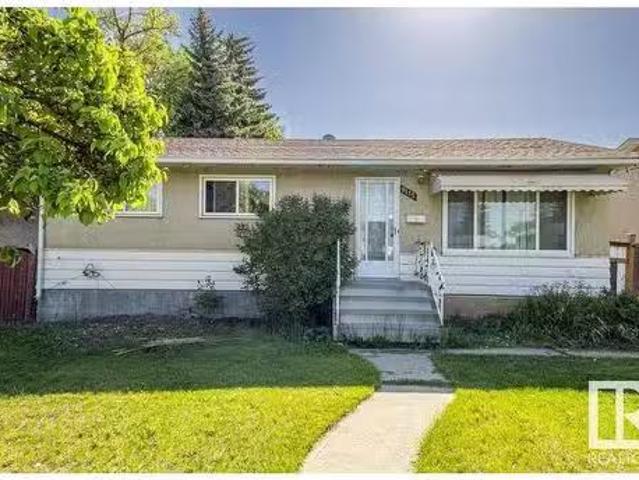
9603 83 Avenue Nw, Edmonton, AB, T6C 1C1 house for sale | Listing ID E4503 | Royal LePage
View photo
House · for sale
$ 349,900
9603 83 Avenue Nw, Edmonton, AB, T6C 1C1 house for sale | Listing ID E4503 | Royal LePage
Millet
· House
Millet · House
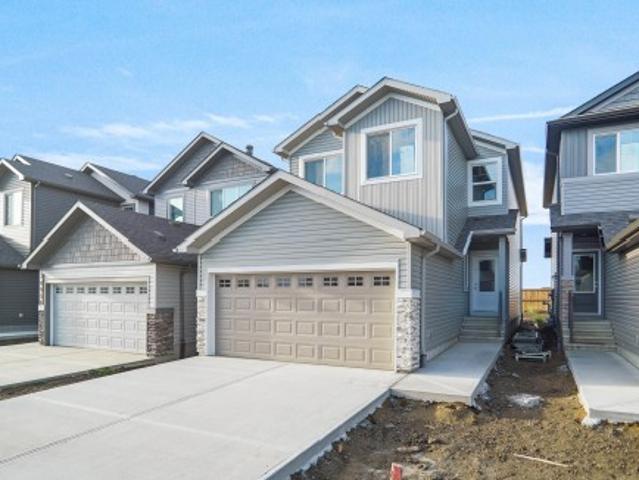
Price reduced. Seller says get it sold! *. Excellent opportunity! Steps to Mill Creek Ravine! Corner lot! Lot size 33'x132'. Property is being sold as lot value only
$ 349,900
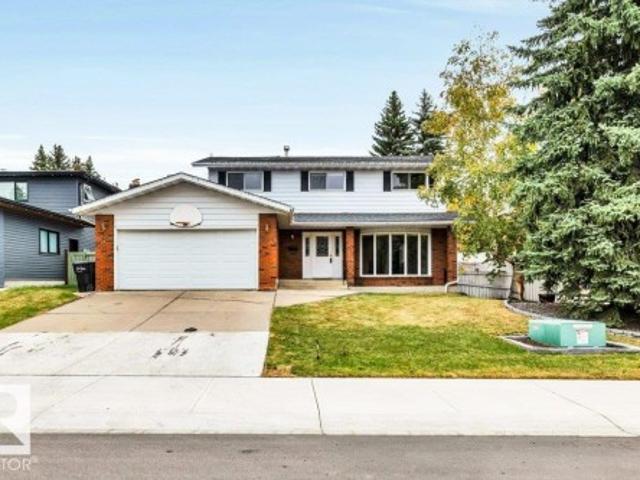
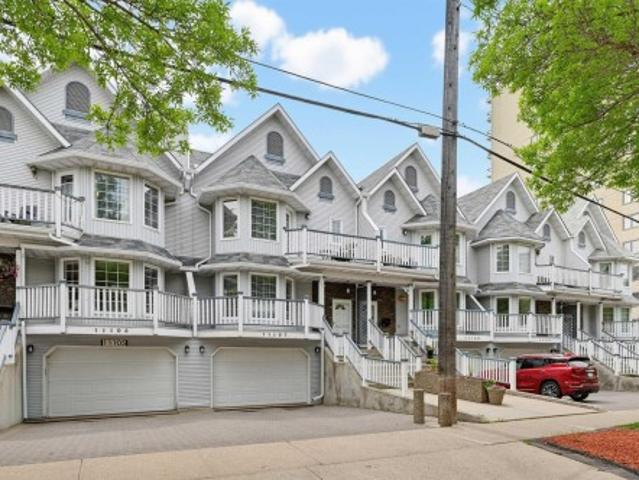
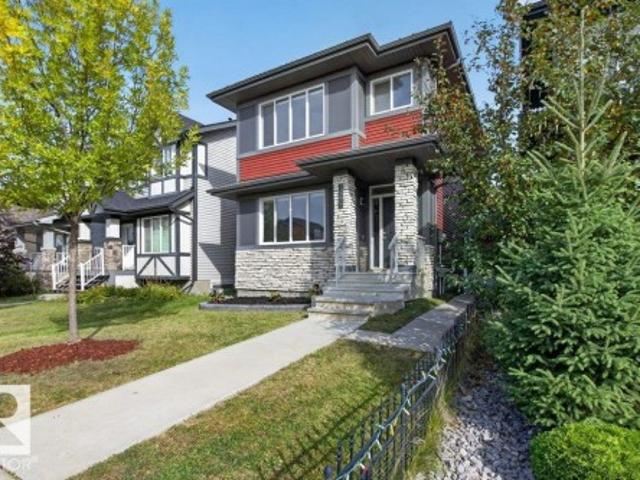
3523 38A Avenue, Edmonton, AB, T6L 6N9 house for sale Listi.
View photo
House · for sale
$ 484,900
$ 363/sq.ft
3523 38A Avenue, Edmonton, AB, T6L 6N9 house for sale Listi.
Millet
· 1,335 sq.ft · 4 Bedrooms · 3 Baths · House
· Garden · Fireplace · Parking · Cellar
Millet · 1,335 sq.ft · 4 Bedrooms · 3 Baths · House · Garden · Fireplace · Parking · Cellar
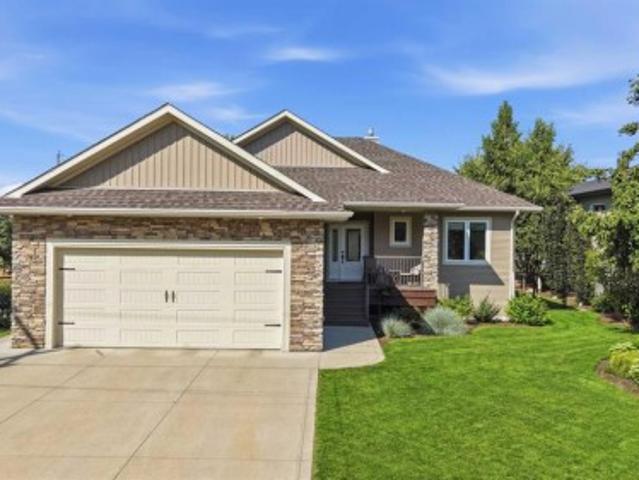
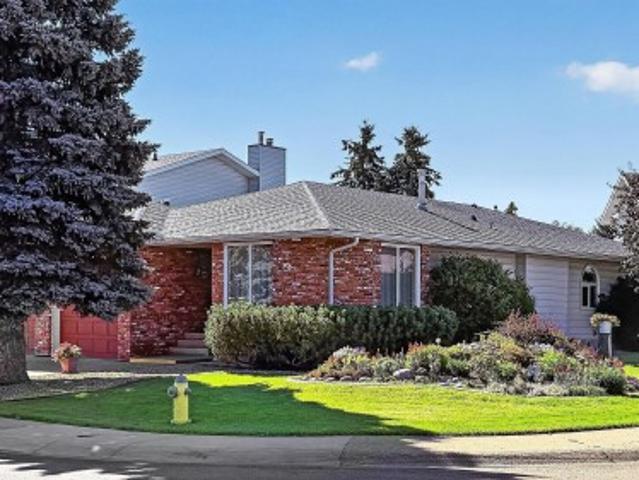
Here is your chance to own this charming bilevel in family friendly neighborhood of KINISKI GARDENS featuring 3+1 bedroom, 3 full baths + a fully developed basement. Main floor presents, a bright SUNKEN living room with an Oversized bay window & Soaring ceilings bring a plenty of sunlight into the home. Step upstairs is a formal dining room adjacent to a huge Eat-in kitchen leads out to south backyard with mature trees. Primary bedroom offers, a full En-suite. Updated roof, kitchen, bathrooms, some windows, light fixtures & garage overhead door. 2 furnaces. An open staircase leads to the lower level where you find a Massive family room with brick facing wood fire place, Rec room, bedroom, laundry room, a full bath & ample storage. One bedroom in basement used as a laundry room but can be easily converted back to a bedroom. Double attached garage is insulated, drywalled & painted has floor drain. Fantastic location near Shopping, transit, Schools, park, mill creek ravine & walking trail
$ 484,900
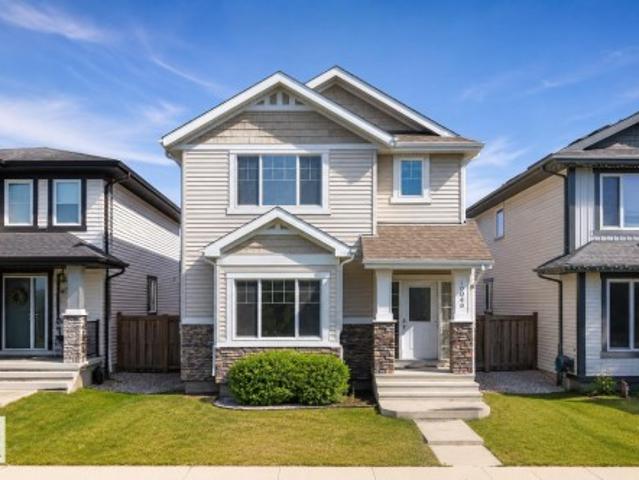
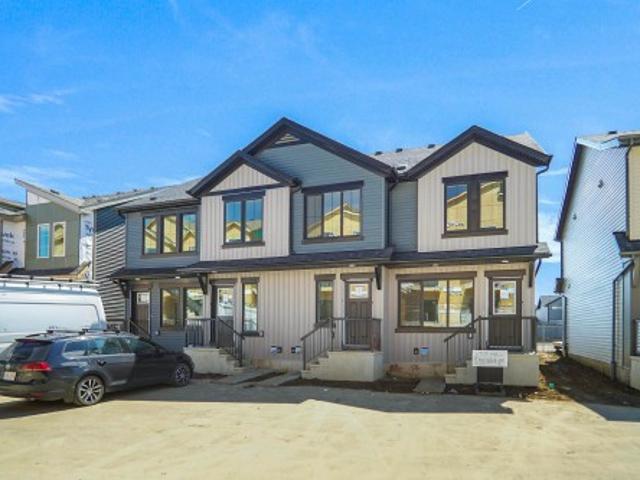
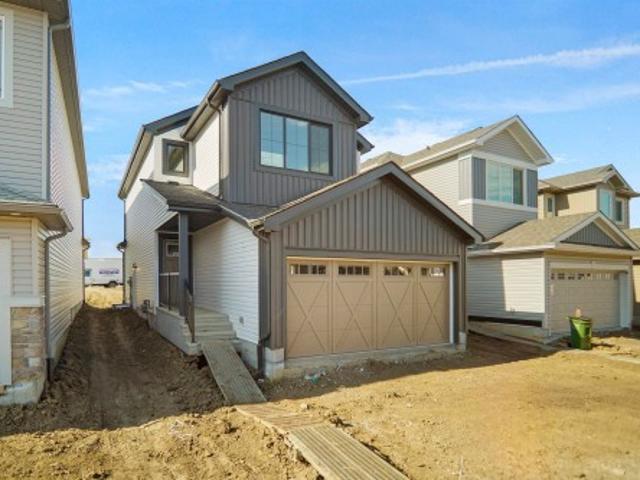
1926 36 Street, Edmonton, AB, T6L 3G5 house for sale Listin.
View photo
House · for sale
$ 525,000
$ 366/sq.ft
1926 36 Street, Edmonton, AB, T6L 3G5 house for sale Listin.
Millet
· 1,432 sq.ft · 5 Bedrooms · 2 Baths · House
· Garden · Parking · Fireplace · Deck · Cellar
Millet · 1,432 sq.ft · 5 Bedrooms · 2 Baths · House · Garden · Parking · Fireplace · Deck · Cellar
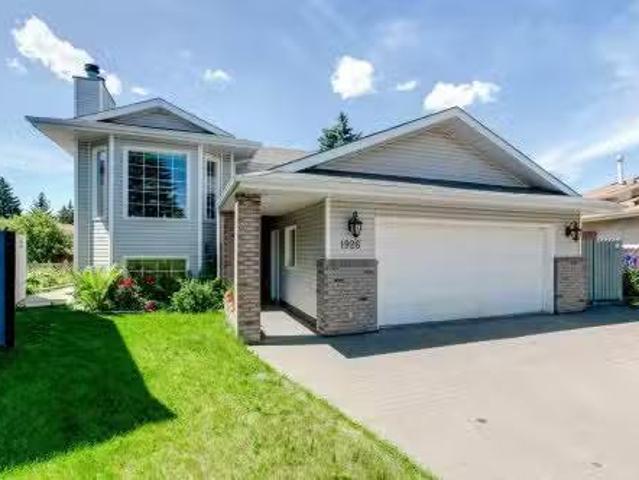
Curb appeal galore! This unique layout bi-level offers an abundance of natural light throughout. The main level hosts a large living room with wood burning fireplace; formal dining room with built-in china cabinet; modernized kitchen with plenty of cabinet & counter space, island, updated stainless steel appliances & breakfast nook. A large primary suite (with walk-in closet plus full ensuite with large walk-in shower), 2 more bedrooms, a remodeled full bathroom with jet-tub plus main floor laundry. The basement offers 9 ceilings & separate entrance (perfect to add a suite). A large living room, family roomden, 2 huge bedrooms and roughed in bathroom complete the basement level. A great updated deck can be enjoyed with views of the lovely landscaped yard. For the outdoor lover, a large garden is on the south of the property near the large custom concrete RV parking pad along with massive shed. Did I mention the attached double garage and stamped concrete driveway! This home has somethi
$ 525,000
6134 52 Street Close, Ponoka, AB, T4J 1E8 house for sale | Listing ID A2301 | Royal LePage
View photo
House · for sale
$ 410,000
6134 52 Street Close, Ponoka, AB, T4J 1E8 house for sale | Listing ID A2301 | Royal LePage
Millet
· House
· Garden · Parking · Swimming pool · Deck · Cellar
Millet · House · Garden · Parking · Swimming pool · Deck · Cellar
ATTENTION First time home buyers, Welders, Mechanics and those who love to tinker in the shop and Enjoy a Backyard BBQ! This property features an oversized 24’x26’ detached garage with 220 power, plus plenty of off-street parking—perfect for vehicles, toys, or a workshop. Enjoy your own backyard retreat with a covered deck and private hot tub, and a HUGE yard with tons of space for the family, friends, swimming pool, trampolines and outdoor entertaining space! Inside, the well-maintained 2 story offers a functional layout with an eat-in kitchen, bright living room, and convenient main floor laundry and half bath. Upstairs you’ll find 3 generous bedrooms and full bathroom, while the fully developed basement includes a family room, large additional bedroom, and another full bathroom with lots of storage space in the combination storage/utility area. All of this on a quiet cul-de-sac where you can relax and unwind after a long work day!
$ 410,000
6116 53 Avenue, Beaumont, AB, T4X 1V6 house for sale | Listing ID E4508 | Royal LePage
View photo
House · for sale
$ 679,900
Updated
6116 53 Avenue, Beaumont, AB, T4X 1V6 house for sale | Listing ID E4508 | Royal LePage
Millet
· House
· Garden · Fireplace · Parking · Cellar
Millet · House · Garden · Fireplace · Parking · Cellar
Lake views | walkout | heated triple garage | 5 bedrooms. Beautifully updated family home backing onto the lake in one of Beaumont's most desirable locations. Freshly painted throughout, this fully finished walkout offers an exceptional layout with 4 bedrooms upstairs, a spacious bonus room, 3.5 baths, and a 5th bed in the basement. The bright main floor features newer granite countertops, updated stainless steel appliances, and one of two cozy gas fireplaces. The walkout basement adds incredible living space with a second gas fireplace and direct access to the landscaped backyard with underground sprinklers. Recent upgrades include new shingles (2025), making this home truly move-in ready. The heated triple attached garage provides plenty of space for vehicles, storage, and hobbies. Centrally located within walking distance to the Beaumont Recreation Centre, Centre-Ville, schools, parks, and scenic walking trails, this rare lake-backing home offers the perfect combo of space, comfort
$ 679,900
7712 Street Nw, Edmonton, AB, T5R 2C8 house for sale | Listing ID E4500 | Royal LePage
View photo
House · for sale
$ 525,000
7712 Street Nw, Edmonton, AB, T5R 2C8 house for sale | Listing ID E4500 | Royal LePage
Millet
· House
· Garden · Office room · Parking · Fireplace · Cellar
Millet · House · Garden · Office room · Parking · Fireplace · Cellar
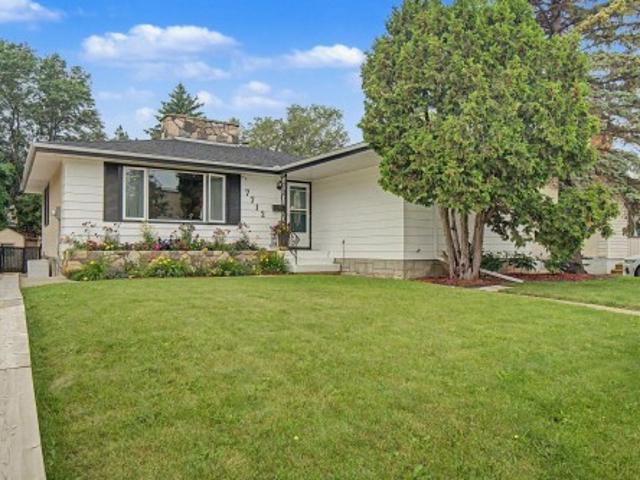
A 10,000 sq.ft. lot in Patricia Heights! Welcome to this beautifully UPDATED 1330 sq ft, 3 bed, 2 1/2 bath, bungalow. Two spacious bedrooms on the main floor, plus a third room that would be perfect as a home OFFICE, nursery or play room, plus wood burning FIREPLACES on each level to keep you cozy on cool nights. The finished basement has a SECOND KITCHEN, full bath, a large bedroom and FAMILY ROOM area, providing plenty of space for growing families, guests or multi-generational living. Outside you will find an incredible backyard for ENTERTAINING, gardening and play. The property also includes a double garage and a driveway that offers exceptional PARKING for multiple vehicles, an RV or all kinds of grown-up toys! Some of the updates to this home have been, new SHINGLES, some appliances and flooring. All this, in the lovely neighbourhood of PATRICIA HEIGHTS that offers, mature trees, excellent schools, parks and lovely RIVER VALLEY TRAILS. What a wonderful place to call HOME!
$ 525,000
1312 9 Street, Edmonton, AB, T6T 2W2 house for sale Listing.
View photo
House · for sale
$ 509,998
$ 367/sq.ft
1312 9 Street, Edmonton, AB, T6T 2W2 house for sale Listing.
Millet
· 1,389 sq.ft · 3 Bedrooms · 3 Baths · House
· Parking · Cellar
Millet · 1,389 sq.ft · 3 Bedrooms · 3 Baths · House · Parking · Cellar
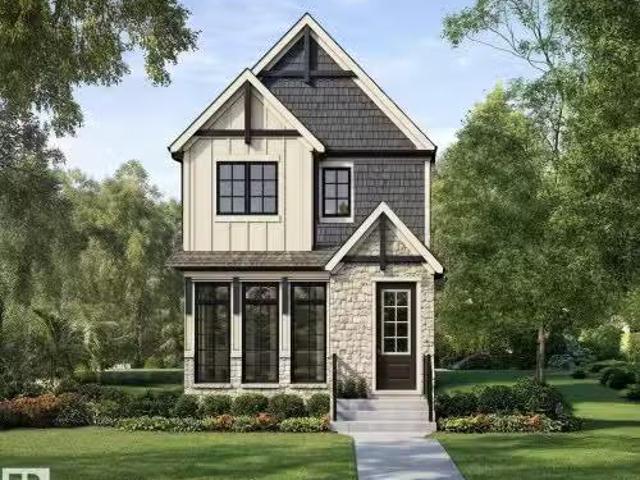
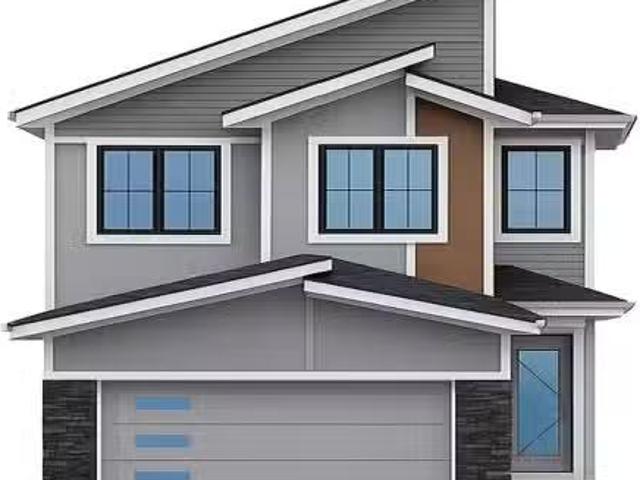
Welcome to the all new “Niagra” Built by Broadview Homes and is located in one of South East Edmontons newest premier communities of Aster. With almost 1400 Square Feet it comes with a detached parking pad, this opportunity is perfect for a young family or young couple. Your main floor is complete with Vinyl Plank flooring throughout the great room and the kitchen. The main floor open concept has a beautiful open plan with a kitchen that has upgraded cabinets, upgraded counter tops and a tile back splash. The upper level has 3 bedrooms, 2 full bathrooms. This single family home also comes with an unspoiled basement perfect for future development. Under construction and photos used are from the same style home recently built colors and finishings may vary to be complete by The end of July and photos will be updated. Still available at ListedBuy!
$ 509,998
945 Elderberry Landing Nw, Edmonton, AB, T6M 3K3 house for sale | Listing ID E4508 | Royal LePage
View photo
House · for sale
$ 999,800
945 Elderberry Landing Nw, Edmonton, AB, T6M 3K3 house for sale | Listing ID E4508 | Royal LePage
Millet
· House
· Fireplace · Cellar
Millet · House · Fireplace · Cellar
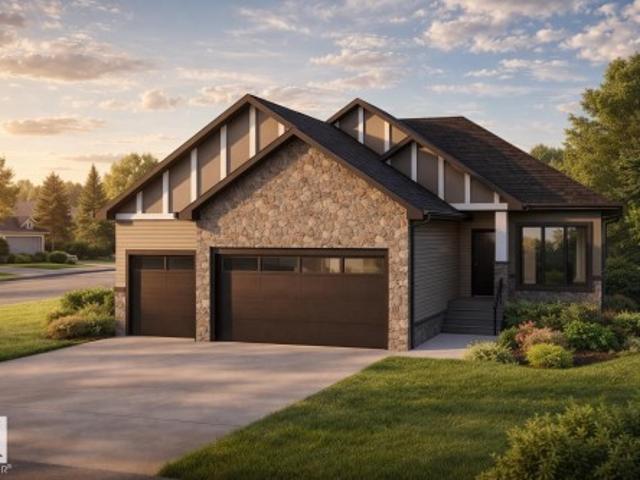
Walkout! Custom bungalow with finished basement backing ravine. 4 bed & 3 full bath! The open concept 10 FT CEILING MAIN, features a gourmet Kitchen that dazzles with premium finishes, including quartz countertops, soft close cabinetry, and modern styling. The Custom feature fireplace wall truly highlights the scale of the generously sized living room. The large primary bedroom displays a stunning tray ceiling, large walk-in closet and a spa retreat in the modern 5 pc ensuite. A second bedroom, den, full bath and convenient laundry room finish the main floor. Climb downstairs to the finished basement to discover the large bonus room. The family oriented design flaunts 2 more bedrooms, and an additional 3pc bath room. Every detail is carefully planned and designed to be functional and elevated, from integrated built-ins, to the tile backsplashes, soft close cabinetry and more. Under construction! Photos example of floorplan and potential finishes. Actual build may vary
$ 999,800
3724 Street Nw, Edmonton, AB, T6M 1S4 house for sale | Listing ID E4508 | Royal LePage
View photo
House · for sale
$ 589,900
3724 Street Nw, Edmonton, AB, T6M 1S4 house for sale | Listing ID E4508 | Royal LePage
Millet
· House
· Garden · Deck
Millet · House · Garden · Deck
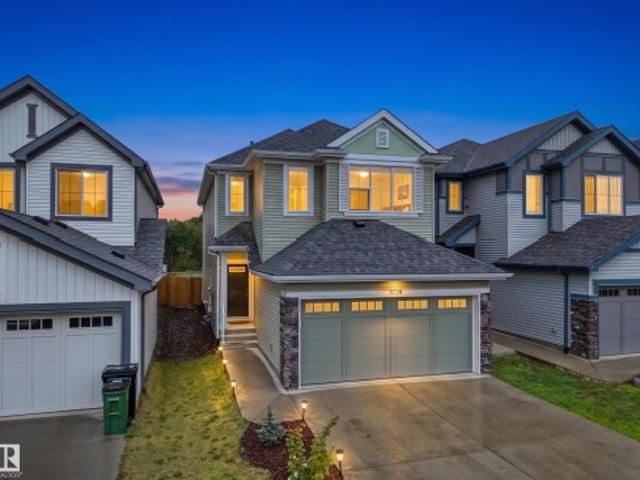
Welcome to the beautiful community of Ellis Green! This beautifully upgraded home offers approximately 1,875 sq. Ft. of thoughtfully designed living space, featuring 3 bedrooms, a spacious bonus room, and 2.5 bathrooms—perfect for growing families. Step inside to discover a warm and inviting home with upgraded chef-inspired appliances and comfortable living spaces designed for both everyday life and entertaining. Enjoy the added privacy of no rear neighbours, along with a fully landscaped, fenced backyard and deck—perfect for summer BBQs, family gatherings, or relaxing evenings outdoors. Additional highlights include a water softener and RO system, offering added comfort and convenience for your family. Ideally located within walking distance to schools, parks, and a nearby plaza, with Costco and major shopping centres just minutes away. This home offers the perfect combination of space, privacy, upgrades, and convenience. A wonderful opportunity to create lasting memories and grow you
$ 589,900
2604 Street Nw, Edmonton, AB, T6M 1K5 house for sale | Listing ID E4498 | Royal LePage
View photo
House · for sale
$ 649,000
2604 Street Nw, Edmonton, AB, T6M 1K5 house for sale | Listing ID E4498 | Royal LePage
Millet
· House
· Garden · Deck · Parking · Cellar
Millet · House · Garden · Deck · Parking · Cellar
Unbeatable pond view! This well kept 2 storey home located in a quiet CUL-DE-SAC. 9' ceilings throughout the main floor. Open kitchen layout with MODERN cabinets up to the ceilings. QUARTZ counter top throughout the kitchen, looking over the LIVING and DINING room. Glass insert railing leading to the upper floor. Features good sized master bedroom with 5 piece eu-suite, 2 sinks and make up table plus good sized W. I.C. There are 2 more nice sized bedrooms, another 5 piece full bath and BONUS room on the upper floor as well. Partly finished basement with drywalled family room and rough-in bathroom. HARDWOOD floor throughout the whole house except the stairway. AIR-CONDITIONER, Maintenance FREE 2 tier-COMPOSTIE deck on the lower lever with GAZEBO. ASTROTURF with stone features are raised the garden beds. 6 SOLAR panels, 220v circuit, EV charger outlet, HEATER in the garage. HE appliances and custom design window coverings. Backing onto the nature reserve and pond with south-west facing
$ 649,000
7807 14 Avenue, Edmonton, AB, T6X 1H3 house for sale Listin.
View photo
House · for sale
$ 479,000
$ 344/sq.ft
7807 14 Avenue, Edmonton, AB, T6X 1H3 house for sale Listin.
Millet
· 1,389 sq.ft · 3 Bedrooms · 3 Baths · House
· Garden · Fireplace · Parking · Air conditioning · Cellar
Millet · 1,389 sq.ft · 3 Bedrooms · 3 Baths · House · Garden · Fireplace · Parking · Air conditioning · Cellar
Welcome to the Lake Community of Summerside. Enjoy exclusive access to the Summerside Beach club including numerous year round activities. This beautiful 2 Storey with double detached garage, is nestled in a family-friendly neighborhood close to many schools. This charming home offers a bright and open floor plan, perfect for family living and entertaining. A growing family will appreciate the 3 spacious bedrooms and 2.5 bathrooms. The practical finished basement adds extra living space, ideal for a home theater, including a valuable 4 piece bathroom and a possible 4th bedroom for the growing family. The unique large pie shaped yard includes a firepit, mature fruit trees (apple, cherry and apricot) and a beautiful zero maintenance front yard for any garden enthusiast. The house includes an abundance of upgrades including hardwood floors on the main floor, a gas fireplace for cold nights, central air conditioning, upgraded built-in ceiling speakers on the main floor and master bedroom.
$ 479,000
394 Lessard Drive Nw, Edmonton, AB, T6M 1A7 house for sale | Listing ID E4510 | Royal LePage
View photo
House · for sale
$ 569,900
New
394 Lessard Drive Nw, Edmonton, AB, T6M 1A7 house for sale | Listing ID E4510 | Royal LePage
Millet
· House
· Garden · Parking · Cellar
Millet · House · Garden · Parking · Cellar
A full house on a full lot in a standout Lessard location! Set on an impressive corner lot along Lessard Drive and siding onto a cul-de-sac, this home offers ample parking and a large, private yard framed by mature trees. Its classic Clarendon box-on-box design features four bedrooms upstairs, plus main-floor laundry and a three-piece bath. The fully finished basement adds a rec room, bedroom and full bathroom. In the kitchen, enjoy an upgraded double fridge and six-burner gas range. The roof was replaced in 2017 and the hot water tank in 2025. The home has been professionally detailed from top to bottom, including a full cleaning, windows washed inside and out, gutters cleaned and landscaping refreshed. Some work remains, and the price reflects it. Freshly presented, priced to sell and full of possibilities—this is your chance to make a well-located Lessard property your own
$ 569,900
1604 Avenue Sw, Edmonton, AB, T6W 2H6 house for sale | Listing ID E4508 | Royal LePage
View photo
House · for sale
$ 478,000
1604 Avenue Sw, Edmonton, AB, T6W 2H6 house for sale | Listing ID E4508 | Royal LePage
Millet
· House
Millet · House
Welcome to this quality-built home in Glenridding Heights! Offering over 1,668 sq. Ft. of well-designed living space, this two-storey home offers 3 bedrooms, 2.5 bathrooms, and a bright open-concept main floor that’s ideal for both everyday living and entertaining. Built with comfort and efficiency in mind, this home is equipped with triple-pane windows throughout, providing enhanced energy efficiency, year-round comfort, and a quieter indoor environment. The functional layout offers spacious living areas and a practical design that’s perfect for families, first-time buyers, or investors. Enjoy everything Glenridding Heights has to offer, including nearby parks, playgrounds, walking trails, schools, shopping, restaurants, and the Currents of Windermere. With quick access to Anthony Henday Drive, Rabbit Hill Road, and public transit, commuting around the city is simple and convenient. A fantastic opportunity to own a quality home in one of southwest Edmonton’s most desirable communities
$ 478,000
2225 A Street Nw, Edmonton, AB, T6M 3J2 house for sale | Listing ID E4493 | Royal LePage
View photo
House · for sale
$ 609,500
2225 A Street Nw, Edmonton, AB, T6M 3J2 house for sale | Listing ID E4493 | Royal LePage
Millet
· House
· Fireplace
Millet · House · Fireplace
Welcome to a home designed to impress at every turn. This stunning Coventry Homes property offers a SEPARATE ENTRANCE and an incredible open-concept layout highlighted by a soaring open-to-below living room featuring a beautiful fireplace that fills the space with warmth and natural light. The chef-inspired kitchen showcases quartz countertops, elegant cabinetry, stainless steel appliances, tile backsplash, and a walk-through pantry that connects seamlessly to the mud room. A spacious dining area, main floor den, and convenient half bath complete the main level. Upstairs, escape to the luxurious primary suite featuring a walk-in closet and spa-like 5-piece ensuite with dual sinks, a soaker tub, and stand-up shower. Two additional bedrooms, a bonus room, full bath, and upstairs laundry provide space for the whole family. Backed by the Alberta New Home Warranty. Some photos are virtually staged
$ 609,500
2093 Avenue Nw, Edmonton, AB, T6M 3J4 house for sale | Listing ID E4507 | Royal LePage
View photo
House · for sale
$ 551,247
2093 Avenue Nw, Edmonton, AB, T6M 3J4 house for sale | Listing ID E4507 | Royal LePage
Millet
· House
Millet · House
Welcome to the'Kaylan' built by the award-winning builder Pacesetter homes located in the heart of West Edmonton in the community of Stillwater with beautiful natural surroundings. As you enter the home you are greeted a large foyer which has luxury vinyl plank flooring throughout the main floor, the great room, kitchen, and the breakfast nook. Your large kitchen features tile back splash, an island a flush eating bar, quartz counter tops and an undermount sink. Just off of the kitchen and tucked away by the front entry is the powder room. Upstairs is the Primary retreat with a large walk in closet and a 4-piece en-suite. The second level also include 2 additional bedrooms with a conveniently placed main 4-piece bathroom and a good sized bonus room. This home also comes with a separate entrance. This home is now move in ready!
$ 551,247
214 Wattle Road, Leduc, AB, T9E 0V1 house for sale | Listing ID E4505 | Royal LePage
View photo
House · for sale
$ 623,900
214 Wattle Road, Leduc, AB, T9E 0V1 house for sale | Listing ID E4505 | Royal LePage
Millet
· House
· Garden · Fireplace · Deck · Cellar
Millet · House · Garden · Fireplace · Deck · Cellar
Welcome to the Evan by San Rufo Homes in the desirable community of Woodbend in Leduc. Offering 2,110 sq. ft. Of thoughtfully designed living space, this exceptional home is perfectly situated on a premium walkout lot backing onto a pond, providing beautiful views and endless potential for a future developed basement. Designed with both style and functionality in mind, this home features impressive 9' foundation walls, a convenient side entrance, and rough-in waterlines for a future basement laundry room, making it ideal for future development. Step outside onto the raised rear deck and enjoy peaceful pond views from your own backyard. Inside, the open-concept main floor showcases elegant 42' upper kitchen cabinets, providing ample storage and a modern feel. The spacious great room is highlighted by a stunning feature fireplace wall complete with a conduit and outlet above the fireplace, making it easy to mount your TV for a clean, seamless look. Located in one of Leduc's most sought-a
$ 623,900
4006 38 Street, Ponoka, AB, T4J 1A8 house for sale | Listing ID A2339 | Royal LePage
View photo
House · for sale
$ 639,900
4006 38 Street, Ponoka, AB, T4J 1A8 house for sale | Listing ID A2339 | Royal LePage
Millet
· House
· Office room · Parking · Fireplace
Millet · House · Office room · Parking · Fireplace
This inviting one owner, custom built, like new Bungalow, offers a comfortable layout with plenty of space for everyday living, entertaining, and making memories with family and friends. As you enter, you are welcomed into the foyer, which leads into a spacious and cozy living room with hardwood flooring and a floor to ceiling rock front fireplace. The gathering space is filled with an abundance of natural light, and flows naturally into the dining area and kitchen, creating an open and functional setting. The chef’s kitchen offers plenty of workspace along with a convenient pantry and provides access to the mudroom and attached double garage. The main level also features a generously sized bedroom that is ideal for family, guests, or a home office, along with a conveniently located 4-piece bathroom. Completing the main floor is the primary suite, offering a walk-in closet and private ensuite. Downstairs, there is in-floor heating. A large recreation room is ready for movie nights, or
$ 639,900
5814 Street Nw, Edmonton, AB, T6M 1V7 house for sale | Listing ID E4505 | Royal LePage
View photo
House · for sale
$ 649,900
5814 Street Nw, Edmonton, AB, T6M 1V7 house for sale | Listing ID E4505 | Royal LePage
Millet
· House
· Patio · Garden · Fireplace · Deck · Air conditioning · Cellar
Millet · House · Patio · Garden · Fireplace · Deck · Air conditioning · Cellar
Expansive bungalow nestled on a quiet cul-de-sac! Lovingly maintained, this impressive home offers exceptional space, thoughtful updates & functional layout. Main floor features 3 bedrooms, including a spacious primary w/double closets & 4pce ensuite has jetted tub. Second & third bedrooms are connected by Jack & Jill bathroom. Open kitchen showcases solid wood cabinetry, cozy breakfast nook & formal dining room for entertaining. Inviting family room is anchored by a stately brick fireplace (wood) w/log lighter & opens through patio doors to a large deck overlooking the south facing backyard. Pro finished basement provides 4th bedroom (egress window & walk-in closet), lounge area w/wet bar & gas fireplace, games space, sewing/craft room, full bath & abundant storage. Extensive upgrades include A/C, gas BBQ line. Triple pane windows('16), shingles('17), new deck('22), landscaping('24), humidifier('25) & water tank('26). RARE OPPORTUNITY to own a bungalow of this size! Don't miss the cha
$ 649,900
1009 Macewan Close Sw, Edmonton, AB, T6W 1K2 house for sale | Listing ID E4504 | Royal LePage
View photo
House · for sale
$ 499,900
1009 Macewan Close Sw, Edmonton, AB, T6W 1K2 house for sale | Listing ID E4504 | Royal LePage
Millet
· House
· Garden · Deck · Air conditioning · Equipped kitchen · Cellar
Millet · House · Garden · Deck · Air conditioning · Equipped kitchen · Cellar
Welcome to this beautifully maintained and extensively upgraded 5-bedroom, 3.5-bath home, with FINISHED BASEMENT move-in ready for your family! The main floor offers generous-sized living and dining areas, a powder room, and brand-new luxury vinyl plank flooring extending through the main floor, upstairs and stairs—NO CARPET on the main or upper levels. Upstairs features a spacious primary bedroom with 4-piece ensuite, 2 additional bedrooms and another full bathroom. The fully finished basement adds excellent living space with a second living room, 2 bedrooms and a full bathroom. Major updates include a newer roof, furnace (2021), upgraded 50-gallon HWT (2021), A/C, sump pump, stove, dishwasher and humidifier. Enjoy the backyard with a large play centre, garden shed and deck. Conveniently located close to schools, shopping, parks and playgrounds, with easy access to Ellerslie Road and Anthony Henday Drive. A well-kept, upgraded home offering plenty of space for a growing family!
$ 499,900
13808 Buena Vista Road Nw, Edmonton, AB, T5R 5S1 house for sale | Listing ID E4503 | Royal LePage
View photo
House · for sale
$ 1,049,000
13808 Buena Vista Road Nw, Edmonton, AB, T5R 5S1 house for sale | Listing ID E4503 | Royal LePage
Millet
· House
· Garden · Deck
Millet · House · Garden · Deck
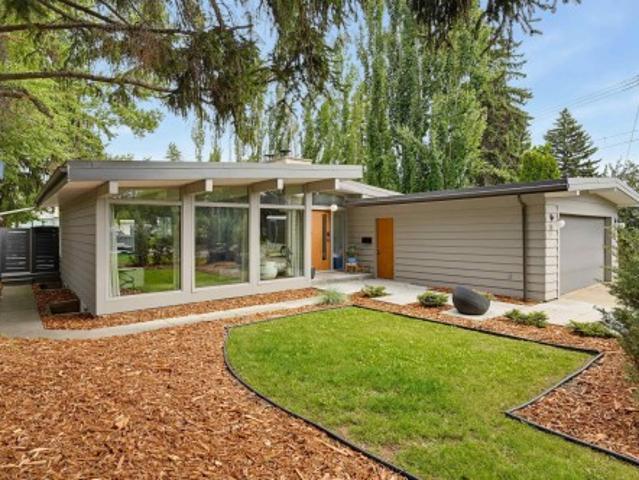
MID-CENTURY MODERN meets contemporary sophistication in the heart of desirable Valleyview. This post-and-beam bungalow has undergone a thoughtful designer renovation, preserving the exposed beams and clean horizontal lines that make mid-century homes so special. Expansive sun-filled windows fill the open living spaces with natural light, complemented by Thermador appliances, Grohe fixtures, Ann Sacks tile and custom cabinetry with stone counters. Three bedrooms and two full baths on the main, plus a fully finished lower level appointed to the same standard. Designed for both everyday living and entertaining, the home offers a seamless connection to the outdoors. Step onto the generous Trex deck overlooking a huge, private, fully re-landscaped yard—an exceptional setting for summer dinners, children at play, gardening or gathering with family and friends. A rare opportunity to enjoy timeless design, modern comfort and an outstanding Valleyview location
$ 1,049,000
453 Crystal Creek Link, Leduc, AB, T9E 1N3 house for sale L.
View photo
House · for sale
$ 695,000
$ 301/sq.ft
453 Crystal Creek Link, Leduc, AB, T9E 1N3 house for sale L.
Millet
· 2,303 sq.ft · 4 Bedrooms · 4 Baths · House
· Cellar
Millet · 2,303 sq.ft · 4 Bedrooms · 4 Baths · House · Cellar
WELCOME TO LEDUC’S NEWEST DEVELOPMENT IN WEST CREEK ESTATES! PURCHASE IN THE NEXT 60 DAYS AND CHOOSE YOUR OWN COLORS & FINISHES! THIS BEAUTIFUL 2300 + SQFT WALK OUT BASEMENT BACKING ONTO POND & STEPS TO OHPANHO SECONDARY SCHOOL. STEP INSIDE AND BE WELCOMED BY A SPACIOUS FOYER, 4 BEDROOMS, 4 BATHS, 2 ENSUITES, MAIN FLOOR DEN. FLEX ROOM. 9-FT CEILINGS THROUGHOUT HOME! HIGH-END FINISHES INCLUDE LUXURY VINYL PLANK FLOORING, SLEEK CABINETRY, QUARTZ COUNTERTOPS, AND A SPACIOUS OPEN KITCHEN, COMPLETE WITH A FUNCTIONAL SPICE KITCHEN BUTLER’S PANTRY. AMAZINGLY DESIGNED WITH 8-FOOT DOORS THROUGH OUT. OVERSIZED, TRIPLE-PANE WINDOWS FLOODS THE ENTIRE HOME WITH NATURAL LIGHT. OPEN-TO-ABOVE LIVING AREA BOASTS 18-FEET CEILINGS, CLOSE TO ALL AMENITIES, AIRPORT MINUTES TO EDMONTON. Still available at ListedBuy!
$ 695,000
5135 1A Avenue, Edmonton, AB, T5X 0X3 house for sale Listin.
View photo
House · for sale
$ 499,900
$ 346/sq.ft
5135 1A Avenue, Edmonton, AB, T5X 0X3 house for sale Listin.
Millet
· 1,442 sq.ft · 4 Bedrooms · 4 Baths · House
· Parking · Fireplace · Cellar
Millet · 1,442 sq.ft · 4 Bedrooms · 4 Baths · House · Parking · Fireplace · Cellar
Welcome to this wonderful well maintained 4-bedrooms, 4 bathrooms, detached home in very nice neighborhood with lots of extras, featuring a professionally finished basement with family room, extra bedroom, and a 4 piece bathroom, the main floor has a large family room, a cozy fireplace, an open concept large kitchen with stainless steel appliances, and a 2 piece bathroom. add to that a double garage. Perfect for modern day living, laundry on upper floor near bedrooms, Master bedroom with ensuite 4 piece bathroom, walk-in closet. This house is perfect for a large family and it shows great! Still available at ListedBuy!
$ 499,900
2233 56 Street Sw, Edmonton, AB, T6X 2C1 house for sale | Listing ID E4488 | Royal LePage
View photo
House · for sale
$ 629,900
2233 56 Street Sw, Edmonton, AB, T6X 2C1 house for sale | Listing ID E4488 | Royal LePage
Millet
· House
· Garden · Fireplace · Deck · Parking
Millet · House · Garden · Fireplace · Deck · Parking
Welcome to this beautifully maintained 2016-built 2-storey home by Morrison Homes in the desirable community of Walker! Offering over 2,370 sf of above-grade living space with 3 bedrooms and 2.5 baths, this home perfectly blends style and functionality. The open-concept main floor features 9’ ceilings, French oak hardwood flooring, and a cozy gas fireplace. The chef-inspired kitchen showcases white cabinetry, quartz countertops, stainless steel appliances, a large pantry with custom organizers, and an oversized island ideal for entertaining. Upstairs a spacious bonus room, convenient upper-floor laundry, and a HUGE primary retreat complete with a MASSIVE walk-in closet and luxurious 4-piece ensuite. Two additional bedrooms are connected by a convenient Jack & Jill full bathroom, making it perfect for families. Step outside to enjoy summer evenings on the large deck overlooking the fully landscaped and fenced backyard. The double attached garage adds comfort and convenience during Edmon
$ 629,900
1110 Avenue Nw, Edmonton, AB, T5K 0E1 house for sale | Listing ID E4506 | Royal LePage
View photo
House · for sale
$ 649,800
1110 Avenue Nw, Edmonton, AB, T5K 0E1 house for sale | Listing ID E4506 | Royal LePage
Millet
· House
· Garden · Fireplace · Deck · Parking · Air conditioning · Cellar
Millet · House · Garden · Fireplace · Deck · Parking · Air conditioning · Cellar
Discover this unique, one-of-a-kind 2,317 sq. Ft. attached home with NO CONDO FEES, situated in a prime Wîhkwêntôwin location! Enjoy unparalleled convenience just half a block from the LRT and river valley trails, with quick access to the U of A, ICE District, and Brewery District. The spacious layout features 3 bedrooms plus a loft, highlighted by a fully finished walk-out basement offering a family room, cozy wood fireplace, wet bar, and access to a private, fenced south-facing backyard with a large deck. Enjoy multiple outdoor spaces, including a north-facing deck off the primary bedroom and a south-facing deck accessible from both the kitchen and an additional bedroom. The generous kitchen boasts crisp white cabinetry and sleek quartz countertops, with quartz finishes elegantly continuing throughout the entire home. Additional highlights include central A/C, a roof updated in 2014, and an oversized single attached garage. This exceptional property combines unbeatable location with
$ 649,800
21 3705 St Sw, Edmonton, AB, T6W 3J2 townhouse for sale | Listing ID E4499 | Royal LePage
View photo
Townhouse · for sale
$ 319,998
Updated
21 3705 St Sw, Edmonton, AB, T6W 3J2 townhouse for sale | Listing ID E4499 | Royal LePage
Millet
· Townhouse
· Garden · Deck · Parking · Cellar
Millet · Townhouse · Garden · Deck · Parking · Cellar
Welcome home to this brand new row house unit the “Sage 2' Built by StreetSide Developments and is located in one of South West Edmonton's newest premier communities of Desrochers. With over 1244 square Feet, it comes with front yard landscaping and a detached parking pad this opportunity is perfect for a young family or young couple. Your main floor is complete with upgrade luxury Vinyl Plank flooring throughout the great room and the kitchen. Highlighted in your new kitchen are upgraded cabinet and a tile back splash. The upper level has 3 bedrooms and 2 full bathrooms. This home also comes with an unfinished basement perfect for a future development, it also includes front and back landscaping, deck and a fenced back yard. This home is now move in ready!
$ 319,998
481 Ravine Court, Devon, AB, T9G 0A1 house for sale Listing.
View photo
House · for sale
$ 575,000
$ 236/sq.ft
481 Ravine Court, Devon, AB, T9G 0A1 house for sale Listing.
Millet
· 2,433 sq.ft · 4 Bedrooms · 4 Baths · House
· Garden · Parking · Deck · Cellar
Millet · 2,433 sq.ft · 4 Bedrooms · 4 Baths · House · Garden · Parking · Deck · Cellar
Nestled in the picturesque Ravines of Devon, this exquisite four-bedroom, four-bathroom home features a grand foyer with 18-foot ceilings, an elegant spiral staircase, and stylish details such as five-inch moldings, premium Brazilian hardwood and granite floor tiles. The main floor includes a formal dining room, a second living room, and an open-concept kitchen that flows into a cozy nook with built-in cabinets and family room, along with a desirable fourth bedroom with an en-suite and a convenient laundry area. Upstairs, three additional bedrooms each offer their own en-suite bathrooms, while the fenced backyard boasts a deck for summer enjoyment and an attached double garage for added convenience. With an unfinished basement awaiting your personal touch, this beautiful home is conveniently located near walking paths, schools, shopping, and just 15 minutes from Edmonton. Still available at ListedBuy!
$ 575,000
9115 156 Street, Edmonton, AB, T5R 1Y9 house for sale Listi.
View photo
House · for sale
$ 419,900
$ 406/sq.ft
9115 156 Street, Edmonton, AB, T5R 1Y9 house for sale Listi.
Millet
· 1,033 sq.ft · 5 Bedrooms · 2 Baths · House
· Parking · Equipped kitchen · Cellar
Millet · 1,033 sq.ft · 5 Bedrooms · 2 Baths · House · Parking · Equipped kitchen · Cellar
Situated on a 15.2 x 41.4 meter infill lot in the beautiful community of West Jasper, this well-kept bungalow with an oversized garage is currently saleed to a lovely family. Its a great opportunity to generate solid cash flow while planning future redevelopment. The home features 5 good-sized bedrooms (3 on the main floor, 2 in the basement), 2 full baths (one on each level), a living room, dining area, kitchen, and a large basement rec room. Recent updates include a new hot water tank, dryer, portable dishwasher, garage roof shingles, new sewer line to the city connection, closet doors, and refreshed flooring and baseboards on the main level. Still available at ListedBuy!
$ 419,900
3395 Weidle Way Sw, Edmonton, AB, T6X 1T3 house for sale | Listing ID E4510 | Royal LePage
View photo
House · for sale
$ 524,702
New
3395 Weidle Way Sw, Edmonton, AB, T6X 1T3 house for sale | Listing ID E4510 | Royal LePage
Millet
· House
· Garden · Parking · Cellar
Millet · House · Garden · Parking · Cellar
!Welcome home! ~ Fresh, clean & move-in ready in the heart of Walker! This beautifully maintained 2-storey offers over 1,500 sq ft PLUS a LEGAL 1-bedroom basement suite with a tenant already in place. The main floor has just been refreshed with BRAND-NEW luxury vinyl plank, fresh paint throughout & an updated, bright feel. The kitchen offers plenty of cabinetry, a large island, dining space & flows into the spacious living room. Main-floor laundry & a 2-pc bath complete the level. Upstairs features BRAND-NEW carpet, a generous primary suite with 3-pc ensuite, 2 additional bedrooms & a 4-pc bath. Downstairs, the fully self-contained legal suite includes its own kitchen, living area, laundry, bedroom & 4-pc bath. Outside you’ll find refreshed landscaping, a low-maintenance yard & double detached garage. Close to schools, parks, trails, shopping, transit & Anthony Henday. A fantastic home with built-in income potential!
$ 524,702
940 17 Avenue Nw, Edmonton, AB, T6T 2N5 house for sale | Listing ID E4496 | Royal LePage
View photo
House · for sale
$ 566,997
940 17 Avenue Nw, Edmonton, AB, T6T 2N5 house for sale | Listing ID E4496 | Royal LePage
Millet
· House
Millet · House
Welcome to the'Willow' built by the award-winning builder Pacesetter homes and is located in the heart Aster and just steps to the walking trails and parks. As you enter the home you are greeted by luxury vinyl plank flooring throughout the great room, kitchen, and the breakfast nook. Your large kitchen features tile back splash, an island a flush eating bar, quartz counter tops and an undermount sink. Just off of the kitchen and tucked away by the front entry is a 3 piece bathroom and den. Upstairs is the Primary retreat with a large walk in closet and a 4-piece en-suite. The second level also include 2 additional bedrooms with a conveniently placed main 4-piece bathroom and a good sized bonus room. Close to all amenities and also comes with a side separate entrance perfect for future development. *. Home is under construction and will be complete by the end of the month, photos used are from the same style home recently built and finishings and colors may vary.
$ 566,997

Get email alerts

Don't miss out: be the first to know about new properties

The alert was correctly created

On subscribing you accept the conditions of use and the privacy policy
Alert
Receive new ads in your inbox
Save this search
Receive alerts for new listings

We'll send you an email when we have new properties for: "Properties for sale in Millet"

The alert was correctly created

St Albert
Devon
Get email alerts and be the first to see new listings
Required field
On subscribing I accept the terms of the privacy policy
Perfect! You'll soon start receiving new listings via email
Alert
Receive an email when we have new ads for Properties for sale in Millet
Save this search
Filters

Bedrooms

Area (sq.ft)

sq.ft
sq.ft

Price

$
$

Filter by property type

Bathrooms

Clear all filters
Receive notifications when new entries are published.