4,303 properties for sale in Millet

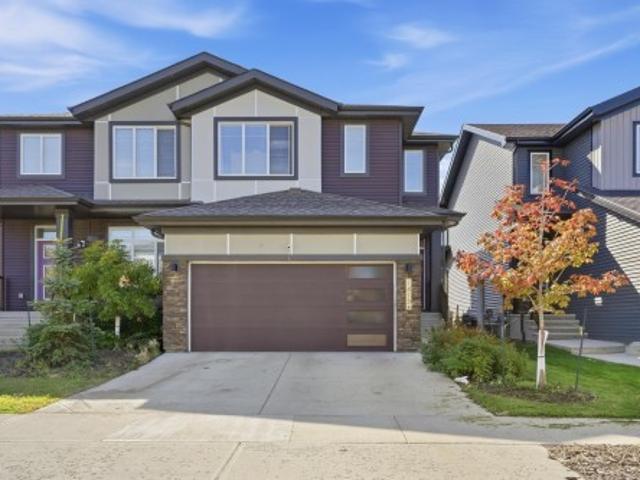
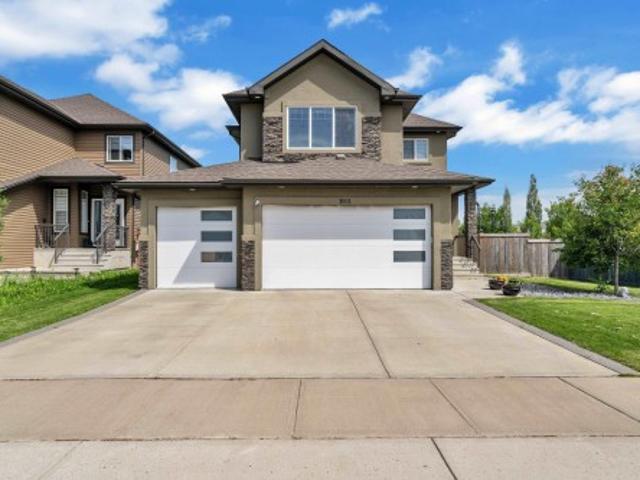
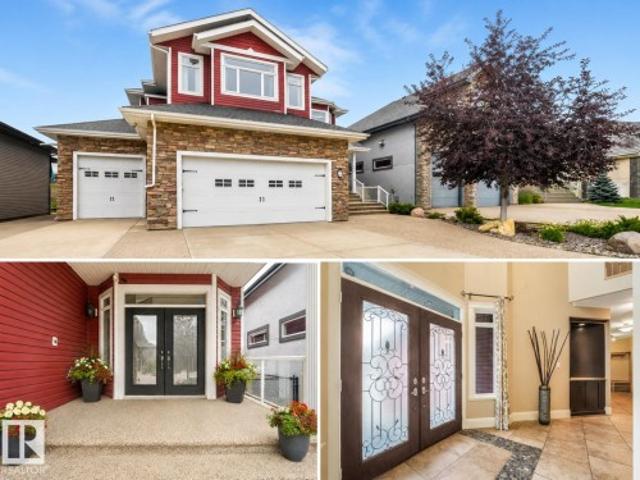
27 Kingdom Place, Leduc, AB, T9E 0J2 house for sale | Listing ID E4504 | Royal LePage
View photo
House · for sale
$ 799,900
27 Kingdom Place, Leduc, AB, T9E 0J2 house for sale | Listing ID E4504 | Royal LePage
Millet
· House
· Garden · Office room · Balcony · Deck · Parking · Cellar
Millet · House · Garden · Office room · Balcony · Deck · Parking · Cellar
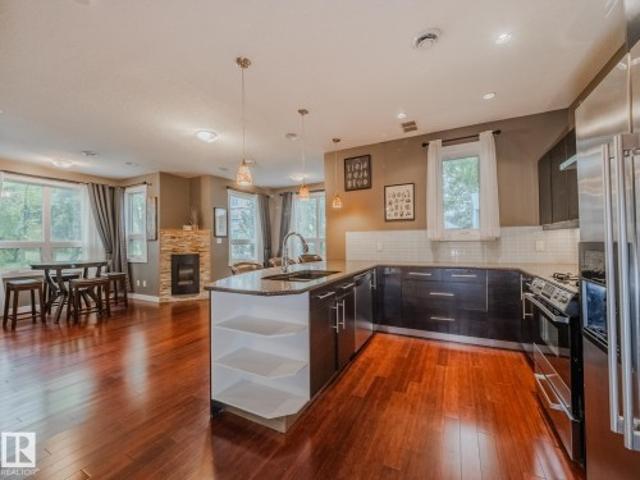
Truly an amazing home. Boasting a total of over 4,400 sqr ft, This home is suited for many years of large living, from the Triple Tandem Garage, Opulent Entry Way, Gorgeous Kitchen with solid Heartwood Cabinets, Entertainment area in the bonus room with projector and surround sound, wall to wall cabinets, Fully Finished Basement, no maintenance landscaping. The main floor is perfectly designed featuring a flex office/bedroom, gourmet kitchen, and large living and ding room. This opens up to the composite decks and a Nat Gas Fire Pit in the back yard. Moving upstairs, a balcony style hallway is surrounded by all the upper floor bedrooms, including the double door entry to the master. This home was made top of the line and the features throughout exclamate the quality. If you're looking for a deal on sqr footage in a home that will last decades beyond your needs, then this home is for you. Please note Many Features of the home are not listed, it's a must see to appreciate SOME PHOTO'S AR
$ 799,900
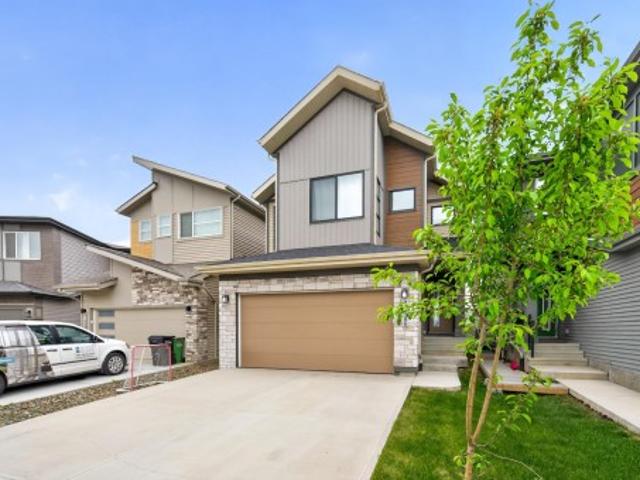
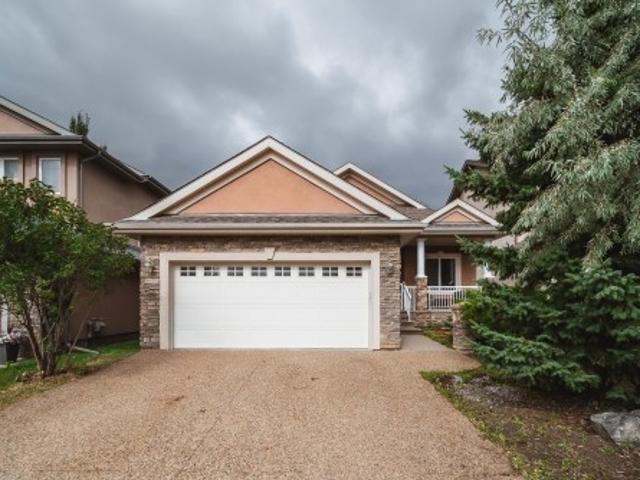
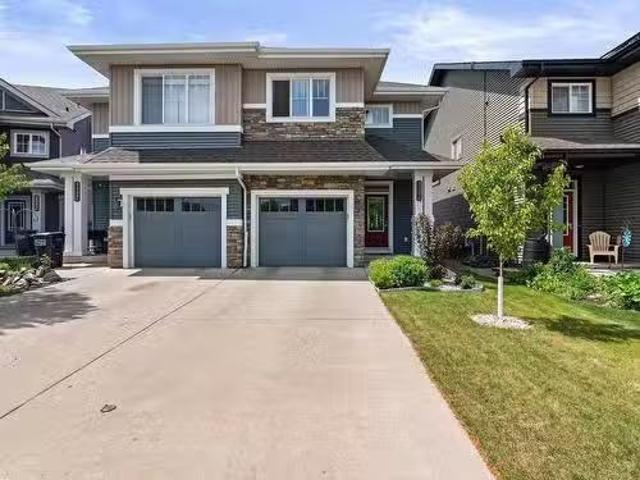
1928 A Avenue Nw, Edmonton, AB, T6M 1P8 house for sale | Listing ID E4503 | Royal LePage
View photo
House · for sale
$ 639,900
1928 A Avenue Nw, Edmonton, AB, T6M 1P8 house for sale | Listing ID E4503 | Royal LePage
Millet
· House
· Parking · Cellar
Millet · House · Parking · Cellar
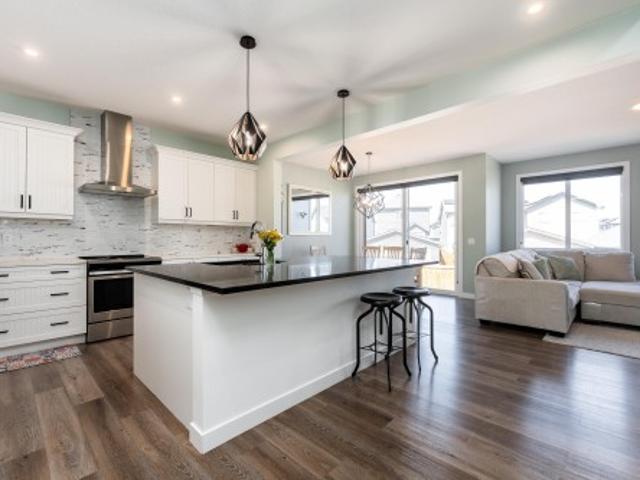
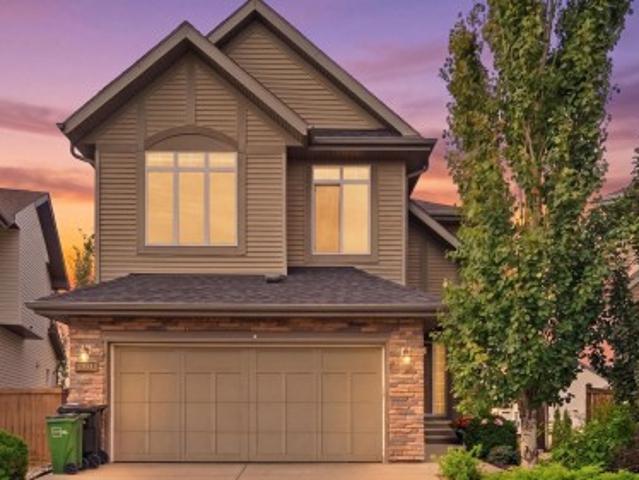
Exceptional 2,284 sqft home in River’s Edge offering refined upgrades, smart efficiency, and a prime growth location. Designed for modern living, this 3 bedroom, 2.5 bathroom home features a soaring open-to-below living area, upper bonus room, and a main floor flex space perfect for office or playroom. The kitchen impresses with full-height maple cabinetry, thick quartz counters, gas cooktop, built-in oven, upgraded lighting, and a cleverly positioned hidden walk-in pantry. Elevated basement ceilings provide added space and future potential. Upstairs, the primary retreat connects through a gorgeous spa-inspired ensuite bathroom, to the spacious walk-through closet that connects to the 2nd floor laundry room. Built for comfort and savings with triple pane windows, solar panels, tankless hot water, and high-efficiency furnace. Finished oversized garage with 8’ door, 220V power, hot/cold taps and drain. Fully landscaped, just steps to the future site for k-9 school, & minutes from future
$ 639,900
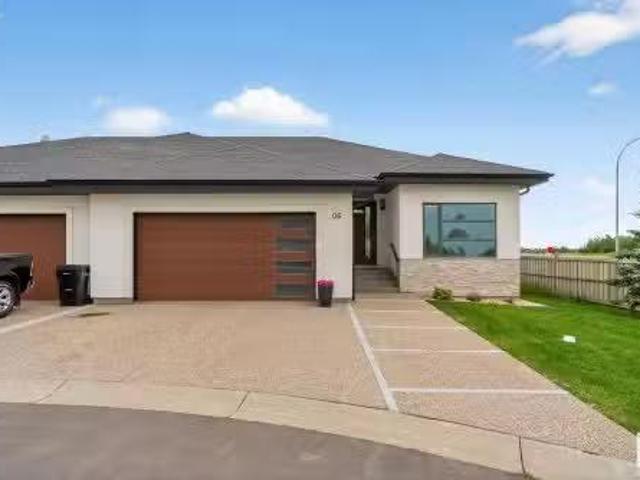
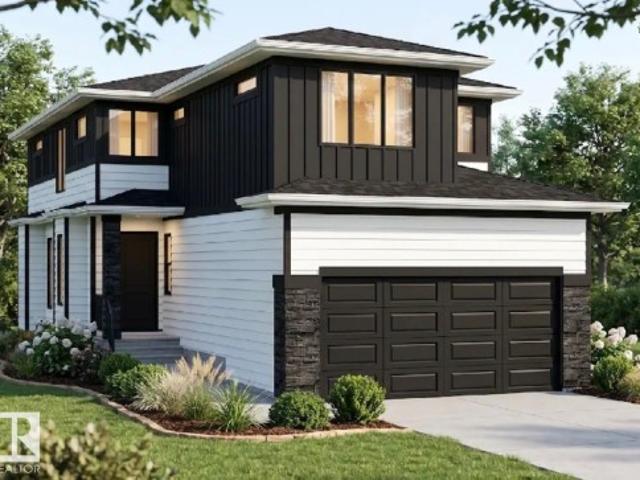
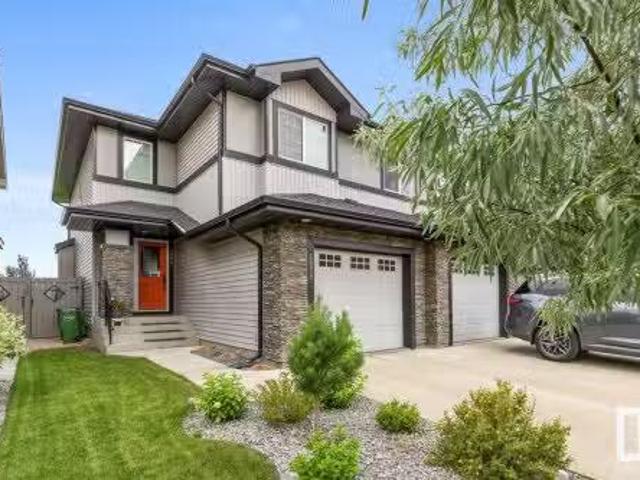
6 604 Mcallister Loop, Edmonton, AB, T6L 3L4 duplex for sale.
View photo
House · for sale
$ 549,900
$ 381/sq.ft
6 604 Mcallister Loop, Edmonton, AB, T6L 3L4 duplex for sale.
Millet
· 1,442 sq.ft · 3 Bedrooms · 3 Baths · House
· Office room · Fireplace · Deck · Parking · Cellar
Millet · 1,442 sq.ft · 3 Bedrooms · 3 Baths · House · Office room · Fireplace · Deck · Parking · Cellar
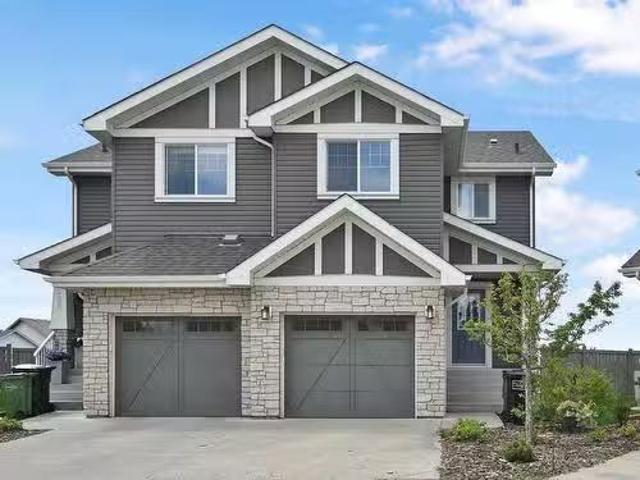
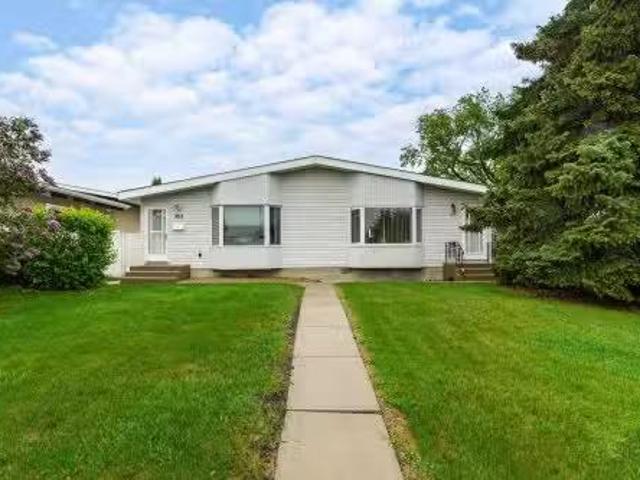
Carefree and upscale living in the GATED community of Macewan Grove. Open the gates to contemporary style bungalow half duplex offering over 2700 sq ft of exquisite living space. Open concept modern Pedini European style kitchen, quartz counter tops, large island perfect for entertainment and stainless steel appliances. Spacious dining area over looks great room with a sleek linear gas fireplace. The well appointed master bedroom features built in wardrobes and a 5 pc spa like ensuite. The main floor flex room can be used as 2nd bedroom or would make a great home office. Attention to finishing details is unmatched. Hardwood throughout the main floor, central vac, window coverings, upgraded lighting. The fully finished basement features large rec room with built in bar area with room for a private wine cellar. Enjoy movies at home in the Media roomrec room. Third bedroom and full 4 pc bath. Double attached garage with epoxy coated floors for your toys. Maintenance free deck. Shows 1010!
$ 549,900
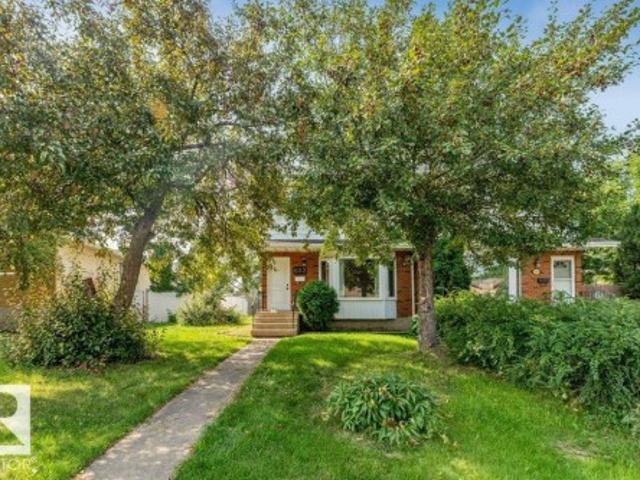
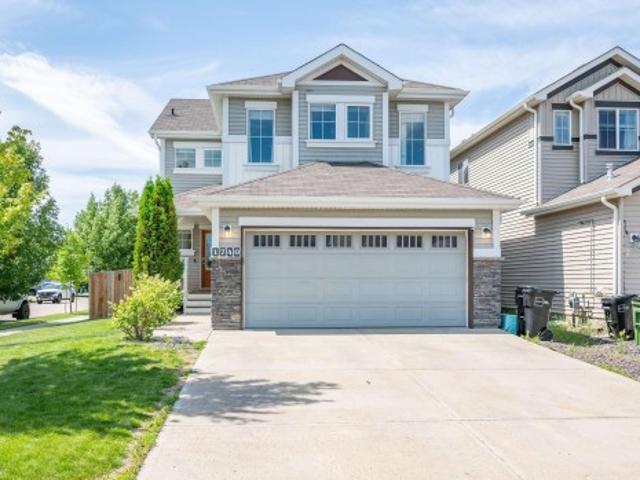
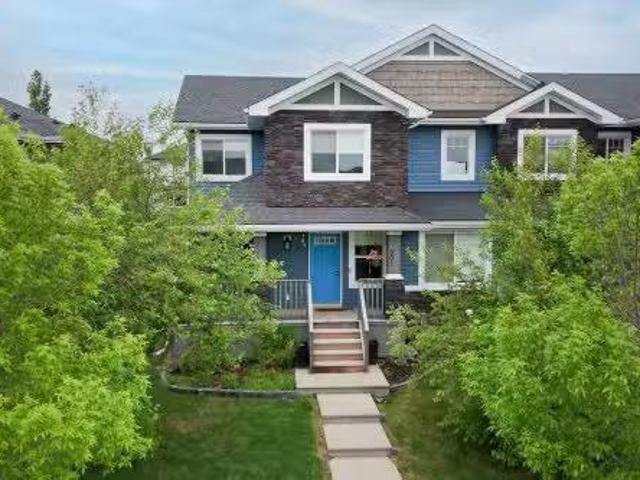
632 Knottwood Road Nw, Edmonton, AB, T6K 1W8 house for sale | Listing ID E4506 | Royal LePage
View photo
House · for sale
$ 349,900
632 Knottwood Road Nw, Edmonton, AB, T6K 1W8 house for sale | Listing ID E4506 | Royal LePage
Millet
· House
· Patio · Garden · Parking
Millet · House · Patio · Garden · Parking
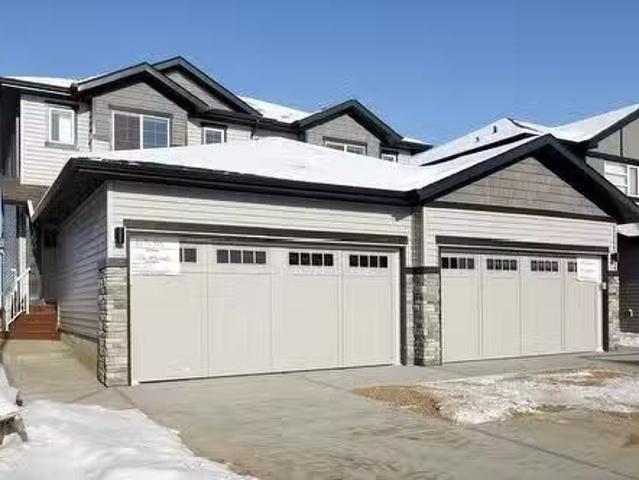
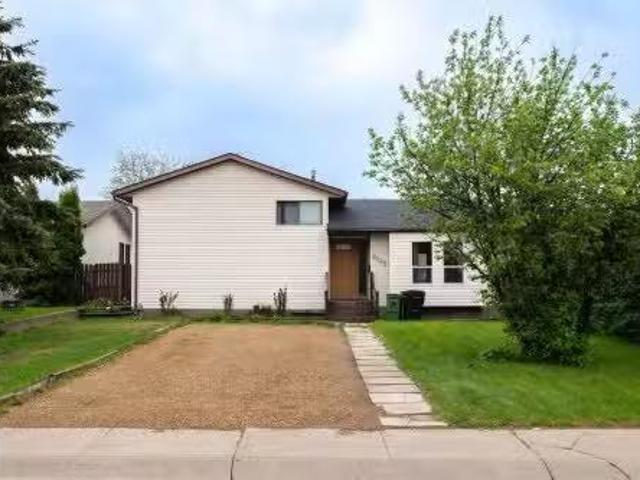
Excellent opportunity in Satoo, a mature, convenient neighbourhood close to schools, parks, Costco, major amenities and quick access to the Anthony Henday. This fully renovated 3 bedroom, 1.5 bath two-storey half duplex is ideal for first-time buyers or investors seeking a positive-cash-flow property. The bright, updated kitchen features solid oak cabinets and plenty of counter space. Upstairs offers three comfortable bedrooms with strong appeal. The home includes modern upgrades throughout, including tile flooring and a custom tiled shower for a fresh, contemporary feel. The large west-facing backyard offers a cement patio and chain-link fencing for low-maintenance living. An parking for 5 vehicles adds convenience and value. With excellent location, affordability, and reliable rental potential, this home is a smart choice for living or investing in a thriving community
$ 349,900
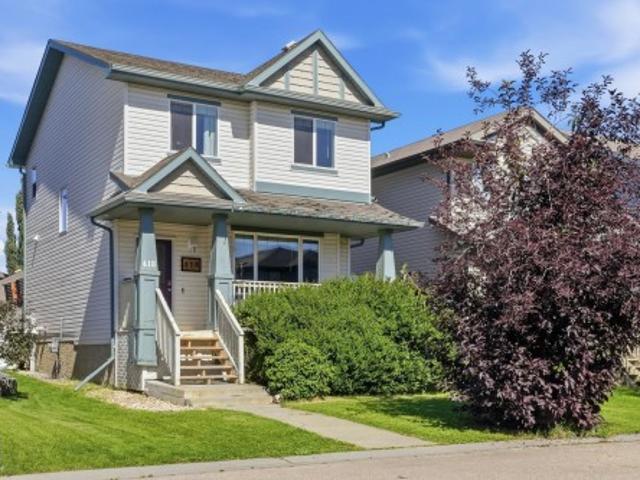
418 Keystone Way, Leduc, AB, T9E 0M6 house for sale | Listing ID E4505 | Royal LePage
View photo
House · for sale
$ 399,900
418 Keystone Way, Leduc, AB, T9E 0M6 house for sale | Listing ID E4505 | Royal LePage
Millet
· House
· Patio · Garden · Parking · Deck · Equipped kitchen · Cellar
Millet · House · Patio · Garden · Parking · Deck · Equipped kitchen · Cellar
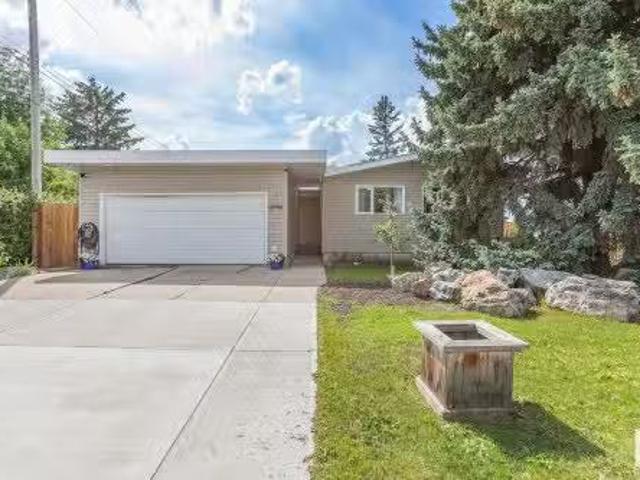
Whether you're searching for your ideal starter home or an investment property, this charming 2-story delivers unbeatable value! Greet neighbors from your covered front porch, then step inside to an inviting main level with newer laminate flooring. The spacious kitchen boasts a movable island, pantry, bright dining area, and new dishwasher & microwave/hood fan. With 1,281+ sq ft above grade plus a fully finished basement, there’s room for everyone. Upstairs, three spacious bedrooms include a primary suite with a walk-in closet and 3-piece ensuite. With 3.5 baths total, morning routines are a breeze. The basement offers a 4th bedroom, 3-piece bath, family room, deep freeze & second fridge. Outside, enjoy a large deck, patio, and partially fenced yard, plus a double detached garage to keep vehicles cozy all winter!
$ 399,900
1061 Avenue Nw, Edmonton, AB, T6J 2V8 house for sale | Listing ID E4501 | Royal LePage
View photo
House · for sale
$ 669,900
1061 Avenue Nw, Edmonton, AB, T6J 2V8 house for sale | Listing ID E4501 | Royal LePage
Millet
· House
· Garden · Balcony · Parking · Air conditioning
Millet · House · Garden · Balcony · Parking · Air conditioning
5 bedrooms / 4 bathrooms — fully updated home in duggan with double attached + double detached garage on a pie shaped lot over 9300 sq feet! New furnace, new hot water tank, new windows, new AC. Above-grade flooring brand new, freshly painted throughout. New kitchen with all-new appliances. Private balcony. Two double garages — one attached, one detached. Potential for the backyard housing to generate income if you add the suite to the detached garage. Located in Duggan, a well-established southwest Edmonton community known for tree-lined streets, spacious yards, and a friendly atmosphere. Steps to a spacious central park with a playground, sports fields, and a community league facility, with Southgate and Century Park LRT stations nearby and quick access to Whitemud Drive, Anthony Henday Drive, and Calgary Trail. Close to two elementary schools with junior high and high schools within walking distance, plus Southgate Centre, South Edmonton Common, and Southwest Edmonton Farmers’ Marke
$ 669,900
762 Berg Loop, Leduc, AB, T9E 1G8 house for sale Listing ID.
View photo
House · for sale
$ 515,000
$ 376/sq.ft
762 Berg Loop, Leduc, AB, T9E 1G8 house for sale Listing ID.
Millet
· 1,367 sq.ft · 31 Bedrooms · 4 Baths · House
· Garden · Deck · Cellar
Millet · 1,367 sq.ft · 31 Bedrooms · 4 Baths · House · Garden · Deck · Cellar
Investment Opportunity Fully Finished, including a 1 bedroom Legal basement Suite. Whether youre a first-time buyer looking to ease the burden of mortgage payments or an investor seeking a promising saleal property. Its strategic location + well-designed features make it a valuable addition to any real estate portfolio. Upon entering, youll find a roomy entryway + a powder room situated with privacy in mind. The open concept design seamlessly integrates the kitchen, dining, + living areas, providing a welcoming space for family gatherings + entertaining guests. Access to the back deck + yard, perfect for outdoor relaxation + activities. The kitchen is equipped with a spacious walk-thru pantry, ensuring ample storage for all your culinary needs. The upper level is designed to offer both comfort + convenience. It hosts the primary bedroom, 4-piece ensuite. In addition to the primary suite, there are 2 additional bdrms, laundry. Bsmt. suite, 1 bdrm, living, kitchen, 4 piece bath + laundry
$ 515,000
7090 South Terwillegar Drive, Edmonton, AB, T6R 0V1 duplex f.
View photo
House · for sale
$ 433,800
$ 324/sq.ft
7090 South Terwillegar Drive, Edmonton, AB, T6R 0V1 duplex f.
Millet
· 1,335 sq.ft · 3 Bedrooms · 3 Baths · House
· Garden · Deck · Parking · Cellar
Millet · 1,335 sq.ft · 3 Bedrooms · 3 Baths · House · Garden · Deck · Parking · Cellar
Welcome to this beautiful 2 storey half duplex, located in a quiet keyhole in desirable South Terwillegar w park views. Built by Landmark Homes, this home boasts an open concept main floor plan w vinyl planking. The living room is cozy with a large window overlooking the large backyard w access to your deck. The kitchen features quartz countertops, stainless steel appliances, ceiling high cabinetry, subway tile backsplash, a large island w eating bar. Upstairs find three well-sized bedrooms. The spacious primary bedroom has a 3 pc ensuite w an oversized shower & a walk-in closet. A 4 pc main bath, laundry & 2 other bedrooms complete this level. The basement has plumbing rough-ins & awaits development. Features incl fresh paint, prof cleaned, carpets cleaned, a single attached garage, K2 stonework, fully landscaped large fenced lot & visitor parking. Super convenient location close to Rabbit Hill Crossing & Anthony Henday. Walking distance to parks & walking trails. A must see! Still av
$ 433,800
4908 112 Street, Edmonton, AB, T6H 3H9 house for sale Listi.
View photo
House · for sale
$ 589,888
$ 441/sq.ft
4908 112 Street, Edmonton, AB, T6H 3H9 house for sale Listi.
Millet
· 1,335 sq.ft · 4 Bedrooms · 3 Baths · House
· Garden · Parking · Deck · Cellar
Millet · 1,335 sq.ft · 4 Bedrooms · 3 Baths · House · Garden · Parking · Deck · Cellar
Beautiful private 1320 Sq. Ft. Bungalow In A Great Family Neighbourhood. Enter Into The Nice Spacious Foyer & Then Into The Expansive Living Room With Beautiful Floor To Ceiling W Facing Windows Looking Into The Backyard. The Well Designed Kitchen Has Lots Of Upgraded Cabinets, Counter-Top & Back-Splash Plus brand new Stainless Steel Appliances & Big Window Looking Into Backyard. Primary Bedroom With 3 Piece En-Suite & Custom Shelving In The Closet. 2 Other Good Size Bedrooms, 4 Piece Bath & finish Main Floor. Basement Has A Nice Cozy Family Room Area, Recreation Area For Work Out Space or office, 3 Piece Bathroom, Big Fourth Bedroom With Walk-In Closet & LaundryStorage Area. Total Sq. Ft. Of Both Floors Is 2,600+. Newly finished shingles 2023, Washer and Dryer 2023, Fridge and Stove 2024. Deck Off Living Room. Some Upgraded Windows. Double Garage. Only 3 Blocks To Southgate & LRT, Close To Schools, U Of A, Transit & Freeway. It Will Be Easy To Call This Your Home! Move in Ready! Still
$ 589,888
1450 Darby Green Sw, Edmonton, AB, T6W 4N5 house for sale | Listing ID E4502 | Royal LePage
View photo
House · for sale
$ 600,000
1450 Darby Green Sw, Edmonton, AB, T6W 4N5 house for sale | Listing ID E4502 | Royal LePage
Millet
· House
· Garden · Deck · Air conditioning · Cellar
Millet · House · Garden · Deck · Air conditioning · Cellar
Welcome to this stunning, energy efficient Jayman built home featuring premium upgrades that include central air conditioning, solar panels & basement plumbing rough-ins ready for a future legal suite. This impressive home was designed for both everyday living & entertaining. The modern open-concept main floor showcases a chef inspired kitchen with stainless steel appliances, a huge quartz island & a convenient walk-through pantry. The adjoining dining & living areas are enhanced by 9ft ceilings & large windows that fill the space with natural light. Upstairs the luxurious primary offers a spa-like ensuite with dual vanities, a deep soaker tub w/ a separate shower & water closet. To complete this upper level there are 2 generously sized bedrooms an additional bathroom & spacious bonus room. Situated on an oversized pie-shaped lot, the professionally landscaped backyard was designed for outdoor enjoyment with a large deck & inviting fire pit area, perfect for relaxing or hosting
$ 600,000
1413 Keswick Drive Sw, Edmonton, AB, T6W 4T9 house for sale | Listing ID E4508 | Royal LePage
View photo
House · for sale
$ 474,900
1413 Keswick Drive Sw, Edmonton, AB, T6W 4T9 house for sale | Listing ID E4508 | Royal LePage
Millet
· House
· Office room · Gym · Cellar
Millet · House · Office room · Gym · Cellar
Welcome to your next home in the heart of Keswick! This fantastic 3-bedroom property offers an incredible amount of space for a growing family. The kitchen is a true standout, featuring sleek quartz countertops that add a touch of modern elegance and durability for all your culinary adventures. The highlight of the home is the massive master bedroom, providing a private retreat that easily fits a king-sized suite and sitting area. The two additional bedrooms are impressively large, offering plenty of room for the kids or a home office setup. Need a dedicated workspace or playroom? The upper floor features a versatile flex room to suit your lifestyle needs. Downstairs, the partly finished basement offers a canvas for your finishing touches—perfect for a rec room or gym. Ideally located close to schools, this home is perfect for families looking for convenience and community. This is the perfect blend of comfort and potential!
$ 474,900
2410 Warry Place Sw, Edmonton, AB, T6W 0P1 house for sale | Listing ID E4508 | Royal LePage
View photo
House · for sale
$ 699,000
2410 Warry Place Sw, Edmonton, AB, T6W 0P1 house for sale | Listing ID E4508 | Royal LePage
Millet
· House
· Garden · Cellar
Millet · House · Garden · Cellar
Welcome to Upper Windermere! Tucked away on a mature, beautifully treed lot, this inviting bungalow offers a rare opportunity in one of Southwest Edmonton’s most sought-after communities. The bright, open main floor features vaulted living areas that create an airy, spacious feel throughout. Offering 2 bedrooms, 2 full bathrooms and a versatile den on the main level, the layout is ideal for downsizers, professionals or those looking for convenient one-level living. The partially finished basement provides a large rec room, plenty of additional space and excellent potential to customize to your needs. Outside, enjoy a large, private mature yard with room to relax, entertain and garden. Recent updates include lighting, paint, a newer furnace and hot water tank. Enjoy entertaining under the pergola in this beautiful yard. A fantastic opportunity to personalize and make this Upper Windermere bungalow your own!
$ 699,000
31 Newbury Circle, Sherwood Park, AB, T8B 0G1 house for sale | Listing ID E4509 | Royal LePage
View photo
House · for sale
$ 1,069,998
31 Newbury Circle, Sherwood Park, AB, T8B 0G1 house for sale | Listing ID E4509 | Royal LePage
Millet
· House
· Patio · Deck · Parking
Millet · House · Patio · Deck · Parking
Skip the wait and make your move into a brand-new Launch Homes build in Salisbury Village. Offering 2485 sqft, 4 bedrooms, & 2.5 baths, this home features a bright foyer, private front den, & an open-concept layout connecting the living room, dining area, and kitchen. The kitchen is complete with a large island w/ seating, abundant cabinetry, a walk-through pantry, & direct access to the mudroom. Patio doors off the dining area lead to the rear deck, while a 2 bathroom completes the main level. Upstairs, the spacious primary suite includes a WI closet & a 5pc ensuite w/ dual sinks, a freestanding soaker tub, glass & tile shower, & a dedicated makeup vanity. Three additional bedrooms, a full bathroom, upstairs laundry, & a large bonus room complete the upper level. The oversized attached garage provides plenty of room for vehicles, storage, and more. Anticipated possession October 9 2026. Photos are from similar model
$ 1,069,998
1740 59 Street Sw, Edmonton, AB, T6X 0W5 house for sale | Listing ID E4499 | Royal LePage
View photo
House · for sale
$ 555,998
1740 59 Street Sw, Edmonton, AB, T6X 0W5 house for sale | Listing ID E4499 | Royal LePage
Millet
· House
· Patio · Garden · Fireplace · Deck · Cellar
Millet · House · Patio · Garden · Fireplace · Deck · Cellar
Welcome to Walker, where this beautifully maintained 2,182 sq. Ft. corner-lot home offers 3 bedrooms, 2.5 bathrooms, and a spacious layout. Step inside to an open-concept main floor with the living room centred around a gas fireplace that flows seamlessly into the dining area and kitchen. The kitchen is complete with stainless steel appliances, granite countertops, abundant cabinetry, and a convenient corner walk-through pantry. Patio doors off the dining area lead to the large deck with a natural gas BBQ hookup and the fully landscaped backyard. Main floor laundry room and 2-piece powder room complete this level. Upstairs, you'll find a massive bonus room, while the primary bedroom features a reading nook, two walk-in closets, and a 5-piece ensuite with a soaker tub and separate shower. Two additional bedrooms and a 4-piece bath complete the upper floor. The unfinished basement offers the opportunity to develop the space to suit your needs. All conveniently located close to schools, s
$ 555,998
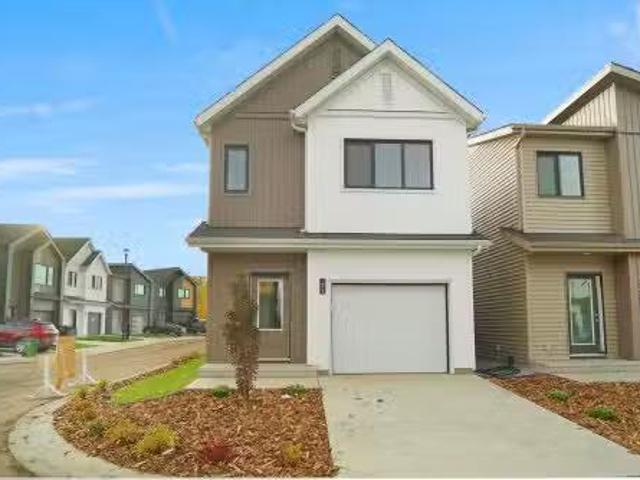
Avenue, Edmonton, AB, T6M 1N7 condo for sale Listing ID E4.
View photo
House · for sale
$ 449,998
$ 326/sq.ft
Avenue, Edmonton, AB, T6M 1N7 condo for sale Listing ID E4.
Millet
· 1,378 sq.ft · 3 Bedrooms · 3 Baths · House
Millet · 1,378 sq.ft · 3 Bedrooms · 3 Baths · House
Welcome to Street Side Developments newest product line the Village at Uplands located in the hear of the Uplands at Riverview. These detached single family homes give you the opportunity to purchase a brand new single family home for the price of a duplex. These homes are nested in a private community that gives you a village like feeling. There are only a hand full of units in this Village like community which makes it family orientated. From the superior floor plans to the superior designs owning a unique family built home has never felt this good. Located close to all amenities and easy access to major roads like the Henday and the whitemud drive. A Village fee of 65 per month takes care of your road snow removal so you don’t have too. All you have to do is move in and enjoy your new home. Home is under construction and the photos used are from the same style home, This home will be complete by the end of this week and the actual photos will be uploaded shortly. Still available at
$ 449,998
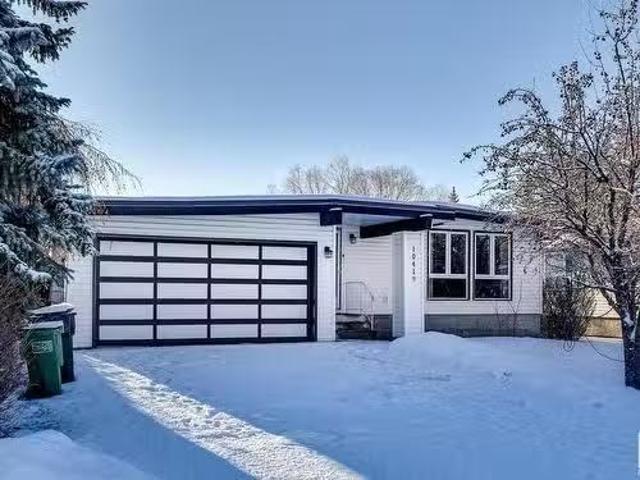
10419 39 Avenue, Edmonton, AB, T6J 2J4 house for sale Listi.
View photo
House · for sale
$ 549,900
$ 455/sq.ft
10419 39 Avenue, Edmonton, AB, T6J 2J4 house for sale Listi.
Millet
· 1,206 sq.ft · 4 Bedrooms · 3 Baths · House
· Garden · Parking · Cellar
Millet · 1,206 sq.ft · 4 Bedrooms · 3 Baths · House · Garden · Parking · Cellar
This 3-bedroom, 2.5-bathroom home offers 1,200 square feet of bright and functional living space, perfect for families or those who love to entertain. Located in the community of Duggan, this property backs directly onto a beautifully landscaped greenspace, providing views and easy access to outdoor activities. The large backyard invites endless possibilities—whether you envision a vibrant garden, a playground for the kids, or a space to host unforgettable gatherings. Adding to its appeal are significant updates in 2015 including big ticket items such as a tankless water system, high-efficiency furnaces, windows, roof, paint, updated flooring and exterior siding plus last but not least THE LEGAL one-bedroom basement suite! Providing excellent saleal income potential or a private space for guests. A double attached garage ensures convenience and plenty of room for parking and storage. Thoughtfully designed and ideally located, this home truly offers something for everyone. Still availab
$ 549,900
17903 87A Avenue, Edmonton, AB, T5T 0Z3 house for sale List.
View photo
House · for sale
$ 494,400
$ 382/sq.ft
17903 87A Avenue, Edmonton, AB, T5T 0Z3 house for sale List.
Millet
· 1,292 sq.ft · 4 Bedrooms · 3 Baths · House
· Garden · Fireplace · Parking · Cellar
Millet · 1,292 sq.ft · 4 Bedrooms · 3 Baths · House · Garden · Fireplace · Parking · Cellar
Welcome to this beautiful bungalow in the desirable, family-friendly community of Belmead! Step inside to discover a bright and spacious main floor featuring a cozy living room with a charming built-in fireplace, a functional kitchen with plenty of cabinetry, and a dedicated dining area perfect for gathering with loved ones. The primary bedroom offers a private 2-piece ensuite, while two additional bedrooms and a full 4-piece bathroom complete the main level. Downstairs, the fully finished basement expands your living space with a large rec room, a built-in bar for entertaining, an additional bedroom, a 3-piece bathroom, and a laundry room with storage. Outside, youll find beautifully manicured landscaping that transforms your backyard into a tranquil oasis—ideal for relaxing, gardening, or hosting summer BBQs. A double detached garage and large lot add even more value. Conveniently located just minutes from West Edmonton Mall, schools, parks, and public transit! Still available at Lis
$ 494,400
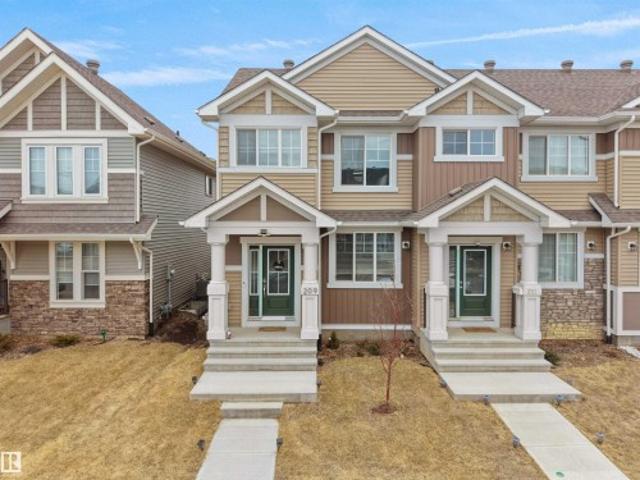
209 Desrochers Boulevard Sw, Edmonton, AB, T6W 4N2 house for sale | Listing ID E4500 | Royal LePage
View photo
House · for sale
$ 434,999
209 Desrochers Boulevard Sw, Edmonton, AB, T6W 4N2 house for sale | Listing ID E4500 | Royal LePage
Millet
· House
· Parking
Millet · House · Parking
No condo fees & incredible value! Welcome to this stunning showhome-inspired home in the highly desirable community of Desrochers. Ideally situated within walking distance to a high school, shopping, parks, and everyday amenities, it’s the perfect choice for first-time buyers and growing families. Offering over 1,380 sq. Ft. of thoughtfully designed living space, this home features a bright open-concept layout, 9-ft ceilings, and upgraded luxury vinyl plank flooring throughout the main floor. The stylish kitchen showcases upgraded cabinetry, sleek countertops, and a striking tile backsplash—ideal for everyday living and entertaining. A convenient 2-piece powder room completes the main level. Upstairs offers 3 generous bedrooms and 2 full bathrooms, providing both comfort and functionality. Fully landscaped with a double detached garage, this move-in-ready home is packed with exceptional value and won't last long!
$ 434,999
8306 Street Nw, Edmonton, AB, T6E 2J1 townhouse for sale | Listing ID E4507 | Royal LePage
View photo
Townhouse · for sale
$ 399,900
8306 Street Nw, Edmonton, AB, T6E 2J1 townhouse for sale | Listing ID E4507 | Royal LePage
Millet
· Townhouse
· Balcony · Fireplace · Air conditioning · Parking
Millet · Townhouse · Balcony · Fireplace · Air conditioning · Parking
Quick possession. Executive end unit townhouse with THREE TITLED PARKING STALLS, a titled 13x13 workshop plus two balconies, nestled on a tree lined street, in the heart of Garneau. Less than a 5 minute walk to the U 0f A. This corner unit allows in tons of natural light from the numerous windows & 9' ceilings. The kitchen features a huge eat up island, granite countertops, stainless steel appliances with gas stove & pantry. The open living/dining area has a stone encased gas fireplace & hardwood flooring. On the second level is a bedroom with large east facing balcony & built in shelving. Finishing this level is a three piece bathroom with large luxurious tiled shower & granite counter tops. The full size washer & dryer are stacked in this bathroom. On the upper level is the primary bedroom with south facing balcony, four piece en-suite & walk-in closet. The spacious titled workshop is located in the parkade. All three stalls are together. Additional sound insulation. A/c. Condo fees
$ 399,900
9011 60 Street, Edmonton, AB, T6B 1M7 house for sale Listin.
View photo
House · for sale
$ 399,900
$ 379/sq.ft
9011 60 Street, Edmonton, AB, T6B 1M7 house for sale Listin.
Millet
· 1,055 sq.ft · 2 Bedrooms · 2 Baths · House
· Garden · Parking · Cellar
Millet · 1,055 sq.ft · 2 Bedrooms · 2 Baths · House · Garden · Parking · Cellar
Fantastic opportunity in Ottewell! Half duplex with NO CONDO FEES! Features a massive beautiful yard with a single detached garage and a 24 x 30 heated shop with 10 ceilings and 9 doors (approx 16 years old) perfect for doing anything! Also features a great layout, pretty oak kitchen, 2 full bathrooms, newer front window, fully finished basement with potential in-law suite and more. Ottewell is a sought after community close to schools, shopping and every amenity. Dont miss out! Still available at ListedBuy!
$ 399,900
2045 46St, Edmonton, AB, T6L 2T6 house for sale Listing ID.
View photo
House · for sale
$ 399,800
$ 328/sq.ft
2045 46St, Edmonton, AB, T6L 2T6 house for sale Listing ID.
Millet
· 1,216 sq.ft · 32 Bedrooms · 3 Baths · House
Millet · 1,216 sq.ft · 32 Bedrooms · 3 Baths · House
Spacious 4-Level Split in Pollard Meadows Offering over 1,800 sq. ft. of developed living space, this well-maintained home features 5 bedrooms and 3 full bathrooms, including a spacious primary bedroom with its own private ensuite. The bright main level boasts a welcoming living room, dining area, and functional kitchen. The second level includes 3 bedrooms and 2 full bathrooms, highlighted by the primary suite with ensuite. The first lower level offers a large recreationfamily room, an additional bedroom, a den, and plenty of space for entertaining or relaxing. The second lower level is fully finished with another bedroom and a full bathroom, providing flexibility for extended family or guests. With a functional layout and ample living space, this property is ideal for growing families or savvy investors. Priced to sell—dont miss this excellent opportunity! Still available at ListedBuy!
$ 399,800
1832 56 Street Sw, Edmonton, AB, T6X 1T6 house for sale | Listing ID E4505 | Royal LePage
View photo
House · for sale
$ 749,900
1832 56 Street Sw, Edmonton, AB, T6X 1T6 house for sale | Listing ID E4505 | Royal LePage
Millet
· House
· Garden · Deck · Parking · Cellar
Millet · House · Garden · Deck · Parking · Cellar
Tucked into a quiet pie-shaped cul-de-sac in Walker and backing onto a walking trail, this fully finished walkout home offers nearly 3,500 sq. Ft. of total living space with 6 bedrooms, 3.5 bathrooms and a main-floor den with French doors. The main level features an updated kitchen and a convenient walk-through pantry connecting directly to the mudroom and double attached garage. Upstairs, the massive bonus room gives you exceptional flexibility, while the primary suite includes a walk-in closet and spacious 5-piece ensuite with a soaker tub, separate shower and two vanities. The fully finished walkout basement adds even more room with two additional bedrooms and direct access to the fenced and landscaped backyard. Outside, the deck includes stairs down to the yard, making it easy to enjoy the generous outdoor space and trail access behind the home. With 2,450 sq. ft. Above grade plus another 1,045 sq. Ft. downstairs, this home delivers the kind of room that’s hard to find
$ 749,900
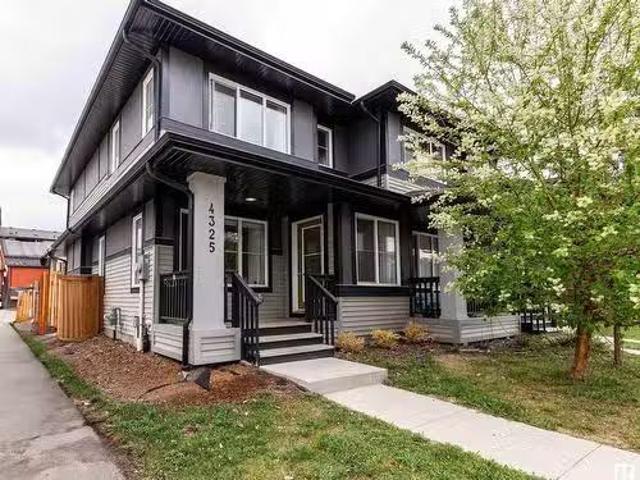
4325 Prowse Link Link, Edmonton, AB, T6W 3A7 house for sale.
View photo
House · for sale
$ 420,000
$ 302/sq.ft
4325 Prowse Link Link, Edmonton, AB, T6W 3A7 house for sale.
Millet
· 1,389 sq.ft · 3 Bedrooms · 3 Baths · House
· Garden · Parking · Deck · Cellar
Millet · 1,389 sq.ft · 3 Bedrooms · 3 Baths · House · Garden · Parking · Deck · Cellar
Perfect for first-time home buyers or investors! Located in the desirable, quiet, family and pet-friendly community of Paisley—with no HOA fees—this bright end unit offers a total 1,393 sq ft of open-concept living space. The numerous windows fill the main floor with natural light. Upstairs, you’ll find a spacious primary bedroom with a walk-in closet and 4-piece ensuite, two additional bedrooms, a second full bath, and a thoughtfully placed laundry. The basement is unfinished, providing endless potential to create the space you envision. Enjoy summer evenings on the large backyard deck with easy access to the double detached garage. Walking distance to grocery stores, dining, and the fully fenced Paisley Dog Park, and just minutes from golf, Currents of Windermere, and the shops and dining along James Mowatt Trail. Quick access to the Anthony Henday, Calgary Trail, and the Edmonton International Airport. Don’t miss your chance to see this beautiful home! Still available at ListedBuy!
$ 420,000
285 Southwick Way, Leduc, AB, T9E 0P6 house for sale Listin.
View photo
House · for sale
$ 395,000
$ 236/sq.ft
285 Southwick Way, Leduc, AB, T9E 0P6 house for sale Listin.
Millet
· 1,668 sq.ft · 3 Bedrooms · 3 Baths · House
Millet · 1,668 sq.ft · 3 Bedrooms · 3 Baths · House
Judicial sale in the community of Southfork. The property is sold as is, where is. Still available at ListedBuy!
$ 395,000
6345 Cartmell Road Sw, Edmonton, AB, T6W 4A3 house for sale | Listing ID E4501 | Royal LePage
View photo
House · for sale
$ 469,900
6345 Cartmell Road Sw, Edmonton, AB, T6W 4A3 house for sale | Listing ID E4501 | Royal LePage
Millet
· House
· Garden · Cellar
Millet · House · Garden · Cellar
Looking for a home that offers space, style & value? This beautifully maintained home in desirable Chappelle features 4 BEDROOMS, 3.5 bathrooms, a bonus room, finished basement & a separate side entrance! The bright open-concept main floor showcases a modern kitchen with quartz countertops, stainless steel appliances, soft-close cabinetry, corner pantry & a large island overlooking the spacious living and dining areas. Upstairs offers a versatile bonus room, convenient laundry, a generous primary suite with walk-in closet & ensuite, plus two additional bedrooms. The finished basement adds a 4th bedroom, full bath & extra living space. Enjoy the sunny south-facing yard with no rear residential neighbours. Professionally cleaned, including carpets, and move-in ready with immediate possession available! Close to schools, parks, shopping, restaurants & quick access to Anthony Henday. Perfect for families, first-time buyers or investors!
$ 469,900
3036 Arthurs Crescent Sw, Edmonton, AB, T6W 2H8 house for sale | Listing ID E4504 | Royal LePage
View photo
House · for sale
$ 439,900
3036 Arthurs Crescent Sw, Edmonton, AB, T6W 2H8 house for sale | Listing ID E4504 | Royal LePage
Millet
· House
· Garden · Parking · Deck · Cellar
Millet · House · Garden · Parking · Deck · Cellar
Detached single-family home living with exceptional value in allard! Skip the townhouse or duplex and enjoy the space, privacy & flexibility of a detached home. This well-maintained 2-storey offers 3 generous-sized bedrooms, 2.5 bathrooms & a double detached garage. The thoughtfully designed main floor features hardwood flooring, spacious living & dining areas, and a functional rear kitchen with stainless steel appliances, ample cabinetry & excellent storage. Upstairs offers 3 spacious bedrooms, including a comfortable primary retreat with its own ensuite. The unfinished basement is ready for your personal touches & future living space. Step outside to a deck and fully landscaped yard, perfect for relaxing, entertaining or family time. Conveniently located close to schools, parks, trails, shopping, transit, Anthony Henday & Edmonton International Airport. An excellent opportunity for first-time buyers & growing families!
$ 439,900
3001 55 Street, Beaumont, AB, T4X 1C4 house for sale | Listing ID E4499 | Royal LePage
View photo
House · for sale
$ 749,900
3001 55 Street, Beaumont, AB, T4X 1C4 house for sale | Listing ID E4499 | Royal LePage
Millet
· House
· Fireplace · Parking
Millet · House · Fireplace · Parking
Welcome to this exceptional home in desirable Place Chaleureuse offering. *7 bedrooms, 4 full bathrooms*, a. *fully finished legal secondary suite*, and a. *triple attached garage*. Designed for modern family living, the open-concept main floor features a spacious living room with a stunning fireplace, a chef-inspired kitchen with ample cabinetry and counter space, plus a. *main-floor bedroom*. And. *full bathroom*—ideal for guests or multi-generational living. Upstairs offers. *4 spacious bedrooms*, a bonus room, upper-floor laundry, and a luxurious primary suite with dual vanities, makeup station, soaker tub, separate shower, and walk-in closet. The finished legal suite includes its own private entrance, kitchen, bedroom, full bath, and laundry. Additional features include whole-home sound wiring, professional landscaping, fencing, and a move-in-ready exterior. Conveniently located close to schools, shopping, parks, amenities, Edmonton International Airport, and quick access to South
$ 749,900
5497 Crabapple Loop Sw, Edmonton, AB, T6X 1S5 house for sale.
View photo
House · for sale
$ 449,900
$ 321/sq.ft
5497 Crabapple Loop Sw, Edmonton, AB, T6X 1S5 house for sale.
Millet
· 1,399 sq.ft · 4 Bedrooms · 4 Baths · House
· Garden · Office room · Parking · Cellar
Millet · 1,399 sq.ft · 4 Bedrooms · 4 Baths · House · Garden · Office room · Parking · Cellar
Beautifully maintained duplex backing onto greenspace in The Orchards of Ellerslie! This 4-bedroom, 3.5-bath home offers a functional open-concept layout with quartz countertops, stainless steel appliances, wall Microwave, and rich cabinetry. Upstairs features 3 spacious bedrooms, including a primary suite with ensuite and walk-in closet. The fully finished basement adds a 4th bedroom, full bathroom, and extra living space—ideal for guests, a home office, or rec room. Enjoy a fully fenced yard, single attached garage, and the peaceful view of no rear neighbors. Located in a vibrant, family-friendly community close to schools, parks, and amenities. Move-in ready with modern finishes throughout! Still available at ListedBuy!
$ 449,900
1058 177A Street, Edmonton, AB, T6W 2A1 house for sale List.
View photo
House · for sale
$ 429,900
$ 309/sq.ft
1058 177A Street, Edmonton, AB, T6W 2A1 house for sale List.
Millet
· 1,389 sq.ft · 3 Bedrooms · 3 Baths · House
· Garden · Air conditioning
Millet · 1,389 sq.ft · 3 Bedrooms · 3 Baths · House · Garden · Air conditioning
Welcome to South Windermere! This well-kept 3-bedroom, 2.5-bath home offers a comfortable layout with just the right amount of space. Step inside to a roomy front entry that leads into a functional kitchen with plenty of cabinetry and a convenient eating bar. The open-concept living and dining area is bright and inviting, with big west-facing windows that let you soak in those evening sunsets. Upstairs you’ll find a spacious primary suite with its own 4-piece ensuite and a large walk-in closet. Two more good-sized bedrooms, a full bath, and a separate laundry room complete the upper level. Stay cool all summer with central AC, and enjoy a fully landscaped backyard with no neighbours to the west—perfect for relaxing or entertaining. You’re also just minutes from Currents of Windermere, shops, schools, and quick access to the Henday. Still available at ListedBuy!
$ 429,900
501 Chappelle Drive, Edmonton, AB, T6W 2B4 house for sale L.
View photo
House · for sale
$ 375,000
$ 274/sq.ft
501 Chappelle Drive, Edmonton, AB, T6W 2B4 house for sale L.
Millet
· 1,367 sq.ft · 3 Bedrooms · 3 Baths · House
· Garden · Deck · Parking · Cellar
Millet · 1,367 sq.ft · 3 Bedrooms · 3 Baths · House · Garden · Deck · Parking · Cellar
END UNIT – NO CONDO FEE. This end unit featuring over 1,300 sq ft with a total of 3 bedrooms, 2.5 baths and SINGLE ATTACHED GARAGE. Main floor with laminate flooring, front desk nook, open concept kitchen with all stainless steel appliances, corner panty and peninsula with overhang. Great size dining room and living room – 2-piece bath completes this floor. Upper floor with Primary suite, walk-in closet and 4-piece ensuite. Additional 2 bedrooms and 4-piece bath. Unspoiled basement waiting your finishing touches. SOUTH EAST backyard, 2 tier deck with pergola and fully fenced. Oversized rear parking pad, rear single attached garage and front street parking. Walking distance to: greenspace and park, splash park and Chappelle Recreational facilities include an ice rink, basketball courts, pickle ball courts, bocce ball, soccer, and playground. Quick commute to 41 Ave, HWY 2, Anthony Henday and Edmonton International Airport (15 mins). Still available at ListedBuy!
$ 375,000

Get email alerts

Don't miss out: be the first to know about new properties

The alert was correctly created

On subscribing you accept the conditions of use and the privacy policy
Alert
Receive new ads in your inbox
Save this search
Receive alerts for new listings

We'll send you an email when we have new properties for: "Properties for sale in Millet"

The alert was correctly created

St Albert
Devon
Get email alerts and be the first to see new listings
Required field
On subscribing I accept the terms of the privacy policy
Perfect! You'll soon start receiving new listings via email
Alert
Receive an email when we have new ads for Properties for sale in Millet
Save this search
Filters

Bedrooms

Area (sq.ft)

sq.ft
sq.ft

Price

$
$

Filter by property type

Bathrooms

Clear all filters
Receive notifications when new entries are published.