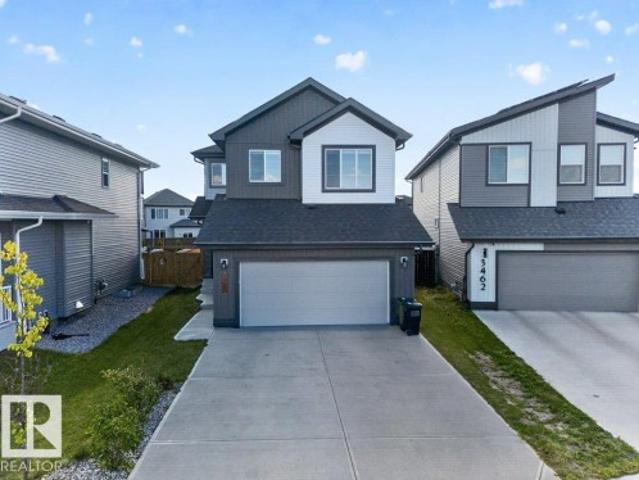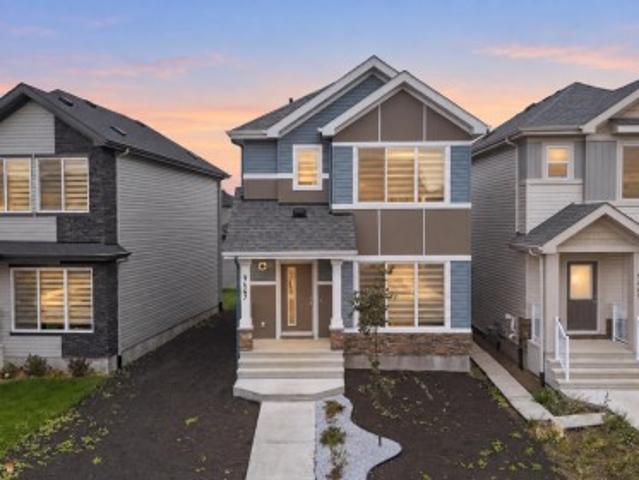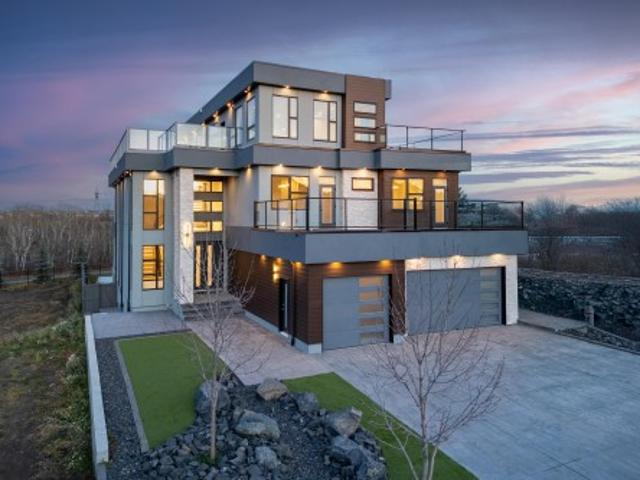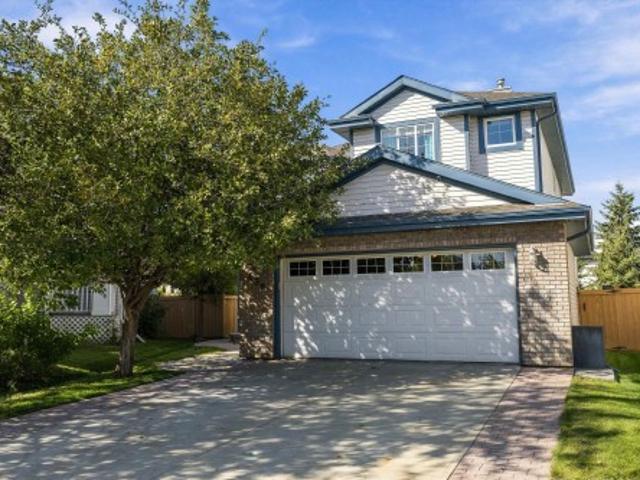
4,303 properties for sale in Millet

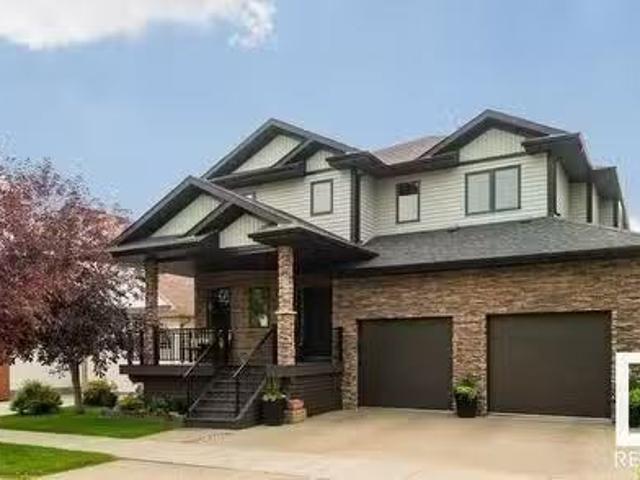
438 Hodgson Boulevard Nw, Edmonton, AB, T6R 3E9 house for sale | Listing ID E4509 | Royal LePage
View photo
House · for sale
$ 699,900
Updated
438 Hodgson Boulevard Nw, Edmonton, AB, T6R 3E9 house for sale | Listing ID E4509 | Royal LePage
Millet
· House
· Patio · Garden · Deck · Parking · Air conditioning · Cellar
Millet · House · Patio · Garden · Deck · Parking · Air conditioning · Cellar
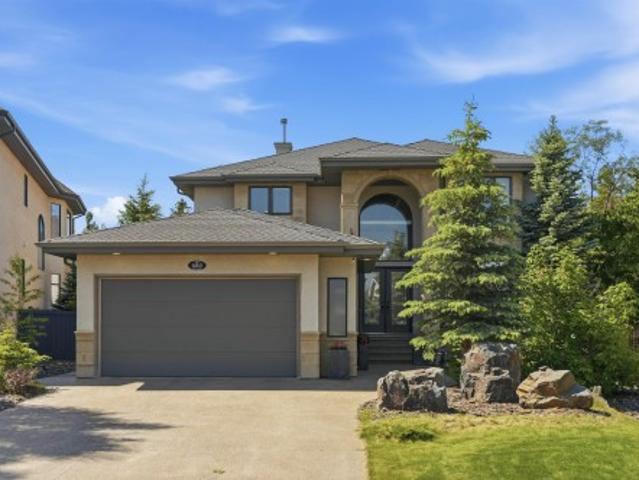
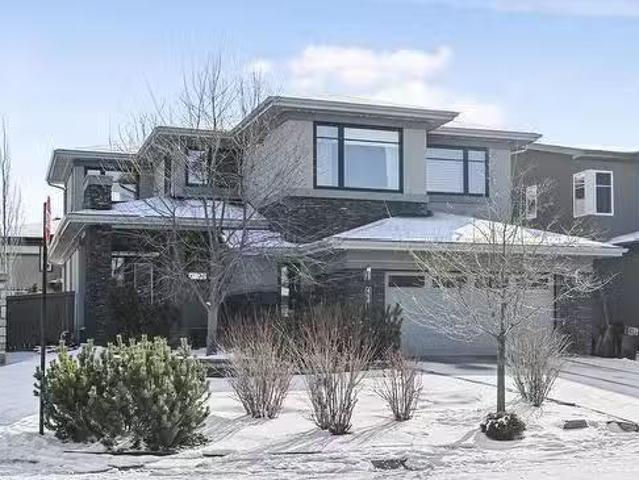
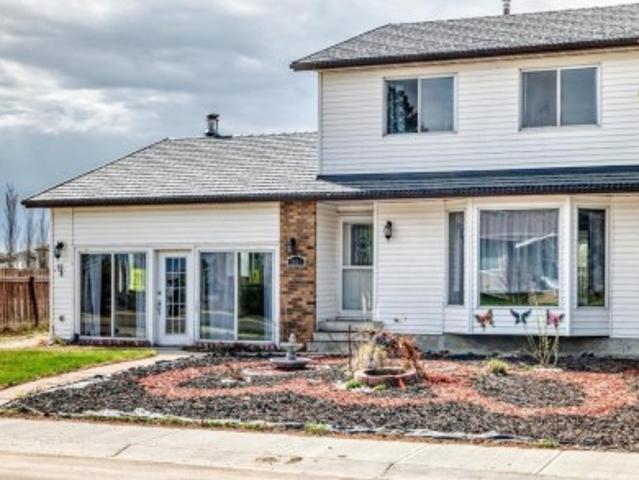
Welcome to the prestigious community of Hodgson! Meticulously cared for by its original owners, this 2246 sqft 2-storey sits on one of the neighbourhood’s largest pie lots (7000+ sqft), surrounded by mature trees and directly across from Hodgson Park & a naturalized pond. Inside, the main floor offers a front sitting room, formal dining, and an inviting rear living space with gas F/P, breakfast nook & spacious U-shaped kitchen with prep island, corner pantry and newer S/S appliances. Upstairs: 3 generous bedrooms, 4pc bathroom, huge bonus room, laundry & primary retreat with his/her closets and 5pc ensuite. The fully finished basement, built on a 9’ foundation, adds a family room, 4th bedroom, flex room, 4pc bath & cold room. Enjoy the massive yard from the cedar deck or stone patio. All major big ticket items redone in 2022: roof, H/E furnace, tankless HWT & A/C. Bonus features: Oversized double attached garage + extra-wide 28’ driveway, irrigation, central vac, B/I speakers, added in
$ 699,900
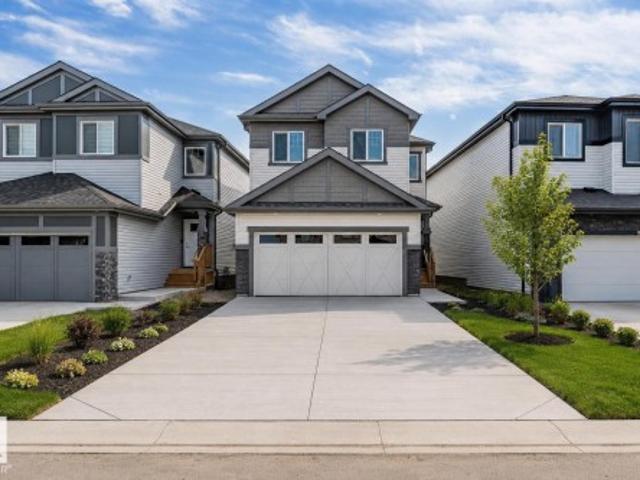
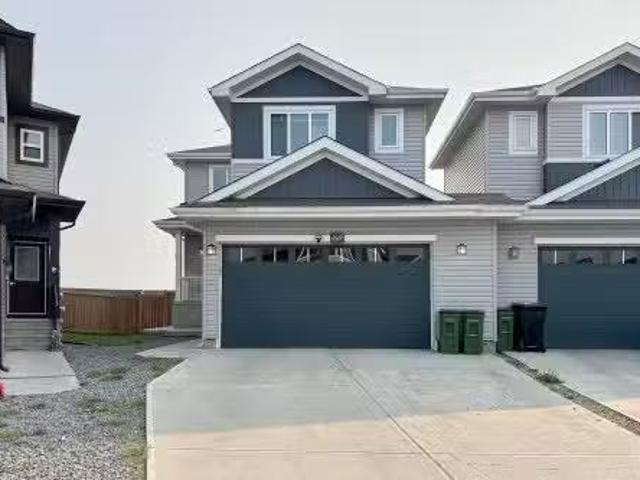
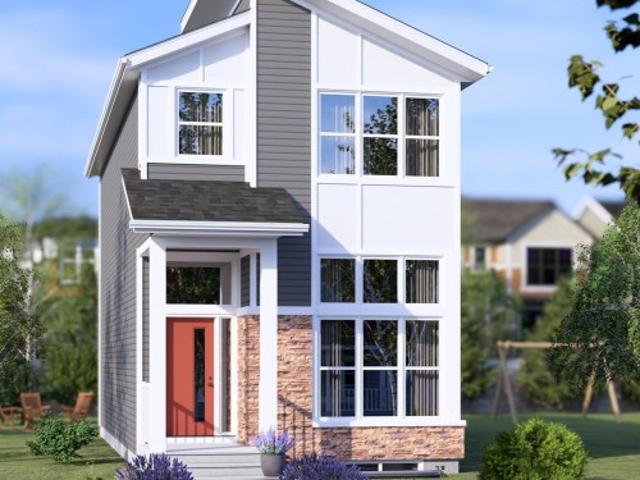
91 Dansereau Way, Beaumont, AB, T6X 3E2 house for sale | Listing ID E4507 | Royal LePage
View photo
House · for sale
Request Details
Updated
91 Dansereau Way, Beaumont, AB, T6X 3E2 house for sale | Listing ID E4507 | Royal LePage
Millet
· House
· Parking · Cellar
Millet · House · Parking · Cellar
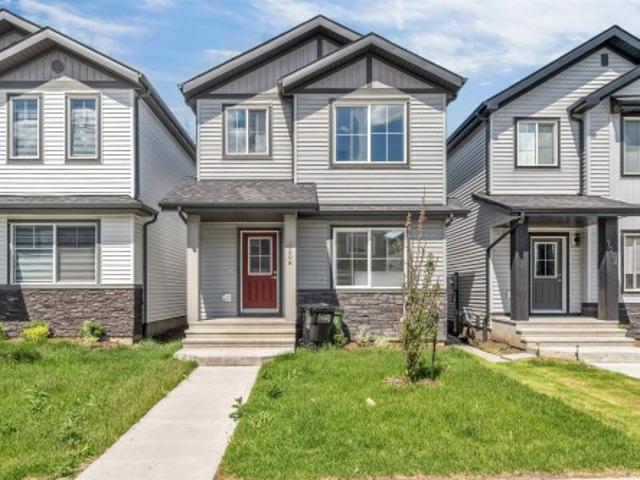
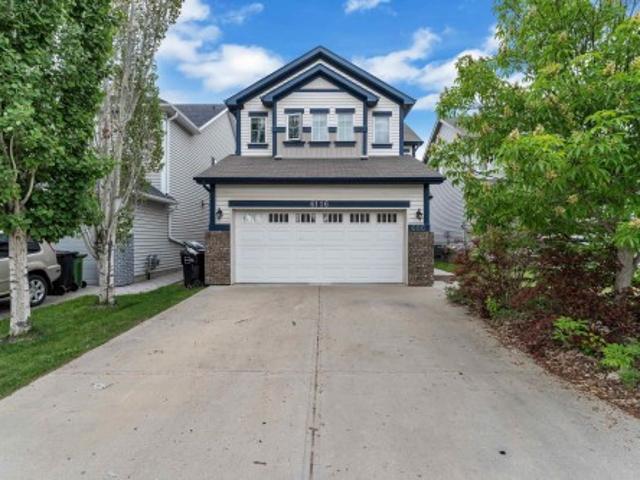
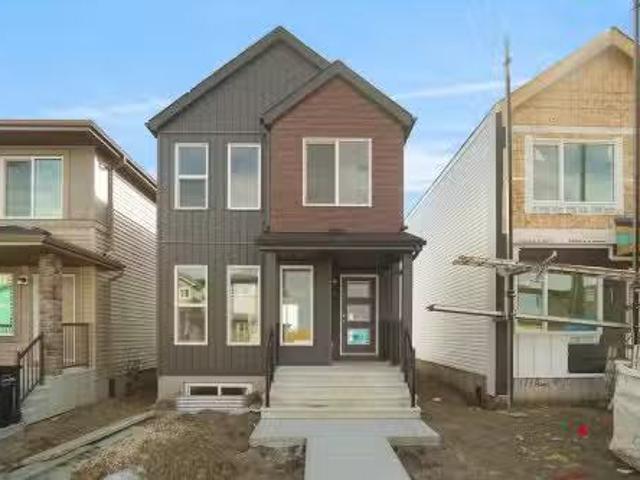
Brand new single-family home on spacious 24-foot lot! Main floor: open-concept living, dining & kitchen seamlessly connected. Upstairs: 3 spacious bedrooms, master ensuite, full bathroom, bonus room. Unfinished basement with side entrance & egress windows—ideal for finishing 2 additional legal bedrooms, creating exceptional equity potential. Double attached garage and premium finishes throughout. Don't miss this gem!
Request Details
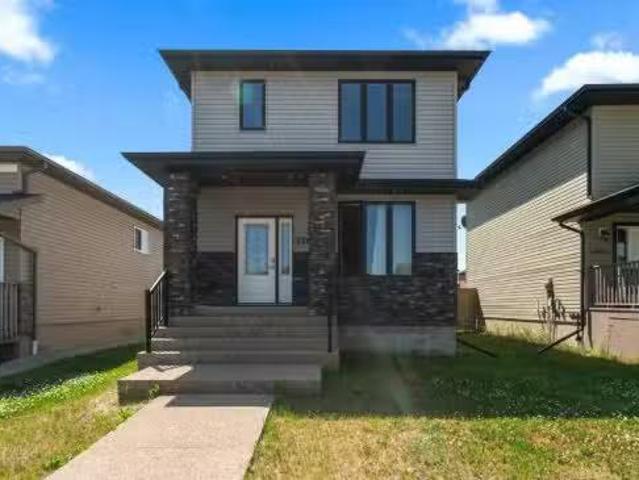
1681 Toane Wynd, Edmonton, AB, T6R 2W7 house for sale Listi.
View photo
House · for sale
$ 1,150,000
$ 359/sq.ft
1681 Toane Wynd, Edmonton, AB, T6R 2W7 house for sale Listi.
Millet
· 3,197 sq.ft · 4 Bedrooms · 4 Baths · House
· Patio · Deck · Air conditioning · Cellar
Millet · 3,197 sq.ft · 4 Bedrooms · 4 Baths · House · Patio · Deck · Air conditioning · Cellar
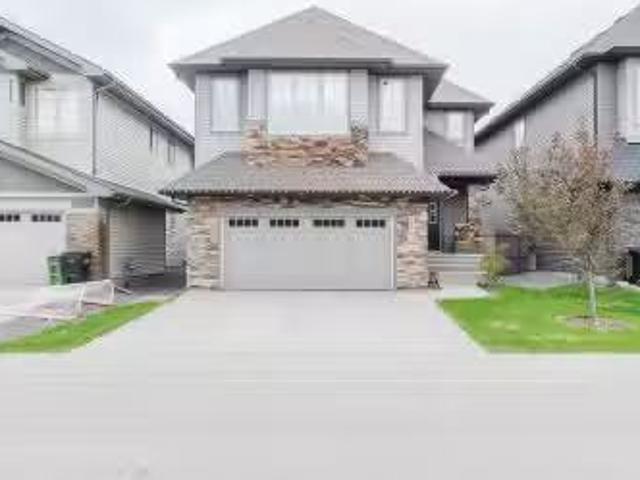
Truly One of a Kind Finally someone built a Cool house. Perfect home for Multigenerational living. Custom Built & Custom Designed (Not a Square room in the House). This 2 storey features 4 Bedrooms and 2 Dens, 2 Kitchens and a Fully Finished Walkout Basement, constructed with the highest standards. Just under 4400 sq ft of total finished space. High Velocity Hydronic heating system (Boiler), 3 fan coils, 2 AC units, in-floor heating, 3 Huge Decks, Walkout Level Patio, SW exposure, Million Dollar Views across the water, Jeld-wen triple pane double low E argon filled windows, Black Granite flooring, Black Walnut (finished in place) Hardwood floors, Chefs Gourmet Kitchen, Stainless Steel Appliances, Dream Ensuite with Steam Shower, huge overflow Jaquzzi Soaker tub (with mood lights) his and hers vanities, his and hers walk-in closets, custom Kitchen cabinets, cat 5 wiring, Central Vac and the list goes on. You could not replace this house at todays prices for what you can buy it for. Stil
$ 1,150,000
2927 11 Avenue, Edmonton, AB, T6T 2H1 house for sale Listin.
View photo
House · for sale
$ 589,999
$ 315/sq.ft
2927 11 Avenue, Edmonton, AB, T6T 2H1 house for sale Listin.
Millet
· 1,873 sq.ft · 6 Bedrooms · 5 Baths · House
· Office room · Fireplace · Parking · Cellar
Millet · 1,873 sq.ft · 6 Bedrooms · 5 Baths · House · Office room · Fireplace · Parking · Cellar
Unique 12 Duplex on Prime Pie Lot in sought-after Laurel plus a Legal Basement Suite situated on a massive 6700+ sq ft pie-shaped lot Offering over 1850 sq ft of thoughtfully designed living space, this home feels more like a detached property with only the garages linked and generous space between the homes. Featuring 9-foot ceilings on the main, upgraded laminate and tile flooring, Large kitchen with quartz, stainless steel appliances, pot lights, a full bedroom and full bathroom, perfect for guests or extended family, or home office. spacious living room with a cozy electric fireplace. Upstairs, you’ll find 3 additional bedrooms, 2.5 bathrooms, a loft as a bonus room, and separate laundry for convenience. The fully finished basement features a legal 2-bedroom suite with a separate entrance and its own laundry. Still available at ListedBuy!
$ 589,999
7005 50 Avenue, Camrose, AB, T4V 5C6 house for sale Listing.
View photo
House · for sale
$ 389,000
$ 271/sq.ft
7005 50 Avenue, Camrose, AB, T4V 5C6 house for sale Listing.
Millet
· 1,432 sq.ft · 2 Bedrooms · 3 Baths · House
· Cellar
Millet · 1,432 sq.ft · 2 Bedrooms · 3 Baths · House · Cellar
Gorgeous quality built (by what is now Ridgeline Homes) 2 Storey in desirable location. You will love the curb appeal of this beautiful home. The main floor features an open concept livingdiningkitchen area with impressive stonework and beautiful hardwood floor, a 2 pc bathroom and plenty of closetstorage space. The upstairs offers 2 master suites with massive walk-in closets and 4 pc en-suite bathrooms, as well as extra closet space and laundry area. The basement is ready for your finishing touches. Located in a beautiful community that offers a man made lake and a newer playground. Close to the golf course and West End shopping. Still available at ListedBuy!
$ 389,000
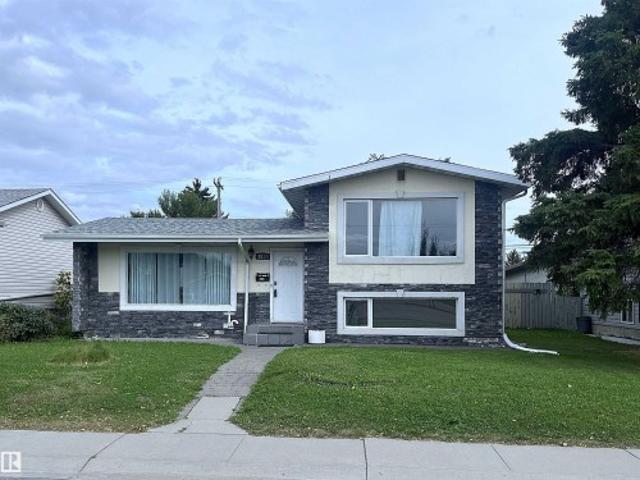
8817 Street Nw, Edmonton, AB, T5R 2N8 house for sale | Listing ID E4508 | Royal LePage
View photo
House · for sale
$ 385,000
8817 Street Nw, Edmonton, AB, T5R 2N8 house for sale | Listing ID E4508 | Royal LePage
Millet
· House
· Patio · Garden · Deck · Parking
Millet · House · Patio · Garden · Deck · Parking
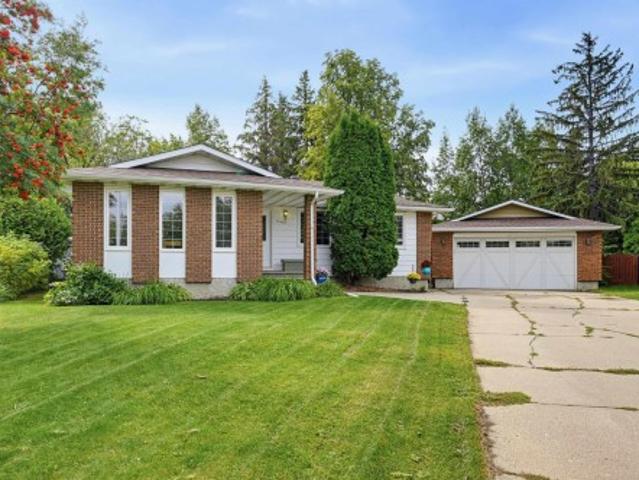
Attention investors, renovators and builders! 51' wide lot! Excellent home just needs a bit of TLC. Classic 4-level split is fully finished. No carpet. Hardwood, tiles and laminate flooring. 2 bedrooms up and 2 on the lower level. High efficiency furnace. Good backyard with deck, patio, shed and trees. Garage was built in 2010. Priced way below the city assessment. Close distance to schools, transportation, shopping etc. Excellent holding property for the future development!
$ 385,000
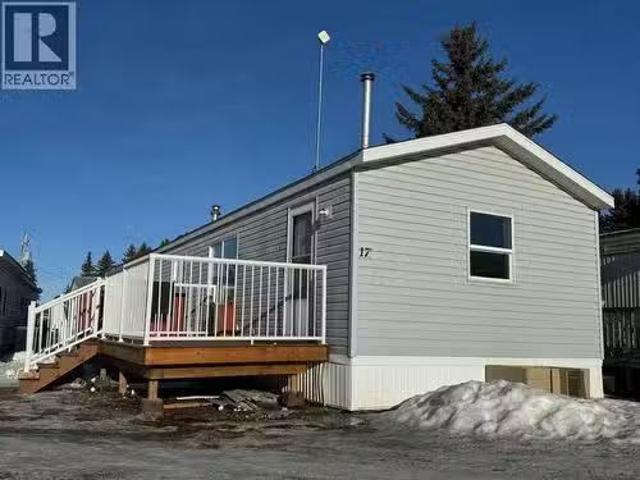
17, 4504 41 Street, Camrose, AB, T4V 4K5 house for sale Lis.
View photo
House · for sale
$ 74,900
$ 67/sq.ft
17, 4504 41 Street, Camrose, AB, T4V 4K5 house for sale Lis.
Millet
· 1,109 sq.ft · 3 Bedrooms · 1 Bath · House
· Office room
Millet · 1,109 sq.ft · 3 Bedrooms · 1 Bath · House · Office room
If youre on the hunt for a home that combines affordability with comfort, your search ends here! This property offers an ideal mix of cost efficiency and convenience, featuring three spacious bedrooms and a 4 piece bathroom. Embrace the joy of cooking with a well appointed kitchen boasting ample cabinetry and counter space. The kitchen & dining area not only meets your practical needs but also provides a warm & inviting atmosphere for family and friends to savor home cooked meals. The living room is a place where people naturally congregate, whether its family movie nights, game sessions, or casual conversations, this living room is fantastic place to unwind. There is enough space for family, guests, or even a home office. Excellent for families, first time homebuyers, or anyone looking to downsize without compromising on comfort. With all the living spaces on a single floor, theres no need to navigate stairs, making household chores more manageable, especially tackling your laundry. J
$ 74,900
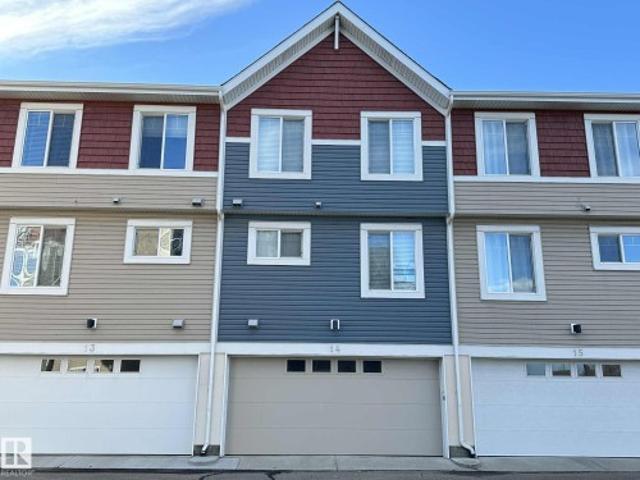
14 1508 St Nw, Edmonton, AB, T6J 5R8 townhouse for sale | Listing ID E4506 | Royal LePage
View photo
Townhouse · for sale
$ 359,000
14 1508 St Nw, Edmonton, AB, T6J 5R8 townhouse for sale | Listing ID E4506 | Royal LePage
Millet
· Townhouse
Millet · Townhouse
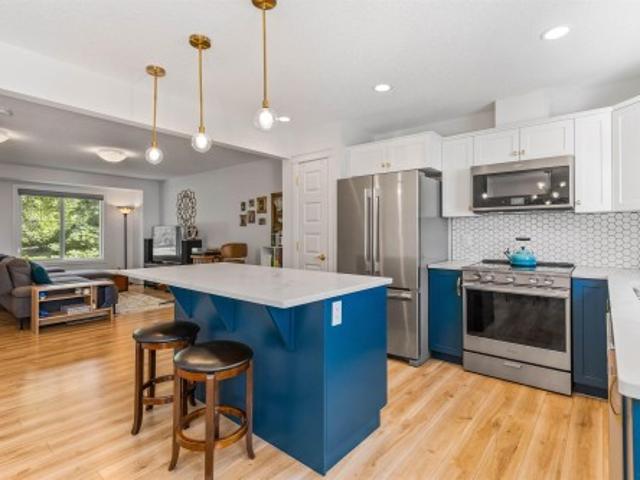
Immaculate 3-bedroom, 2.5-bath townhouse in Bearspaw overlooking a beautiful park! This bright and spacious home offers an inviting layout with large windows that fill the living spaces with natural light. The modern kitchen features granite countertops, stainless steel appliances, and ample cabinetry, making it perfect for everyday living and entertaining. Enjoy peaceful park views and a well-designed floor plan that provides both comfort and functionality. This meticulously maintained home also features a tankless hot water system, providing energy efficiency and on-demand hot water. Ideally located close to schools, parks, shopping, transit, and all amenities, this move-in-ready property is a fantastic opportunity for families and professionals seeking comfort, convenience, and a desirable location
$ 359,000
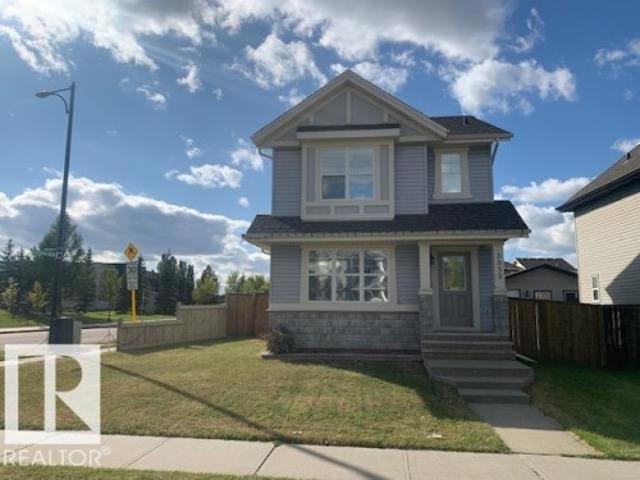
3552 12 Street Nw, Edmonton, AB, T6T 0G2 house for sale | Listing ID E4508 | Royal LePage
View photo
House · for sale
$ 400,000
3552 12 Street Nw, Edmonton, AB, T6T 0G2 house for sale | Listing ID E4508 | Royal LePage
Millet
· House
· Garden · Parking · Cellar
Millet · House · Garden · Parking · Cellar
2 Storey home. 1303 sq. Ft. in the community of Tamarack. 3 bedrooms upstairs with full 4 piece ensuite of primary bedroom. Open concept main level. Partially finished basement with 4th bedroom. Fully landscaped fenced yard with double detached garage
$ 400,000
2113 Avenue Nw, Edmonton, AB, T6M 3H1 house for sale | Listing ID E4495 | Royal LePage
View photo
House · for sale
$ 513,900
2113 Avenue Nw, Edmonton, AB, T6M 3H1 house for sale | Listing ID E4495 | Royal LePage
Millet
· House
· Parking
Millet · House · Parking
Jayman BUILT's'Caprice 18' is a stunning 1629 sq. Ft. two storey with Jayman's Core Performance features. Solar panels, triple pane windows, tankless hot water system, high efficiency furnace and the patented'Bettter Board' wall system. This perfectly designed two storey also includes front landscaping, powered concrete parking pad, stainless steel kitchen appliances, washer, dryer and blind package. All you have to do is unpack your suitcase and enjoy your new home. The main floor of this home is great room style with great room and dining area flowing smoothly through to the kitchen. Lots of designer cabinetry, a flush eating bar and pantry make this a delightful work space for the family chef. The second floor is a unique design with the primary suite offering a flex space, walk-in closet and full ensuite bath. Two more good sized bedrooms and a second full bath complete this level PLUS there is a stacking laundry closet with included laundry pair. Photos are representative. In cons
$ 513,900
1208 14 Ave Nw, Edmonton, AB, T6T 2W2 house for sale | Listing ID E4495 | Royal LePage
View photo
House · for sale
$ 514,900
1208 14 Ave Nw, Edmonton, AB, T6T 2W2 house for sale | Listing ID E4495 | Royal LePage
Millet
· House
· Cellar
Millet · House · Cellar
Stunning 2024-built detached home in the vibrant community of Aster! This 4-bedroom, 3-bathroom home offers 1,675 sq. Ft. of modern living space with a main-floor bedroom and full bath. Enjoy a stylish kitchen featuring stainless steel appliances and an open-concept layout perfect for family living. The upper level boasts a spacious primary retreat with an ensuite and walk-in closet. An unfinished basement with a separate entrance offers incredible future development potential
$ 514,900
71 330 Bulyea Rd Nw, Edmonton, AB, T6R 0W8 townhouse for sale | Listing ID E4506 | Royal LePage
View photo
Townhouse · for sale
$ 329,900
71 330 Bulyea Rd Nw, Edmonton, AB, T6R 0W8 townhouse for sale | Listing ID E4506 | Royal LePage
Millet
· Townhouse
· Patio · Gym · Parking · Cellar
Millet · Townhouse · Patio · Gym · Parking · Cellar
Beautiful bulyea heights! Move-in ready townhouse! Designer Kitchen features a large ISLAND, QUARTZ COUNTERS, Sunset Bronze' Appliances and a Pantry. Main floor is carpet-free (VINYL FLOORING). The Upper Floor holds a massive Primary Bedroom w/ WALK-IN CLOSET. Basement is ideal for storage or gym and holds IN-SUITE LAUNDRY. Basement is roughed in for another Bath & features a window for future development. Property has both a Patio (with GAS LINE) & a Porch. Plenty of south windows makes for a BRIGHT & SUNNY house all year round. Bonus: two parking stalls. Located in a quiet community, this home is close to Parks, numerous Trails, Ravine, Dog Park, desirable Schools, the Anthony Henday, Whitemud Drive & the Terwillegar Rec Centre. Walking distance to Shopping, Local Restaurants & Amenities. Easy access to Public Transportation & the Airport. Pet friendly complex!
$ 329,900
680 Todd Landing Nw, Edmonton, AB, T6R 3N1 house for sale | Listing ID E4499 | Royal LePage
View photo
House · for sale
$ 1,073,800
680 Todd Landing Nw, Edmonton, AB, T6R 3N1 house for sale | Listing ID E4499 | Royal LePage
Millet
· House
· Garden · Fireplace · Parking · Air conditioning
Millet · House · Garden · Fireplace · Parking · Air conditioning
Location Location. Quality craftsmanship w/attention to detail. 2816 sf bespoked masterpiece! Nestled in a quiet cul-de-sac, backing south onto a HUGE greenspace in Terwillegar Gardens. Built by one of Edmonton’s premier LUXURY builders, BIRKHOLZ Homes. Immaculate 2 sty family home w/4200 sf (ttl). The main floor features a bright open concept layout, grand entrance w/stunning curved staircase & 19 ft ceilings, dream kitchen w/premium cabinetry (Peachwood) & soapstone countertops, dbl sided fireplace, spacious living rm, elegant dining area w/coffered ceilings & den with B/I shelving. Upper level features walnut H/W. Primary retreat w/gas FP, his/her closets & 5-pc spa like ensuite w/granite, 2 more O/S bedrms & 4pc bath. The lower level w/in flr heating is for entertaining, a rec rm w/games area, TV area, wet bar, & a 4th bedrm. Sound system, A/C, updated lighting, updated carpets/paint, 9 ft ceilings on the main/bsmt, U/G sprinkler & O/S heated garage. Private yard. Steps to schools,
$ 1,073,800
1727 Enright Link Link, Edmonton, AB, T6M 0Z4 house for sale.
View photo
House · for sale
$ 10,000
$ 5/sq.ft
1727 Enright Link Link, Edmonton, AB, T6M 0Z4 house for sale.
Millet
· 1,938 sq.ft · 3 Bedrooms · 3 Baths · House
· Garden · Office room · Fireplace · Parking
Millet · 1,938 sq.ft · 3 Bedrooms · 3 Baths · House · Garden · Office room · Fireplace · Parking
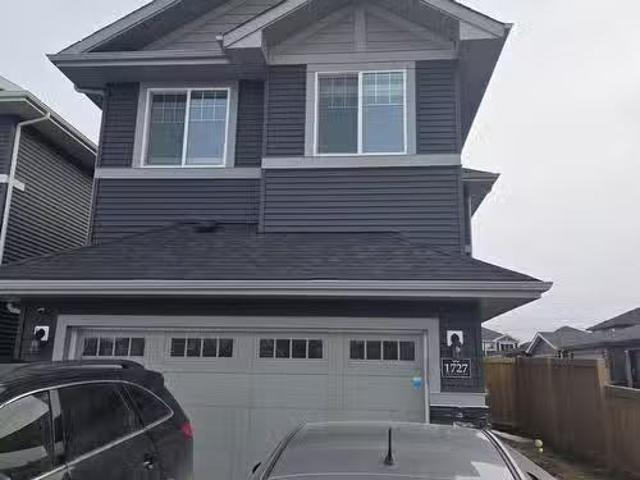
Welcome to this stunning 3-bedroom plus den home for sale in the desirable Woodhaven community, offering breathtaking views of the pond and surrounded by nature. The spacious open-concept design features a chef’s kitchen with a gas stove, walk-through pantry, pot and pan drawers, and a large island perfect for meal prep and entertaining. The great room boasts 18-foot ceilings, a cozy gas fireplace, and elegant coffered ceilings with pot lights. The main floor includes a versatile denhome office, a half bath, and a mudroom with custom shelving. Upstairs, youll find a spacious bonus room, laundry room, main bath, and two bedrooms, including a luxurious primary suite with a walk-in closet and a gorgeous ensuite. The fully fenced and landscaped backyard offers privacy and beautiful views, with a south-facing orientation that ensures plenty of natural light. This home also includes custom blinds, a double attached garage, and high-end finishes found in upgraded new builds. Located near scho
$ 10,000
456 Kirkpatrick Crescent, Edmonton, AB, T6L 5E1 house for sa.
View photo
House · for sale
$ 350,000
$ 325/sq.ft
456 Kirkpatrick Crescent, Edmonton, AB, T6L 5E1 house for sa.
Millet
· 1,076 sq.ft · 3 Bedrooms · 2 Baths · House
· Garden · Fireplace · Parking · Cellar
Millet · 1,076 sq.ft · 3 Bedrooms · 2 Baths · House · Garden · Fireplace · Parking · Cellar
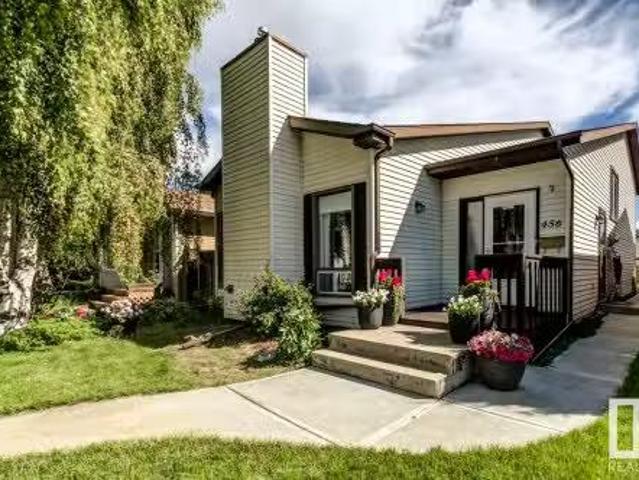
Unique and Spacious Bi-level with a Fully Finished Basement in a Quiet, Convenient Location! The open design features a bright living room with vaulted ceiling, gas fireplace & laminate floors, overlooked by a large kitchen with ample cabinets plus 2 spacious bedrooms & 2 full baths. Downstairs youll find a large family room, 3rd bedroom & 3-piece bath. Gorgeous, landscaped yard with mature trees, shrubs & flower beds. Back lane access with loads of off-street parking & lots of room to build your Dream Garage and just a few blocks to Mill Creek Ravine, Miles if trails and paths, Parks, Schools, Playgrounds & Every Amenity you can imagine is at your Finger Tips! Still available at ListedBuy!
$ 350,000
9325 Street Nw, Edmonton, AB, T5R 2W1 house for sale | Listing ID E4500 | Royal LePage
View photo
House · for sale
$ 319,000
9325 Street Nw, Edmonton, AB, T5R 2W1 house for sale | Listing ID E4500 | Royal LePage
Millet
· House
Millet · House
Attention Investors & Renovators! A prime corner-lot opportunity in Meadowlark Park — perfect for those looking to redevelop or build sweat equity. This bungalow offers undeniable potential for restoration or a fresh start, and is being sold as-is. Situated in a mature west-end neighbourhood, the location delivers exceptional convenience: minutes from West Edmonton Mall, Misericordia Hospital, schools, parks, and easy transit connections. Whether you envision a full renovation, a modern infill, or a strategic investment, this property offers outstanding long-term value in one of Edmonton’s most established communities. A rare chance to capitalize on location, lot size, and future potential
$ 319,000
4009 42 Street Close, Ponoka, AB, T4J 0A4 vacant land for sa.
View photo
House · for sale
$ 80,000
4009 42 Street Close, Ponoka, AB, T4J 0A4 vacant land for sa.
Millet
· House
Millet · House
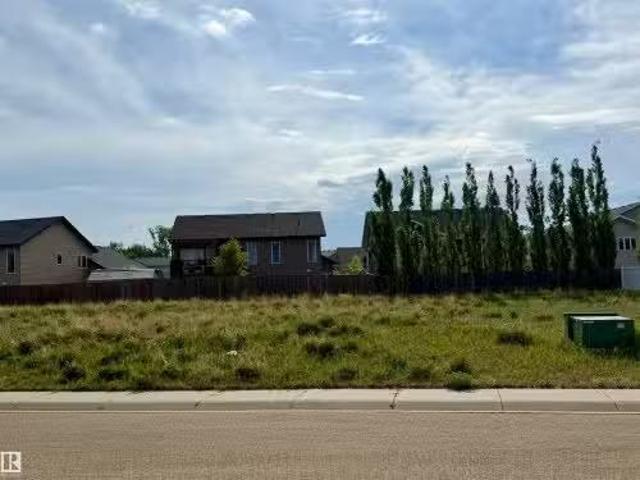
READY TO BUILD! PRICED TO SELL! PANORAMA RIDGE! This lot would be your perfect opportunity for a potential build for a family home. It offers close access to highway 53 and walking distances to FIRE FIGHTER park and a close 3 minute drive to the Riverside Baseball Diamonds, GAS STATION, GROCERIES, GOLF & MUCH MORE. Still available at ListedBuy!
$ 80,000
417 Caldwell Place Nw, Edmonton, AB, T6M 2X3 house for sale | Listing ID E4506 | Royal LePage
View photo
House · for sale
$ 1,349,000
417 Caldwell Place Nw, Edmonton, AB, T6M 2X3 house for sale | Listing ID E4506 | Royal LePage
Millet
· House
· Patio · Garden · Office room · Fireplace · Swimming pool · Air conditioning · Equipped kitchen · Cellar
Millet · House · Patio · Garden · Office room · Fireplace · Swimming pool · Air conditioning · Equipped kitchen · Cellar
2 Storey Walk-out built by Darren's Homes. Backing onto a ravine. This home has over 5,000 sq. Ft. of living space on 3 floors with in-floor heating and central Air. A total of 5 bedrooms and 5 bathrooms. The great room has built-in wall unit, gas fireplace and open to a beautiful gourmet kitchen with a massive granite island. There is a breakfast nook and a large formal dining area. The walk-in pantry has an extra fridge and leads to the main floor laundry. The upper level is open to below and features a bonus room with gas fireplace, built-in wall unit for media center and vaulted ceilings. This level has also a total of 3 full bathrooms and 3 bedrooms. The primary bedroom has a 5 piece ensuite and a walk-in closet. It also has an adjoining private office. The basement has 2 bedrooms, a full bathroom, rec room, wet bar, wine room, extra dishwasher and access to a covered patio and hot tub. The yard is also fenced
$ 1,349,000
4503 Mead Court, Edmonton, AB, T6R 0T2 house for sale Listi.
View photo
House · for sale
$ 1,098,000
$ 380/sq.ft
4503 Mead Court, Edmonton, AB, T6R 0T2 house for sale Listi.
Millet
· 2,885 sq.ft · 31 Bedrooms · 4 Baths · House
· Garden · Balcony · Fireplace · Parking
Millet · 2,885 sq.ft · 31 Bedrooms · 4 Baths · House · Garden · Balcony · Fireplace · Parking
One of a kind, former Perry Signature showhome is steps to Ravine in prestigious Larch Park & within catchment of 6 schools. Approx 4200sf of total living with a well functioning layout. A sunny west facing foyer, 9 ceilings & gleaming hardwood welcomes you through an open floorplan complete wan oversized great room, dual sided linear gas fireplace. Versatile flex room for home officelibrary or studio. Designer kitchen with upgraded cabinets, prep island, quartz countertops & plenty of storage space in the walkthrough pantry. Full dining nook will seat 10 & provides direct access to spacious yard for evening bbqs. Powder room, mudroom & access to heated, oversized garage complete this level. Upper level offers a generous sized bonus room with private balcony. Primary bedroom is complete with a dressing room & 5pc ensuite. 2 additional bedrooms & 4pc bathroom for a growing family. Lower level highlights multiple entertaining areas, 4th bedroom & 3pc bathroom. Certified Green built & upg
$ 1,098,000
1142 Avenue Nw, Edmonton, AB, T6J 2W9 house for sale | Listing ID E4508 | Royal LePage
View photo
House · for sale
$ 579,900
1142 Avenue Nw, Edmonton, AB, T6J 2W9 house for sale | Listing ID E4508 | Royal LePage
Millet
· House
· Garden · Office room · Parking · Fireplace · Deck · Air conditioning
Millet · House · Garden · Office room · Parking · Fireplace · Deck · Air conditioning
Set on a quiet cul de sac in Greenfield, this spacious five bedroom, two and a half bath bungalow gives a family real room to live. Three bedrooms sit together on the main floor so the little ones stay close, and two more downstairs suit teenagers, guests or a home office. The primary has its own two piece ensuite to keep mornings moving. The renovated kitchen makes hosting easy, and the wood burning fireplace is where everyone ends up on a cold night. Central air handles the summer, and with a newer furnace and hot water tank the big ticket items are already behind you. Out back is one of the largest lots in the neighbourhood, pie shaped and fully fenced, with mature trees for privacy, room for kids, dogs and a garden, and a deck for summer dinners. The oversized insulated double garage has space for projects year round, and the driveway parks eight with room for the RV or the trailer
$ 579,900
6116 11 Avenue Sw, Edmonton, AB, T6X 0M4 house for sale | Listing ID E4492 | Royal LePage
View photo
House · for sale
$ 539,900
6116 11 Avenue Sw, Edmonton, AB, T6X 0M4 house for sale | Listing ID E4492 | Royal LePage
Millet
· House
· Patio · Garden · Fireplace · Deck · Parking · Cellar
Millet · House · Patio · Garden · Fireplace · Deck · Parking · Cellar
Welcome to this well-maintained family home in the community of Walker. Offering over 1,793 sq. Ft. of thoughtfully designed living space plus a fully finished basement, this 3+1 bedroom, 3.5 bathroom home is perfect for families. The spacious foyer welcomes you into the bright, open-concept main floor. The well-appointed kitchen features rich dark wood cabinetry and abundant counter space. A convenient main-floor laundry room and powder room complete this level. Upstairs, you'll find a spacious bonus room with corner gas fireplace. The primary suite offers a large walk-in closet and a private 4-piece ensuite. Two additional bedrooms, including one with its own walk-in closet, and a shared 4-piece bathroom complete the upper floor. The fully finished basement adds a fourth bedroom featuring a walk-in closet, a spacious family room, a 3-piece bathroom, and a second kitchen. Additionally, it features a heated garage and the backyard, featuring a raised deck, stamped concrete patio
$ 539,900
8715 83 Avenue Nw, Edmonton, AB, T6C 1B2 house for sale | Listing ID E4506 | Royal LePage
View photo
House · for sale
$ 649,000
8715 83 Avenue Nw, Edmonton, AB, T6C 1B2 house for sale | Listing ID E4506 | Royal LePage
Millet
· House
· Garden · Parking · Fireplace · Deck · Air conditioning · Cellar
Millet · House · Garden · Parking · Fireplace · Deck · Air conditioning · Cellar
Welcome to Bonnie Doon, where an exceptional location meets an exceptional home! This stunning design stands out with a striking Hardie board exterior & high-end interior finishes. The open-concept layout is enhanced by an open-riser staircase, sleek glass railings & large picturesque windows. The living room impresses with thoughtful built-ins & cozy fireplace. The showstopping kitchen features a huge quartz island, custom cabinetry, upgraded induction range & massive pantry. Upstairs, 9ft ceilings & engineered hardwood continue throughout, while the primary suite offers a luxurious 4pc ensuite & huge naturally lit walk-in closet. Upstairs laundry & built-in sound system included! The fully finished basement is made for entertaining with a wall-to-wall wet bar, 4th bedroom & 4pc bath. AC, double garage, large deck & beautifully landscaped backyard complete this exceptional home
$ 649,000
4615 203 Street, Edmonton, AB, T6M 0A6 house for sale Listi.
View photo
House · for sale
$ 519,900
$ 282/sq.ft
4615 203 Street, Edmonton, AB, T6M 0A6 house for sale Listi.
Millet
· 1,841 sq.ft · 3 Bedrooms · 3 Baths · House
· Garden · Fireplace · Gym · Deck · Cellar
Millet · 1,841 sq.ft · 3 Bedrooms · 3 Baths · House · Garden · Fireplace · Gym · Deck · Cellar
BEAUTIFUL! Come check out this gorgeous 3 bed 2.5 bath 1837 sq ft two storey in family friendly Hamptons. Step into an inviting sunken flooring and into your ample living room w cozy gas fireplace. The kitchen is complete with SS appliances, breakfast bar, and the dining room can fit a full table. Upstairs youll find a huge bonus room with lots of windows, 3 bedrooms (primary with WIC and 4 pce ensuite), and lots of storage. The basement is partially finished into a gym area for the fitness buff. Step outside the to showstopper of this home the stunning deck on a very big back yard. This home is well located only 2 blocks to Bessie Nichols school and easy access to shopping and major routes. Still available at ListedBuy!
$ 519,900
20935 16 Avenue, Edmonton, AB, T6M 1L2 house for sale Listi.
View photo
House · for sale
$ 493,497
$ 358/sq.ft
20935 16 Avenue, Edmonton, AB, T6M 1L2 house for sale Listi.
Millet
· 1,378 sq.ft · 3 Bedrooms · 3 Baths · House
Millet · 1,378 sq.ft · 3 Bedrooms · 3 Baths · House
Welcome to the Dakota built by the award-winning builder Pacesetter homes and is located in the heart of Stillwater and only steps from the new provincial park. Once you enter the home you are greeted by luxury vinyl plank flooring throughout the great room, kitchen, and the breakfast nook. Your large kitchen features tile back splash, an island a flush eating bar, quartz counter tops and an undermount sink. Just off of the nook tucked away by the rear entry is a 2 piece powder room. Upstairs is the masters retreat with a large walk in closet and a 4-piece en-suite. The second level also include 2 additional bedrooms with a conveniently placed main 4-piece bathroom. This home also comes with a side separate entrance perfect for a future saleal suite. Close to all amenities and easy access to the Anthony Henday. Under construction and will be complete by February 2026 so the photos shown are from the exact model that was recently built colors may vary. Still available at ListedBuy!
$ 493,497
3801 33 Avenue, Leduc, AB, T9E 6E5 house for sale | Listing ID E4502 | Royal LePage
View photo
House · for sale
$ 424,500
3801 33 Avenue, Leduc, AB, T9E 6E5 house for sale | Listing ID E4502 | Royal LePage
Millet
· House
· Garden · Parking · Cellar
Millet · House · Garden · Parking · Cellar
Set the standard in the neighborhood with this exceptional former builder's show home! Proudly positioned on a premium corner lot backing directly onto an elementary school, this impressive residence offers over 2,300 sq. Ft. of above-grade living space, making it the largest home in the community. Has a new metal roof with 50 year warranty, new HWT and furnace. Designed to showcase quality and functionality, it features expansive principal rooms, an oversized double detached garage, and endless space for a growing family. With some modern design updates and cosmetic upgrades, this home has the potential to become the true gem of the neighborhood. The undeveloped basement presents an incredible opportunity to create the ultimate recreation area and additional bedrooms. Enjoy the convenience of having a school quite literally in your backyard. Homes of this size and caliber rarely become available in this neighborhood—don't miss your chance to own the home that originally set the benchm
$ 424,500
2508 Cameron Ravine Landing, Edmonton, AB, T6M 0L3 house for sale | Listing ID E4473 | Royal LePage
View photo
House · for sale
$ 1,995,000
2508 Cameron Ravine Landing, Edmonton, AB, T6M 0L3 house for sale | Listing ID E4473 | Royal LePage
Millet
· House
· Balcony · Fireplace · Cellar
Millet · House · Balcony · Fireplace · Cellar
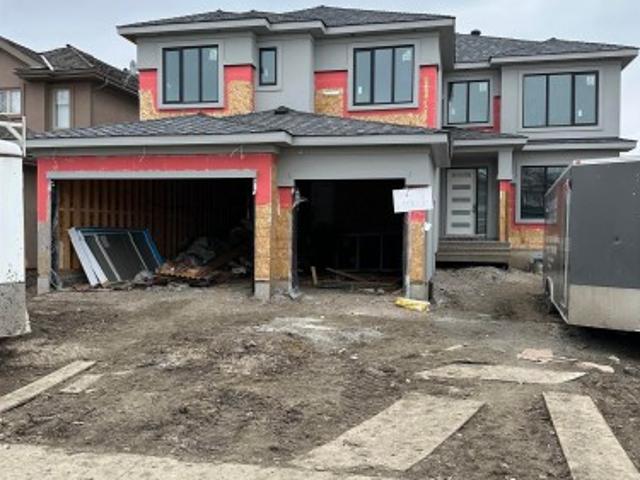
Executive walkout home currently under construction, thoughtfully designed to capture stunning city views from the upper deck & backing onto a ravine for added privacy and scenic surroundings. Located in the family-friendly community of Cameron Heights with parks, community centre & walking trails. Bright and spacious open concept will be completed with high-end finishings. The open-to-above great room features a striking fireplace, while the chef’s kitchen offers abundant cabinetry, premium appliances, quartz countertops, and a large walk-through pantry. The dining nook opens onto the main deck—ideal for entertaining. Main level also includes a bedroom, flex room, and full bathroom. A grand staircase leads to the upper level with bonus room, laundry rm, 3 spacious bedrooms, two ensuites, and an additional 3-piece bath. The primary suite features a spa-inspired ensuite & private access to the upper balcony with panoramic views. FF basement will include rec room with wet bar, bedroom, a
$ 1,995,000
1957 Ainslie Link, Edmonton, AB, T6W 2L9 house for sale Lis.
View photo
House · for sale
$ 759,800
$ 282/sq.ft
1957 Ainslie Link, Edmonton, AB, T6W 2L9 house for sale Lis.
Millet
· 2,691 sq.ft · 5 Bedrooms · 4 Baths · House
· Office room · Fireplace · Gym · Cellar
Millet · 2,691 sq.ft · 5 Bedrooms · 4 Baths · House · Office room · Fireplace · Gym · Cellar
Welcome to this exceptional 2-storey home in the sought-after community of Ambleside, where near 2,700 square feet of thoughtfully designed living space combines with a premium south-facing lot backing onto a tranquil walkway. A beautiful foyer greets you and leads into the heart of the home. Featuring professional stainless steel appliances, hardwood cabinetry, a walk-through pantry, Marble counters with ample space, and a large dining area. The main level also boasts a spacious and cozy great room with gleaming hardwood floors and a stone-faced fireplace, plus a 4th bedroom office. Upstairs, youll find a large vaulted bonus room with plenty of windows, a luxurious master suite with a 5-piece spa-like ensuite and a walk-in closet, two other generously sized bedrooms, a 4-piece bath, and a convenient upper-level laundry room. The professionally finished basement expands your living space with a large gamesfamily room open to a gym area, plus a 5th bedroom. Its also conveniently located
$ 759,800
3464 Checknita Terrace Sw, Edmonton, AB, T6W 4W5 house for sale | Listing ID E4509 | Royal LePage
View photo
House · for sale
$ 749,900
3464 Checknita Terrace Sw, Edmonton, AB, T6W 4W5 house for sale | Listing ID E4509 | Royal LePage
Millet
· House
· Office room · Terrace · Cellar
Millet · House · Office room · Terrace · Cellar
Welcome to this spacious home in the desirable community of Cavanagh, offering approximately 2,000 sqft of above grade living space. Soaring ceilings and hardwood flooring throughout the main living areas create a bright and open feel, with generous living spaces ideal for everyday living and entertaining. The upper level features 3 spacious bedrooms and a versatile family room, perfect for relaxing or a home office. The fully finished basement adds excellent flexibility with 2 additional bedrooms, a separate second kitchen, and spacious living area, ideal for extended family, guests, or additional living arrangements. With 5 bedrooms in total, this home offers plenty of room to grow. Conveniently located close to parks, schools, shopping, dining and major transportation routes, this home offers a functional layout with plenty of space for the whole family
$ 749,900
9647 Colak Link Sw, Edmonton, AB, T6W 5M5 house for sale | Listing ID E4508 | Royal LePage
View photo
House · for sale
$ 499,000
9647 Colak Link Sw, Edmonton, AB, T6W 5M5 house for sale | Listing ID E4508 | Royal LePage
Millet
· House
· Parking
Millet · House · Parking
Welcome to this charming detached home in the sought-after community of Chappelle. Featuring 3 bedrooms, 2.5 bathrooms, a convenient side entrance, and a practical open-concept layout, this home is designed for comfortable everyday living. Ideally situated near schools, parks, shopping plazas, walking trails, and public transit, you’ll have everything you need just minutes away. A detached double-car garage adds convenience, secure parking, and extra storage. A fantastic opportunity for families looking to call Chappelle home
$ 499,000
4111 Whispering River Dr. Drive Sw, Edmonton, AB, T6W 2E1 house for sale | Listing ID E4443 | Royal LePage
View photo
House · for sale
$ 3,999,000
4111 Whispering River Dr. Drive Sw, Edmonton, AB, T6W 2E1 house for sale | Listing ID E4443 | Royal LePage
Millet
· House
· Patio · Garden · Fireplace · Swimming pool · Lift · Parking · Cellar
Millet · House · Patio · Garden · Fireplace · Swimming pool · Lift · Parking · Cellar
Absolutely Beautiful 3Storey home with 6650sq. Ft living space. Rooftop patio overlooking the ravine & neighbourhood. 2900sq. Ft of patios finished w/vinyl cover/composite planks. 5 stop elevator perfect for multigeneration users Beautiful kitchen&spice kitchen w/high end appliances. 8 washrooms, one a spa room w/jacuzzi, steam shower. Top floor great for entertaining w/pool table. 4 fireplaces. All rooms have patio access & bedrooms have ensuite bathrooms. Upgraded audio, speakers, camera system & window coverings. Many mini, rope & pot lights. Beautiful wood shelving & pillars w/mini lights, basement wall decoration. Theatre room w/amazing lighting elements. Wet bar w/black quartz, countertops, horizontal road railings. In floor heating on main floor, basement & in the 6 vehicle garage. Landscaping and large concrete pad in the backyard for any sport activity. Upgrade epoxy finish on garage floor. Concrete stairs to backyard. Many upgrades in this lovely home. Listing realtor is the
$ 3,999,000

Get email alerts

Don't miss out: be the first to know about new properties

The alert was correctly created

On subscribing you accept the conditions of use and the privacy policy
Alert
Receive new ads in your inbox
Save this search
Receive alerts for new listings

We'll send you an email when we have new properties for: "Properties for sale in Millet"

The alert was correctly created

St Albert
Devon
Get email alerts and be the first to see new listings
Required field
On subscribing I accept the terms of the privacy policy
Perfect! You'll soon start receiving new listings via email
Alert
Receive an email when we have new ads for Properties for sale in Millet
Save this search
Receive notifications when new entries are published.