4,303 properties for sale in Millet

1011 14 Avenue Nw, Edmonton, AB, T6T 2N5 house for sale | Listing ID E4509 | Royal LePage
View photo
House · for sale
$ 545,997
1011 14 Avenue Nw, Edmonton, AB, T6T 2N5 house for sale | Listing ID E4509 | Royal LePage
Millet
· House
Millet · House
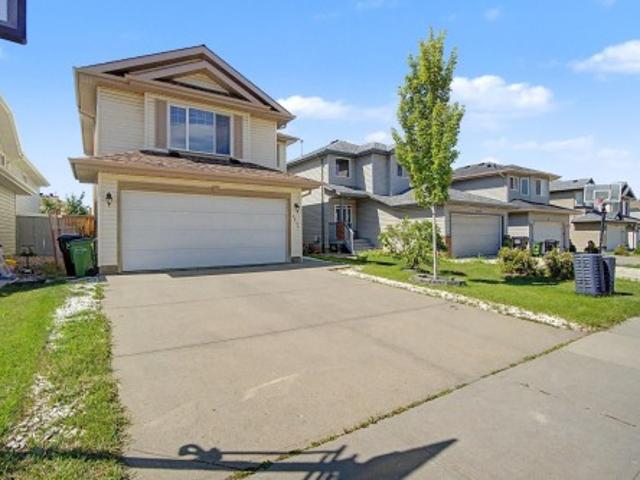
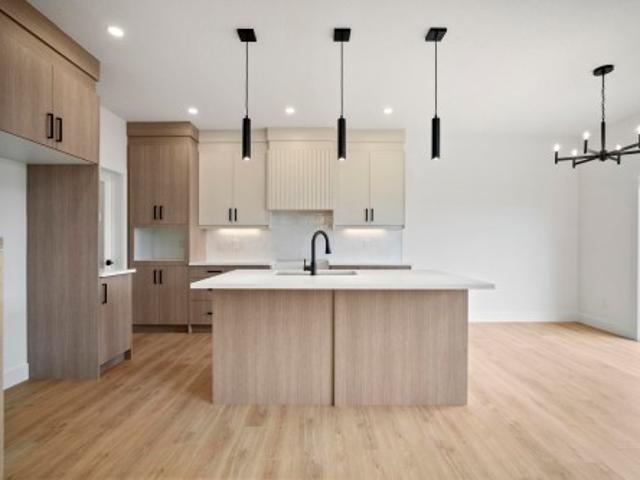
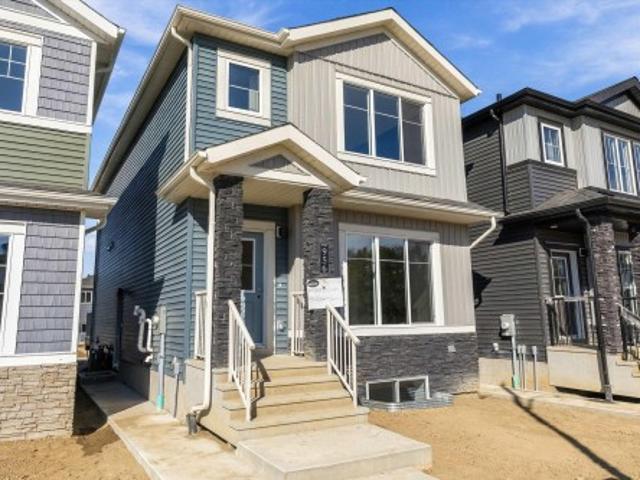
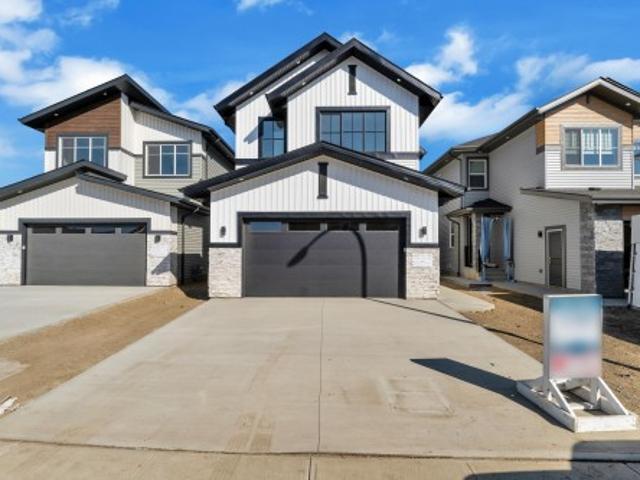
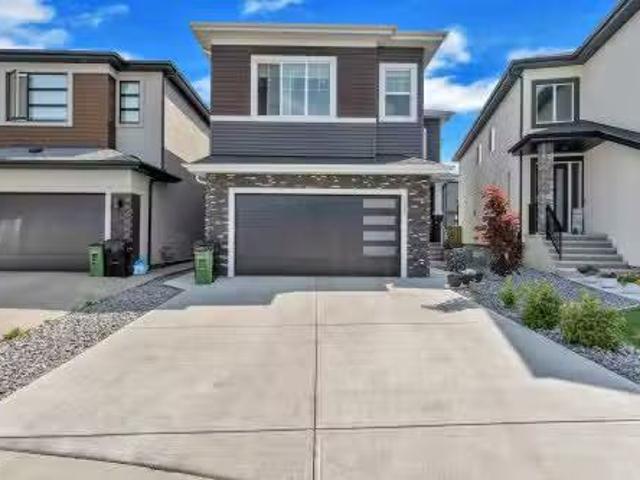
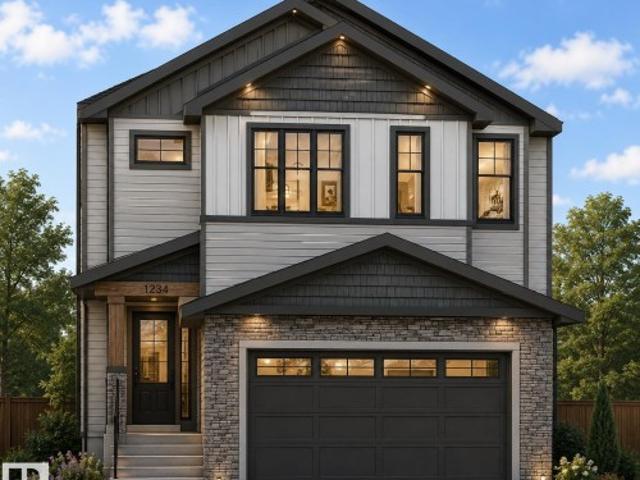
Welcome to the'Willow' built by the award-winning builder Pacesetter homes and is located in the heart Aster and just steps to the walking trails and parks. As you enter the home you are greeted by luxury vinyl plank flooring throughout the great room, kitchen, and the breakfast nook. Your large kitchen features tile back splash, an island a flush eating bar, quartz counter tops and an undermount sink. Just off of the kitchen and tucked away by the front entry is a 3 piece bathroom and den. Upstairs is the Primary retreat with a large walk in closet and a 4-piece en-suite. The second level also include 2 additional bedrooms with a conveniently placed main 4-piece bathroom and a good sized bonus room. Close to all amenities and also comes with a side separate entrance perfect for future development. This home is now move in ready!
$ 545,997
6380 17St Ne, Rural Leduc County, AB, T4X 3C8 house for sale | Listing ID E4498 | Royal LePage
View photo
House · for sale
$ 744,500
6380 17St Ne, Rural Leduc County, AB, T4X 3C8 house for sale | Listing ID E4498 | Royal LePage
Millet
· House
· Balcony
Millet · House · Balcony
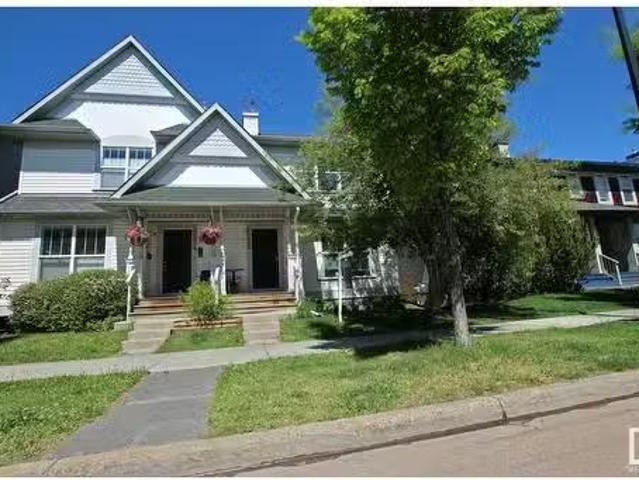
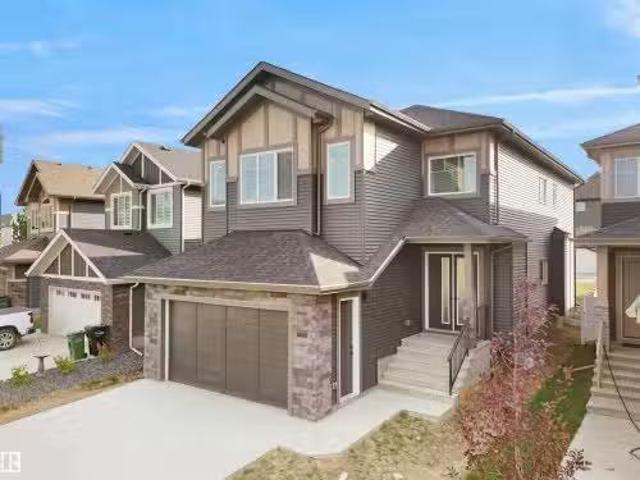
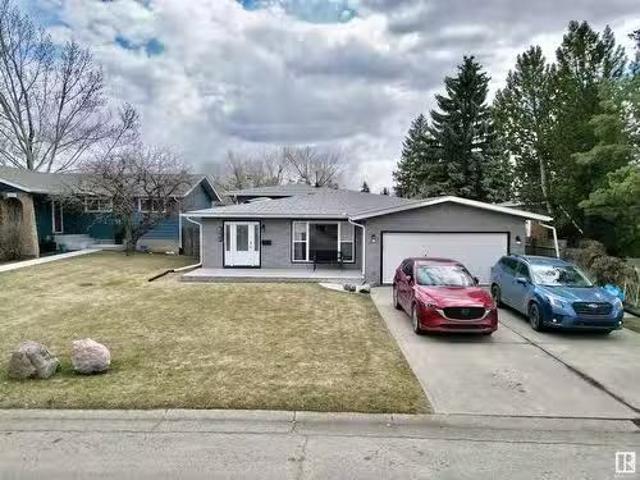
Backing onto a scenic pond, this stunning custom-built walkout home offers the perfect blend of luxury and functionality. Situated on a premium 26' walkout lot, this thoughtfully designed single-family home features 4 bedrooms and 3 full bathrooms, including a main floor bedroom and full bath—ideal for guests or multi-generational living. The bright, open-concept layout showcases an impressive open-to-below living area, oversized windows with breathtaking pond views, a gourmet kitchen with a spice kitchen, and a covered upper balcony overlooking the pond. There's still time to personalize your dream home by choosing your own interior finishes. Located in a sought-after community close to parks, schools, shopping, and all major amenities, this is a rare opportunity to own a luxury custom home in an exceptional setting
$ 744,500
3236 21 Street Nw, Edmonton, AB, T6T 0A8 house for sale | Listing ID E4503 | Royal LePage
View photo
House · for sale
$ 539,999
3236 21 Street Nw, Edmonton, AB, T6T 0A8 house for sale | Listing ID E4503 | Royal LePage
Millet
· House
· Garden · Deck · Air conditioning · Cellar
Millet · House · Garden · Deck · Air conditioning · Cellar
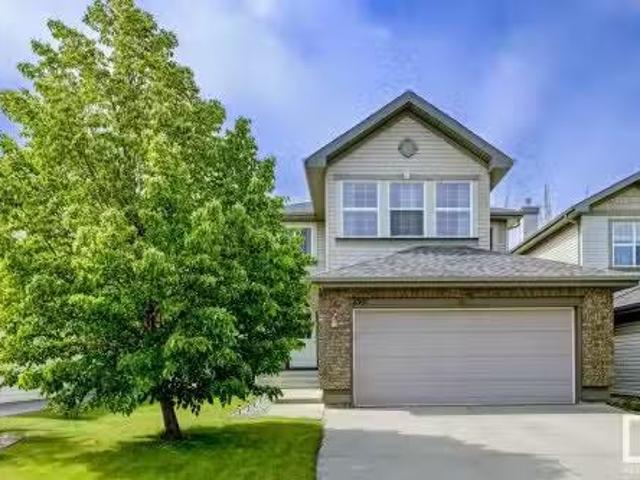
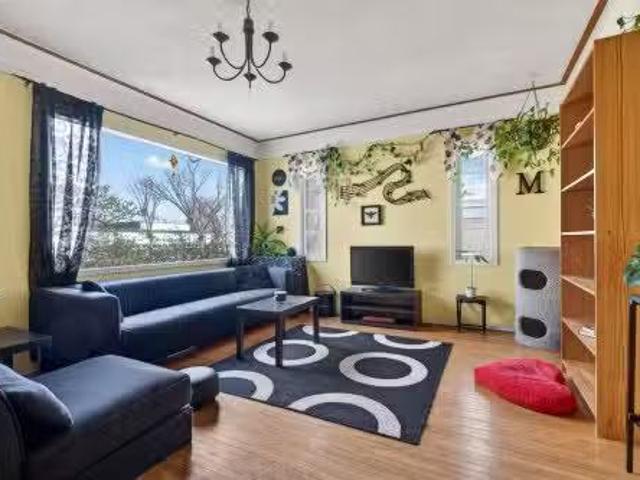
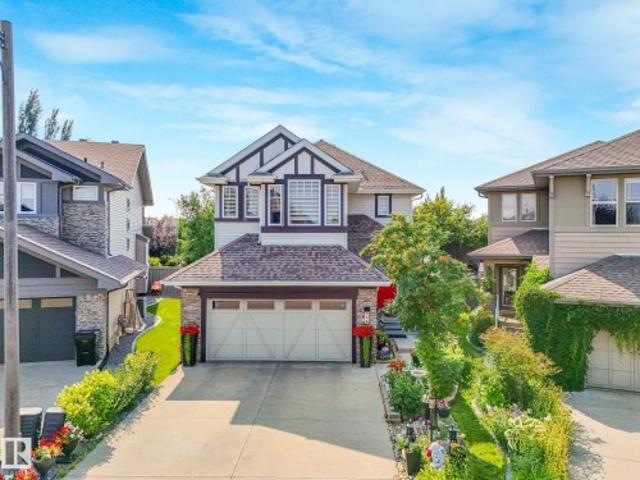
Welcome to this beautifully maintained and upgraded 4-bedroom, 4-bathroom home where many of the big-ticket improvements are already done! Enjoy peace of mind with recently replaced roof shingles and a new hot water tank, plus summer comfort with central A/C installed in 2024. Inside feels fresh and move-in ready with paint throughout, new floor tile, steam-cleaned carpets and cleaned furnace/ducts. The kitchen features granite countertops, a large island and bright bayed dining area opening onto the deck and backyard. Main-floor laundry adds convenience, while upstairs offers a spacious bonus room and primary bedroom with full ensuite. The finished basement provides even more living space. Appliances have been upgraded within the last 5 years. Enjoy generous green space and a great location within walking distance of the rec centre, close to shopping, transit, Whitemud Drive and Anthony Henday
$ 539,999
6032 South Terwillegar Bv Nw, Edmonton, AB, T6R 0K6 house fo.
View photo
House · for sale
$ 415,000
$ 356/sq.ft
6032 South Terwillegar Bv Nw, Edmonton, AB, T6R 0K6 house fo.
Millet
· 1,163 sq.ft · 3 Bedrooms · 4 Baths · House
· Garden · Parking · Deck · Cellar
Millet · 1,163 sq.ft · 3 Bedrooms · 4 Baths · House · Garden · Parking · Deck · Cellar
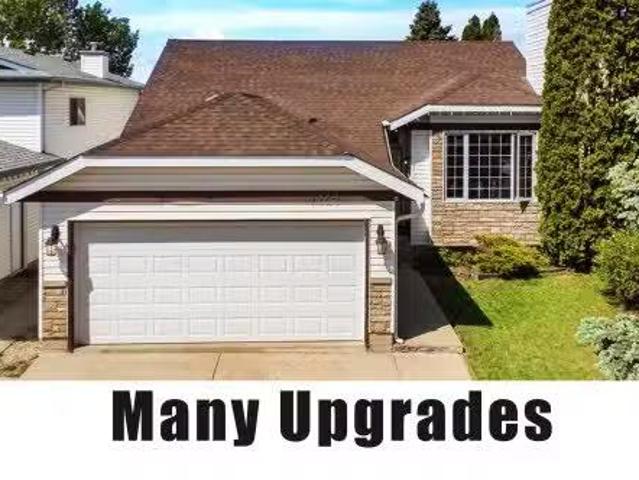
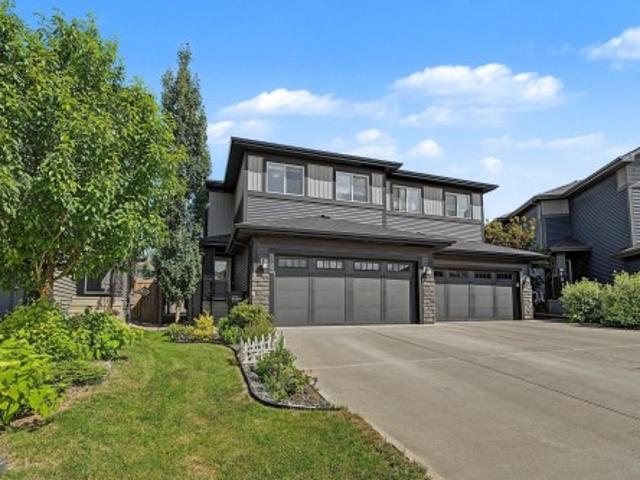
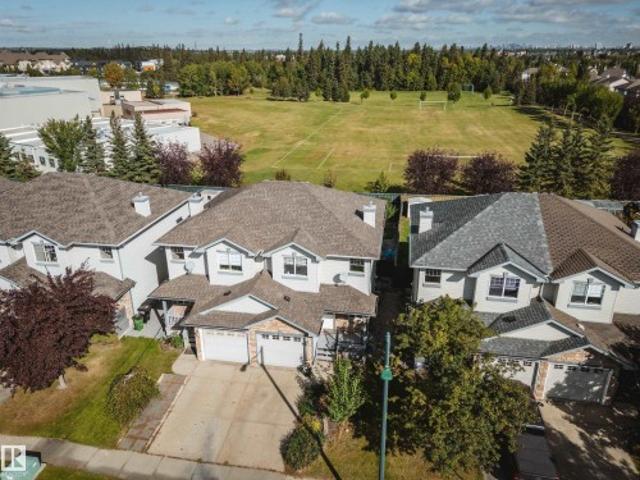
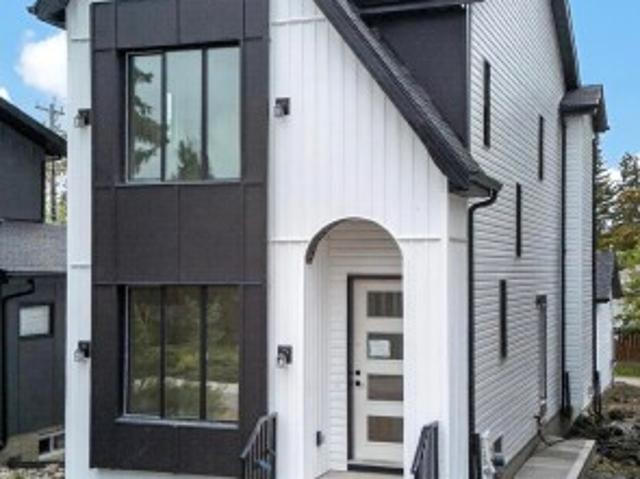
Single Family, Half Duplex for Sale in South Terwillegar; no condo fees. This fully finished, original owner home is now available and could be the perfect match for you. Double detached garage homes are always very popular with buyers as they have windows on both sides of the home giving it great natural light throughout and making it feel more like a home. Come inside and you are greeted with an open floor plan that has a massive kitchen and large windows on both front and back. Upstairs features a loft and two large bedrooms. Basement is fully finished with an additional rec room, laundry, bedroom and bath. Out back you will pleased to see a maintenance free deck, fenced in yard, tiered planters and a double garage. This lot is in a premium location with almost direct access to community walking trails and less density on front street parking than other duplex options. The community is also spoiled with many amenities from kms of walking trails, stores, restaurants, parks, ponds, sc
$ 415,000
2591 Hanna Crescent, Edmonton, AB, T6R 3M5 house for sale L.
View photo
House · for sale
$ 589,900
$ 336/sq.ft
2591 Hanna Crescent, Edmonton, AB, T6R 3M5 house for sale L.
Millet
· 1,755 sq.ft · 4 Bedrooms · 4 Baths · House
· Deck · Cellar
Millet · 1,755 sq.ft · 4 Bedrooms · 4 Baths · House · Deck · Cellar
Welcome to this immaculate, 2-storey, open-concept main floor, and move-in ready home in a family-friendly community of Haddow. This home is Jayman-built and has been occupied by its original owner so it is well-maintained. This home with 1,761 sq ft of living space features total 4 bedrooms plus a spacious bonus room, 3.5 bathrooms, and fully-finished basement (bedroom and 4pc bathroom), with this year’s development permit. The primary bedroom accommodates a king size bed and features a walk-in closet and a 4pc ensuite; there is another 4pc bathroom. Other bedrooms accommodate queen size bed. The kitchen features center island, stainless steel appliances, walk-in pantry, and ample cabinets. The flooring is linoleum, laminate, and carpet with upgraded underpad. Other attractive features are: custom organizersclosets, paintedcleaned, laundry room with tub, deck with benches, storage shed, and near to bus stops, schools, shopping areas, Haddow Park, Recreational Center, Anthony Henday &
$ 589,900
3524 40 Avenue, Edmonton, AB, T6L 6M8 house for sale Listin.
View photo
House · for sale
$ 469,000
$ 354/sq.ft
3524 40 Avenue, Edmonton, AB, T6L 6M8 house for sale Listin.
Millet
· 1,324 sq.ft · 5 Bedrooms · 3 Baths · House
· Garden · Fireplace · Swimming pool · Parking · Cellar
Millet · 1,324 sq.ft · 5 Bedrooms · 3 Baths · House · Garden · Fireplace · Swimming pool · Parking · Cellar
Beautiful 5 bedroom, 3 bath home in Millwoods located in the popular neighborhood of Kiniski Gardens. Highly rated Julia Kiniski Elementary School, parks, playgrounds, Public Transportation and all amenities are all within walking distance. High ceiling spacious living room with High-end hardwood floor, Bow window & Electric fireplace, Dining Area, Newer Kitchen with 2 Pantries, Granite countertop, Breakfast area with French doors, Tree lined backyard with no immediate neighbours, Large Porch, Gazebo, Hot tub. Large Master Bedroom with good size walk-in closet & 3pc Ensuite, 2 more bedrooms & 4pc bath. Fully Finished Basement has great potential for future saleal suite with 2 Bedrooms, Bathroom & very Large Living Room. Close to Kulawy Lake, Creeks Crossing Park & Mill Creek Ravine. Easy access to Whitemud Dr and Anthony Henday Dr. and the airport being just 25 minutes away! New Garage Door, Newer Furnace, Hot Water Tank & Shingles. Some photos have been virtually staged. Still availab
$ 469,000
8533 A Street Nw, Edmonton, AB, T5T 8A2 house for sale | Listing ID E4501 | Royal LePage
View photo
House · for sale
$ 669,999
8533 A Street Nw, Edmonton, AB, T5T 8A2 house for sale | Listing ID E4501 | Royal LePage
Millet
· House
· Garden · Office room
Millet · House · Garden · Office room
Beautifully designed by Homes by New Era, this nearly 2,200 sq. Ft. home offers a modern open-concept layout with stylish finishes. Main floor features a versatile den/4th bdrm, perfect for guests or a home office, a full bath, plus a spacious mudroom with direct access to the W/I pantry. The chef-inspired kitchen overlooks the stunning open-to-above great room with soaring ceilings, large windows & a striking feature wall. Upstairs offers a spacious bonus room, luxurious primary suite with a spa-like 5-pc ensuite, W/I closet & direct access to the upper laundry. Two add'l bdrms & a full bath complete the upper level. Enjoy the large backyard, perfect for relaxing or entertaining. Home is currently under construction. Photos are of similar homes and are for illustration purposes only. There's still time to choose your own finishes! Expected possession is October 2026
$ 669,999
208 Ferguson Place, Edmonton, AB, T6R 2C8 house for sale Li.
View photo
House · for sale
$ 679,900
$ 343/sq.ft
208 Ferguson Place, Edmonton, AB, T6R 2C8 house for sale Li.
Millet
· 1,981 sq.ft · 4 Bedrooms · 4 Baths · House
· Garden · Fireplace · Swimming pool · Air conditioning · Cellar
Millet · 1,981 sq.ft · 4 Bedrooms · 4 Baths · House · Garden · Fireplace · Swimming pool · Air conditioning · Cellar
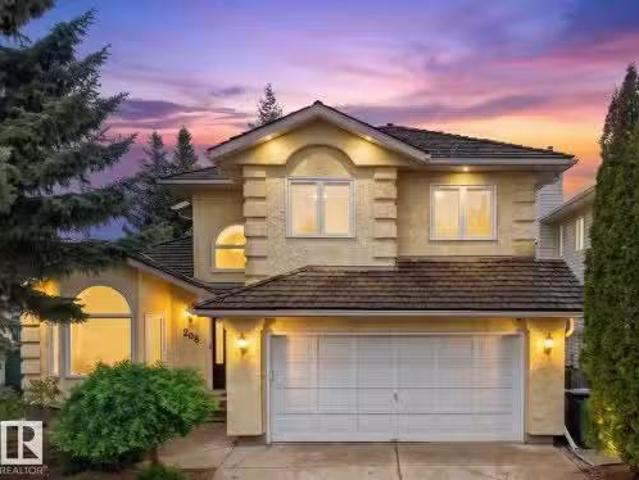
Welcome to this move-in ready 2-storey home in desirable Riverbends Falconer Heights. Offering nearly 2,000 sq. ft. above grade plus a fully finished basement, this spacious family home features 4 bedrooms upstairs, 3.5 bathrooms, central air conditioning, soaring vaulted ceilings, and a large family room with a cozy wood-burning fireplace. The bright kitchen showcases updated quartz countertops and overlooks the beautifully landscaped backyard complete with a hot tub. The fully finished basement provides additional space for recreation, entertaining, or family living. Located close to top-rated schools, parks, walking trails, shopping, Terwillegar Recreation Centre, and the North Saskatchewan River Valley, with quick access to Whitemud Drive, Anthony Henday, Downtown Edmonton, and the University of Alberta. A fantastic opportunity to own in one of Riverbends most sought-after communities. Still available at ListedBuy!
$ 679,900
8005 Street Nw, Edmonton, AB, T5T 7H8 house for sale | Listing ID E4498 | Royal LePage
View photo
House · for sale
$ 510,000
8005 Street Nw, Edmonton, AB, T5T 7H8 house for sale | Listing ID E4498 | Royal LePage
Millet
· House
· Fireplace · Swimming pool · Gym · Deck · Cellar
Millet · House · Fireplace · Swimming pool · Gym · Deck · Cellar
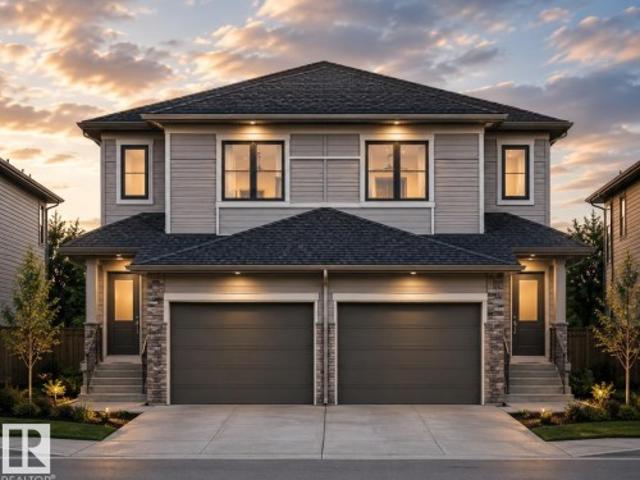
Step inside this immaculate half-duplex, boasting a pristine, like-new interior that flows effortlessly from the inside out. The heart of the home features a spacious, chef-inspired kitchen complete with a massive central island and a convenient walkthrough pantry. It flows seamlessly into the cozy living room, where a beautiful stone fireplace serves as the perfect focal point for warm evenings. Upstairs, the expansive primary suite offers a true sanctuary, featuring an oversized bedroom, a large spa-like ensuite, and a generous walk-in closet. Downstairs, the basement is nearly complete, offering a great head start on a gym or rec room. The luxury extends outdoors to a highly private lot with low-maintenance landscaping. Step onto the premium composite deck to entertain, or unwind in your private, luxurious hot tub. Turnkey luxury, inside and out!
$ 510,000
29 Armstrong Crescent, Leduc, AB, T9E 5G1 house for sale Li.
View photo
House · for sale
$ 479,900
$ 437/sq.ft
29 Armstrong Crescent, Leduc, AB, T9E 5G1 house for sale Li.
Millet
· 1,098 sq.ft · 6 Bedrooms · 2 Baths · House
· Deck · Cellar
Millet · 1,098 sq.ft · 6 Bedrooms · 2 Baths · House · Deck · Cellar
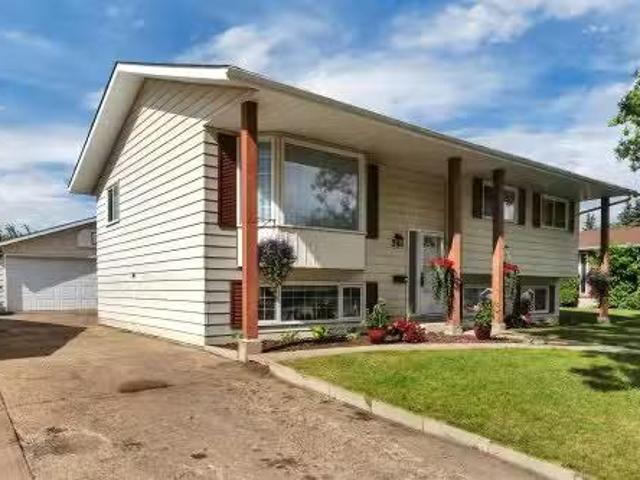
This stunning bi-level is located on a quiet street in prestigious Leduc estates - one of Leducs most desirable neighborhoods! Craftsmanship & pride of ownership abound inside and out! Many recent upgrades on the main floor include a new kitchen cw stainless appliances & granite countertops, a beautiful coffee bar in the dining room, all new doors, trim & baseboards, renovated bathroom - all upgraded less than 2 years ago! Moving to the lower level, youll find glass blocks in the stairwell, installed with beautiful accent lighting! The basement includes newer vinyl plank flooring, (~5 years ago) new ceiling tiles and another renovated bathroom! A brand new roof, & a large deck just added, make this home truly turn-key ready! With 3 bed rooms up, and 3 more downstairs, you have plenty of room and options! This beautifully landscaped and maintained lot also backs onto Southwick Park, with quick access to trails, Fred John Park, & Leduc Golf Club! Still available at ListedBuy!
$ 479,900
1508 62 Street, Edmonton, AB, T6L 1S8 house for sale Listin.
View photo
House · for sale
$ 355,000
$ 402/sq.ft
1508 62 Street, Edmonton, AB, T6L 1S8 house for sale Listin.
Millet
· 883 sq.ft · 5 Bedrooms · 2 Baths · House
· Cellar
Millet · 883 sq.ft · 5 Bedrooms · 2 Baths · House · Cellar
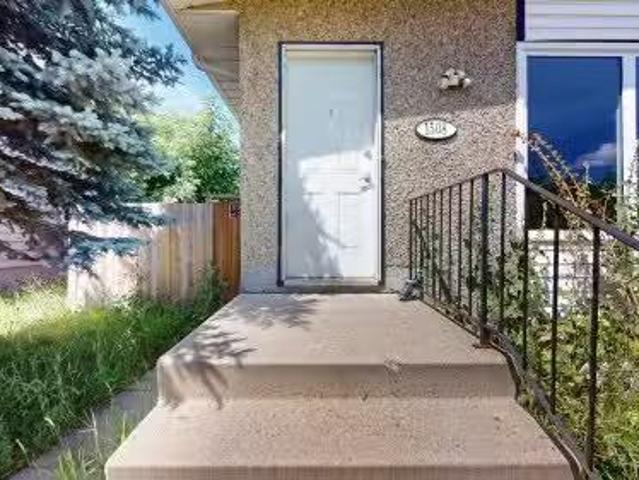
ATTENTION INVESTORS or a first time home buyers! This fully upgraded half-duplex bungalow in the welcoming community of Sakaw is just 5 minutes from the new LRT – making it ideal for easy commuting. The main floor offers a functional layout with a separate living room, dining area, and kitchen, plus 3 bedrooms and a full 4-piece bathroom. The FULLY FINISHED BASEMENT with SEPARATE ENTRANCE adds incredible value – featuring a spacious family room, second kitchen, laundry area, 2 more bedrooms, and another full bathroom. Located on a bus route and close to schools, shopping, and the transit centre with quick access to Anthony Henday, this home has all the convenience and comfort. Still available at ListedBuy!
$ 355,000
Edmonton, AB, T6M 3K3 house for sale | Listing ID E4509 | Royal LePage
View photo
House · for sale
$ 599,900
Edmonton, AB, T6M 3K3 house for sale | Listing ID E4509 | Royal LePage
Millet
· House
· Fireplace · Parking · Deck · Cellar
Millet · House · Fireplace · Parking · Deck · Cellar
Investor Delight! Welcome to this brand new Birmingham II offering 1750 SQFT + 725 sq. Ft 2 bedroom legal basement suite by award winning builder Blackstone Homes in Woodhaven Edgemont with double detached garage, a perfect income generating property. Main floor offers a spacious great room with fireplace finished with feature wall, dining with beautiful coffered ceiling, a spacious den, perfect for work from home days/play room, beautiful kitchen offering up to the ceiling soft closing cabinets. The 2nd floor offers 3 large bedrooms, 2 baths, bonus room & laundry. Master bedroom is huge with beautiful en-suite & good size closet. The legal basement suite offers 2 bedrooms, kitchen, bathroom, laundry, full bathroom & separate furnace. Other upgrades. 9' main/basement ceiling, MDF shelving, black electrical & plumbing fixtures, feature walls, upgraded quartz throughout, rear deck with metal railing, stainless steel appliances & New Home Warranty. Great location close to Anthony Henday/p
$ 599,900
6210 28 Avenue Close, Camrose, AB, T4V 5J6 house for sale L.
View photo
House · for sale
$ 639,900
$ 366/sq.ft
6210 28 Avenue Close, Camrose, AB, T4V 5J6 house for sale L.
Millet
· 1,744 sq.ft · 30 Bedrooms · 3 Baths · House
· Garden · Parking · Deck
Millet · 1,744 sq.ft · 30 Bedrooms · 3 Baths · House · Garden · Parking · Deck
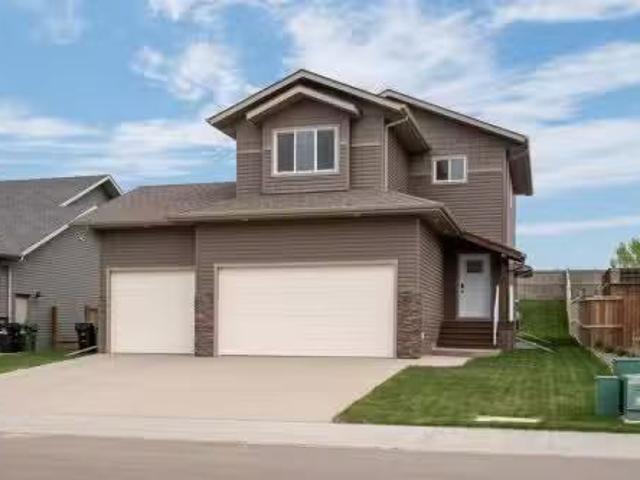
TWO STOREY, TRIPLE CAR GARAGE, OVERSIZED LOT and MUCH MORE! Located in the beautiful community of Valleyview West, this bright and inviting home has all the features you could ever want! Entering in you will appreciate the exposed staircase and large entry way which leads you to the open kitchen, dining and living room with 9ft main floor ceilings and vinyl plank flooring. Well-designed modern kitchen has a large centre island, new appliances, soft closing cabinetry, and a walk-through pantry. The main level also has a 2pc bathroom, back entryway with bench seatingcubby space, and walk out to back covered 10x14 deck. The spacious upper level boasts a bonus room, 2 bedrooms, 4pc bathroom and a primary bedroom! The large primary bedroom features a walk-in-closet and chic 4pc ensuite with tiled shower. Rounding out this home is a fenced landscaped private yard and double attached triple car garage. Get ready to call this home yours! Still available at ListedBuy!
$ 639,900
2969 8 Avenue, Edmonton, AB, T6X 1A5 house for sale | Listing ID E4497 | Royal LePage
View photo
House · for sale
$ 514,900
2969 8 Avenue, Edmonton, AB, T6X 1A5 house for sale | Listing ID E4497 | Royal LePage
Millet
· House
· Office room · Parking · Cellar
Millet · House · Office room · Parking · Cellar
Brand New Art Homes Half Duplex! Designed with modern living in mind, this thoughtfully crafted home features an open-concept main floor with a stylish kitchen complete with a large island, a spacious dining area, and an inviting great room, perfect for entertaining or everyday family life. Upstairs, you'll find a spacious primary bedroom with a walk-in closet and private ensuite, along with two additional bedrooms, a full bathroom, convenient upper-floor laundry, and a versatile bonus room that can be used as a home office, playroom, or media space. The separate side entrance offers excellent potential for future basement development. While the attached double garage adds everyday convenience. Finished with contemporary design elements and quality craftsmanship throughout, this home offers the perfect blend of style, function, and flexibility in a growing community. Built with the quality and craftsmanship Art Homes is known for, this home is ready to welcome its first owners
$ 514,900
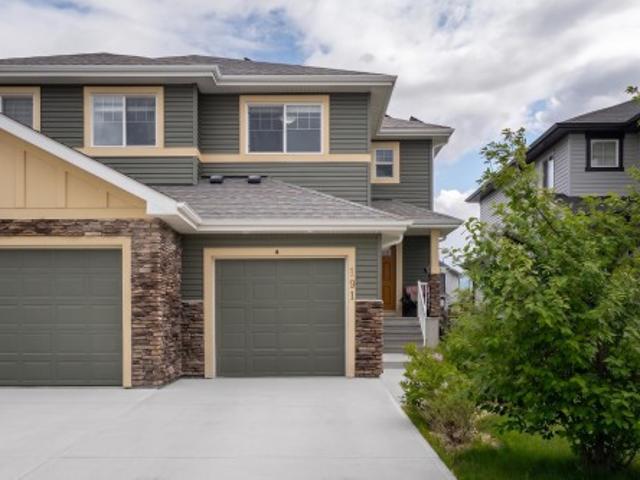
191 Reed Place, Leduc, AB, T9E 0S6 house for sale | Listing ID E4495 | Royal LePage
View photo
House · for sale
$ 419,000
191 Reed Place, Leduc, AB, T9E 0S6 house for sale | Listing ID E4495 | Royal LePage
Millet
· House
· Garden · Fireplace · Parking · Air conditioning · Cellar
Millet · House · Garden · Fireplace · Parking · Air conditioning · Cellar
This exceptional half-duplex is nestled in community of Robinson in Leduc. The home features both CENTRAL A/C & integrated SOLAR PANELS, providing complete year-round climate control while drastically offsetting monthly utility costs. Double-insulated wall designed to enhance sound separation between units while improving energy efficiency—helping keep the home warmer in the winter, cooler in the summer, & more comfortable year-round. The home has a cozy gas fireplace, & a fully finished basement, perfect for family or guests. The exterior showcases a huge backyard featuring a new 10x7 storage shed. Because the property backs onto an accessible back alley, buyers have the highly valuable option to build a secondary detached garage, supplementing the existing attached garage. This turnkey residence offers quick access to local shopping, dining, public transit, parks, & skating rink. Commuters will love being close to Edmonton International Airport, Costco, Rabbit Hill Snow Resort, & Pre
$ 419,000
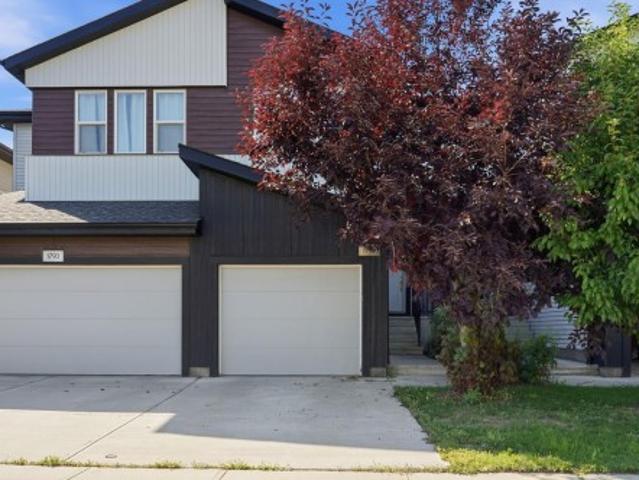
1793 Keene Crescent Sw, Edmonton, AB, T6W 3W3 house for sale | Listing ID E4504 | Royal LePage
View photo
House · for sale
$ 369,999
Updated
1793 Keene Crescent Sw, Edmonton, AB, T6W 3W3 house for sale | Listing ID E4504 | Royal LePage
Millet
· House
· Garden · Office room · Deck · Air conditioning · Cellar
Millet · House · Garden · Office room · Deck · Air conditioning · Cellar
No Condo Fees! Welcome to this beautifully maintained 3-bedroom, 2.5-bathroom townhouse in the sought-after community of Keswick. The main level features 9' ceilings, large windows, and an open-concept design that brings the kitchen, dining, and living spaces together. Newly replaced stove in Kitchen. The upper floor is designed for modern routines, featuring a primary suite complete with a walk-in closet and a full 4-piece ensuite. Two extra bedrooms easily adapt to home office needs, guest rooms, or a growing household, complemented by the convenience of upper-level laundry. The unfinished basement provides flexibility for future development. A fully fenced backyard with deck creates a great setting for outdoor enjoyment, while central air conditioning adds comfort through the warmer months. Conveniently located near schools, parks, shopping, and daily amenities, this home offers an appealing combination of modern style, functionality, and southwest Edmonton living. Make it your new
$ 369,999
6615 Knox Place Sw, Edmonton, AB, T6W 4A1 house for sale | Listing ID E4499 | Royal LePage
View photo
House · for sale
$ 798,800
6615 Knox Place Sw, Edmonton, AB, T6W 4A1 house for sale | Listing ID E4499 | Royal LePage
Millet
· House
· Deck · Parking · Air conditioning
Millet · House · Deck · Parking · Air conditioning
Beautiful Estate home is just steps to Joey Moss School w/a family friendly open concept plan perfect for gatherings! Terrific keyhole location in Keswick w/nearby parks, ponds & ravine trails. Absolutely immaculate w/ 2400 sf of luxury living space + a F/Fin bsmt. 9 ft ceilings w/a vaulted great rm w/floor to ceiling windows. Contemporary color tones & Eng H/W flooring. Chef’s kitchen w/loads of sleek cabinetry, S/S appliances, quartz counters & a walk thru pantry. Maintenance free deck off of the sunny nook. Enjoy the east morning sun & south afternoon sun. Main flr den & laundry area. Upstairs bonus rm overlooks the GR. Spacious primary bedrm, pamper yourself in the spa like 5 pc ensuite. 2 additional large bedrms & 4 pc bath. The bsmt family rm is perfect for movie night. Exercise rm, bar area, 4th bedrm, 3pc bath + flex area. 22x21 heated garage w/epoxy flrs, 220V & drain. AC, custom blinds, U/G sprinklers & extra poured walks. Close to all amenities. Quick access to EIA & Winderm
$ 798,800
0 0, Edmonton, AB, T6X 2Z2 commercial for sale Listing ID E.
View photo
House · for sale
$ 228,700
$ 191/sq.ft
0 0, Edmonton, AB, T6X 2Z2 commercial for sale Listing ID E.
Millet
· 1,195 sq.ft · House
Millet · 1,195 sq.ft · House
Prime Charlesworth Location. Excellent opportunity to own a fully operational pizza shop in the growing community of Charlesworth (2024 build). This well-maintained, 1,200 sq. ft. space features new equipment, a modern setup, and a strategic location with high traffic and visibility. The business is currently operational and presents huge potential for growth. Ideal for owner-operators or investors looking to take the business to the next level with dine-in, delivery, or expanded menu options. Don’t miss this chance to own a ready-to-go pizza operation in one of Edmonton’s desirable neighborhoods. Still available at ListedBuy!
$ 228,700
3606 8 Avenue, Edmonton, AB, T6X 2G6 house for sale Listing.
View photo
House · for sale
$ 450,000
$ 316/sq.ft
3606 8 Avenue, Edmonton, AB, T6X 2G6 house for sale Listing.
Millet
· 1,421 sq.ft · 4 Bedrooms · 4 Baths · House
· Garden · Parking · Gym · Deck · Cellar
Millet · 1,421 sq.ft · 4 Bedrooms · 4 Baths · House · Garden · Parking · Gym · Deck · Cellar
NO CONDO FEES and CLOSE TO ALL AMENITIES. The Cassidy floorplan by Alquinn Homes offers a move-in-ready duplex with style and space to spare! Enjoy over 1,900 sq ft of total living space, including a professionally developed basement with soaring 9 ceilings, a rec room, bedroom, and full bath—perfect for guests, teens, or a home gym. The main floor features 9’ ceilings, high-end laminate floors, a sleek kitchen with CAMBRIA quartz counters, stainless steel appliances, island seating. The whole living area is enveloped in light from large windows. Functional mudroom-style entries include built-in cubbies, and the spacious dining nook opens to a deck, low-maintenance yard, and double detached garage. Upstairs: a bright primary suite with walk-in closet & ensuite, plus 2 more bedrooms and a second full bath. With triple-pane windows, HRV, high-efficiency furnace and more. PLUS a short walk to shopping, playgrounds, dog parks and greenspaces, this one checks all the boxes. Modern, finished
$ 450,000
3132 7 Avenue Sw, Edmonton, AB, T6X 3M4 house for sale | Listing ID E4509 | Royal LePage
View photo
House · for sale
$ 874,999
3132 7 Avenue Sw, Edmonton, AB, T6X 3M4 house for sale | Listing ID E4509 | Royal LePage
Millet
· House
· Cellar
Millet · House · Cellar
Welcome to this beautifully designed 2,658 sq. Ft. walkout home in the Alces community. Featuring 4 bedrooms and 3 full bathrooms, this spacious layout offers a functional blend of comfort and modern design for today’s lifestyle. The walkout lot provides added natural light and excellent potential for future basement development and outdoor living. Located in a growing southeast Edmonton community, this home offers convenient access to schools, shopping, parks, major roadways, and everyday amenities. A fantastic opportunity to own a spacious new home in a desirable location
$ 874,999
1107 Gyrfalcon Crescent, Edmonton, AB, T5S 0S5 house for sal.
View photo
House · for sale
$ 749,900
$ 274/sq.ft
1107 Gyrfalcon Crescent, Edmonton, AB, T5S 0S5 house for sal.
Millet
· 2,734 sq.ft · 5 Bedrooms · 4 Baths · House
· Cellar
Millet · 2,734 sq.ft · 5 Bedrooms · 4 Baths · House · Cellar
Discover this elegant 5-bedroom, 4-bath custom home, boasts 2730 sq ft in Hawks Ridge, a community surrounded by scenic walking trails, ponds, and preserved natural beauty and its nestled beside Big Lake and Lois Hole Provincial Park. Designed with soaring 10 ft. ceilings and TWO living Areas on main level - one with an open-to-above ceiling, the home offers both style and function, featuring a main floor bedroom with full bath, and convenient upstairs laundry. Upstairs it features 4 bedrooms including TWO MASTER BEDROOMS and the luxurious primary suite impresses with his & her Built in closet, 3 Full bathrooms and a Laundry Room. Complete with built in appliances, and a side entrance to the basement for future suite potential. Endless upgrades like MDF SHELVES, 8ft DOORS, WATERFALL KITCHEN ISLAND, BUILT IN CLOSETS, UPGRADED LIGHT FIXTURES, FEATURE WALLS, BLACK HARDWARE, FRONT DOUBLE DOOR and list goes on. This home delivers modern comfort in a setting where nature and city living meet
$ 749,900
6402 106 Street, Edmonton, AB, T6H 2V4 house for sale Listi.
View photo
House · for sale
$ 446,000
$ 552/sq.ft
6402 106 Street, Edmonton, AB, T6H 2V4 house for sale Listi.
Millet
· 807 sq.ft · 3 Bedrooms · 2 Baths · House
· Parking · Cellar
Millet · 807 sq.ft · 3 Bedrooms · 2 Baths · House · Parking · Cellar
Cute & Adorable CORNER LOT in a prime central location near the UofA! This charming home is Perfect for a Developer, investor, or anyone looking for a sweet property with big potential. The 2-car garage is in great condition and even features a camper-height door. Inside, you’ll find 2 Cozy Bedrooms and a Full Bath on the main floor, plus a Bedroom, socialrec room, and 1.5 Baths in the basement. A wonderful opportunity in a highly desirable area. Live, Sale or Tear Down & Build something New! Lot is 35x131. Still available at ListedBuy!
$ 446,000
1221 Avenue Sw, Edmonton, AB, T6W 1L7 house for sale | Listing ID E4509 | Royal LePage
View photo
House · for sale
$ 349,900
1221 Avenue Sw, Edmonton, AB, T6W 1L7 house for sale | Listing ID E4509 | Royal LePage
Millet
· House
· Fireplace · Deck · Parking · Cellar
Millet · House · Fireplace · Deck · Parking · Cellar
Attention investors, first-time buyers & empty nesters, this home is for you! This half duplex is ideally located backing a large greenspace & Johnny Bright School, with Rutherford’s scenic, forest-like walking trails just steps away. The open-concept main floor features granite countertops, an eat-in island, dining nook, cozy gas fireplace & 2-pc bath. Step outside from the kitchen to a spacious deck & fire pit area overlooking the greenspace. Upstairs offers 2 MASSIVE bedrooms & 2 full baths, both with granite counters. The primary features separate his & hers closets plus peaceful views out back. No carpet upstairs makes for easy cleaning! The fully finished basement adds another comfortable living space with an electric fireplace, laundry & a storage room roughed-in for a 4th bathroom. Complete with an attached single garage, this home offers a functional layout in a fantastic location! Close access to the Henday, all shopping & amenities. Rutherford is a wonderful place to call ho
$ 349,900
1809 18A Avenue, Edmonton, AB, T6T 2M9 house for sale Listi.
View photo
House · for sale
$ 888,000
$ 312/sq.ft
1809 18A Avenue, Edmonton, AB, T6T 2M9 house for sale Listi.
Millet
· 2,842 sq.ft · 8 Bedrooms · 5 Baths · House
· Cellar
Millet · 2,842 sq.ft · 8 Bedrooms · 5 Baths · House · Cellar
Welcome to this fully upgraded Luxury Home in the Heart of Laurel! This beautifully designed home is perfectly located within walking distance to parks, schools, shopping centres, and offers quick access to major highways. The main floor includes a spacious bedroom with a full ensuite—ideal for guests or multi-generational living—as well as a spice kitchen, two separate living areas, and a bright, open-concept layout perfect for entertaining. Upstairs, youll find two master bedrooms with ensuites, plus two additional bedrooms and a bonus room with a shared bathroom—plenty of space for a large family. The separate entrance leads to a fully finished basement featuring 3 bedrooms, 1 full bathroom, a full kitchen, separate laundry, and a spacious living room—an excellent option for extended family use. This is a rare opportunity to own a luxurious, move-in-ready home in one of Southeast Edmonton’s most desirable neighborhoods! Still available at ListedBuy!
$ 888,000
1111 88 Street, Edmonton, AB, T6K 1Y2 house for sale Listin.
View photo
House · for sale
$ 525,000
$ 325/sq.ft
1111 88 Street, Edmonton, AB, T6K 1Y2 house for sale Listin.
Millet
· 1,615 sq.ft · 4 Bedrooms · 3 Baths · House
· Patio · Garden · Fireplace · Deck · Parking
Millet · 1,615 sq.ft · 4 Bedrooms · 3 Baths · House · Patio · Garden · Fireplace · Deck · Parking
Discover this extensively renovated 3-level split in Satoo with over $125K in upgrades. Sitting on a massive 760 m² lot backing onto green space—perfect for family walks and outdoor living! Features include a $27K kitchen renovation with premium cabinetry, appliances, and bright skylight. Enjoy a cozy wood-burning stove in the spacious living room with patio doors leading to a new deck. Major upgrades: windows, roof, furnace, flooring, front door, and more. Includes 2 custom Murphy beds (living room & upstairs bedroom), built-in electric blinds, and a beautifully landscaped yard. The upper level offers 3 bedrooms, a 3-pc ensuite, and 4-pc main bath. Downstairs boasts a large family room with fireplace, additional bedroomoffice, and 2-pc bath. Oversized double attached garage with new door and beltless motor. Close to schools, parks, shopping, and quick access to Anthony Henday. All this turn key home needs is YOU! Still available at ListedBuy!
$ 525,000
544 Adams Way Sw, Edmonton, AB, T6W 0H1 house for sale | Listing ID E4501 | Royal LePage
View photo
House · for sale
$ 649,900
544 Adams Way Sw, Edmonton, AB, T6W 0H1 house for sale | Listing ID E4501 | Royal LePage
Millet
· House
· Garden · Fireplace · Deck · Cellar
Millet · House · Garden · Fireplace · Deck · Cellar
Beautiful, meticulously maintained original owner family home in the heart of Ambleside. Situated on a large 600 sq. M. pie shaped lot w/ no rear neighbours, this 2,457 sq. Ft. two story home is flooded w/ natural light from the moment you walk in. Main floor features elegant hardwood floors, chef inspired kitchen w/ new s/s appliances, large island, walk through pantry, w/ an open layout overlooking the spacious living room w/ a gas fireplace. Dining roon w/ coffered ceiling, step outside onto the deck w/ nearly 20 years of thoughtful landscaping creating a private backyard oasis ready for the next owners to enjoy. Upstairs you'll find a huge primary retreat overlooking the backyard w/ a spa like ensuite & large walk in closet. Vaulted bonus room is perfect for family movie nights, while two generous secondary bedrooms & a 4 piece bathroom complete the upper level. Basement is undeveloped with 3 strategically placed windows. Shows 10/10 Don't miss this one! Your next family home!
$ 649,900
1461 Avenue Nw, Edmonton, AB, T5R 3Z4 house for sale | Listing ID E4508 | Royal LePage
View photo
House · for sale
$ 780,000
1461 Avenue Nw, Edmonton, AB, T5R 3Z4 house for sale | Listing ID E4508 | Royal LePage
Millet
· House
· Deck · Parking · Cellar
Millet · House · Deck · Parking · Cellar
Welcome to luxury infill living in Laurier Heights. Located in a mature, tree-lined neighbourhood near the North Saskatchewan River, ravine trails, parks, schools, and amenities, this brand-new home offers exceptional craftsmanship and elevated finishes. The open-concept main floor features LVP flooring, decorative wall paneling, premium plumbing and lighting fixtures, TRIPLE-PANE WINDOWS, and elegant step lighting. The gourmet kitchen boasts a striking waterfall island and gas range, while a solid maple mantle adds warmth and character. The fully developed 2-bedroom legal basement suite with private side entrance offers flexibility for extended family or rental income. Quality construction includes DELTA-MS FOUNDATION WRAP, 150-amp underground electrical service, and on-demand hot water. Complete with landscaping, fence, deck, gutter leaf guards, and a fully finished garage, this thoughtfully designed home delivers refined modern living
$ 780,000
52355 Rge Road 233, Rural Strathcona County, AB, T8B 1C6 house for sale | Listing ID E4493 | Royal LePage
View photo
House · for sale
$ 3,995,000
52355 Rge Road 233, Rural Strathcona County, AB, T8B 1C6 house for sale | Listing ID E4493 | Royal LePage
Millet
· House
· Patio · Office room · Parking
Millet · House · Patio · Office room · Parking
A truly exceptional estate property just mins from the city. Situated on 3 acres with city water & sewer, this 9,000+sqft residence is a masterclass in design and function. Boasting 7 spacious bedrooms, each with its own ensuite and walk-in closets, this home is ideal for large families, multi-generational living, or those who love to entertain on a grand scale. Enter through a dramatic foyer into formal living and dining rooms that exude elegance. The home features 2fully equipped kitchens, as well as a main flr office, making it easy to balance work and life. The fully dvlpd lower level is the ultimate retreat, complete with a custom bar and generous entertainment areas. Luxury extends to the infrastructure: in-floor heating on all three levels, zoned heating and cooling, and two oversized triple-car garages, one with a 3-piece bath and one with a dog wash. Step outside to enjoy three separate patios, a rear stamped concrete pad, and meticulously manicured grounds complete with a ful
$ 3,995,000
219 Buchanan Close Nw, Edmonton, AB, T6R 2B7 house for sale | Listing ID E4507 | Royal LePage
View photo
House · for sale
$ 619,800
219 Buchanan Close Nw, Edmonton, AB, T6R 2B7 house for sale | Listing ID E4507 | Royal LePage
Millet
· House
· Garden · Deck · Parking · Cellar
Millet · House · Garden · Deck · Parking · Cellar
Massive pie lot in desirable Brookview! Situated on a quiet cul-de-sac, this well-appointed home features over 2,100sf of above grade living space + a fully finished basement! Main floor boasts a spacious formal living rm w/ dining space, cozy & bright family room (south facing), main floor bdrm/den, 2pc powder rm & kitchen w/ quartz counter updates & stainless steel appliances (newer fridge). Upstairs find 2 spare bdrms, shared 4pc bathrm & large primary bdrm w/ ensuite (quartz counters) & walk-in closet. Basement finished w/ 2 addtl bdrms, 4pc bathrm, flex rm, rec/living space & wetbar rough-ins. Lrg south-facing yard has massive deck, huge trees/perennials, swingset & shed. Features include new carpet, new washer/dryer (gas rough-in), back gate for small trailer, oversized/heated garage, central vac, lrg storage room & more. Immediate proximity to George Luck, plus Archbishop Joseph MacNeil & high schools nearby! Terwillegar Rec Centre close + lots of shopping & dining in the heart
$ 619,800
142 Aston Bend, Leduc, AB, T9E 1L9 house for sale | Listing ID E4504 | Royal LePage
View photo
House · for sale
$ 639,894
142 Aston Bend, Leduc, AB, T9E 1L9 house for sale | Listing ID E4504 | Royal LePage
Millet
· House
· Patio · Garden · Fireplace · Deck · Parking · Air conditioning
Millet · House · Patio · Garden · Fireplace · Deck · Parking · Air conditioning
Exceptional walkout bungalow with LEGAL SUITE and tranquil creek side setting. Bright open main floor concept showcases gleaming white kitchen, quartz countertops, ss appliances, large island with eating bar, a wall of windows for natural lighting, gas fireplace with to the ceiling brick with mantle & flanked by cabinets & decor shelving units. Access to large deck. Spacious adjoining dining room. Primary bedroom offers walk in closet & 5 pc ensuite. Back entry features walk through closet. Den or second bedroom, laundry & 4 pc bath complete this level. Outer staircase leads to professionally developed, legal rental suite which features 2 bedrooms, kitchen, bath/laundry & living/dining area. Double garden doors lead to large covered patio. Separate furnaces & electrical panel for both levels. Enjoy central air conditioning, security system, solar panels, heated garage, wired in portable generator plus more! Large pie-shaped, landscaped & fenced backyard. Great location! Easy access to
$ 639,894

Get email alerts

Don't miss out: be the first to know about new properties

The alert was correctly created

On subscribing you accept the conditions of use and the privacy policy
Alert
Receive new ads in your inbox
Save this search
Receive alerts for new listings

We'll send you an email when we have new properties for: "Properties for sale in Millet"

The alert was correctly created

St Albert
Devon
Get email alerts and be the first to see new listings
Required field
On subscribing I accept the terms of the privacy policy
Perfect! You'll soon start receiving new listings via email
Alert
Receive an email when we have new ads for Properties for sale in Millet
Save this search
Receive notifications when new entries are published.