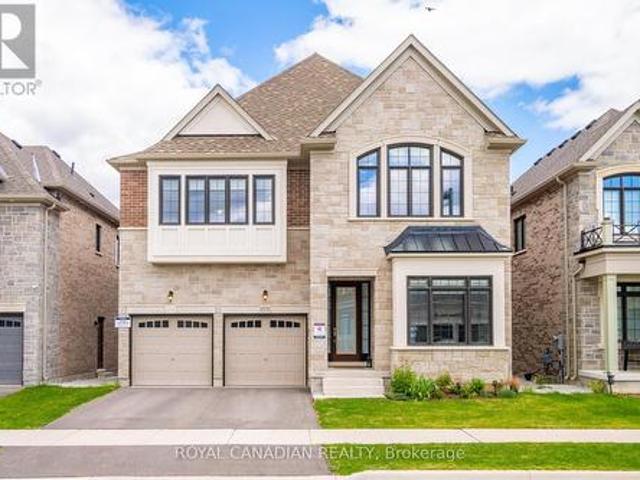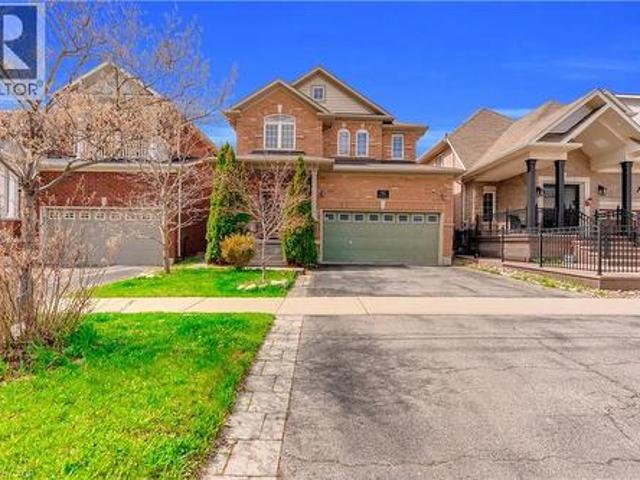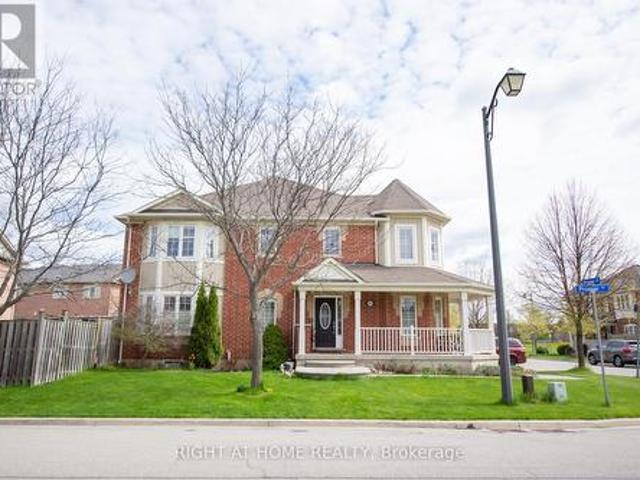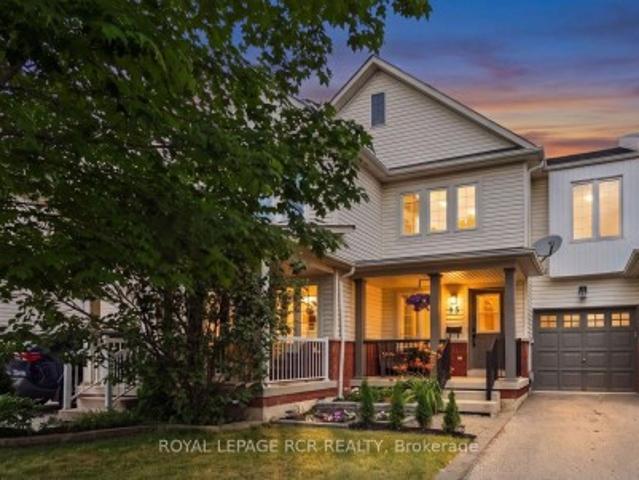
9,484 properties for sale in Milton

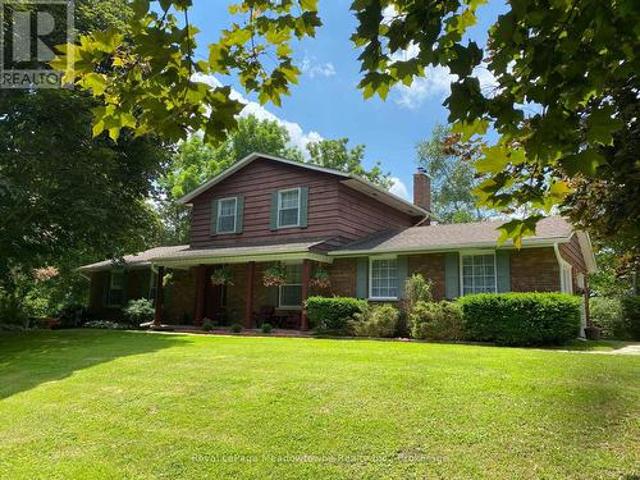
200 Giddings Crescent, Milton, ON, L9T 7A7 house for sale | Listing ID 40856 | Royal LePage
View photo
House · for sale
$ 1,499,000
200 Giddings Crescent, Milton, ON, L9T 7A7 house for sale | Listing ID 40856 | Royal LePage
Milton
· House
· Patio · Garden · Deck · Swimming pool
Milton · House · Patio · Garden · Deck · Swimming pool
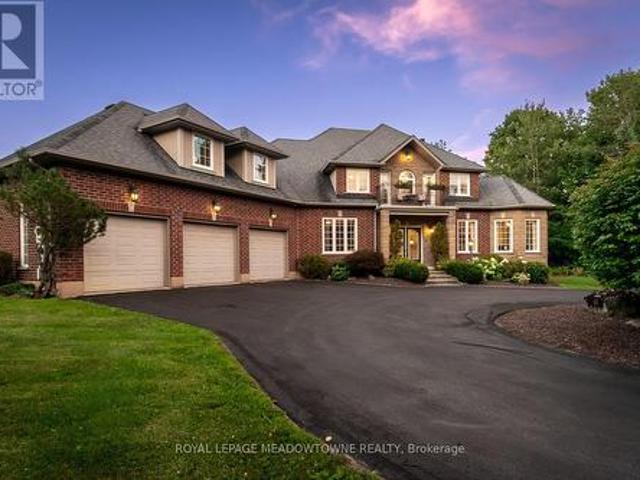
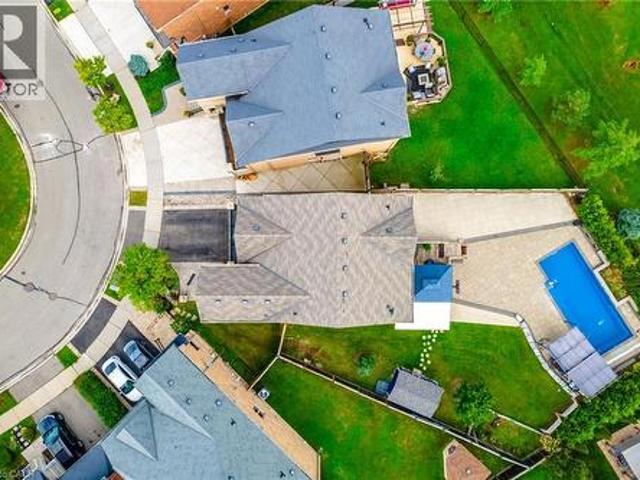
They didn’t buy it simply for the square footage. They bought it for what life could feel like. At 200 Giddings Crescent, the kitchen is the heart of the home. Bright and spacious, it features an oversized island with room for the whole family to gather for breakfast, homework, meal preparation and conversations at the end of the day. From here, everyday life flows naturally outside to the raised deck, where westerly escarpment views and evening sunsets create a beautiful backdrop for dinner and entertaining. After school, backpacks drop, shoes come off and the backyard takes over. At the centre is a spectacular 33-foot heated saltwater pool with sheer-edge waterfalls, surrounded by a large paver-stone patio and a grassy area with plenty of room to play. Open fields and expansive views create a private outdoor setting made for summer afternoons, family barbecues and evenings with friends. It is the kind of backyard children remember growing up in and the place friends and family will a
$ 1,499,000
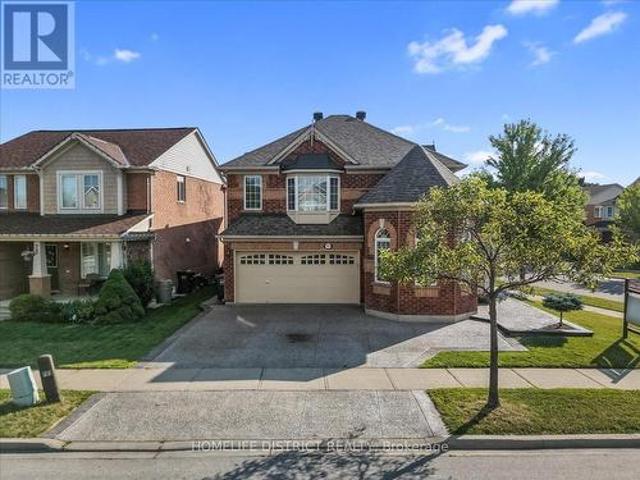
901 Bennett Boulevard, Milton, ON, L9T 6X5 house for sale | Listing ID W13553 | Royal LePage
View photo
House · for sale
$ 1,150,000
901 Bennett Boulevard, Milton, ON, L9T 6X5 house for sale | Listing ID W13553 | Royal LePage
Milton
· House
· Garden · Cellar
Milton · House · Garden · Cellar
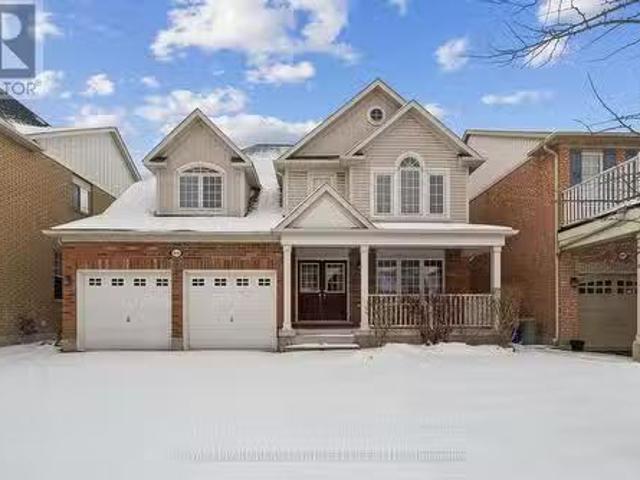
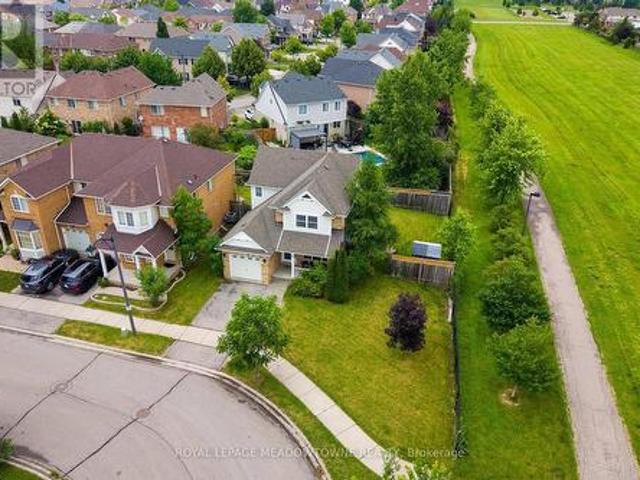
Welcome to this beautifully maintained detached home situated on a premium corner lot in one of Milton's most sought-after family-friendly neighbourhoods! This spacious home features 4 generously sized bedrooms, a bright and functional layout, convenient upper-level laundry, and a professionally finished basement complete with 2 additional bedrooms, a large recreation room, and a full bathroom ideal for extended family, guests, or added living space. Pride of ownership is evident throughout, with numerous updates including hardwood flooring (2018), exterior concrete (2020), water heater & furnace with humidifier (2020), roof (2019), and washer and dryer (2024). The home offers excellent curb appeal and a beautifully Landscaped, well-maintained backyard, perfect for relaxing or entertaining. Ideally Located near highly regarded schools, including Hawthorne Village Public School, Guardian Angels Catholic Elementary School, and Craig Kielburger Secondary School. Enjoy easy access to parks
$ 1,150,000
4215 Ennisclare Drive, Milton, ON, N0B 2K0 house for sale | Listing ID W13698 | Royal LePage
View photo
House · for sale
$ 2,599,000
4215 Ennisclare Drive, Milton, ON, N0B 2K0 house for sale | Listing ID W13698 | Royal LePage
Milton
· House
· Garden · Parking · Deck
Milton · House · Garden · Parking · Deck
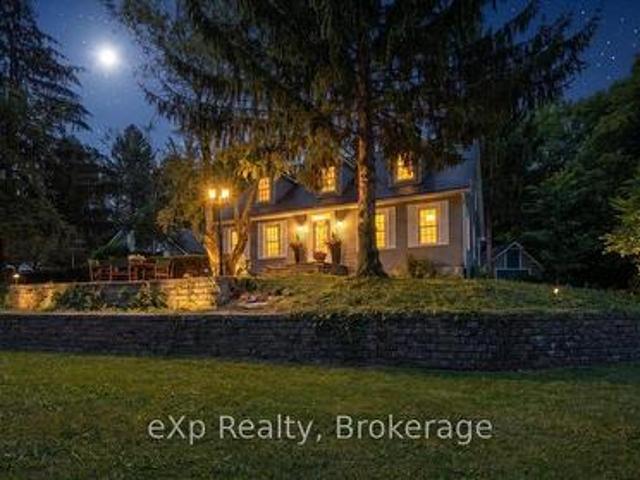
Buy acreage in rural Milton and you own what sits inside your fence. Everything past the tree line belongs to someone else, and eventually someone else has plans for it. Ennisclare Woods was built differently. 29 homes, and the 90 acres of woodland wrapped around them are owned by those 29 as tenants in common, registered on title. This property carries 2.7 acres of its own and a share of those 90. The trails through the woods are private. The tree line cannot be logged, severed or developed. The share transfers with the house. Inside the fence: a 6,000 sq ft spring-fed pond with fountain, fruit tree orchard, 2 vegetable gardens, automated irrigation, and an 830 sq ft split-level cedar deck with gazebo, built-in BBQ, side burner, sink and outdoor sound. Powered equipment shed. Three car garage plus circular drive for over six vehicles. The house was built in 2004 and finished to 6,200 sq ft by owners who thought hard about every room. Main floor: 9 ft ceilings, red maple hardwood, an o
$ 2,599,000
820 Speck Crossing, Milton, ON, L9T 0G6 house for sale List.
View photo
House · for sale
$ 1,200,000
$ 969/sq.ft
820 Speck Crossing, Milton, ON, L9T 0G6 house for sale List.
Milton
· 1,238 sq.ft · 4 Bedrooms · 3 Baths · House
· Garden · Fireplace · Cellar
Milton · 1,238 sq.ft · 4 Bedrooms · 3 Baths · House · Garden · Fireplace · Cellar
This charming Mattamy home offers 2,144 sqft of living space in the sought-after Hawthorne Village community. Ideally located, just a short walk to parks, splash pads, and schools. The large eat-in kitchen features stainless steel appliances, a double sink, and a walk-out to the backyard patioperfect for entertaining or relaxing. The cozy family room boasts a gas fireplace with backyard views, while the open dining and living room with hardwood floors are ideal for hosting. Upstairs, enjoy 4 spacious bedrooms, including a primary bedroom with a walk-in closet and an ensuite with a soaker tub. The unfinished basement with a rough-in for a bathroom offers endless customization potential. Close to shopping, dining, highways, and Kelso Conservation Area, this home has it all! (id:27). Still available at ListedBuy!
$ 1,200,000
36 Van Fleet Terrace, Milton, ON, L9T 0Y4 house for sale | Listing ID W13620 | Royal LePage
View photo
House · for sale
$ 809,900
36 Van Fleet Terrace, Milton, ON, L9T 0Y4 house for sale | Listing ID W13620 | Royal LePage
Milton
· House
· Terrace · Fireplace · Parking · Cellar
Milton · House · Terrace · Fireplace · Parking · Cellar
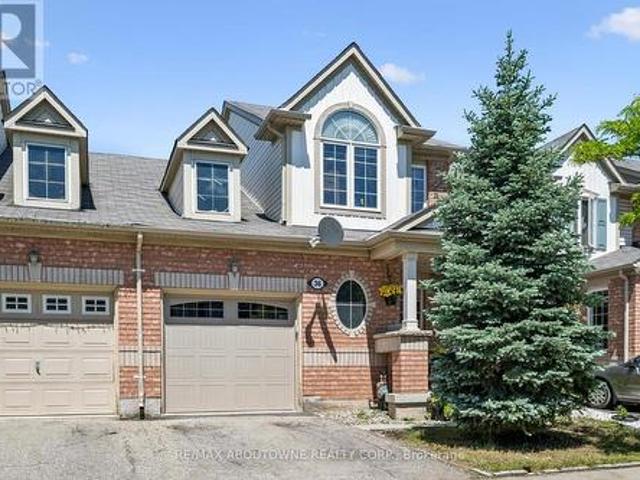
Perfect for first-time buyers! This bright and welcoming freehold townhome offers the perfect combination of comfort, style, and everyday convenience. The main floor features an upgraded kitchen with quartz countertops, a RainFresh under-sink water filtration system, and a sunny breakfast area. The open-concept living and dining room is filled with natural light and showcases refinished flooring, a cozy fireplace, and an inviting space for both relaxing and entertaining. Additional highlights include elegant wooden stairs completed in recent years, zebra blinds throughout the principal rooms, central vacuum, convenient inside access to the garage, and a new garage door. Spacious primary bedroom offers a semi-ensuite bathroom, creating a comfortable private retreat, while the additional bedrooms provide plenty of space for a growing family. The finished basement adds exceptional versatility with a fourth bedroom and a full bathroom, making it ideal for guests, extended family, a home of
$ 809,900
441 Bergamot Avenue, Milton, ON, L9E 1T9 house for sale | Listing ID W13676 | Royal LePage
View photo
House · for sale
$ 1,099,000
441 Bergamot Avenue, Milton, ON, L9E 1T9 house for sale | Listing ID W13676 | Royal LePage
Milton
· House
· Cellar
Milton · House · Cellar
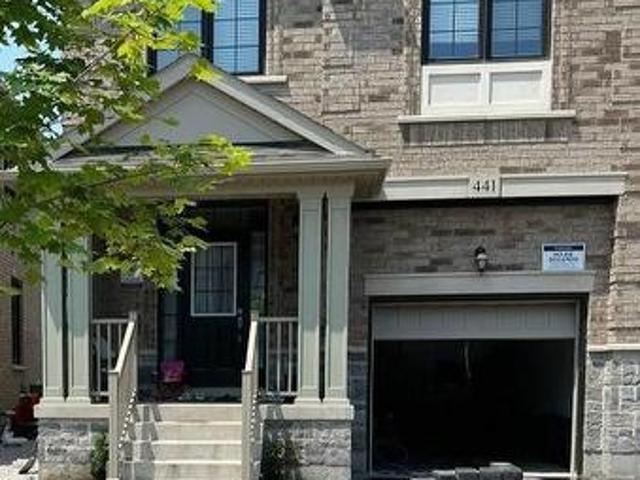
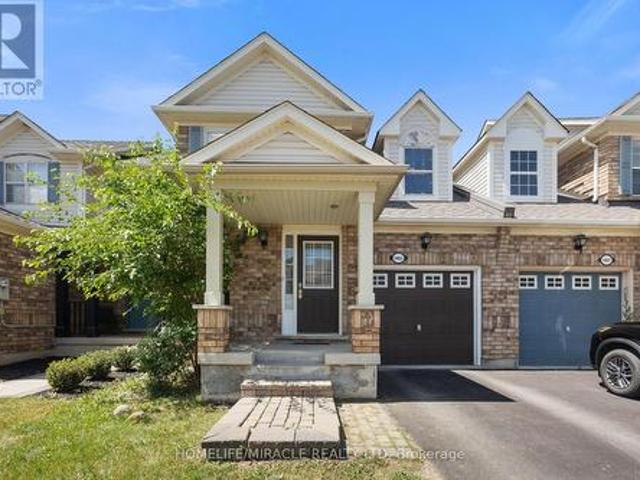
Welcome to 441 Bergamot Avenue, a beautifully maintained 3-year-old semi-detached home offering 4 bedrooms, 4 washrooms and a finished basement in a desirable Milton community. Thoughtfully designed for modern family living, this move-in-ready home features a builder-completed separate entrance, 9-ft smooth ceilings on the main level, hardwood flooring throughout with no carpet, and a bright, open-concept layout. The contemporary kitchen features stainless steel appliances, ample cabinetry and generous counter space, seamlessly connecting to the living and dining areas, ideal for everyday family living and entertaining. Upstairs offers four generously sized bedrooms, including a spacious primary retreat with walk-in closet and private ensuite. Convenient second-floor laundry adds to the home's functionality. A standout feature is the finished basement, complete with a separate builder entrance, additional kitchen area and two full washrooms, providing exceptional flexibility for extend
$ 1,099,000
2039 Blacklock Street, Milton Brookville/Haltonville, ON, L0P 1B0 house for sale | Listing ID W13603 | Royal LePage
View photo
House · for sale
$ 2,150,900
2039 Blacklock Street, Milton Brookville/Haltonville, ON, L0P 1B0 house for sale | Listing ID W13603 | Royal LePage
Milton
· House
· Swimming pool · Cellar
Milton · House · Swimming pool · Cellar
Privacy. Space. Lifestyle. Nestled on a breathtaking 2.14-acre property in the prestigious Brookville community, this well-maintained country retreat offers the perfect blend of privacy, nature, and everyday comfort. Designed for family living, the home offers 2,761 sq. Ft. of living space with three oversized bedrooms, three bathrooms, a spacious primary suite with an ensuite and sitting area, plus a main-floor office that could easily serve as a fourth bedroom. An additional 1,256 sq. Ft. of partially finished walkout basement offers endless potential to create the space your family needs. The bright eat-in kitchen and adjoining family room overlook beautifully manicured lawns and mature trees, creating a peaceful backdrop for everyday living. Spacious living and dining rooms are ideal for family gatherings, holiday celebrations, and entertaining. Step outside to your own private retreat, where a solar-heated in-ground pool and charming pool house create the feel of your own private
$ 2,150,900
247 Rowe Terrace, Milton, ON, L9T 8E8 house for sale | Listing ID W13440 | Royal LePage
View photo
House · for sale
$ 1,399,900
247 Rowe Terrace, Milton, ON, L9T 8E8 house for sale | Listing ID W13440 | Royal LePage
Milton
· House
· Parking · Terrace · Cellar
Milton · House · Parking · Terrace · Cellar
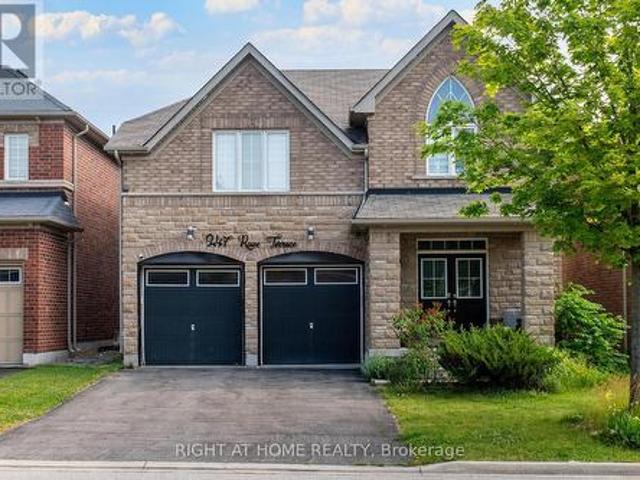
Welcome to this 4-bedroom home located sought after neigbourhood of Scott. Double garage, no sidewalk, fully fenced. Finished basement features living room, kitchenette and another bedroom. Quiet family friendly street. (Id: 27)
$ 1,399,900
409 Coombs Court, Milton, ON, L9T 7N5 house for sale | Listing ID W13634 | Royal LePage
View photo
House · for sale
$ 1,550,000
409 Coombs Court, Milton, ON, L9T 7N5 house for sale | Listing ID W13634 | Royal LePage
Milton
· House
· Parking
Milton · House · Parking
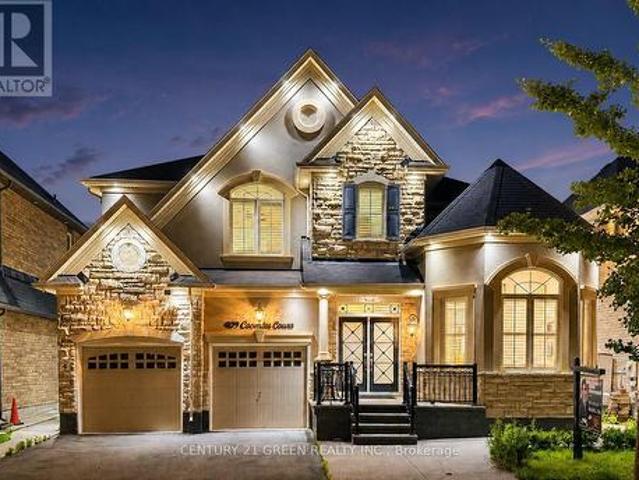
Welcome to 409 Coombs Court, an exceptionally spacious Mattamy-built Primrose model tucked away on a quiet court in Milton's highly sought-after Scott neighbourhood. Situated on an impressive50 x 88.6 ft. Lot, this meticulously maintained detached home offers 9' ceiling on main and upper floors, approximately over 3200 sq. Ft. above grade and over 4,300 sq. Ft. of finished living space, featuring 4+2 bedrooms, 6 bathrooms and parking for 5 vehicles. The bright and thoughtfully designed main floor showcases 9-ft ceilings, elegant formal living and dining rooms, and a grand family room that flows seamlessly into the modern eat-in chef's kitchen-an ideal setting for everyday family living and memorable entertaining. A distinctive dual-access staircase further enhances the home's open and upscale design. Upstairs, you will find 4 generously sized bedrooms, 3 full bathrooms and the convenience of second-floor laundry. The impressive primary retreat features a luxurious, spa-inspired ensuite
$ 1,550,000
314 Beasley Terrace, Milton, ON, L9E 1C4 house for sale | Listing ID W13661 | Royal LePage
View photo
House · for sale
$ 939,985
314 Beasley Terrace, Milton, ON, L9E 1C4 house for sale | Listing ID W13661 | Royal LePage
Milton
· House
· Office room · Terrace · Parking · Cellar
Milton · House · Office room · Terrace · Parking · Cellar
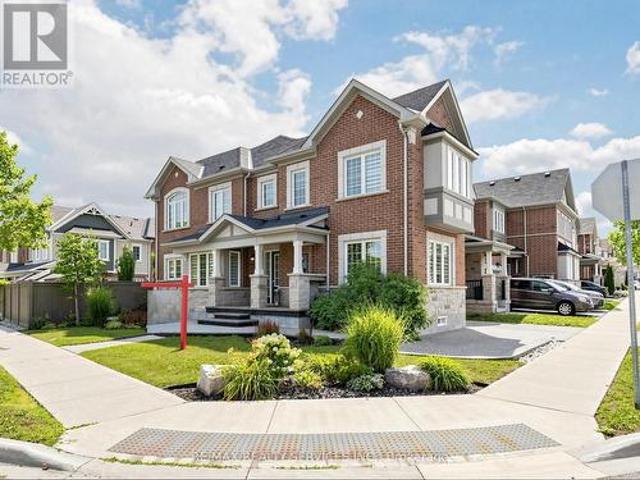
Welcome to 314 Beasley Terrace in the family-friendly, high-demand Ford neighbourhood of South Milton! Built by Mattamy Homes, this freehold corner townhome offers 4 bedrooms + Office, 3 bathrooms, and 1,906 sq. Ft. of living space + unfinished basement. And with its side elevation and abundance of windows, it lives just like a semi-detached home. Set on a 43' frontage corner lot, this home showcases a stunning stone and brick elevation and is professionally landscaped all the way around with an exposed aggregate driveway, walkways, and porch. Park two cars on the private driveway with direct garage access into the home. Inside, the desirable open-concept main floor is flooded with natural light and features a gourmet kitchen with island, a spacious great room, and a dining room complete with a built-in bar/coffee station, plus a dedicated office. All finished with laminate and tile flooring throughout. Upper Level. Four large bedrooms, bright hallways, with hardwood stairs leading up
$ 939,985
12170 Sixth Line Nassagaweya, Milton Na Rural Nassagaweya, ON, L7J 2L7 Luxury House for sale | Listing ID W13568 | Royal LePage Carriage Trade Luxury Properties
View photo
House · for sale
$ 1,699,900
12170 Sixth Line Nassagaweya, Milton Na Rural Nassagaweya, ON, L7J 2L7 Luxury House for sale | Listing ID W13568 | Royal LePage Carriage Trade Luxury Properties
Milton
· House
· Garden · Office room · Fireplace · Deck · Cellar
Milton · House · Garden · Office room · Fireplace · Deck · Cellar
A long maple tree-lined lane leads through a private, park-like setting with mature trees and perennial gardens to this attractive custom-built 2-storey brick and cedar siding home. The house features a centre hall plan, large living room, separate dining room, eat-in kitchen, main floor family room with wood-burning brick fireplace and sliding glass door to west facing deck, office with closet and which could be used as a 4th bedroom, 2-piece powder room off the back hall, three bedrooms on the second floor including the primary bedroom with two double closets, second bedroom with double closet and a second closet, third bedroom with double closet and a 5-piece bathroom with two sinks and large vanity offering ample storage. The basement is full and unfinished with three windows, storage and the utility room with propane gas furnace installed in the fall of 2025. The property also offers a 5 box stall barn with tack/feed room and hay loft above. The land is gently rolling with paddock
$ 1,699,900
774 Irving Terrace, Milton, ON, L9T 6H2 house for sale | Listing ID W13492 | Royal LePage
View photo
House · for sale
$ 999,999
774 Irving Terrace, Milton, ON, L9T 6H2 house for sale | Listing ID W13492 | Royal LePage
Milton
· House
· Garden · Terrace
Milton · House · Garden · Terrace
Welcome to a home that makes a lasting first impression before you even step inside. Situated on a premium oversized corner lot siding onto greenspace, this beautifully maintained property offers stunning curb appeal, and a coveted location on a quiet family-friendly street. Enjoy spectacular sunset views from the charming front porch and a rare L-shaped backyard featuring manicured lawns and plenty of space to relax, entertain, or play. Inside, the bright open-concept main floor is filled with natural light from an abundance of windows and features hardwood flooring, smooth ceilings, and an inviting living and dining area designed for both everyday living and special occasions. The updated kitchen is sure to impress with stainless steel appliances (2019), quartz countertops and backsplash, and a spacious breakfast area with a walkout to the backyard. Upstairs, you'll find three generously sized bedrooms, hardwood flooring throughout, and two full bathrooms. The primary retreat offers
$ 999,999
264 Etheridge Avenue, Milton, ON, L9E 1H7 house for sale | Listing ID W13433 | Royal LePage
View photo
House · for sale
$ 1,679,000
264 Etheridge Avenue, Milton, ON, L9E 1H7 house for sale | Listing ID W13433 | Royal LePage
Milton
· House
Milton · House
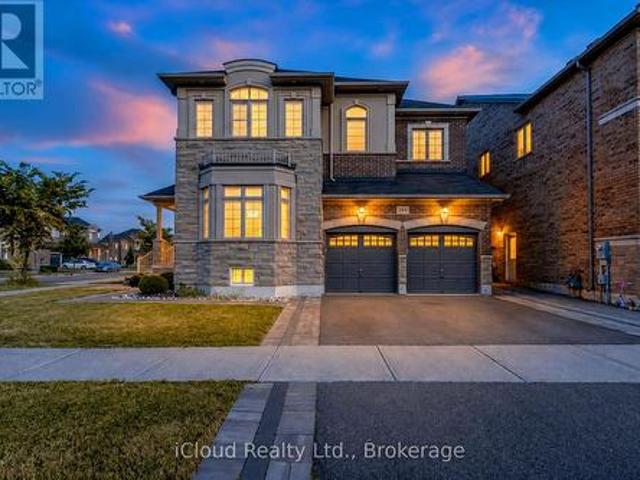
Beautiful Detached 2 Storey Green Park Built Corner Home on a Wide Lot! Approx 4300Sq. Ft. Finished Living Space, Located in a Highly Sought-After Neighbourhood, 9 feet ceiling on main and 2nd floor, this stunning corner-lot property sits on an impressive 66ft wide lot from back and offers exceptional curb appeal, privacy and premium outdoor space. The Main Floor features Separate Living, Dining and Family Room, all enhanced by large windows that fill the home with natural light. Enjoy Hardwood Flooring on Main Floor including cabinetry, quartz countertop, matching backsplash and High End Stainless Steel Appliances, Elegant Wainscotting adds a touch of luxury to the Family Room, Dining Room and Primary Bedroom. The Second Floor offers 4 Spacious Bedrooms including a Primary Bedroom with a 5pc Ensuite and Walk-In Closet. Bedrooms 2 and 3 share a convenient Jack and Jill Bathroom, while the 4th Bedroom features its on ensuite and walk-in closet. Beautifully and Professionally Legal Basem
$ 1,679,000
1015 Mccuaig Drive, Milton, ON, L9T 6S4 house for sale | Listing ID W13170 | Royal LePage
View photo
House · for sale
$ 1,039,000
1015 Mccuaig Drive, Milton, ON, L9T 6S4 house for sale | Listing ID W13170 | Royal LePage
Milton
· House
· Cellar
Milton · House · Cellar
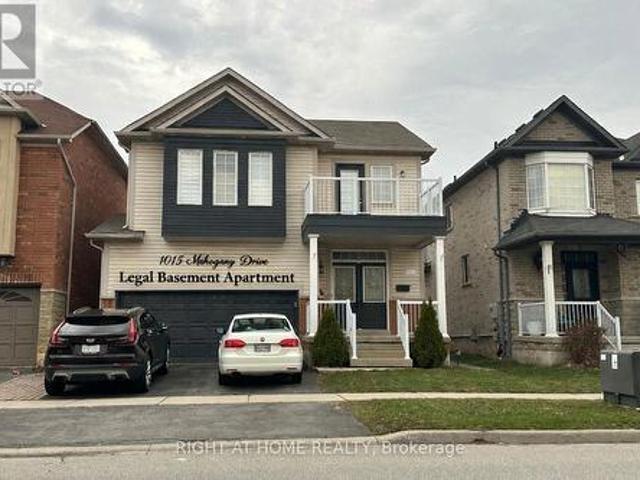
Potential Income Producing Property. Bright Detached House with legal one bedroom basement apartment with separate entrance, upper floor currently tenanted, basement occupied by the landlord, tenant willing to continue to rent if required. Premium Location. Close To Schools, Leisure Center, Library, Shopping & Transportation, Milton Go And 401/407. Interior photos provided for ref only. (id: 27)
$ 1,039,000
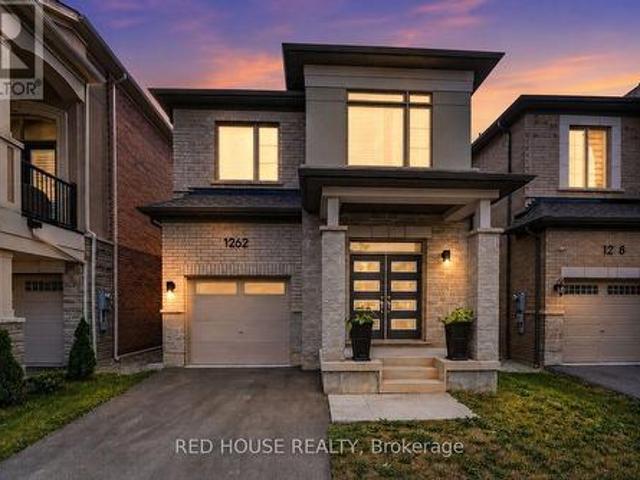
1262 Trudeau Drive, Milton, ON, L9T 6H8 house for sale | Listing ID W13595 | Royal LePage
View photo
House · for sale
$ 1,230,000
1262 Trudeau Drive, Milton, ON, L9T 6H8 house for sale | Listing ID W13595 | Royal LePage
Milton
· House
· Fireplace
Milton · House · Fireplace
Welcome to this beautifully upgraded Mattamy Holbrook model, built in 2023 and ideallysituated in one of Milton's most desirable family-friendly communities. This exceptional4-bedroom, 3-bathroom detached home has been thoughtfully enhanced with premiumbuilder upgrades and offers the perfect blend of modern design, functionality, andeveryday comfort. Step inside to a bright, open-concept layout featuring hardwoodflooring, smooth ceilings, extensive pot lighting throughout, and an inviting great roomanchored by a cozy gas fireplace. The chef-inspired kitchen is designed to impress withquartz countertops, a large centre island, upgraded soft-close cabinetry with stackedupper cabinets, pantry, and premium finishes-ideal for both everyday living and entertaining. Upstairs, you'll find four generously sized bedrooms, including a spacious primaryretreat complete with a walk-in closet and a luxurious 5-piece ensuite. Every space hasbeen thoughtfully designed to maximize comfort and functional
$ 1,230,000
1337 Whitlock Avenue, Milton, ON, L9E 2H1 house for sale Li.
View photo
House · for sale
$ 1,146,990
1337 Whitlock Avenue, Milton, ON, L9E 2H1 house for sale Li.
Milton
· 4 Bedrooms · 3 Baths · House
· Garden · Office room · Fireplace · Parking
Milton · 4 Bedrooms · 3 Baths · House · Garden · Office room · Fireplace · Parking
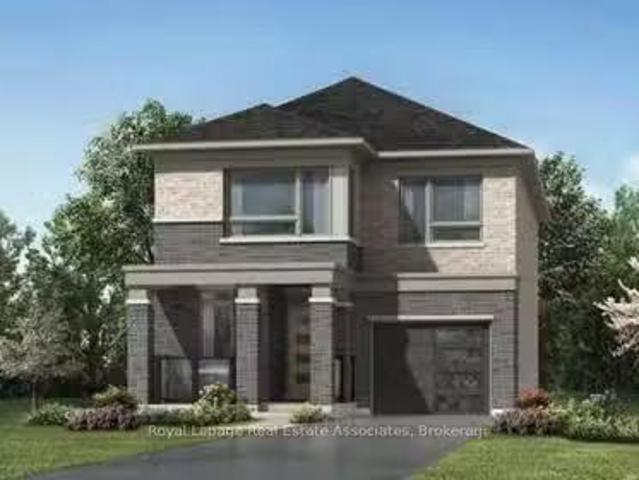
Welcome To 1337 Whitlock Avenue In The Thriving Community Of Milton. This Under-Construction Detached Home Showcases Mattamy Homes Prestigious Sherwood Model A Beautifully Designed 2-Storey Residence Offering 2,102 Sq. Ft. Of Finished Living Space. With A Single-Car Garage And A Thoughtfully Planned Layout, This 4-Bedroom, 2.5-Bath Home Is Perfect For Growing Families. The Main Floor Features A Spacious, Open-Concept Design With A Large Great Room Highlighted By A Cozy Gas Fireplace. The Modern Kitchen Is Complete With A Generous Centre Island That Overlooks The Great Room, Creating An Ideal Setting For Entertaining. A Walkout From The Kitchen To The Backyard Makes Summer BBQs A Breeze. Youll Also Find A Convenient Mudroom, A 2-Piece Powder Room, And A Versatile Den Perfect For A Home Office Or Additional Family Space. Upstairs, The Primary Retreat Offers A Walk-In Closet And A Private 4-Piece Ensuite. Three Additional Well-Appointed Bedrooms, A 4-Piece Main Bathroom, And A Convenient
$ 1,146,990
134 Wakefield Road, Milton, ON, L9T 2L9 house for sale | Listing ID W13468 | Royal LePage
View photo
House · for sale
$ 939,900
134 Wakefield Road, Milton, ON, L9T 2L9 house for sale | Listing ID W13468 | Royal LePage
Milton
· House
Milton · House
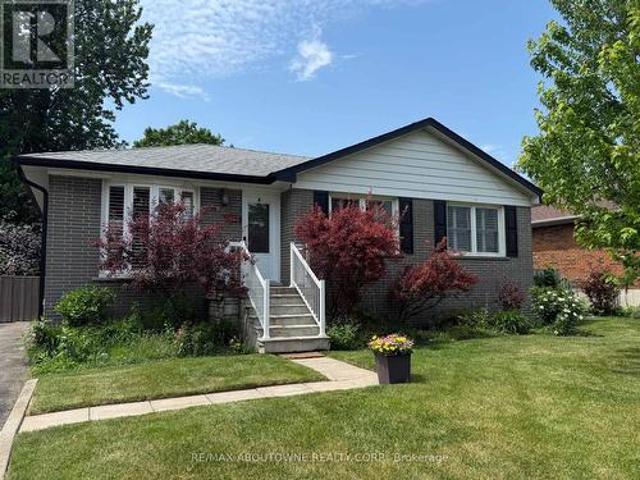
Beautifully updated bungalow in the heart of charming Old Milton featuring a fully self-contained lower-level suite with its own separate entrance, an exceptional opportunity for multi-generational living, extended family, guests, or flexible living arrangements. Offering over 1,700 sq. Ft. of finished living space, this thoughtfully updated home blends modern style with everyday functionality in one of Milton's most desirable, walkable neighbourhoods. The bright, open-concept main floor features three spacious bedrooms and a beautifully renovated kitchen centered around a large island, creating the perfect space for family gatherings and entertaining. The fully finished lower level functions like a second home, complete with its own private entrance, full kitchen, comfortable living room, dedicated laundry, 4-piece bathroom, and a flexible layout featuring one bedroom plus a den that can easily serve as a second bedroom (closet/no window). Whether you're accommodating aging parents, w
$ 939,900
13489 Fourth Line Nassagaweya, Milton, ON, N0B 2K0 house for sale | Listing ID W13441 | Royal LePage
View photo
House · for sale
$ 2,999,000
13489 Fourth Line Nassagaweya, Milton, ON, N0B 2K0 house for sale | Listing ID W13441 | Royal LePage
Milton
· House
Milton · House
Escape to your own private 98 acre country estate where natural beauty, recreation, and rural living come together in perfect harmony. Featuring approximately 66 acres enrolled in the Managed Forest Tax Incentive Program, this remarkable property offers reduced property taxes while preserving a breathtaking landscape of enchanting forests, productive farm fields, rolling countryside, wetlands rich with wildlife, and a flowing creek. Nature lovers, bird watchers, hunters, hikers, and outdoor enthusiasts will appreciate the extensive private trail system, serene pond, fascinating caves, and the abundance of deer, wild turkeys, songbirds, and native wildlife that call this property home. Two separate driveways provide excellent access and flexibility for future use. A charming circa 1880 farmhouse, thoughtfully expanded with a substantial addition in 1998, offering +/. 2,800 sq. Ft. above ground. Blending historic character with modern comfort, the updated home is designed to capture the
$ 2,999,000
1531 Kitchen Court, Milton, ON, L9E 1Y7 house for sale | Listing ID W13701 | Royal LePage
View photo
House · for sale
$ 1,650,000
1531 Kitchen Court, Milton, ON, L9E 1Y7 house for sale | Listing ID W13701 | Royal LePage
Milton
· House
· Office room
Milton · House · Office room
Absolutely stunning 4 beds 4 baths detached home in milton's highly sought-after walker neighbourhood, situated on a premium 45-ft ravine lot backing onto serene green space views*. Built by Great Gulf, this exceptional Home Offers the Perfect Blend of Luxury, Comfort, and everyday Tranquility for Modern Family Living. Boasting over 3,385 SQ. FT. of thoughtfully designed Living Space, this Elegant Home Welcomes you with Impressive 10-FT Flat Ceilings, Tall Single Panel Doors on Main Floor, Engineering Hardwood Flooring, and Sophisticated Porcelain Tiles Throughout. Designed for both Grand Entertaining and Intimate Family Moments, the Main Floor Features FORMAL LIVING AND DINING ROOMS, a Sun-Filled GREAT ROOM, and a PRIVATE OFFICE/DEN ideal for working from Home. At the Heart of the Home is a Spectacular Chef-Inspired Kitchen Showcasing Upgraded Premium Cabinets, Quartz Countertops, a stunning Waterfall Island, PREMIUM BOSCH APPLIANCES, a 36' Gas Stove, Canopy Hood Fan, additional Pantr
$ 1,650,000
786 Fourth Line, Milton, ON, L9T 7E4 house for sale | Listing ID 40857 | Royal LePage
View photo
House · for sale
$ 1,099,999
786 Fourth Line, Milton, ON, L9T 7E4 house for sale | Listing ID 40857 | Royal LePage
Milton
· House
· Patio · Garden · Fireplace
Milton · House · Patio · Garden · Fireplace
Absolutely Stunning Detached! Country Homes Built Upgraded W/9Ft Ceiling, Hardwood Staircase &100 Ft Deep Lot. Double Door Main Entrance Takes You To Large Foyer. Formal Living/Dining RoomW/Hardwood Floors & Coffered Ceiling. Open Concept Family Room W/Hardwood Floors, Gas Fireplace& O/Looks To Modern Kitchen W/Granite Counters, Backsplash, S/S Appliances & Large BreakfastArea Taking You To Interlocked Patio In Landscaped Backyard. *. Please click on Virtual Tour to View the Video of the property*One more camera for the backyard Fully automated thermostat with direct connection to phone High efficiency heat pump with 10 years warranty New tankless water heater with 10 years warranty. (Id: 27)
$ 1,099,999
221 Prosser Circle, Milton, ON, L9T 0P6 house for sale | Listing ID W13629 | Royal LePage
View photo
House · for sale
$ 959,900
221 Prosser Circle, Milton, ON, L9T 0P6 house for sale | Listing ID W13629 | Royal LePage
Milton
· House
· Cellar
Milton · House · Cellar
Rare Opportunity To Own One Of The Unique Corner Townhouse In The Heart Of Milton's Harrison Neighbourhood With Amazing Spacious 3+1 Bedrooms, 4 Baths W/ the biggest Kitchen layout and Professionally Finished Basement. The Kitchen Features Quartz Countertops, including Stainless-Steel Appliances (fridge 2026, Stove 2023) Integrated With A Breakfast area Perfect For Entertaining. Filled With An Abundance Of Natural Light, Loaded With Storage & Upgrades/Renovation & Move-In Ready. This Beauty Has Around 2400+ Sqft (With Basement) Of Functional Living Space W/Hardwood Floors Throughout & Pot-Lights in the basement. Washer & Dryer on the 2nd floor. There's Plenty Of Space For You And Your Family To Relax And Unwind After A Long Day. Walking distance to Nofrills, Banks and Rexall Plaza on Derry Rd, Milton hospital and neighbourhoods playground (you can view the from some windows upstairs). This Immaculate Home Is Beautiful Inside And Out, You'll Definitely Not Want To Miss Out! (Id: 27)
$ 959,900
95 Waters Boulevard, Milton, ON, L9T 6K4 house for sale | Listing ID W13638 | Royal LePage
View photo
House · for sale
$ 829,000
95 Waters Boulevard, Milton, ON, L9T 6K4 house for sale | Listing ID W13638 | Royal LePage
Milton
· House
· Garden · Office room · Parking · Cellar
Milton · House · Garden · Office room · Parking · Cellar
Welcome to this beautifully renovated 3-bedroom, 4-bathroom townhome nestled in one of Milton's most family-friendly neighbourhoods. Thoughtfully updated throughout, this move-in-ready home features stylish laminate flooring, a modern renovated kitchen designed for both everyday living and entertaining, and spacious principal rooms filled with natural light. Retreat to the generous primary suite complete with a private ensuite bath and large closet, offering the perfect blend of comfort and functionality. The finished basement expands your living space and includes a convenient 2-piece bathroom, ideal for a recreation room, home office, or additional living area. Step outside to enjoy the beautifully landscaped backyard, perfect for summer gatherings, while the charming front porch provides a peaceful spot to relax with your morning coffee or unwind at the end of the day. With parking for up to 3 vehicles, this home offers exceptional convenience. Ideally located close to top-rated sch
$ 829,000
5193 Eighth Line, Milton, ON, L9E 1A3 vacant land for sale.
View photo
House · for sale
$ 15,200,000
$ 475,000/sq.ft
5193 Eighth Line, Milton, ON, L9E 1A3 vacant land for sale.
Milton
· 32 sq.ft · House
Milton · 32 sq.ft · House
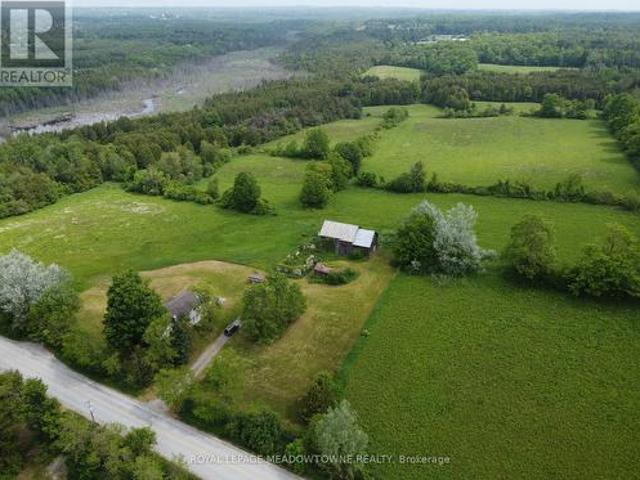

1007 ft overlooking Hwy 407 and Mississauga north of Eglington Ave Quick access to HWYs 403, 401 and future 413. Century 5-bedroom 2 Storey brick home, barn and outbuildings all in as is condition, This property is within the new expanded Town of Milton Urban Area and identified as part of the Town of Miltons Future Employment Area (id:27). Still available at ListedBuy!
$ 15,200,000
71 Mill Street, Milton, ON, L9T 1R8 house for sale | Listing ID 40814 | Royal LePage
View photo
House · for sale
$ 1,849,000
71 Mill Street, Milton, ON, L9T 1R8 house for sale | Listing ID 40814 | Royal LePage
Milton
· House
· Garden · Office room · Fireplace
Milton · House · Garden · Office room · Fireplace
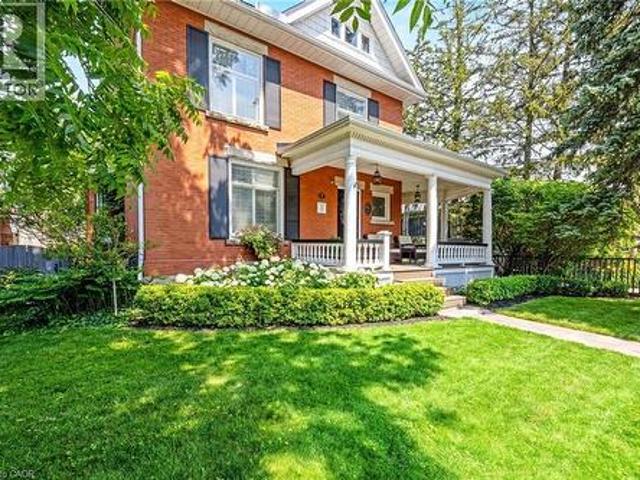
This. IS. Luxury. Welcome to this Impeccably Restored Victorian home (circa 1905), where timeless charm meets elegance and modern comfort. From the moment you arrive, the home’s striking curb appeal draws you in—featuring a welcoming front porch and beautifully landscaped perennial gardens, all set among Milton’s loveliest century homes. Inside, soaring 10-foot ceilings and exquisite craftsmanship set the tone. Gleaming hardwood, crown moulding and deep baseboards and trim create a warm, refined atmosphere throughout. The main level offers a living room with fireplace, dining room conveniently off the kitchen and a study/office with fireplace and rich built-in cabinetry and woodwork. At the heart of the home is the stunning gourmet eat-in kitchen, thoughtfully designed with abundant cabinetry, granite counters and island. The adjoining heated solarium/conservatory is a true showpiece—an inviting space to unwind while enjoying serene views of the gardens year-round. Upstairs, you’ll fin
$ 1,849,000
1405 Mcdermott Way N, Milton, ON, L9T 6L6 house for sale | Listing ID W13702 | Royal LePage
View photo
House · for sale
$ 815,000
1405 Mcdermott Way N, Milton, ON, L9T 6L6 house for sale | Listing ID W13702 | Royal LePage
Milton
· House
· Office room · Gym · Air conditioning · Cellar
Milton · House · Office room · Gym · Air conditioning · Cellar
Welcome to. *1405 McDermott Way*, located in Milton's highly desirable. *Beaty neighbourhood*! This beautifully renovated. *freehold townhome*. Offers the perfect combination of modern upgrades, functional living space, and a family-friendly location with. *NO condo fees*! Step inside and you'll immediately notice the attention to detail. The bright, open-concept main floor features. *updated flooring, upgraded stairs, and a beautifully renovated modern kitchen*, creating a fresh and welcoming space for everyday living and entertaining. Upstairs, you'll find. *3 comfortable bedrooms*. And updated bathrooms, providing plenty of space for a growing family. Need even more room? The. *finished basement*. Adds valuable additional living space that can be used as a family room, entertainment area, home office, gym, or kids' play area. This home has been thoughtfully maintained and upgraded over the years, including. *roof shingles replaced in 2018, furnace replaced in 2018, A/C installed in
$ 815,000

Get email alerts

Don't miss out: be the first to know about new properties

The alert was correctly created

On subscribing you accept the conditions of use and the privacy policy
Alert
Receive new ads in your inbox
Save this search
Receive alerts for new listings

We'll send you an email when we have new properties for: "Properties for sale in Milton"

The alert was correctly created

Miltonbrook Gardens
Boyne
Get email alerts and be the first to see new listings
Required field
On subscribing I accept the terms of the privacy policy
Perfect! You'll soon start receiving new listings via email
Alert
Receive an email when we have new ads for Properties for sale in Milton
Save this search
Filters

Bedrooms

Area (sq.ft)

sq.ft
sq.ft

Price

$
$

Filter by property type

Bathrooms

Clear all filters
Receive notifications when new entries are published.