1,032 houses for sale in Mitchell, West Perth

69899 Parr Line, Crediton, ON, N0M 1M0 house for sale | Listing ID 40850 | Royal LePage
View photo
House · for sale
$ 449,000
69899 Parr Line, Crediton, ON, N0M 1M0 house for sale | Listing ID 40850 | Royal LePage
Mitchell, West Perth
· House
· Parking · Cellar
Mitchell, West Perth · House · Parking · Cellar
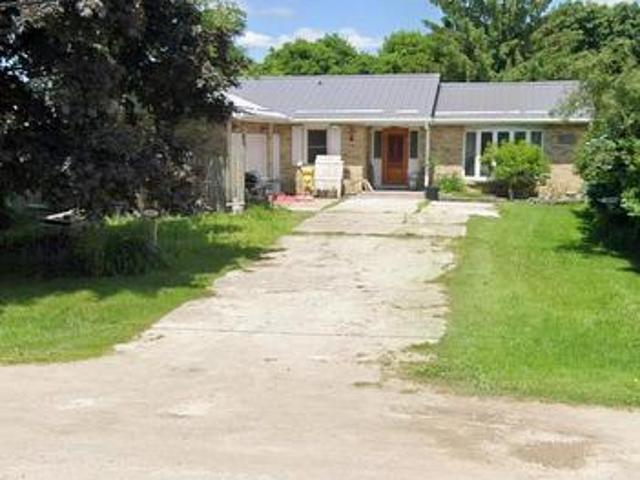
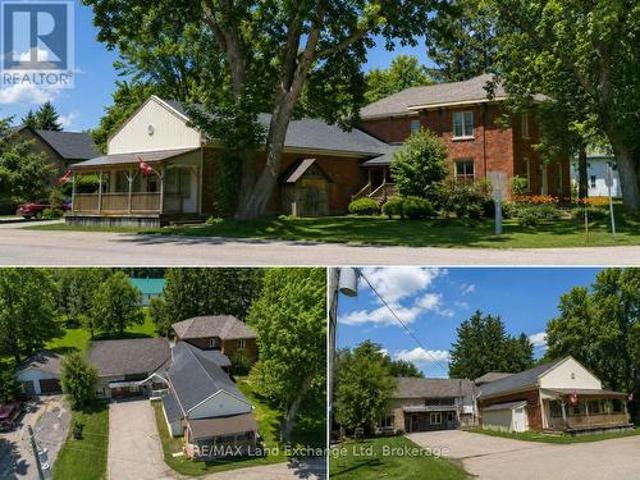
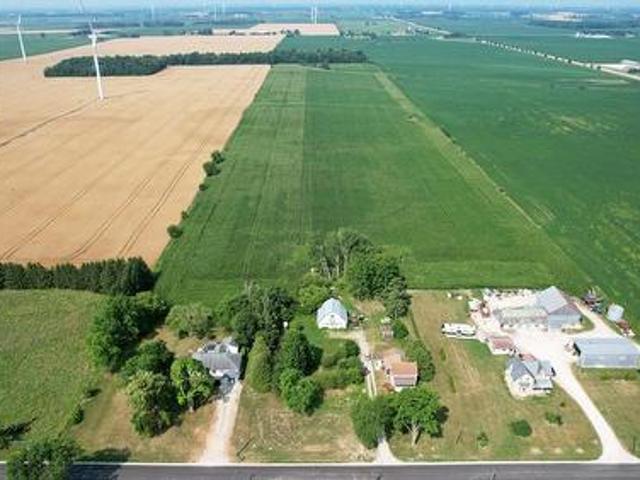
A rare opportunity for renovators, builders, and investors. Hobby farm / rural residential property for sale on the outskirts of Crediton in South Huron. This property offers tremendous potential for those looking to bring their vision to life. The existing home, located on 5.3 acres of AG4 zoned land, requires extensive renovation and may be best suited for a complete rebuild (subject to the buyer’s own due diligence and any required municipal approvals). The original 1890 farmhouse has been expanded to include an attached single-car garage, window enclosed front porch and an oversized mudroom with access to unfinished basement. Enjoy the reliability of full municipal utilities in a rural setting. The property also includes a versatile small barn, ideal for hobbies, storage, or animals. Located mere minutes from Hwy 4, making errands and dining in Exeter and Lucan a breeze. The major city amenities of London are also just an easy 45-minute commute away. (Id: 27)
$ 449,000
Lot 2 Avery Place, Milverton, ON, N0K 1M0 house for sale | Listing ID 40793 | Royal LePage
View photo
House · for sale
$ 1,183,000
Lot 2 Avery Place, Milverton, ON, N0K 1M0 house for sale | Listing ID 40793 | Royal LePage
Mitchell, West Perth
· House
· Office room
Mitchell, West Perth · House · Office room
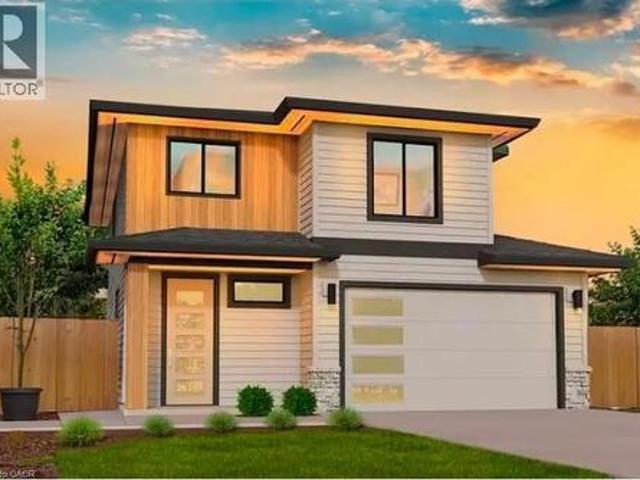
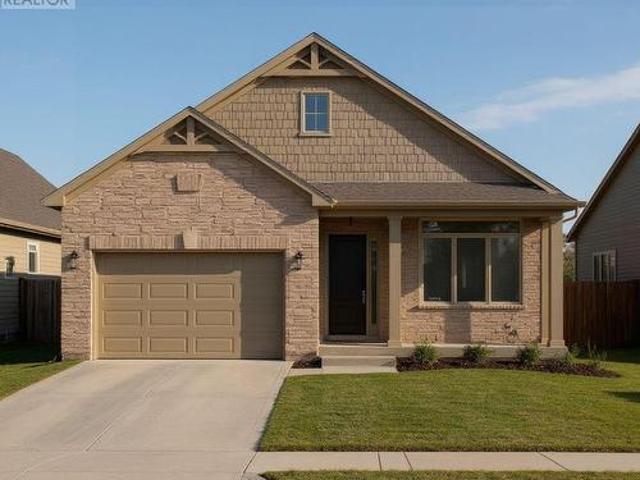
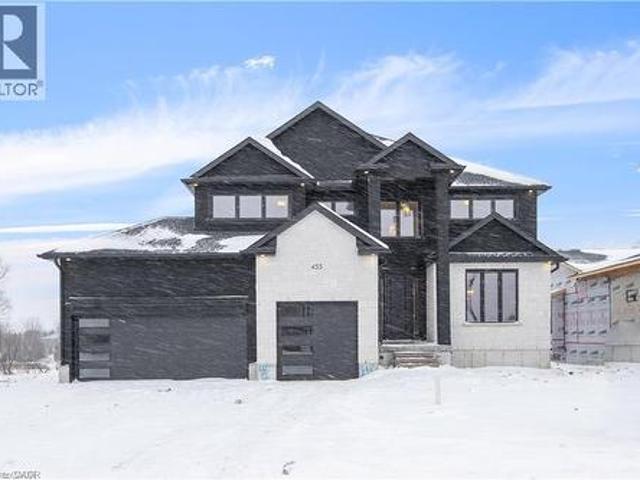
New home hst rebate. Get six figures off list price, reach out for more details! Discover an exceptional opportunity to build a fully customized home on this remarkable 57 ft x 125 ft lot, perfectly situated in the welcoming community of Milverton. Set on a picturesque corner and backing onto a tranquil pond, this property offers a stunning natural backdrop for your future dream home. Bring your vision to life—blending architectural elegance, modern luxury, and thoughtful design. Imagine a home filled with natural light, featuring soaring ceilings, expansive windows framing breathtaking pond views, and an open-concept layout ideal for both everyday living and effortless entertaining. The possibilities are limitless: a chef-inspired kitchen with quartz countertops, premium cabinetry, and an optional butler’s pantry; refined details such as a floating staircase with glass railings, a sleek glass-enclosed home office, or a striking wine feature anchoring your dining space. The upper level
$ 1,183,000
291 Bamford Drive, Listowel, ON, N1W 3V2 house for sale | Listing ID 40848 | Royal LePage
View photo
House · for sale
$ 640,000
291 Bamford Drive, Listowel, ON, N1W 3V2 house for sale | Listing ID 40848 | Royal LePage
Mitchell, West Perth
· House
· Garden · Deck · Parking
Mitchell, West Perth · House · Garden · Deck · Parking
Welcome to 291 Bamford Drive! Nestled in a charming community in Listowel, this stunning freehold bungalow offers modern comfort. With 3 (2+1) bedrooms + newly finished den and 3 full bathrooms, its an ideal home for couples, families, or anyone looking to downsize without compromising on space. Step inside to an inviting open-concept layout with soaring 9-foot ceilings, freshly painted throughout offering a neutral palette and beautiful hardwood floors flow throughout the main living area. The newly updated quartz countertops, stainless steel appliances, and modern light fixtures with added pot lights give the kitchen a sleek, contemporary feel. Enjoy the ease of main-floor laundry and inside entry from the double-car garage, which offers plenty of extra storage. The living room walks out to a private backyard oasis, complete with a large deck, a new canopied pergola, and space for gardens or pets perfect for relaxing and entertaining. Downstairs, the finished lower level is a cozy re
$ 640,000
6 Westview Court, Woodstock, ON, N4T 0B8 house for sale | Listing ID 40850 | Royal LePage
View photo
House · for sale
$ 799,900
New
6 Westview Court, Woodstock, ON, N4T 0B8 house for sale | Listing ID 40850 | Royal LePage
Mitchell, West Perth
· House
· Parking · Air conditioning
Mitchell, West Perth · House · Parking · Air conditioning
Welcome to 6 Westview Court, an exceptional raised bungalow in one of Woodstock's premier neighbourhoods. Set on a coveted court, this bright 3+2 bedroom home combines beautiful finishes, a warm inviting layout and thoughtful updates, including newer A/C, insulated garage doors, and owned water softener and hot water tank. Minutes to Cowan Park & Sports Centre, golf, scenic trails and every convenience. Homes on Westview Court are rarely available. This is a wonderful opportunity to own a move-in-ready home in one of Woodstock's premier locations. One you'll truly want to experience in person. (Id: 27)
$ 799,900
525 Main Street W, Minto, ON, N0G 2P0 house for sale | Listing ID X13079 | Royal LePage
View photo
House · for sale
$ 629,900
525 Main Street W, Minto, ON, N0G 2P0 house for sale | Listing ID X13079 | Royal LePage
Mitchell, West Perth
· House
· Garden
Mitchell, West Perth · House · Garden
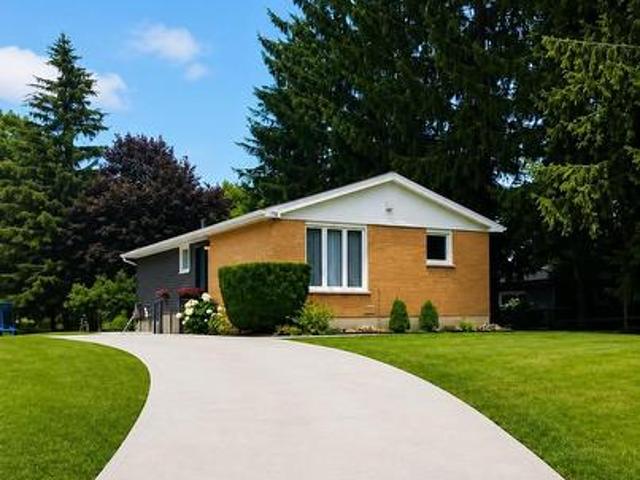
Spacious brick bungalow located on the edge of Listowel. 267 ft deep lot with many mature trees. Convenient to all amenities and easy commute to all major urban areas. Large secluded treed backyard, 20,000 watt computerized back up generator system serviced and tested annually and regularly. Several interior and exterior upgrades already complete. Maintenance free brick, steel roof and many more improvements. Possession to be negotiated. (Id: 27)
$ 629,900
9 703 Windermere Road, London North G, ON, N5X 2P1 townhouse for sale | Listing ID X13495 | Royal LePage
View photo
Townhouse · for sale
$ 509,000
9 703 Windermere Road, London North G, ON, N5X 2P1 townhouse for sale | Listing ID X13495 | Royal LePage
Mitchell, West Perth
· Townhouse
· Fireplace
Mitchell, West Perth · Townhouse · Fireplace
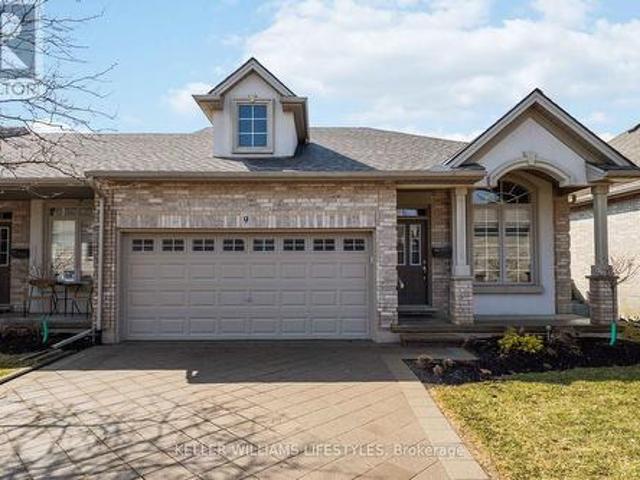
Welcome to this beautifully updated ravine-backed condominium offering stunning views, abundant natural light, and exceptional living spaces throughout. The main living areas feature hardwood flooring throughout, pot lights in the dining room and kitchen, and a spacious open-concept living and dining area with breathtaking ravine views through large windows. A striking marble mantel fireplace creates a warm focal point. The renovated kitchen combines style and functionality with quartz countertops, an oversized workstation sink with accessories, dual faucet, under-cabinet lighting, large pot drawers, a work pantry, and a double-door stainless steel refrigerator with ice maker and filtered water dispenser. The bright breakfast area is surrounded by oversized windows, providing beautiful year-round views and natural light. Upstairs, the spacious primary suite overlooks the ravine and offers a walk-in closet and updated ensuite with quartz countertops and upgraded vanity. Additional bathr
$ 509,000
34241 Coursey Line, Lucan, ON, N0M 2J0 house for sale Listi.
View photo
House · for sale
$ 1,595,000
$ 737/sq.ft
34241 Coursey Line, Lucan, ON, N0M 2J0 house for sale Listi.
Mitchell, West Perth
· 2,164 sq.ft · 4 Bedrooms · 4 Baths · House
· Patio · Garden · Parking
Mitchell, West Perth · 2,164 sq.ft · 4 Bedrooms · 4 Baths · House · Patio · Garden · Parking
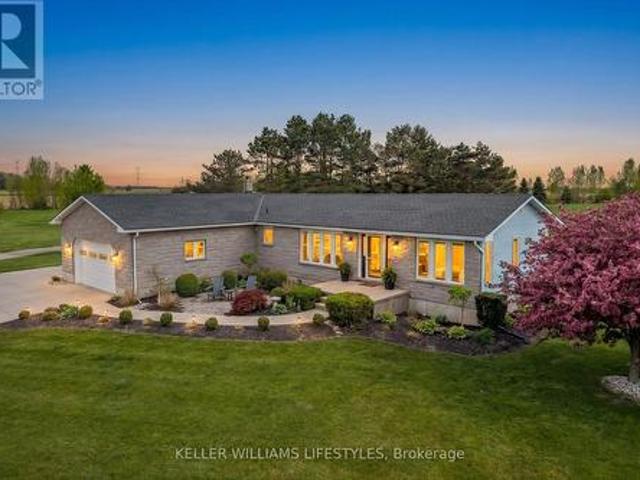
WELCOME TO 34241 COURSEY LINE! A CUSTOM-BUILT STONE BUNGALOW (2008) CONSTRUCTED WITH ICF FOR EXCEPTIONAL EFFICIENCY, COMFORT, AND DURABILITY. THIS 2+2 BEDROOM, 3.5 BATHROOM HOME OFFERS A FUNCTIONAL LAYOUT WITH QUALITY FINISHES THROUGHOUT. THE PRIMARY SUITE WAS UPDATED IN 2019 WITH A RENOVATED ENSUITE AND WALK-IN CLOSET. ENJOY GEOTHERMAL HEATING & COOLING (SERVICED ANNUALLY), HRV, WATER SOFTENER, UV WATER TREATMENT, SEWAGE PUMP, 200 AMP SERVICE TO THE HOME PLUS 200 AMP TO THE SHOP. OUTSIDE, YOU’LL LOVE THE 3 SEASON SEASON SUNROOM, THE SPACIOUS CONCRETE DRIVEWAY, BEAUTIFULLY LANDSCAPED GROUNDS, TIERED GARDENS, AND A STAMPED CONCRETE PATIO ACCESSIBLE FROM THE LOWER LEVEL, PERFECT FOR ENTERTAINING OR QUIET EVENINGS. CAR ENTHUSIASTS AND HOBBYISTS WILL APPRECIATE THE DOUBLE ATTACHED GARAGE (GARAGE CHAIR LIFT INCLUDED) PLUS A TRIPLE DETACHED INSULATED SHOP WITH CONCRETE FLOOR. A RARE OPPORTUNITY TO OWN A TURN-KEY COUNTRY PROPERTY WITH PREMIUM EXTRAS, 2 MINUTES NORTH OF LUCAN AND 20 MINUTES IN
$ 1,595,000
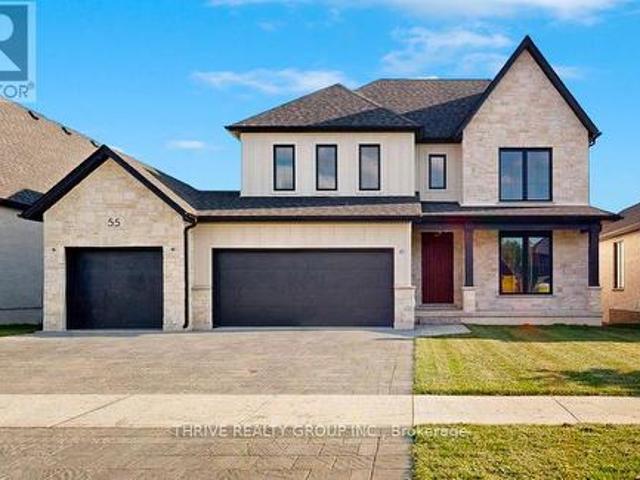
55 Aspen Circle, Thames Centre Thorndale, ON, N0M 2P0 house for sale | Listing ID X13009 | Royal LePage
View photo
House · for sale
$ 1,124,550
55 Aspen Circle, Thames Centre Thorndale, ON, N0M 2P0 house for sale | Listing ID X13009 | Royal LePage
Mitchell, West Perth
· House
Mitchell, West Perth · House
Welcome to The Walnut in Sifton's highly sought-after Rosewood community in Thorndale, a stunning, modern two-storey home offering the perfect blend of luxury, functionality, and the rare opportunity to make it your own. This impressive 2,906 sq. Ft. residence features 4 spacious bedrooms and 3.5 bathrooms, thoughtfully designed for today's families with an open-concept layout and upscale finishes throughout. As an Express Home, this property is already underway, allowing you to select your own finishes and personalize the space to suit your style-without the full build timeline. The main floor showcases 9' ceilings, oversized windows, and a bright, airy great room that flows seamlessly into the designer kitchen, complete with a large island, walk-in pantry, and premium upgrades. Upstairs, you'll find generously sized bedrooms, including a luxurious primary suite with a spa-inspired ensuite and walk-in closet. Loaded with upgrades including black interior windows, upgraded wood stairs,
$ 1,124,550
7 Northcrest Drive, London North B, ON, N5X 3V7 house for sale | Listing ID X13548 | Royal LePage
View photo
House · for sale
$ 999,000
7 Northcrest Drive, London North B, ON, N5X 3V7 house for sale | Listing ID X13548 | Royal LePage
Mitchell, West Perth
· House
· Fireplace · Swimming pool · Parking
Mitchell, West Perth · House · Fireplace · Swimming pool · Parking
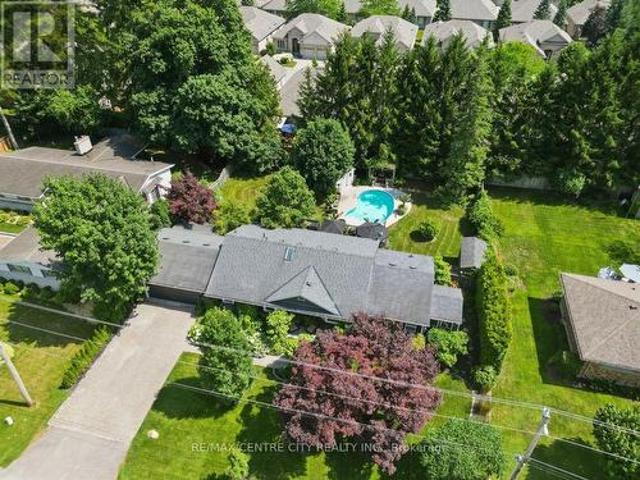
Exceptional 2+1 bedroom, 3+1 bathroom bungalow in the prestigious Old Uplands neighbourhood, set on a generously sized, professionally landscaped lot with an inviting saltwater pool. The main floor offers a fully updated eat-in kitchen with quartz countertops, newer appliances and a butler's pantry, plus an adjoining formal dining room. Relax in the living room with gas fireplace or the bright coastal-style sunroom. Two main-floor bedrooms each feature private ensuites, and the primary suite includes convenient in-suite laundry. A powder room completes the main level. The lower level is fully finished and designed for entertaining, featuring a very large carpeted recreation room with projector screen and surround sound, ample storage and an additional bedroom with a fully appointed cheater ensuite-ideal for guests. An attached double-car garage includes a rear workshop for hobbies or extra storage. Superb location minutes from Masonville Mall, University Hospital, Western University an
$ 999,000
60 Edgevalley Road, London East A, ON, N5Y 5M5 house for sale | Listing ID X13587 | Royal LePage
View photo
House · for sale
$ 909,900
60 Edgevalley Road, London East A, ON, N5Y 5M5 house for sale | Listing ID X13587 | Royal LePage
Mitchell, West Perth
· House
· Fireplace · Parking
Mitchell, West Perth · House · Fireplace · Parking
Welcome to this beautifully updated home located in one of northeast London's desirable neighbourhoods. Offering 4+1 bedrooms and 3.5 bathrooms, this home combines comfort, functionality, and thoughtfully designed spaces inside and out. At the heart of the home is a well-appointed kitchen renovated in 2023, featuring crisp white cabinetry, generous storage, and an inviting design that naturally brings people together. Complete with a gas range and electric oven, it is ideal for cooking enthusiasts and bakers, while flowing seamlessly into the main living areas for effortless everyday living and entertaining. Additional interior updates include flooring throughout (2020), renovated bathrooms (2022), and a warm family room enhanced by an electric fireplace added in 2023. Main floor laundry is conveniently located in the mudroom just off the oversized attached two-car garage, adding everyday practicality for busy families. The finished lower level extends the living space with a fifth bed
$ 909,900
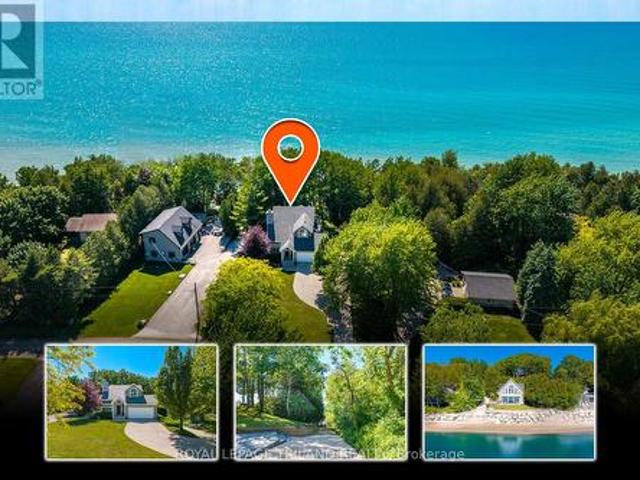
73437 Sandy Beach Road, Bluewater Hay, ON, N0M 2T0 Luxury House for sale | Listing ID X13468 | Royal LePage Carriage Trade Luxury Properties
View photo
House · for sale
$ 19,600,000
Updated
73437 Sandy Beach Road, Bluewater Hay, ON, N0M 2T0 Luxury House for sale | Listing ID X13468 | Royal LePage Carriage Trade Luxury Properties
Mitchell, West Perth
· House
· Parking
Mitchell, West Perth · House · Parking
Grand bend area spectacular lakefront multi-building estate | 2 houses | lake level living | private concrete drive right to the beach + your own private boat launch! A once-in-a-lifetime lakefront compound in the exclusive & sought after Sunset Cove lake side community, offering something almost no other Lake Huron property can: two fully winterized homes on one true lakefront lot plus a privately owned concrete laneway that takes you directly to the sand: no stairs, no bluffs, just drive straight to the beach and launch your boat on your own property or take an easy stroll down the concrete driveway. The main residence crowns a stunning, mature-treed outlook with a gentle slope to the water, delivering sweeping views and total privacy. Built by Geoffrey Construction, this custom home features 3+1 bedrooms, 4 baths, vaulted open-concept living, main-floor laundry, a hotel-style primary suite, walk-out lower level'bunky, and an attached 2-car garage. High ceilings, timeless layouts, an
$ 19,600,000
43846 Cranbrook Road, Huron East Grey, ON, N0G 1H0 house for sale | Listing ID X13597 | Royal LePage
View photo
House · for sale
$ 649,900
Updated
43846 Cranbrook Road, Huron East Grey, ON, N0G 1H0 house for sale | Listing ID X13597 | Royal LePage
Mitchell, West Perth
· House
· Parking
Mitchell, West Perth · House · Parking
Discover the exceptional potential of 43846 Cranbrook Rd, located in the heart of Cranbrook. This versatile property offers a unique opportunity for multi-generational living, a potential income-producing investment, or the possibility of creating three separate apartments, subject to the necessary approvals. Featuring six spacious bedrooms, two bathrooms, and ample parking, there is plenty of room for families, tenants, or a combination of both. The property also boasts a large heated workshop and detached garage, providing excellent space for hobbies, storage, or business use. With propane heating, comfort is assured year-round. The property also offers the potential to operate a business from the front, creating an exciting opportunity for those looking to combine residential and entrepreneurial pursuits. Whether you're looking for a spacious family home, an investment opportunity, or a property with flexible business potential, 43846 Cranbrook Rd offers endless possibilities. Don't
$ 649,900
79904 Pondsview Road, Central Huron Goderich, ON, N7A 3X8 house for sale | Listing ID X12803 | Royal LePage
View photo
House · for sale
$ 1,199,000
79904 Pondsview Road, Central Huron Goderich, ON, N7A 3X8 house for sale | Listing ID X12803 | Royal LePage
Mitchell, West Perth
· House
· Air conditioning
Mitchell, West Perth · House · Air conditioning
A Rare 16+ Acre Country Retreat Minutes from Goderich! Just four kilometers east of Goderich, this exceptional 16+ acre country retreat offers privacy, beauty, and meticulous care throughout. Set among rolling landscape and mature bush, the 3+2 bedroom, 3-bath elevated ranch blends peaceful rural living with modern comfort. Inside, the home features extensive updates, including a fully renovated lower level with new flooring, trim, pot lighting, windows, fresh paint, and an upgraded bathroom-anchored by a cozy wood-burning stove that supplements the forced-air furnace. The main level offers refreshed paint, updated bathrooms, a renovated laundry room, newer central air (2021), and a bright kitchen with granite countertops and abundant natural light. Outdoors, the property is designed for both lifestyle and function. Explore private walking trails, enjoy the 3-acre fenced pasture with horse shelter, and make use of the approximately 4 acres recently seeded in hay. Newly planted trees co
$ 1,199,000
41 Coulter Street, Milverton, ON, N0K 1M0 house for sale | Listing ID 40831 | Royal LePage
View photo
House · for sale
$ 789,900
41 Coulter Street, Milverton, ON, N0K 1M0 house for sale | Listing ID 40831 | Royal LePage
Mitchell, West Perth
· House
Mitchell, West Perth · House
Welcome to 41 Coulter Street A duplex offering flexibility, privacy, and strong investment potential. This property features a functional layout perfect for families or investors. The main unit includes 3 bedrooms and 3 bathrooms, with upscale touches like flat ceilings, a designer kitchen with an oversized island, dual vanity and glass shower in the ensuite, and a spacious walk-in closet. The lower unit offers 2 bedrooms and 1 bathroom, with its own separate entrance and mechanicals ideal for extended family, guests, or tenants. Compared to similar homes in nearby urban centres, 41 Coulter delivers unmatched space, style, and value. Live in one unit, rent both, or create a multi-generational setupthis home gives you options! Don't miss out on this great opportunity to house hack or buy a turn key investment! (Id: 27)
$ 789,900
77 Chalk Street N, Huron East Seaforth, ON, N0K 1W0 house for sale | Listing ID X13413 | Royal LePage
View photo
House · for sale
$ 545,000
77 Chalk Street N, Huron East Seaforth, ON, N0K 1W0 house for sale | Listing ID X13413 | Royal LePage
Mitchell, West Perth
· House
· Garden · Swimming pool · Deck · Parking
Mitchell, West Perth · House · Garden · Swimming pool · Deck · Parking
Set on an impressive double lot in one of the area's most desirable neighbourhoods, this beautifully updated bungalow offers the perfect blend of modern upgrades, outdoor space, and everyday convenience. With a central location and amenities nearby, this move-in ready home is ideal for first-time buyers, retirees, or families looking for extra space to enjoy. Step outside to the expansive backyard featuring a new deck, hot tub that's included to relax and unwind, separate garden shed, and a brand new custom-built outdoor fire pit, creating the perfect setting for entertaining or relaxing evenings at home. The oversized 96 ft x 151 ft lot offers endless possibilities with room for a pool, larger shop, or your dream backyard retreat. The attached garage provides excellent space for storage, hobbies, or recreational toys, while the durable metal roof adds long-term value and peace of mind. Inside, the home has been completely refreshed with stylish modern finishes throughout. The beautifu
$ 545,000
Unit 30 3202 Vivian Line, Stratford, ON, N5A 0K6 townhouse for sale | Listing ID X12996 | Royal LePage
View photo
Townhouse · for sale
$ 479,900
Updated
Unit 30 3202 Vivian Line, Stratford, ON, N5A 0K6 townhouse for sale | Listing ID X12996 | Royal LePage
Mitchell, West Perth
· Townhouse
· Patio · Parking
Mitchell, West Perth · Townhouse · Patio · Parking
Looking for brand new, easy living with a great location? This condo is for you! This 2 story, 2 bedroom, 2 bath condo is built to impress. Lots of natural light throughout the unit, great patio space, one parking spot and all appliances, hot water heater and softener included. Let the condo corporation take care of all the outdoor maintenance, while you enjoy the easy life! Located on the outskirts of town, close to Stratford Country Club, and easy walk to parks and Theatre and quick access for commuters. (Id: 27)
$ 479,900
9 1 St. John'S Drive, Middlesex Centre Arva, ON, N0M 1C0 townhouse for sale | Listing ID X12908 | Royal LePage
View photo
Townhouse · for sale
$ 698,000
9 1 St. John'S Drive, Middlesex Centre Arva, ON, N0M 1C0 townhouse for sale | Listing ID X12908 | Royal LePage
Mitchell, West Perth
· Townhouse
· Fireplace · Deck
Mitchell, West Perth · Townhouse · Fireplace · Deck
Where country serenity meets city convenience. Welcome to King's Gate on the Park, nestled in the sought-after Arva enclave. This updated end unit offers 2+2 bedroom, 3-bathroom bungalow townhome offers effortless one-floor living, within steps to the scenic greenery of Weldon Park. Designed with both style and practicality in mind, the main level features hardwood floors, tray ceilings, main-floor laundry, and a versatile den that can be enclosed for a second bedroom. The open-concept living space is warmed by a cozy gas fireplace and flows seamlessly into the updated kitchen-complete with quartz countertops, stainless steel appliances and a breakfast bar overlooking a bright, sun-filled dinette. Step out onto the west-facing deck to enjoy sunset views. The primary suite offers a spacious walk-in closet and a private 4-piece ensuite. The fully finished lower level extends your living space with two generously sized bedrooms, a 3-piece bath and a large family room-perfect for a home th
$ 698,000
56 Willow Ridge Road, Middlesex Centre Ilderton, ON, N0M 2A0 house for sale | Listing ID X13467 | Royal LePage
View photo
House · for sale
$ 924,900
56 Willow Ridge Road, Middlesex Centre Ilderton, ON, N0M 2A0 house for sale | Listing ID X13467 | Royal LePage
Mitchell, West Perth
· House
· Garden · Fireplace · Deck
Mitchell, West Perth · House · Garden · Fireplace · Deck
Backing onto farmers fields, this sprawling ranch offers incredible privacy, a serene oasis and blends open-concept living with warm, inviting spaces. Beautiful finishes include rich walnut and slate flooring, tray ceilings and transom windows. The custom kitchen features a fantastic island with seating, updated cabinetry (2024), granite countertops, walk-in pantry, a premium 6-burnerThermador gas cooktop, built-in wall oven with warming drawer and microwave, a wine fridge and a custom stained-glass window. The spacious living room features a beautiful custom oak wall unit. A spectacular three-season sunroom offers amazing views and leads to the BBQ deck and the garden oasis featuring tiered decks, mature trees, a charming fireplace, tranquil water feature, irrigation system and three distinct seating areas-perfect for relaxing or entertaining. The thoughtfully designed and low-maintenance perennial gardens offer continuous blooms throughout the seasons. The primary suite, with 5 piece
$ 924,900
25 Avery Place, Perth East Milverton, ON, N0K 1M0 house for sale | Listing ID X13453 | Royal LePage
View photo
House · for sale
$ 819,900
25 Avery Place, Perth East Milverton, ON, N0K 1M0 house for sale | Listing ID X13453 | Royal LePage
Mitchell, West Perth
· House
· Office room · Parking · Fireplace · Cellar
Mitchell, West Perth · House · Office room · Parking · Fireplace · Cellar
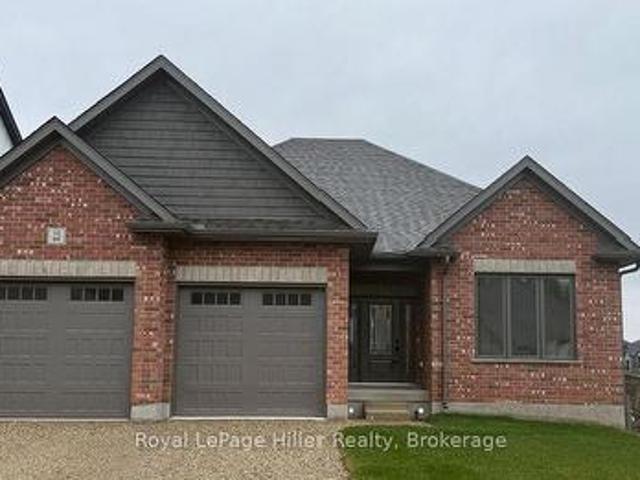
Take advantage of the hst rebate and save thousands! This rare, and tastefully designed bungalow is Stroh Homes last available lot in Milverton! With 1700 square feet and 9 foot ceilings, this home is spacious and bright. This home features high quality finishes including wide plank engineered hardwood flooring and LED pot lights throughout. The floor plan is thoughtfully designed with luxury, open concept dining room and kitchen including granite countertops and soft close doors as well as a stunning great room with gas fireplace. Enjoy a luxurious primary suite with ensuite including double sinks and a walk-in closet. Two additional bedrooms on the main floor offer plenty of room for your family, guests, or to create a home office. An additional full piece bathroom completes the main floor. The basement offers additional living space with egress windows and bathroom rough in. There's also still plenty of room for a large rec room. Your new home also features a two car garage for conv
$ 819,900
71 Dearing Drive, South Huron Stephen, ON, N0M 1T0 house for sale | Listing ID X13584 | Royal LePage
View photo
House · for sale
$ 720,000
71 Dearing Drive, South Huron Stephen, ON, N0M 1T0 house for sale | Listing ID X13584 | Royal LePage
Mitchell, West Perth
· House
Mitchell, West Perth · House
Closings available immediately. Magnus Bungalows and 2 storeys in Sol Haven, Grand Bend. This site features kilometers of walking trails and is within walking distance to golf, restaurants, cafes and the Grand Bend Beach. Welcome to THE AQUA, featuring 1448 sqft, 2 bedrooms and 2 full bathrooms. This is our best value detached home available in Sol Haven! Plenty of model homes to walk through in Sol Haven. (Id: 27)
$ 720,000
72985 Claudette Drive, Bluewater Hay, ON, N0M 2T0 house for sale | Listing ID X13175 | Royal LePage
View photo
House · for sale
$ 899,900
72985 Claudette Drive, Bluewater Hay, ON, N0M 2T0 house for sale | Listing ID X13175 | Royal LePage
Mitchell, West Perth
· House
· Fireplace
Mitchell, West Perth · House · Fireplace
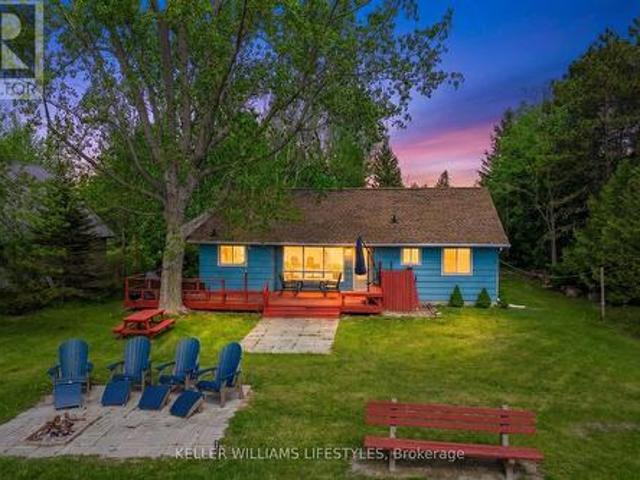
Welcome to your own stretch of Lake Huron shoreline, just minutes from the charming village of Bayfield. Nestled in the sought-after Vista Beach community, this seasonal beachfront cottage offers unobstructed lake views, peaceful surroundings, and the ultimate setting for summer memories. Set on a large, beautifully treed lot with direct beach frontage, this property is all about enjoying waterfront living on one of Ontario's most desirable coastlines. Inside, the spacious cottage features a bright open-concept living area with cathedral ceilings, a cozy gas fireplace, and breathtaking views of Lake Huron from the main gathering spaces. With 4 bedrooms and 2 bathrooms, there is plenty of room for family and guests to relax after long beach days. The main floor offers 3 bedrooms, including a primary bedroom with a private 2-piece ensuite, while the upper-level bedroom provides additional sleeping space and privacy. Step outside and take in spectacular sunsets, fresh lake breezes, and ea
$ 899,900
68 Rosina Lane, Zorra Thamesford, ON, N0M 2M0 house for sale | Listing ID X13584 | Royal LePage
View photo
House · for sale
$ 849,999
68 Rosina Lane, Zorra Thamesford, ON, N0M 2M0 house for sale | Listing ID X13584 | Royal LePage
Mitchell, West Perth
· House
Mitchell, West Perth · House
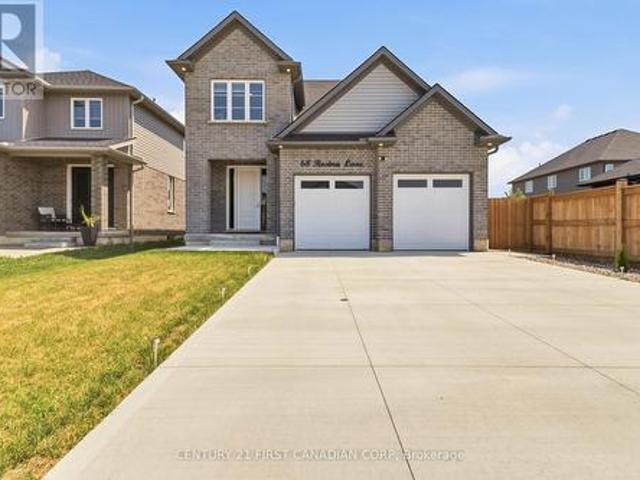
Welcome to 68 Rosina Lane, Thamesford, an exceptional custom-built home completed in 2024, offering 2,250 sq. Ft. of thoughtfully designed living space, premium finishes, and outstanding craftsmanship throughout. Nestled in one of Thamesford's newest family-friendly neighbourhoods, this stunning home combines small-town charm with unbeatable convenience, just 20 minutes to London and Woodstock, approximately 15 minutes to London International Airport, and quick access to Highways 401 and 403 for an easy commute across Southwestern Ontario. Nearby you'll find parks, schools, restaurants, recreation facilities, and everyday amenities, making this an ideal place to call home. Step inside to a grand two-storey foyer leading to a bright, open-concept main floor featuring 9' ceilings, impressive 8' doors, premium hardwood flooring, oversized windows, a spacious great room, mudroom, powder room, and a designer kitchen complete with white shaker cabinetry, soft-close drawers, quartz countertop
$ 849,999
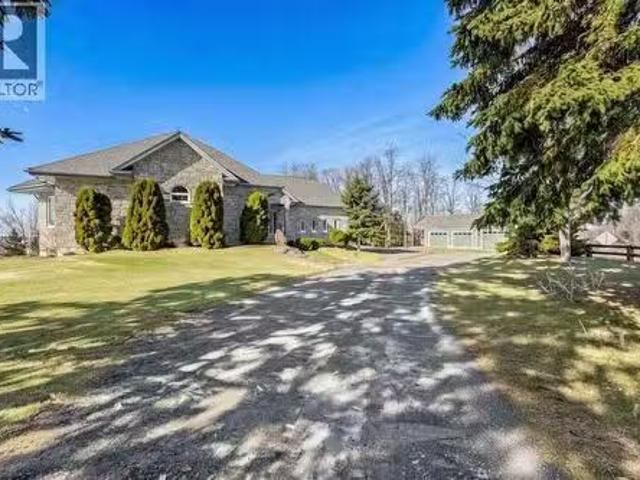
106 Sunset Crescent, North Huron Wingham, ON, N0G 2W0 house for sale | Listing ID X13585 | Royal LePage
View photo
House · for sale
$ 495,000
Updated
106 Sunset Crescent, North Huron Wingham, ON, N0G 2W0 house for sale | Listing ID X13585 | Royal LePage
Mitchell, West Perth
· House
Mitchell, West Perth · House
Welcome to this beautifully renovated 3+1 bedroom, 2 full bathroom home, nestled on a quiet street and offering approximately 1,696 sq. Ft. of finished living space, including 1,023 sq. Ft. above grade and 673 sq. Ft. of finished lower-level space. Built in 1975 and thoughtfully transformed with extensive updates, this home offers the perfect blend of modern comfort, energy efficiency, and peace of mind. Major improvements include premium Gentek Iron Ore siding installed in April 2026, a new concrete driveway completed in September 2025, the majority of the home's windows replaced along with a new exterior door, new flooring, a beautifully updated kitchen completed in 2024, and renovated bathrooms completed in 2025 and 2026. The home also features newer appliance. A major highlight is the highly efficient HVAC system installed 2023 at a cost of $27,000 and backed by a 10-year warranty (can control by phone). Additional energy-efficiency improvements include added loose-fill fiberglass
$ 495,000
613 Eagletrace Drive, London North North R, ON, N6G 0E8 ho.
View photo
House · for sale
$ 2,199,880
613 Eagletrace Drive, London North North R, ON, N6G 0E8 ho.
Mitchell, West Perth
· 5 Bedrooms · 4 Baths · House
· Office room · Fireplace
Mitchell, West Perth · 5 Bedrooms · 4 Baths · House · Office room · Fireplace
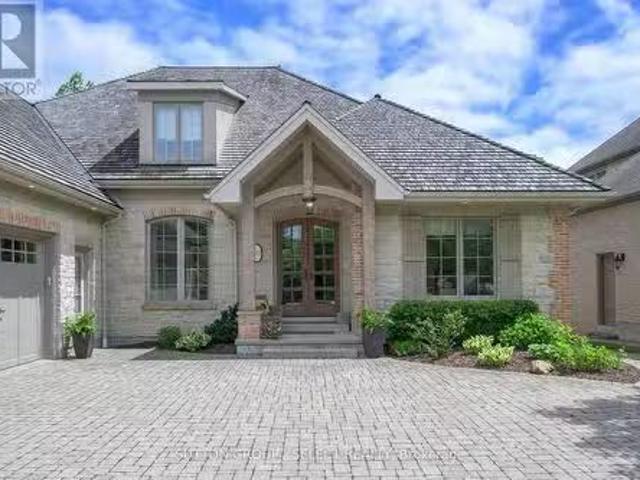
This custom-built Mc Millan masterpiece offers over 6,100 sq. ft. of beautifully curated living space with 3600+ sq. ft. above grade, expansive additional open space & approx. 1800 sq. ft. finished in the lower-level wlook out elevation & partial walkout. Perched on a lush, forested lot backing the Medway Valley Heritage Forest, this home is an extraordinary blend of architectural drama & warm sophistication. Handsome natural stone masonry, brick detailing, timber accents & a cedar roof transport you to the Muskokas. Stepping inside your gaze is drawn to the rich shades of green filling the back windows & the alluring stone fireplace. A custom stick-framed ceiling crowns the expansive great room. Cherry framing leads into the gourmet kitchen w beautiful cabinetry, a natural stone feature wall & a suite of premium appliances - Liebherr, Miele, and Dacor + a grill porch to create an elevated culinary experience. A separate front dining room w French doors & servery, private home office w
$ 2,199,880
27 Kay Street, Stratford, ON, N5A 7R7 house for sale | Listing ID X13144 | Royal LePage
View photo
House · for sale
$ 919,900
27 Kay Street, Stratford, ON, N5A 7R7 house for sale | Listing ID X13144 | Royal LePage
Mitchell, West Perth
· House
· Garden · Parking · Fireplace · Deck · Air conditioning · Cellar
Mitchell, West Perth · House · Garden · Parking · Fireplace · Deck · Air conditioning · Cellar
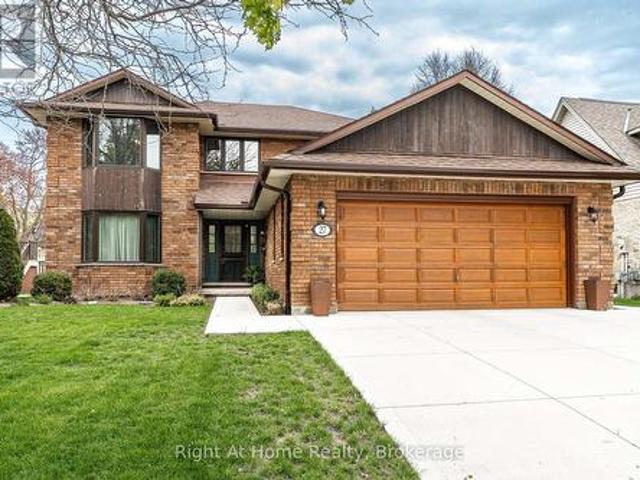
Oh Kay! This custom built in 1988 2345 sqft 2 storey home is sure to impress. Lots of room for any growing family w/ 3+1 bedrooms & 3 baths. Super sized foot print on this home w/ a large welcoming foyer, formal living and dining rooms w/ hardwood floors and custom oak trim. Open concept Kitchen overlooking a large great room w/ stone wood burning fireplace & adjacent bright breakfast area w/ walkout to deck & private fenced rear yard. Main floor laundry & powder room complete the large and functional main level. The upper level, serviced by an open staircase & wrap around hall plan hold 3 large bedrooms, including a primary bedroom w/ walk-in closet & 4 pc ensuite as well as a 4pc family bathroom. Finished lower level holds a 4th bedroom, large rec room, workshop & storage. Walk up to a large double garage from the basement. Nicely updated mechanicals throughout including furnace (2026), Central Air, Hot Water Tank (2026), Windows (2018 & 2023), Roof (2011), and recently completed dou
$ 919,900

Get email alerts

Don't miss out: be the first to know about new properties

The alert was correctly created

On subscribing you accept the conditions of use and the privacy policy
Alert
Receive new ads in your inbox
Save this search
Receive alerts for new listings

We'll send you an email when we have new properties for: "Houses for sale in Mitchell, West Perth"

The alert was correctly created

Preston, Cambridge
Kitchener
Get email alerts and be the first to see new listings
Required field
On subscribing I accept the terms of the privacy policy
Perfect! You'll soon start receiving new listings via email
Alert
Receive an email when we have new ads for Houses for sale in Mitchell, West Perth
Save this search
Filters

Bedrooms

Area (sq.ft)

sq.ft
sq.ft

Price

$
$

Filter by property type

Bathrooms

Clear all filters
Receive notifications when new entries are published.