8,611 properties for sale in Newmarket

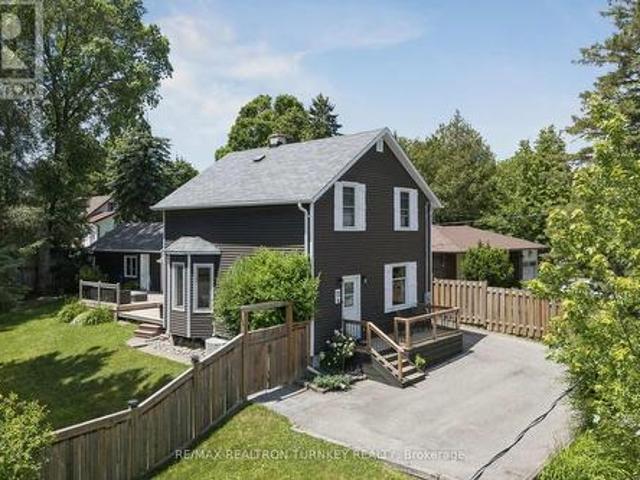
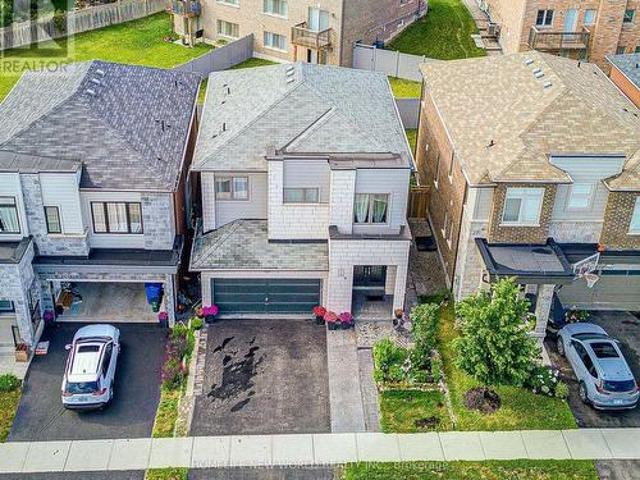
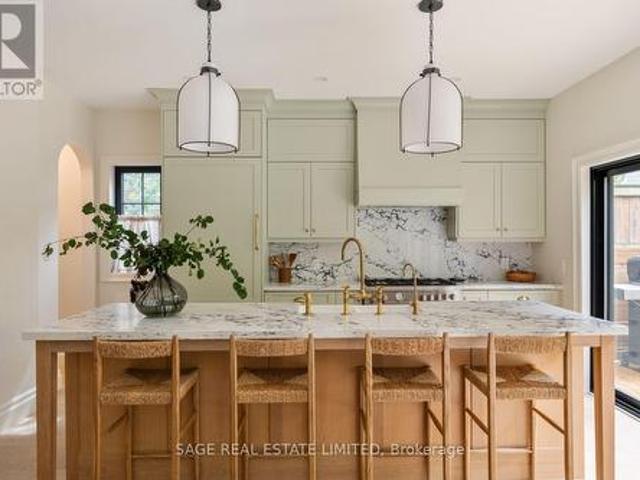
304 Court Street, Newmarket, ON, L3Y 3S5 house for sale | Listing ID N13816 | Royal LePage
View photo
House · for sale
$ 1,679,900
304 Court Street, Newmarket, ON, L3Y 3S5 house for sale | Listing ID N13816 | Royal LePage
Newmarket
· House
· Garden
Newmarket · House · Garden
A rare blend of timeless character and thoughtful modern design, this beautifully renovated and expanded home is tucked into a mature, tree-lined setting in one of Newmarket's most desirable neighbourhoods. Behind its charming traditional façade is an unexpectedly spacious interior where warm natural materials, custom millwork and contemporary finishes come together effortlessly. The heart of the home is the stunning kitchen, featuring custom cabinetry, dramatic stone surfaces, premium appliances, a large centre island and expansive glass doors that create a seamless connection to the backyard. Generous principal living, dining and family rooms provide wonderful space for both everyday living and entertaining. Upstairs, spacious bedrooms offer hardwood floors, excellent storage and abundant natural light. The impressive primary retreat features a large custom walk-in closet and spa-inspired ensuite with double vanity, freestanding soaker tub and oversized glass shower with striking sto
$ 1,679,900
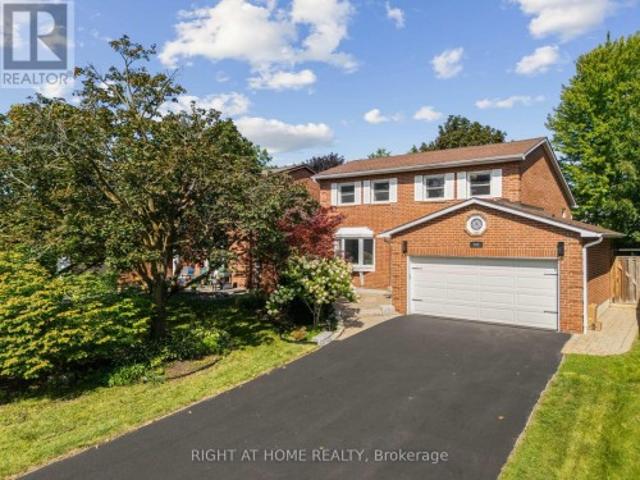
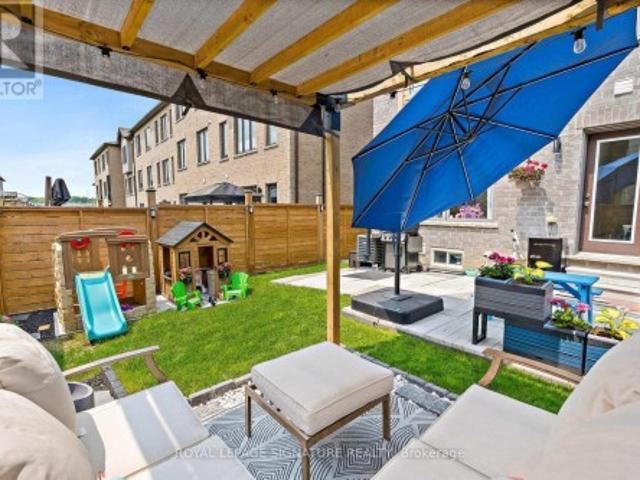
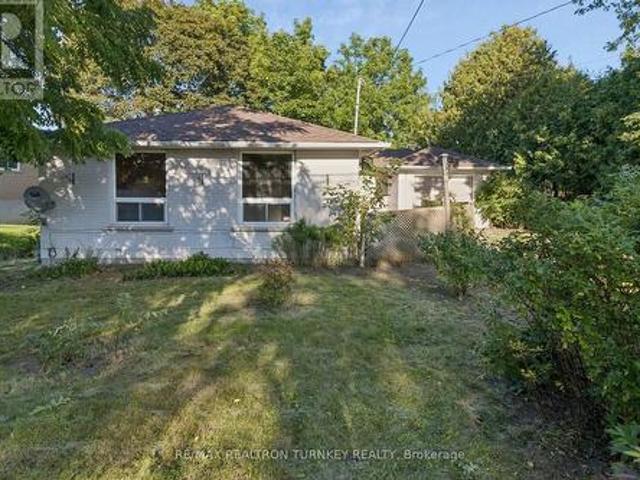
262 Yorkshire Drive, Newmarket, ON, L3Y 6J7 house for sale | Listing ID N13729 | Royal LePage
View photo
House · for sale
$ 1,188,000
262 Yorkshire Drive, Newmarket, ON, L3Y 6J7 house for sale | Listing ID N13729 | Royal LePage
Newmarket
· House
· Garden · Office room · Parking · Fireplace · Gym · Deck
Newmarket · House · Garden · Office room · Parking · Fireplace · Gym · Deck
A Show-Stopping, Fully Renovated 5-Level Backsplit in The Highly Desirable Bristol-London Community! Set On a Generous 50 X 110 Ft Lot, This Bright and Beautifully Designed, Carpet-Free Home Offers 3 Bedrooms, 3 Bathrooms and A Striking Multi-Level Layout That Creates Exceptional Flow and Character. The Open-Concept Living and Dining Areas Feature Soaring Ceilings, Expansive Windows and A Contemporary Glass-Railing Staircase. The Sleek White Kitchen Is Finished with Quartz Counters, Stainless Steel Appliances, Ample Cabinetry and a Centre Island. A Spacious Family Room with a Natural Gas Fireplace Provides the Perfect Setting for Relaxing and Entertaining, While the Finished Lower Level Offers Flexible Space for a Recreation Room, Home Office or Gym. Step Outside to a Large Deck Overlooking a Private, Fully Fenced Backyard Framed by Mature Trees. Complete With an Attached Double Garage Featuring an Epoxy-Coated Floor and a Private Driveway with Parking For 4 Additional Vehicles. Ideall
$ 1,188,000
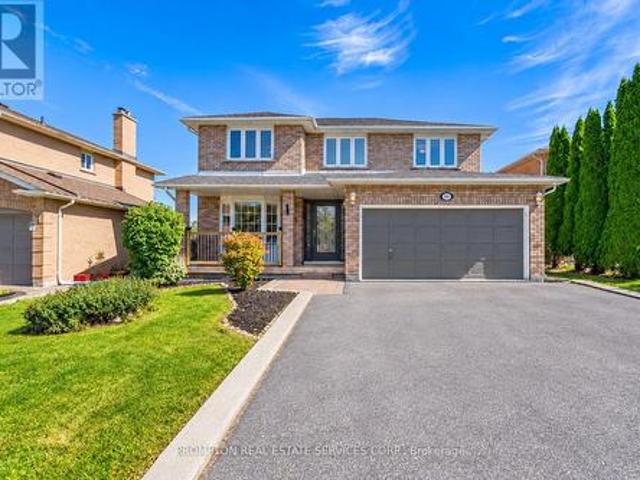
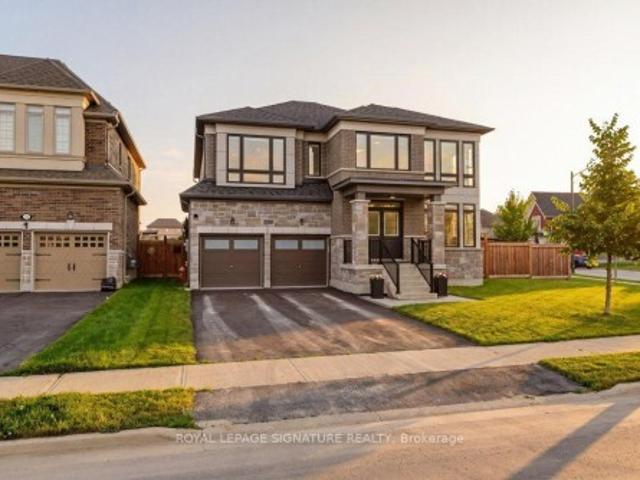
72 Vincent Street, Newmarket, ON, L3Y 4G5 house for sale | Listing ID N13794 | Royal LePage
View photo
House · for sale
$ 700,000
72 Vincent Street, Newmarket, ON, L3Y 4G5 house for sale | Listing ID N13794 | Royal LePage
Newmarket
· House
· Garden · Sauna · Deck
Newmarket · House · Garden · Sauna · Deck
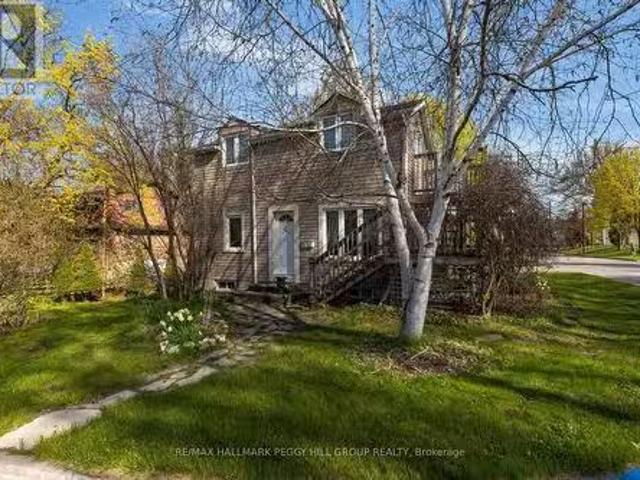
Walk to Main St & Fairy Lake! Enjoy your morning coffee on the front porch, visit with friends on the private back deck or unwind with a rejuvenating sauna in your own peaceful backyard retreat! This thoughtfully updated Detached Family home sits atop a Wide 63 x 100 ft Premium Lot in one of Newmarket's most walkable & established neighbourhoods! Steps to Downtown shops, restaurants, parks & transit, this beautifully restored home offers a perfect blend of character & convenience, w modern comfort & style; Perfect for families, downsizers, or 1st time buyers seeking a space & lifestyle upgrade in a prime downtown location. Filled with warmth, natural light & tasteful upgrades, this circa-1915 home showcases timeless craftsmanship w 9 FT Ceilings (main), upgraded light Hardwood flooring, wide baseboards & original millwork throughout. The updated kitchen features sleek Quartz countertops & SS appliances, while the Mudroom/Home Ofc offer luxury Heated-floors & a 3-piece bathroom for ever
$ 700,000
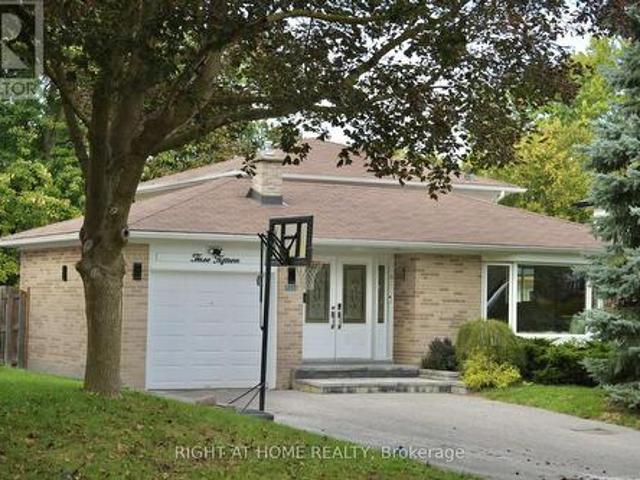
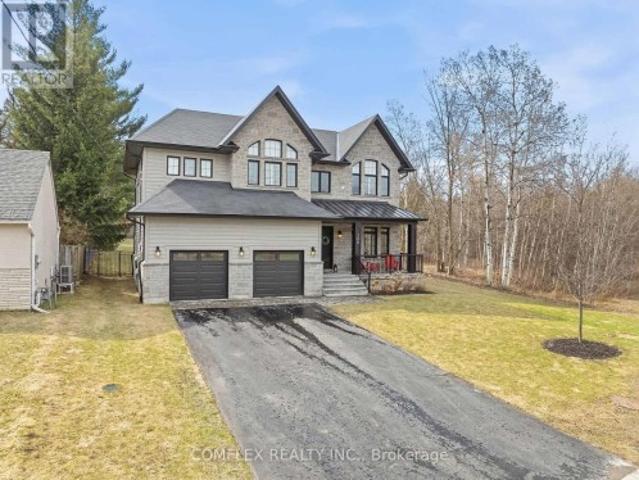
168 Tango Crescent, Newmarket, ON, L3X 0K5 house for sale | Listing ID N13727 | Royal LePage
View photo
House · for sale
$ 997,000
168 Tango Crescent, Newmarket, ON, L3X 0K5 house for sale | Listing ID N13727 | Royal LePage
Newmarket
· House
· Garden · Parking
Newmarket · House · Garden · Parking
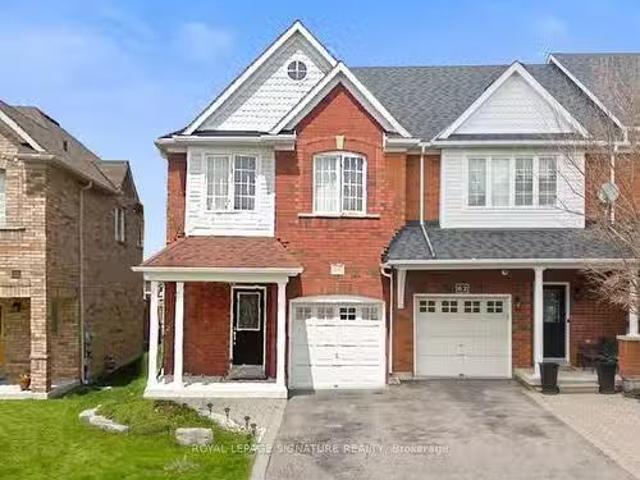
Stunning FREEHOLD end-unit townhouse that looks and feels like a Semi-Detached home and it comes with over 2300 sqft of living space! Built-in garage, making it easy to bring your shopping inside. Fenced backyard gives you the privacy you want while providing you with lots of space to relax and enjoy your time with family and friends; experience the city's energy and comfort in a peaceful community, surrounded by parks and trails. Walking distance to Upper Canada Mall, restaurants, Newmarket Terminal for GO and YRT and a quick access to highways 400 and 404. Highly desirable neighbourhood with some of the top-rated schools in York Region, such as Alexander Muir Public School and Dr. G.W. Williams Secondary School. Truly a fantastic place to call home. Don't miss this rare opportunity to make this remarkable home yours!
$ 997,000
149 Revell Road, Newmarket, ON, L3X 1S8 house for sale | Listing ID N13821 | Royal LePage
View photo
House · for sale
$ 1,320,000
149 Revell Road, Newmarket, ON, L3X 1S8 house for sale | Listing ID N13821 | Royal LePage
Newmarket
· House
· Parking · Cellar
Newmarket · House · Parking · Cellar
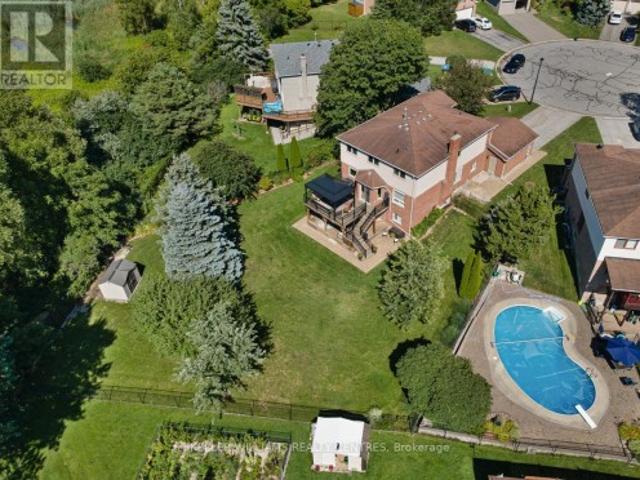
Rare Opportunity! Premium Ravine Lot On A Quiet, Family-Friendly Street, Backing Onto Green Space, Trails And Park. Enjoy Breathtaking Views And Total Privacy From The Back, With Nature Right At Your Doorstep. Lovingly And Meticulously Maintained Home, Offering Great Pride Of Ownership. New Roof (2026) For Added Peace Of Mind. Convenient Direct Entry From Garage. Bright Finished Walkout Basement Opening To The Ravine Setting, Perfect For Extended Family, Entertaining Or Relaxing. Close To Schools, Parks And Everyday Amenities. A Must See! (Id: 27)
$ 1,320,000
315 Roywood Crescent, Newmarket, ON, L3Y 1A6 house for sale | Listing ID N13817 | Royal LePage
View photo
House · for sale
$ 999,000
315 Roywood Crescent, Newmarket, ON, L3Y 1A6 house for sale | Listing ID N13817 | Royal LePage
Newmarket
· House
· Garden · Office room · Fireplace · Swimming pool · Cellar
Newmarket · House · Garden · Office room · Fireplace · Swimming pool · Cellar
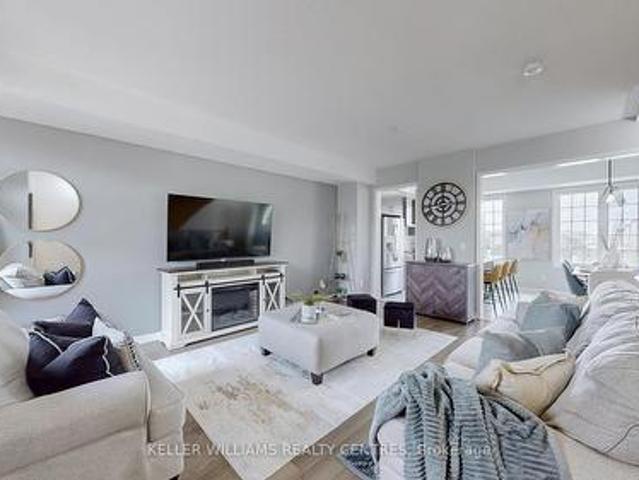
Four plus one bedroom backsplit on a pie shaped lot that widens to 63 ft at the rear. Approximately 2,180 sq ft of total finished living space, 1,621 above grade plus 560 finished in the lower level. Open concept main floor with bay window and centre island kitchen. Hardwood on the main, upper and ground levels, laminate in the basement, no carpet anywhere. Three bedrooms upstairs plus a fourth on the ground level beside the family room. The family room runs nearly 23 ft, with a three sided modern fireplace, pantry and walk-out to the backyard. Backyard rebuilt in 2022: inground pool with new liner, interlock throughout and two side walkways, retaining walls. Finished lower level adds a fifth bedroom, office, sitting area and 3 piece bath. Heat pump does the heating with the gas furnace as backup, and a Nest thermostat switches between them to keep fuel and heating costs down. Upstairs fully redone in 2026: flooring, bathroom, staircase and paint. Kitchen, powder room and fireplace 202
$ 999,000
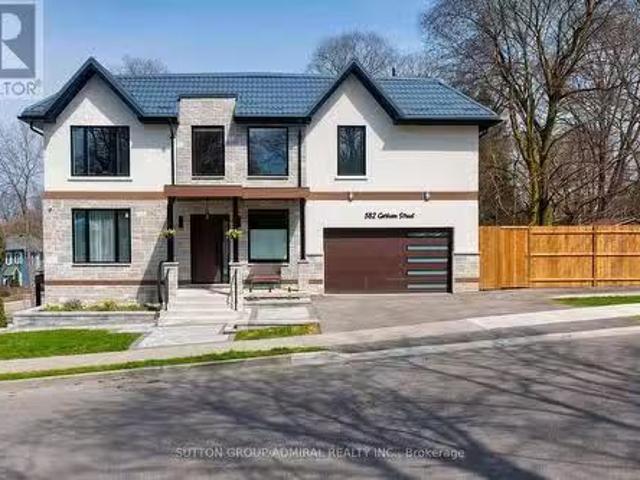
582 Gorham Street, Newmarket, ON, L3Y 1L3 house for sale Li.
View photo
House · for sale
$ 1,749,000
582 Gorham Street, Newmarket, ON, L3Y 1L3 house for sale Li.
Newmarket
· 41 Bedrooms · 5 Baths · House
· Garden · Parking · Cellar
Newmarket · 41 Bedrooms · 5 Baths · House · Garden · Parking · Cellar
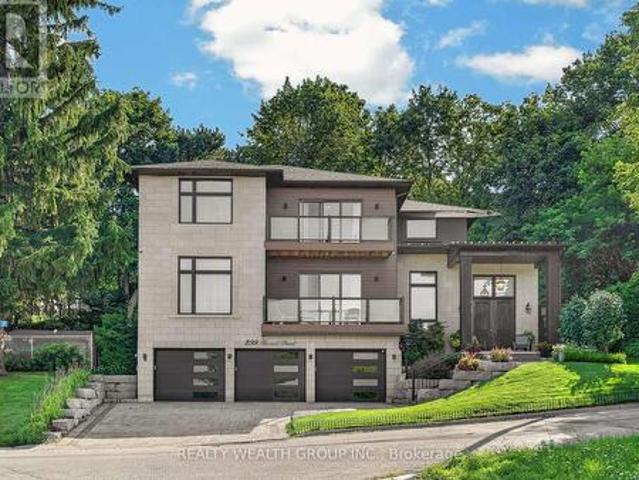
What a gem! Unparalleled luxury value in this custom-built home (2025), you wont find any elsewhere in the area. Owner-built to satisfy every whim & last for generations, this 4-bedroom, 5-washrooms, finished walk-out basement, 2-car garage smart home, offers ~4,800 sq ft of total ultra-luxury living space. A corner lot fronting on a quieter street w a wider driveway. Metal roof to last for ages & a shaded fenced side yard w interlocking & a BBQ-ready gas connection.10ft ceilings + 20ft foyer, XL windows + a breathtaking glass staircase w floating stairs + a modern chandelier. Ample natural lighting + an open concept to accommodate various furniture & generous hosting. A dream designer kitchen with an 8ft centre island w built-in wine fridge, Miele Built-in Appliances, Jen-Air Induction Stove, Dacor French-Door Fridge, Quartz Counters &solid-quartz backsplash. Primary bedroom with a 5-piece ensuite, walk-in closet & BI closet. A Junior Prim. bedroom w ensuite, 2 bdrms w shared ensuite.
$ 1,749,000
761 Joe Persechini Drive, Newmarket, ON, L3X 2S6 house for sale | Listing ID N13561 | Royal LePage
View photo
House · for sale
$ 840,000
761 Joe Persechini Drive, Newmarket, ON, L3X 2S6 house for sale | Listing ID N13561 | Royal LePage
Newmarket
· House
· Garden · Deck · Cellar
Newmarket · House · Garden · Deck · Cellar
Free Hold Townhouse in south Summerhill. Open Concept Main Floor With Hardwood Floors In Living Room. Main Floor Walkout To Large Deck in Backyard With Fenced. Large Primary bedroom with walk in closet + 2nd Closet and 4 Pc Ensuite washroom. Steps to Yung street, Excellent Schools, Shopping mall nearby, Transit And More. Large Basement and Located in a Family Friendly Neighborhood with access to Top-Rated Schools. Minutes to Parks, Shopping, Public Transit, Restaurants, Highways and Newmarket Amenities (id: 27)
$ 840,000
908 Schaeffer Outlook, Newmarket, ON, L3X 1V9 house for sale | Listing ID N13675 | Royal LePage
View photo
House · for sale
$ 1,680,000
908 Schaeffer Outlook, Newmarket, ON, L3X 1V9 house for sale | Listing ID N13675 | Royal LePage
Newmarket
· House
· Garden · Parking · Fireplace
Newmarket · House · Garden · Parking · Fireplace
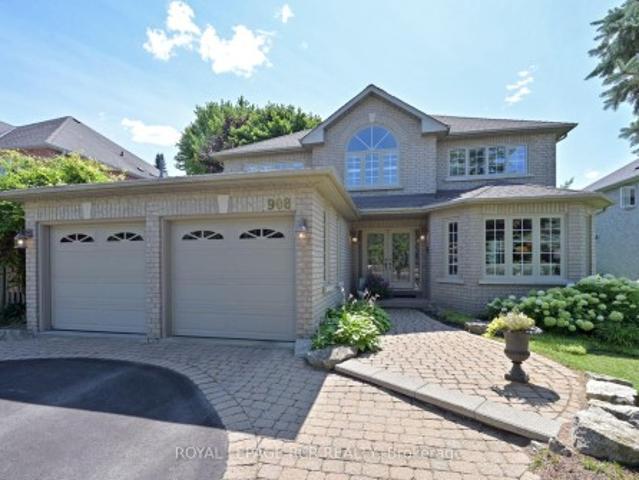
Comfort and Lifestyle come together in this exceptional 4 bedroom, 2.5 bathroom, detached home nestled on a mature generous sized lot with 60' ftg, in one of Newmarket's most sought after communities. Step inside to a welcoming foyer with cathedral ceiling along with handsome hardwood flooring & pot lighting throughout majority of the main floor. The spacious family room with cozy gas fireplace creates the perfect spot for relaxed evenings or entertaining guests. A bright, open-concept kitchen and breakfast area features ample cabinetry, a convenient breakfast bar, and a direct walk-out to your backyard retreat. The main floor laundry/mudroom offers direct access to the double car garage and backyard. The 2nd floor provides 4 well sized bedrooms for plenty of space for the entire family. The primary suite boasts a walk-in closet, a luxurious ensuite with soaker tub and separate shower plus access to a den/sitting room. Large windows in every bedroom fill the home with natural light. A
$ 1,680,000
86 Coleridge Drive, Newmarket, ON, L3X 2T5 house for sale | Listing ID N13637 | Royal LePage
View photo
House · for sale
$ 795,000
86 Coleridge Drive, Newmarket, ON, L3X 2T5 house for sale | Listing ID N13637 | Royal LePage
Newmarket
· House
· Garden · Parking · Cellar
Newmarket · House · Garden · Parking · Cellar
Stunning 3 Bedroom Freehold Townhome with Finished Walk-Out Basement! Welcome to 86 Coleridge Drive, a beautifully maintained 3 bedroom, 3 bathroom townhome nestled in Newmarket's highly sought-after Summerhill Estates. Featuring a bright, open-concept main floor layout with hardwood flooring and an effortless flow from the kitchen to the living area-perfect for family gatherings. The upper level boasts three generous bedrooms, including a large primary suite complete with a newly renovated private ensuite bath and walk-in closet space. This home comes fully updated with a 200-amp electrical panel, offering plenty of power and peace of mind for modern electronics, and includes a level 2 EV charger installed in the garage. One of the crown jewels of this property is the fully finished walk-out basement which is perfect for a work from home space, rec room, or a kids play room, offering a bright and versatile recreation room that steps directly into your fully fenced backyard. In the bac
$ 795,000
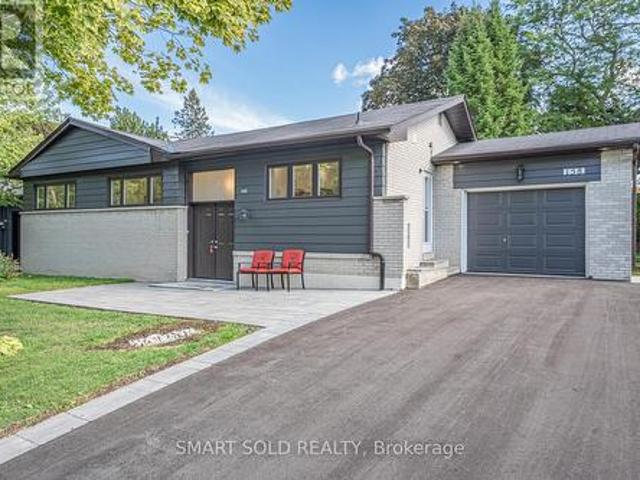
158 Park Avenue, Newmarket, ON, L3Y 1V1 house for sale | Listing ID N13826 | Royal LePage
View photo
House · for sale
$ 999,000
New
158 Park Avenue, Newmarket, ON, L3Y 1V1 house for sale | Listing ID N13826 | Royal LePage
Newmarket
· House
· Garden · Swimming pool · Parking · Air conditioning
Newmarket · House · Garden · Swimming pool · Parking · Air conditioning
Welcome to this fully renovated detached home in the heart of Newmarket! Nestled on a premium 65 135 ft lot(Rear 75ft) in a mature and desirable neighborhood, this 3+1 bedroom, 3 bathroom home has been extensively upgraded with quality finishes, offering both comfort and style. Highlights include brand-new doors and windows, a double front entry, fresh paint, updated ceilings, LED pot lights, and solid hardwood floors on the main level. The modern kitchen features new cabinets, countertops, polished tile flooring, and stainless steel appliances. A newly added primary suite boasts a spacious walk-in closet and a luxurious ensuite. The finished lower level includes waterproof laminate flooring and an additional bedroom, ideal for family or guests. Upgrades also include a new AC system, new garage remote, new shingles on the garage roof, and full duct cleaning. Outside, enjoy an extra-long driveway for up to 8 cars, a wide front yard, and a fully upgraded inground pool with a new liner, s
$ 999,000
872 Hilton Boulevard, Newmarket, ON, L3X 2H8 house for sale | Listing ID N13662 | Royal LePage
View photo
House · for sale
$ 1,339,000
872 Hilton Boulevard, Newmarket, ON, L3X 2H8 house for sale | Listing ID N13662 | Royal LePage
Newmarket
· House
· Garden · Cellar
Newmarket · House · Garden · Cellar
Exceptional new value in stonehaven-wyndham! A Rare Opportunity To Own A Beautifully Renovated, Park-Backing Executive Home Offering 3000 sqft of Living Space! Extensively Renovated In 2023-2024, This Impressive 3+1 Bedroom, 5-Washroom Residence Combines Modern Finishes, Exceptional Functionality And A Premium Location. The Main Level Features A Stunning Renovated Kitchen With Quartz Counters, Whirlpool Stainless Steel Appliances, Updated Flooring And Pot Lights Throughout. Upstairs, All 3 Bedrooms Enjoy Their Own Private Ensuite, While The Spacious Primary Retreat Offers A Large Walk-In Closet And Beautiful Park Views. Convenient Second-Floor Laundry. The Fully Finished Basement Adds Outstanding Versatility With A Separate Entrance, Kitchen, Second Laundry, Bedroom And Additional Living Space. Ideal For Extended Family Or Multi-Generational Living. Step outside to a premium backyard with direct gated access to the park. No Rear Neighbours And A Setting That Is Truly Hard To Replace. N
$ 1,339,000
621 Lydia Street, Newmarket, ON, L3Y 1M4 house for sale | Listing ID N13744 | Royal LePage
View photo
House · for sale
$ 724,900
621 Lydia Street, Newmarket, ON, L3Y 1M4 house for sale | Listing ID N13744 | Royal LePage
Newmarket
· House
· Garden · Parking
Newmarket · House · Garden · Parking
Character-filled century home on a 70 x 130 ft lot across from fairgrounds park & moments from historic main street! A big in-town lot across from the park is already a win, but add wood beams, a vaulted kitchen, a 3-season room, and a spiral staircase, and 621 Lydia Street has the character you don't often find. Set directly across from Fairgrounds Park with a playground, ball diamonds and green space, this home places schools, transit, shopping and restaurants close by, with Historic Main Street, Fairy Lake Park, Riverwalk Commons, Upper Canada Mall and Southlake Health all within a quick drive. Mature trees frame the 70 x 130 ft lot, complete with driveway parking for 4, a shed and a large yard with room for gardens, play space and outdoor dining. The main level is full of personality, featuring exposed wood beams, warm wood trim, hardwood flooring, cheerful paint tones and a spiral staircase. A large vaulted kitchen offers wood cabinetry, tile flooring, a skylight, plenty of prep s
$ 724,900
488 Foxcroft Boulevard, Newmarket, ON, L3X 3L7 house for sale | Listing ID N13752 | Royal LePage
View photo
House · for sale
$ 1,498,000
488 Foxcroft Boulevard, Newmarket, ON, L3X 3L7 house for sale | Listing ID N13752 | Royal LePage
Newmarket
· House
· Fireplace · Deck · Cellar
Newmarket · House · Fireplace · Deck · Cellar
Luxury Executive Home on a Premium Ravine Lot in Prestigious Stonehaven-Wyndham! Exceptional corner lot backing onto a beautiful ravine, offering privacy and stunning natural views. This elegant residence features approximately 2,916 sq. Ft. plus over 1,300 sq. Ft. of professionally finished walk-out basement. Enjoy 9-ft ceilings, 8' engineered hardwood flooring, premium oak staircase, crown molding and a bright open-concept layout. The gourmet kitchen showcases extended cabinetry, premium built-in appliances and a spacious breakfast area overlooking the family room with gas fireplace. Walk out to the large deck and enjoy the peaceful ravine setting. Elegant dining room with coffered ceiling. The luxurious primary suite features double-door entry and a spa-inspired 5-piece ensuite. Three additional spacious bedrooms provide excellent family accommodation. The professionally finished walk-out basement offers a large recreation room, stylish wet bar with wine fridge, 3-piece bath, cold r
$ 1,498,000
310 Primrose Lane, Newmarket, ON, L3Y 5Y9 house for sale Li.
View photo
House · for sale
$ 1,288,000
310 Primrose Lane, Newmarket, ON, L3Y 5Y9 house for sale Li.
Newmarket
· 5 Bedrooms · 4 Baths · House
· Office room · Fireplace · Deck · Air conditioning · Equipped kitchen · Cellar
Newmarket · 5 Bedrooms · 4 Baths · House · Office room · Fireplace · Deck · Air conditioning · Equipped kitchen · Cellar
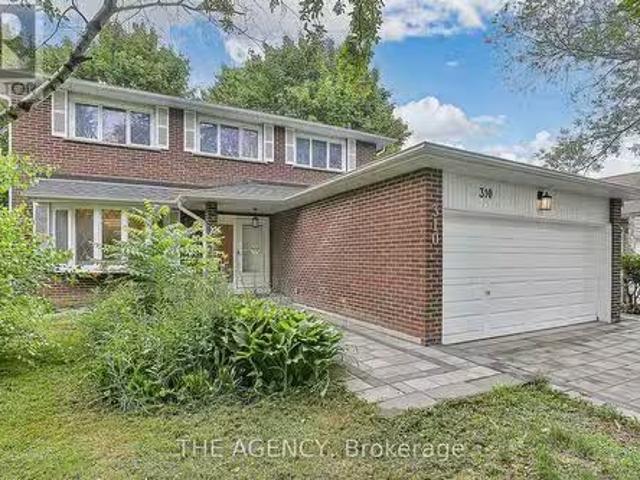
Beautifully Updated Detached Home in Prime Newmarket Location! Step into this stunning, move-in-ready home that has been thoughtfully upgraded from top to bottom. The main floor showcases fresh paint, stylish light fixtures, and elegant engineered laminate flooring throughout. Enjoy peace of mind with a brand-new roof, new furnace, new AC, new washer and dryer, new dishwasher, and new fridge and beautifully finished professional landscaping. The spacious eat-in kitchen features upgraded cabinetry, granite countertops, pot lights, and modern lighting perfect for both everyday living and entertaining. The cozy family room includes an electric fireplace and walks out to a large custom deck designed for outdoor enjoyment. Upstairs, the primary bedroom offers a generous walk-in closet and a private 3-piece ensuite. An additional bathroom on the second floor adds convenience for the whole family. The finished basement provides versatile space for a rec room, office, or extra living area. Ide
$ 1,288,000
468 Dorchester Court, Newmarket, ON, L3Y 7Z7 house for sale | Listing ID N13767 | Royal LePage
View photo
House · for sale
$ 1,399,000
468 Dorchester Court, Newmarket, ON, L3Y 7Z7 house for sale | Listing ID N13767 | Royal LePage
Newmarket
· House
· Garden · Office room · Deck · Cellar
Newmarket · House · Garden · Office room · Deck · Cellar
Nestled on a quiet court and backing onto serene green space, this spacious 4-bedroom family home is a rare find. Set on an impressive 1/3-acre lot, this property offers the perfect combination of privacy, space, and family-friendly living. Step inside to a beautifully updated kitchen featuring elegant granite countertops and plenty of space for family gatherings and entertaining. The main level boasts updated flooring and a dedicated home office, providing the perfect space for working from home, studying, or managing the demands of busy family life. Updated bathrooms add style and convenience, while the spacious layout provides room for the whole family to grow. The stunning walkout basement offers exceptional additional living space and direct access to the backyard. Outdoor living is truly a highlight, with a two-tier deck and attached gazebo overlooking the expansive green space beyond. Enjoy summer evenings with the convenience of a natural gas BBQ hookup. Recent upgrades include
$ 1,399,000
37 Mynden Way, Newmarket, ON, L3X 3A7 house for sale | Listing ID N13810 | Royal LePage
View photo
House · for sale
$ 1,098,000
37 Mynden Way, Newmarket, ON, L3X 3A7 house for sale | Listing ID N13810 | Royal LePage
Newmarket
· House
· Garden · Parking
Newmarket · House · Garden · Parking
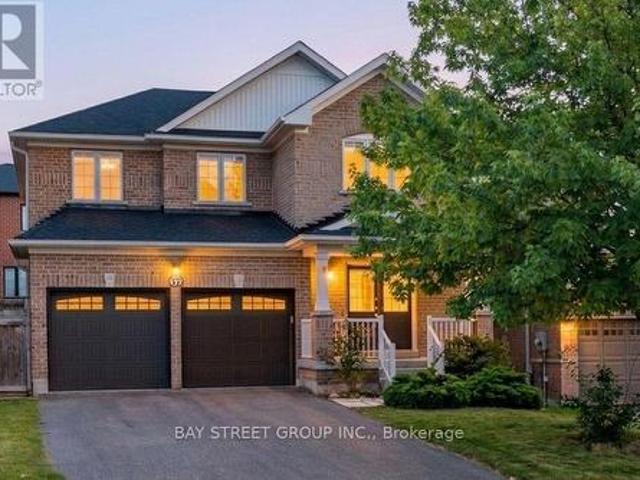
Welcome to this beautifully maintained detached home in the highly desirable Woodland Hill community of Newmarket, offering approximately 2,879 sq ft of total living space with 3+1 bedrooms, 4 bathrooms, and a double-car garage. *A major highlight is the approximately $50,000 in recent renovations, including a fully renovated second floor with two brand-new bathrooms and a stunning primary bedroom retreat featuring a spacious 5-piece ensuite. The home has also been freshly painted. Hardwood flooring flows throughout the main and second floors, while the main floor features impressive 8.5-ft ceilings. *The bright south-facing family room is filled with natural light. The modern kitchen features a custom backsplash, with the kitchen sink and faucet updated in 2026. Additional updates include a 2024 backyard door, 2022 air conditioner, and a brand-new 2025 roof with solar panels, providing excellent added value with approximately $400/month in average solar income. *The fully finished bas
$ 1,098,000
189 Harding Park Street, Newmarket, ON, L3Y 0E3 house for sale | Listing ID N13696 | Royal LePage
View photo
House · for sale
$ 799,000
189 Harding Park Street, Newmarket, ON, L3Y 0E3 house for sale | Listing ID N13696 | Royal LePage
Newmarket
· House
· Office room · Balcony
Newmarket · House · Office room · Balcony
Welcome To 189 Harding Park Street, A Beautiful 3-Storey Townhome Nestled In The Heart Of Vibrant Newmarket. This Elegant And Spacious Residence Offers 3+1 Bedrooms (Den is Qualified as a Legal 4th Bedroom as per the Ontario Building Code) And 4 Bathrooms, Providing The Ideal Setting For Couples Or Growing Families. Located In A Quiet, Family-Friendly Neighborhood, This Home Boasts Excellent Natural Lighting Throughout, Creating A Warm And Inviting Atmosphere. The Main Floor Features A Convenient Laundry Room And A Versatile Den With An Attached Bathroom, Perfect As A Guest Room, Home Office, Or Children's Playroom. Upstairs, Discover A Bright And Airy Living Space With A Modern Kitchen Equipped With Stainless Steel Appliances And A Cozy Breakfast Area. The Living Room Opens Onto A Private Balcony, Ideal For Relaxing Or Entertaining. Enjoy The Convenience Of Being Just Minutes Away From Upper Canada Mall, Trendy Restaurants, Scenic Parks, Walking Trails, Schools, And A Wide Range Of Am
$ 799,000
621 Lydia Street, Newmarket, ON, L3Y 1M4 house for sale Lis.
View photo
House · for sale
$ 724,900
621 Lydia Street, Newmarket, ON, L3Y 1M4 house for sale Lis.
Newmarket
· 2 Bedrooms · 2 Baths · House
· Garden · Parking
Newmarket · 2 Bedrooms · 2 Baths · House · Garden · Parking
CHARACTER-FILLED CENTURY HOME ON A 70 X 130 FT LOT ACROSS FROM FAIRGROUNDS PARK & MOMENTS FROM HISTORIC MAIN STREET! A big in-town lot across from the park is already a win, but add wood beams, a vaulted kitchen, a 3-season room, and a spiral staircase, and 621 Lydia Street has the character you dont often find. Set directly across from Fairgrounds Park with a playground, ball diamonds and green space, this home places schools, transit, shopping and restaurants close by, with Historic Main Street, Fairy Lake Park, Riverwalk Commons, Upper Canada Mall and Southlake Health all within a quick drive. Mature trees frame the 70 x 130 ft lot, complete with driveway parking for 4, a shed and a large yard with room for gardens, play space and outdoor dining. The main level is full of personality, featuring exposed wood beams, warm wood trim, hardwood flooring, cheerful paint tones and a spiral staircase. A large vaulted kitchen offers wood cabinetry, tile flooring, a skylight, plenty of prep sp
$ 724,900
299 Second Street, Newmarket, ON, L3Y 3W5 house for sale | Listing ID N13684 | Royal LePage
View photo
House · for sale
$ 2,599,000
299 Second Street, Newmarket, ON, L3Y 3W5 house for sale | Listing ID N13684 | Royal LePage
Newmarket
· House
· Garden · Balcony · Fireplace · Cellar
Newmarket · House · Garden · Balcony · Fireplace · Cellar
This is where luxury, craftsmanship, and an unbeatable location come together. Overlooking the scenic beauty of Fairy Lake and just steps from Historic Downtown Newmarket, this custom home offers an exceptional lifestyle inside and out. Designed with premium finishes throughout, the home features hand-scraped hardwood flooring, elegant wainscoting, a custom staircase with wrought iron pickets, and fireplaces in both the main living area and the primary bedroom. The chef-inspired kitchen is equipped with KitchenAid appliances, a 6-burner gas cooktop, pot filler, built-in Bosch coffee maker, microwave, cooling drawers, a full-size KitchenAid refrigerator, and a stunning 10-foot island perfect for entertaining. The basement offers 9-foot ceilings and a professionally designed golf simulator, creating the ultimate year-round entertainment space. Step outside to a private backyard with direct access from the kitchen, a balcony overlooking the property, an irrigation system, and a spacious 3
$ 2,599,000
986 Srigley Street, Newmarket, ON, L3Y 1Y3 house for sale | Listing ID N13772 | Royal LePage
View photo
House · for sale
$ 1,750,000
986 Srigley Street, Newmarket, ON, L3Y 1Y3 house for sale | Listing ID N13772 | Royal LePage
Newmarket
· House
· Garden · Fireplace · Deck
Newmarket · House · Garden · Fireplace · Deck
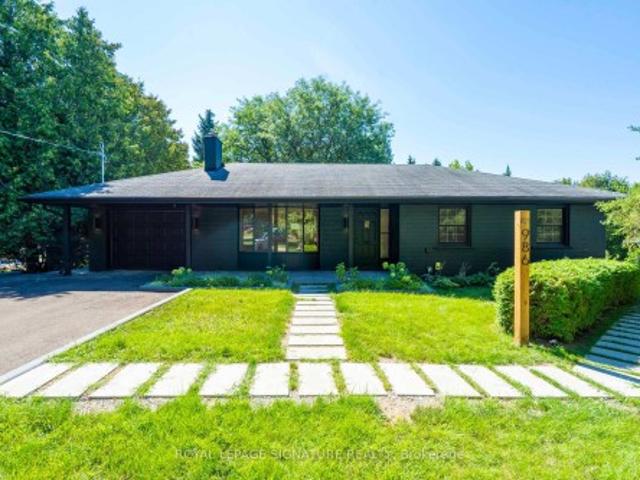
Rare Legal Triplex on an Exceptional 80 x 187 Ft Lot! House hacking at its best. Live in the spacious 3-bedroom main-floor residence while renting out the two self-contained legal1-bedroom walkout units to help offset your mortgage, or take advantage of all three residences as an income-producing property. A rare opportunity to combine homeownership with built-in rental income! Fully renovated, professionally designed and completed as a fully permitted legal triplex, with three completely independent residences, private entrances and no shared interior living spaces. The bright and spacious main-floor residence features 3 bedrooms, open-concept living and dining areas, a gas fireplace, a thoughtfully designed kitchen with sleek cabinetry and stainless-steel appliances, plus a private rear deck overlooking the landscaped backyard. The two legal lower-level residences each feature 1 bedroom, a private walkout entrance, European-style cabinetry, stainless-steel appliances and ensuite laun
$ 1,750,000
60 Hartford Crescent, Newmarket, ON, L3X 2Z5 house for sale.
View photo
House · for sale
$ 1,069,900
60 Hartford Crescent, Newmarket, ON, L3X 2Z5 house for sale.
Newmarket
· 3 Bedrooms · 4 Baths · House
· Garden · Parking · Deck · Cellar
Newmarket · 3 Bedrooms · 4 Baths · House · Garden · Parking · Deck · Cellar
No offer date! This spacious end-unit freehold townhouse epitomizes family living at its finest, with no maintenance fees. It is located in the desirable Summerhill Estates neighbourhood in the heart of Newmarket. Substantial $$$$ has been spent on upgrades. The home features a stunning modern kitchen, equipped with stainless steel appliances and overlooking the living and dining areas. The primary bedroom is generously sized and includes a 4-piece ensuite bathroom and a large walk-in closet. The finished basement is ideal for family gatherings and entertainment. The home has been well-maintained. California shutters throughout the house. Enjoy a private, fully fenced backyard complete with a composite deck. There is direct access to the car garage. Conveniently located near parks, schools, shopping, and public transit, this home offers unbeatable convenience. This gorgeous property is move-in ready, so dont miss out on the chance to own this distinctive home in a family-oriented neigh
$ 1,069,900
193 Sherwood Place, Newmarket, ON, L3Y 8E5 house for sale | Listing ID N13786 | Royal LePage
View photo
House · for sale
$ 2,799,900
193 Sherwood Place, Newmarket, ON, L3Y 8E5 house for sale | Listing ID N13786 | Royal LePage
Newmarket
· House
· Swimming pool
Newmarket · House · Swimming pool
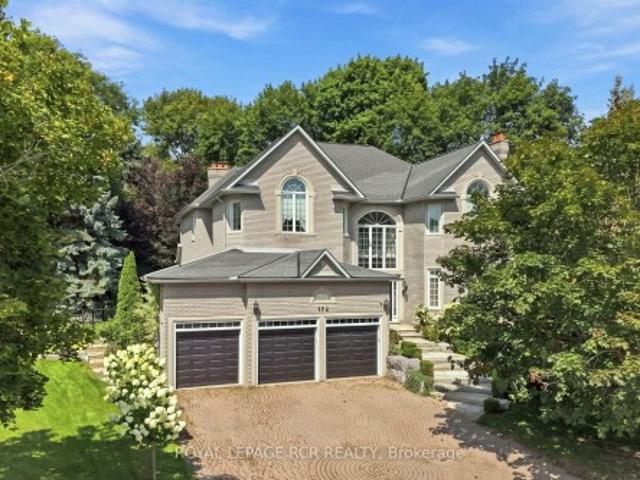
Welcome to 193 Sherwood Place, an extraordinary custom-built home nestled on one of Newmarket's most coveted streets. Just steps from the boutiques, restaurants, and charm of historic Main Street, this remarkable property offers a rare combination of walkable convenience and exceptional privacy, feeling worlds away from the bustle of everyday life. Meticulously maintained and thoughtfully curated throughout, the home showcases timeless design and superior craftsmanship. At its heart is a stunning custom Bloomsbury Fine Cabinetry kitchen, designed for both everyday living and elegant entertaining. The same level of quality continues throughout the home's beautifully appointed bathrooms and living spaces, where classic architectural details create a warm and sophisticated atmosphere. Set on a breathtaking property framed by rows of hydrangeas and mature trees, the outdoor setting rivals that of a luxury resort. Enjoy summer days beside the in-ground saltwater pool, or unwind in the spill
$ 2,799,900
888 Cresta Rider Place, Newmarket, ON, L3X 1L5 house for sale | Listing ID N13754 | Royal LePage
View photo
House · for sale
$ 2,149,000
888 Cresta Rider Place, Newmarket, ON, L3X 1L5 house for sale | Listing ID N13754 | Royal LePage
Newmarket
· House
· Fireplace · Swimming pool · Deck
Newmarket · House · Fireplace · Swimming pool · Deck
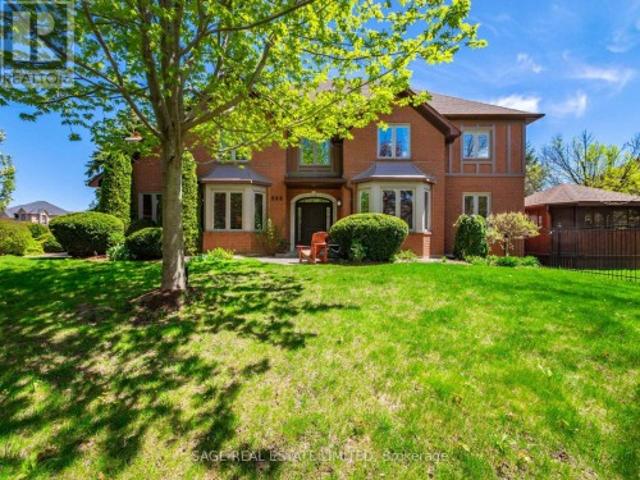
Welcome to 888 Cresta Rider Place, an exceptional executive residence tucked away on a quiet court in prestigious Stonehaven. Offering approximately 5,500 sq. Ft. of total living space, including a finished lower level, this elegant 4+1 bedroom, 4 bathroom home showcases timeless craftsmanship, luxurious upgrades and a functional family layout. A grand entrance and Piano Foyer sets the tone with marble flooring, custom inlaid hardwood, wainscotting, crown moulding, an open octagonal ceiling and elegant staircase. Formal principal rooms feature refined millwork, coffered ceilings, oversized bay windows and rich hardwood flooring throughout. The sunken family room is ideal for everyday living and entertaining with a gas fireplace, custom built-ins and walkout to the covered deck and hot tub. At the heart of the home is a custom chef-inspired kitchen complete with premium JennAir stainless steel appliances, Cambria Quartz countertops, large centre island, breakfast bar, soft-close cabinet
$ 2,149,000
99 Carlson Drive, Newmarket, ON, L3Y 3G9 house for sale Lis.
View photo
House · for sale
$ 1,299,000
99 Carlson Drive, Newmarket, ON, L3Y 3G9 house for sale Lis.
Newmarket
· 5 Bedrooms · 4 Baths · House
· Garden · Cellar
Newmarket · 5 Bedrooms · 4 Baths · House · Garden · Cellar
WELCOME TO 99 CARLSON. this house has everything a family needs to call home. renovatedkitchen many upgrades also a New Renovated Basement Apartment which has been Leased.This property has a 3 bedrooms upstairs, 2 bedrooms in the basement, 3 full washrooms and apowder room. It has a separate entrance to the basement apartment from outside. This propertyis just perfect to call your dream home. With a beautiful backyard oasis to enjoy the summervibes and family gatherings to walking distance to many lovely parks and recreationalactivities.There are a number of excellent schools in this subdivision catering to alll ages as well asprivate schoolls and montersorris. Also its within short proximity to the South-lake hospital.Dont miss out on this opportunity to call here home. !There are many reasons you would fall in love with this home. book a visit to find out why! (id:27). Still available at ListedBuy!
$ 1,299,000
75 Beswick Drive, Newmarket, ON, L3Y 1E8 house for sale Lis.
View photo
House · for sale
$ 1,149,000
75 Beswick Drive, Newmarket, ON, L3Y 1E8 house for sale Lis.
Newmarket
· 41 Bedrooms · 3 Baths · House
· Parking · Cellar
Newmarket · 41 Bedrooms · 3 Baths · House · Parking · Cellar
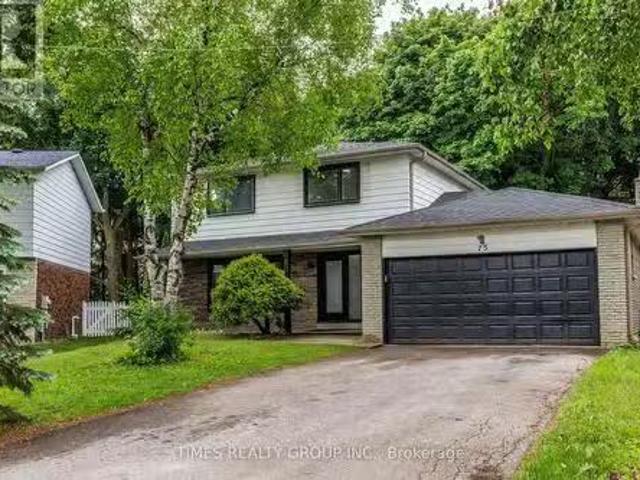
Beautifully renovated 4-bedroom home on a quiet, private street in the heart of Newmarket. Featuring a double-car garage, oversized driveway, and a mature pie-shaped lot with towering trees and over 130 ft of depth, offering exceptional privacy and outdoor space. The professionally finished basement includes an additional bedroom, recreation area, workshop, and ample storage. Equipped with a security system, this home has been proudly owner-occupied and meticulously maintained throughout, with numerous upgrades and improvements detailed in the attached schedule. Ideally located close to schools, parks, public transit, shopping, and all essential amenities. (id:27). Still available at ListedBuy!
$ 1,149,000
74 Tango Crescent, Newmarket, ON, L3X 0K4 house for sale | Listing ID N13459 | Royal LePage
View photo
House · for sale
$ 1,198,000
74 Tango Crescent, Newmarket, ON, L3X 0K4 house for sale | Listing ID N13459 | Royal LePage
Newmarket
· House
· Garden · Fireplace · Deck · Cellar
Newmarket · House · Garden · Fireplace · Deck · Cellar
Welcome to this charming, fully updated 3-bedroom plus 1 den, 4-bathroom detached home located in the prestigious Woodland Hills community of Newmarket. This beautifully designed residence offers approx. 2609 sq feet of living space including a LEGAL basement apartment 584 sq feet with a separate entrance, done with city permit, kitchen, laundry, and full bathroom. Ideal for extended family or rental income. The home offers over $80,000 in builder upgrades, plus approximately $15,000 in owner improvements, including raised grounds in the front and backyard, front and back interlocking, and the upper fence. Basment was done with designer and certified by owners. The gourmet open-concept kitchen with granite countertop features a breakfast bar, built-in appliances, and a walk-out to a spacious deck, perfect for entertaining. He bright and inviting family room features a custom-built gas fireplace, complemented by a wet bar, new light fixtures, and pot lights throughout. Pot lights were a
$ 1,198,000
105 Bolton Avenue, Newmarket, ON, L3Y 2X3 house for sale | Listing ID N13782 | Royal LePage
View photo
House · for sale
$ 700,000
Updated
105 Bolton Avenue, Newmarket, ON, L3Y 2X3 house for sale | Listing ID N13782 | Royal LePage
Newmarket
· House
· Cellar
Newmarket · House · Cellar
Opportunity Knocks! Spacious 3+1 Bedroom, 2 Bathroom Detached Brick BUNGALOW nestled on a Huge Premium (. 239 acre) 70 x 150 ft RAVINE lot, backing onto lush green space and mature trees. Ideally located in walking distance to Southlake Hospital, Historic Downtown Newmarket and beautiful Fairy Lake Park. This home offers approximately 1,200 sq ft floorplan of main-floor, above-grade living space with a bright, open layout, 3 bedrooms, strip hardwood flooring and a spacious living/dining room with breathtaking views from the oversized picture windows. Separate entrance to a bright 1162 sq ft Walk-Out Basement with excellent potential for a 2 Bedroom In-Law Suite, additional living space or future customization. Opportunity to finish plumbing in 2nd Bathroom to make it a 3 piece with existing Roughed in Shower. Potential for 5th bedroom by adding a window or shifting frame wall in utility rm to incorporate a window. Seamless indoor-outdoor living awaits! Step outside to the mature, shady
$ 700,000
228 Reg Harrison Trail, Newmarket, ON, L3X 0M4 house for sale | Listing ID N13659 | Royal LePage
View photo
House · for sale
$ 1,896,888
228 Reg Harrison Trail, Newmarket, ON, L3X 0M4 house for sale | Listing ID N13659 | Royal LePage
Newmarket
· House
Newmarket · House
Welcome Home To This Beautifully Customized Executive Home In The Prestigious Glenway Community*Featuring Over 3000 Square Feet Of Refined Living With Builder Designed Upgrades And Modern Enhancements Throughout. Freshly Painted And Featuring Brand New Bedroom Flooring, The Interior Feels Bright, Elevated, And Meticulously Maintained. The Main Floor Showcases An Impressive Open Concept Layout Designed For Both Everyday Comfort And Upscale Entertaining. A Gourmet Kitchen Anchors The Space With A Massive Island, Top Tier Appliances, Pot Lights, And Generous Workspace. The Adjoining Living And Dining Areas Offer Exceptional Scale And Natural Light, Creating A Seamless Flow For Gatherings. A Main Floor Office Provides A Private And Functional Space For Work Or Study. The Second Level Features Four Spacious Bedrooms, Each Offering Comfort And Flexibility For Families Of All Sizes. Custom Builder Selections Are Evident Throughout, From The Proportions Of The Rooms To The Quality Of The Finis
$ 1,896,888
108 Avenue Road, Newmarket, ON, L3Y 1N3 house for sale | Listing ID N13730 | Royal LePage
View photo
House · for sale
$ 2,299,000
108 Avenue Road, Newmarket, ON, L3Y 1N3 house for sale | Listing ID N13730 | Royal LePage
Newmarket
· House
Newmarket · House
Exceptional design. Incredible privacy. A home that truly stands apart. Tucked away at the end of a quiet cul-de-sac and surrounded by mature trees, this spectacular custom-built residence offers an impressive combination of luxury, space and privacy, just minutes from downtown Newmarket. Step inside to soaring 10 ft main-floor ceilings, rich hardwood flooring and beautiful designer lighting. The expansive open-concept layout is filled with natural light, while oversized sliding doors create a seamless connection between the indoor and outdoor living spaces-ideal for entertaining family and friends. At the centre of the home is a stunning chef-inspired kitchen featuring vaulted ceilings, quartz countertops and premium finishes, all designed with both everyday living and entertaining in mind. Upstairs, you'll find four spacious bedrooms, each with its own private ensuite and walk-in closet. The primary suite is a true retreat, complete with a magazine-worthy, spa-inspired ensuite design
$ 2,299,000

Get email alerts

Don't miss out: be the first to know about new properties

The alert was correctly created

On subscribing you accept the conditions of use and the privacy policy
Alert
Receive new ads in your inbox
Save this search
Receive alerts for new listings

We'll send you an email when we have new properties for: "Properties for sale in Newmarket"

The alert was correctly created

Glenway
Toronto
Get email alerts and be the first to see new listings
Required field
On subscribing I accept the terms of the privacy policy
Perfect! You'll soon start receiving new listings via email
Alert
Receive an email when we have new ads for Properties for sale in Newmarket
Save this search
Filters

Bedrooms

Area (sq.ft)

sq.ft
sq.ft

Price

$
$

Filter by property type

Bathrooms

Clear all filters
Receive notifications when new entries are published.