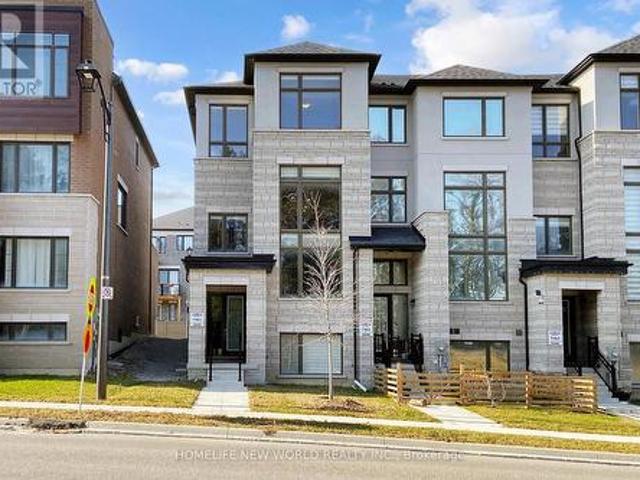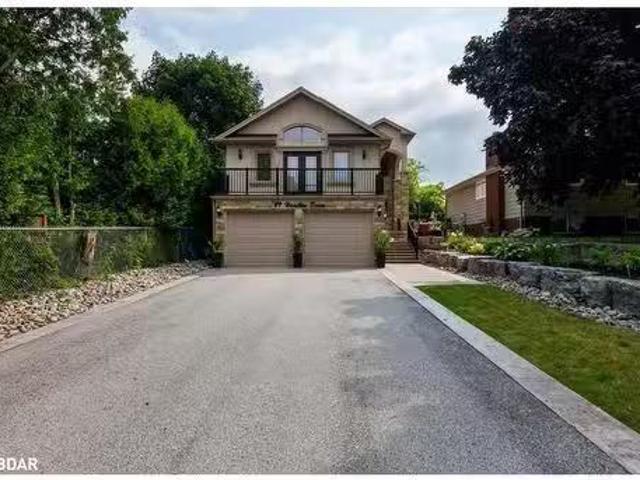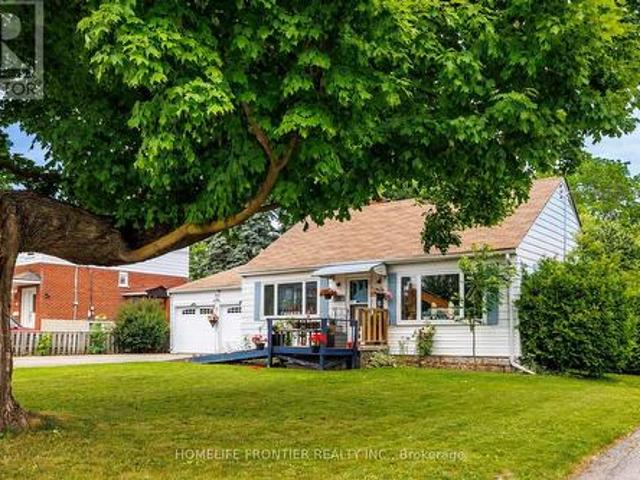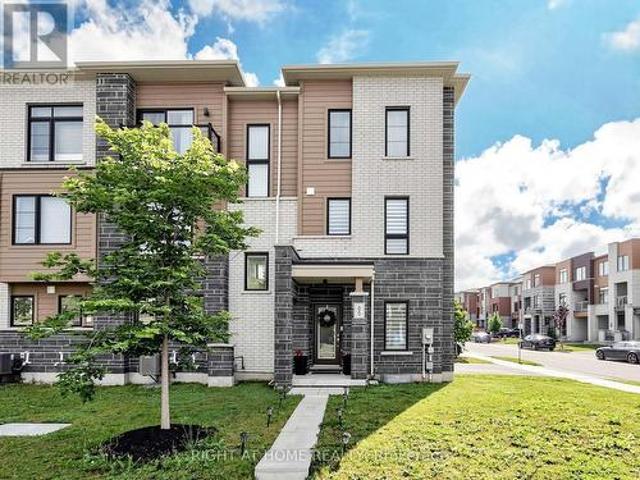
8,611 properties for sale in Newmarket

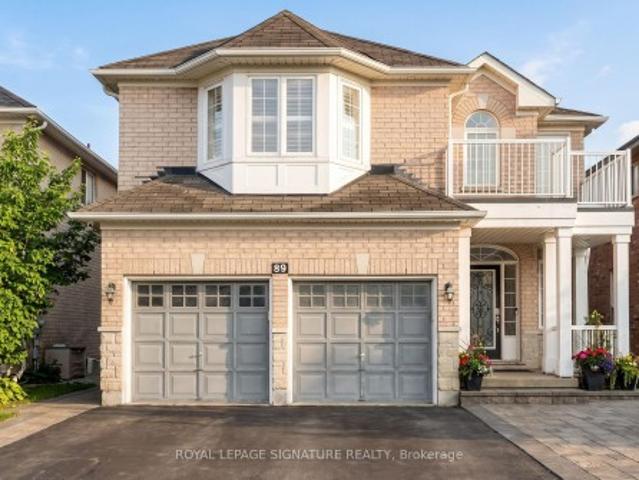
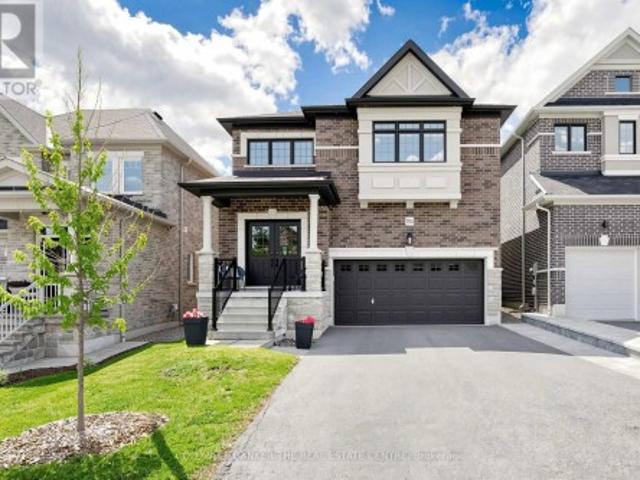
89 Patti Mcculloch Way, Newmarket, ON, L3X 3G1 house for sale | Listing ID N13715 | Royal LePage
View photo
House · for sale
$ 1,288,000
89 Patti Mcculloch Way, Newmarket, ON, L3X 3G1 house for sale | Listing ID N13715 | Royal LePage
Newmarket
· House
· Patio · Parking · Fireplace · Cellar
Newmarket · House · Patio · Parking · Fireplace · Cellar
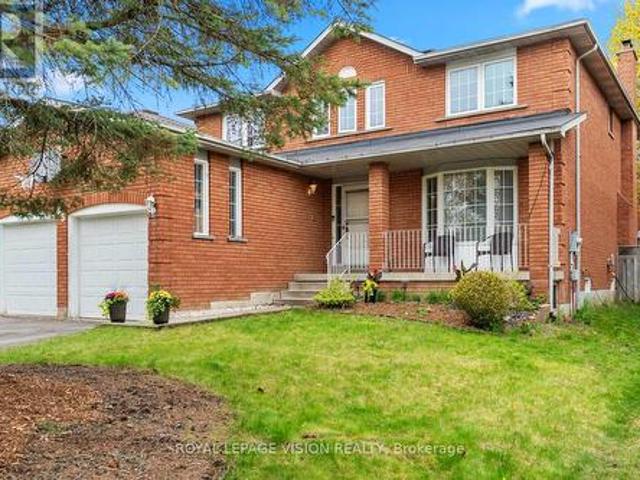
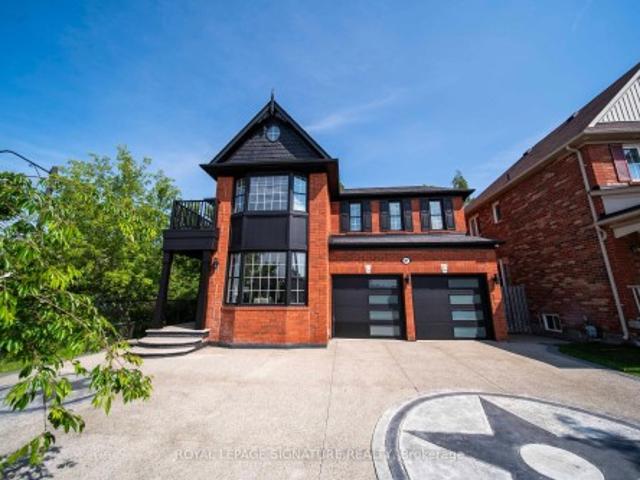
Some Homes Are Just Houses, This One Is A Story Waiting To be Written! A Stunning Two-Storey Fully Detached Gem, Strategically Located In The Sought-After Woodland Hill Community! This Charming & Sun-Filled Property Boasts Over 3,400 Sqft Of Total Upgraded Living Space, Featuring A Welcoming Open-To-Above Foyer, 4+3 Spacious Bdrms, 4 Updated Baths, Rare Walk-Out Finished Basement W/Complete Separate Entrance, Double Car Garage W/Remotes & Interlocked Pathways. Enjoy Your Morning Coffee In A Beautiful Open-Concept Kitchen W/Ceramic Tiles, Granite Countertops & Backsplash, Stainless Steel Appliances & Pantry. Sunday Dinners Are So Joyful In The Bright, Inviting Dining Rm W/Walk-Out To Your Private Patio! Nothing Like Having Your Delightful Nights In The Cozy Family Rm With Gas Fireplace! The Formal Living Rm Is Just Ideal For Family & Friends Gatherings. 9 Ft Ceilings, Gleaming Hardwood Flrs, Stained Staircase, California Shutters, Fresh Paint, Modern Light Fixtures & Pot Lights Are Just
$ 1,288,000
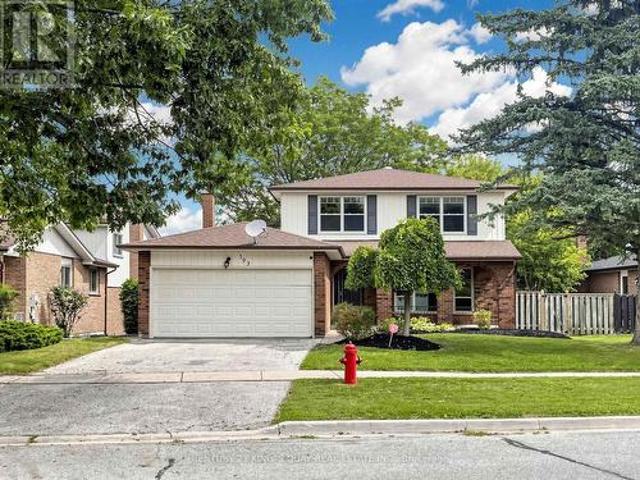
793 Prest Way, Newmarket, ON, L3X 0J7 house for sale | Listing ID N13730 | Royal LePage
View photo
House · for sale
$ 1,225,000
793 Prest Way, Newmarket, ON, L3X 0J7 house for sale | Listing ID N13730 | Royal LePage
Newmarket
· House
· Garden
Newmarket · House · Garden
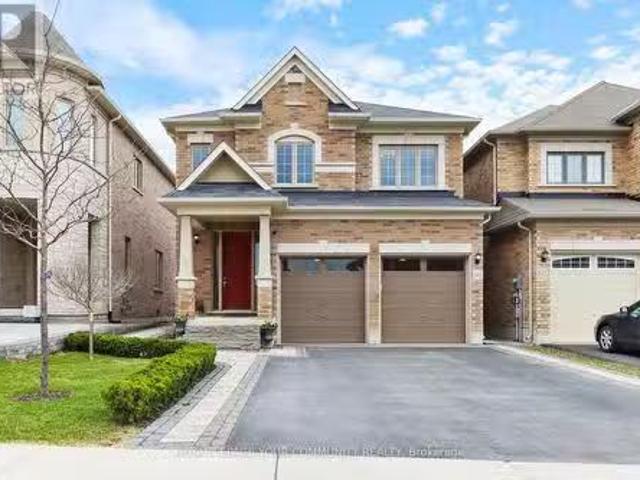
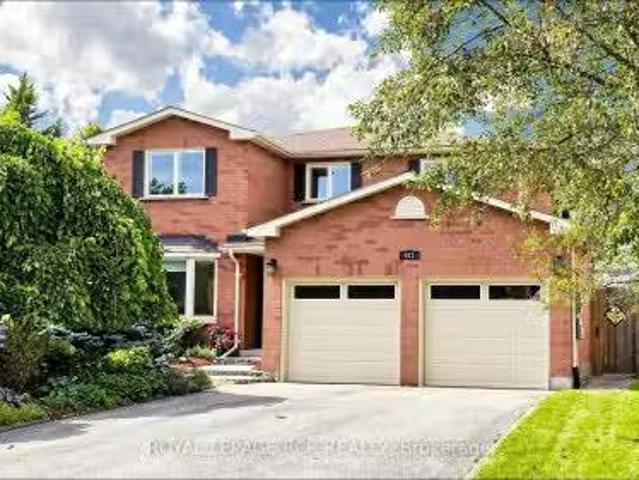
Welcome to 739 Prest! This stunning 4-bedroom, 4-bathroom home offering spacious living, elegant finishes, and an unbeatable location is close to many beautiful km's of trail systems and outdoor amenities. Designed with comfort and functionality in mind, this home features impressive 9-foot ceilings that create a bright and airy atmosphere throughout the main level. The thoughtfully designed layout offers generous living and dining spaces perfect for both everyday living and entertaining. The modern kitchen, with a 36' gas range/cooktop and stainless appliances, flows seamlessly into the family room, backyard and dining room, creating the ideal gathering space for family and guests at any time of the year. Upstairs, you'll find a primary bedroom retreat complete with a private 5-piece ensuite boasting a stand alone tub, oversized glass shower enclosure and double sinks set into a huge vanity, finished off with a walk-in closet with a full closet organizer. The second, expansive bedroom
$ 1,225,000
10 110 Pony Drive, Newmarket, ON, L3Y 7B6 commercial for s.
View photo
House · for sale
$ 998,000
$ 314/sq.ft
10 110 Pony Drive, Newmarket, ON, L3Y 7B6 commercial for s.
Newmarket
· 3,175 sq.ft · House
· Office room
Newmarket · 3,175 sq.ft · House · Office room
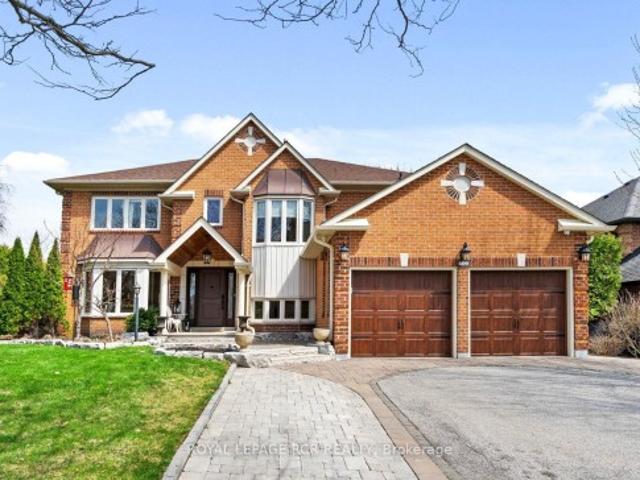
This premium 3180 ft2 (1590 ft2 main level, 1590 ft2 second level) commercialindustrial space, with drive-in-door loading access, is equipped with full second level, private offices, washroom, storage, H-VAC system and more. Excellent space for warehouseindustrial & administrative offices. Official Plan designation is Commercial. Zoning is EG (General Employment. Located just steps from Holiday Inn Hotel, Harry Walkway Parkway, Highway 404, Walmart, and down the road from the new Costco location at Davis and Harry Walker Parkway. (id:27). Still available at ListedBuy!
$ 998,000
18 Bennington Road, Newmarket, ON, L3X 0M8 house for sale | Listing ID N13618 | Royal LePage
View photo
House · for sale
$ 1,099,888
18 Bennington Road, Newmarket, ON, L3X 0M8 house for sale | Listing ID N13618 | Royal LePage
Newmarket
· House
· Parking
Newmarket · House · Parking
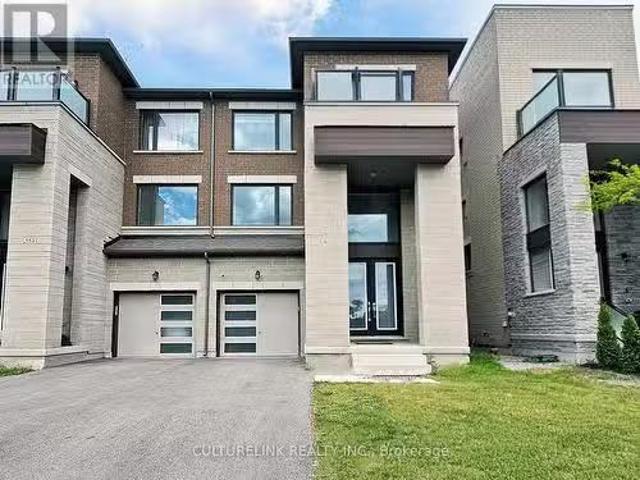
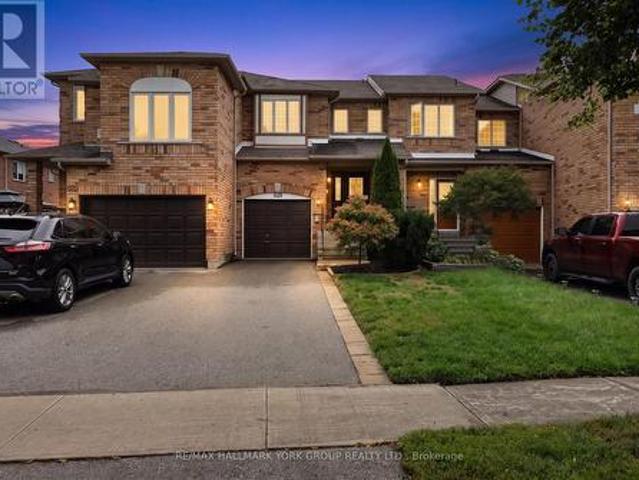
Welcome to this 3 YEAR NEW Extra Large Executive Double Garage Freehold Townhome In Shining Hill Neighborhood At The Border Of Aurora And Newmarket, where luxury meets comfort in this bright, modern, and spacious END Unit. Surrounded by scenic walking trails, bike paths, and preserved green space just steps away, the community is thoughtfully designed to promote an active, family-friendly lifestyle. Residents enjoy being steps away from a private tennis court, along with a master-planned setting that includes parks, schools, and convenient proximity to grocery stores and everyday essentials. Ideally situated near Yonge Street, major highways, and GO Transit, the home offers effortless commuting while remaining close to premier shopping and dining, including Upper Canada Mall and two private schools: St. Andrews College & St. Anne's. Boasting over 2681 Sqft. This Double Garage gem is conveniently located within walking distance from Yonge St. Step inside to discover an inviting open con
$ 1,099,888
49 Hamilton Drive, Newmarket, ON, L3Y 3E7 house for sale Li.
View photo
House · for sale
$ 1,649,000
$ 409/sq.ft
49 Hamilton Drive, Newmarket, ON, L3Y 3E7 house for sale Li.
Newmarket
· 4,026 sq.ft · 4 Bedrooms · 5 Baths · House
· Patio · Parking · Balcony
Newmarket · 4,026 sq.ft · 4 Bedrooms · 5 Baths · House · Patio · Parking · Balcony
IMPRESSIVE CUSTOM-BUILT HOME IN NEWMARKET! Beautiful 4 Bed, 5 Bath, Approx 4031 Fin Sqft Home On A Huge In-Town Lot! Main Level Boasts A Grand Foyer, DenOffice, Formal Living & Dining Rm, Gorgeous Eat-In Kitchen wGranite Counters, Built-In SS Appliances, Giant Island + A CoffeeWine Bar! Up A Few Stairs You’ll Find A Large Family & Powder Rm. Upstairs 4 Big Bedrooms Await, Highlighted By The Primary Suite wEnsuite Bath & Walk-In Closet. 2 Of The 3 Spare Bedrooms Have Their Own Ensuite Baths & Laundry! Downstairs Features An Above Grade Laundry Rm, A Massive Rec Rm & Full Bathroom. KEY FEATURES: Stone, Brick & Stucco Ext. 6 Car Driveway. Extra-Deep Double Garage wInside Entry. Front Balcony. Armour Stone. Concrete Walkways & Patio. Vaulted Ceilings. Travertine Tiles. IntExt Pot Lighting. Wainscotting. Wood Staircase wIron Spindles. Custom Built-Ins & Cabinetry. Sought-After Location Close To All Amenities & Hwy 404. A MUST SEE! Still available at ListedBuy!
$ 1,649,000
593 Watson Avenue, Newmarket, ON, L3Y 2V2 house for sale | Listing ID N13710 | Royal LePage
View photo
House · for sale
$ 649,900
593 Watson Avenue, Newmarket, ON, L3Y 2V2 house for sale | Listing ID N13710 | Royal LePage
Newmarket
· House
· Parking
Newmarket · House · Parking
Location Location! Attention First Time Buyers, Investors & Developers! 2 Bed, 1Bath, 2 Car Garage House on a Big 70x100ft Lot. This cozy home is the perfect opportunity for first-time homebuyers or savvy investors looking to make their mark. Situated on a generous lot, this property offers ample outdoor space to expand, build, or simply enjoy. With its excellent location and large lot, the possibilities are endless whether you're looking to create your dream home or modern townhouses, this home provides the perfect foundation. Close to Downtown Newmarket, Schools, Upper Canada Mall, South Lake Hospital, Viva, Shopping, Dining & More! Possibility to purchase neighbour home/lot as well (589 Watson ave), Hot Water Tank Owned(2020). Current tenant is paying $2100/mo + Utilities, willing to stay (id: 27)
$ 649,900
65 Allure Street, Newmarket, ON, L3X 0L1 house for sale | Listing ID N13552 | Royal LePage
View photo
House · for sale
$ 929,000
65 Allure Street, Newmarket, ON, L3X 0L1 house for sale | Listing ID N13552 | Royal LePage
Newmarket
· House
· Office room
Newmarket · House · Office room
Welcome to 65 Allure St, nestled in the kids friendly and highly sought-after Woodland Hill community of Newmarket. This beautiful executive corner townhome offers a bright, open-concept layout with 3 spacious bedrooms plus 2 office/bed rooms. One is located on a ground floor perfect for professional office or guest bedroom; second is on the second floor and is perfect for home office or in-laws/guest bedroom. Featuring 9' ceilings, hardwood flooring on the main and ground levels and a modern kitchen with stainless steel appliances. This well kept and looked after, move-in ready home is just steps from Upper Canada Mall and minutes from top-rated schools, parks, transit, and highways 404 & 400. The photos speak for themselves! Don't miss your opportunity to own a home in one of Newmarkets most desirable neighborhoods! (Id: 27)
$ 929,000
223 Emma Broadbent Court, Newmarket, ON, L3X 3K8 house for s.
View photo
House · for sale
$ 1,068,000
223 Emma Broadbent Court, Newmarket, ON, L3X 3K8 house for s.
Newmarket
· 3 Bedrooms · 3 Baths · House
· Parking · Deck · Cellar
Newmarket · 3 Bedrooms · 3 Baths · House · Parking · Deck · Cellar
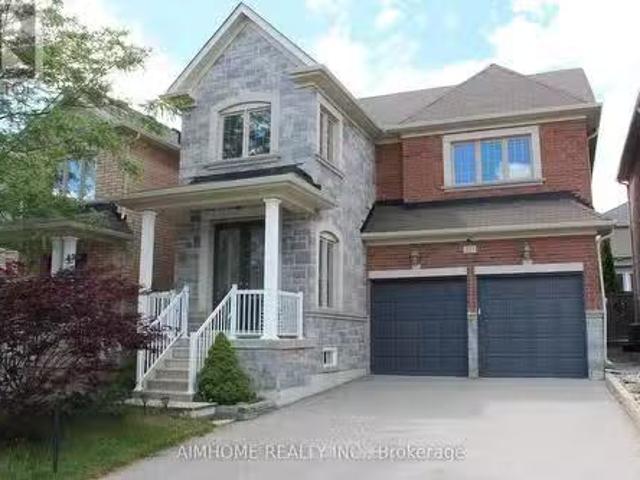
Stunning Double Garage Detached-Home Nestled In Prestigious Woodland Hills of Newmarket On A Quiet Street. Approx. 1,982 Sq.Ft Above Grade Plus Professionally Finished Basement Offering Over 2,500 Sq.Ft Of Total Living Space. Double Door Entry. 9Ft Ceiling On Main Floor. Bright Open Concept Layout With Hardwood Floors Throughout Main & Second Levels. Modern Kitchen Features New Granite Counter, Backsplash & Custom Cabinets & Breakfast area WO to Large Deck. Spacious Primary Bedroom features a walk- In closet and a full 4Pc Ensuite with Sink, Shower and Deep Corner Soaking Tub. Convenient Second Floor Laundry. $$$Spent for custom finished basement features wood slat ceiling, solid wood wall and lots of pot lights. Recreation room, Bar and cold cellar in basement. Beautiful landscaping. Extra long driveway fits 4 Cars. Close to park, trail, school, public transit, Go train, Upper Canada mall & More. Move-In Ready. (id:27). Still available at ListedBuy!
$ 1,068,000
648 Somerville Drive, Newmarket, ON, L3X 0J9 house for sale.
View photo
House · for sale
$ 1,598,000
648 Somerville Drive, Newmarket, ON, L3X 0J9 house for sale.
Newmarket
· 4 Bedrooms · 3 Baths · House
· Patio · Garden · Fireplace · Deck · Swimming pool · Parking
Newmarket · 4 Bedrooms · 3 Baths · House · Patio · Garden · Fireplace · Deck · Swimming pool · Parking
Welcome Home! This Immaculate 4-Bedroom Beauty is Located in the Sought-After Community of Stonehaven Set On A Pool Sized Premium Lot. Fabulous Open Concept Living, west exposure fills the space with natural light throughout the day, CustomizedUpgraded Kitchen with Quartz Countertops & Large Centre Island with seating & ample storage. Walk Out from the Breakfast Area to a Large Deck, BBQ Area and low maintenance Landscaped Backyard, beautiful stone and Patio Pavers compliment a Custom-Built Cedar Pergola with Electricity. Sun filled Great room with Gas Fireplace, Hardwood Floors Throughout, 9 ft smooth ceilings with custom crown on the main floor. Large Primary Suite with His & Hers Walk in Closets and 5 Piece Ensuite. All Bedrooms are A Great Size. Direct Garage Access to Mudroom Just off the Kitchen. 2 Car Heated Garage with Epoxy Floor and Custom Built-ins, and Lots of Storage. Home Backs to WalkingBicycle path. Close to All Amenities, Quick Access to 404, Go Train. Pride of Ownersh
$ 1,598,000
83 Bergin Road, Newmarket, ON, L3X 1S2 house for sale | Listing ID N13772 | Royal LePage
View photo
House · for sale
$ 1,250,888
83 Bergin Road, Newmarket, ON, L3X 1S2 house for sale | Listing ID N13772 | Royal LePage
Newmarket
· House
· Office room · Cellar
Newmarket · House · Office room · Cellar
83 Bergin Road is a beautifully maintained all-brick residence nestled in Newmarket's highly desirable Armitage community. Offering close to 3,000 sq. Ft. above grade plus a fully finished basement, this spacious 4-bedroom, 4-bathroom home delivers exceptional flexibility for growing families, multi-generational living, professionals working from home, and those seeking future income or in-law suite possibilities. The thoughtfully designed floor plan features generous principal rooms, abundant natural light, and an inviting layout ideal for both everyday living and entertaining. The upper level offers four spacious bedrooms, including a private primary retreat complete with dual closets and a 4-piece ensuite. Large secondary bedrooms provide ample space for children, guests, home offices, hobby rooms, or extended family. The finished lower level adds tremendous versatility with expansive recreation and games areas, a theatre space, exercise zone, bathroom, and bar area. Whether you're
$ 1,250,888
551 New England Court, Newmarket, ON, L3X 0M5 house for sale.
View photo
House · for sale
$ 1,118,880
551 New England Court, Newmarket, ON, L3X 0M5 house for sale.
Newmarket
· 4 Bedrooms · 4 Baths · House
· Garden
Newmarket · 4 Bedrooms · 4 Baths · House · Garden
Wonderful semi-detached home in the sought-after Summer Hill Estates. This bright, spacious residence offers over 2,500 sq ft of finished living space, featuring 4 bedrooms and 4 bathrooms. The finished lower level includes a walk-out to the private backyard, ideal for seamless indoor-outdoor living and entertaining. Situated on a quiet court, the community is thoughtfully planned with bike paths and preserved green space just steps away, promoting an active, family-friendly lifestyle. Residents enjoy a private tennis court and a master-planned setting with parks, schools, and easy access to everyday essentials. Commuter-friendly location near Yonge Street, major highways, and GO Transit as well as shopping and amenities are close by; including Upper Canada Mall and private schools St. Andrews College and St. Annes. This turnkey, well-appointed home in a premier neighbourhood boasts notable upgrades, including a built-in microwave and oven, quartz countertops with matching backsplash,
$ 1,118,880
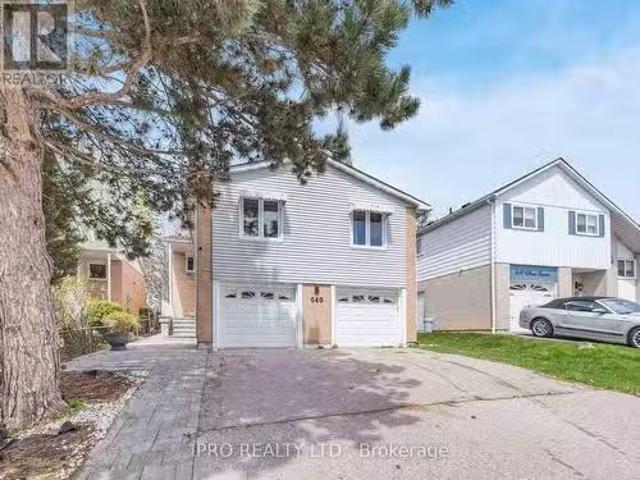
640 Irwin Crescent, Newmarket, ON, L3Y 5A2 house for sale L.
View photo
House · for sale
$ 1,100,000
640 Irwin Crescent, Newmarket, ON, L3Y 5A2 house for sale L.
Newmarket
· 4 Bedrooms · 3 Baths · House
· Parking · Equipped kitchen · Cellar
Newmarket · 4 Bedrooms · 3 Baths · House · Parking · Equipped kitchen · Cellar
Legal Basement! Extra income potential in this beautifully renovated detached bungalow on a quiet crescent, just a short walk to the GO Train and hospital. This open-concept home offers a perfect blend of modern luxury and comfortable living in a highly sought-after neighborhood. Highlights: Fully renovated upper level. Recently upgraded above-ground basement apartment with separate entrance. Updated kitchen & bathrooms with new countertops, vanities, and landscaping Smooth ceilings with pot lights 2-car garage. Ss Appl: (Fridge, Stove, BI Dishwasher, BI Microwave), WasherDryer. Basement: Stove, Fridge, All Elf.2 Garage With Remote Door Opener. And Much More (id:27). Still available at ListedBuy!
$ 1,100,000
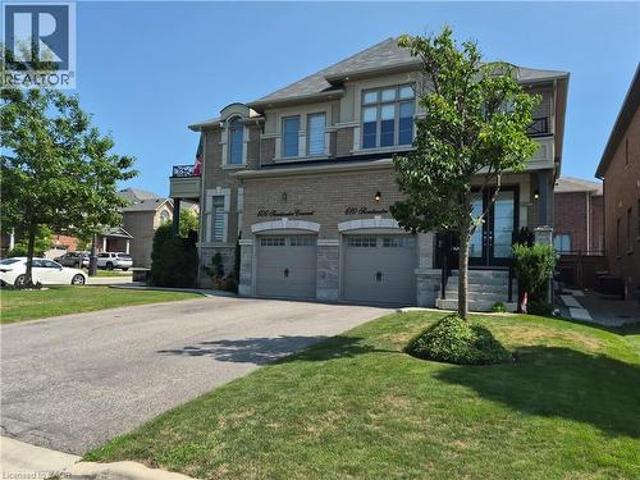
610 Sweetwater Crescent, Newmarket, ON, L3X 0H5 house for sale | Listing ID 40851 | Royal LePage
View photo
House · for sale
$ 979,000
610 Sweetwater Crescent, Newmarket, ON, L3X 0H5 house for sale | Listing ID 40851 | Royal LePage
Newmarket
· House
· Fireplace
Newmarket · House · Fireplace
Fantastic semi in glenway estates newmarket! This well-maintained home Offers 3 bedrooms and 2 1/2 baths. The main level features a bright & spacious eat in kitchen, Livingroom /Dining area, Family room with double sided fireplace & 2-piece bath. The upper level consists of a huge primary bedroom with walk-in closet & 5-piece ensuite, 2 other large bedrooms, 4-piece bath & Laundry area. The lower level is unspoiled & awaits your personal touch. This home is move in ready and close to all amenities. Shows 10 + get inside before its gone! (Id: 27)
$ 979,000
851 Hilton Boulevard, Newmarket, ON, L3X 2H7 house for sale.
View photo
House · for sale
$ 999,900
851 Hilton Boulevard, Newmarket, ON, L3X 2H7 house for sale.
Newmarket
· 4 Bedrooms · 4 Baths · House
· Garden · Fireplace
Newmarket · 4 Bedrooms · 4 Baths · House · Garden · Fireplace
Original Owners! Welcome to this beautiful, bright, and exceptionally cared-for detached home in Newmarkets highly sought-after Stonehaven community. Offering a spacious and thoughtfully designed layout, this inviting home features elegant living and dining areas, perfect for family gatherings and entertaining, along with hardwood floors throughout, pot lights, and generously sized principal rooms that combine comfort and functionality. The heart of the home is the beautifully renovated kitchen, updated in 2025 with both style and functionality in mind. Featuring quartz countertops, a centre island, undermount sink, stainless-steel appliances, and a bright breakfast area with a walkout to the backyard, it is perfectly suited for everyday family living and entertaining. The inviting sunken family room, complete with a cozy fireplace and views of the garden, offers a warm and comfortable retreat. Upstairs, four generously sized bedrooms provide excellent space for the entire family. The
$ 999,900
204 Crossland Gate, Newmarket, ON, L3X 1A8 house for sale | Listing ID N13811 | Royal LePage
View photo
House · for sale
$ 1,275,000
204 Crossland Gate, Newmarket, ON, L3X 1A8 house for sale | Listing ID N13811 | Royal LePage
Newmarket
· House
· Patio · Garden · Fireplace · Parking · Cellar
Newmarket · House · Patio · Garden · Fireplace · Parking · Cellar
No rear neighbors | direct trail access | premium glenway estates. Welcome to 204 Crossland Gate, a renovated'Wakefield' model in the heart of Newmarket's sought-after Glenway Estates. Backing directly onto the Ray Twinney Complex grounds via your own private back gate, this home offers rare rear privacy with zero homes behind you. MAIN LEVEL: Bright open-concept layout featuring modern laminate flooring, main-floor laundry, and inside garage access. The redesigned chef's kitchen features crisp white cabinetry, herringbone backsplash, massive central island with seating, stone counters, GE Café Series gas range, and an integrated drawer microwave. French doors lead to your private patio and fully fenced yard. UPPER LEVEL: Primary retreat with a spa-inspired ensuite featuring a glass shower and deep soaking tub, plus 3 additional spacious bedrooms. FINISHED BASEMENT: Expansive lower level with pot lighting, modern fireplace feature wall, a 5th bedroom, and a newly added luxury bath with
$ 1,275,000
81 Bulmer Crescent, Newmarket, ON, L3X 3K1 house for sale | Listing ID N13774 | Royal LePage
View photo
House · for sale
$ 1,320,000
81 Bulmer Crescent, Newmarket, ON, L3X 3K1 house for sale | Listing ID N13774 | Royal LePage
Newmarket
· House
· Garden
Newmarket · House · Garden
Welcome to 81 Bulmer Crescent, a beautifully maintained home tucked away on a quiet cul-de-sac in one of Newmarket's most sought-after family neighbourhoods. Situated on a premium lot with a wider frontage, this home backs directly onto greenspace with no rear neighbours, offering exceptional privacy and a peaceful setting that's perfect for relaxing, entertaining, or enjoying nature right from your backyard. Designed for comfortable family living, the home features 9-foot ceilings throughout the main floor, creating a bright and airy atmosphere. The upgraded kitchen offers quality finishes, ample cabinetry, and generous workspace, while the added convenience of a secondary kitchen on the main level makes it ideal for large families, entertaining, meal preparation, or multi-generational living. Sun-filled living and dining areas flow seamlessly together, complemented by spacious principal rooms and well-proportioned bedrooms that provide plenty of room for everyday living. Conveniently
$ 1,320,000
981 Krista Court, Newmarket, ON, L3Y 7E9 house for sale Lis.
View photo
House · for sale
$ 1,175,000
981 Krista Court, Newmarket, ON, L3Y 7E9 house for sale Lis.
Newmarket
· 41 Bedrooms · 4 Baths · House
· Patio · Garden · Office room · Fireplace · Cellar
Newmarket · 41 Bedrooms · 4 Baths · House · Patio · Garden · Office room · Fireplace · Cellar
Welcome to 981 Krista Court, a beautifully maintained 4-bedroom, 4-bathroom detached home occupying a desirable corner setting on a quiet court in Newmarkets sought-after Huron Heights-Leslie Valley community. Filled with warmth and pride of ownership, this inviting family home offers a functional layout, generous living spaces and the comfort of a gas fireplace, along with a finished basement providing valuable additional space for recreation, guests, a home office or growing family needs. Thoughtful improvements include higher end roof shingles completed in fall 2019, bathroom updates in 2021 and 2023, partially updated windows noted in 2023 and 2026, and a hot water tank replaced in July 2026. A central vacuum and water softener add everyday convenience, while a private outdoor patio overlooks a generous green space and beautifully maintained garden, creating a peaceful setting for relaxing, dining and entertaining. The location truly completes the package. Outdoor enthusiasts will
$ 1,175,000
409 Alex Doner Drive, Newmarket, ON, L3X 1C6 house for sale | Listing ID N13759 | Royal LePage
View photo
House · for sale
$ 1,889,000
409 Alex Doner Drive, Newmarket, ON, L3X 1C6 house for sale | Listing ID N13759 | Royal LePage
Newmarket
· House
· Office room
Newmarket · House · Office room
409 Alex Doner Drive is a beautifully upgraded executive home offering approximately 5,200 sq. Ft. of finished living space across three levels, with exceptional space, privacy and flexibility for how families live today. Designed for both everyday living and entertaining, the home features maple hardwood floors, generous living and dining spaces, and a refined kitchen with quartz counters, stainless steel appliances, gas range, coffee and wine station, dual beverage fridges and reverse-osmosis drinking water. Upstairs, four spacious bedrooms include an expansive primary retreat, complemented by the convenience of second-floor laundry. What truly sets this home apart is an exceptionally versatile, fully permitted, self-contained main-floor living space. Easily accessed from inside the home and through its own private entrance, its two generous rooms can function as additional family and play space, a family room and private office, a main-floor bedroom suite, dedicated professional wor
$ 1,889,000
620 Bondi Avenue, Newmarket, ON, L3Y 8S8 house for sale | Listing ID N13743 | Royal LePage
View photo
House · for sale
$ 799,900
620 Bondi Avenue, Newmarket, ON, L3Y 8S8 house for sale | Listing ID N13743 | Royal LePage
Newmarket
· House
· Parking · Fireplace · Deck · Cellar
Newmarket · House · Parking · Fireplace · Deck · Cellar
Welcome to this stunning freehold townhouse nestled in one of Newmarket's most sought-after, family-friendly neighbourhoods! This 3-bedroom home features a seamless open-concept main floor complete with a cozy gas fireplace in the living room, perfect for entertaining or relaxing evenings. The functional kitchen comes equipped with granite counters and stainless steel appliances. Walk out from the main level onto a private deck that directly backs onto peaceful park views, no rear neighbours! Up the stairs, the spacious primary suite offers a private sanctuary complete with a walk-in closet and 3-piece ensuite. Enjoy the added bonus of a drywalled basement (framed walls and ceiling complete, just bring your choice of flooring to customize and finish! ). Single car garage. Step out your door to nearby parks, scenic trails, top-rated schools, and walk directly to vibrant Downtown Newmarket shops, dining, and community events. Move-in ready living with endless potential! New Flooring (201
$ 799,900
492 Kwapis Boulevard, Newmarket, ON, L3X 3K6 house for sale.
View photo
House · for sale
$ 1,275,000
492 Kwapis Boulevard, Newmarket, ON, L3X 3K6 house for sale.
Newmarket
· 3 Bedrooms · 3 Baths · House
· Patio · Garden · Deck
Newmarket · 3 Bedrooms · 3 Baths · House · Patio · Garden · Deck
Beautiful Bungalow in Newmarket! Absolutely Stunning Open Concept 3 Bdrm Home WMany Upgrades & Secluded Private Bedroom Area Designer Marydel Energy Star Home Located In Demand And Prestigious Woodland Hill 2195 Sq. Ft Premium Hardwood Flooring, Oak Stairs, Crown Mouldings, Potlights, Upgraded Gourmet Custom Kitchen W Tons Of Cupboard Space & Breakfast Bar, SS Appliances, Granite Counters & Backsplash, Large Breakfast Area W Walk-Out To Deck & Covered Gazebo. This Home was upgraded by the Builder. The backyard has had extensive patio and concrete work done to make a beautiful outdoor patio Along with the beautiful deck and canopy already there. (id:27). Still available at ListedBuy!
$ 1,275,000
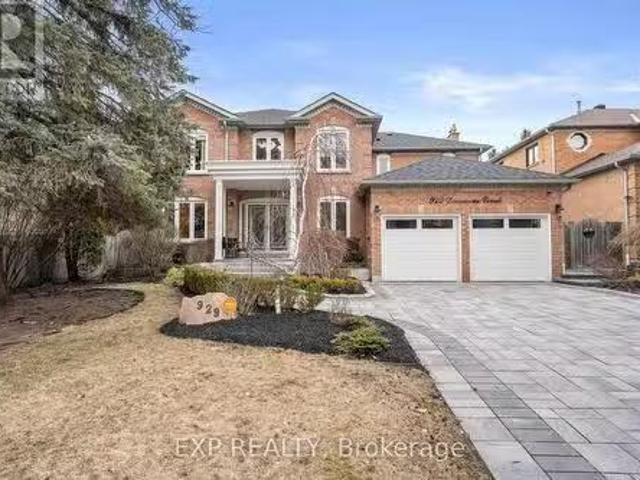
929 Damascus Court, Newmarket, ON, L3X 1L2 house for sale L.
View photo
House · for sale
$ 2,185,000
929 Damascus Court, Newmarket, ON, L3X 1L2 house for sale L.
Newmarket
· 4 Bedrooms · 4 Baths · House
· Patio · Garden · Fireplace · Swimming pool · Cellar
Newmarket · 4 Bedrooms · 4 Baths · House · Patio · Garden · Fireplace · Swimming pool · Cellar
Welcome to 929 Damascus Court in prestigious Stonehaven where elegance meets resort-style living! Nestled On One of the Best Quiet Courts, this executive home offers rare privacy and a stunning backyard oasis featuring an inground pool, a cabana with Lighting, an entertainers patio, and lush landscaping throughout. With over 3000 sq. ft. of beautifully updated living space, the main level offers a bright, open-concept layout with a chef-inspired kitchen, large principal rooms, Family Open w gas fireplace, DiningLiving, and a main floor Office, laundry with side entrance. Upstairs, retreat to a luxurious primary suite with a spa-style en-suite featuring heated floors, Glass shower Free standing Tub, double vanity, plus 3 additional spacious bedrooms. The professionally finished basement includes a spectacular Movie Lovers Dream, Home Theatre Ready and versatile rec room space perfect for entertaining or relaxing. Plenty of Storage throughout. Thoughtful upgrades in the past 2yrs to 2025
$ 2,185,000
668 Mcgregor Farm Trail, Newmarket, ON, L3X 1C8 house for sale | Listing ID N13798 | Royal LePage
View photo
House · for sale
$ 1,328,000
668 Mcgregor Farm Trail, Newmarket, ON, L3X 1C8 house for sale | Listing ID N13798 | Royal LePage
Newmarket
· House
· Fireplace · Parking
Newmarket · House · Fireplace · Parking
(Offers Anytime! )Welcome home! This stunning, 2,680 sqft, 4+2 Bedroom, 5-Bathroom, two-storey, energy star rated, detached home, sits peacefully in one of the most sought-after communities in all of Newmarket, Glenway Estates! The Strathmore, one of Mosaik Homes' largest models in their 2015 Vales of Glenway build, comes fully equipped with soaring main floor ceilings, gorgeous oak staircase & flooring, stone exterior facade, formal dining room, gas fireplace, finished in-law suite w/separate entrance, 2-car garage w/indoor access, and 2-car driveway. With open concept eat-in kitchen & family room, formal dining room, large windows w/energizing natural light, exterior gas line for BBQ, endless storage & many other essential updates throughout! This luxury community is surrounded by walking trails, playgrounds & top-rated schools. An incredible sense of community in neighbourhood. Perfect for any family, professionals, retirees, multi-generational families & outdoor enthusiasts. Steps
$ 1,328,000
10 353 Terry Carter Crescent, Newmarket, ON, L3Y 9G2 townhouse for sale | Listing ID N13783 | Royal LePage
View photo
Townhouse · for sale
$ 1,050,000
10 353 Terry Carter Crescent, Newmarket, ON, L3Y 9G2 townhouse for sale | Listing ID N13783 | Royal LePage
Newmarket
· Townhouse
· Patio
Newmarket · Townhouse · Patio
Welcome to Barrington on the Park. Where refined living meets an exceptional lifestyle. This impressive open-concept end-unit bungaloft is tucked within a highly sought-after executive townhouse community, offering an elegant blend of spaciousness, natural light, and effortless lifestyle. Ideally positioned just moments from Fairy Lake, the Tom Taylor Trail, and the vibrant charm of historic downtown Newmarket, this exceptional residence places boutique hospitality, renowned restaurants, cafés, shopping, and everyday conveniences just a leisurely stroll away. From the moment you arrive, the sun-drenched front porch sets the tone for the inviting elegance within. The beautifully appointed main level showcases 9-foot and vaulted ceilings, an abundance of pot lights, freshly painted interiors, sophisticated neutral décor, and rich hardwood flooring throughout the living and dining areas. The expansive living room opens seamlessly to a private patio, creating an idyllic setting for morning
$ 1,050,000
124 Kingston Road, Newmarket, ON, L3Y 5W7 house for sale Li.
View photo
House · for sale
$ 1,299,000
124 Kingston Road, Newmarket, ON, L3Y 5W7 house for sale Li.
Newmarket
· 31 Bedrooms · 4 Baths · House
· Deck
Newmarket · 31 Bedrooms · 4 Baths · House · Deck
Exceptional Location in the Heart of Newmarket! Professionally Renovated, Never Lived in Since, Open Concept; 3+1 Bedroom and 4 bath Family Home Boosts Natural Light with Beautiful High-End Finishes Thru-Out with Vaulted Ceiling in Dining Room. Brand New Engineered Hardwood Flooring Thru-Out, Pot-lights Thru-Out, Modern Glass Railing, Brand New Kitchen wQuartz backsplash and Center Island, Brand New Appliances, Upgraded Electrical Panel and much more. Feels like a Brand New Home. Eat In Kitchen Walks Out To Deck. Interlock Driveway Extension. Renovated with Drawings and Permit. Steps to School and Conveniently Located to Amenities, Shopping, Hospital, Hwy 400, Go-Train, Walking Distance to Yonge St, Public Transit, Upper Canada Mall. Within Dr John M Denison S.S Boundary. (id:27). Still available at ListedBuy!
$ 1,299,000
193 Alexander Road, Newmarket, ON, L3Y 5N6 house for sale | Listing ID N13717 | Royal LePage
View photo
House · for sale
$ 939,900
193 Alexander Road, Newmarket, ON, L3Y 5N6 house for sale | Listing ID N13717 | Royal LePage
Newmarket
· House
· Parking · Cellar
Newmarket · House · Parking · Cellar
Five Reasons You Should Buy This House Call Home: 1: Prime Location Back To Park In a Quiet Street; 2: Spacious Well Kept 3+1 Bed Room And Open Space In Basement With Huge Cold Cellar Room, Direct Access From Double Car Garage; 3: New Painting; 4: Close To All Amenities, Minutes To 404, South Lake Regional Health Centre. Shops, Restaurants, York Region Public Transport. Too Much To Mention. 5: Perfect for first-time home buyers, down sizers, retirees, or investors. (Id: 27)
$ 939,900
669 Kingsmere Avenue, Newmarket, ON, L3X 1L5 house for sale | Listing ID N13821 | Royal LePage
View photo
House · for sale
$ 1,665,000
669 Kingsmere Avenue, Newmarket, ON, L3X 1L5 house for sale | Listing ID N13821 | Royal LePage
Newmarket
· House
· Garden · Fireplace · Swimming pool · Deck · Cellar
Newmarket · House · Garden · Fireplace · Swimming pool · Deck · Cellar
Welcome To Stonehaven Estates! Grand & Gracious, This Established Stonehaven Residence Offers The Space, Warmth & Presence Of A Traditional Family Home In One Of The Most Desirable Neighbourhoods In Newmarket. Impeccably Maintained, This Executive Home Boasts Over 3500 Sq. Ft. With A Functional & Family-Friendly Layout Featuring Gleaming Hardwood Floors, Formal Living & Dining Rooms & Convenient Main Floor Office. Oversized Eat-In Kitchen With Walk-Out To An Expansive, Private Backyard That Feels Like A Peaceful Escape With Mature Trees, Thoughtful Landscaping, Feature Pond, Multi-Level Deck & 8 Person Hot Tub. Spacious Bedrooms Including A Primary Suite With Double Door Entry, His & Hers Closets, Additional Walk-In Closet & Updated 5-Piece Ensuite Bath With Soaker Tub. Beautifully Finished Basement With Bedroom, 3-Piece Bathroom, Recreation Room With Fireplace, Game Room & Ample Storage. With Generous Living Space, A Family-Focused Layout & Room To Grow, This Is A Rare Opportunity To
$ 1,665,000
369 Coventry Hill Trail, Newmarket, ON, L3X 2A1 house for sale | Listing ID N13456 | Royal LePage
House · for sale
$ 1,899,000
369 Coventry Hill Trail, Newmarket, ON, L3X 2A1 house for sale | Listing ID N13456 | Royal LePage
Newmarket
· House
· Fireplace · Deck
Newmarket · House · Fireplace · Deck
(Step inside) 369 Coventry Hill Trail is a 5+1 bdrm executive home in Summerhill Estates with one design choice that makes all the difference. The primary bedroom is on the main floor. Hardwood throughout the main level, 19-ft ceilings at entry, and a walk-out lower level with full development below grade. Each of the 4 upper-level bdrms comes with a walk-in closet & a private bathroom. The home is built for a busy family that wants room without compromise. (Main level) The kitchen runs the show: granite countertops, 2 fridges, 2 double sinks, gas stove, separate cooktop, built-in oven, microwave & warming drawer. Built for serious cooking and entertaining. Eat-in breakfast area with bay window walks directly to the back deck. The family room has a stone fireplace, 10-ft ceilings & a second walk-out to the same deck. Living room: gas fireplace & coffered ceiling. Formal dining room with French doors & California shutters. Main floor office/den with California shutters. Laundry/mudroom
$ 1,899,000
470 Doubletree Lane, Newmarket, ON, L3X 2E9 house for sale | Listing ID N13475 | Royal LePage
House · for sale
$ 1,280,088
470 Doubletree Lane, Newmarket, ON, L3X 2E9 house for sale | Listing ID N13475 | Royal LePage
Newmarket
· House
Newmarket · House
One Of A Kind Striking Modern Style Home Features Rich Natural Light. Quintessential Indoor/Outdoor Living, Fully Renovated In 2022, This 4+1 Bedroom, 5 Bath Home Offers Perfect Balance For Casual And Formal Entertaining. Meticulous Attention To Detail Is Presented In The Gourmet Kitchen With New Rich Quartz Countertops And Backsplash, Custom Cabinets, And Brand-Name Appliances. (Id: 27)
$ 1,280,088
267 Warner Crescent, Newmarket, ON, L3X 2G6 house for sale | Listing ID N13753 | Royal LePage
House · for sale
$ 799,990
267 Warner Crescent, Newmarket, ON, L3X 2G6 house for sale | Listing ID N13753 | Royal LePage
Newmarket
· House
· Office room · Fireplace · Deck · Cellar
Newmarket · House · Office room · Fireplace · Deck · Cellar
Stunning, meticulously updated 3-bedroom, 3-bathroom family home situated on an oversized irregular pie-shaped lot in Newmarket's sought-after Summerhill Estates community. This beautifully maintained home features upgraded flooring throughout the main & upper levels (2020), complemented by new tile flooring & backsplashes in the entrance, kitchen & bathrooms. The well-appointed kitchen offers stainless steel appliances, a breakfast bar & ceramic backsplash, while the bright breakfast area features a walkout to the oversized upper-level deck, newly built in 2026 ideal for family gatherings & outdoor entertaining. The inviting living room is highlighted by a gas fireplace, with a dedicated office providing a convenient work-from-home space. Upstairs, the primary bedroom features casement windows, a walk-in closet and private 4-piece ensuite, while two additional bedrooms offer large windows & generous closets. The professionally finished basement is an entertainer's dream, showcasing po
$ 799,990
599 Sandford Street, Newmarket, ON, L3X 1T4 house for sale | Listing ID N13816 | Royal LePage
House · for sale
$ 1,245,000
599 Sandford Street, Newmarket, ON, L3X 1T4 house for sale | Listing ID N13816 | Royal LePage
Newmarket
· House
· Garden · Fireplace · Deck · Parking
Newmarket · House · Garden · Fireplace · Deck · Parking
Welcome to this beautifully maintained 4-bedroom detached home situated on a rare and oversized 85' x 110' lot in one of Newmarket's most prestigious and sought-after neighbourhoods. Offering an exceptional combination of space, versatility, and outdoor potential, this property is an ideal opportunity for families, multi-generational living, or investors. The main level features a spacious and functional layout with an updated eat-in kitchen offering modern finishes, ample cabinetry, and plenty of room for everyday living and entertaining. The inviting family room features a cozy fireplace, while the walk-out from the main level leads directly to a large deck and expansive backyard, creating the perfect indoor-outdoor setting for summer entertaining and family enjoyment. Convenient garage access adds everyday practicality. Upstairs, four generously sized bedrooms provide plenty of space for a growing family. The spacious primary bedroom features a newly updated 3-piece ensuite and walk
$ 1,245,000

Get email alerts

Don't miss out: be the first to know about new properties

The alert was correctly created

On subscribing you accept the conditions of use and the privacy policy
Alert
Receive new ads in your inbox
Save this search
Receive alerts for new listings

We'll send you an email when we have new properties for: "Properties for sale in Newmarket"

The alert was correctly created

Glenway
Toronto
Get email alerts and be the first to see new listings
Required field
On subscribing I accept the terms of the privacy policy
Perfect! You'll soon start receiving new listings via email
Alert
Receive an email when we have new ads for Properties for sale in Newmarket
Save this search
Filters

Bedrooms

Area (sq.ft)

sq.ft
sq.ft

Price

$
$

Filter by property type

Bathrooms

Clear all filters
Receive notifications when new entries are published.