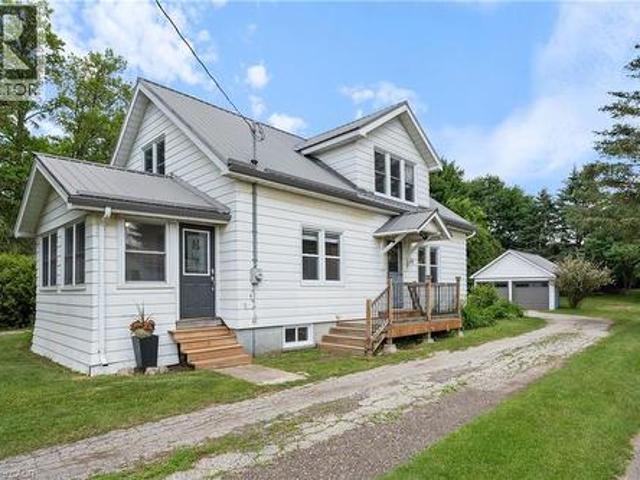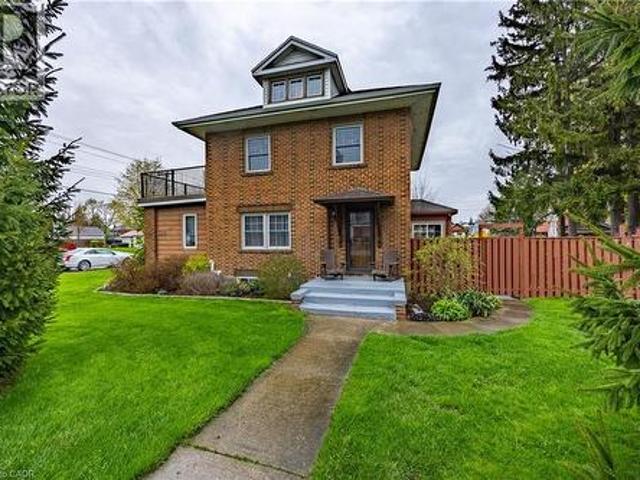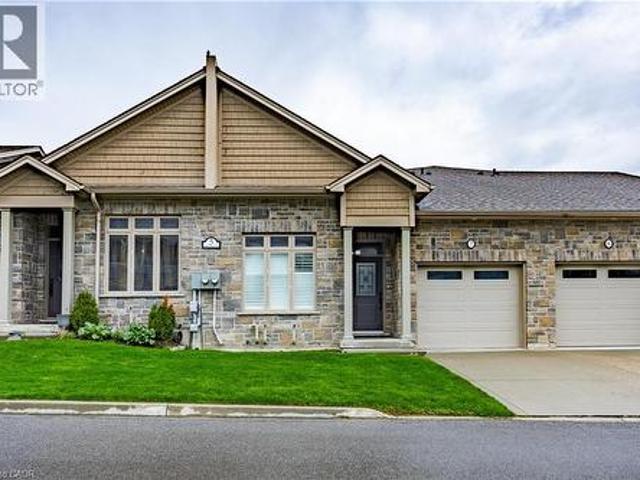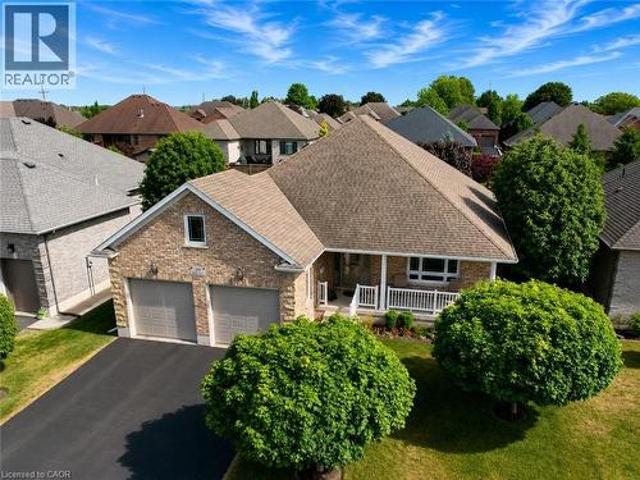
1,255 properties for sale in Norfolk County

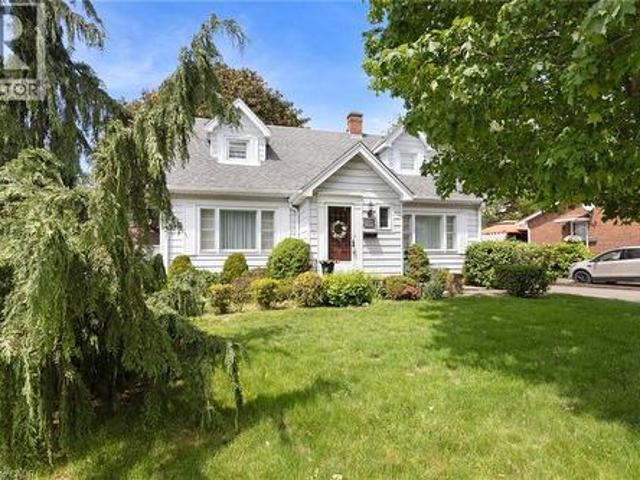
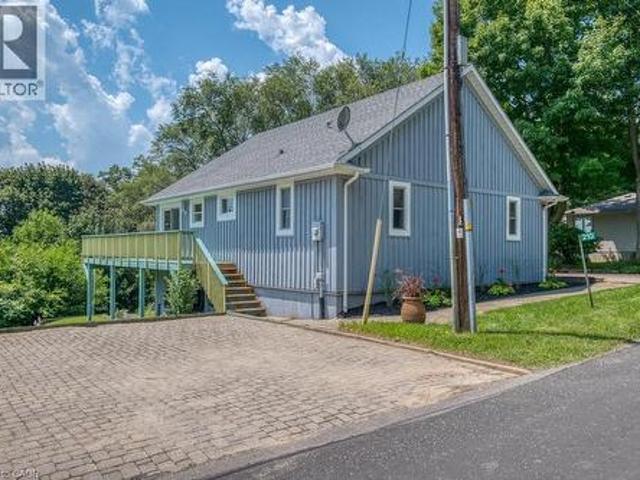
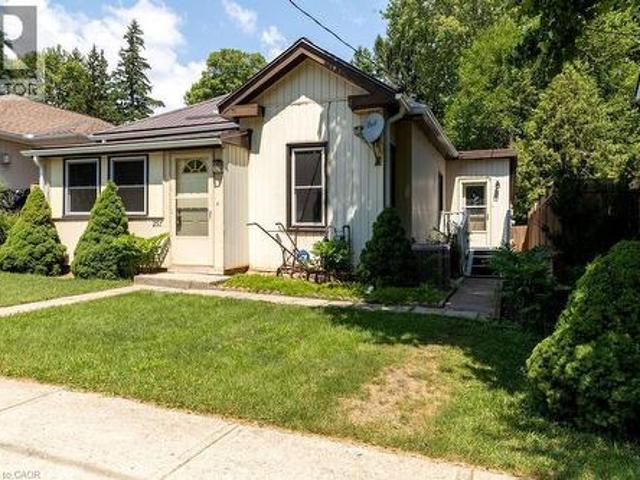
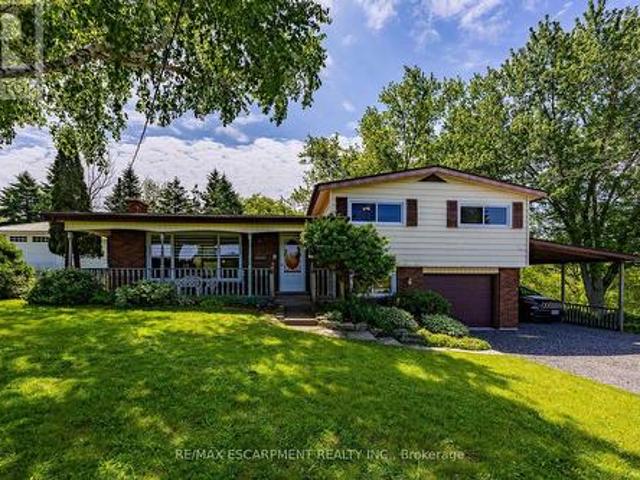
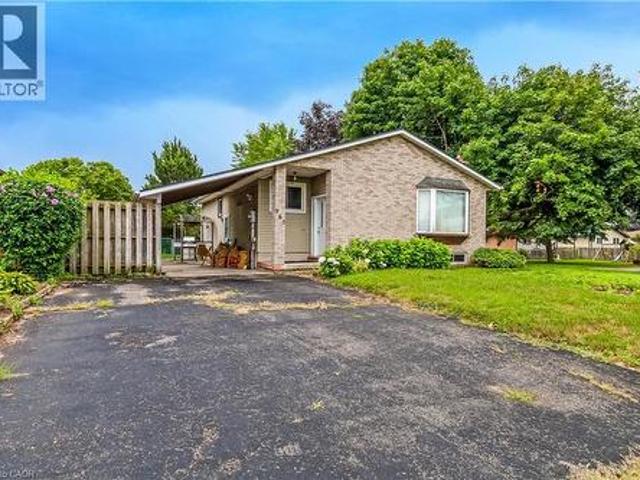
965 St George Street, Port Dover, ON, N0A 1N4 house for sale | Listing ID 40854 | Royal LePage
View photo
House · for sale
$ 429,000
965 St George Street, Port Dover, ON, N0A 1N4 house for sale | Listing ID 40854 | Royal LePage
Norfolk County
· House
Norfolk County · House
Discover the potential in this charming three-bedroom, two-bath home in the heart of Port Dover. This estate sale property is a rare find, offering a canvas for your renovation dreams. While it does need some finishing touches, it has fantastic bones and endless possibilities. Perfect for those who love to add their own personal touch and create a custom space. Come see the hidden gem and make it your own! (Id: 27)
$ 429,000
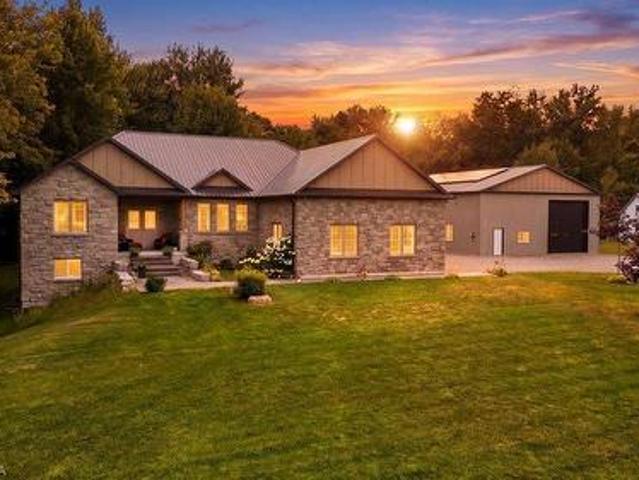
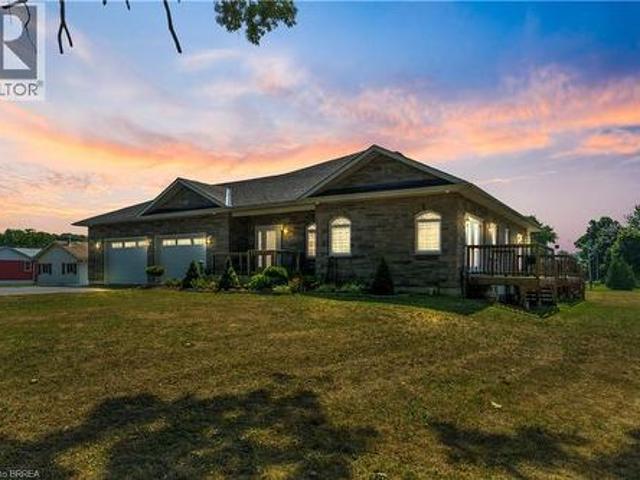
1299 County Road 23, Walsingham, ON, N0E 1G0 house for sale | Listing ID 40850 | Royal LePage
View photo
House · for sale
$ 1,249,900
1299 County Road 23, Walsingham, ON, N0E 1G0 house for sale | Listing ID 40850 | Royal LePage
Norfolk County
· House
· Fireplace
Norfolk County · House · Fireplace
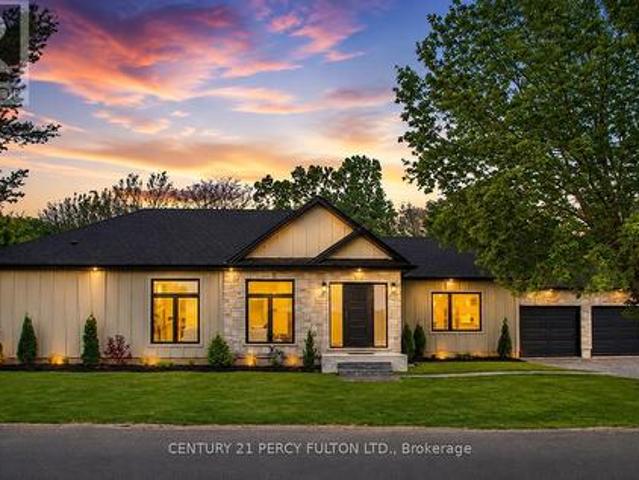
Welcome to this exceptional custom-built bungalow, completed in 2022 & set on a picturesque 1.06-acre lot in the peaceful community of Walsingham. Surrounded by mature trees & open countryside, this home offers more than 2,200 sq. Ft. of thoughtfully designed living space, combining modern finishes w the privacy & pace of country living. Step inside to a bright, open-concept layout w 9-foot ceilings, a striking electric fireplace, & a kitchen that's truly the heart of the home. Featuring ceiling-height cabinetry, quartz countertops, a 5' x 9' island w an induction cooktop, built-in appliances, a walk-in pantry, & a dedicated coffee bar, this space is designed for everyday living & effortless entertaining. The primary suite is a true retreat, complete w a walk-through custom closet, direct access to the main-floor laundry, & a beautifully finished 5-piece ensuite w a soaker tub, tiled shower, & double vanity. Two additional bedrooms & a spacious main bathroom complete the main floor. Do
$ 1,249,900
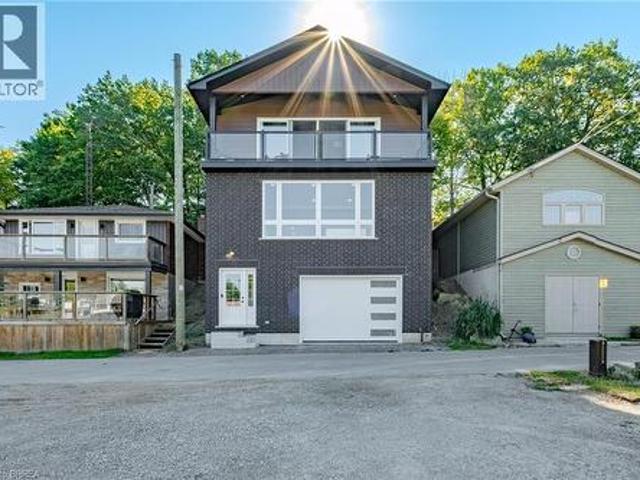
10 Clubhouse Road, Norfolk Turkey Point, ON, N0E 1T0 house for sale | Listing ID X13054 | Royal LePage
View photo
House · for sale
$ 799,900
10 Clubhouse Road, Norfolk Turkey Point, ON, N0E 1T0 house for sale | Listing ID X13054 | Royal LePage
Norfolk County
· House
· Parking · Deck
Norfolk County · House · Parking · Deck
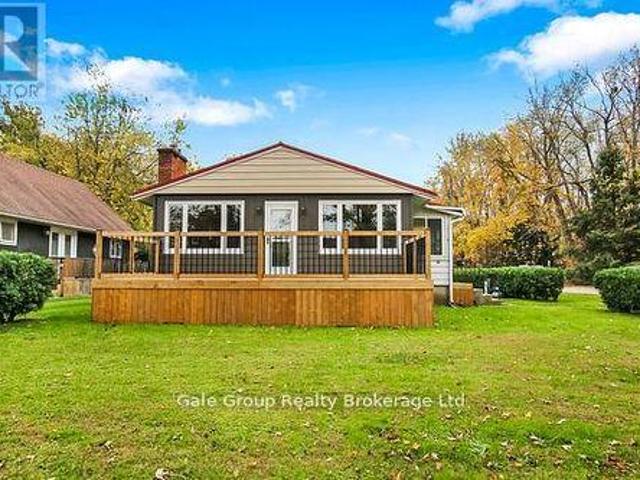
Beautifully renovated year-round cottage located in the highly desirable community of Turkey Point, just a short walk to the beach, marina, restaurants, and local amenities. This turn-key property has been updated from the studs out, featuring new plumbing, electrical, and high-quality finishes throughout. The bright, open-concept living area showcases stunning herringbone-design flooring and a modern kitchen with excellent flow for entertaining. Offering 3 bedrooms and 2 updated bathrooms, this home provides comfortable space for family, guests, or year-round living. At the rear of the home, enjoy a spacious three-season room, perfect for relaxing or extending your living space throughout the warmer months. Outside, the property includes a new front deck, a detached garage, and a large lot with ample parking-ideal for vehicles, a boat, or recreational toys. Whether used as a full-time residence, a weekend retreat, or an investment, this beautifully finished cottage delivers the best o
$ 799,900
257 Donly Drive S, Norfolk, ON, N3Y 0C8 house for sale | Listing ID X13656 | Royal LePage
View photo
House · for sale
$ 650,000
257 Donly Drive S, Norfolk, ON, N3Y 0C8 house for sale | Listing ID X13656 | Royal LePage
Norfolk County
· House
Norfolk County · House
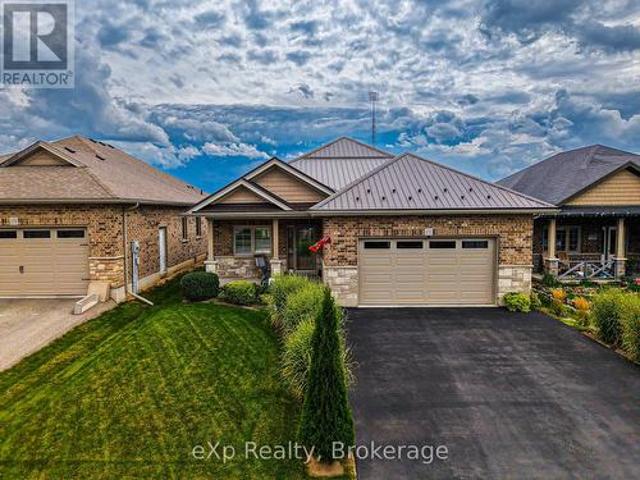
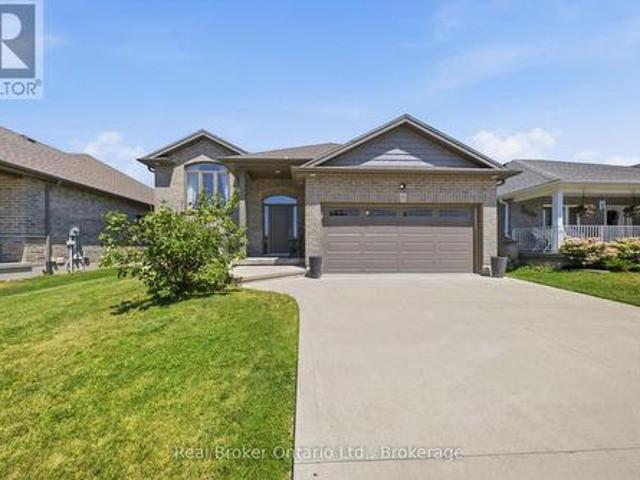
Experience luxury in the sought-after Woodway Trails community of Simcoe with this beautifully maintained all-brick bungalow, built in 2016, showcasing premium upgrades and thoughtful details throughout. The open-concept layout features 9ft textured ceilings, rich hardwood and ceramic flooring, California shutters, ceiling fans, and a coffered great room filled with natural light. The spacious kitchen is designed for both style and function with stainless steel Frigidaire appliances, a large island, tile backsplash, abundant storage, and designer finishes. The expansive primary suite offers an oversized walk-in closet and a spa-inspired 3pc ensuite with a full ceramic shower, while the second full bathroom has also been tastefully updated. The professionally finished lower level adds exceptional living space with oversized windows, ceramic flooring, built-in ceiling speakers, dimmable lighting, a full 3pc bathroom, under-stair storage, and an impressive 14ft stainless steel wet bar wit
$ 650,000
34 Andrew Avenue, Norfolk, ON, N3Y 4Y8 house for sale | Listing ID X13534 | Royal LePage
View photo
House · for sale
$ 989,900
34 Andrew Avenue, Norfolk, ON, N3Y 4Y8 house for sale | Listing ID X13534 | Royal LePage
Norfolk County
· House
· Fireplace · Parking · Cellar
Norfolk County · House · Fireplace · Parking · Cellar
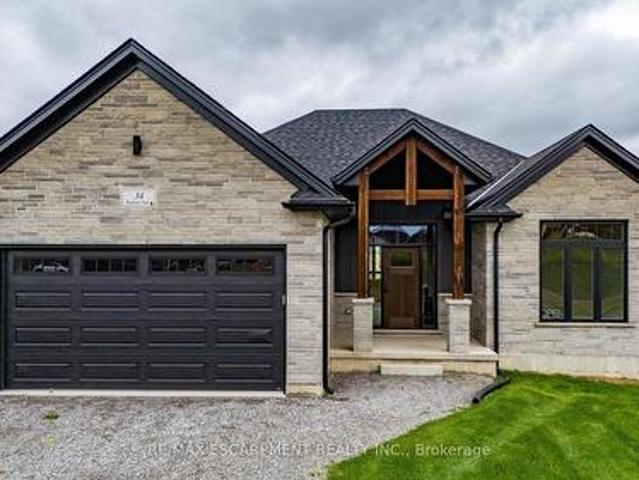
Beautiful new bungalow offering 1,658 sq. Ft. of modern living, this home combines style, function, and a prime location close to shopping, dining, schools, and all the amenities Simcoe has to offer. The exterior features timeless stonework, a covered front porch with stained pine entrance, and great curb appeal. Step inside to 9 ft ceilings throughout, a stunning 10 ft tray ceiling in the living room, and an electric fireplace that adds warmth and charm. The open-concept kitchen/dining area includes an island, custom cabinetry, and a walk-in pantry-perfect for both everyday living and entertaining. Walk out from the dining area to a covered upper deck, and from the finished basement's rec room to a lower patio-creating seamless indoor-outdoor living. The main floor offers two generous bedrooms, including a primary suite with a walk-in closet and a spa-like ensuite featuring a tiled shower with glass door. A stylish 4 pc bath completes the main level. The oversized garage with insulate
$ 989,900
61 Leslie Avenue, Port Dover, ON, N0A 1N4 house for sale | Listing ID 40851 | Royal LePage
View photo
House · for sale
$ 639,900
61 Leslie Avenue, Port Dover, ON, N0A 1N4 house for sale | Listing ID 40851 | Royal LePage
Norfolk County
· House
Norfolk County · House
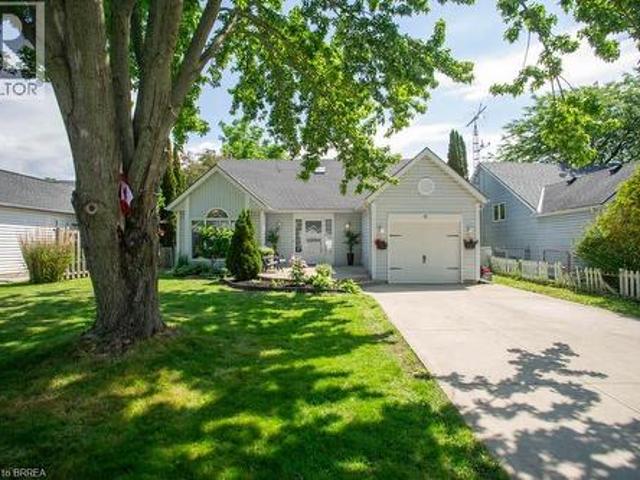
Welcome to this beautifully renovated backsplit nestled in one of Port Dover’s most sought-after neighbourhoods. Offering 3+2 bedrooms, 3 bathrooms, and stylish updates throughout, this move-in-ready home is perfect for growing families or those seeking flexible living space. Step inside to a bright and inviting main floor featuring soaring vaulted ceilings in the living room, creating an open and airy feel that looks to the dining room above, which is perfect for family meals. The stunning eat-in kitchen has been completely transformed with 24-inch marble-look tile flooring, crisp white cabinetry, quartz countertops, and elegant gold accents, providing both style and functionality. Upstairs, you'll find three spacious bedrooms, including a primary retreat complete with a walk-in closet and private ensuite that offers a luxurious feel with new tile flooring, dual vanities, and a striking accent wall. The main bathroom has been tastefully updated with new tile flooring and a quartz-topp
$ 639,900
68 Hamilton Plank Road, Norfolk, ON, N0A 1N7 house for sale | Listing ID X13679 | Royal LePage
View photo
House · for sale
$ 1,288,888
New
68 Hamilton Plank Road, Norfolk, ON, N0A 1N7 house for sale | Listing ID X13679 | Royal LePage
Norfolk County
· House
· Fireplace
Norfolk County · House · Fireplace
Experience the charm of lakeside living in this exceptional newly built bungalow, ideally located in the heart of Port Dover. Just a short walk to the beach, marina, pier, boutique shops, restaurants, and cafés, this home offers the perfect blend of luxury, comfort, and small-town charm. Designed with quality craftsmanship and modern elegance, the bright open-concept layout features soaring 9-foot ceilings, oversized black vinyl windows that flood the home with natural light, and a stunning floor-to-ceiling quartz fireplace that anchors the main living space. The gourmet kitchen is both stylish and functional, showcasing granite countertops and backsplash, built-in stainless steel appliances including a wine fridge, a spacious walk-in pantry, and a charming window seat perfect for enjoying your morning coffee. The private primary retreat offers a generous walk-in closet with custom organizers and a spa-inspired ensuite complete with a freestanding soaker tub, quartz walk-in shower, and
$ 1,288,888
1372 Conc 8 Townsend, Waterford, ON, N0E 1Y0 house for sale | Listing ID 40818 | Royal LePage
View photo
House · for sale
$ 2,999,000
1372 Conc 8 Townsend, Waterford, ON, N0E 1Y0 house for sale | Listing ID 40818 | Royal LePage
Norfolk County
· House
· Garden · Cellar
Norfolk County · House · Garden · Cellar
Own your own 30-acre piece of paradise nestled within beautiful and bountiful Norfolk County, Canada! A 3-bedroom, 3 bath main home with a bungaloft addition, adding a second, separate dwelling with its own main bedroom (second unfinished in basement), 3-bathroom, laundry and full kitchen. Together they offer over 4,000 SF of finished living space — an ideal setup for multi-generational or multi-family; living the mostly self-sustaining dream! Full solar panels on the south facing roof of the addition, provides ample electricity for daytime running. 2 wells on property, means your own water source and beautiful earth in gardens for your own produce! Brand new septic in 2024 with the addition, also adding septic for the “bunkie” which has been approved for an additional dwelling unit, with water and electricity already supplied. Large 22 stall barn with hot/cold wash bay, bathroom and indoor arena. Outside boasts multiple paddocks, outdoor riding ring and sand arena giving a bounty of p
$ 2,999,000
9 Black Walnut Drive, Norfolk, ON, N0E 1P0 house for sale | Listing ID X12980 | Royal LePage
View photo
House · for sale
$ 2,299,000
9 Black Walnut Drive, Norfolk, ON, N0E 1P0 house for sale | Listing ID X12980 | Royal LePage
Norfolk County
· House
Norfolk County · House
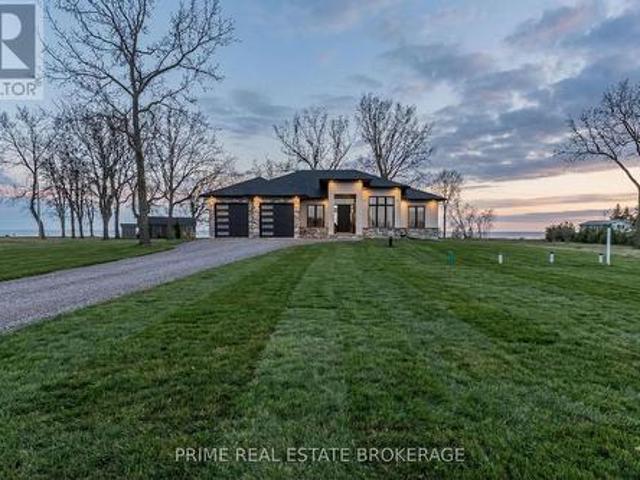
Experience the height of lakeside elegance in this stunning, newly constructed custom-built masterpiece, where the serene beauty of Long Point Country meets modern architectural brilliance. From the moment you cross the threshold, you are greeted by the breathtaking scale of soaring 12-foot ceilings & an expansive open-concept layout that draws your gaze directly to the shimmering vistas of Lake Erie. This home is designed for the consummate entertainer, featuring a show-stopping 12-foot central island that serves as the heart of the home, complemented by a discreet separate pantry for seamless hosting. Imagine crisp autumn evenings spent by the water or bright summer mornings sipping coffee while watching the sun dance on the lake from your main living space, where high-end finishes effortlessly blend sophisticated luxury with a warm, cottage-inspired soul. The primary suite serves as a true private sanctuary, boasting a spa-like ensuite complete with an oversized glass shower, a deep
$ 2,299,000
3677 59 Highway, Norfolk, ON, N0E 1G0 house for sale | Listing ID X13631 | Royal LePage
View photo
House · for sale
$ 799,900
3677 59 Highway, Norfolk, ON, N0E 1G0 house for sale | Listing ID X13631 | Royal LePage
Norfolk County
· House
· Parking · Air conditioning · Equipped kitchen
Norfolk County · House · Parking · Air conditioning · Equipped kitchen
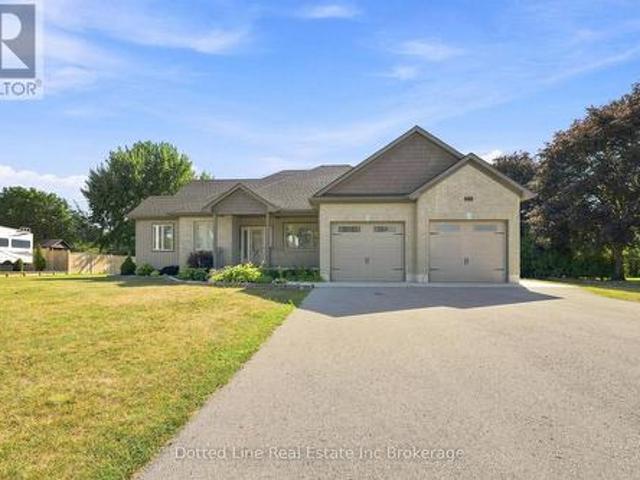
Beutiful Family Home for sale in a rural village setting with open views backing onto farm land. This Brick front bungalow was built in 2019, has a double wide attached garage and double wide concrete drive way with additional parking space off to the side. Features include the Oak kitchen cabinets and centre island. Primary bedroom on main floor plus two more spacious bedrooms on main floor. Laundry room is on main floor as well and has a 4 foot walk in shower. Lower level is unfinished, has perimeter walls drywalled and is ready for finishing. Energy efficient forced air gas furnace and central air. HRV system, On demand hot water heater. Water softener and central vacuum system. No rental items here. Includes existing window coverings, Fridge, Stove, Dishwasher, Microwave and Clothes Dryer. (No washing Machine) Property taxes come in at $5036.00 for 2025 Tax year. This property is ideal for growing family or someone simply looking for a spacious home with a great layout and a covere
$ 799,900
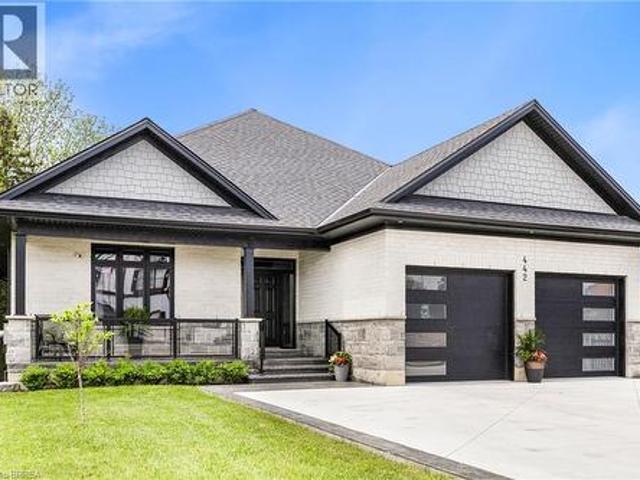
442 James Street, Delhi, ON, N4B 2C1 house for sale | Listing ID 40807 | Royal LePage
View photo
House · for sale
$ 749,919
442 James Street, Delhi, ON, N4B 2C1 house for sale | Listing ID 40807 | Royal LePage
Norfolk County
· House
· Garden · Deck
Norfolk County · House · Garden · Deck
Welcome to 442 James Street, located in the picturesque town of Delhi. This exceptional bungalow effortlessly combines contemporary design with refined modern finishes, making it perfect for multi-generational living or a complete in-law suite setup. From the moment you arrive, the superior craftsmanship is clear—starting with the inviting double sidelight entry door and continuing into the spacious foyer that opens into a bright, open-concept living space. The expansive main area features a chef-inspired kitchen complete with soft-close cabinetry, under-mount lighting for ambiance, a generous pantry, eye-catching quartz countertops, a large island, and cutting-edge Smart appliances. Just off the kitchen, the dinging and living areas flow seamlessly and includes sliding doors that open onto a raised deck, offering peaceful views of the private backyard. The main floor also offers three generously sized bedrooms, including a luxurious primary suite featuring a walk-in closet and an eleg
$ 749,919
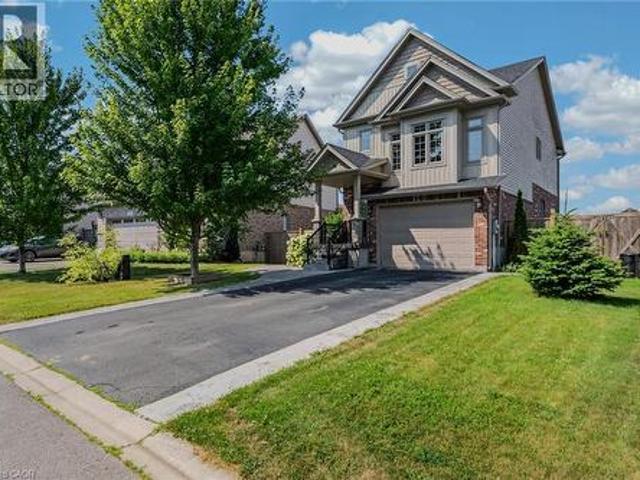
174 Woodway Trail, Simcoe, ON, N3Y 0B8 house for sale | Listing ID 40852 | Royal LePage
View photo
House · for sale
$ 749,900
174 Woodway Trail, Simcoe, ON, N3Y 0B8 house for sale | Listing ID 40852 | Royal LePage
Norfolk County
· House
· Garden · Deck · Parking
Norfolk County · House · Garden · Deck · Parking
Beautiful family home offering 3 bedrooms and a 1.5-car garage in a sought-after family neighbourhood. Step into the inviting foyer featuring stylish board and batten wall detailing that continues throughout the main floor. The bright kitchen offers granite countertops, a breakfast island with seating for two, tile backsplash, abundant cabinetry, and plenty of prep space, making it ideal for everyday living and entertaining. A separate dining area flows into the spacious living room with walkout to the raised deck and beautifully landscaped backyard. The upper-level family room provides the perfect space to relax, while the second floor features three generous bedrooms, including a primary suite with a walkin closet, a 4-piece ensuite, and elegant board and batten wall detailing. A second 4-piece bathroom completes the upper level. Step outside to your private backyard oasis featuring landscaping, stamped concrete walkways, a raised deck with a stunning wood pergola, and the perfect ou
$ 749,900
1026 Front Road, St. Williams, ON, N0E 1P0 house for sale | Listing ID 40837 | Royal LePage
View photo
House · for sale
$ 1,100,000
1026 Front Road, St. Williams, ON, N0E 1P0 house for sale | Listing ID 40837 | Royal LePage
Norfolk County
· House
· Patio · Swimming pool · Deck
Norfolk County · House · Patio · Swimming pool · Deck
Space to spread out. Room to create. A lifestyle worth moving for. Set on 1.46 acres in the charming lakeside community of St. Williams, this custom-built stone and brick bungalow offers the perfect balance of modern comfort, country privacy, and endless possibilities. Built in 2017 and surrounded by open space, it's a property designed for those who want more than just a home. Step inside and discover 9-foot ceilings, rich hickory hardwood flooring, and a bright, welcoming layout. The heart of the home is the spacious maple kitchen, complete with a large island, walk-in pantry, and patio doors leading to the wraparound deck—an ideal setting for outdoor dining, entertaining, or simply enjoying the peaceful views. The thoughtfully designed main floor features a private primary retreat with a walk-in closet and ensuite complete with a Jacuzzi tub and separate shower. A second bedroom with its own full bath offers excellent accommodations for guests or family, while the front den provides
$ 1,100,000
50 Grand Street, Port Dover, ON, N0A 1N7 house for sale | Listing ID 40817 | Royal LePage
View photo
House · for sale
$ 799,900
50 Grand Street, Port Dover, ON, N0A 1N7 house for sale | Listing ID 40817 | Royal LePage
Norfolk County
· House
Norfolk County · House
WOW! Stunning, new home in highly sought-after Port Dover, just steps from Black Creek! This home offers versatility for today’s lifestyle. Appreciate the private double-wide driveway, accommodating up to 6 vehicles, & the stamped concrete front porch. A spacious foyer features double mirrored closets, 9-foot ceilings, & oak hardwood flooring that flows throughout the home. Located off the foyer is a laundry room with quartz countertops. On the opposite side, is a beautifully finished 4-piece bath with textured tile floors, quartz vanity & tile shower surround. The open-concept main floor is filled with natural light & offers beautiful canal views. The custom kitchen is a showstopper, boasting a 5-seat island, quartz counters & backsplash, under-mount lighting, dovetail soft-close cabinetry, stainless steel appliances & pantry. Additional features include pot lights & crown molding that continue into the living area, creating a seamless flow. Upstairs, enjoy a versatile space with 12-f
$ 799,900
119 Church Street E, Delhi, ON, N4B 1T6 house for sale | Listing ID 40835 | Royal LePage
View photo
House · for sale
$ 535,000
119 Church Street E, Delhi, ON, N4B 1T6 house for sale | Listing ID 40835 | Royal LePage
Norfolk County
· House
· Garden · Cellar
Norfolk County · House · Garden · Cellar
Welcome to this charming and meticulously maintained 2-storey home with a finished basement, offering the perfect blend of character, comfort, and timeless appeal. Featuring 3 bedrooms and 1.5 bathrooms, this delightful property is ideal for families, first-time buyers, or anyone seeking a home filled with warmth and character. Step inside to discover a bright and inviting living spaces designed for both everyday living and entertaining. Beautiful original hardwood flooring enhances the main floor bedroom, while additional hardwood lies beneath the hallway, dining room, and living room, preserving the home's authentic charm and offering future potential. The cozy 3-season sunroom is the perfect place to enjoy your morning coffee, relax with a good book, or unwind at the end of the day while overlooking the beautiful perennial gardens. Upstairs, you'll find two spacious bedrooms, each featuring a generously sized walk-in closet, providing excellent storage and functionality. The finishe
$ 535,000
73 Duchess Drive, Delhi, ON, N4B 0B3 house for sale | Listing ID 40840 | Royal LePage
View photo
House · for sale
$ 806,430
73 Duchess Drive, Delhi, ON, N4B 0B3 house for sale | Listing ID 40840 | Royal LePage
Norfolk County
· House
· Garden · Parking · Cellar
Norfolk County · House · Garden · Parking · Cellar
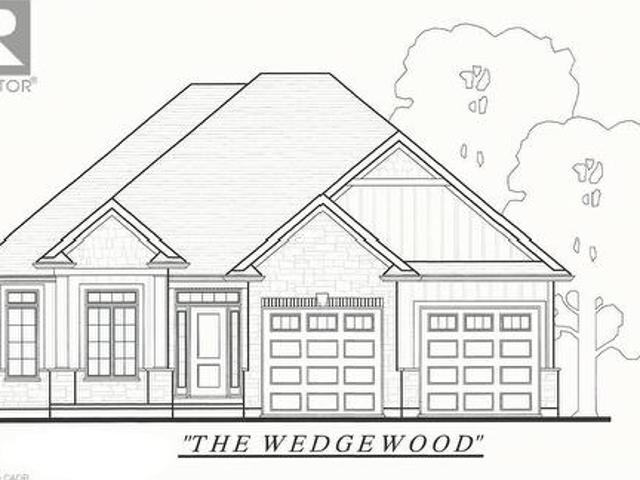
To Be Built in Bluegrass Estates! The Wedgewood offers 1,654 sq. Ft. of thoughtfully designed living space with 3 Bedrooms, 2 Bathrooms, an open-concept Kitchen, Dining and Living Area, tray ceiling, main floor laundry, and attached double garage. The Primary Suite features a walk-in closet and Ensuite with tiled shower. Quality finishes include granite or quartz countertops, plus the opportunity to make your own interior selections. Situated on a premium lot and complete with a fully sodded yard, full unfinished basement for future expansion, and Tarion New Home Warranty. Secure your lot today and personalize your dream home in desirable Bluegrass Estates. (Id: 27)
$ 806,430
48 Temperance Street E, Waterford, ON, N0E 1Y0 house for sale | Listing ID 40838 | Royal LePage
View photo
House · for sale
$ 1,079,900
48 Temperance Street E, Waterford, ON, N0E 1Y0 house for sale | Listing ID 40838 | Royal LePage
Norfolk County
· House
· Garden · Fireplace · Gym
Norfolk County · House · Garden · Fireplace · Gym
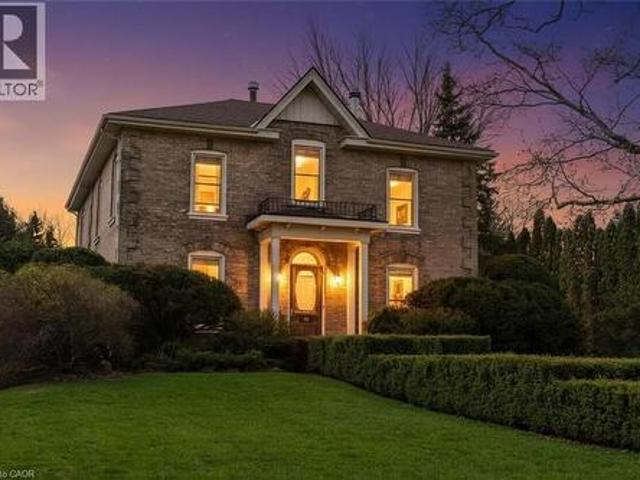
Welcome to your summer escape in the heart of Waterford — a move-in ready century home designed for outdoor living, entertaining, and making memories all season long. Imagine long evenings in the beautifully landscaped, private backyard, where there’s room for kids to play, friends to gather, and summer nights to stretch on. The standout two-storey barn adds incredible lifestyle space, featuring a finished and insulated room that’s perfect for a home gym, studio, workshop, or the ultimate hangout zone for guests and teens. Inside, the home is just as inviting for hosting. The bright, open kitchen and dining area is made for summer meals, weekend brunches, and holiday celebrations. A warm family room with a gas fireplace offers the perfect place to unwind after a day outside, while the separate living room with a classic woodburning fireplace adds timeless charm and cozy character. Upstairs, oversized windows fill the home with natural light and lead to a spacious landing. The primary b
$ 1,079,900
360 Dover Avenue, Norfolk Port Dover, ON, N0A 1N9 house for sale | Listing ID X13639 | Royal LePage
View photo
House · for sale
$ 799,000
360 Dover Avenue, Norfolk Port Dover, ON, N0A 1N9 house for sale | Listing ID X13639 | Royal LePage
Norfolk County
· House
· Fireplace · Parking
Norfolk County · House · Fireplace · Parking
Welcome to 360 Dover Avenue in Norfolk-a spacious 3-bedroom, 3-bathroom bungalow offering comfortable main-floor living and plenty of room to grow. The inviting brick exterior, double-car garage and covered front entry create a welcoming first impression. Inside, the bright open-concept layout features vaulted ceilings, large windows and durable flooring throughout the principal living areas. The well-appointed kitchen offers abundant white cabinetry, granite countertops, stainless steel appliances, a tiled backsplash and a large peninsula with breakfast-bar seating. The adjoining dining and living areas provide a seamless space for everyday living and entertaining. The main level includes three comfortable bedrooms and updated bathrooms, including a stylish bathroom with a granite-topped vanity and glass-enclosed tub and shower. Downstairs, the fully finished lower level adds exceptional living space with a large recreation room, fireplace, additional bathroom and versatile bonus room
$ 799,000
471 Church Street E, Delhi, ON, N4B 1V2 house for sale | Listing ID 40841 | Royal LePage
View photo
House · for sale
$ 559,900
471 Church Street E, Delhi, ON, N4B 1V2 house for sale | Listing ID 40841 | Royal LePage
Norfolk County
· House
· Office room · Parking · Cellar
Norfolk County · House · Office room · Parking · Cellar
Welcome to this charming 1.5-storey family home situated on a beautiful deep lot in the heart of Delhi, just minutes from schools, parks, shopping, and all amenities. Offering 3 bedrooms, 2 bathrooms, and a home office or possible 4th bedroom, this property provides plenty of space for growing families and those working from home. The heart of the home is the stunning updated kitchen featuring an oversized island with seating for the whole family, perfect for everyday living and entertaining. The main bathroom has been tastefully renovated, while the partially finished basement offers a recreation room for additional living space, family gatherings, hobbies, or a play area. Numerous updates provide peace of mind, including windows, metal roof, eaves, some updated flooring, and more. Outside, you'll appreciate the detached two-car garage complete with updated siding, doors and a metal roof offering excellent storage and workspace options. This move-in ready home combines character, func
$ 559,900
124 First Avenue, Port Dover, ON, N0A 1N0 house for sale | Listing ID 40825 | Royal LePage
View photo
House · for sale
$ 669,900
124 First Avenue, Port Dover, ON, N0A 1N0 house for sale | Listing ID 40825 | Royal LePage
Norfolk County
· House
· Fireplace · Deck
Norfolk County · House · Fireplace · Deck
It’s not often that you find a beautiful home in a fabulous location and yet here you are. This 2.5 story home has been completely renovated and is only steps to the centre of the lakeside town of Port Dover. Everything you need is within walking distance including the beach. Upon entering you will get a sense of the character and quality of construction that you just don’t find anymore. The main floor includes a spacious dining room with built in’s, a bright south facing living room with a large picture window and the convenience of an electric fireplace. Next to that is a cozy family room with another electric fireplace and the convenience of a powder room. The brand-new kitchen offers stainless steel appliances, hardwood floors, granite counters and too many upgrades to list. The east facing window will flood this room with light every morning. Upstairs you will find the primary bedroom, a 4-piece bathroom, two guest bedrooms and access to a huge 12 x 24 deck with great views. Up a
$ 669,900
5 Old Hamilton Road Unit# 7, Port Dover, ON, N0A 1N7 house for sale | Listing ID 40842 | Royal LePage
View photo
House · for sale
$ 689,900
5 Old Hamilton Road Unit# 7, Port Dover, ON, N0A 1N7 house for sale | Listing ID 40842 | Royal LePage
Norfolk County
· House
· Office room · Fireplace · Deck
Norfolk County · House · Office room · Fireplace · Deck
Located in the picturesque lakeside town of Port Dover, Unit 7–5 Old Hamilton Road offers stylish, low-maintenance living in a desirable common elements condominium setting—just minutes from the scenic Lynn River and the shores of Lake Erie and an easy walk to restaurants and attractions. Step inside to a welcoming foyer with a convenient office or den—ideal for working from home or a quiet retreat. The kitchen is beautifully finished with quartz countertops, a central island with undermount sink, pendant lighting, tiled backsplash, and under-cabinet lighting, blending both style and functionality. The adjacent dining area flows into a bright and spacious family room featuring vaulted ceilings, pot lights throughout, and a cozy gas fireplace. From here, enjoy direct access to the elevated deck complete with a gas barbecue hookup— perfect for entertaining. The main floor also features a well-appointed primary bedroom with a walk-in closet and a 3-piece ensuite showcasing a glass and til
$ 689,900
39 Ross Avenue N, Simcoe, ON, N3Y 0B2 house for sale | Listing ID 40837 | Royal LePage
View photo
House · for sale
$ 784,900
39 Ross Avenue N, Simcoe, ON, N3Y 0B2 house for sale | Listing ID 40837 | Royal LePage
Norfolk County
· House
· Patio · Fireplace · Parking
Norfolk County · House · Patio · Fireplace · Parking
Rarely does a home offer this exceptional combination of thoughtful design, quality construction, and peace of mind. Located in the highly sought-after Ireland Heights subdivision, this meticulously maintained brick bungalow was designed for comfortable, carefree living and showcases valuable upgrades throughout. Built in 2010, this Energy Star certified home offers 1,534 sq ft of well-appointed living space with 3 Bedrooms, 2 Bathrooms, an attached double-car garage, beautiful landscaping, and features designed to support comfortable, independent living for years to come. The bright, open-concept main floor features tile and laminate flooring, tray ceilings, a cozy gas fireplace, and an eat-in kitchen with patio doors leading to the covered rear porch. Covered front and rear porches provide inviting spaces to relax, entertain, and enjoy the outdoors. The spacious primary suite includes a walk-in closet and 4 piece ensuite. Main-floor laundry, 36-inch doorways throughout, and an access
$ 784,900
210 Hillside Avenue, Normandale, ON, N0E 1T0 house for sale | Listing ID 40836 | Royal LePage
View photo
House · for sale
$ 899,000
210 Hillside Avenue, Normandale, ON, N0E 1T0 house for sale | Listing ID 40836 | Royal LePage
Norfolk County
· House
· Garden · Fireplace · Parking · Cellar
Norfolk County · House · Garden · Fireplace · Parking · Cellar
Welcome to the lakeside hamlet of Normandale! This picturesque location offers a private retreat with stunning views of Lake Erie. The quaint 3 bedroom cottage sits above the ravine setting with a tiered backyard accessible from the walkout basement. Two private driveways provide ample parking for yourself and your guests. Step indoors to the open concept main floor features hardwood floors, airy vaulted ceilings and spacious bedrooms and fireplace. This sweet spot is a fabulous family retreat! (Id: 27)
$ 899,000
257 Union Street, Simcoe, ON, N3Y 2B4 house for sale | Listing ID 40847 | Royal LePage
View photo
House · for sale
$ 389,000
257 Union Street, Simcoe, ON, N3Y 2B4 house for sale | Listing ID 40847 | Royal LePage
Norfolk County
· House
Norfolk County · House
Everything on one floor, great starter or retirement home, walking distance to the downtown and schools, churches, medical centre, even hospital! (Id: 27)
$ 389,000
1712 Vittoria Road, Norfolk, ON, N0E 1W0 house for sale | Listing ID X13506 | Royal LePage
View photo
House · for sale
$ 749,900
1712 Vittoria Road, Norfolk, ON, N0E 1W0 house for sale | Listing ID X13506 | Royal LePage
Norfolk County
· House
· Office room · Fireplace · Swimming pool
Norfolk County · House · Office room · Fireplace · Swimming pool
Optimal for a multi-generational family or as an amazing rental opportunity. Welcome to 1712 Vittoria Rd, a beautifully situated side split home on a scenic ravine lot backing directly onto the tranquil Vittoria Conservation Area. This versatile home seamlessly blends countryside peace with exceptional convenience, located just minutes from the downtown Port Dover, and local Norfolk County amenities. The home features a sun-filled, inviting main layout highlighted by a living room with a cozy wood-burning stone fireplace and large windows provide natural light. A well-appointed kitchen and dedicated dining room offer seamless flow, leading out to a remarkable indoor oasis: a massive private sunroom complete with an integrated hot tub and an expansive lounge area overlooking the ravine. The upper-level has three comfortable bedrooms and a full four-piece bathroom, while the lower level adds an expansive family room, a two-piece powder room, a quiet office space, and laundry room. Comple
$ 749,900

Get email alerts

Don't miss out: be the first to know about new properties

The alert was correctly created

On subscribing you accept the conditions of use and the privacy policy
Alert
Receive new ads in your inbox
Save this search
Receive alerts for new listings

We'll send you an email when we have new properties for: "Properties for sale in Norfolk County"

The alert was correctly created

Teeterville
Windham Centre
Get email alerts and be the first to see new listings
Required field
On subscribing I accept the terms of the privacy policy
Perfect! You'll soon start receiving new listings via email
Alert
Receive an email when we have new ads for Properties for sale in Norfolk County
Save this search
Filters

Bedrooms

Area (sq.ft)

sq.ft
sq.ft

Price

$
$

Filter by property type

Bathrooms

Clear all filters
Receive notifications when new entries are published.