1,255 properties for sale in Norfolk County

589 Highway 6, Port Dover, ON, N0A 1N2 house for sale | Listing ID 40824 | Royal LePage
View photo
House · for sale
$ 1,749,000
589 Highway 6, Port Dover, ON, N0A 1N2 house for sale | Listing ID 40824 | Royal LePage
Norfolk County
· House
Norfolk County · House
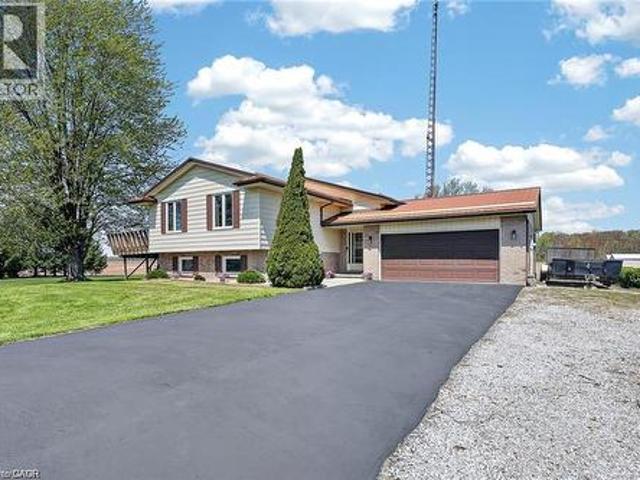
Development Opportunity. 4.01 Acres located inside the development boundary on the West side of Port Dover. This property is prime for transformation. (Id: 27)
$ 1,749,000
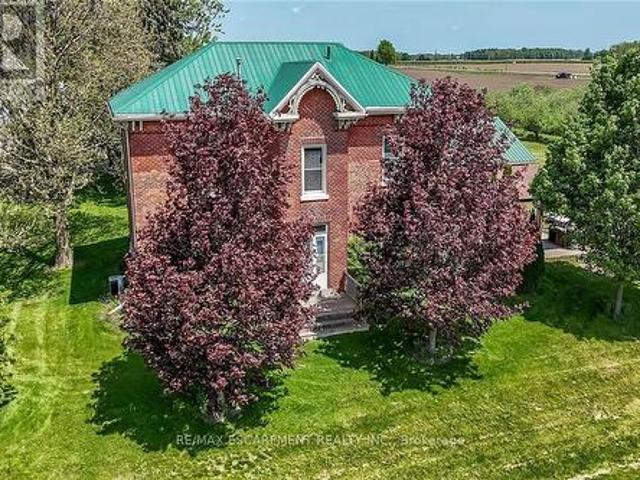
903 Concession 13 Townsend Road, Norfolk, ON, N3Y 4K3 house for sale | Listing ID X13620 | Royal LePage
View photo
House · for sale
$ 724,900
903 Concession 13 Townsend Road, Norfolk, ON, N3Y 4K3 house for sale | Listing ID X13620 | Royal LePage
Norfolk County
· House
· Patio · Office room · Fireplace · Parking
Norfolk County · House · Patio · Office room · Fireplace · Parking
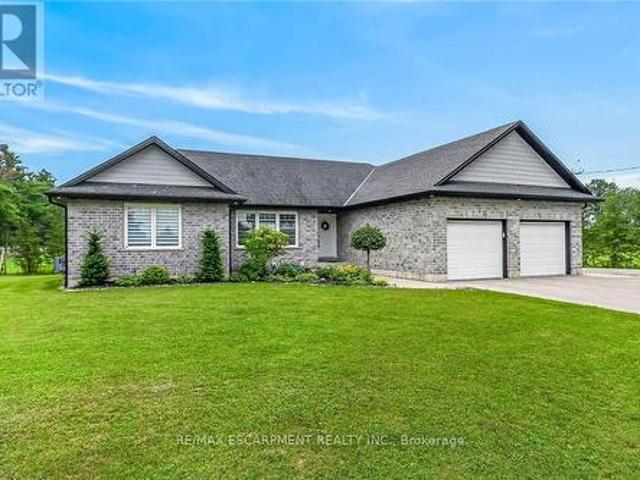
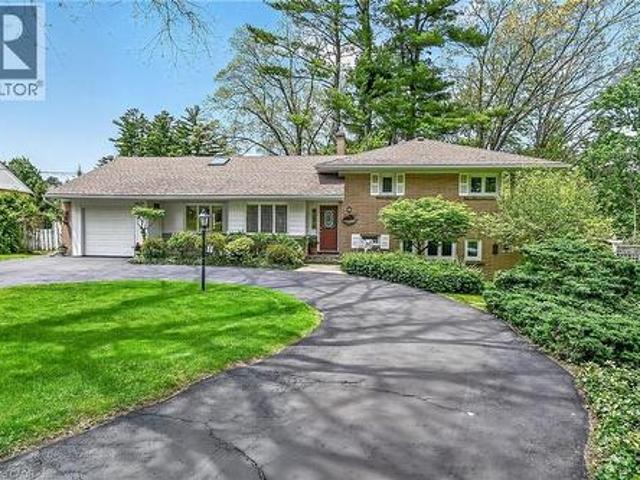
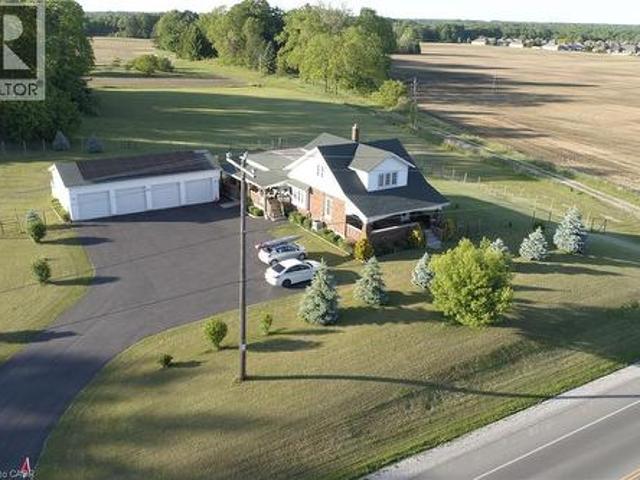
Exquisitely presented, Beautifully updated Circa 1875. 5 bedroom, 3 bathroom Century home set on a picturesque 1.44-acre lot on sought-after Conc 13 situated perfectly on hilltop surrounded by apple orchards. This stunning property was professionally renovated in 2023 by'Kreekside Construction' and featured on HGTV's'Farmhouse Facelift' Season 3, blending timeless character with modern comfort. Great curb appeal with triple brick exterior & complimenting siding attached 27' x 40' heated garage, masterfully designed outdoor entertaining area with covered concrete patio area, & tasteful landscaping. The flowing interior layout includes approximately 3126 of distinguished living space highlighted by chef inspired kitchen with cabinetry by'DeBoer's', tile backsplash, & S/S appliances, formal dining area, main floor living room, family room with fireplace hearth, welcoming foyer with extensive built-ins, 2 pc bathroom & desired MF laundry. The upper level features 5 bedrooms, office area, g
$ 724,900
138 Galinee Trail, Port Dover, ON, N0A 1N9 house for sale | Listing ID 40846 | Royal LePage
View photo
House · for sale
$ 747,500
138 Galinee Trail, Port Dover, ON, N0A 1N9 house for sale | Listing ID 40846 | Royal LePage
Norfolk County
· House
· Parking · Fireplace · Air conditioning · Cellar
Norfolk County · House · Parking · Fireplace · Air conditioning · Cellar
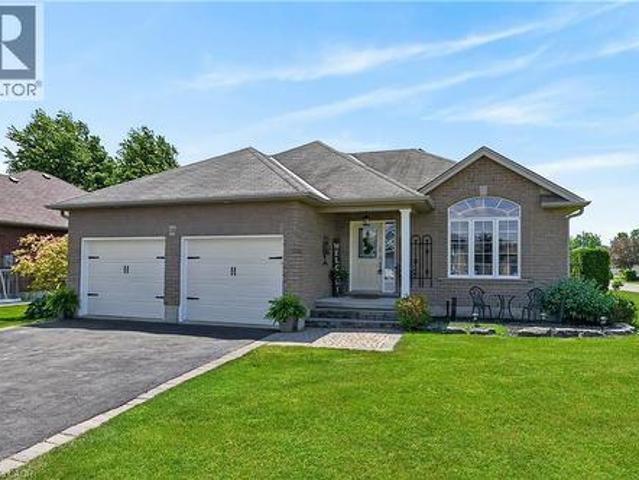
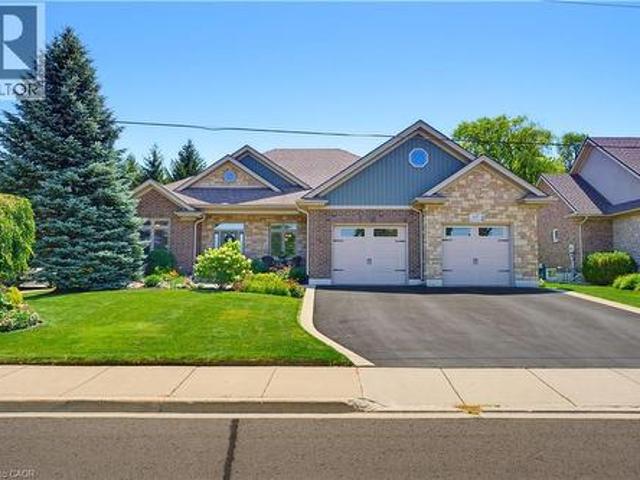
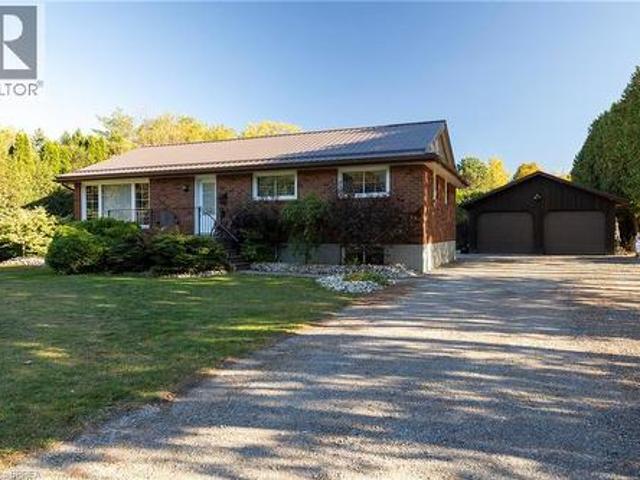
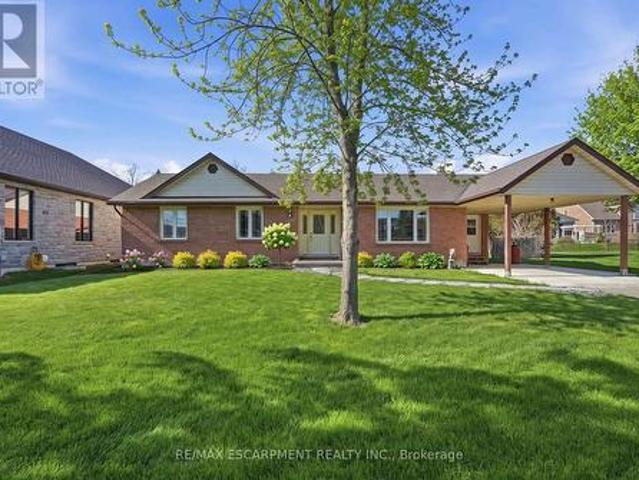
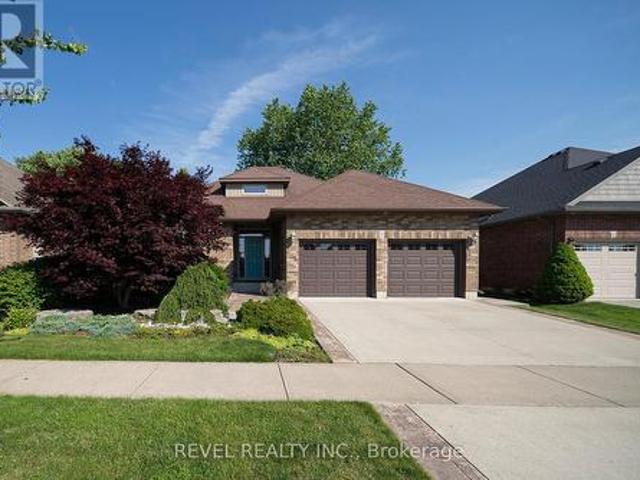
Tastefully presented all brick bungalow located in newer & preferred Port Dover neighborhood offering close proximity to this popular Lake Erie destination town’s amenities & attractions inc school, churches, arena, Live Theatre, Music in the Park Venues, Marinas, eclectic downtown shops/boutiques, eateries/bistros, fine dining restaurant & famous public beach front. Positioned handsomely on 0.16 ac corner lot is 2010 built home introducing 1324sf of well designed living area, 1324sf finished lower lever ftrs 9ft ceiling height & sought after heated floors thru-out entire basement floor. Plus 513sf double car garage. Follow interlock stone walk-way to covered porch providing entry to front foyer welcoming an open concept living/dining room enhanced with vaulted ceilings, stylish fireplace set in stone feature wall & palladium street facing window. Design flows effortlessly to gorgeous kitchen sporting classic dark lower & modern white upper cabinetry, tile backsplash, breakfast peninsu
$ 747,500
7 1874 Windham Road, Norfolk, ON, N0E 1V0 house for sale | Listing ID X13618 | Royal LePage
View photo
House · for sale
$ 1,399,900
7 1874 Windham Road, Norfolk, ON, N0E 1V0 house for sale | Listing ID X13618 | Royal LePage
Norfolk County
· House
· Patio · Garden · Parking · Swimming pool · Cellar
Norfolk County · House · Patio · Garden · Parking · Swimming pool · Cellar
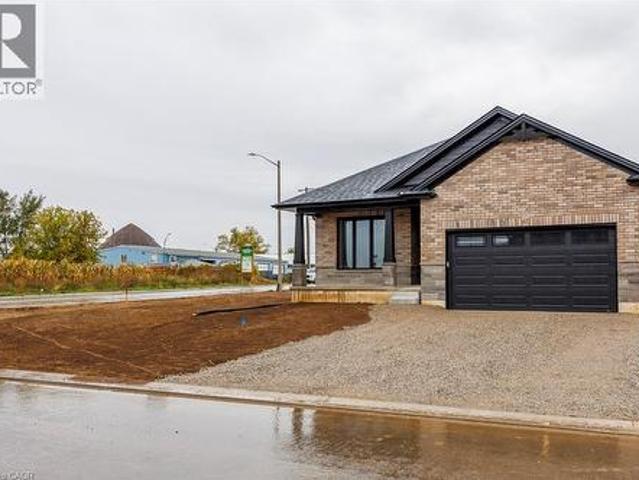
Welcome to 1874 Windham Road 7, Vanessa! Beautiful 2017-built bungalow situated on a private 0.48-acre lot with no rear or side neighbours, just minutes to Waterford and Simcoe. This spacious home offers 1,723 sq_ ft. Above grade plus a finished basement, featuring 3+3 bedrooms and 3 full bathrooms. Enjoy an open-concept design with vaulted ceilings, abundant natural light, quartz kitchen countertops, ample cabinetry, and a spacious primary bedroom with a 4-piece ensuite and walk-in closet. The oversized 23.4' x 22.2' heated attached garage features in-floor heating, a separate garage heater, EV charging outlet, and overhead storage. Both garages and storage have separate electrical panels, with the detached double garage offering gas and electrical rough-ins for future potential. The private backyard includes a covered patio, hot tub, and gas BBQ hookup. Additional upgrades include 200-amp service, wheelchair-accessible shower, sound-insulated flooring, R30+ basement insulation, spray
$ 1,399,900
6 Bluenose Drive, Port Dover, ON, N0A 1N7 house for sale | Listing ID 40844 | Royal LePage
View photo
House · for sale
$ 999,900
6 Bluenose Drive, Port Dover, ON, N0A 1N7 house for sale | Listing ID 40844 | Royal LePage
Norfolk County
· House
· Fireplace
Norfolk County · House · Fireplace
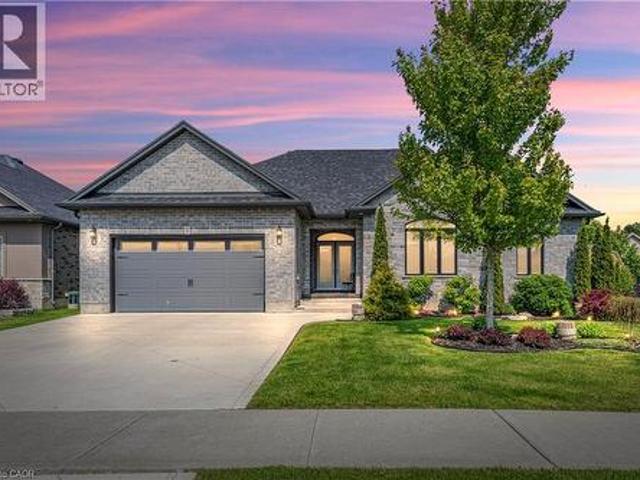
Immaculate and move-in ready, this exceptional family home is nestled in one of Port Dover’s most sought-after communities. Welcome to 6 Bluenose Drive conveniently located near premier golf courses, excellent restaurants, and the town’s renowned sandy shoreline. From the moment you arrive, the home’s impressive curb appeal stands out, featuring well-kept landscaping, a modern concrete driveway, and a charming covered entrance with double doors that lead inside. The interior is thoughtfully designed for hosting, showcasing a spacious kitchen any cook would appreciate complete with ample cabinetry, quartz countertops, a stylish tile backsplash, and a central island that flows into a generous living area featuring a striking floor-to-ceiling stone fireplace. The main floor also includes two guest bedrooms, a full four-piece bathroom, and a roomy primary suite offering a spa-inspired five-piece ensuite and a walk-in closet with plenty of storage. Access the fully finished lower level thro
$ 999,900
111 Amber Street, Waterford, ON, N0E 1Y0 house for sale | Listing ID 40852 | Royal LePage
View photo
House · for sale
$ 629,900
111 Amber Street, Waterford, ON, N0E 1Y0 house for sale | Listing ID 40852 | Royal LePage
Norfolk County
· House
· Garden · Parking · Cellar
Norfolk County · House · Garden · Parking · Cellar
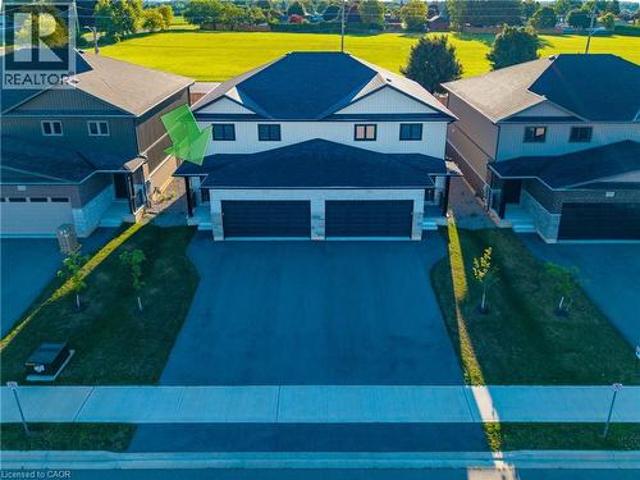
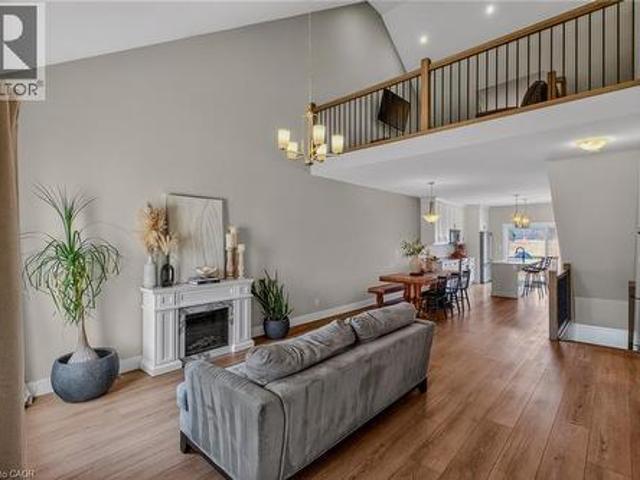
Welcome to this stunning newly built two-storey townhouse offering nearly 1,800 sq. Ft. of thoughtfully designed living space. This bright and modern home features 3 spacious bedrooms, 2.5 bathrooms, and the convenience of an upstairs laundry room. The open-concept main floor is perfect for everyday living and entertaining, seamlessly connecting the kitchen, dining, and living areas. The kitchen comes complete with all new appliances, making this home truly move-in ready. Step outside to enjoy a fully fenced backyard, ideal for children, pets, or relaxing outdoors. Additional highlights include a double-car garage, paved laneway, and an unspoiled basement with a rough-in for a future bathroom, offering excellent potential for additional living space (id: 27)
$ 629,900
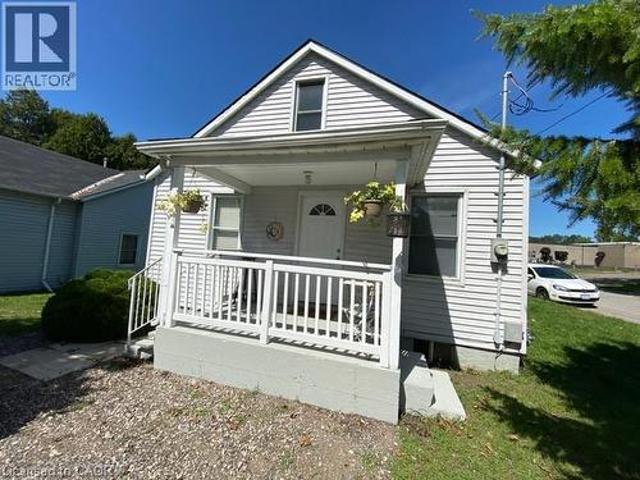
13 Second Avenue E, Simcoe, ON, N3Y 2N8 house for sale | Listing ID 40801 | Royal LePage
View photo
House · for sale
$ 299,000
13 Second Avenue E, Simcoe, ON, N3Y 2N8 house for sale | Listing ID 40801 | Royal LePage
Norfolk County
· House
· Patio · Garden · Air conditioning
Norfolk County · House · Patio · Garden · Air conditioning
Affordable small home priced to sell! 3 bedroom 1 1/2 storey home, well kept, close to the LynnValley Trail; fenced back yard, patio off kitchen, a/c on main floor 2013 new drywall, insulation lighting, flooring, storage cupboards upstairs: main floor painted: new roof 2014 fence installed; property goes back to the tree 2015 new shower installed, fresh paint 2016 new dryer 2017 replace wooden steps front porch 2018 laminate flooring main floor 2019 new washing machine 2021 new AC rental unit. Reliance 2023 New door knobs/locks front and back door 2025 Board and Batten ceiling in stair well (id: 27)
$ 299,000
60 Donjon Boulevard, Port Dover, ON, N0A 1N7 house for sale | Listing ID 40851 | Royal LePage
View photo
House · for sale
$ 1,230,000
60 Donjon Boulevard, Port Dover, ON, N0A 1N7 house for sale | Listing ID 40851 | Royal LePage
Norfolk County
· House
· Garden · Parking · Fireplace · Deck · Cellar
Norfolk County · House · Garden · Parking · Fireplace · Deck · Cellar
Welcome to 60 Donjon Boulevard, an exceptional home in one of Port Dover's most sought-after neighbourhoods! Set on an impressive 84' x 164' lot just steps from the marina, this stunning property boasts outstanding curb appeal with beautifully landscaped gardens, an underground sprinkler system, a large rear deck, and an oversized double garage. Inside, you'll find 3+1 bedrooms, 4 bathrooms, hardwood flooring throughout the main level, a chef-inspired kitchen, convenient main floor laundry, and a spectacular great room featuring soaring cathedral ceilings and a breathtaking floor-to-ceiling stone indoor/outdoor fireplace. The fully finished basement adds even more living space with a fourth bedroom, full bathroom, and a second cozy fireplace—perfect for entertaining or accommodating guests. Enjoy the best of Port Dover living just minutes from schools, parks, golf, downtown shops, restaurants, the beach, and waterfront. This is a rare opportunity to own a truly remarkable home in an un
$ 1,230,000
599 Gage Street, Delhi, ON, N4B 2G4 house for sale | Listing ID 40823 | Royal LePage
View photo
House · for sale
$ 899,900
599 Gage Street, Delhi, ON, N4B 2G4 house for sale | Listing ID 40823 | Royal LePage
Norfolk County
· House
· Garden · Fireplace · Parking
Norfolk County · House · Garden · Fireplace · Parking
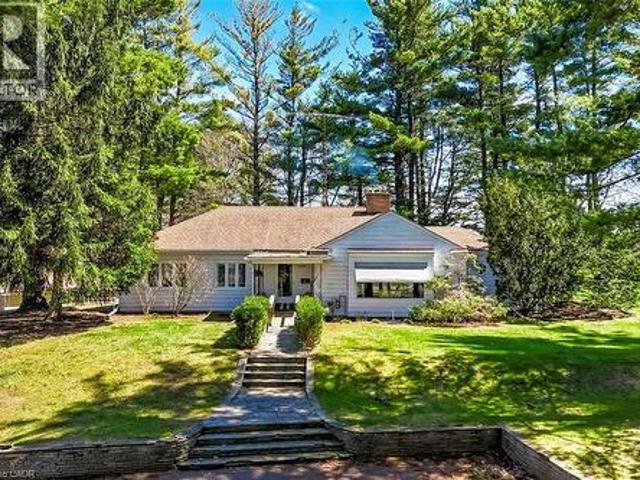
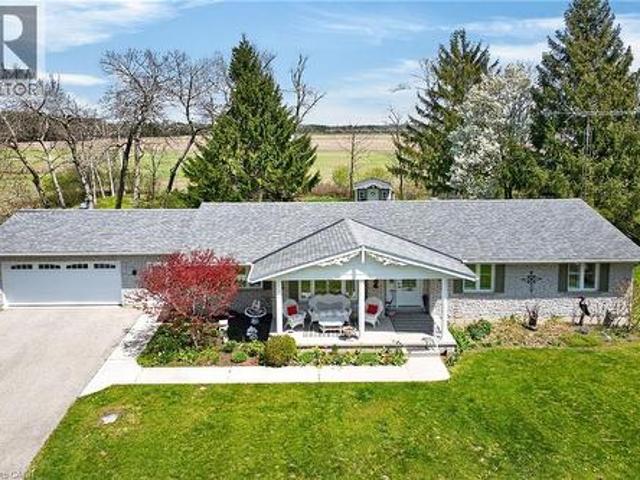
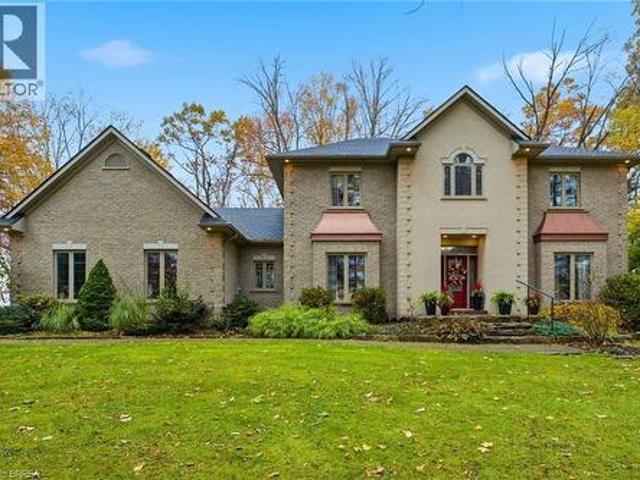
Welcome to a truly rare offering—set on 1.44 acres of private, tree-lined land right on the edge of town, this exceptional property is being offered for the first time since it was built. Tucked away among mature trees and backing onto open fields, the setting is as peaceful as it is picturesque. Perched atop a gentle hill, the home captures sweeping views from nearly every room. A private, winding driveway leads you through a canopy of trees, opening to a spacious parking area and full circular access around the property—creating an impressive sense of arrival. Inside, the main level features three bedrooms, a full bath, and a den, along with a bright and inviting living room highlighted by a large picture window and cozy wood-burning fireplace. The adjoining dining area showcases a stunning rounded window wall, perfectly framing the natural surroundings. The kitchen offers ample cabinetry and an eat-in area with a large window overlooking the backyard—bringing nature right to your ta
$ 899,900
71 Norfolk Street N, Simcoe, ON, N3Y 3N6 house for sale | Listing ID 40856 | Royal LePage
View photo
House · for sale
$ 997,400
New
71 Norfolk Street N, Simcoe, ON, N3Y 3N6 house for sale | Listing ID 40856 | Royal LePage
Norfolk County
· House
· Office room · Cellar
Norfolk County · House · Office room · Cellar
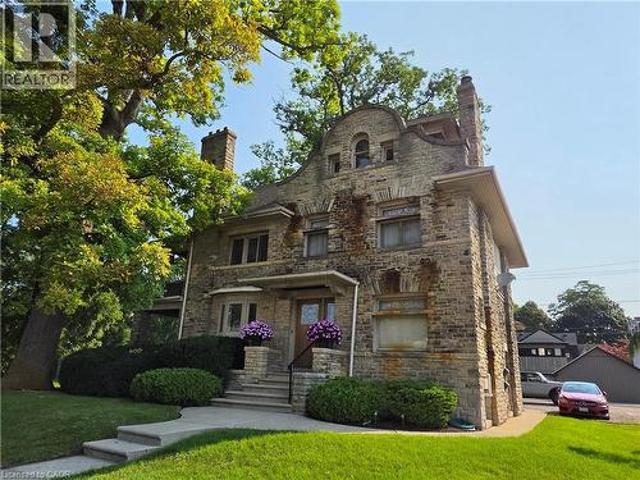
Incredible stone Manor! This truly majestic building still has its original woodwork, flooring and leaded glass windows. Main floor is a beautiful 900 sq ft office area, with large waiting/ entry with grand staircase, 2 large offices, a kitchen area and bathroom. Beautiful woodwork, flooring, lighting and windows. Upper 2 stories contain a 2 bedroom apartment, with large rooms, original woodwork and built-ins, large bathroom with original tile, kitchen with lots of storage and counter space, an office leading out to a covered second story porch overlooking the park, a bonus room that could be a third bedroom and Sunroom. Basement has a fully contained 2 bedrooms, 1 bathroom apartment. With new flooring, lots of natural light, large kitchen with plenty of counter space, and updated bathroom freshly painted throughout. Basement unit is vacant. There is also a common area in the basement with a shared laundry area and utilities. Heated with a newer boiler system. Bonus small detached sing
$ 997,400
4617 Highway 3, Simcoe, ON, N3Y 4K4 house for sale | Listing ID 40852 | Royal LePage
View photo
House · for sale
$ 764,900
4617 Highway 3, Simcoe, ON, N3Y 4K4 house for sale | Listing ID 40852 | Royal LePage
Norfolk County
· House
· Deck · Swimming pool · Parking · Cellar
Norfolk County · House · Deck · Swimming pool · Parking · Cellar
Welcome to 4617 Highway 3 in Simcoe! This incredible 1-acre oversized property offers the perfect blend of country living and convenience—just 5 minutes drive to shopping in Simcoe, 10 minutes to the Beach Port Dover and 20 minutes to Turkey Point. Featuring 3+2 bedrooms and 2 full bathrooms, this home is ideal for growing families or multi-generational living. Enjoy a spacious layout with a separate, interior staircase to the basement from the garage for a potential in law suite set up. Outside, the expansive 1acre lot provides ample room for a pool and/or shop or more, along with parking for 10+ vehicles. Relax and enjoy sunsets off the deck. Complete with a 2.5-car attached garage plus a detached 12 x 24 garage with Hydro. Additional highlights include Rogers fibre optic availability and a natural gas Generac generator for added peace of mind. (Id: 27)
$ 764,900
2 Summit Circle, Simcoe, ON, N3Y 3K8 house for sale | Listing ID 40831 | Royal LePage
View photo
House · for sale
$ 749,900
2 Summit Circle, Simcoe, ON, N3Y 3K8 house for sale | Listing ID 40831 | Royal LePage
Norfolk County
· House
· Fireplace · Cellar
Norfolk County · House · Fireplace · Cellar
The most shocking listing! An incredible, secluded lot right in town. It feels as if you are in the country yet 1 minute to everything, surrounded by mature Carolinian trees and landscaping and 2 mins from the golf course. This home has windows everywhere to maximize on the private views outdoors. From the shining hardwood floors, to the open concept living, dining and sunroom you feel like you are in a tranquil retreat. Sit in the living room with the gas fireplace on and enjoy nature. The upper level has 3 bedrooms and bathroom, the third level a super cozy family room with fireplace and bar. The laundry is adjacent to a bright hobby room/ mud room area off of the back door. Lastly the basement level holds all utilities and storage needs. This is a very solid, lovingly cared for home that is ready for your touch. Your kids are safe to play road hockey on the street or ride bikes and play hide and seek for hours! Don't miss this beauty, you won't want to leave. RSA (id: 27)
$ 749,900
976 Mcdowell Road E, Simcoe, ON, N3Y 4J9 house for sale | Listing ID 40849 | Royal LePage
View photo
House · for sale
$ 699,900
976 Mcdowell Road E, Simcoe, ON, N3Y 4J9 house for sale | Listing ID 40849 | Royal LePage
Norfolk County
· House
· Garden · Deck · Cellar
Norfolk County · House · Garden · Deck · Cellar
Absolutely stunning, all brick bungalow with a fully finished basement apartment (which could also be easily opened back up to single family living) and the amazing 23’ x 30’ detached & heated workshop, on a half acre country lot. Look no further, this home & property ticks all the boxes. Complete with 3+2 large bedrooms, 2 full bathrooms, spacious principle rooms and huge windows allowing tons of natural light. The warm and inviting main level eat-in kitchen is a cook and entertainers dream, with ample prep room, tons of counter and cupboard space & easy access to the spacious back deck (with gazebo) for barbecuing or enjoying a meal while watching the glorious countryside sunset. Plenty of back and front yard space for the kids and dog to run and play. The downstairs unit is spacious with its own separate back entrance, large kitchen and own laundry room. The dream mancave/workshop is really something to be seen. Natural gas heated, with two roll-up doors, hydro, and concrete floors;
$ 699,900
93 Duchess Drive, Delhi, ON, N4B 0B3 house for sale | Listing ID 40852 | Royal LePage
View photo
House · for sale
$ 724,850
93 Duchess Drive, Delhi, ON, N4B 0B3 house for sale | Listing ID 40852 | Royal LePage
Norfolk County
· House
· Patio · Garden · Parking · Deck
Norfolk County · House · Patio · Garden · Parking · Deck
This beautiful to be built model in the Bluegrass Estates awaits you! This 1468 sq. ft. 2 bedroom, 2 bath home features open concept kitchen/dining and living room with high end finishes! The primary bedroom has walk-in closet, 4pc ensuite with tiled shower and patio doors leading to covered composite deck. There is also access to the deck from patio doors coming from the kitchen for easy access to bbq's with friends and family. Other extras include quartz counters in kitchen and both baths, back splash, front porch, garage remote(s), and hot and cold running water in the 2 car attached garage. Yard will be fully sodded. Taxes are to be assessed. Pictures are from another model and are for illustration purposes only. (Id: 27)
$ 724,850
112 Prospect Street, Port Dover, ON, N0A 1N6 house for sale | Listing ID 40855 | Royal LePage
View photo
House · for sale
$ 929,000
New
112 Prospect Street, Port Dover, ON, N0A 1N6 house for sale | Listing ID 40855 | Royal LePage
Norfolk County
· House
· Patio · Parking · Deck · Cellar
Norfolk County · House · Patio · Parking · Deck · Cellar
Welcome to 112 Prospect Street, nestled in one of Port Dover’s most desirable neighbourhoods known for its historic estate properties. This well-cared-for brick bungalow sits on a private, beautifully landscaped ¾-acre lot with mature trees and open field views. Inside, you’ll find approximately 3,000 square feet of finished living space with 3+2 bedrooms, 2.5 bathrooms, and a mostly finished basement. The main floor features oak hardwood and ceramic tile floors, soft carpet in the bedrooms, and California shutters on recently updated windows. Enjoy an open concept layout that includes a spacious living room, formal dining area, and a kitchen outfitted with freshly painted cabinets and stainless-steel appliances. The dinette opens through sliding patio doors to a rear deck that’s perfect for relaxing in the summer and enjoying peaceful country scenery. The oversized double garage provides direct entry to the laundry/mudroom and adjacent powder room, with convenient access to the backya
$ 929,000
133 New Lakeshore Road, Norfolk, ON, N0A 1N3 house for sale | Listing ID X13622 | Royal LePage
View photo
House · for sale
$ 699,000
133 New Lakeshore Road, Norfolk, ON, N0A 1N3 house for sale | Listing ID X13622 | Royal LePage
Norfolk County
· House
Norfolk County · House
Welcome to lakeside living in the heart of Port Dover! Just moments from the shores of Lake Erie, this beautifully maintained home offers the perfect blend of comfort, flexibility, and coastal charm. Featuring 2 spacious bedrooms and 3.5 bathrooms, this home is thoughtfully designed for both everyday living and entertaining. The bright main level offers a functional layout with a welcoming living space, well-appointed kitchen, and the convenience of main floor laundry. Retreat to the generous primary suite, complete with an oversized ensuite and direct access to the back deck-where you can enjoy your morning coffee or unwinding in the evening. Renovated bathrooms throughout the home add a fresh, modern touch. The fully finished lower level provides incredible versatility with in-law suite capability, featuring a separate entrance, kitchen rough-in already in place, a second laundry hookup, and ample living space-ideal for multi-generational living, guests, or added income potential. St
$ 699,000
657 Windham Road 14 Road, Simcoe, ON, N3Y 4K6 house for sale | Listing ID 40844 | Royal LePage
View photo
House · for sale
$ 1,049,975
657 Windham Road 14 Road, Simcoe, ON, N3Y 4K6 house for sale | Listing ID 40844 | Royal LePage
Norfolk County
· House
· Garden · Deck · Cellar
Norfolk County · House · Garden · Deck · Cellar
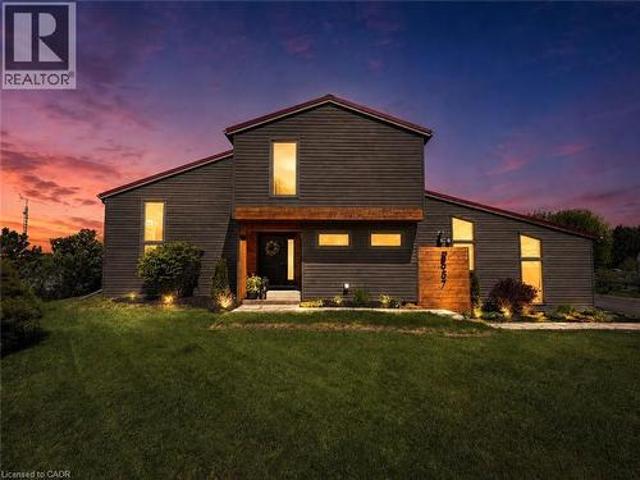
Welcome to over half an acre of your dream country property. Professionally renovated, this home perfectly blends modern luxury with rustic charm. With four bedrooms, there is plenty of room for the whole family and guests. Step inside to discover a top-to-bottom renovation featuring contemporary finishes, a stunning updated kitchen with a large island, and clever storage solutions throughout. The main floor offers a convenient laundry room and an open-concept living space with 16-foot vaulted ceilings and large windows that fill the home with natural light and picturesque country views. The fully finished lower level boasts a large recreation room with 12-foot ceilings, a media wall, and a fourth bedroom with a wall-to-wall closet. A cold cellar, storage room, and utility room round out the basement. Step outside to your private backyard oasis: Two-tier deck with glass railings, a gas BBQ line, and a waterline for an outdoor sink. Outdoor cinema setup with a projector screen. Heated p
$ 1,049,975
306 Cedar Drive, Turkey Point, ON, N0E 1T0 house for sale | Listing ID 40812 | Royal LePage
View photo
House · for sale
$ 549,900
306 Cedar Drive, Turkey Point, ON, N0E 1T0 house for sale | Listing ID 40812 | Royal LePage
Norfolk County
· House
· Parking
Norfolk County · House · Parking
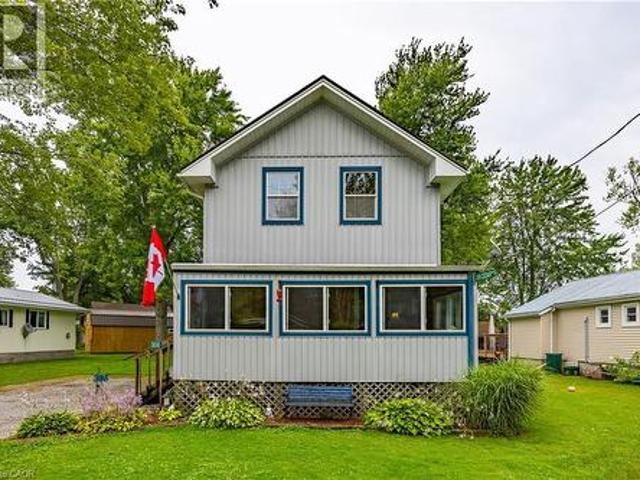
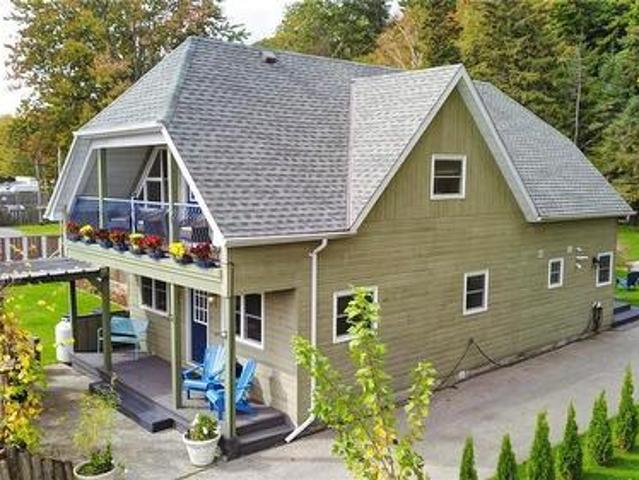
Enjoy your summer in Turkey Point. This four-bedroom, one-bathroom, year-round cottage in Turkey Point was fully renovated and lifted in 2012. The cottage comes fully furnished making the property turn key and ready to start enjoying cottage life. Just a short walk to the beach, making it the perfect summer getaway. The property sits on a large lot with plenty of parking for family and guests. A spacious outbuilding provides excellent storage or could be converted into a workshop, studio, or bunkie. Summer is quickly approching. Secure your cottage now and enjoy the entire season. (Id: 27)
$ 549,900
744 Nelson Street Unit# 5, Port Dover, ON, N0A 1N0 townhouse for sale | Listing ID 40847 | Royal LePage
View photo
Townhouse · for sale
$ 625,000
744 Nelson Street Unit# 5, Port Dover, ON, N0A 1N0 townhouse for sale | Listing ID 40847 | Royal LePage
Norfolk County
· Townhouse
· Office room · Parking · Deck
Norfolk County · Townhouse · Office room · Parking · Deck
Stylish, upgraded condo townhome in the vibrant lakeside community of Port Dover! Built in 2020 and featuring over $25,000 in custom upgrades, this beautiful home combines modern design with peaceful nature views and an abundance of natural light. Step inside and you’ll immediately feel the difference. The bright, open-concept main floor features high ceilings and a seamless flow from the living and dining area into the kitchen—perfect for entertaining or everyday living. The gourmet kitchen offers a large island with bar seating, quartz counter tops, soft closed cabinetry, stainless steel appliances and sliding doors leading you to the 9X10 back deck. The main-floor primary bedroom is a standout feature, complete with a generous walk-in closet and a private 4-piece ensuite featuring a beautiful 5’ walk-in shower. Main floor laundry, a two piece bathroom and inside access to the single car garage completes the main floor. Upstairs, the versatile loft space is perfect for a home office,
$ 625,000
37 Mulberry Lane, Norfolk, ON, N0A 1N6 house for sale | Listing ID X13512 | Royal LePage
View photo
House · for sale
$ 779,900
37 Mulberry Lane, Norfolk, ON, N0A 1N6 house for sale | Listing ID X13512 | Royal LePage
Norfolk County
· House
· Deck · Cellar
Norfolk County · House · Deck · Cellar
Nestled in a quiet Port Dover neighbourhood, 37 Mulberry Lane offers the perfect combination of elegant living, functional design and small town charm. This beautifully appointed 2-bedroom, 3-bathroom home offers over 1,500 sq. Ft. of thoughtfully designed living space above grade, plus a spacious finished basement, making it the perfect home for empty nesters, retirees, or anyone looking for low-maintenance living without compromising on space. The bright, open-concept main floor features soaring ceilings, hardwood floors, and an inviting living area filled with natural light, complete with sliding doors leading to the expansive back deck. The spacious kitchen boasts rich cabinetry, granite countertops, a large island with seating and ample storage, flowing seamlessly into the dining area, making it ideal for both everyday living and entertaining. The primary suite offers a generous walk in closet and a beautiful ensuite, while a second bedroom, an additional full bathroom and conveni
$ 779,900
37C Cedar Drive, Turkey Point, ON, N0E 1T0 house for sale | Listing ID 40816 | Royal LePage
View photo
House · for sale
$ 749,900
37C Cedar Drive, Turkey Point, ON, N0E 1T0 house for sale | Listing ID 40816 | Royal LePage
Norfolk County
· House
· Parking
Norfolk County · House · Parking
Beautiful turnkey home with second dwelling apartment above the garage and all with full lake views across the street. Don’t over look this unique property on the quieter end of Turkey Point. Completely renovated main home with two bedrooms and a upper level great room overlooking the lake. Three piece bath on the main floor with a corner tub and a three piece on the second floor with custom walk-in tiled shower. The main floor is great for entertaining with custom kitchen and open concept dining and living area. At the back of the property is a double car garage with a loft style apartment and a bedroom on the main floor. Directly across the road from the Lake and close to the best hiking trails in Ontario. Walking distance to restaurants, the beach and everything that Turkey Point has to offer. (Id: 27)
$ 749,900
11 Concession 13 Townsend, Norfolk County, ON, N3Y 4K3 house for sale | Listing ID 40851 | Royal LePage
View photo
House · for sale
$ 1,199,000
11 Concession 13 Townsend, Norfolk County, ON, N3Y 4K3 house for sale | Listing ID 40851 | Royal LePage
Norfolk County
· House
· Patio · Fireplace · Parking
Norfolk County · House · Patio · Fireplace · Parking
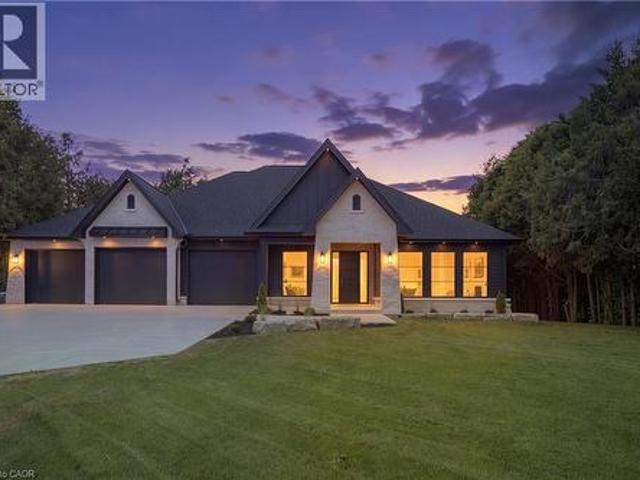
Welcome to this beautifully crafted luxury bungalow, where timeless design meets exceptional craftsmanship. The striking stone and Hardie board exterior, accented by architectural lighting, creates a stunning first impression, while the triple-car garage offers ample space for vehicles and storage. Inside, a bright foyer welcomes you into an open-concept living space finished with rich hardwood flooring throughout. The living room features a coffered ceiling, a gas fireplace, and floor-to-ceiling windows that fill the home with natural light. At the heart of the home, the designer kitchen showcases floor-to-ceiling white cabinetry, quartz countertops, a large island with seating, and a separate prep kitchen with a walk-in pantry, making it ideal for everyday living and entertaining. The dining area opens to a covered patio, creating a seamless indoor-outdoor living experience. The private primary suite offers a spa-inspired ensuite with heated floors, a glass infinity shower, and a lux
$ 1,199,000
271 Windham Rd 14, Simcoe, ON, N3Y 4K6 house for sale | Listing ID 40831 | Royal LePage
View photo
House · for sale
$ 1,249,900
271 Windham Rd 14, Simcoe, ON, N3Y 4K6 house for sale | Listing ID 40831 | Royal LePage
Norfolk County
· House
· Deck
Norfolk County · House · Deck
This Stately 4 bedroom, 3 bathroom 3000+ sq. Ft. estate like home is situated on a scenic 1 acre lot surrounded by trees and wrapped in privacy. Located Minutes From Everywhere and positioned on the outskirts of Simcoe and Delhi with just a short drive to the Beach. Walking up to this impressive 2 storey you’re ushered into something bold, something warm and something desirable. The large centre hallway leads you past the formal dining room and into an oversized kitchen and prep area offering an abundance of cupboard and counter space. The upgraded appliances accentuate and remain, as they should, a compliment to this outstanding kitchen. The private coffee bar and serving area affords you the opportunity to brew your morning latté’s with a taste that rivals even the best of the café connoisseurs. The view from the dining area looks through the sliding doors onto the 2 tiered deck and outdoor entertainment area custom made for those family get togethers or an evening of tranquility. Th
$ 1,249,900
239 237 Main St. Of Delhi Street, Norfolk Delhi, ON, N4B 2M4.
View photo
House · for sale
$ 894,900
$ 175/sq.ft
239 237 Main St. Of Delhi Street, Norfolk Delhi, ON, N4B 2M4.
Norfolk County
· 5,113 sq.ft · 2 Bedrooms · House
· Office room
Norfolk County · 5,113 sq.ft · 2 Bedrooms · House · Office room
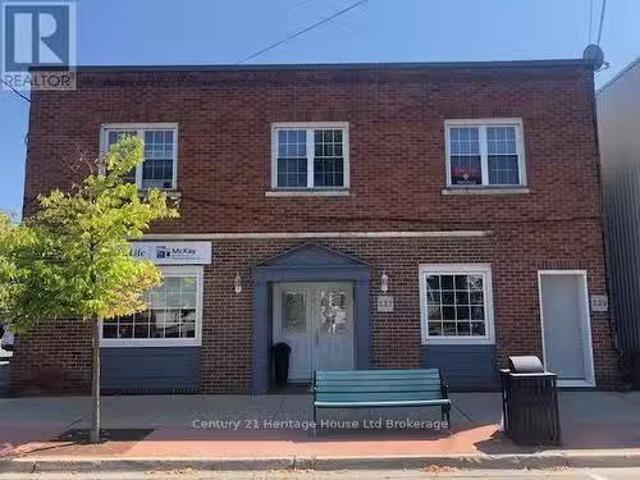
AMAZING INVESMENT OPPORTUNITY! Commercial building for sale in the heart of downtown DELHI ON. This building features 4 commercial units on the main floor (2 recently renovated) and 2-2 bedroom residential units on the second floor. Main floor tenanted with professional offices and residential units are occupied, one on month to month basis and the other is one year lease until August 2025. This building is fully tenanted and generating solid cash flow. Roof replaced in 2024. (id:27). Still available at ListedBuy!
$ 894,900
36 Woodhouse Avenue, Port Dover, ON, N0A 1N8 house for sale | Listing ID 40850 | Royal LePage
View photo
House · for sale
$ 534,900
36 Woodhouse Avenue, Port Dover, ON, N0A 1N8 house for sale | Listing ID 40850 | Royal LePage
Norfolk County
· House
· Patio · Garden · Parking · Deck
Norfolk County · House · Patio · Garden · Parking · Deck
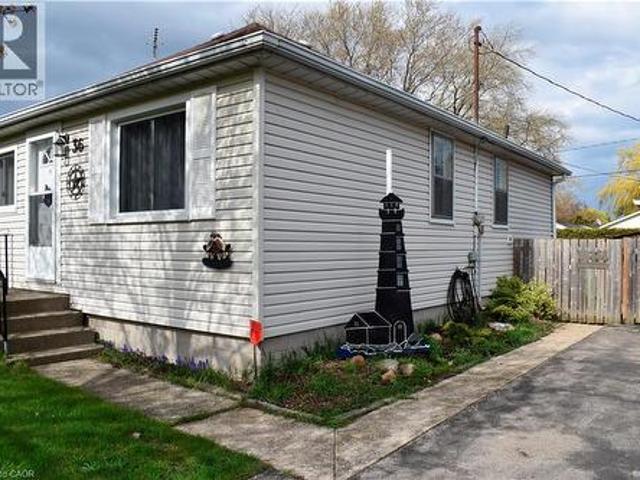
Welcome to your coastal retreat in Port Dover! Nestled on a spacious lot, 60'x135', with deeded access to Lake Erie, this charming 3-bedroom bungalow offers the perfect blend of small-town leisure and modern convenience. Step inside to find a sunlit living room, main floor laundry, and a functional kitchen with a newly updated patio door opening onto a back deck—ideal for morning coffee or evening barbecues. Outside, enjoy a private, fully fenced backyard, a 10'x10' garden shed, and an impressive 12'x32' ft detached garage perfect for vehicle storage or a hobby workshop. Located minutes from local shops, dining, and the marina. Book your showing today and start enjoying lakeside living! (Id: 27)
$ 534,900

Get email alerts

Don't miss out: be the first to know about new properties

The alert was correctly created

On subscribing you accept the conditions of use and the privacy policy
Alert
Receive new ads in your inbox
Save this search
Receive alerts for new listings

We'll send you an email when we have new properties for: "Properties for sale in Norfolk County"

The alert was correctly created

Teeterville
Windham Centre
Get email alerts and be the first to see new listings
Required field
On subscribing I accept the terms of the privacy policy
Perfect! You'll soon start receiving new listings via email
Alert
Receive an email when we have new ads for Properties for sale in Norfolk County
Save this search
Filters

Bedrooms

Area (sq.ft)

sq.ft
sq.ft

Price

$
$

Filter by property type

Bathrooms

Clear all filters
Receive notifications when new entries are published.