116,074 properties for sale in Ontario

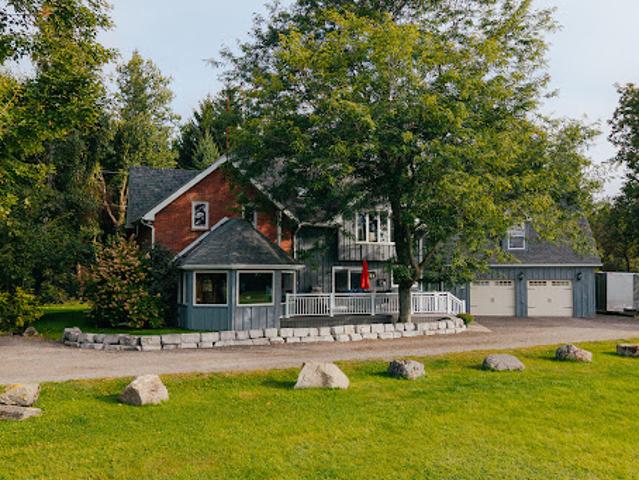
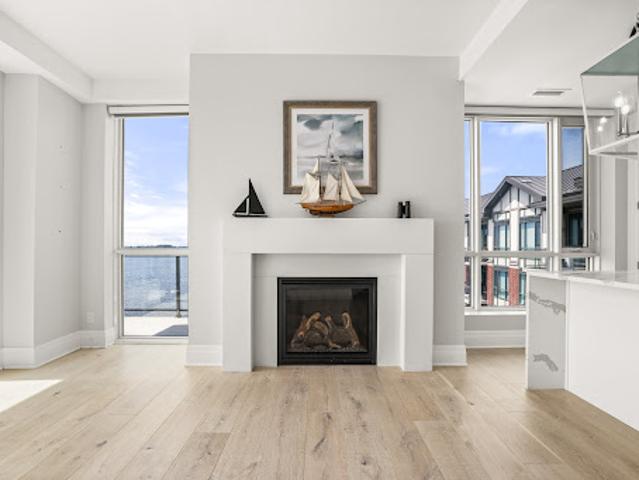
House with garden
View photo
House · for sale
$ 419,988
House with garden
Ontario
· House
· Patio · Garden · Parking · Air conditioning
Ontario · House · Patio · Garden · Parking · Air conditioning
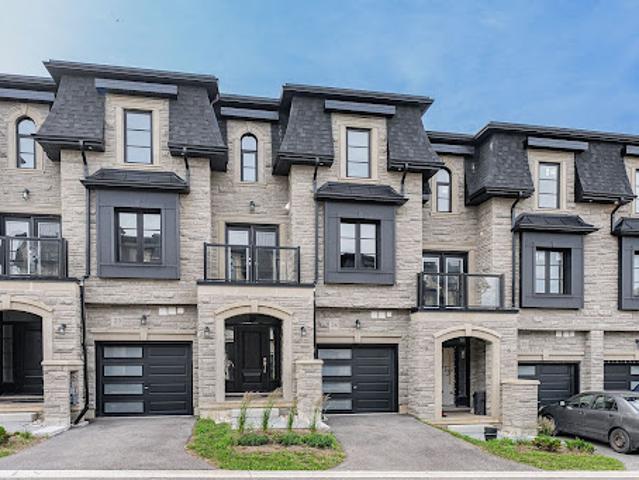
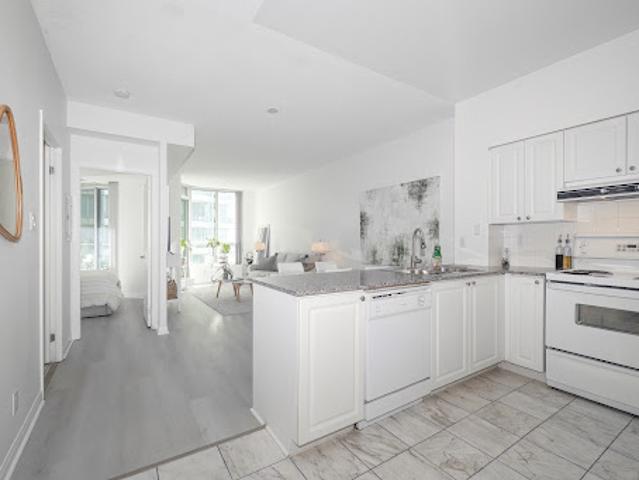
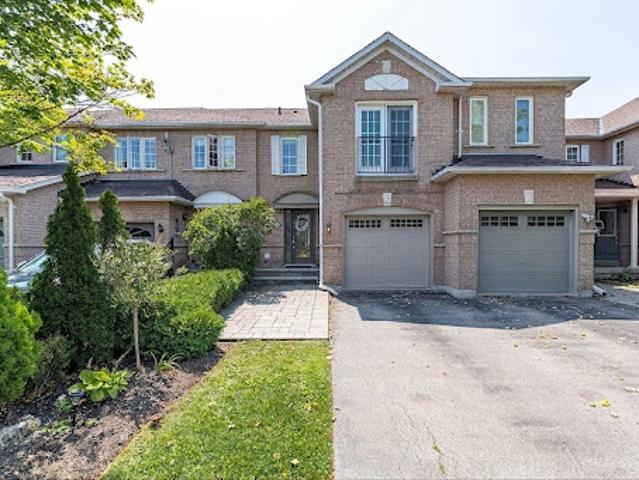
Welcome to Roxboro, a true master-planned community located right next to the Red Hill Valley Pkwy. This new community offers effortless connection to the GTA and is surrounded by walking paths, hiking trails and a 3.75-acre park with a splash pad. This freehold end-unit town home has been designed with naturally fluid spaces that make entertaining a breeze. The additional flex space on the main floor allows for multiple uses away from the common 2nd-floor living area. This 3 bedroom 2 bathroom home offers a single car garage and a private driveway, a primary ensuite and a private rear patio that features a gas hook up for your future barbecue. Quartz counter tops, vanity in powder room, a/c and new appliances included
$ 419,988
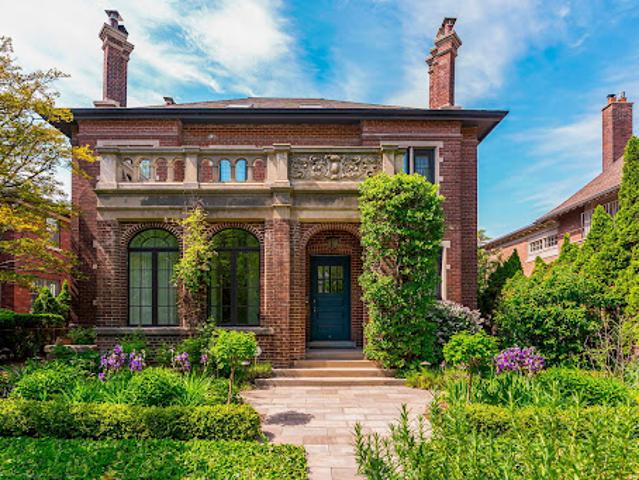
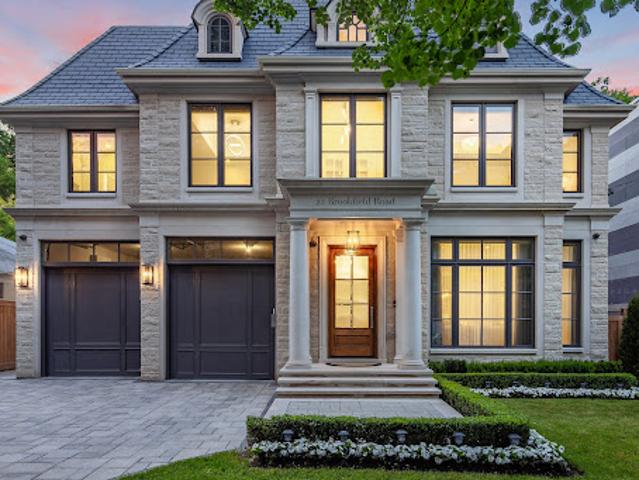
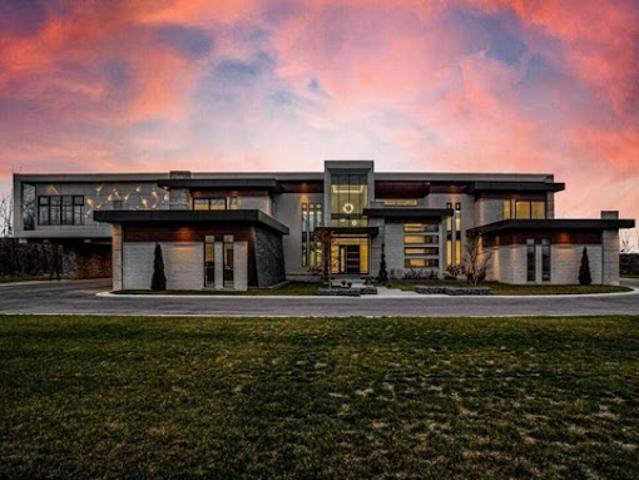
House with garden and terrace
View photo
House · for sale
$ 8,685,963
House with garden and terrace
Ontario
· House
· Garden · Terrace
Ontario · House · Garden · Terrace
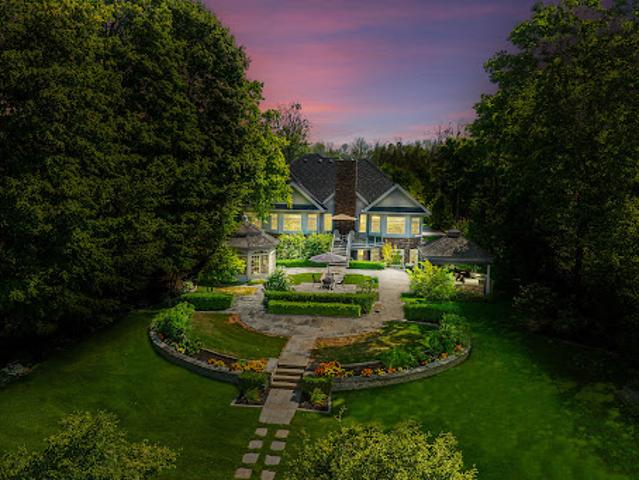
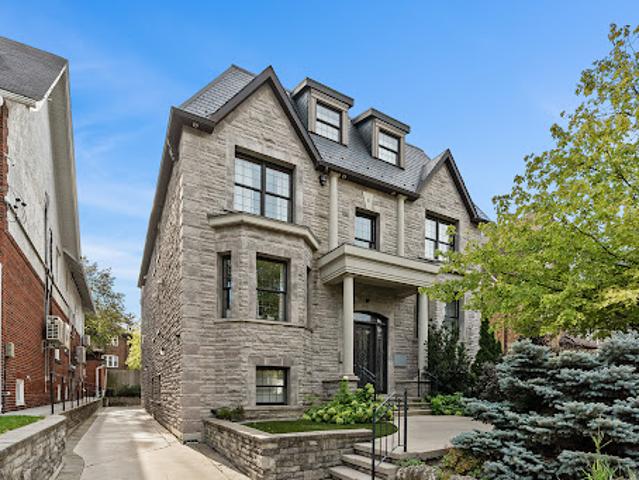
Standing as one of the most important contemporary homes to ever come to market in South Rosedale, this architectural triumph seamlessly mints together historic reverence with a visionary modern interpretation. Originally designed in 1908 by renowned architect William Alexander Langton, the residence underwent a meticulous, multi-year transformation. Taken entirely down to the studs under the expert oversight of Wilson Project Management, the front facade was preserved to respect Rosedale's architectural history, granting the property a commanding street presence. Framing this historic exterior is a lush perennial garden with winding stone pathways perfect for evening soirées. Inside, the brilliant transformation by Pat Hanson of the acclaimed architectural firm gh3—recipient of the Governor General's Gold Award for architectural excellence—has been proudly celebrated in the pages of Azure and Canadian Architect magazines. Instead of dismantling the interior into a standard open floor
$ 8,685,963
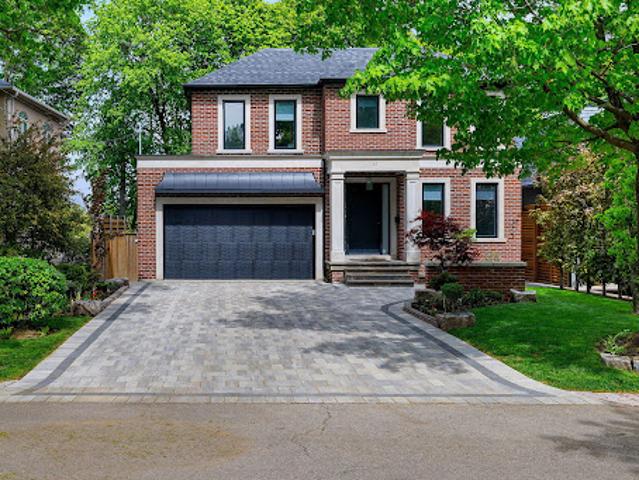
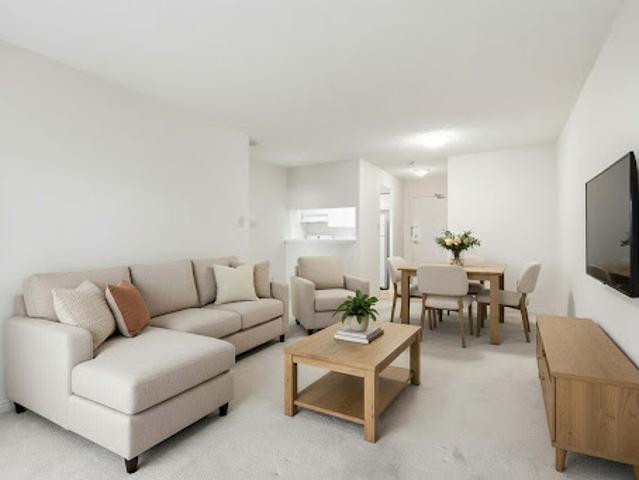
Apartment with terrace
View photo
Apartment · for sale
$ 309,704
Apartment with terrace
Ontario
· Apartment
· Patio · Terrace
Ontario · Apartment · Patio · Terrace
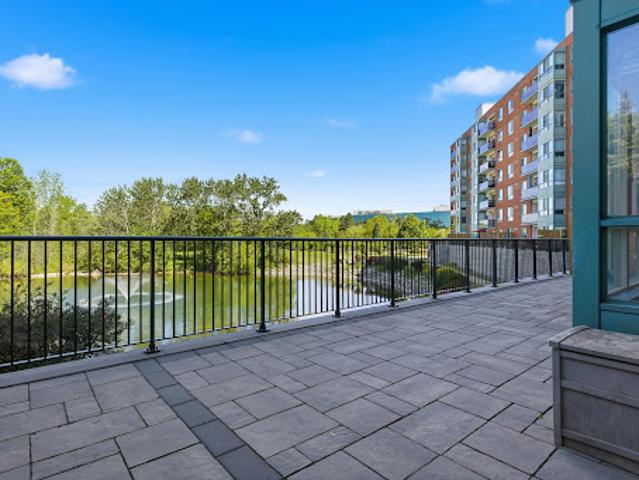
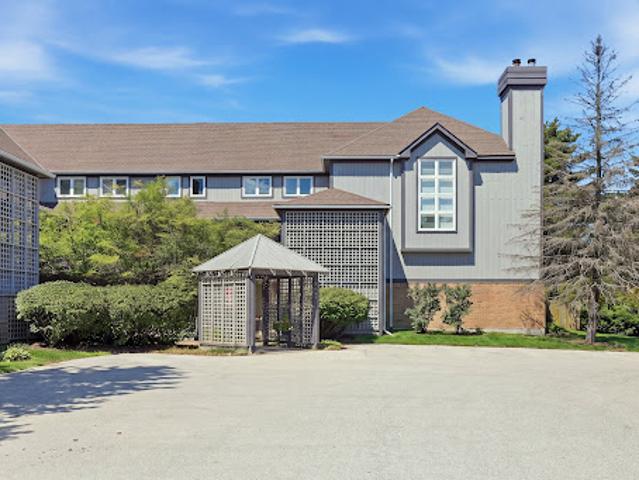
Welcome to 102-30 Blue Springs Drive. A rare opportunity to own a main-floor condominium overlooking the water in Waterloo's highly sought-after Blue Springs community. Surrounded by mature trees, scenic walking trails, and tranquil ponds, this well-managed building offers a peaceful, nature-inspired setting while remaining just minutes from shopping, restaurants, transit, universities, and expressway access. Inside, the thoughtfully-designed floor plan offers approximately 1,000 square feet of comfortable living space, featuring two bedrooms and two full bathrooms. Large windows fill the unit with natural light and showcase beautiful views of the water and surrounding greenery, while the spacious living and dining area provides plenty of room for everyday living and entertaining. One of the home's most appealing features is its expansive private patio overlooking the pond, offering exceptional outdoor living space rarely found in condominium living. The split-bedroom layout places the
$ 309,704
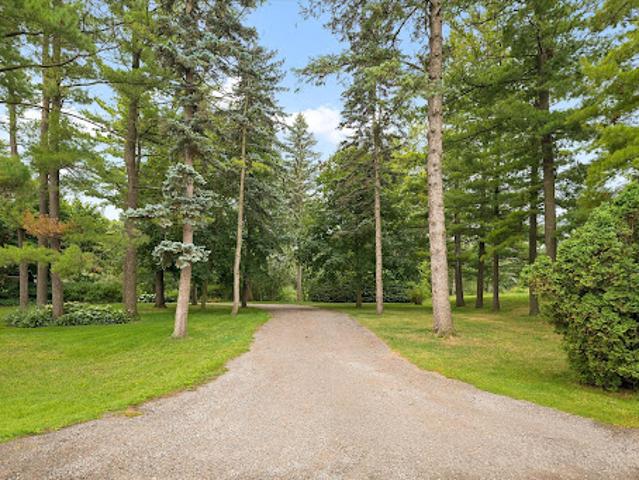
House
View photo
House · for sale
$ 946,200
House
Ontario
· House
· Garden · Office room · Fireplace · Gym · Parking
Ontario · House · Garden · Office room · Fireplace · Gym · Parking
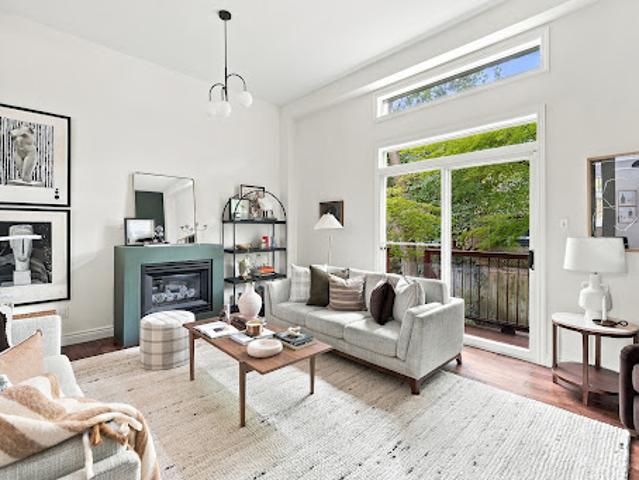
Tucked quietly along Poulett Street, this spectacular Cabbagetown South laneway home offers a distinctive urban living experience with impressive character, generous space, and a rare sense of privacy. With approximately 2,000 square feet of interior living space (total), the residence unfolds across three thoughtfully considered levels, pairing loft-inspired architecture with beautifully finished interiors and the ease of modern city living. A large foyer welcomes you on the ground level and leads into an expansive recreation space with a walk-out to the private fenced backyard. With its generous proportions and flexible layout, this level offers room for a comfortable lounge, home office, gym or additional bedroom. A spacious laundry area, access to the garage and a convenient two-piece powder room add practicality to the floor. Upstairs, soaring ceilings lend the living and dining spaces a distinctly loft-like character with 11' ceilings, anchored by a gas fireplace and framed by an
$ 946,200
House with terrace
View photo
House · for sale
$ 1,059,403
House with terrace
Ontario
· House
· Patio · Garden · Office room · Terrace · Fireplace · Parking
Ontario · House · Patio · Garden · Office room · Terrace · Fireplace · Parking
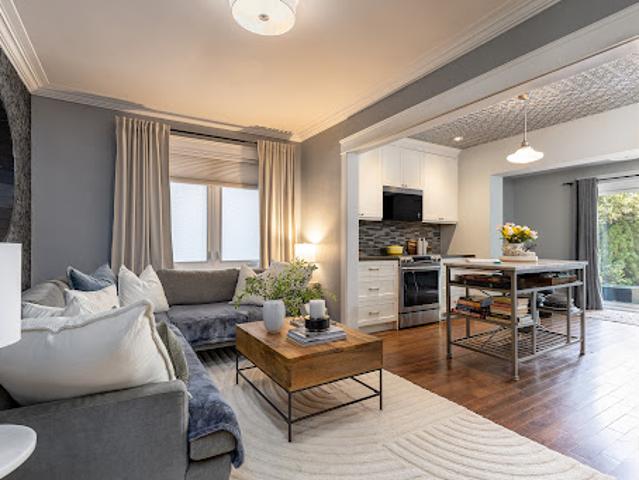
Enchanting Village charm! This quintessential two-storey, detached brick home is nestled in the heart of Toronto's coveted Bloor West Village, blending timeless character with thoughtful modern updates. Offering warm, functional living spaces and a beautifully private backyard, this exceptional home is highlighted by a spectacular detached studio - a true showpiece that adds over 300 square feet of versatile flex space. This inviting retreat has been transformed with a soaring cathedral ceiling, stunning shiplap detailing throughout, and an electric fireplace featuring adjustable flame settings with optional heat for added comfort. Whether envisioned as a home office, fitness studio, creative workspace, media lounge, or peaceful retreat, this remarkable space offers endless possibilities. Patio doors from both the home and the studio create a seamless indoor-outdoor connection, making the private courtyard an exceptional space for entertaining. Best of all, the front parking space rema
$ 1,059,403
House with terrace
View photo
House · for sale
$ 1,316,422
House with terrace
Ontario
· House
· Office room · Terrace
Ontario · House · Office room · Terrace
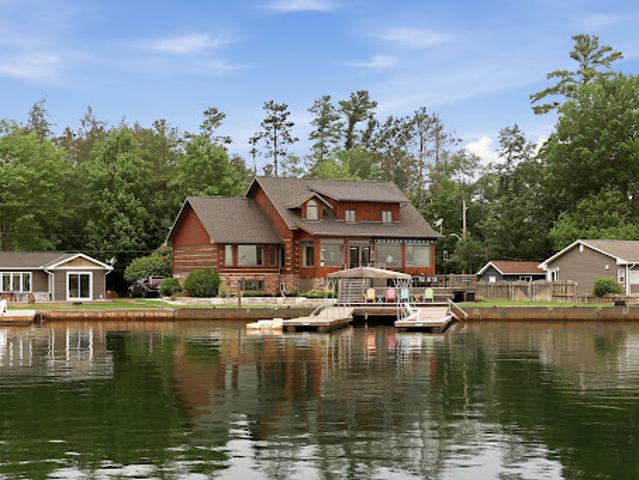
Positioned along the renowned St. Mary's River, this distinguished waterfront residence offers an exceptional blend of comfort, craftsmanship, and lifestyle in one of Sault Ste. Marie's most desirable waterfront settings. Thoughtfully designed as both a year-round residence and executive retreat, the home features 3,665 square feet of beautifully finished living space, including five bedrooms, two and a half bathrooms, and a finished lower level ideal for recreation, guests, or a home office. Premium finishes are evident throughout, highlighted by a chef-inspired kitchen with Wolf, Sub-Zero, and Miele appliances, porcelain flooring, and a luxurious primary suite complete with a steam shower and walk-in closet. Recent upgrades, including a new boiler system, updated electrical, new drywall, a Generac whole-home generator, dual heating systems, and heated front steps, provide exceptional comfort and peace of mind. Outside, the waterfront becomes an extension of the home. Enjoy mornings o
$ 1,316,422
House with garden
View photo
House · for sale
$ 3,489,900
$ 934/sq.ft
House with garden
Ontario
· 3,735 sq.ft · 4 Bedrooms · House
· Garden · Fireplace
Ontario · 3,735 sq.ft · 4 Bedrooms · House · Garden · Fireplace
Experience the pinnacle of West Oakville living in this custom-built architectural triumph designed by local luminary Joris Keeren. Situated on a rare, pie-shaped lot widening to 97 feet at the rear, this residence offers over 6,000 square feet of light-filled luxury that perfectly balances grand scale with intimate family comfort. The drama begins in the soaring 20-foot foyer, which leads to a culinary masterpiece anchored by a massive T-shaped island, professional-grade appliances, and a walk-in pantry with a dedicated servery. The Great Room is a showstopper, featuring 18-foot ceilings that open onto a cedar-lined covered porch-a true four-season oasis equipped with a built-in BBQ, task sink, and double-sided gas fireplace for year-round alfresco dining. The upper level hosts four expansive bedrooms, including a primary retreat that rivals the world's best hotels with a bespoke walk-in closet and a spa-inspired 5-piece en suite, plus a laundry room equipped with a steam styler. The
$ 3,489,900
Apartment with terrace and pool
View photo
Apartment · for sale
$ 1,352,020
Apartment with terrace and pool
Ontario
· Apartment
· Terrace · Swimming pool
Ontario · Apartment · Terrace · Swimming pool
Chateau Auberge on the Park - the most distinguished tower within the prestigious Auberge community, offering an exceptional blend of elegance, privacy, and natural beauty. Set alongside the expansive greenery of Sunnybrook Park, this exceptional residence combines a peaceful setting with convenient access to the city. Rarely available, this sun-drenched west-facing three-bedroom, three-bathroom suite offers an unusually generous interior and a spectacular terrace spanning the length of the residence. Floor-to-ceiling windows showcase unobstructed panoramic views of the city skyline, CN Tower, and surrounding green space, while rich hardwood flooring adds warmth throughout. The upgraded kitchen is designed for both everyday living and entertaining, featuring a full suite of premium Miele appliances and a large central island. The spacious living and dining areas open seamlessly to the expansive terrace, creating an exceptional indoor-outdoor living experience. The primary suite is a pr
$ 1,352,020
House with pool and garden
View photo
House · for sale
$ 4,770,160
House with pool and garden
Ontario
· House
· Garden · Fireplace · Swimming pool · Equipped kitchen
Ontario · House · Garden · Fireplace · Swimming pool · Equipped kitchen
The home begins with a gracious entry foyer, unfolding into a striking living area where oversized windows-including distinctive curved cove lighting floods the space with light, while hand-laid marble inlay and curved marble casings set an elegant tone. At the heart of the residence is the custom-designed kitchen. Rich Walnut cabinets, sleek fluted glass doors, and a hidden Chefs Kitchen are paired with a striking Calacatta Viola marble island with double bull nose edges and a matching marble hood range. The kitchen is outfitted with a best-in-class appliance suite including a Sub-Zero refrigerator and freezer, Wolf range with vented hood, and a paneled dishwasher. The private primary bedroom suite features an expansive walk-in closet and a tranquil ensuite bathroom. Here, an enormous Walnut mill-work walk-in closet and curved fireplace are paired with a functional dual vanity topped with vein-cut travertine, LED mirrors, and a frosted glass shower enclosure. An Integrated skylight cr
$ 4,770,160
Apartment
View photo
Apartment · for sale
$ 608,729
Apartment
Ontario
· Apartment
· Garden · Cellar
Ontario · Apartment · Garden · Cellar
List price includes the HST Enhanced New Housing Rebate, subject to the terms and conditions set out in the Agreement of Purchase and Sale. Move in ready! Immediate occupancy! Brand new luxury 5-bedroom, 3+1 bathroom townhome loaded with upgrades: engineered hardwood floors, 9-ft ceilings on the main floor and basement, oversized windows, quartz countertops, waterfall island panels, upgraded backsplash, tile and plumbing fixtures, a spacious third-floor loft, and an unfinished basement with a 3-piece bath rough-in. Includes Tarion Warranty. Backyard can be fully fenced in. Located minutes to Guelph Lake, the University of Guelph, trails, shopping, and the farmers' market. A rare opportunity to own a move-in-ready luxury new build without the wait
$ 608,729
House with garden and terrace
View photo
House · for sale
$ 3,487,913
House with garden and terrace
Ontario
· House
· Garden · Office room · Terrace
Ontario · House · Garden · Office room · Terrace
Curated with pure intention, exceptionally executed - here's a spectacular opportunity to own one of lake simcoe's most admirable waterfront estates! This custom-built residence offers over 6,000 square feet of refined living space on 1.2 acres of professionally landscaped grounds. With 107 feet of prime western shoreline, the property is perfectly positioned for unforgettable sunsets and an unmatched lakeside lifestyle. Crafted by award-winning West Brennen Construction, the home blends timeless elegance with modern performance. Solid 8' walnut doors and flooring, intricate plaster and imported tin ceiling details, natural quartzite, granite, and leathered granite surfaces create a sense of warmth, sophistication, and enduring quality. The layout features four spacious bedrooms, a dedicated office, and five impeccably designed bathrooms, including a spa-like primary ensuite featured in House & Home magazine. The walk-out lower level offers 9.5' ceilings, a custom media room, a games a
$ 3,487,913
Apartment
View photo
Apartment · for sale
$ 496,951
Apartment
Ontario
· Apartment
· Balcony
Ontario · Apartment · Balcony
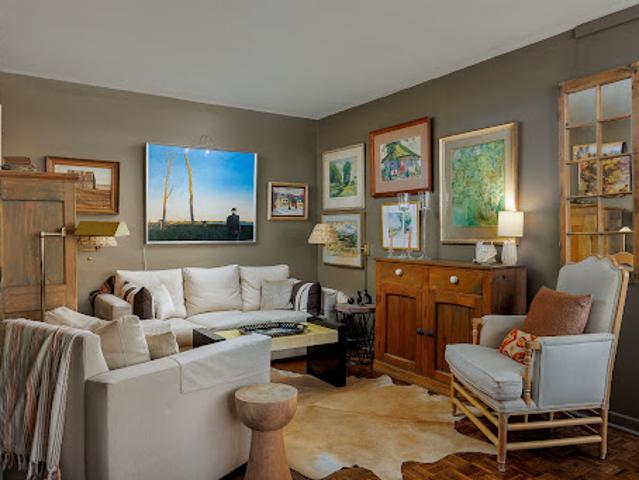
A character-rich residence with the warmth of a Greenwich Village apartment, set within Heathaven, a well-managed Deer Park co-operative. This inviting two-bedroom, two-full-bathroom suite features over 45 feet of north-facing windows that fill the home with natural light and offer tranquil easterly and westerly views of Toronto's prestigious Deer Park and Forest Hill neighbourhoods. Custom California shutters and warm parquet wood floors lend timeless character. The thoughtfully appointed kitchen features custom concrete countertops, a stainless steel backsplash, durable cork flooring, ample storage and a separate service entrance. Ensuite laundry-a coveted convenience in co-op living-complements generous closets throughout. The expansive primary bedroom features a modern 3-piece ensuite, two oversized closets, and breathtaking treetop views, while the second bedroom offers flexible living space for active down-sizers and professionals alike. Enjoy a spacious private balcony, visitor
$ 496,951
Contemporary house
View photo
House · for sale
$ 4,414,178
Contemporary house
Ontario
· House
· Fireplace · Lift
Ontario · House · Fireplace · Lift
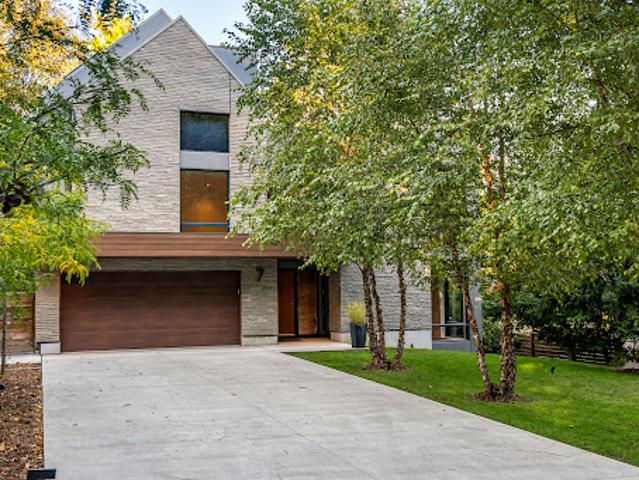
This contemporary architectural masterpiece presents a warm and welcoming space for stylish living and chic entertaining. Architect-designed with precision in 2020, every detail was carefully considered. The home offers just under 4000 square feet of above-grade living area, accompanied by 1232 square feet of finished lower-level space. An elevator services all four levels. The impressive exterior features laser-cut natural stone, brick, and commercial grade aluminum panels. Spectacular Danish-built aluminium windows and sliding glass doors by Unik Funkis allow natural sunlight to stream in abundance. Indoors, rich natural materials define the interior aesthetic, including repetition of the natural stone, wide-plank walnut flooring, and sensational cabinetry by Muti. The front entrance greets you with its dramatic double-height ceiling. Step into the front sunken living room with a two-sided gas fireplace (one of 3 in the house) or the absolutely incredible Great Room which combines fa
$ 4,414,178
House with garden and terrace
View photo
House · for sale
$ 2,029,098
House with garden and terrace
Ontario
· House
· Garden · Terrace
Ontario · House · Garden · Terrace
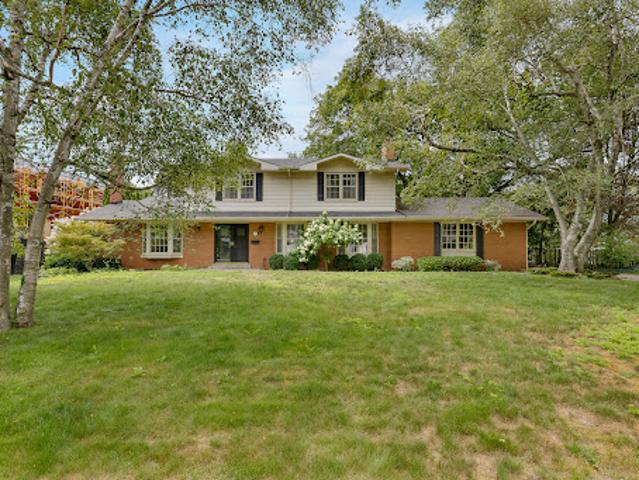
Nestled in the heart of the coveted Morrison neighbourhood, this classic residence sits on an expansive, mature 100 x 150 foot lot within the prestigious Ennisclare Park pocket. Steps from the lake and Gairloch Gardens, this impeccably maintained 1960s home still makes a statement. The interior exudes quiet elegance, featuring a wood-panelled family room and a breathtaking sun-room with cathedral ceilings and floor-to-ceiling windows that overlook a lush, private garden oasis. Whether you choose to enjoy its timeless charm, renovate to your taste, or build your dream estate, this is a rare opportunity in one of Oakville's finest school districts
$ 2,029,098
Farmhouse with outbuildings and garden
View photo
House · for sale
$ 2,844,297
Farmhouse with outbuildings and garden
Ontario
· House
· Garden · Fireplace
Ontario · House · Garden · Fireplace
Arrive by a gated, maple-lined drive to 108 acres of exceptional privacy. The property stretches from the 4th Line through to County Road 11, with frontage and access on both. It offers rolling open fields, forested trails, a spring-fed swimming pond with its own beach and 3 licensed shooting ranges. For the aviation enthusiast, the property includes CNN3, a private registered aerodrome established over 50 years ago. It has a 2,000 x 100 feet lighted runway plus overruns, two large hangars and on-site fuel. It's a rare asset that sits quietly within the landscape. The 3,500+ square feet. century home, circa 1870, has been thoughtfully expanded and renovated. A large open-concept kitchen and family room centres on a wood-burning stone fireplace with beautiful views, one of two wood-burning and three propane fireplaces throughout. It's made for entertaining and easy family living. Minutes from Shelburne and Orangeville and under an hour from Pearson. This is a truly unique offering of pr
$ 2,844,297
House with pool and garden
View photo
House · for sale
$ 7,440,026
House with pool and garden
Ontario
· House
· Garden · Terrace · Fireplace · Swimming pool · Lift
Ontario · House · Garden · Terrace · Fireplace · Swimming pool · Lift
Designed by renowned architect Stan Makow & Associates, 22 Brookfield Road offers approximately 9,882 sq. ft. of total living space on an exceptional ravine lot in prestigious Hoggs Hollow. Thoughtfully designed for both formal entertaining and comfortable family living, the residence combines timeless architecture, generous proportions, and a rare connection to nature in the heart of Toronto.The limestone and brick exterior opens to a resort inspired outdoor setting with a pool, pool house, covered terrace, and views into the surrounding valley landscape. The backyard feels private and protected, with mature trees creating a natural backdrop that is difficult to replicate in the city. Inside, expansive principal rooms, soaring ceilings, an elevator, five fireplaces, and beautifully proportioned living spaces create a refined and livable atmosphere. The residence features 4+1 bedrooms, 7 washrooms, generous family and recreation areas, and a layout that supports both everyday comfort a
$ 7,440,026
House
View photo
House · for sale
$ 2,840,025
House
Ontario
· House
· Fireplace
Ontario · House · Fireplace
Nestled on a gorgeous, quiet cul-de-sac in one of Islington Village's most coveted settings, this exceptional custom-built residence overlooks the greens of Islington Golf Club and the picturesque Mimico Creek ravine. Meticulously built with an exceptional attention to detail, the home seamlessly blends sophisticated design, thoughtful technology, and everyday functionality across 4+1 bedrooms and 5 bathrooms. The main level features a beautifully designed kitchen with custom cabinetry, integrated appliances, Wolf gas range, a generous quartz island, and wine fridge. The adjoining living spaces are bright and inviting, with a gas fireplace, extensive pot lighting, remote-operated blinds, and smart home technology throughout. The luxurious primary retreat features its own fireplace, generous walk-in closet, and spa-inspired ensuite with heated floors and a Bain Ultra therapeutic tub. Convenient second-floor laundry adds to the thoughtful design. The finished lower level provides excepti
$ 2,840,025
House with garden
View photo
House · for sale
$ 605,170
House with garden
Ontario
· House
· Garden
Ontario · House · Garden
Discover the opportunity to build your dream home on this picturesque, newly severed building lot in one of region’s most sought-after neighbourhoods. Surrounded by nature and offering spectacular views, this exceptional property provides a peaceful and private setting while remaining conveniently close to Waterloo, St. Jacobs, and all the amenities of the surrounding communities. Enjoy the best of both worlds—tranquil country living with easy access to shopping, dining, schools, recreation, and major commuter routes. With its beautiful natural surroundings and desirable location, this is a rare opportunity to create a home that perfectly suits your lifestyle
$ 605,170
Apartment with pool
View photo
Apartment · for sale
$ 425,755
Apartment with pool
Ontario
· Apartment
· Terrace · Swimming pool · Gym · Deck
Ontario · Apartment · Terrace · Swimming pool · Gym · Deck
Sparkling views of the waterfront from the large living room windows and the open deck make this condo a treasure. The entire living space, featuring 1 bedroom plus a den is bright and airy and improvements by the current owner make this condo a delight. Just move in and enjoy. With TTC at your front door and easy access to all that Toronto has to offer, this is the life! Just across the street you will find the dynamic waterfront with restaurants, cafe's, open air concerts, the Toronto Island Ferry, bike paths and an opportunity to stroll along the water's edge. You are steps from the Rogers Centre and the CN Tour plus have easy access to the financial and entertainment districts. The building itself offers much. There is a spacious outdoor terrace with BBQ's, and a view of the city. There is a large gym, pool, hot tub, meeting rooms and even guest suites for family or friends. This condo is now available to a new owner to enjoy all that it has to offer
$ 425,755
Apartment with terrace
View photo
Apartment · for sale
$ 309,633
Updated
Apartment with terrace
Ontario
· Apartment
· Terrace · Balcony · Parking
Ontario · Apartment · Terrace · Balcony · Parking
Welcome to your brand new condo in a chic 4-storey boutique-style building, where modern elegance meets everyday convenience. Thoughtfully designed with soaring 9-foot ceilings, contemporary finishes, and an open-concept layout, this stunning unit offers the perfect blend of style and functionality.The sleek modern kitchen features smooth-closing cabinetry, quartz countertops, and premium stainless steel appliances, creating an ideal space for cooking and entertaining. Expansive windows fill the home with natural light, while the spacious private balcony offers the perfect place to relax and unwind. Enjoy the convenience of in-suite laundry, one designated parking space, and one locker for additional storage. Residents can also enjoy added peace of mind with a comprehensive building security system and Tarion Warranty coverage. Ideally located just minutes from cafes, restaurants, grocery stores, banks, shopping, and everyday amenities. Commuters will appreciate easy access to Highway
$ 309,633
Apartment with terrace
View photo
Apartment · for sale
$ 1,059,403
Apartment with terrace
Ontario
· Apartment
· Terrace · Balcony · Fireplace
Ontario · Apartment · Terrace · Balcony · Fireplace
Behind the stately façade of 8 Highbourne Road is a remarkably spacious Forest Hill residence offering over 1,700 square feet of living space across two thoughtfully arranged levels. With 3+1 bedrooms and three bathrooms, this condominium townhouse delivers the scale and versatility of a house with the ease of condominium ownership. The open-concept main level creates a natural gathering place, with hardwood flooring, crown moulding, recessed lighting and radiant in-floor heating. A dramatic full-height stone gas fireplace anchors the living area, while expansive windows and a glass door fill the space with natural light and extend the living space onto an open balcony with a leafy outlook. At the centre of the home is a substantial kitchen designed for both everyday life and entertaining. Full-height cabinetry provides an impressive amount of storage, while quartz countertops, a generous centre island with seating, a gas cooktop and stainless steel appliances create a space that is as
$ 1,059,403
House with terrace
View photo
House · for sale
$ 1,052,995
House with terrace
Ontario
· House
· Garden · Terrace · Fireplace · Deck
Ontario · House · Garden · Terrace · Fireplace · Deck
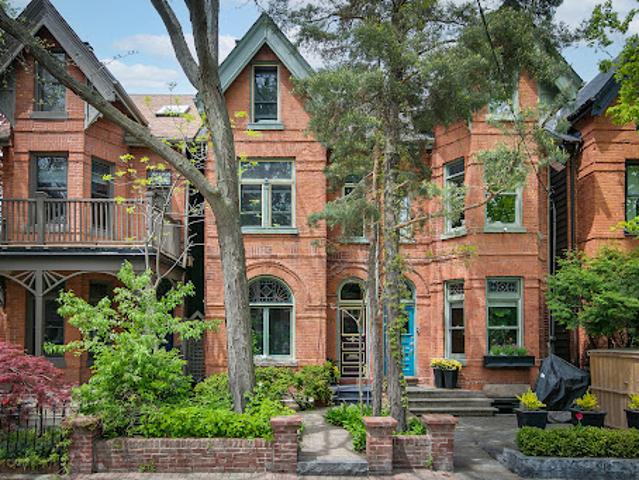
Classic prime Cabbagetown three-storey red brick Victorian semi located on one of the most coveted blocks at the east end of Wellesley Street, just by the park. Elegant, well-loved, and meticulously maintained by the same devoted owners for decades, this impressive home exudes a creative energy that is simply good for the soul. Soaring ceilings, hardwood floors, glorious stained glass, deep crown mouldings and baseboards, and large windows bathe the interiors with natural light. A wood-burning fireplace with craftsman mantle anchors the living room and leads to a large separate dining room, perfect for entertaining large groups of family and friends. A main floor three-piece bath adds convenience to everyday life, while a modern kitchen with breakfast bar flows seamlessly out to a magical sun-drenched wrap-around deck and backyard oasis - your private sanctuary for quiet morning coffee or languid summer nights dining al fresco. The primary suite has a large walk-in closet and fabulous
$ 1,052,995
House
View photo
House · for sale
$ 875,004
House
Ontario
· House
· Deck · Cellar
Ontario · House · Deck · Cellar
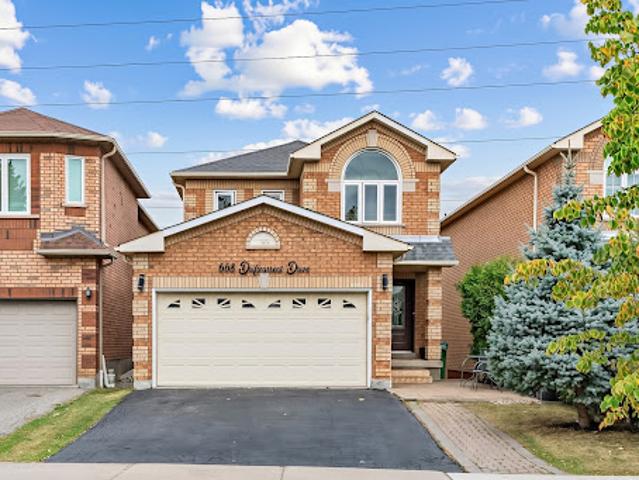
Welcome to this beautifully maintained 4-bedroom detached home in a sought-after Hurontario Mississauga community, backing onto a ravine. Bright, open-concept layout with laminate flooring throughout. Main floor features pot lights, spacious living and dining areas, a family room, and an upgraded kitchen with granite counters, stainless steel appliances, a centre island, a breakfast area, and a walkout to the deck. The second floor offers 4 bedrooms, and a primary suite with a 4-piece ensuite and a walk-in closet. Finished basement includes a separate entrance, an additional bedroom, a spacious living/dining area. and full bathroom. Excellent family home offering comfort, space, and functionality. Close to Square One, shopping, restaurants, school, parks. Easy access to highway 401 & 403
$ 875,004
Apartment with terrace
View photo
Apartment · for sale
$ 480,576
Apartment with terrace
Ontario
· Apartment
· Terrace · Balcony · Parking
Ontario · Apartment · Terrace · Balcony · Parking
Welcome to Avoca Vale in the heart of midtown Toronto! Enjoy serene south-facing treetop views from this beautifully maintained one-bedroom, one-bathroom suite offering approximately 672 sq. ft. of comfortable living space. Freshly painted and professionally cleaned, the suite is move-in ready. Immaculate parquet floors and double mirrored closets complement classic details including wainscoting, mouldings and baseboards. The kitchen, complete with a convenient breakfast counter, opens to a bright, open-concept living and dining area that extends seamlessly onto an impressive 93 sq. ft. balcony. With peaceful south-facing treetop views, it is the perfect spot to relax and enjoy the changing seasons.The spacious bedroom is filled with natural light from a large picture window, while a beautifully renovated three-piece bathroom and ensuite laundry provide everyday comfort and convenience. Parking and a locker are also included. Avoca Vale offers an exceptional collection of amenities, in
$ 480,576
Apartment with pool
View photo
Apartment · for sale
$ 533,261
Updated
Apartment with pool
Ontario
· Apartment
· Fireplace · Sauna · Swimming pool · Air conditioning
Ontario · Apartment · Fireplace · Sauna · Swimming pool · Air conditioning
Welcome to this Aspen model with water views and amazing sunsets! This three bedroom home offers two levels of luxury living in amenity-rich Lighthouse Point. The condo has been upgraded with LVP flooring, newly painted kitchen cabinetry with quartz countertops and features a bright and spacious layout. There is main floor laundry, a powder room, and a large pantry, and just outside the front door is a handy storage locker! On the second level, you'll find a primary suite with a three-piece bathroom, two guest bedrooms, and a four-piece guest bathroom. The home has a gas fireplace and heat pump, an A/C unit on the main level, and an A/C unit on the second level for those warm summer evenings. Lighthouse Point offers an unparalleled resort-inspired experience, including a private marina, tennis and pickleball courts, volleyball, two outdoor pools and over two kilometers of scenic waterfront trails. There is an impressive recreation centre featuring an indoor pool, hot tubs, sauna, fitne
$ 533,261
House with terrace
View photo
House · for sale
$ 779,601
House with terrace
Ontario
· House
· Garden · Office room · Terrace · Deck · Parking
Ontario · House · Garden · Office room · Terrace · Deck · Parking
Backing directly onto a peaceful ravine, 339 Ravineview Way offers a wonderful sense of privacy and a natural setting, while being conveniently located close to excellent schools, parks, walking trails and everyday amenities. Situated on a quiet cul-de-sac, this freehold townhouse offers over 2,200 square feet of total living space. The main level features a bright, open-concept living and dining area overlooking the back garden and ravine. The renovated kitchen opens to an oversized wood deck, providing an ideal setting for summer entertaining. Unique to only a select number of homes, the deck has stairs leading down to the garden, ravine and Morrison Valley trails, creating a direct connection to the surrounding landscape. A two-piece powder room and interior garage access complete the main level. Upstairs, a versatile family room provides additional living space that can easily adapt to a home office, children's play area or comfortable movie room. Three generous bedrooms include a
$ 779,601
Contemporary apartment with terrace and pool
View photo
Apartment · for sale
$ 694,094
Contemporary apartment with terrace and pool
Ontario
· Apartment
· Office room · Terrace · Swimming pool
Ontario · Apartment · Office room · Terrace · Swimming pool
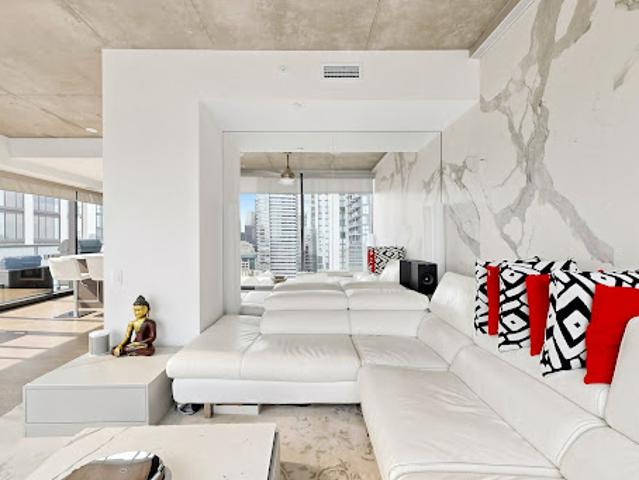
Welcome to Suite 2807: an owner-designed residence offered on the MLS for the first time. Perched on the 28th floor in one of downtown Toronto's best locations, this almost 1,000-square-foot gem was thoughtfully reimagined to maximize light, views and usable space. Floor-to-ceiling windows wrap the open-concept living and dining areas, filling the interior with natural light. A custom CAD/CAM-engineered cabinet and component stand follows the radius of the concrete column, creating an ideal location for a theatre-sized television while preserving the spectacular views. Inset floor-to-ceiling mirrors reflect the skyline and evening light, visually expanding the space, while a matte Italian porcelain feature wall adds warmth and texture. Designed for entertaining, the stylish kitchen offers a generous island and breakfast bar, gas cooktop, stainless-steel appliances and custom wine storage. The flexible office or second bedroom features an organized double closet and a full-height rollin
$ 694,094
Apartment with terrace
View photo
Apartment · for sale
$ 886,395
Apartment with terrace
Ontario
· Apartment
· Terrace · Fireplace
Ontario · Apartment · Terrace · Fireplace
Perched on the top floor of Stone & South, this exceptional 2-bedroom, 2-bath residence offers a rare combination of privacy, sophistication and spectacular waterfront living. Expansive window walls and soaring ceilings frame breathtaking 270-degree panoramic views of the St. Lawrence River and Thousand Islands—from the marina and passing boats to the open river beyond—while filling the home with natural light. Designed to embrace its extraordinary setting, the open-concept interior features refined finishes throughout, including a gas fireplace, built-in speakers and electric blinds. The beautifully appointed chef’s kitchen showcases high-end appliances, designer cabinetry and a striking waterfall island, creating an elegant space for both everyday living and entertaining. Step outside to an exceptionally private wraparound terrace with a natural gas BBQ connection, where indoor and outdoor living come together seamlessly. Enjoy morning coffee, sunset cocktails or dinner with friends
$ 886,395
Apartment
View photo
Apartment · for sale
$ 241,997
Apartment
Ontario
· Apartment
· Garden · Office room · Air conditioning · Parking
Ontario · Apartment · Garden · Office room · Air conditioning · Parking
Set within the esteemed King Gardens residence, this well-designed 1+1 suite offers a functional open-concept layout tailored for modern living. The versatile den provides additional space ideal for a home office or guest accommodation, enhancing both comfort and practicality.Perfectly situated in central Mississauga, the location offers convenient access to Trillium Health Partners - Mississauga Hospital, a selection of public and private schools, community centres, parks, shopping, and dining. Commuters will appreciate seamless connectivity to Highways 403, QEW, and 401, as well as nearby GO Transit and TTC access.Maintenance fees are all-inclusive, covering heat, hydro, water, cable TV, internet, central air conditioning, building insurance, parking, and common elements
$ 241,997
Contemporary house with pool and garden
View photo
House · for sale
$ 10,422,461
Contemporary house with pool and garden
Ontario
· 6 Bedrooms · House
· Garden · Swimming pool · Lift · Parking
Ontario · 6 Bedrooms · House · Garden · Swimming pool · Lift · Parking
Bugatti, The 1 Brand For Exotics. This 3.5 Acres Estate Is The Bugatti Of Luxury Real Estate For The Ultimate Car Enthusiast. Built 2023, 35,000 Total Sqft, 19,000 Sqft Living Space. 6 Bedrooms 11 Baths 16,500 Sq Ft Luxury 95+Car Indoor Car Salon, Glass Elevator To Underground Garage. 5000 Sq Ft Hobby Workshop. Glass Elevator, Wine Room, Multi Level Infinity Dream Pool With Submersible Window To Bar, Geothermal Heat, Too Many Features To List. Over $12,000,000 In Building Cost. Sold Turnkey With Some Built In Furniture. Futuristic Led Lighting Inside/Out. Designer Inspired, Must See Million Dollar Kitchen, 20 Ft Centre Island, Appliances Extraordinaire. Miami Vice Meets Hollywood Nice.* EXTRAS * All Existing Appliances, Light Fixtures And Window Coverings
$ 10,422,461

Get email alerts

Don't miss out: be the first to know about new properties

The alert was correctly created

On subscribing you accept the conditions of use and the privacy policy
Alert
Receive new ads in your inbox
Save this search
Receive alerts for new listings

We'll send you an email when we have new properties for: "Properties for sale in Ontario"

The alert was correctly created

Mississauga
Brampton
Get email alerts and be the first to see new listings
Required field
On subscribing I accept the terms of the privacy policy
Perfect! You'll soon start receiving new listings via email
Alert
Receive an email when we have new ads for Properties for sale in Ontario
Save this search
Filters

Bedrooms

Area (sq.ft)

sq.ft
sq.ft

Price

$
$

Filter by property type

Bathrooms

Clear all filters
Receive notifications when new entries are published.