122,454 houses for sale in Ontario


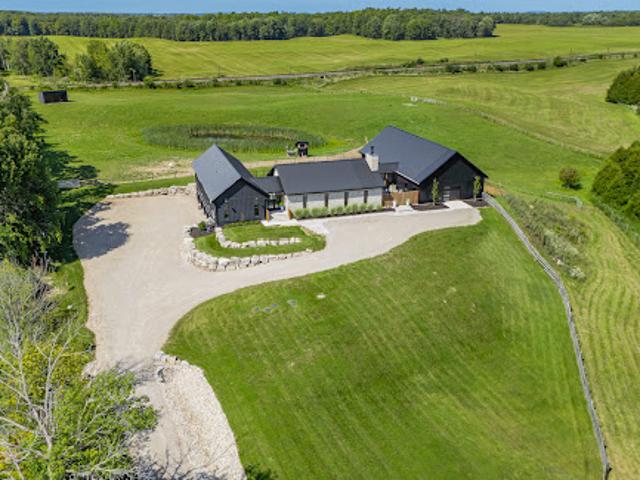
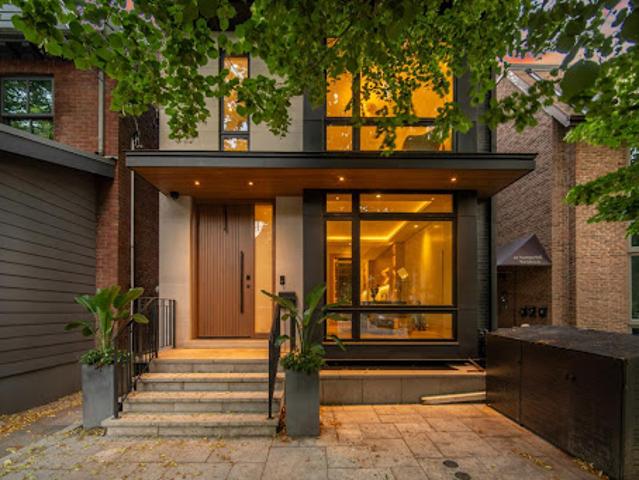
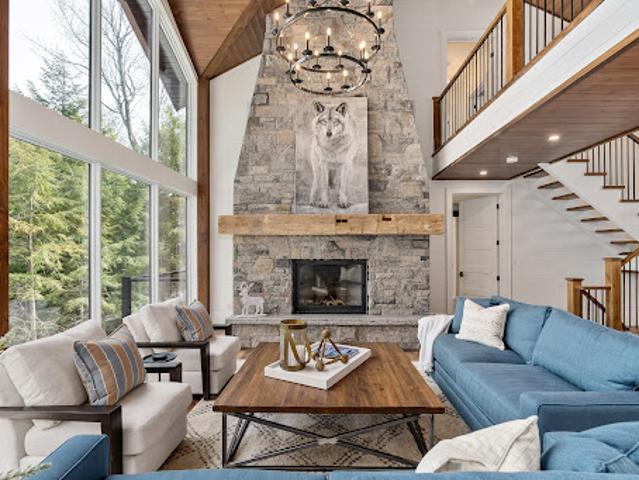
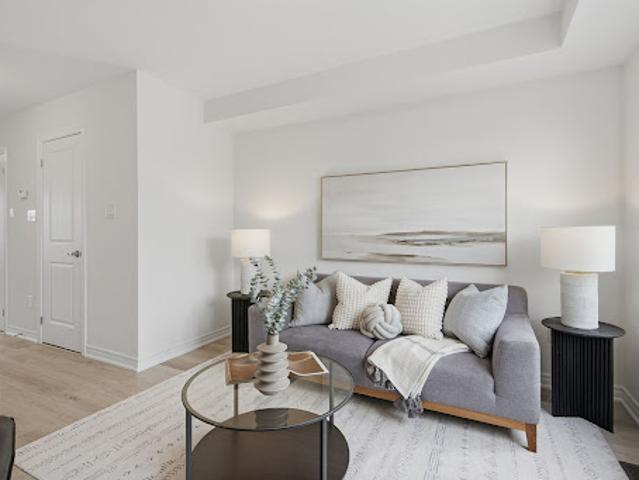
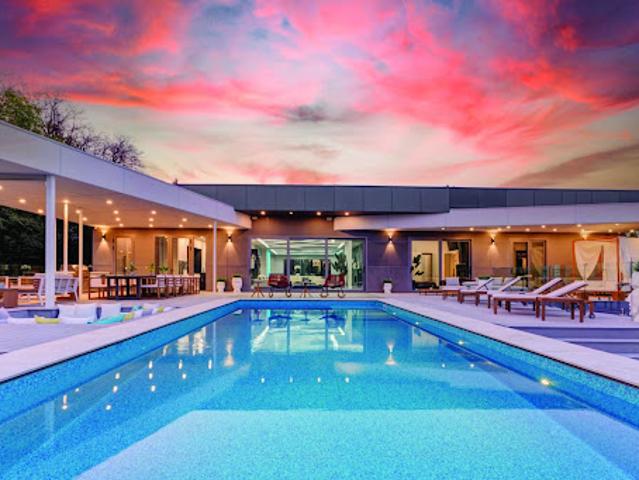
Contemporary house with pool and garden
View photo
House · for sale
$ 8,554,196
$ 611/sq.ft
Contemporary house with pool and garden
Ontario
· 13,993 sq.ft · 5 Bedrooms · House
· Garden · Terrace · Sauna · Gym · Swimming pool · Lift
Ontario · 13,993 sq.ft · 5 Bedrooms · House · Garden · Terrace · Sauna · Gym · Swimming pool · Lift
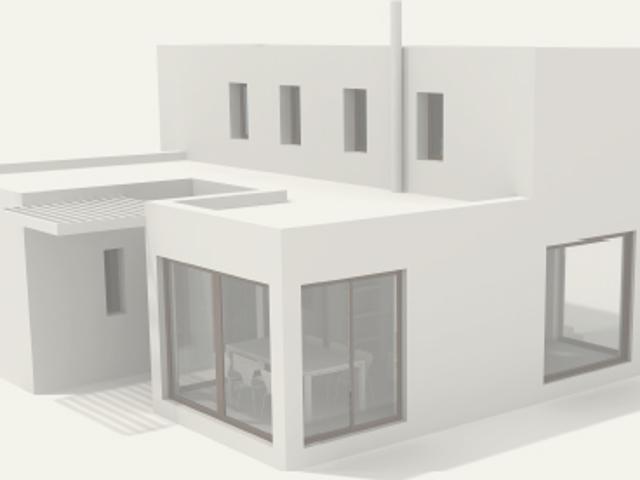
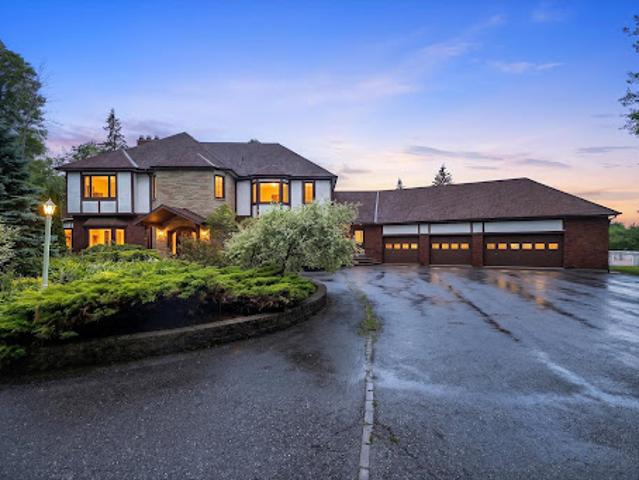
Welcome To A Rare Architectural Triumph This 14,000+ Sq Ft Smart Estate Sits On 2 Private, Landscaped Acres In Sought-After Aurora Estates. Seamlessly Blending Innovation With Ultramodern Design, This Residence Offers Resort-Style Amenities And Breathtaking Elegance Throughout. Enjoy Two Luxurious Pools: A Serene Indoor Retreat For Year-Round Relaxation And A Resort-Style Outdoor Pool Nestled In Lush Privacy. Indoor Basketball Court. A Dramatic 200 LED Screen With Immersive Surround Sound Anchors The Entertainment Space. The Estate Features Two Chef-Inspired Kitchens: An Open-Concept Entertaining Kitchen With Gaggenau Appliances, A Discreet Chefs Kitchen With Fisher and Paykel Appliances Outdoor Living Is Elevated With: A Resort-Style Rear Terrace With Lounge And Dining Areas, Pool Access, And Private Cabana, A Peaceful Front Terrace Overlooking Natural Vistas Indulgent Amenities Include: Private Spa With Steam Room And Sauna, A Private Gym, Elevator Servicing All 3 Levels, Custom Home
$ 8,554,196
House
View photo
House · for sale
$ 636,074
Updated
House
Ontario
· House
· Parking
Ontario · House · Parking
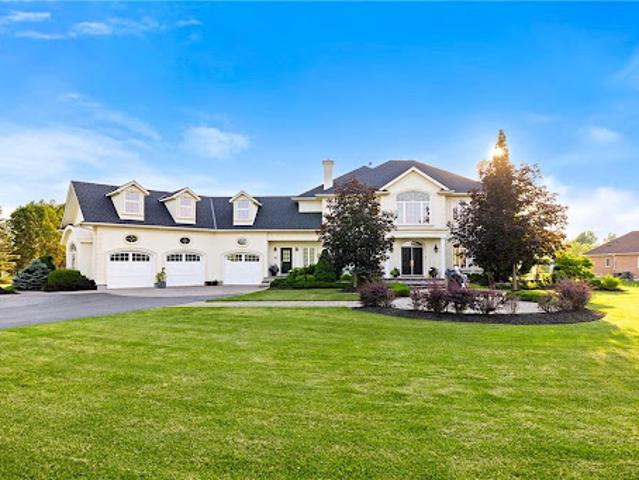
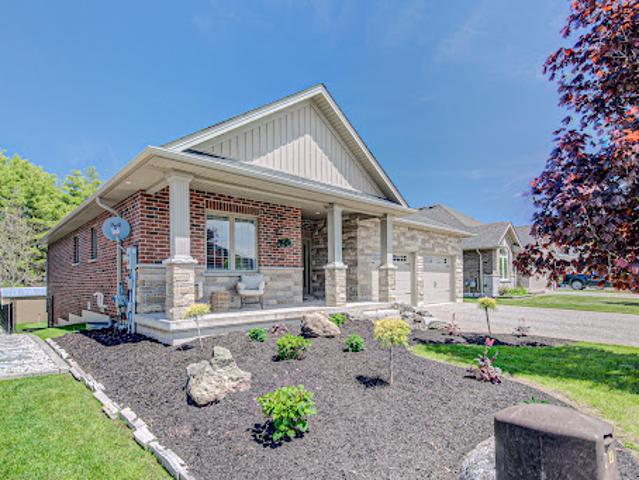
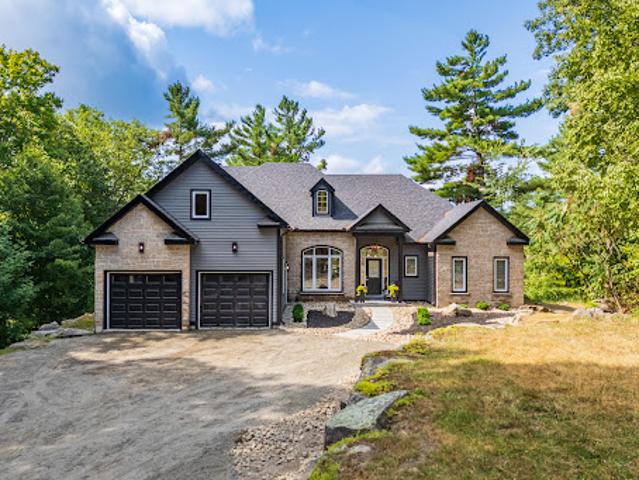
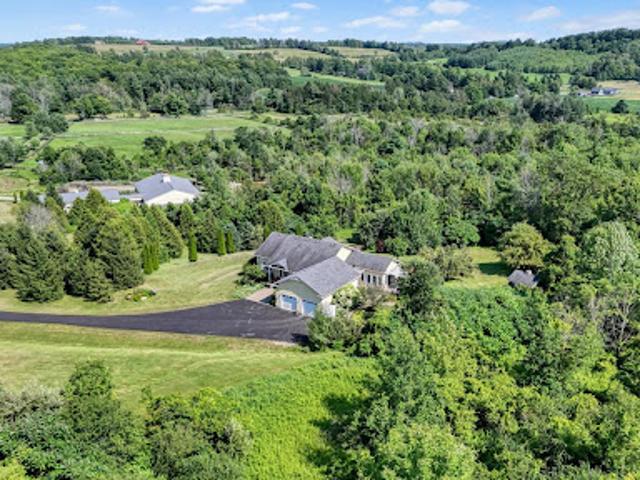
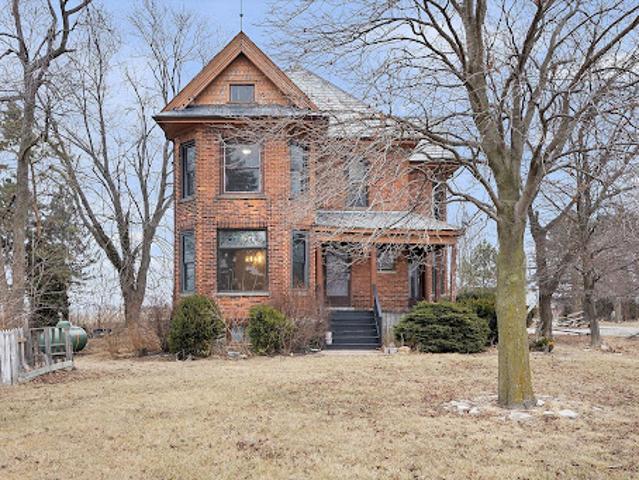
Step into timeless charm and endless potential with this impressive century home set on over 3 acres. Tucked back from the road for added privacy, this property offers a peaceful setting while still being just a short drive to town. Inside, you'll find spacious principal rooms filled with character, showcasing original oak trim and doors that highlight the craftsmanship of a bygone era. An unfinished attic presents an exciting opportunity to create an additional 800 sq. ft. of living space. Outdoors, the advantages continue with a substantial detached 100' x 40' barn with hydro/water is ideal for numerous possibilities. A newer attached oversized double garage with convenient inside entry adds modern functionality to this classic home. This truly one-of-a-kind property offers space, privacy, and incredible potential. Whether you're looking to restore, expand, or simply enjoy a country lifestyle, this dream property will appeal to those who appreciate character, charm, and opportunity
$ 636,074
House
View photo
House · for sale
$ 999,964
Updated
House
Ontario
· House
Ontario · House
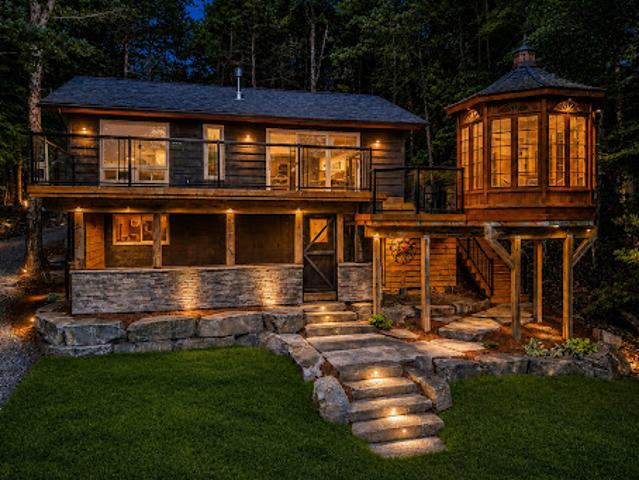
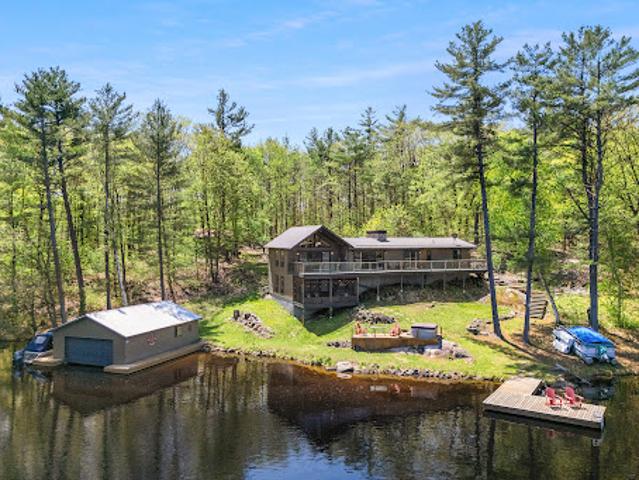
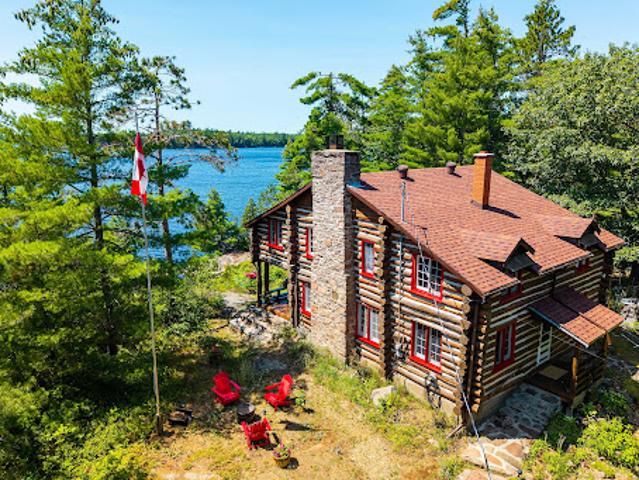
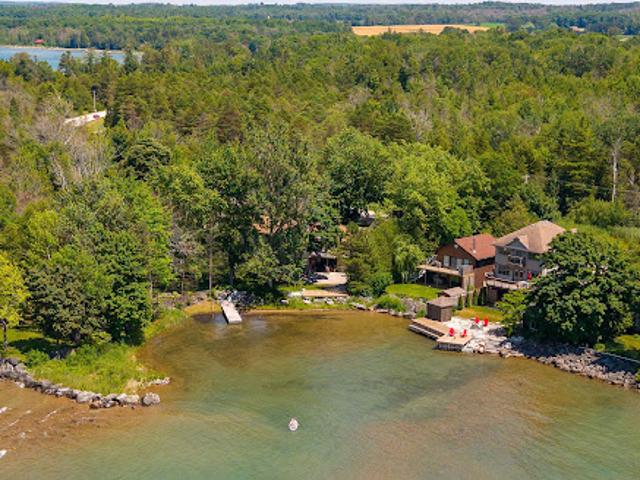
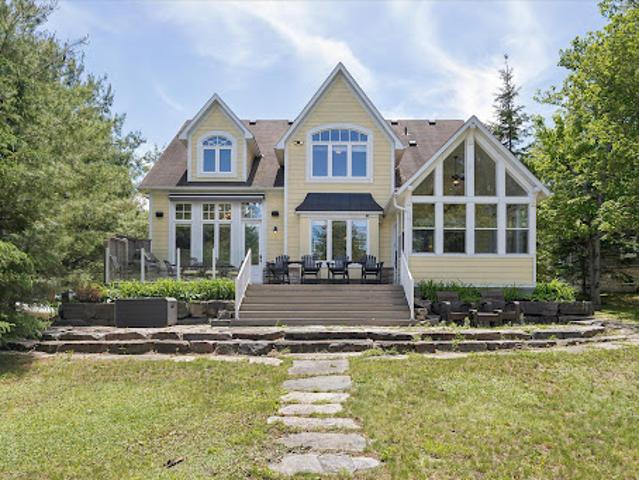
Recently reimagined through a comprehensive top-to-bottom renovation, this exceptional Moon River retreat presents a rare opportunity to acquire a Muskoka waterfront property where every detail has been thoughtfully curated. Privately positioned within a sheltered bay and surrounded by a mature forest canopy, this refined three-bedroom, two-and-a-half-bath residence was designed for effortless lakeside living. Open-concept principal spaces seamlessly connect the living, dining, and gourmet kitchen areas, featuring quartz surfaces, premium appliances, and an atmosphere that balances contemporary luxury with timeless Muskoka character. The main level is anchored by a tranquil primary suite complete with a private ensuite, while the walkout lower level offers two generously proportioned guest bedrooms, a four-piece bath, laundry, and a spacious family room designed for gathering with family and friends. Extending the living space outdoors, a three-season Muskoka room with custom bar creat
$ 999,964
House
View photo
House · for sale
$ 1,250,134
Updated
House
Ontario
· 7 Bedrooms · House
· Office room · Parking · Cellar
Ontario · 7 Bedrooms · House · Office room · Parking · Cellar
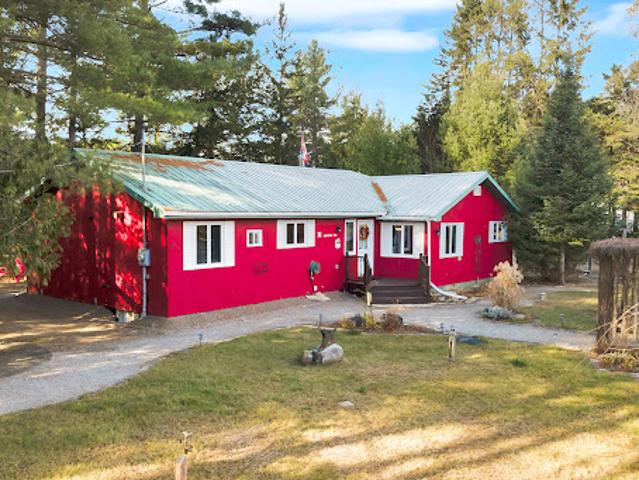
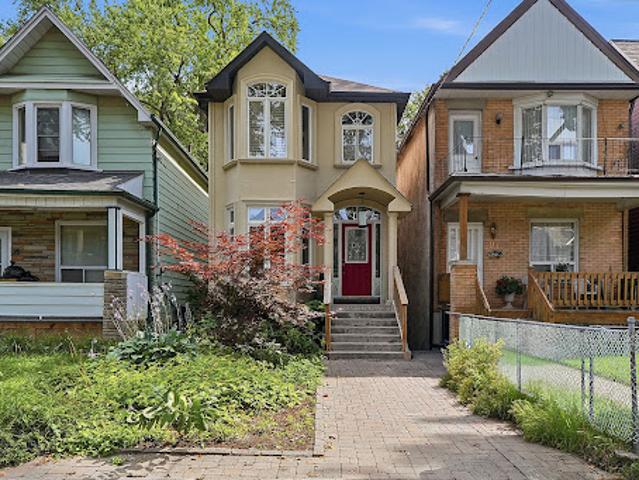
Custom-built and thoughtfully designed, this exceptional property offers over 3,000 sq ft of above-grade living space with timeless finishes throughout. Plus a commercial-grade garage, dedicated office, and basement suite create a unique living and working environment you'd otherwise never find in a residential property. Set on a generous 0.69-acre lot, the main residence features 4 bedrooms and 2.5 bathrooms with the quality and craftsmanship you'd expect from a true custom build. The main level showcases rich Brazilian mahogany hardwood floors, while the upper level carries through with warm natural ash - two distinct woods that together create a home that feels both grounded and refined. The fully finished basement adds another 1,300 sq ft, complete with a kitchen and two additional bedrooms. It is perfectly suited for multi-generational living as-is and is just a side entrance away from becoming a fully self-contained unit. What truly sets this property apart is the 1,300 sq ft att
$ 1,250,134
House with garden and terrace
View photo
House · for sale
$ 549,659
Updated
House with garden and terrace
Ontario
· House
· Garden · Terrace · Deck
Ontario · House · Garden · Terrace · Deck
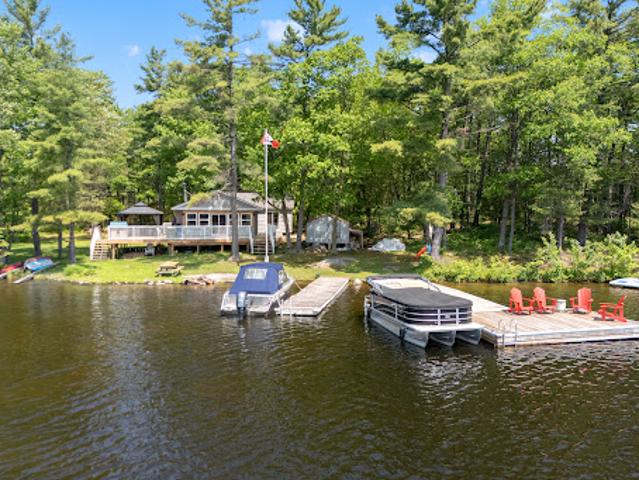
Discover an exceptional island retreat on beautiful Whale Back Island in Crystal Bay, offering two separate waterfront exposures - a sun-soaked south shore with sandy beach and a scenic northwest shoreline perfect for sunsets. With 320 feet of total frontage and a level 0.85-acre lot, this property delivers rare usability, privacy, and year-round enjoyment. The renovated three season cottage features an inviting open-concept layout combining the living room, kitchen, and sunroom. The kitchen includes a centre island, double sink, and mostly stainless-steel appliances. The living room offers a cozy wood stove and walkout to the deck, while the sunroom provides panoramic lake views and its own walkout. There are three comfortable bedrooms, including a primary with direct ground-level access, plus a large three-piece bath and convenient main-floor laundry. Outdoor living shines here: expansive lakeside decking, a charming gazebo, and a large, level yard ideal for family activities. The so
$ 549,659
House with garden
View photo
House · for sale
$ 750,438
Updated
House with garden
Ontario
· House
· Garden · Office room
Ontario · House · Garden · Office room
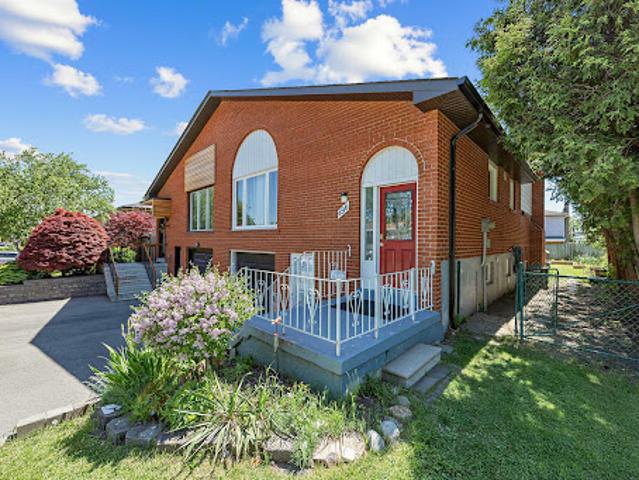
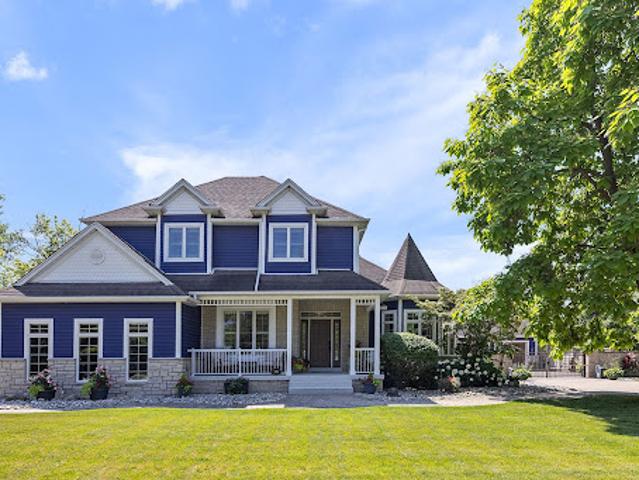
Renovated on all levels in 2021, this versatile 4+2 bedroom, 3-bathroom home with a 3-car drive is ideal for families or investors. Situated near the highly affluent area of Queensway and Mavis 7 minutes from Square One and Whole Foods. You will be steps away from Healthy Planet, excellent schools, conservation parks, public transit, a community center, and Trillium Health Partners hospital. The home is nestled in a safe, united, and friendly neighborhood with deep European roots. It is a tight-knit community where neighbors truly know each other-ranging from long-time Italian, Portuguese, and Polish families to younger families with children who have moved in recently. The property also features wonderful next-door neighbors who have been incredibly helpful over the years. Main levels offer bright open living/dining and a custom quartz kitchen overlooking 24 private cedar trees. Upper floor has 3 bedrooms and a 4-piece bathroom. Lower level features a family room, office, laundry, 4-p
$ 750,438
House
View photo
House · for sale
$ 1,135,771
Updated
House
Ontario
· House
· Fireplace · Deck
Ontario · House · Fireplace · Deck
Escape to your dream retreat on Go Home Lake, a stunning boat-access cottage with year-round access via an ATV/snowmobile trail. This fully turnkey property boasts 2,792 square feet of beautifully finished living space, featuring high-end details throughout, including a striking stone fireplace in the living room, custom cabinets and granite countertops in the kitchen, and a spacious dining area. The kitchen and living room both lead to a large deck that overlooks the lake. The main floor offers a primary bedroom with a three piece ensuite and a walkout to the deck, along with two additional bedrooms, a three piece bathroom, and a convenient laundry room. Downstairs, you'll find a large games/entertainment room and a screen room. The cottage is fully insulated with spray foam and features a forced-air heat pump that provides ample heating and cooling. The water system is equipped with a filter system and UV light. Outdoors, you'll find a large bunkie with a living room, bedroom, and tw
$ 1,135,771
House with terrace
View photo
House · for sale
$ 3,573,139
Updated
House with terrace
Ontario
· House
· Terrace · Balcony · Fireplace · Parking · Equipped kitchen
Ontario · House · Terrace · Balcony · Fireplace · Parking · Equipped kitchen
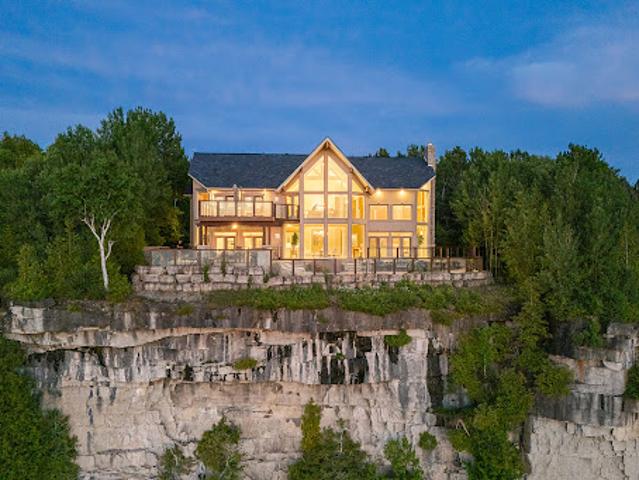
The Peninsula Perch is a 6,418 square foot cliffside masterpiece perched 300 feet above the turquoise waters of Georgian Bay, offering nearly four kilometres of uninterrupted northwest-facing views and world-class sunsets over Whippoorwill Bay. This architectural feat features R45 ICF construction from foundation to trusses, topped with a timeless slate roof and a concrete driveway leading to a triple-car garage with heated floors and EV charger rough-in. Inside, the great room boasts soaring 33-foot ceilings anchored by solid marble pillars and a grand fireplace with a custom marble mantle, while the mezzanine sitting area and primary bedroom balcony offer a front-row seat to the escarpment. The professional chef's kitchen is equipped with a large island induction cooktop with a pop-up air vent, a walk-in pantry, four Sub-Zero fridge/freezer units, two dishwashers, and an ice maker. Designed for comfort and efficiency, the home features radiant heated floors throughout and the conveni
$ 3,573,139
House
View photo
House · for sale
$ 1,214,395
Updated
House
Ontario
· House
Ontario · House
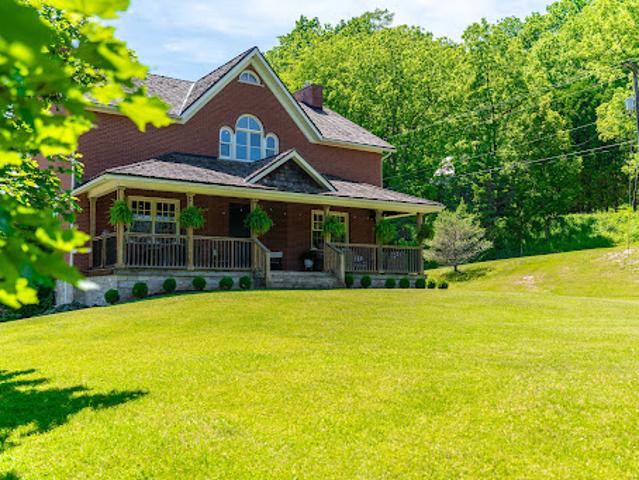
A rare offering that combines the timeless charm of a classic farmhouse with the comfort and efficiency of modern construction. Built in 2010 and set on over five picturesque acres surrounded by mature trees, this exceptional property offers a peaceful country setting just minutes from all the amenities of Fonthill. From the moment you arrive, the home's authentic farmhouse-inspired architecture, handsome brick exterior, and expansive front porch create a lasting impression. Thoughtfully designed and crafted using quality local materials, the home is rich in character while offering the conveniences expected by today's discerning buyer. At the heart of the home is a stunning custom kitchen featuring soaring 14-foot ceilings, exceptional millwork, and an inviting open-concept design that naturally draws family and friends together. The space is both grand and welcoming, perfectly suited for everyday living and entertaining alike. The main floor offers the convenience of a spacious prima
$ 1,214,395
House
View photo
House · for sale
$ 1,278,010
Updated
House
Ontario
· House
Ontario · House
Welcome to 159 Delarmbro Drive - a beautifully upgraded executive estate home set in one of Erin's most coveted family friendly communities. Peaceful, private, and surrounded by mature trees, this residence blends timeless charm with luxurious modern finishes and thoughtful updates throughout. Step inside to bright, open-concept living spaces designed for everyday comfort and stylish entertaining. The chef-inspired kitchen features a Bertuzzi gas range (2023), GE Café refrigerator (2022), and elegant Restoration Hardware lighting, complemented by Legrand Adorne designer switches and outlets for a refined touch. The dining and living areas flow seamlessly, offering beautiful natural light and serene property views. The stunning primary suite offers a spa-level retreat with a marble ensuite (2023) featuring a Toto S550E washlet, Toto toilet, Riobel fixtures, LED mirror, and a sculpted stone soaker tub. A second renovated bathroom (2024) showcases a marble shower base, Riobel fixtures, an
$ 1,278,010
House with pool and garden
View photo
House · for sale
$ 11,432,758
Updated
House with pool and garden
Ontario
· House
· Garden · Swimming pool
Ontario · House · Garden · Swimming pool
Welcome to 2533 Ridge Road West - A Private Waterfront Sanctuary on Lake Simcoe. Discover an extraordinary opportunity to own a 17.5-acre private resort estate nestled along the pristine shores of Kempenfelt Bay. This one-of-a-kind sanctuary boasts 893 feet of uninterrupted, south-facing waterfront a rare and coveted offering that perfectly blends natural beauty with luxury living. As you pass through the gated entrance, you are greeted by impeccably manicured grounds that set the tone for this exceptional lakeside retreat. Located just one hour from Toronto and mere minutes from the heart of downtown Barrie, this secluded paradise offers unmatched privacy without compromising convenience. The main residence spans over 6,100 square feet of refined living space, featuring five spacious bedrooms and six luxurious bathrooms. Designed to embrace its breathtaking surroundings, the home is lined with floor-to-ceiling windows that flood every room with natural light and offer sweeping, uninte
$ 11,432,758
House with pool and terrace
View photo
House · for sale
$ 2,500,983
$ 519/sq.ft
Updated
House with pool and terrace
Ontario
· 4,811 sq.ft · 6 Bedrooms · House
· Office room · Terrace · Gym · Swimming pool · Parking · Cellar
Ontario · 4,811 sq.ft · 6 Bedrooms · House · Office room · Terrace · Gym · Swimming pool · Parking · Cellar
Experience unparalleled luxury in this custom-designed home on the Niagara River. With a 3-car garage, custom woodwork, and black granite and hardwood floors, every detail is meticulously crafted. The gourmet kitchen boasts a separate sink, custom built-ins, floor-to-ceiling pantries, and an oversized eat-in island that opens to a sunlit family room. Enjoy mornings on your private double walkout porch overlooking the river. The personal library and office offer stunning river views. The family room boasts spectacular 12' ft coffered ceilings. Upstairs, find an open lounge area overlooking the water. The primary bedroom features river views, two walk-in closets, and a spa-like bathroom with a double vanity, freestanding bath, and rainforest shower. The other two bdrms boast walk-in closets and private ensuites. 2nd floor laundry with a separate sink and additional storage. The basement is an entertainer’s dream with a surround sound home theater, game room & gym. The picturesque backyar
$ 2,500,983
House
View photo
House · for sale
$ 621,851
Updated
House
Ontario
· House
· Garden · Parking · Swimming pool · Deck
Ontario · House · Garden · Parking · Swimming pool · Deck
Escape to this four-season, ranch-style fully furnished cottage retreat on the scenic Burnt River! Nestled just a short paddle away from Sparrow Rapids, this property offers a unique balance of adventure and relaxation. The open-concept layout seamlessly connects the kitchen, dining, and living areas, with a walkout to a charming screen room-perfect for quiet mornings and cozy evenings. With four bedrooms, including a primary bedroom with an ensuite, and a four-piece main bathroom, this cottage is designed for both comfort and convenience. The dedicated games room, complete with a bar and pool table, is ideal for entertaining. A large laundry room adds extra functionality to this thoughtful layout. Outside, a single-car detached garage and an additional soft-sided garage offer ample parking options. The backyard boasts a large deck with western exposure, ensuring breathtaking sunset views. Unwind in the sheltered hot tub under a gazebo, gather around the fire pit, or enjoy the barbeque
$ 621,851
House
View photo
House · for sale
$ 1,572,496
Updated
House
Ontario
· House
Ontario · House
Long before modern cottages lined the shoreline, this island's story had already begun. Perched to capture what is believed to be Kahshe Lake's finest western sunset, this extraordinary seven-plus acre island offers nearly 3,000 feet of shoreline and a legacy rarely found today. With severance potential into three separate lots + (subject to approvals), this exceptional property also presents a RARE opportunity for generational planning, allowing family members to create their own private retreats while preserving this remarkable island legacy. Built in 1938 by renowned Muskoka log builders Sam and Carl Cook-whose craftsmanship lives on throughout the area, even lending their name to Sam Cook Road at Housey's Rapids-this remarkable cottage was constructed from logs harvested on and around the island, floated across the lake, then hauled up by horse and pulley, one log at a time. Maintained and respectfully restored to honour its historic character, the unique four-bedroom cottage remai
$ 1,572,496
House
View photo
House · for sale
$ 521,068
Updated
House
Ontario
· House
· Fireplace
Ontario · House · Fireplace
Beautifully updated raised bungalow in sought-after Wasaga Beach Village. A vibrant, family-friendly community known for its proximity to the world's longest freshwater beach, scenic walking trails, and year-round recreation. Offering approximately 1,641 of total finished square feet with a total of four bedrooms and two full baths, this home is filled with natural light from its oversized windows and features a bright, open-concept layout ideal for entertaining or everyday living. The spacious living room showcases a large bay window and natural gas fireplace, while the modern kitchen offers new cabinetry, granite countertops, and a full suite of premium Bosch stainless steel appliances including a high-efficiency conduction range. The primary bedroom includes a walk-in closet and easy access to a beautifully updated four-piece bath with granite vanity. The lower level is finished with eight-foot ceilings, egress windows, and two additional bedrooms, providing flexibility for guests,
$ 521,068
House with garden
View photo
House · for sale
$ 7,505,093
$ 883/sq.ft
Updated
House with garden
Ontario
· 8,493 sq.ft · 7 Bedrooms · House
· Garden · Gym · Swimming pool · Parking
Ontario · 8,493 sq.ft · 7 Bedrooms · House · Garden · Gym · Swimming pool · Parking
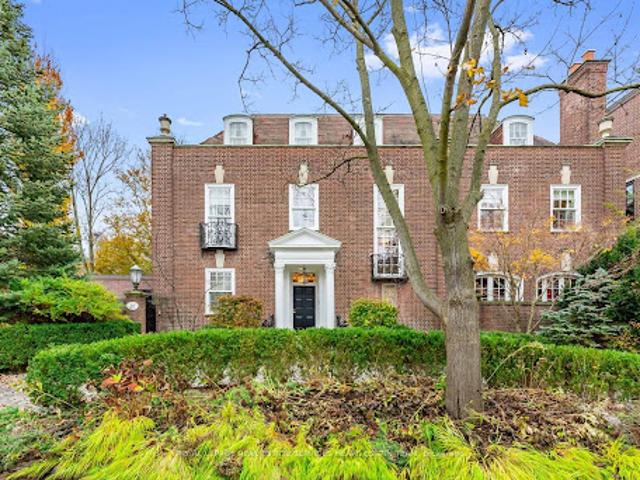
A distinguished presence in coveted Prime Rosedale, this grand home spans over 8,500 square feet, and is an exemplar of classic Neo-Georgian architecture with its impressive curb appeal and a wealth of character. The elegantly proportioned rooms, complete with soaring ceilings, provide a splendid canvas for entertaining, while the private spaces offer peaceful seclusion. The expansive primary suite boasts dual ensuites, and walk-in closets, and a secluded sitting area for an indulgent retreat. Accommodating a versatile lifestyle, this home features 5+1 bedrooms, a dedicated gym, and a family/playroom, along with abundant storage options. Outside, a charming and secluded south-facing garden, a spacious 2-car garage, and ample parking in the circular driveway round out the extensive amenities. Speak to listing agent regarding pool possibilities. This exceptional residence affirms a luxurious yet practical lifestyle, with easy access to Toronto's most prestigious schools, top-tier dining,
$ 7,505,093
House
View photo
House · for sale
$ 499,625
Updated
House
Ontario
· House
Ontario · House
Not one, but TWO fabulous cottages just steps to Kahshe Lake! A true Muskoka escape with exceptional versatility! Located directly across from Nagaya Beach on beautiful Kahshe Lake, this unique property features two charming, tastefully decorated cottages plus two newly built bunkies - perfect for family getaways, summer rentals, or a combination of both. Both cottages are surrounded by lovely landscaping and offer a warm, rustic Muskoka feel with exposed wood accents and wood-burning stoves that create the perfect atmosphere on cool evenings. Just 90 steps from the lake, you can easily head across the road for a morning swim, an afternoon on the beach, or a sunset by the water. The main cottage features two bedrooms plus a den, vaulted ceilings, hardwood floors and shiplap detailing throughout. The second cottage, which has been successfully rented on Airbnb during the warmer months, offers two bedrooms, one bathroom and a loft, along with original hardwood floors and plenty of storag
$ 499,625
House with pool and garden
View photo
House · for sale
$ 8,949,558
$ 894/sq.ft
House with pool and garden
Ontario
· 10,000 sq.ft · 5 Bedrooms · House
· Garden · Fireplace · Sauna · Gym · Swimming pool
Ontario · 10,000 sq.ft · 5 Bedrooms · House · Garden · Fireplace · Sauna · Gym · Swimming pool
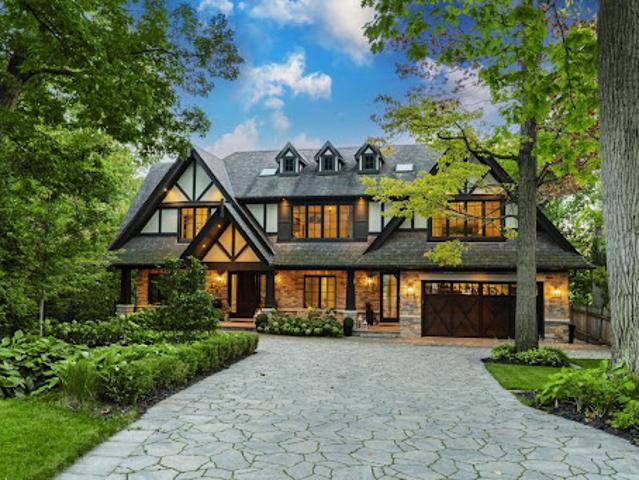
Welcome to 23 Riverside Crescent, An Extraordinary Private Estate on The Humber River. This Magnificent Stone, and Tudor Residence Overlooks The Humber River And Is Located On One Of Toronto's Most Private And Coveted Streets. Set On A Rare South- And West-Facing Pie-Shaped Lot (Approx. 100 x 230 Ft) The Property Offers Exceptional Table Land And Approximately 150 Feet Of Direct River Access. Built Between 2016-2018 With Top-Tier Materials, The Residence Offers ~10,000 Sq Ft Of Luxurious Living Space Surrounded By Nature. Expansive West-Facing Windows and Cathedral Ceilings Fill The Main Floor With Natural Light And Capture Breathtaking Views. The Upper Level Features Five Spacious Bedrooms, Each With Its Own Ensuite, Including A Serene Primary Retreat With a Walk-In Closet, Fireplace And Spa-Like Bath. The Walk-Out Lower Level Is Designed For Recreation, With a Large Entertainment Area, Gym, Sauna, Indoor Hockey Rink, And Access To Terraces, Pool, And Pool House With Bath And Mini Kit
$ 8,949,558
House
View photo
House · for sale
$ 618,205
Updated
House
Ontario
· House
· Garden · Fireplace · Swimming pool · Deck
Ontario · House · Garden · Fireplace · Swimming pool · Deck
Welcome to 122 Angler Avenue - where space, privacy, and lifestyle come together. Offering over 3,000 square feet of living space, this beautiful four-bedroom, 3 full bathroom bungalow features and expansive great room highlighted by a 14-foot vaulted ceiling and fireplace, along with a newly upgraded no maintenance backyard backing onto a wooded area. Subtle details throughout add warmth and character, including crown moulding and engineered hardwood flooring, while single-level living adds convenience and ease. Step outside to your private backyard oasis, thoughtfully designed for both relaxation and entertainment. Featuring a faux grass putting green with chipping mats (2025), hot tub, and a fully finished 24 by 12 deck (partially covered), this space is built to be enjoyed. Backing onto a beautiful wooded area, the property offers rare privacy while still benefiting from the sense of community and safety a neighbourhood provides. Additional highlights include an aggregate driveway,
$ 618,205
House with pool and garden
View photo
House · for sale
$ 1,992,781
Updated
House with pool and garden
Ontario
· House
· Garden · Terrace · Balcony · Swimming pool · Lift · Parking · Air conditioning
Ontario · House · Garden · Terrace · Balcony · Swimming pool · Lift · Parking · Air conditioning
An expansive 10 acre waterfront and forested estate on historic Pigeon Lake offering 540 feet of sunny west-facing, sandy shoreline with ultimate privacy along the boater's paradise of the Trent-Severn Waterway. The 6,400-square-foot, custom two-storey home features five bedrooms, five bathrooms and an elevator servicing all three levels. The layout is designed for comfort and entertainment, with several gathering areas, a formal library, and a heated solarium with a built-in BBQ leading to a covered terrace. The primary suite includes a lakeside balcony and dual spa-inspired ensuites. Outdoor amenities include a massive groomed lawn and gardens, an inground pool, a four-person Jacuzzi in a screened sunroom, forest trails, a greenhouse and two storey bunkie plus extensive dockage at the shore. The property also includes eight covered vehicle spaces across a four-car garage, a two-car garage, and a two-car carport. The Lakehouse is equipped with a 24KW generator, new furnaces, new A/C,
$ 1,992,781
House with garden
View photo
House · for sale
$ 1,107,895
Updated
House with garden
Ontario
· House
· Garden
Ontario · House · Garden
As the afternoon sun glistens across the crystal-clear waters of Paynter's Bay, breathtaking western sunsets bring each day to a spectacular close from this thoughtfully renovated Georgian Bay waterfront residence. Set on a professionally landscaped west-facing property with over 400 feet of pristine shoreline, the home enjoys panoramic bay views, a private dock, sandy beach, and multiple outdoor living spaces, offering an extraordinary four-season lifestyle where refined living and nature exist in perfect harmony. Designed to celebrate its spectacular waterfront setting, expansive windows fill the home with natural light while framing uninterrupted views across Georgian Bay. At the heart of the residence is a custom Brubacher Cabinets kitchen featuring leathered granite countertops, premium built-in appliances, a generous centre island, and a spacious eat-in area for casual dining. A separate dining room provides an elegant setting for entertaining, while the inviting living room, cen
$ 1,107,895
House
View photo
House · for sale
$ 1,250,134
Updated
House
Ontario
· House
· Office room
Ontario · House · Office room
Welcome to 93 Eaton Avenue, a beautifully maintained detached home nestled on one of Toronto's most desirable residential streets. Built in 2001, this thoughtfully designed 3+1 bedroom, 4 bathroom residence offers exceptional space, comfort, and functionality across multiple levels, making it an ideal fit for families, professionals, and those looking to enjoy the best of city living. The inviting main level features a warm and welcoming layout with generous principal rooms, hardwood flooring, and an abundance of natural light throughout. The well-appointed kitchen provides excellent workspace and storage, while seamlessly connecting to the dining and living areas - perfect for everyday living and entertaining. Upstairs, three spacious bedrooms provide comfortable accommodations, including a well-sized primary retreat with ensuite privileges. The fully finished lower level offers additional versatility with a large recreation space, a fourth bedroom or home office, and a full bathroom
$ 1,250,134
House
View photo
House · for sale
$ 1,643,901
Updated
House
Ontario
· House
· Fireplace · Deck
Ontario · House · Fireplace · Deck
49 Estates Drive offers refined Muskoka living in one of the most prestigious communities in Port Carling. Surrounded by mature trees and set on a picturesque lot backing onto the peaceful waters of Marion Lake, this exceptional residence combines privacy, elegance, and the beauty of nature just minutes from the heart of town. Arrive via a winding tree-canopied road and discover a stunning 5-bedroom home offering approximately 2,987 square feet above grade, plus an expansive 2,280 square feet walk-out lower level ready to be customized to your lifestyle. Soaring 16-foot ceilings and oversized windows fill the home with natural light while framing tranquil forest and lake views throughout. Designed for both everyday comfort and effortless entertaining, the open-concept main floor features a kitchen with breakfast area flowing into the family room anchored by a striking stone wood-burning fireplace. Step outside to the deck and enjoy the peaceful setting overlooking Marion Lake the perfe
$ 1,643,901
House
View photo
House · for sale
$ 1,623,860
$ 472/sq.ft
House
Ontario
· 3,434 sq.ft · 3 Bedrooms · House
Ontario · 3,434 sq.ft · 3 Bedrooms · House
Turnkey equestrian training and boarding facility in Northumberland County. Set atop 40 scenic acres in the rolling Northumberland Hills, this exceptional turnkey equestrian estate offers professional-grade facilities, complete privacy, and outstanding accessibility to the GTA. Purpose-built for serious equestrian operations, this fully developed property is ready to support boarding, coaching, training, breeding, or private equestrian pursuits from day one. At the heart of the property is a modern 8-stall barn featuring a dedicated tack room, feed room, and ample storage, seamlessly connected to an impressive 6,000 sq. ft. indoor riding arena with premium footing, abundant natural light, and excellent ceiling height for year-round riding and training. The thoughtfully designed grounds include seven fenced paddocks, open pasture, established woodland riding trails, and a picturesque pond, creating an efficient and inspiring environment for both horses and riders. Every aspect of the pr
$ 1,623,860
House with garden
View photo
House · for sale
$ 1,283,013
Updated
House with garden
Ontario
· House
· Garden · Parking · Deck
Ontario · House · Garden · Parking · Deck
Haliburton Heaven - Stunning Lakehouse with many recent upgrades on South Lake. Just minutes from Minden. The most exclusive property in the development. It boasts five bedrooms, three bathrooms and main floor Master Bedroom with five-piece ensuite. Luxury appointments and finishes with a breezy, open concept layout, soaring cathedral ceilings and long lake views. Upgraded kitchen cabinety and granite counter tops and a screened porch for dining. Massive decking and firepit area. Detached garage. Approximately 1000 feet of shared waterfront, on 9.57 acres
$ 1,283,013
House with pool
View photo
House · for sale
$ 1,143,562
New
House with pool
Ontario
· House
· Patio · Garden · Fireplace · Gym · Swimming pool · Parking
Ontario · House · Patio · Garden · Fireplace · Gym · Swimming pool · Parking
This ultra private property features an electronic gate that opens to a coach house style garage and a stunning backyard. Every finish throughout the home is of top quality and meticulously maintained to the highest standards. A recently added sunroom overlooks the courtyard, pool, and multiple patios. The primary bedroom is truly exceptional with custom closets, a built in media centre complete with coffee bar, and a luxurious ensuite featuring exquisite fixtures and finishes. The kitchen is next level, designed to delight any chef, with top of the line WOLF appliances, a large centre island, built in coffee station, full sized wine fridge, and more. A fully finished lower level is ideal for a home gym, media room, or guest accommodations. A separate garage with heated floors, and a finished loft, also showcases an incredible loggia, complete with wood buning fireplace, heated floors, and stunning vaulted ceiling, featuring wood beams. Year round enjoyment!
$ 1,143,562
House with pool
View photo
House · for sale
$ 3,001,322
Updated
House with pool
Ontario
· House
· Fireplace · Swimming pool
Ontario · House · Fireplace · Swimming pool
Welcome to 6808 Gore Road, an exceptional custom-built country estate where timeless architecture meets modern luxury. Surrounded by picturesque countryside, this remarkable property offers an unparalleled lifestyle of privacy, sophistication, and endless possibilities for equestrians, hobby farmers, or those seeking an exceptional live-work estate. A grand double-door atrium welcomes you into light-filled interiors featuring soaring 10-foot ceilings, engineered maple flooring, and impeccable craftsmanship throughout. Anchored by a wood-burning fireplace, the elegant living room showcases breathtaking views, while the chef's kitchen is designed for effortless entertaining with premium appliances, a full-size refrigerator and freezer, six-burner gas range, and an impressive 13-foot island. The tranquil primary suite overlooks the pool and features a generous walk-in closet and a beautifully appointed five-piece ensuite. Two additional bedrooms share a Jack-and-Jill bath. The fully finis
$ 3,001,322
House with garden and terrace
View photo
House · for sale
$ 4,089,400
$ 1,213/sq.ft
House with garden and terrace
Ontario
· 3,369 sq.ft · 5 Bedrooms · House
· Garden · Parking · Terrace · Fireplace
Ontario · 3,369 sq.ft · 5 Bedrooms · House · Garden · Parking · Terrace · Fireplace
Priced below replacement cost. Added Bonus Seller may consider a VTB at 0% terms to be negotiated. Prepare to be captivated by this Bespoke masterpiece that is Ideally situated on a quiet leafy east west street just steps from vibrant Yonge Street! Blending modern luxury with timeless design and top drawer craftsmanship, this residence delivers uber chic living for the discerning buyer who accepts nothing less than the best. A grand entrance leads to light-filled interiors with soaring ceilings and expansive floor-to-ceiling windows. The main level features a stunning open-concept kitchen with premium integrated hi-end appliances. The spacious family room is anchored by a sleek gas fireplace and opens to a beautifully landscaped private garden oasis, complete with a rare heated, hi ceiling,2 car garage equipped with EV charging. The second level offers 9 ft ceilings, three generously sized bedrooms, each with its own ensuite bathrooms and custom walk-in closet. The luxurious primary su
$ 4,089,400
House
View photo
House · for sale
$ 9,613,666
Updated
House
Ontario
· House
· Fireplace · Deck
Ontario · House · Fireplace · Deck
Welcome to an exceptional newly built waterfront estate on Lake Muskoka, offering approx. 7,500 square feet of luxurious living space on 4.8 acres with 306 feet of pristine frontage. This seven-plus-two bedroom, seven-bathroom home showcases outstanding craftsmanship, high-end finishes, and thoughtful design throughout. A dramatic granite rock cut entry leads to this private retreat with expansive lake views and breathtaking sunsets. The property features a two-story boathouse with cupola, natural sandy walk-in shoreline, and deep water off the dock. The main level boasts a stunning great room with full-height granite fireplace and floor-to-ceiling windows. The gourmet kitchen is equipped with premium appliances, custom finishes, and a built-in coffee bar. The dining area features bi-fold doors opening to a lakeside deck and Muskoka room with gas fireplace and automatic screens. The main floor primary suite offers a spa-like ensuite and beautiful lake views. The upper level includes a
$ 9,613,666
House
View photo
House · for sale
$ 421,643
Updated
House
Ontario
· House
· Patio · Parking · Air conditioning
Ontario · House · Patio · Parking · Air conditioning
Welcome to Roxboro, a true master-planned community located right next to the Red Hill Valley Pkwy. This new community offers effortless connection to the GTA and is surrounded by walking paths, hiking trails and a 3.75-acre park with a splash pad. This freehold end-unit town home has been designed with naturally fluid spaces that make entertaining a breeze. The additional flex space on the main floor allows for multiple uses away from the common 2nd-floor living area. This 3 bedroom 2 bathroom home offers a single car garage and a private driveway, a primary ensuite and a private rear patio that features a gas hook up for your future barbecue. Quartz counter tops, vanity in powder room, a/c and new appliances included
$ 421,643

Get email alerts

Don't miss out: be the first to know about new properties

The alert was correctly created

On subscribing you accept the conditions of use and the privacy policy
Alert
Receive new ads in your inbox
Save this search
Receive alerts for new listings

We'll send you an email when we have new properties for: "Houses for sale in Ontario"

The alert was correctly created

Mississauga
Brampton
Get email alerts and be the first to see new listings
Required field
On subscribing I accept the terms of the privacy policy
Perfect! You'll soon start receiving new listings via email
Alert
Receive an email when we have new ads for Houses for sale in Ontario
Save this search
Receive notifications when new entries are published.