122,454 houses for sale in Ontario

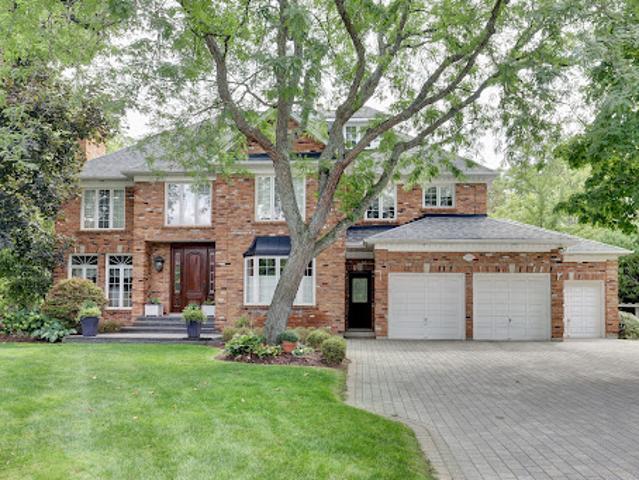
House with pool
View photo
House · for sale
$ 2,142,883
Updated
House with pool
Ontario
· 6 Bedrooms · House
· Swimming pool · Cellar
Ontario · 6 Bedrooms · House · Swimming pool · Cellar
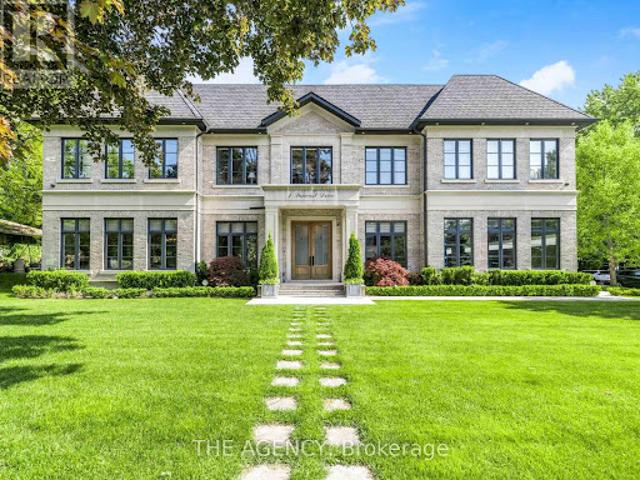
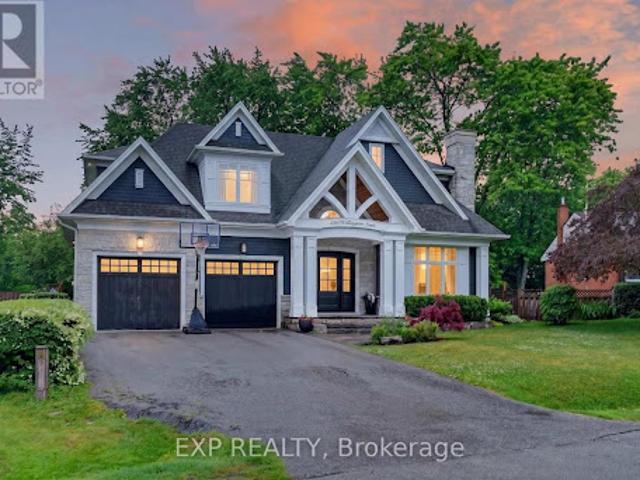
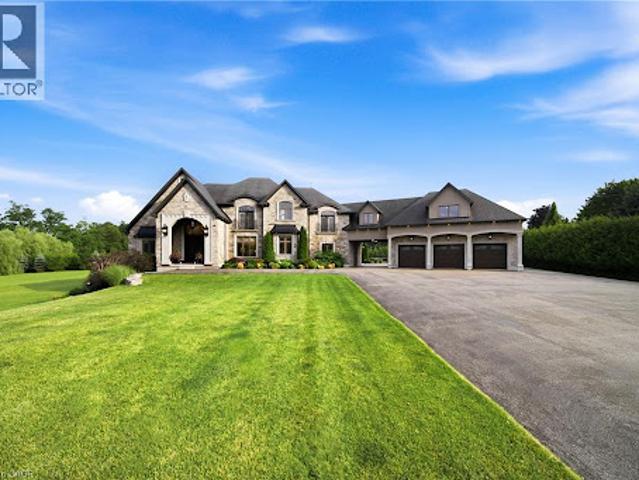
A rare offering in central King City, this premium 2.56 acre ravine lot presents an exceptional opportunity for builders and developers to create a large scale estate residence surrounded by some of the areas most notable mansions, while also offering an existing executive home with over 7,500 square feet of living space. Designed for both elegance and comfort, the home features a beautifully renovated chef's kitchen with high end finishes, expansive light filled principal rooms, and four generously sized bedrooms on the upper level, plus a fifth bedroom in the versatile above ground basement. The lower level, complete with a full kitchen, three piece bathroom, and private entrance, is ideal for an in law or nanny suite. Outdoors, a sparkling in ground pool overlooks the tranquil ravine, creating a private oasis for relaxation and entertainment. Perfectly situated just minutes from the GO Station, top restaurants, charming cafes, and prestigious private schools, this property offers un
$ 2,142,883
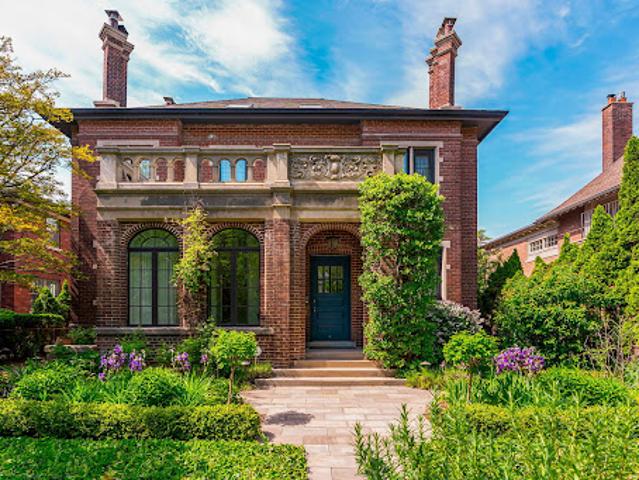
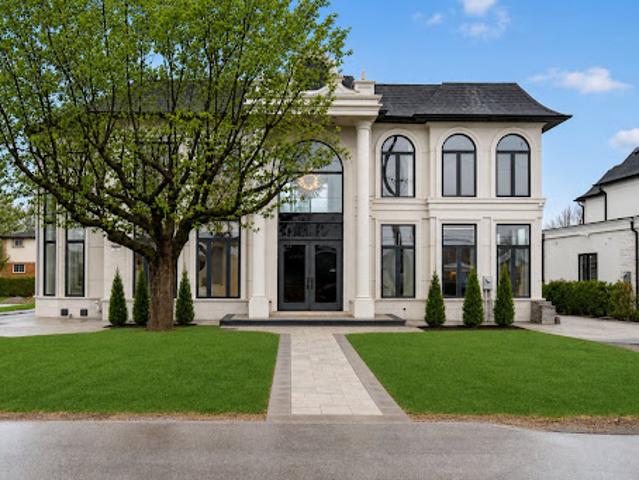
House with terrace
View photo
House · for sale
$ 8,720,203
Updated
House with terrace
Ontario
· House
· Garden · Terrace
Ontario · House · Garden · Terrace
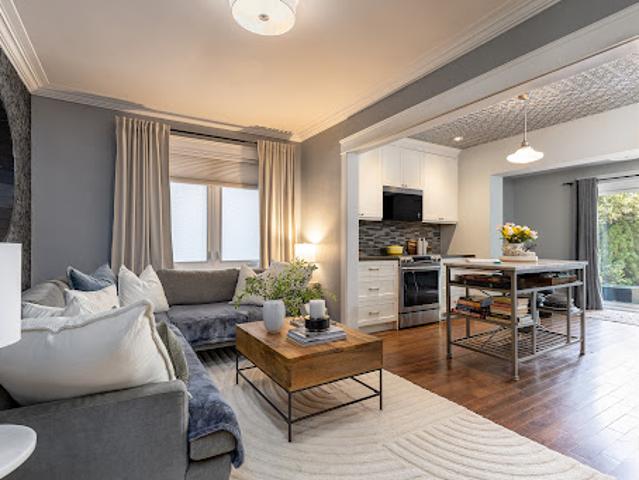
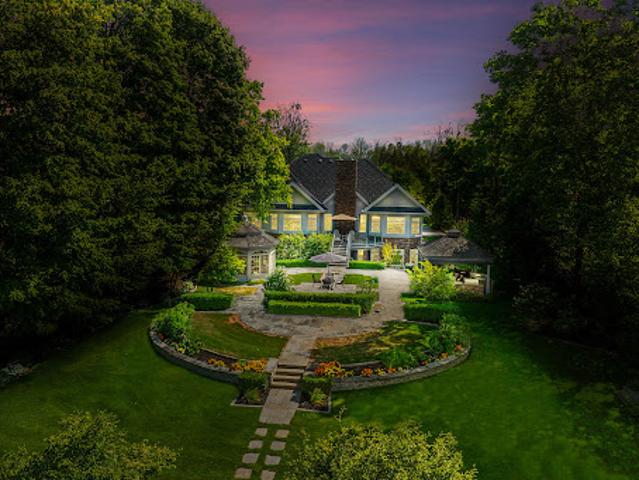
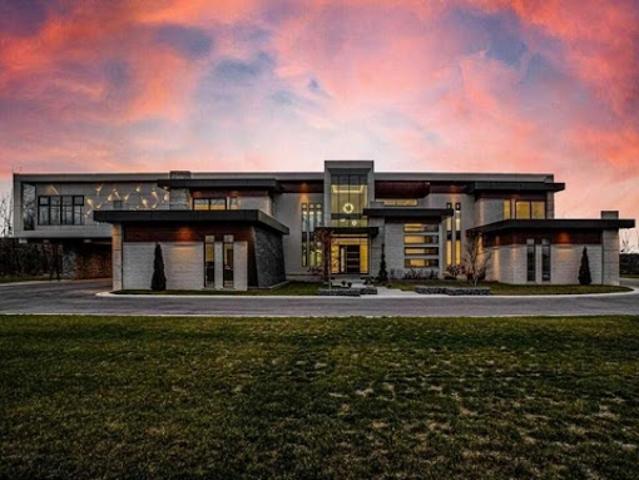
Standing as one of the most important contemporary homes to ever come to market in South Rosedale, this architectural triumph seamlessly mints together historic reverence with a visionary modern interpretation. Originally designed in 1908 by renowned architect William Alexander Langton, the residence underwent a meticulous, multi-year transformation. Taken entirely down to the studs under the expert oversight of Wilson Project Management, the front facade was preserved to respect Rosedale's architectural history, granting the property a commanding street presence. Framing this historic exterior is a lush perennial garden with winding stone pathways perfect for evening soirées. Inside, the brilliant transformation by Pat Hanson of the acclaimed architectural firm gh3—recipient of the Governor General's Gold Award for architectural excellence—has been proudly celebrated in the pages of Azure and Canadian Architect magazines. Instead of dismantling the interior into a standard open floor
$ 8,720,203
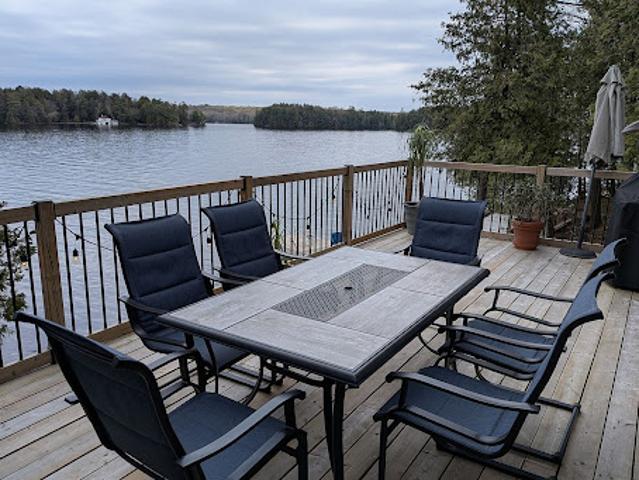
House with pool and garden
View photo
House · for sale
$ 7,791,001
Updated
House with pool and garden
Ontario
· 7 Bedrooms · House
· Garden · Office room · Swimming pool · Cellar
Ontario · 7 Bedrooms · House · Garden · Office room · Swimming pool · Cellar
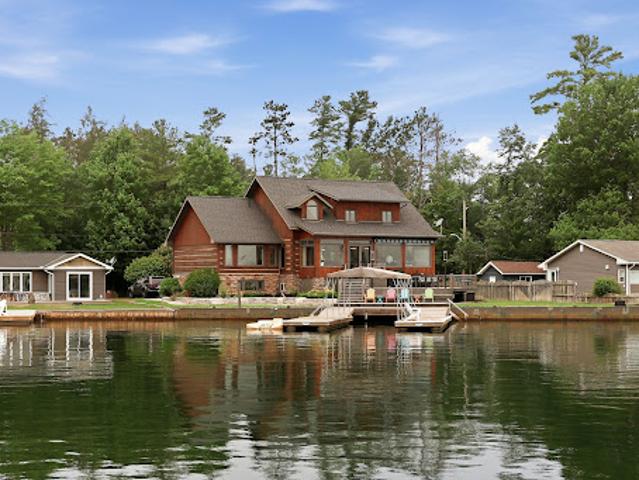
Welcome to 1 Suncrest Drive, an extraordinary estate in Toronto's exclusive Bridle Path neighbourhood. This custom-built masterpiece by Keystone Group offers over 8,500 sq. ft. of luxurious living space, thoughtfully designed for elevated family living and sophisticated entertaining. Featuring 5 spacious bedrooms, including a private nanny's quarter, 2 offices, and 2 elegant powder rooms, this home offers the perfect balance of comfort and functionality. The grand 21-ft. foyer with its custom crystal mosaic skylight introduces the stunning quality of craftsmanship found throughout. Heated floors in all bathrooms and the entire basement provide year-round comfort. The gourmet kitchen, designed for the discerning chef, includes a La Cornue gas range, Calacatta marble countertops, a walk-in pantry, and a wine fridge, ensuring its perfect for both intimate dinners and grand celebrations. The open-concept living area is enhanced by a built-in sound system and a gas fire pit, creating the id
$ 7,791,001
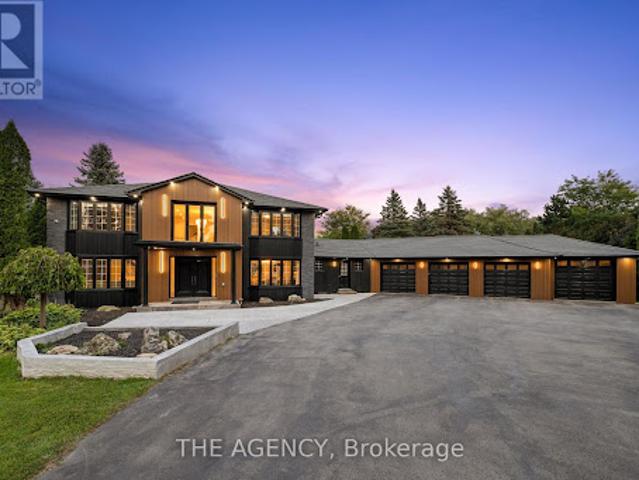
House with garden and terrace
View photo
House · for sale
$ 1,063,579
Updated
House with garden and terrace
Ontario
· House
· Patio · Garden · Office room · Terrace · Fireplace · Parking
Ontario · House · Patio · Garden · Office room · Terrace · Fireplace · Parking
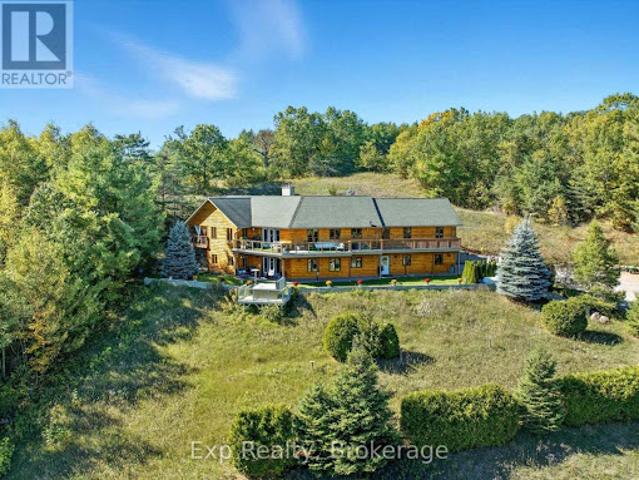
Enchanting Village charm! This quintessential two-storey, detached brick home is nestled in the heart of Toronto's coveted Bloor West Village, blending timeless character with thoughtful modern updates. Offering warm, functional living spaces and a beautifully private backyard, this exceptional home is highlighted by a spectacular detached studio - a true showpiece that adds over 300 square feet of versatile flex space. This inviting retreat has been transformed with a soaring cathedral ceiling, stunning shiplap detailing throughout, and an electric fireplace featuring adjustable flame settings with optional heat for added comfort. Whether envisioned as a home office, fitness studio, creative workspace, media lounge, or peaceful retreat, this remarkable space offers endless possibilities. Patio doors from both the home and the studio create a seamless indoor-outdoor connection, making the private courtyard an exceptional space for entertaining. Best of all, the front parking space rema
$ 1,063,579
House
View photo
House · for sale
$ 1,321,611
Updated
House
Ontario
· House
· Office room
Ontario · House · Office room
Positioned along the renowned St. Mary's River, this distinguished waterfront residence offers an exceptional blend of comfort, craftsmanship, and lifestyle in one of Sault Ste. Marie's most desirable waterfront settings. Thoughtfully designed as both a year-round residence and executive retreat, the home features 3,665 square feet of beautifully finished living space, including five bedrooms, two and a half bathrooms, and a finished lower level ideal for recreation, guests, or a home office. Premium finishes are evident throughout, highlighted by a chef-inspired kitchen with Wolf, Sub-Zero, and Miele appliances, porcelain flooring, and a luxurious primary suite complete with a steam shower and walk-in closet. Recent upgrades, including a new boiler system, updated electrical, new drywall, a Generac whole-home generator, dual heating systems, and heated front steps, provide exceptional comfort and peace of mind. Outside, the waterfront becomes an extension of the home. Enjoy mornings o
$ 1,321,611
House with garden and terrace
View photo
House · for sale
$ 1,293,193
$ 417/sq.ft
House with garden and terrace
Ontario
· 3,100 sq.ft · 3 Bedrooms · House
· Garden · Terrace · Swimming pool · Deck
Ontario · 3,100 sq.ft · 3 Bedrooms · House · Garden · Terrace · Swimming pool · Deck
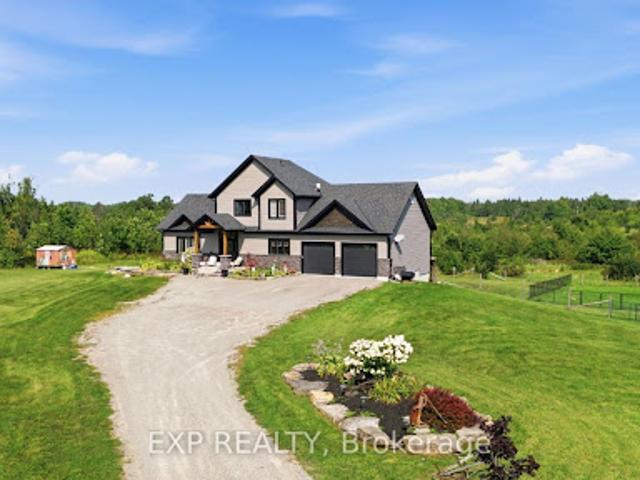
Quite simply one of the finest and purest properties to hit the market in 2026. Straight out of a fairytale, this utopic setting encompasses everything Northumberland and is positioned perfectly to have versatility, flexibility, and infinite options; welcome to THE 3362 Pioneer Road-Where Dreams are Made and Become a True Reality! Enter the gates of the nearly 28-acre wonderland, drive up the storybook driveway, and precisely perched to enjoy breathtaking panoramic views is the exquisite custom-built 3-bedroom (possibly 5), 4-bathroom main house masterpiece. Completed in 2011 by a famous Cobourg master builder. Walk through the front door and be absolutely blown away by the attention to detail every step of the way. Some of the highlights include each bedroom enjoying its own private deck and bathroom ensuite, cathedral beamed ceilings, jacuzzi tubs, walkouts, elevated decks, radiant heated flooring, 6 reinforced concrete wall, tongue and groove pine throughout, lower-level walkout, ce
$ 1,293,193
House
View photo
House · for sale
$ 3,489,900
$ 934/sq.ft
House
Ontario
· 3,735 sq.ft · 4 Bedrooms · House
· Fireplace
Ontario · 3,735 sq.ft · 4 Bedrooms · House · Fireplace
Experience the pinnacle of West Oakville living in this custom-built architectural triumph designed by local luminary Joris Keeren. Situated on a rare, pie-shaped lot widening to 97 feet at the rear, this residence offers over 6,000 square feet of light-filled luxury that perfectly balances grand scale with intimate family comfort. The drama begins in the soaring 20-foot foyer, which leads to a culinary masterpiece anchored by a massive T-shaped island, professional-grade appliances, and a walk-in pantry with a dedicated servery. The Great Room is a showstopper, featuring 18-foot ceilings that open onto a cedar-lined covered porch-a true four-season oasis equipped with a built-in BBQ, task sink, and double-sided gas fireplace for year-round alfresco dining. The upper level hosts four expansive bedrooms, including a primary retreat that rivals the world's best hotels with a bespoke walk-in closet and a spa-inspired 5-piece en suite, plus a laundry room equipped with a steam styler. The
$ 3,489,900
House with garden
View photo
House · for sale
$ 3,501,662
Updated
House with garden
Ontario
· House
· Garden · Office room
Ontario · House · Garden · Office room
Curated with pure intention, exceptionally executed - here's a spectacular opportunity to own one of lake simcoe's most admirable waterfront estates! This custom-built residence offers over 6,000 square feet of refined living space on 1.2 acres of professionally landscaped grounds. With 107 feet of prime western shoreline, the property is perfectly positioned for unforgettable sunsets and an unmatched lakeside lifestyle. Crafted by award-winning West Brennen Construction, the home blends timeless elegance with modern performance. Solid 8' walnut doors and flooring, intricate plaster and imported tin ceiling details, natural quartzite, granite, and leathered granite surfaces create a sense of warmth, sophistication, and enduring quality. The layout features four spacious bedrooms, a dedicated office, and five impeccably designed bathrooms, including a spa-like primary ensuite featured in House & Home magazine. The walk-out lower level offers 9.5' ceilings, a custom media room, a games a
$ 3,501,662
House
View photo
House · for sale
$ 1,286,516
Updated
House
Ontario
· 6 Bedrooms · House
· Terrace · Balcony · Lift · Cellar
Ontario · 6 Bedrooms · House · Terrace · Balcony · Lift · Cellar
Welcome to 2 Yacht Drive! Step into this expansive, contemporary, waterfront residence nestled within a newly established neighbourhood. Boasting 5 bedrooms, 6 bathrooms, a fully finished basement featuring an additional bedroom and two recreational spaces, plus an elevator servicing all levels, this home offers unparalleled grandness. Marvel at the breathtaking direct views of Lake Ontario from the balconies on the main and upper floors, while the rooftop terrace beckons, particularly as summer approaches. Inside, an open-concept design with lofty 11-foot ceilings on the main level and 10-foot ceilings upstairs, along with towering windows and hardwood floors, creates an atmosphere that is both grand and inviting. With your personal touch, this residence can be transformed into a sanctuary, providing solace after a bustling day in the city. Embrace a lakefront lifestyle with access to Wilmot Creek, a golf course, local parks, nature trails, and the Newcastle Marina, ensuring delightfu
$ 1,286,516
House with garden
View photo
House · for sale
$ 2,037,097
Updated
House with garden
Ontario
· House
· Garden
Ontario · House · Garden
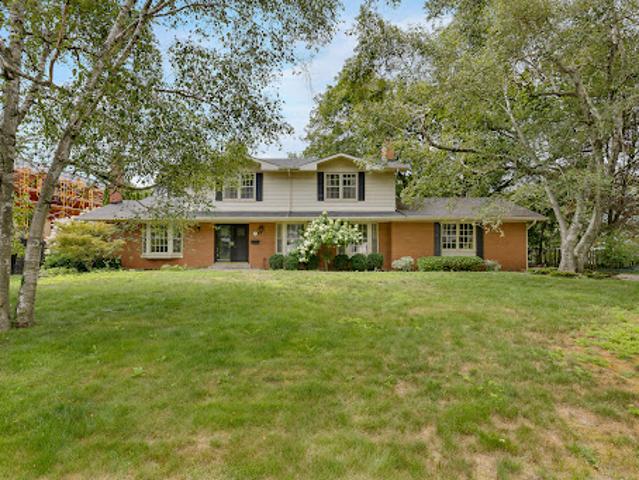
Nestled in the heart of the coveted Morrison neighbourhood, this classic residence sits on an expansive, mature 100 x 150 foot lot within the prestigious Ennisclare Park pocket. Steps from the lake and Gairloch Gardens, this impeccably maintained 1960s home still makes a statement. The interior exudes quiet elegance, featuring a wood-panelled family room and a breathtaking sun-room with cathedral ceilings and floor-to-ceiling windows that overlook a lush, private garden oasis. Whether you choose to enjoy its timeless charm, renovate to your taste, or build your dream estate, this is a rare opportunity in one of Oakville's finest school districts
$ 2,037,097
House
View photo
House · for sale
$ 1,826,239
Updated
House
Ontario
· 6 Bedrooms · House
· Office room · Gym · Parking
Ontario · 6 Bedrooms · House · Office room · Gym · Parking
Welcome to the smartest investment you'll make this year - 58 acres of prime waterfront real estate, two positive cashflow assets and your very own vineyard, private brook and breathtaking views of the Bay of Quinte. A stunning and updated 5 bedroom estate with a home gym can be converted to your very own oasis or keep it as the current successful AirBNB asset earning over 6 figures annually. A commercial building resides on the property providing even further positive cash flow. This includes 5,600 sqft of office and vehicle bay space with 42,000 sqft of paved parking. Inquire for further details on all assets, property details, and the added bonus of a transferable 3% mortgage rate. This is an opportunity of a lifetime. Book your private showing today. * This is a linked property.* (id:57238)
$ 1,826,239
House with pool and garden
View photo
House · for sale
$ 7,469,354
Updated
House with pool and garden
Ontario
· House
· Garden · Terrace · Fireplace · Swimming pool · Lift
Ontario · House · Garden · Terrace · Fireplace · Swimming pool · Lift
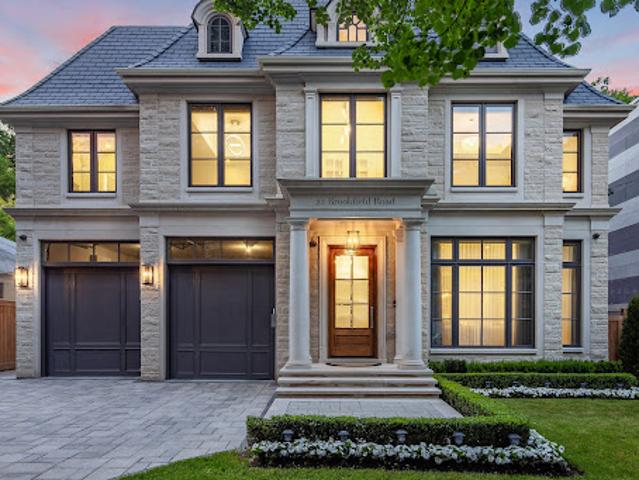
Designed by renowned architect Stan Makow & Associates, 22 Brookfield Road offers approximately 9,882 sq. ft. of total living space on an exceptional ravine lot in prestigious Hoggs Hollow. Thoughtfully designed for both formal entertaining and comfortable family living, the residence combines timeless architecture, generous proportions, and a rare connection to nature in the heart of Toronto.The limestone and brick exterior opens to a resort inspired outdoor setting with a pool, pool house, covered terrace, and views into the surrounding valley landscape. The backyard feels private and protected, with mature trees creating a natural backdrop that is difficult to replicate in the city. Inside, expansive principal rooms, soaring ceilings, an elevator, five fireplaces, and beautifully proportioned living spaces create a refined and livable atmosphere. The residence features 4+1 bedrooms, 7 washrooms, generous family and recreation areas, and a layout that supports both everyday comfort a
$ 7,469,354
Contemporary house with terrace
View photo
House · for sale
$ 428,148
Updated
Contemporary house with terrace
Ontario
· House
· Terrace · Balcony · Parking
Ontario · House · Terrace · Balcony · Parking
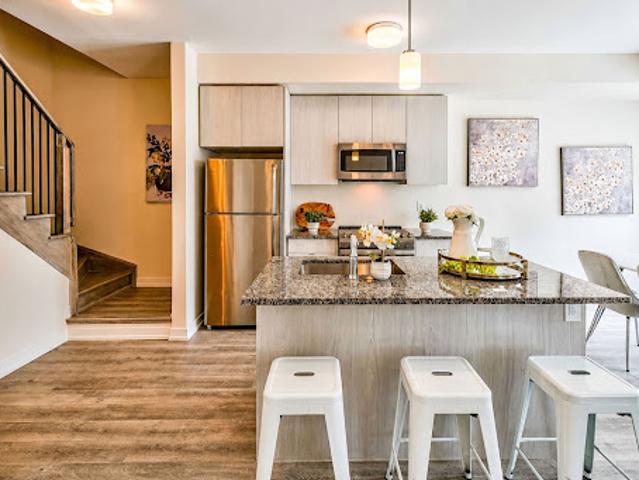
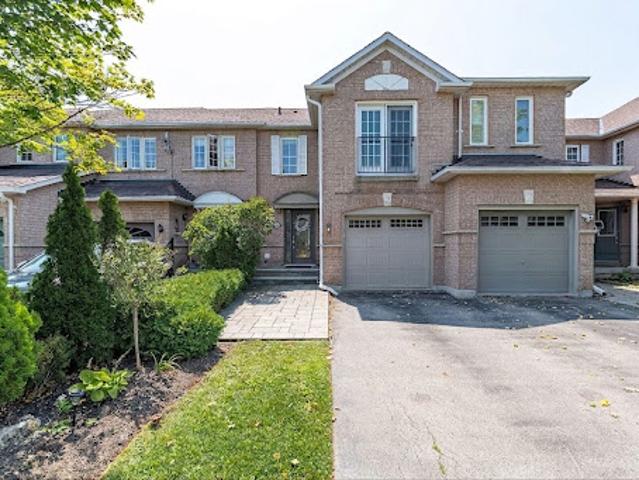
Welcome to Nu Towns by Madison Group in the desirable Duffin Heights community. Built in 2021, this stylish two-bedroom, two-and-a-half-bath townhome offers modern living with comfort and convenience in mind. The bright open-concept layout features nine-foot ceilings, large windows, and elegant finishes throughout. The contemporary kitchen is designed for both everyday living and entertaining, complete with granite countertops, stainless steel built-in appliances, and a centre island with breakfast bar. Upstairs, both bedrooms feature their own private ensuites, alongside the added convenience of upper-level laundry. Additional highlights include an oak staircase, private balcony, garage, and driveway parking. Ideally located just minutes to Highways 401 and 407, GO Transit, shopping, dining, parks, golf courses, Seaton Hiking Trail, and top-rated schools, this move-in-ready home offers the perfect balance of peaceful living and urban convenience
$ 428,148
House with garden and terrace
View photo
House · for sale
$ 2,072,835
Updated
House with garden and terrace
Ontario
· 5 Bedrooms · House
· Garden · Terrace · Fireplace · Deck · Parking · Equipped kitchen
Ontario · 5 Bedrooms · House · Garden · Terrace · Fireplace · Deck · Parking · Equipped kitchen
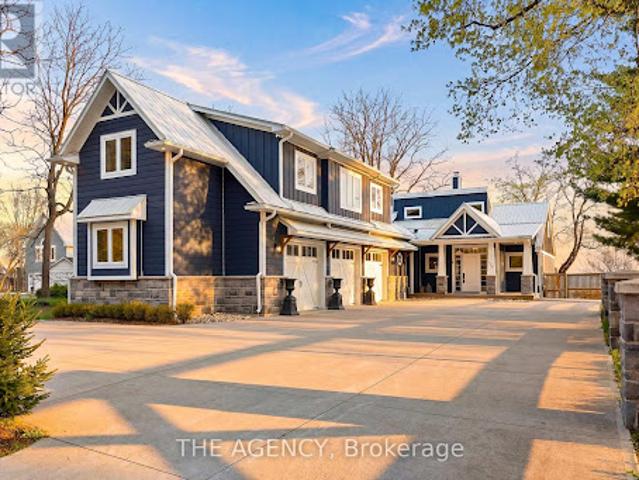
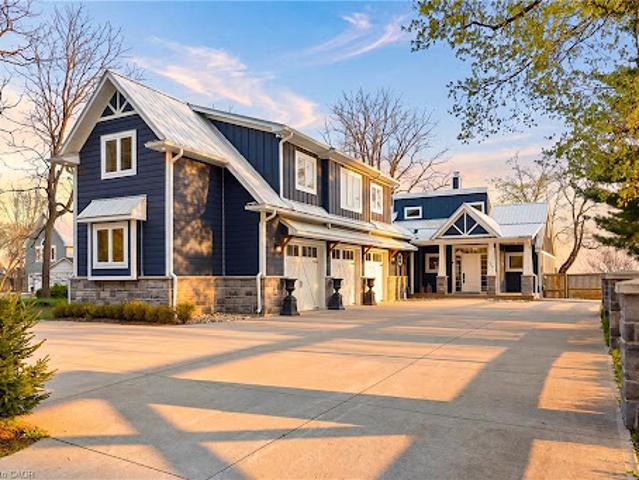
Welcome to The Beach House - offering rare beach ownership along the shores of Lake Erie. Extensively renovated in 2021, including a new kitchen, updated primary bathroom & laundry, an expansive deck with a concrete fire pit, and the addition of a triple-car garage with a second-storey above, this 3,372 sq ft residence features 4 bedrooms and 3 bathrooms, set on an exceptional deep, private lot (64 ft x 377 ft) stretching to the water's edge. Enjoy relaxed coastal living with uninterrupted lake views and your own private stretch of sand. Inside, a bright open-concept design showcases vaulted ceilings and sun-filled living spaces that flow seamlessly onto expansive sundecks overlooking the beach. The kitchen is built for both everyday living and entertaining, complete with a large island, full-size fridge and freezer, dual dishwashers, a 6-burner gas range, and a dedicated bar area. A striking double-sided gas fireplace connects the kitchen and living room, adding warmth and a refined f
$ 2,072,835
Contemporary house with garden and terrace
View photo
House · for sale
$ 2,000,643
$ 591/sq.ft
Updated
Contemporary house with garden and terrace
Ontario
· 3,380 sq.ft · 5 Bedrooms · House
· Garden · Office room · Terrace · Fireplace
Ontario · 3,380 sq.ft · 5 Bedrooms · House · Garden · Office room · Terrace · Fireplace
Escape to contemporary elegance in this architecturally stunning estate, nestled on a serene one-acre lot in sought-after Puslinch. Thoughtfully designed and masterfully built, this custom home redefines luxury. Inside, soaring 10-foot ceilings, expansive windows, & a sculptural white oak staircase set the tone for refined living. Natural light fills the home, highlighting exceptional craftsmanship & an effortless sense of openness. At its heart lies a chef's kitchen featuring quartzite countertops, a full-height backsplash, and sleek Barzotti custom cabinetry throughout. A large island with seating for six, integrated high-end appliances, a walk-through butler's pantry, and designer lighting. The kitchen flows into a two storey great room, where a dramatic gas fireplace anchors the space. Dual glass sliding doors open to a covered porch and private rear yard, an idyllic backdrop for relaxing or entertaining. A formal dining room & private office complete the main level. Upstairs, four
$ 2,000,643
House
View photo
House · for sale
$ 854,151
Updated
House
Ontario
· House
· Garden · Office room · Deck · Parking
Ontario · House · Garden · Office room · Deck · Parking
Backing directly onto a peaceful ravine, 339 Ravineview Way offers a wonderful sense of privacy and a natural setting, while being conveniently located close to excellent schools, parks, walking trails and everyday amenities. Situated on a quiet cul-de-sac, this freehold townhouse offers over 2,200 square feet of total living space. The main level features a bright, open-concept living and dining area overlooking the back garden and ravine. The renovated kitchen opens to an oversized wood deck, providing an ideal setting for summer entertaining. Unique to only a select number of homes, the deck has stairs leading down to the garden, ravine and Morrison Valley trails, creating a direct connection to the surrounding landscape. A two-piece powder room and interior garage access complete the main level. Upstairs, a versatile family room provides additional living space that can easily adapt to a home office, children's play area or comfortable movie room. Three generous bedrooms include a
$ 854,151
House
View photo
House · for sale
$ 1,643,901
$ 652/sq.ft
Updated
House
Ontario
· 2,519 sq.ft · 5 Bedrooms · House
Ontario · 2,519 sq.ft · 5 Bedrooms · House
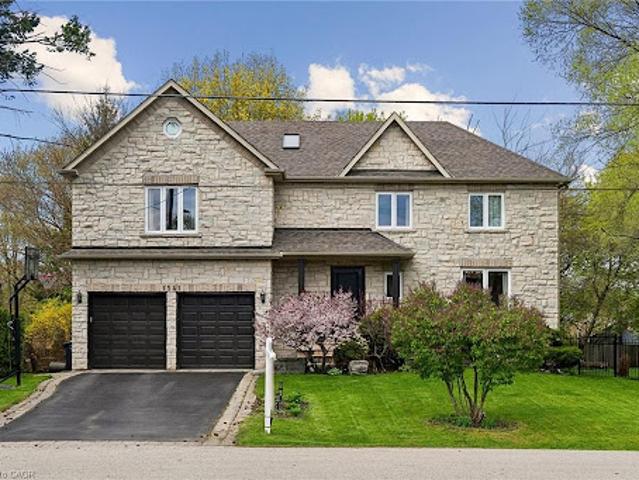
Welcome to 1541 Garnet Avenue in exclusive Mineola. This stunning home offers over 3,500 square feet of refined living space across three fully finished levels. Featuring four bedrooms and three and a half bathrooms, it sits on an impressive 55 by 144 foot ravine lot surrounded by mature trees, delivering that peaceful country-in-the-city feel with beautiful views from both inside and outside the home. Inside, you’ll appreciate the spacious layout, quality finishes, and abundant natural light that fill the home. Steps to parks, schools, and quick access to the lake, QEW, and Port Credit’s vibrant scene. It’s a rare find in one of Mississauga’s most prestigious pockets
$ 1,643,901
House with pool and garden
View photo
House · for sale
$ 8,985,500
$ 676/sq.ft
House with pool and garden
Ontario
· 13,283 sq.ft · 6 Bedrooms · House
· Garden · Swimming pool · Parking
Ontario · 13,283 sq.ft · 6 Bedrooms · House · Garden · Swimming pool · Parking
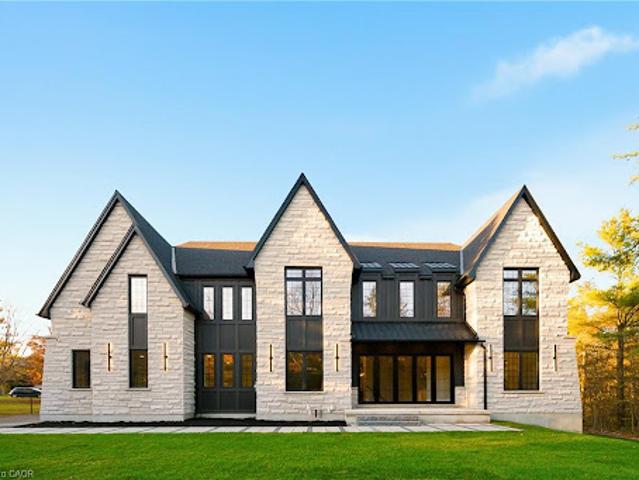
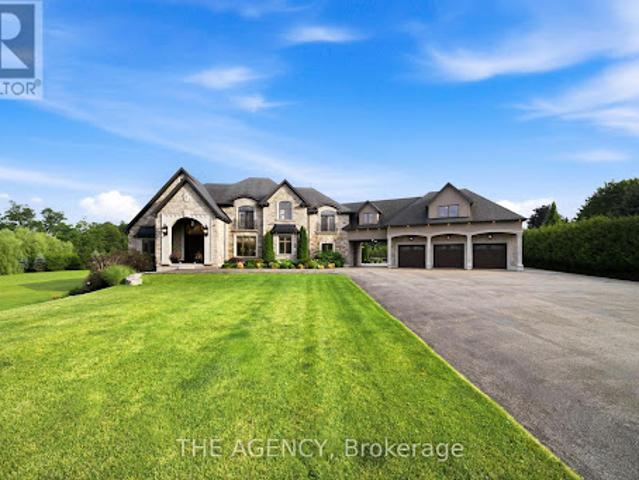
Masterfully Designed Palatial Custom Estate Situated On An Exceptionally Private, Double-Gated, Tree-Lined Lot With 100' Lush Frontage and A Circular Heated Driveway In The Prestigious and Highly Coveted York Mills South Locale. This Extraordinary Gated Residence Captivates With Its Wraparound Premium Indiana Limestone Façade and Offers 13,286 Sqft. Of Luxurious Living Space, Featuring 6+1 Expansive Suites, An Elegant Upper-Level Lounge, A 5-Car Indoor Garage Spaces, And Driveway Parking For Up To 8 Additional Vehicles. Exquisite Craftsmanship Is Showcased Throughout With Coffered Ceilings, Recessed Paneling, Control 4 Home Automation, Designer Lighting, And Bespoke Fixtures. A Dramatic Cathedral Leaded-Glass Skylight W/ Integrated Custom Lighting Illuminates The Interior, Complemented By Oak Hardwood Flooring With Wenge Inlays and Impressive 5' X 10' Italian Slabs In The Heated Foyer.The Gourmet Chef's Kitchen Seamlessly Connects To The Family Room With Walkout Access To The Covered O
$ 8,985,500
House with pool
View photo
House · for sale
$ 10,422,461
House with pool
Ontario
· 6 Bedrooms · House
· Swimming pool · Lift · Parking
Ontario · 6 Bedrooms · House · Swimming pool · Lift · Parking
Bugatti, The 1 Brand For Exotics. This 3.5 Acres Estate Is The Bugatti Of Luxury Real Estate For The Ultimate Car Enthusiast. Built 2023, 35,000 Total Sqft, 19,000 Sqft Living Space. 6 Bedrooms 11 Baths 16,500 Sq Ft Luxury 95+Car Indoor Car Salon, Glass Elevator To Underground Garage. 5000 Sq Ft Hobby Workshop. Glass Elevator, Wine Room, Multi Level Infinity Dream Pool With Submersible Window To Bar, Geothermal Heat, Too Many Features To List. Over $12,000,000 In Building Cost. Sold Turnkey With Some Built In Furniture. Futuristic Led Lighting Inside/Out. Designer Inspired, Must See Million Dollar Kitchen, 20 Ft Centre Island, Appliances Extraordinaire. Miami Vice Meets Hollywood Nice.* EXTRAS * All Existing Appliances, Light Fixtures And Window Coverings
$ 10,422,461
House with garden
View photo
House · for sale
$ 1,320,896
Updated
House with garden
Ontario
· 4 Bedrooms · House
· Garden · Fireplace · Parking
Ontario · 4 Bedrooms · House · Garden · Fireplace · Parking
Wake up to wide, unobstructed views of Georgian Bay, step onto your own white sand beach, and enjoy true four-season waterfront living. Set on an exceptional 85 x 346 ft lot with 85 ft of shoreline, this 3,000-3,500 sq ft custom bungalow offers year-round comfort in one of Penetanguishene's most desirable waterfront locations. The home features 3 bedrooms, 3 bathrooms, a built-in 2-car garage, parking for 6 vehicles, a private dock, and protected deep-water access.Designed to bring the outdoors in, the home offers a bright open-concept layout with floor-to-ceiling windows, vaulted ceilings, and skylights that capture the water views throughout. The living area is centred around a gas fireplace, while the kitchen with centre island and breakfast bar opens directly to outdoor entertaining spaces.The primary bedroom enjoys direct waterfront views, while two additional bedrooms and three full bathrooms provide space for family and guests. Outside, professionally landscaped grounds, an 8-pe
$ 1,320,896
House with garden and terrace
View photo
House · for sale
$ 2,072,835
$ 617/sq.ft
Updated
House with garden and terrace
Ontario
· 3,358 sq.ft · 5 Bedrooms · House
· Garden · Terrace · Fireplace · Deck · Parking · Equipped kitchen
Ontario · 3,358 sq.ft · 5 Bedrooms · House · Garden · Terrace · Fireplace · Deck · Parking · Equipped kitchen
Welcome to The Beach House - offering rare beach ownership along the shores of Lake Erie. Extensively renovated in 2021, including a new kitchen, updated primary bathroom & laundry, an expansive deck with a concrete fire pit, and the addition of a triple-car garage with a second-storey above, this 3,372 sq ft residence features 4 bedrooms and 3 bathrooms, set on an exceptional deep, private lot (64 ft x 377 ft) stretching to the water’s edge. Enjoy relaxed coastal living with uninterrupted lake views and your own private stretch of sand. Inside, a bright open-concept design showcases vaulted ceilings and sun-filled living spaces that flow seamlessly onto expansive sundecks overlooking the beach. The kitchen is built for both everyday living and entertaining, complete with a large island, full-size fridge and freezer, dual dishwashers, a 6-burner gas range, and a dedicated bar area. A striking double-sided gas fireplace connects the kitchen and living room, adding warmth and a refined f
$ 2,072,835
House with garden
View photo
House · for sale
$ 514,635
Updated
House with garden
Ontario
· House
· Garden · Deck
Ontario · House · Garden · Deck
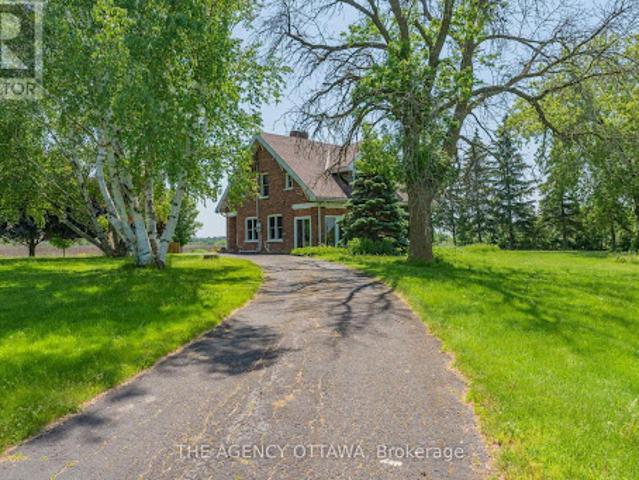
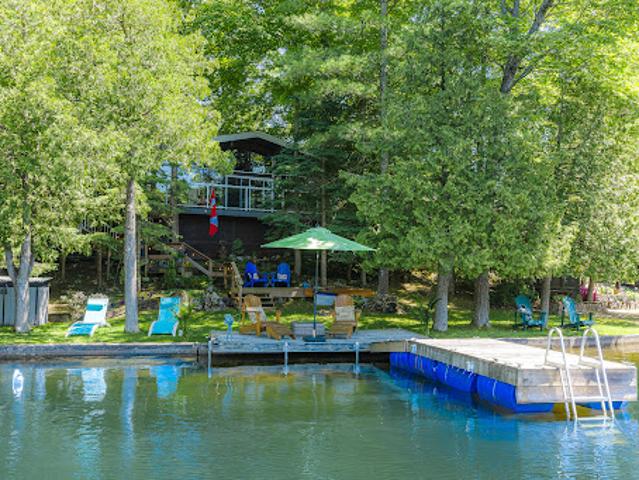
Nestled on one of Eastern Ontario’s most stunning yet largely undiscovered lakes, 108 Killenbeck Lane offers the perfect blend of tranquillity and accessibility. This quaint year-round retreat features 2 bedrooms and 1 bathroom, making it an ideal sanctuary for those seeking a simpler, relaxed lifestyle without sacrificing convenience. Accessed via a private laneway shared with only a small number of owners, the property provides both privacy and a welcoming community feel. Enjoy exceptional fishing, boating, and swimming along a gentle shoreline that invites leisurely afternoons on the water. The lake is suitable for a small boat, perfect for exploring or simply soaking in the serene surroundings. Despite its peaceful setting, the home is conveniently located within 15 minutes of groceries and restaurants, and just 20 minutes north of Highway 401, ensuring easy connectivity for both everyday needs and weekend adventures. Whether you’re unwinding on the deck, casting a line, or taking
$ 514,635
House with pool and garden
View photo
House · for sale
$ 4,277,903
$ 423/sq.ft
Updated
House with pool and garden
Ontario
· 10,097 sq.ft · 5 Bedrooms · House
· Garden · Swimming pool · Lift
Ontario · 10,097 sq.ft · 5 Bedrooms · House · Garden · Swimming pool · Lift
Some homes impress. Others redefine what is possible. Set behind private gates on 2.3 acres in prestigious Puslinch, this custom estate blends luxury, craftsmanship, and resort-style recreation. Conceived as both a private retreat and an entertaining destination, it offers scale, sophistication, and amenities rarely found in one residence. Natural stone architecture, manicured grounds, and a dramatic sense of arrival set the tone, while over one million dollars invested in the rear grounds has created a resort oasis. Inside, a residential elevator serves all three levels, and premium finishes - custom Busato cabinetry, Petra mouldings, porcelain flooring, and hardwoods - underscore the home’s calibre. Integrated technology, in-floor heating, zoned mechanicals, and refined materials bring comfort and ease. The chef’s kitchen features a 48-inch Wolf range, steam and convection cooking, Sub-Zero refrigeration, quartz surfaces, and a butler’s pantry with Bosch coffee system. The principal
$ 4,277,903
House with garden
View photo
House · for sale
$ 1,401,738
$ 549/sq.ft
House with garden
Ontario
· 2,551 sq.ft · 3 Bedrooms · House
· Garden
Ontario · 2,551 sq.ft · 3 Bedrooms · House · Garden
The gates close behind you, and the road disappears. What follows is 102.9 acres of rolling field and mixed hardwood bush in the City of Kawartha Lakes, roughly two hours north of Toronto-a scale of privacy that does not depend on a neighbor's goodwill to stay that way. A private trail network runs through the hardwoods and the open ground. A river along the back of the property flows to Raven Lake. Moose, white-tailed deer, and birds of prey are resident here, not visiting. The uncommon part is what sits at the end of the drive. Acreage of this size in central Ontario almost always comes with a house of a certain age and a long list of things to put right. A recent build almost always comes on a lot you can see across. This property is both the land and a home custom-built in 2018 that reads like a century-old farmhouse and runs like a new build. Inside A covered porch and a leaded-glass two-story foyer open into a great room composed around the view. Wood-vaulted ceilings carry expos
$ 1,401,738
House with pool and garden
View photo
House · for sale
$ 4,277,903
Updated
House with pool and garden
Ontario
· 5 Bedrooms · House
· Garden · Swimming pool · Lift
Ontario · 5 Bedrooms · House · Garden · Swimming pool · Lift
Some homes impress. Others redefine what is possible. Set behind private gates on 2.3 acres in prestigious Puslinch, this custom estate blends luxury, craftsmanship, and resort-style recreation. Conceived as both a private retreat and an entertaining destination, it offers scale, sophistication, and amenities rarely found in one residence.Natural stone architecture, manicured grounds, and a dramatic sense of arrival set the tone, while over one million dollars invested in the rear grounds has created a resort oasis. Inside, a residential elevator serves all three levels, and premium finishes - custom Busato cabinetry, Petra mouldings, porcelain flooring, and hardwoods - underscore the home's calibre. Integrated technology, in-floor heating, zoned mechanicals, and refined materials bring comfort and ease.The chef's kitchen features a 48-inch Wolf range, steam and convection cooking, Sub-Zero refrigeration, quartz surfaces, and a butler's pantry with Bosch coffee system. The principal su
$ 4,277,903
House with garden
View photo
House · for sale
$ 2,108,574
Updated
House with garden
Ontario
· House
· Garden · Office room · Fireplace
Ontario · House · Garden · Office room · Fireplace
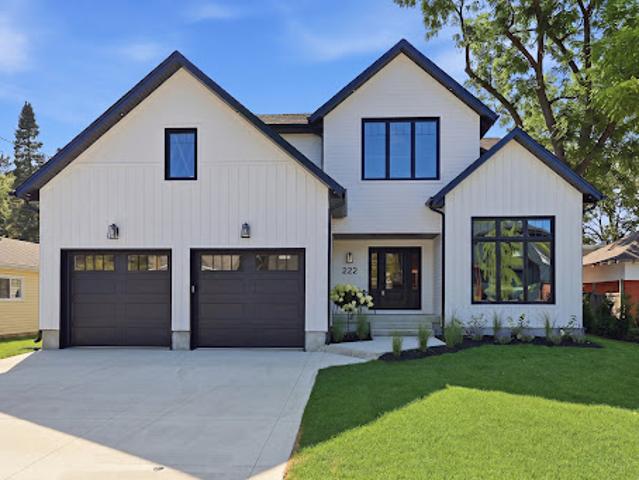
Welcome to 222 Oak Street, where timeless elegance meets modern luxury in this custom-built North Oak home. Set on a fenced full town lot in downtown Collingwood, this home exudes quality from the moment you step through the front door. The entrance and great room soar with 18-foot ceilings, while the rest of the main level enjoys nine-foot ceilings throughout. Wide-plank white oak engineered hardwood runs through the home, complemented by oak stairs with metal pickets, quartz counters throughout, high-end bathroom fixtures, along with a long list of additional upgrades available upon request. The main level offers an office that doubles as a fifth bedroom with a full bathroom, along with a private primary suite featuring a walk-in closet, a five-piece luxury ensuite, and access to a covered porch. The open-concept living space includes a dining area and a great room with a bar area and gas fireplace, flowing into a modern maple kitchen finished with quartz counters, a waterfall island
$ 2,108,574
House with garden
View photo
House · for sale
$ 1,393,803
Updated
House with garden
Ontario
· House
· Garden · Office room · Fireplace · Parking
Ontario · House · Garden · Office room · Fireplace · Parking
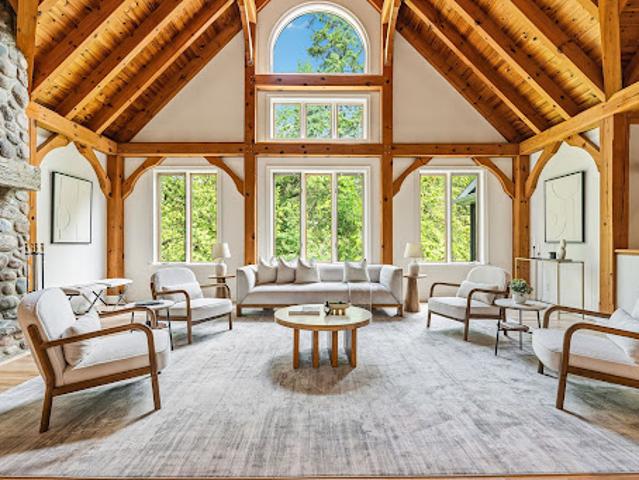
A rare custom timber frame masterpiece, conceived and built by the builder for his own family, now thoughtfully renovated and presented to the most discerning of buyers. From the moment you cross the threshold, the architecture commands attention. A soaring two-storey beamed vaulted ceiling, dramatic cathedral window wall, and breathtaking floor-to-ceiling stone wood-burning fireplace make the great room a space that simply cannot be replicated. This is craftsmanship and vision at its finest. The floor plan is as intelligent as it is impressive. A mudroom entry with powder room and attached garage welcomes you with function and grace. The newly renovated kitchen with skylights flows into a sun-drenched sunroom - perfect for morning coffee year-round. A beautifully proportioned front room serves as a sophisticated home office or elegant guest suite. The primary retreat is exceptional with high ceilings and exposed beams, a luxurious 5-piece ensuite, generous walk-in closet, and a privat
$ 1,393,803
House with pool and garden
View photo
House · for sale
$ 2,394,339
Updated
House with pool and garden
Ontario
· House
· Garden · Deck · Swimming pool · Parking
Ontario · House · Garden · Deck · Swimming pool · Parking
Welcome to an exceptional Lorne Park home situated on a prestigious cul-de-sac within walking distance to top rated neighbourhood schools. Lorne Park is often referred to as Muskoka in the city. This truly one of a kind well loved family home with its traditional layout offers approximately 7,000 sq. ft. of finished living space on a private, pie-shaped lot, complete with a beautiful in-ground saltwater pool surrounded by ample decking and green space for relaxing and entertaining. The elegance of this home is evident from its reclaimed brick exterior, colonial-style windows, detailed millwork and impressive custom entry door. A rare three-car garage with ample storage space completes the exterior appeal of this unique home. The main floor offers large principal rooms, including formal dining and living rooms, large family room, cozy den, family-sized kitchen, main-floor laundry room. A convenient second front entry door provides access to the first floor. Entry is also provided by doo
$ 2,394,339
Contemporary house
View photo
House · for sale
$ 2,155,801
$ 359/sq.ft
Contemporary house
Ontario
· 5,995 sq.ft · 4 Bedrooms · House
Ontario · 5,995 sq.ft · 4 Bedrooms · House
There Are Homes That Impress, and Others That Linger Long After You've Left. This Newly Built Oakville Estate, Inspired By Classic European Manor Design, Is Unmistakably The Latter. From Arrival, The Facade Sets A Tone Of Quiet Grandeur, Where Symmetry Is Defined By Stately Columns, Arched Windows, and Intricate Stonework, Blending Timeless Craftsmanship W/ Modern Refinement. A Striking Dbl Glass-Door Entry Welcomes You Inside, Where Nearly 6,000 Sqft Unfold W/Intention and Ease. The Marble Foyer Introduces A Refined Palette That Carries Through Rich Hrdwd and Granite Finishes. Beyond, The Living and Great Rms Feature Soaring 23' Ceilings and Expansive Walls Of Glass, Filling The Home W/Natural Light and Creating A Seamless Sense Of Openness. Coffered Ceilings W/LED Cove Lighting, Built-In Speakers, and Recessed Illumination Add A Sophisticated Contemporary Layer Throughout. At The Heart Of The Home, The Kitchen Balances Beauty and Function W/ Built-In Appliances, Quartz Countertops, C
$ 2,155,801
House with terrace
View photo
House · for sale
$ 1,425,968
Updated
House with terrace
Ontario
· House
· Terrace · Deck · Parking
Ontario · House · Terrace · Deck · Parking
Less then two hours drive from the GTA enter this charm filled three bedroom hideaway with gorgeous long, island dotted views of Lake Muskoka. Halfway between Bala and Port Carling you find a sweet little cottage set alongside a majestic shoreline that beckons you for a quick dip in the lake or an afternoon boatride chasing the sun. A generous deck provides ample space to relax and enjoy sunrises and nature at its finest. An additional 2.236 acres across the road allows extra parking, room for garage and possible additonal future living space expansion with some applications already in process. An open concept living area with cozy wood fire, updated bathroom, level lot, plenty of parking, waterside cottage placement and canopied and airy space are just a few of this cottage's features you won't want to miss. This central location gives quick road or boat access to neighbouring Port Carling and Bala providing fun filled days with lots of explorative adventures to follow. Closeby you wi
$ 1,425,968

Get email alerts

Don't miss out: be the first to know about new properties

The alert was correctly created

On subscribing you accept the conditions of use and the privacy policy
Alert
Receive new ads in your inbox
Save this search
Receive alerts for new listings

We'll send you an email when we have new properties for: "Houses for sale in Ontario"

The alert was correctly created

Mississauga
Brampton
Get email alerts and be the first to see new listings
Required field
On subscribing I accept the terms of the privacy policy
Perfect! You'll soon start receiving new listings via email
Alert
Receive an email when we have new ads for Houses for sale in Ontario
Save this search
Receive notifications when new entries are published.