1,454 properties for sale in Otonabee-south Monaghan

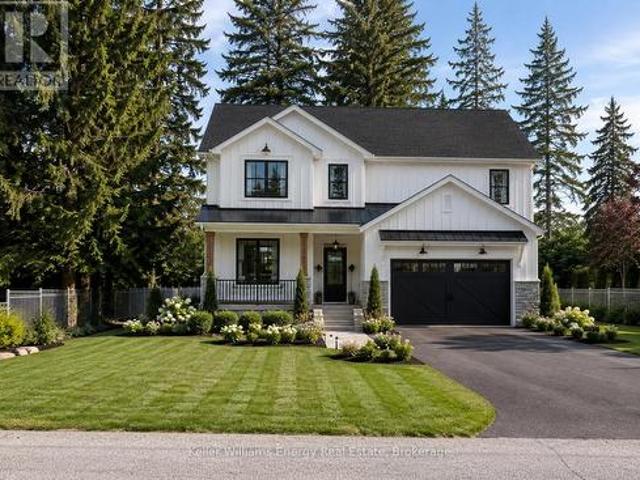
52 Cobbledick Street, Clarington Orono, ON, L0B 1M0 house for sale | Listing ID E13680 | Royal LePage
View photo
House · for sale
$ 1,499,999
52 Cobbledick Street, Clarington Orono, ON, L0B 1M0 house for sale | Listing ID E13680 | Royal LePage
Otonabee-south Monaghan
· House
· Office room
Otonabee-south Monaghan · House · Office room
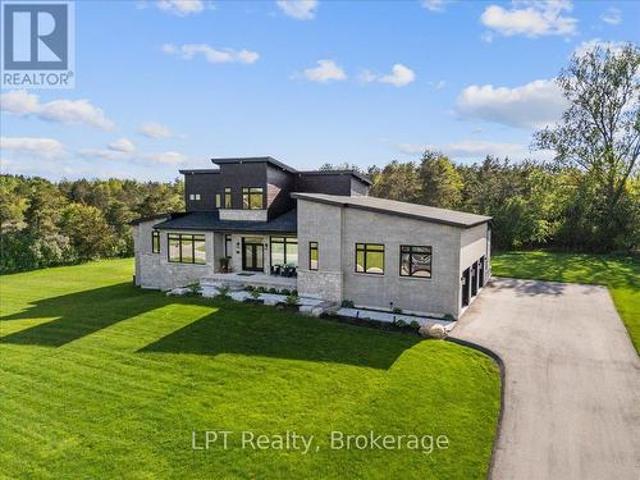
A rare opportunity to own a brand-new custom home in the heart of sought-after Orono. Thoughtfully designed by Holmes Construction, this approximately 2,600 sq. Ft. modern farmhouse offers 4 bedrooms, 3 bathrooms with an exceptional blend of timeless design, quality craftsmanship and modern living. Set on a beautiful mature oversized lot, this home is designed to feel both impressive and inviting, featuring soaring ceilings, a stunning custom coffered ceiling, expansive windows, custom millwork and wide-plank hardwood flooring throughout. At the heart of the home is a beautifully appointed chef's kitchen with an oversized island, custom cabinetry, walk-in pantry and elevated finishes, flowing seamlessly into the open-concept living and dining spaces. The spacious primary suite offers a luxurious retreat with a spa-inspired ensuite and generous walk-in closet, while three additional bedrooms provide flexibility for family, guests or a home office. Enjoy the rare combination of brand-new
$ 1,499,999
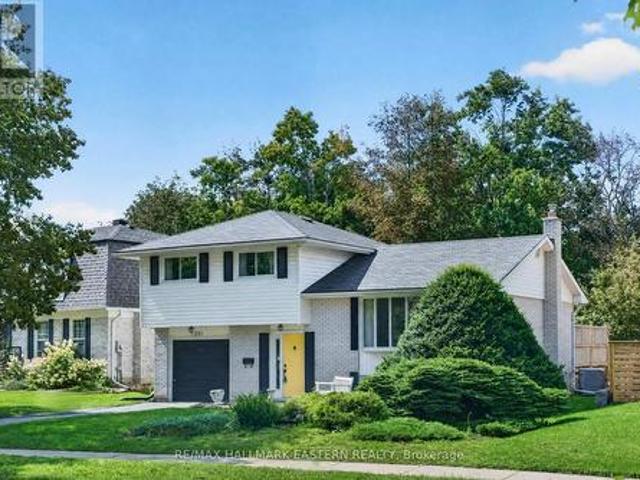
1337 Franklin Drive W, Peterborough Northcrest Ward 5, ON, K9H 6Z5 house for sale | Listing ID X13822 | Royal LePage
View photo
House · for sale
$ 499,900
1337 Franklin Drive W, Peterborough Northcrest Ward 5, ON, K9H 6Z5 house for sale | Listing ID X13822 | Royal LePage
Otonabee-south Monaghan
· House
· Garden · Fireplace · Deck · Parking
Otonabee-south Monaghan · House · Garden · Fireplace · Deck · Parking
A rare North End Peterborough opportunity with 3 bedrooms, 2 bathrooms, a great room addition, finished lower level, single garage and a walkout to a private backyard deck. Welcome to 1337 Franklin Drive, a well-loved 4-level side split in one of Peterborough's established north-end neighbourhoods. The main level offers a bright living room, dining area and kitchen, with a walkout from the dining room to a private deck and backyard. A spacious great room addition sets this home apart, featuring a gas fireplace and extra main-floor living space for family time, entertaining or relaxing. Upstairs includes 3 comfortable bedrooms and a 4-piece bathroom. The lower level provides a finished rec room, second bathroom, laundry and storage, giving the home useful flexibility for today's lifestyle. A single garage adds everyday convenience. Located close to schools, parks, public transit, trails, Chemong Road shopping, grocery stores, restaurants and Riverview Park & Zoo. A solid North End home
$ 499,900
2269 Mccracken'S Landing Road, Douro Dummer, ON, K0L 2H0 house for sale | Listing ID X13522 | Royal LePage
View photo
House · for sale
$ 1,150,000
2269 Mccracken'S Landing Road, Douro Dummer, ON, K0L 2H0 house for sale | Listing ID X13522 | Royal LePage
Otonabee-south Monaghan
· House
· Fireplace
Otonabee-south Monaghan · House · Fireplace
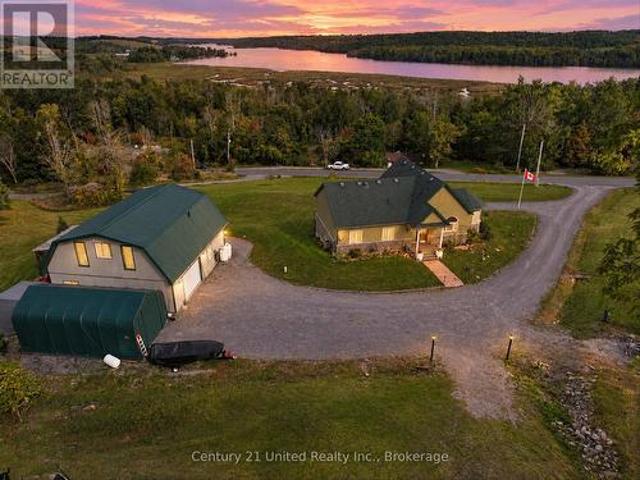
A spectacular 6 year old contemporary home with a WOW FACTOR! At every turn you can see the exquisite quality of construction and finishings in this 3200 sq. Ft. beauty. Creative custom design/build with two separate oversized bedroom wings complete with ensuites (1with luxurious steam shower), bookending an amazing great room with 18 foot cathedral ceilings. This home has so many options for creative & versatile executive living. A wall of triple pane argon windows in the front overlooks prestigious Stoney Lake, facing west for breathtaking sunsets. Open concept kitchen/dining/living room with an immense 10 foot granite Island complete with seating and high end KitchenAid stainless appliances and beautiful cabinetry. State-of-the-art 5 foot wide wood burning fireplace. The rear wall of windows looks out to the rustic 3 acre wooded lot with a babbling stream running through it. Main floor laundry and convenient 4 piece bath that services the quaint guest sleeping cabin. The lower level
$ 1,150,000
Lot 73 Kerr Street, Cobourg, ON, K9A 1N6 house for sale | Listing ID X13426 | Royal LePage
View photo
House · for sale
$ 779,900
Lot 73 Kerr Street, Cobourg, ON, K9A 1N6 house for sale | Listing ID X13426 | Royal LePage
Otonabee-south Monaghan
· House
· Office room · Gym
Otonabee-south Monaghan · House · Office room · Gym
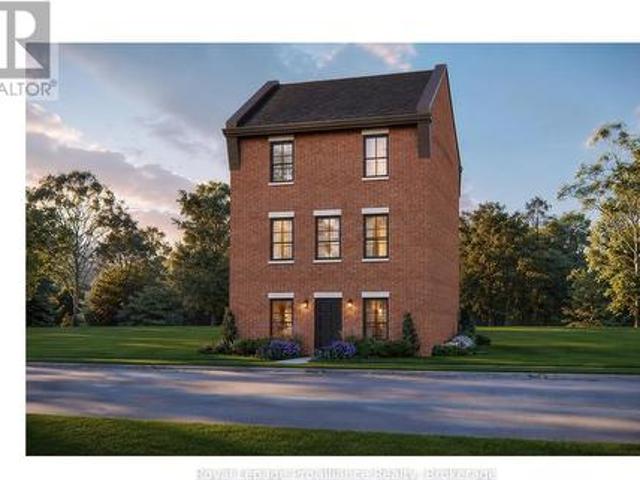
The Wellington, a 3-bedroom, 1.5-bathroom home, to be built by New Amherst Homes. Set on a 35' x 103' lot, this distinctive three-storey design embraces the natural topography of the land to create bright, flexible living spaces that adapt to a variety of lifestyles. Accessed from a private rear laneway, the home offers convenient rear-level entry into the main floor, where an open-concept kitchen and dining area create an inviting setting for everyday living and entertaining. A powder room completes this level. Upstairs, you'll find a full 4-piece bathroom and three comfortable bedrooms providing space for families, guests, or a dedicated home office. One of the home's most unique features is its bright at-grade lower level, made possible by the gently sloping grade of the property. With a separate front entrance and large above-grade windows, this versatile flex space is ideal for a home office, fitness room, media lounge, playroom, or additional living area. An unfinished storage ar
$ 779,900
2 Cortland Way, Brighton, ON, K0K 1H0 house for sale | Listing ID X13239 | Royal LePage
View photo
House · for sale
$ 699,900
2 Cortland Way, Brighton, ON, K0K 1H0 house for sale | Listing ID X13239 | Royal LePage
Otonabee-south Monaghan
· House
· Garden · Fireplace · Deck
Otonabee-south Monaghan · House · Garden · Fireplace · Deck
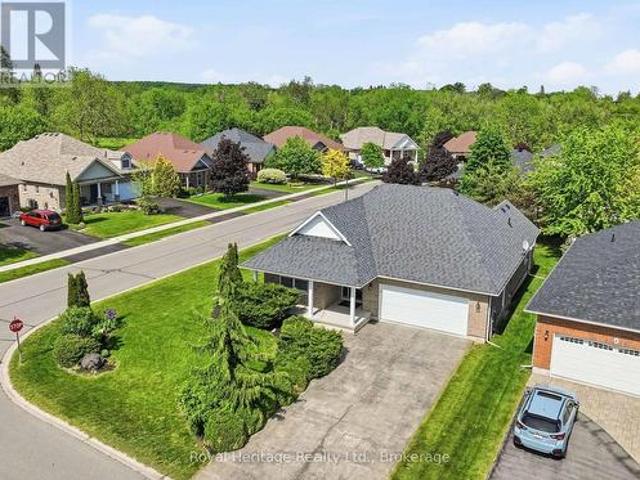
Welcome to this beautiful bungalow, perfectly situated on a stunning corner lot in one of Brighton's peaceful and desirable neighbourhoods. Enjoy the convenience of being just a short stroll to downtown shops, restaurants, parks, and amenities while coming home to a quiet residential setting. Designed for comfortable living, this spacious bungalow offers an inviting and functional layout. The main floor features a generous primary suite complete with a private ensuite bathroom and two double closets, along with a second bedroom and a full second bathroom. The bright eat-in kitchen provides plenty of space for family meals and offers walkout access to a private deck overlooking the lovely backyard. An ideal spot for relaxing or entertaining. The large living room is warm and welcoming, highlighted by a cozy gas fireplace, combined with the dining area. Currently used as a sitting area. Creating the perfect setting for hosting family and friends. A convenient laundry/mudroom with direct
$ 699,900
19 Ledge Road, Trent Lakes, ON, K0M 1A0 commercial for sale.
View photo
House · for sale
$ 2,750,000
$ 85,937/sq.ft
19 Ledge Road, Trent Lakes, ON, K0M 1A0 commercial for sale.
Otonabee-south Monaghan
· 32 sq.ft · House
Otonabee-south Monaghan · 32 sq.ft · House
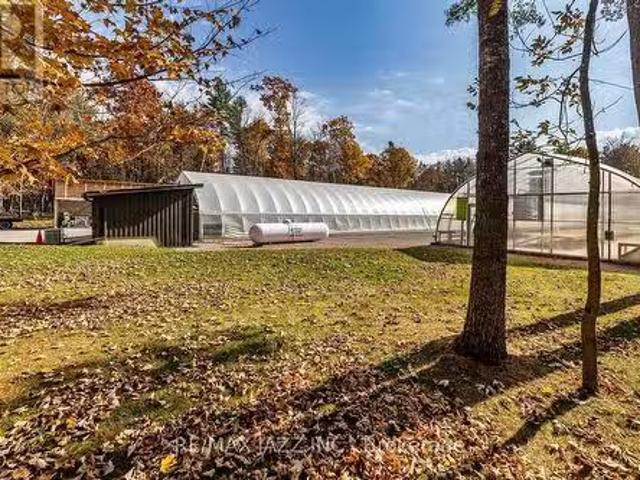
Amazing Opportunity. STONE GATE GREENHOUSES INC. Owners Are Looking to Retire But Will Continue to Operate and Grow the Business Until a Suitable Buyer Takes Over. A Thriving Business That Could Easily Be Expanded. Includes Fabulous Custom Home, 2 Heated Greenhouses and Workshop. EXTRAS 17 KW Generators for the house and the greenhouses. Large workshop, plus warehouse. BEING SOLD WITH MLS X11931963 included in price. (id:27). Still available at ListedBuy!
$ 2,750,000
71 Sama Park Road, Havelock Belmont Methuen, ON, K0L 1Z0 house for sale | Listing ID X13748 | Royal LePage
View photo
House · for sale
$ 410,000
71 Sama Park Road, Havelock Belmont Methuen, ON, K0L 1Z0 house for sale | Listing ID X13748 | Royal LePage
Otonabee-south Monaghan
· House
· Garden · Deck · Parking
Otonabee-south Monaghan · House · Garden · Deck · Parking
Welcome to 71 Sama Park Road, located in the highly sought-after Sama Park community! This beautifully renovated 2-bedroom, 2-bathroom home offers comfortable, low-maintenance living with a bright open-concept kitchen and living area. The home has been extensively updated, (2025), including a new kitchen, updated bathrooms, flooring, windows, doors, siding, and fresh paint throughout. Outside, enjoy three decks, providing plenty of space to relax or entertain, plus a 12' x 21' detached insulated and drywalled garage. The underneath of home has been re-insulated. Relax and enjoy the gazebo and the gardens. Beautifully landscaped. Some pics are AI generated to get the feel of living there. Minutes to Campbellford, Havelock, Norwood Fees include lease, water testing, and property taxes. Cheaper than paying rent and build up your equity. This park is well maintained to keep your property value up and make this a sought after living area with club house as well! (Id: 27)
$ 410,000
6099 Rice Lake Scenic Drive, Hamilton Township, ON, K0K 2H0 house for sale | Listing ID X13834 | Royal LePage
View photo
House · for sale
$ 475,900
New
6099 Rice Lake Scenic Drive, Hamilton Township, ON, K0K 2H0 house for sale | Listing ID X13834 | Royal LePage
Otonabee-south Monaghan
· House
· Parking · Deck
Otonabee-south Monaghan · House · Parking · Deck
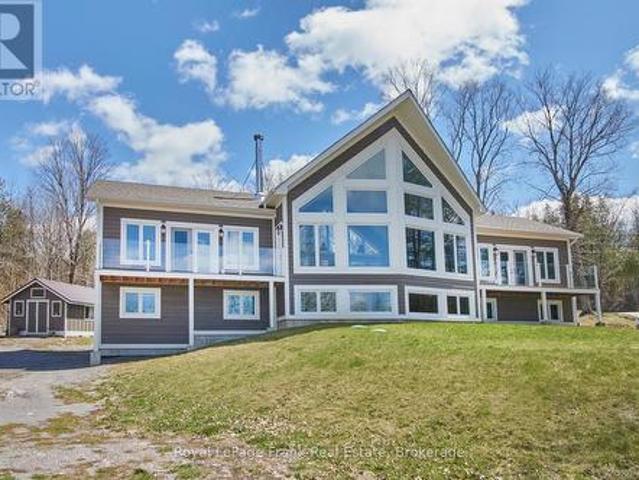
Steps to Rice Lake and set on over half an acre, this private country retreat is surrounded by mature trees, offering a peaceful setting with plenty of space to enjoy the outdoors. A detached garage adds flexibility for storage, hobbies or workshop space. Inside, the open principal living area makes a striking first impression with its soaring cathedral ceiling and peaked wall of windows, filling the space with natural light and framing views of the surrounding property. The carpet-free layout creates a clean, inviting feel, while the walkout to the deck seamlessly connects the indoor and outdoor living spaces. The kitchen features a skylight that brings in even more natural light, plus ample cabinetry and a convenient flow into the sunny family room. The family room offers another walkout to the outdoors and includes a guest bathroom. The main-floor primary bedroom is a peaceful retreat with a cathedral ceiling, exposed beam, and large window. A full bathroom and two additional bedroo
$ 475,900
40 Tremaine Terrace, Cobourg, ON, K9A 5A8 house for sale | Listing ID X13014 | Royal LePage
View photo
House · for sale
$ 1,350,000
40 Tremaine Terrace, Cobourg, ON, K9A 5A8 house for sale | Listing ID X13014 | Royal LePage
Otonabee-south Monaghan
· House
· Garden · Terrace · Fireplace · Gym · Deck · Parking
Otonabee-south Monaghan · House · Garden · Terrace · Fireplace · Gym · Deck · Parking
Welcome to 40 Tremaine Terrace located in a prominent, exclusive, Cobourg residential neighbourhood on a quiet cul-de-sac bordering Lake Ontario. The fully fenced yard with mature maple trees & perennials provides a private oasis offering peace & tranquility overlooking Cobourg Creek & Lake Ontario. This recently renovated 4 bedroom + den, 3600 sq ft (approx) professional & stylish home offers a sleek, modern kitchen and appliances with centre island, a bright sun filled open living area which walks out to a spacious rear deck, complete with BBQ gas line. Perfect for entertaining! Main floor & second floor sophisticated Primary bedrooms with private ensuites. The bonus room above the garage makes a great gym or quiet private area for reading or reflection. New furnace 2025. The skylights, stained glass windows, fireplace, gas stove, crown mouldings, wood flooring, interlock driveway, second floor laundry, etc, are additional details suggesting a grand, thoughtful floor plan and a stunn
$ 1,350,000
46 White Hart Lane, Trent Hills, ON, K0L 1Y0 house for sale | Listing ID X13612 | Royal LePage
View photo
House · for sale
$ 749,900
46 White Hart Lane, Trent Hills, ON, K0L 1Y0 house for sale | Listing ID X13612 | Royal LePage
Otonabee-south Monaghan
· House
· Fireplace · Deck · Cellar
Otonabee-south Monaghan · House · Fireplace · Deck · Cellar
Nestled along the Trent River at Lock 18 on the Trent-Severn Waterway, the welcoming village of Hastings offers a relaxed waterfront lifestyle with all the conveniences close at hand. Stroll to the marina, public beach, restaurants and grocery store, or spend the day exploring the water by boat. Built in 2016, this all-brick 1,680 sq. Ft. bungalow with a finished walkout basement offers 4 bedrooms and 3 full bathrooms, providing plenty of space for family, guests or multi-generational living. Freshly painted and featuring hardwood flooring throughout the main level, the home welcomes you with a bright, open layout highlighted by a vaulted ceiling, pot lighting and a cozy gas fireplace in the living room. The dining area walks out to an impressive 12' x 40' rear deck, while the well-appointed kitchen features granite countertops, a large island, gas range and stainless steel appliances. The primary suite is a peaceful retreat with a walk-in closet, 4-piece ensuite and direct access to t
$ 749,900
1118 5Th Line, Selwyn, ON, K9J 6X5 house for sale | Listing ID X13733 | Royal LePage
View photo
House · for sale
$ 699,900
1118 5Th Line, Selwyn, ON, K9J 6X5 house for sale | Listing ID X13733 | Royal LePage
Otonabee-south Monaghan
· House
· Garden · Deck · Parking
Otonabee-south Monaghan · House · Garden · Deck · Parking
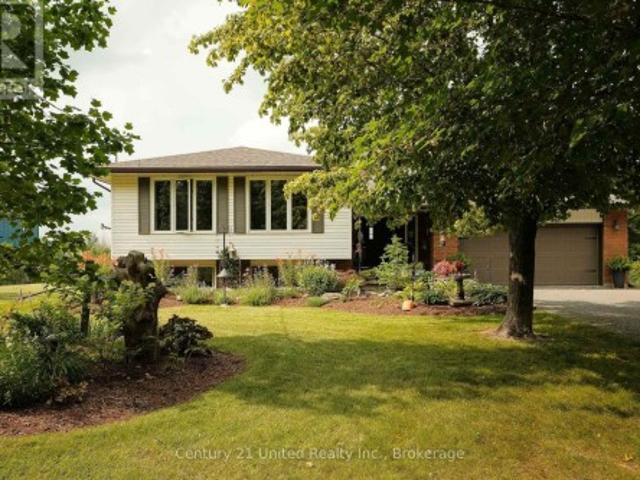
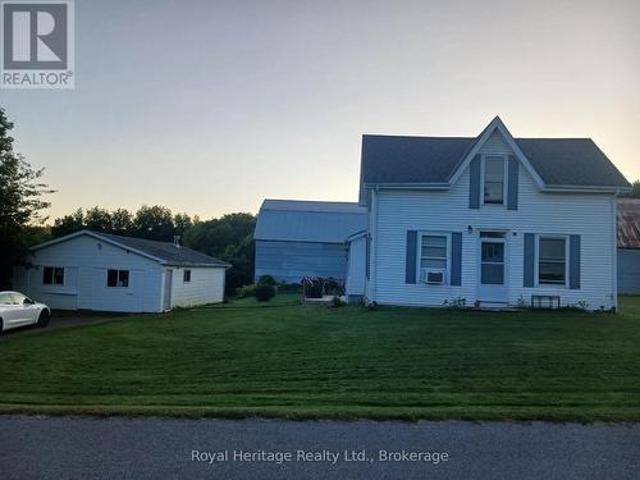
Beautifully maintained raised bungalow located in highly desirable fifth line north end location. This charming home features a bright and spacious layout, lower level apartment potential, an attached garage, and a gorgeous country lot. The entry foyer leads to the main level which features a large living room, dining room, kitchen, large primary bedroom, two additional bedrooms, full bathroom, and a walkout to the rear deck. The lower-level features large windows offering a bright cheery feel and includes a full kitchen with dining area, living room space, two bedrooms, bonus room, and a laundry utility storage room. The property is beautifully landscaped and offers a mixture of mature gardens, fruit trees, garden shed bunkie with loft and electricity and more. Prime location just minutes to trent university and north end ammenities. (Id: 27)
$ 699,900
78 York Drive, Peterborough North North, ON, K9K 0H7 house.
View photo
House · for sale
$ 1,274,900
78 York Drive, Peterborough North North, ON, K9K 0H7 house.
Otonabee-south Monaghan
· 5 Bedrooms · 5 Baths · House
· Fireplace · Deck
Otonabee-south Monaghan · 5 Bedrooms · 5 Baths · House · Fireplace · Deck
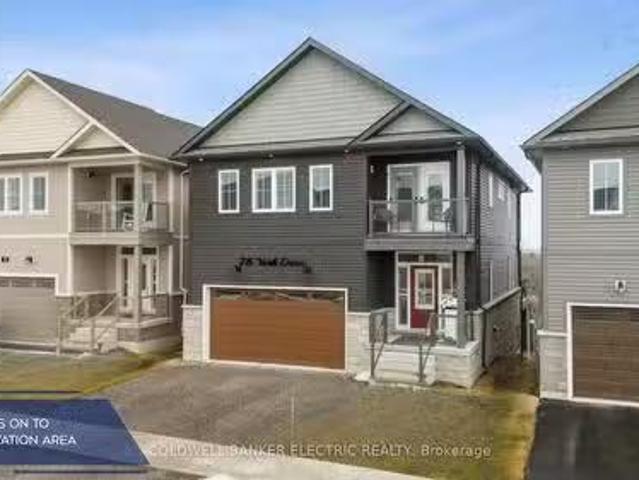
This 2024 Award-Winning Home Model Celebrates Luxury Living At Its BEST! Situated On A Premium Elevated Lot Backing Onto A Serene Conservation Area, Offering Breathtaking, Unobstructed Views. Featuring Custom Decking That Stands Out As A One-Of-A-Kind Addition, Unmatched By Any Other Home In The Area. 4+ Bedrooms, Sensor Light Walk-In-Closets, 5 Bathrooms, Quartz Counters & Backsplashes, Heated Floors, Electric Fireplaces, High-End Appliances, Architectural Detailing & Features Throughout ~ And The List Goes On. Ask Your Realtor For A Feature Sheet Of This Incredible Offering ~ As Theres Only So Much We Can Highlight Here! The Main Floors OPEN-CONCEPT Design Showcases A Kitchen, Living & Dining Space Straight Out Of A Magazine! The Walk-Out Lower Level Features A Full Studio Suite, PERFECT For Multi-Generational Living! Ideally Located Close To All Amenities. This Home Offers The Perfect Blend Of Convenience & Nature. Enjoy A Short Walk To The Rotary Trail, Where You Can Walk, Cycle Or
$ 1,274,900
38 Jackson Road, Trent Hills, ON, K0H 1Y0 house for sale | Listing ID X13488 | Royal LePage
View photo
House · for sale
$ 450,000
38 Jackson Road, Trent Hills, ON, K0H 1Y0 house for sale | Listing ID X13488 | Royal LePage
Otonabee-south Monaghan
· House
· Garden · Fireplace · Deck
Otonabee-south Monaghan · House · Garden · Fireplace · Deck
Tucked along a quiet canal with access to the Trent River, 38 Jackson Road sits on 95 feet of waterfront where a mature, treed lot, and a generous backyard full of gardens give the whole property a sense of settled, natural privacy. The Trent-Severn Waterway is right there for boating and fishing, the marina, and the Trans-Canada Trail is just down the road. Inside, this home is warm, welcoming, and full of character. Two propane fireplaces and skylights throughout add warmth and light. One fireplace anchoring the main living space, the other tucked into the finished family room downstairs. A main floor primary bedroom, additional bedroom or study and heated floors in the 3-piece bathroom make everyday living comfortable in every season. Upstairs, a generously sized bedroom, 2-piece bath and a sweet little loft peek over the living room below. The finished lower level adds a family room, laundry, and storage. Room to gather and unwind. Outside, the deck faces the canal and a separate s
$ 450,000
82 Kennedy Drive, Trent Lakes, ON, K0M 1A0 house for sale | Listing ID X13638 | Royal LePage
View photo
House · for sale
$ 1,150,000
82 Kennedy Drive, Trent Lakes, ON, K0M 1A0 house for sale | Listing ID X13638 | Royal LePage
Otonabee-south Monaghan
· House
· Parking
Otonabee-south Monaghan · House · Parking
Discover an exceptional 38-acre country retreat offering privacy, natural beauty and outstanding income potential. Just 10 minutes from Bobcaygeon and Buckhorn, this unique property features ponds, mature forest, trails and abundant wildlife. With convenient access to shopping, schools, restaurants and the Trent-Severn Waterway. This 4-bedroom + den, 2.5-bath home offers spacious family living with a beautifully renovated kitchen and inviting living spaces. A second home currently operates as a successful pet boarding and daycare business, presenting an excellent opportunity for home-based income or other animal-related ventures. Two newly renovated, fully equipped cabins provide additional income potential as short-term rentals or comfortable accommodations for guests. A large detached garage/workshop, chicken coop, steel roofing and wired-in Generac generator add versatility and long-term value. Perfect for a private family estate, hobby farm or multi-income investment, this remarkab
$ 1,150,000
216 Alpine Lake Road, Trent Lakes, ON, K0M 1A0 house for sale | Listing ID X13836 | Royal LePage
View photo
House · for sale
$ 589,900
New
216 Alpine Lake Road, Trent Lakes, ON, K0M 1A0 house for sale | Listing ID X13836 | Royal LePage
Otonabee-south Monaghan
· House
· Balcony · Deck
Otonabee-south Monaghan · House · Balcony · Deck
Client RemarksWelcome to 216 Alpine Lake Rd. In the sought-after waterfront community of Alpine Village. Where lifestyle, space, and versatility come together beautifully. The main (lower) level offers a bright and functional layout designed for everyday living and entertaining. Enjoy a spacious living room filled with natural light, a separate dining area perfect for hosting, and a well-appointed kitchen with adjoining breakfast area and walkout to the deck. Ideal for peaceful mornings or summer evenings. A pantry, utility space, and powder room complete this level with comfort and convenience, while nearby access to a private beach adds to the lifestyle appeal. The upper living area expands the home's flexibility with multiple generously sized bedrooms, including a primary suite with walk-in closet and private ensuite. Perfect for in-laws or multigenerational living. A second bedroom also features its own ensuite, along with easy access to upper-level laundry and a stunning balcony v
$ 589,900
849 Bowen Road, Havelock Belmont Methuen, ON, K0L 1Z0 house for sale | Listing ID X13249 | Royal LePage
View photo
House · for sale
$ 745,000
849 Bowen Road, Havelock Belmont Methuen, ON, K0L 1Z0 house for sale | Listing ID X13249 | Royal LePage
Otonabee-south Monaghan
· House
· Patio · Deck
Otonabee-south Monaghan · House · Patio · Deck
There comes a point when the noise, the traffic, the notifications, and the relentless pace of city life stop being background. And start being the whole picture. Here it is, a 3-bedroom, 1-bath bungalow on a tranquil, private stretch of the Crowe River, where the loudest thing you'll hear is the current moving past your dock and the loons calling at dusk. Set well back from a year-round municipally maintained road, this property delivers something increasingly rare: genuine privacy, without sacrifice. A recently renovated bathroom, main floor laundry, soaring great room ceilings, large windows, and patio doors that spill out onto the deck make the interior every bit as inviting as the landscape beyond it. And what a landscape. No neighbours to the north. An untouched west view. Deer at the water's edge. Birdsong instead of sirens. A sky full of stars instead of streetlights. Two fire pits for the evenings when you remember what conversation feels like without a screen in your hand. Yo
$ 745,000
471 County Rd 38 N/A, Trent Hills, ON, K0L 1L0 house for sale | Listing ID X13637 | Royal LePage
View photo
House · for sale
$ 669,000
471 County Rd 38 N/A, Trent Hills, ON, K0L 1L0 house for sale | Listing ID X13637 | Royal LePage
Otonabee-south Monaghan
· House
· Garden · Office room · Parking · Air conditioning · Cellar
Otonabee-south Monaghan · House · Garden · Office room · Parking · Air conditioning · Cellar
2.5 ACRES of Private, Beautifully Landscaped Lawns/Gardens and is Partially Fenced. The Home itself has 3 Bedrooms, 2. 4 Pc Bathrooms and A Huge Unfinished Additional Loft. The Basement In-Law Suite has a separate entrance (Plus a Large Kitchen, Dining Area, Living Room, Den/Office, plus plenty of storage. Much of the Home has been Renovated and Updated. Forced Air Furnace and Central Air Conditioning included. Both the House & The Garage have 200 AMP Electrical Services. New Eavestrough, Gutters and Downspouts were installed in 2023. A Generac Generator w/connection on Hydro Meter makes life very comfortable even when the power goes out. The Bunkie is very large, heated and has a wall air conditioner which makes it suitable for year round enjoyment. The Rear Garage is a Dream come true for many. It's Heated! Huge! And includes an 8000 LB lift with Scissor Jacks. Tons of room to store cars and work on them at the same time! There are multiple sheds which provide ample storage for yard
$ 669,000
402 Fiddick Road, Cramahe, ON, K0K 1H0 house for sale | Listing ID X13506 | Royal LePage
View photo
House · for sale
$ 1,195,000
402 Fiddick Road, Cramahe, ON, K0K 1H0 house for sale | Listing ID X13506 | Royal LePage
Otonabee-south Monaghan
· House
· Patio · Garden · Swimming pool · Deck · Parking
Otonabee-south Monaghan · House · Patio · Garden · Swimming pool · Deck · Parking
Peace and tranquility awaits at this exceptional 3-acre retreat surrounded by mature trees and picturesque nature views with stunning view of Lake Ontario from this private backyard. Relax on the inviting front porch and enjoy the privacy this property offers. The home offers main floor primary bedroom featuring double W/I closets and 4 piece ensuite bath, plus 2 additional bedrooms and loft on upper level and a 4-piece bath. The main level boast a welcoming living room, dining area, and functional kitchen with an abundance of cupboards, pantry and built-in appliances plus main floor family room and another bedroom and full bath. Step outside to your own private backyard oasis featuring a saltwater inground pool, hot tub, putting green, extensive decks, patio, and bar area-perfect for entertaining family and friends. Above the triple-car garage, you'll find a huge games/bonus room complete with its own ductless heat and air conditioning unit, along with a Murphy bed for overnight guest
$ 1,195,000
11 Beverly Road, Kawartha Lakes Manvers, ON, L0B 1K0 house for sale | Listing ID X13503 | Royal LePage
View photo
House · for sale
$ 214,900
Updated
11 Beverly Road, Kawartha Lakes Manvers, ON, L0B 1K0 house for sale | Listing ID X13503 | Royal LePage
Otonabee-south Monaghan
· House
· Deck
Otonabee-south Monaghan · House · Deck
Welcome to 11 Beverly Rd, located in the highly sought after Fleetwood Park. Lovingly lived in by the same owner for over 40 years! Neat as a pin and as cozy as a wool blanket, you will be impressed with the amount of space and the great layout. Fleetwood Park is known for it's excellent family management, great Neighbors and reasonable monthly fees. Home boasts 2 generous sized bedrooms, large eat-in kitchen, large bright living room and very handy front door mudroom. Private deck at your back door with nothing but trees behind you. This home is ready to take on the next family for 40 years. Brand new Forced air propane furnace installed (id: 27)
$ 214,900
5 Governors Drive, Kawartha Lakes Bobcaygeon, ON, K0M 1A0 house for sale | Listing ID X13685 | Royal LePage
View photo
House · for sale
$ 799,000
5 Governors Drive, Kawartha Lakes Bobcaygeon, ON, K0M 1A0 house for sale | Listing ID X13685 | Royal LePage
Otonabee-south Monaghan
· House
· Patio · Office room · Fireplace · Deck
Otonabee-south Monaghan · House · Patio · Office room · Fireplace · Deck
5 governors drive in port 32 is a nature lovers dream in this active adult, waterfront community. Shore spa and marina club membership are included. Looking for privacy? This home backs onto the governors greenspace, a protected natural area that acts as a buffer. Located on a deep lot on a very quiet non-connector street in port 32, this home is surrounded by mature trees, perennials and flowering shrubs. Featuring 3000+ square feet of combined living space, fully finished lower level, att. 2 car gar. W/ secure home entry to main and lower level, this spacious 2+2 bdrm. 3 bath home offers formal dining w/ french drs. Dine-in kitchen w/tile floor & patio door walk out to rear deck, private primary bdrm. W/his n' hers closets & 4 pc. Ens. guest bdrm and m/f laundry/mudroom. Lower level fam. RM.w/ fireplace and built-in book shelves with wainscotting makes a perfect man cave. The bonus room / office provides extra storage or a private library. Central vac. Heat pump/air condition + up-gr
$ 799,000
1646 Harriet Lane, Selwyn, ON, K0L 1T0 Luxury House for sale | Listing ID X13756 | Royal LePage Carriage Trade Luxury Properties
View photo
House · for sale
$ 1,399,000
1646 Harriet Lane, Selwyn, ON, K0L 1T0 Luxury House for sale | Listing ID X13756 | Royal LePage Carriage Trade Luxury Properties
Otonabee-south Monaghan
· House
· Patio · Garden · Office room · Access for people with disabilities · Fireplace
Otonabee-south Monaghan · House · Patio · Garden · Office room · Access for people with disabilities · Fireplace
Welcome to Parkwood Shores, where thoughtful accessibility meets the Kawartha lifestyle. This custom-built ICF home offers over 3,500 sq. Ft. of finished living space with 4 bedrooms and 5 bathrooms, designed with wheelchair accessibility and barrier-free living in mind. The main level provides convenient one-floor living with accessible main living areas, a spacious primary suite with walk-in closet, spa-inspired 5-piece ensuite and direct backyard access, plus a second bedroom with full bathroom, dedicated office and powder room. The open-concept living space showcases quality craftsmanship and high-end finishes throughout, including a floor-to-ceiling stone fireplace, gourmet kitchen with granite countertops and oversized island, radiant in-floor heating and acid-stained concrete floors. Garden doors open to a beautifully landscaped armour stone patio and sunken firepit. A self-contained approx. 1,000 sq. Ft. addition completed in 2022 offers exceptional flexibility for extended fam
$ 1,399,000
108 Murray Street, Quinte West Murray Ward, ON, K8V 5P4 ho.
View photo
House · for sale
$ 1,195,000
108 Murray Street, Quinte West Murray Ward, ON, K8V 5P4 ho.
Otonabee-south Monaghan
· 4 Bedrooms · 4 Baths · House
· Garden · Fireplace · Swimming pool · Deck
Otonabee-south Monaghan · 4 Bedrooms · 4 Baths · House · Garden · Fireplace · Swimming pool · Deck
Discover timeless charm and modern elegance in this breathtaking 2-storey Reproduction Farmhouse, designed to captivate from the moment you arrive. Nestled in desirable Murray Hills & a short drive to Prince Edward County, this spacious & inviting home is set on an expansive country-estate lot backing onto a serene wooded ravine. From its striking curb appeal to the picturesque wrap-around veranda, every detail of this residence has been thoughtfully crafted. Step inside to a sunlit open-concept great room featuring 9-ft ceilings, hardwood floors & a cozy wood-burning fireplace. Garden doors lead to a covered veranda & deck, overlooking a fenced play yard complete w raised garden beds, potting shed, hot tub & an impressive 300 sq. ft. gazebo. The chefs kitchen is a true centerpiece, boasting a large island perfect for cooking & entertaining. Host formal dinners in the elegant dining room w French doors. Work from home in the main-floor office w inspiring views of the surrounding landsc
$ 1,195,000
Na Brook Road N, Cobourg, ON, K9A 4J8 vacant land for sale.
View photo
House · for sale
$ 1,199,000
Na Brook Road N, Cobourg, ON, K9A 4J8 vacant land for sale.
Otonabee-south Monaghan
· 0 sq.ft · House
Otonabee-south Monaghan · 0 sq.ft · House
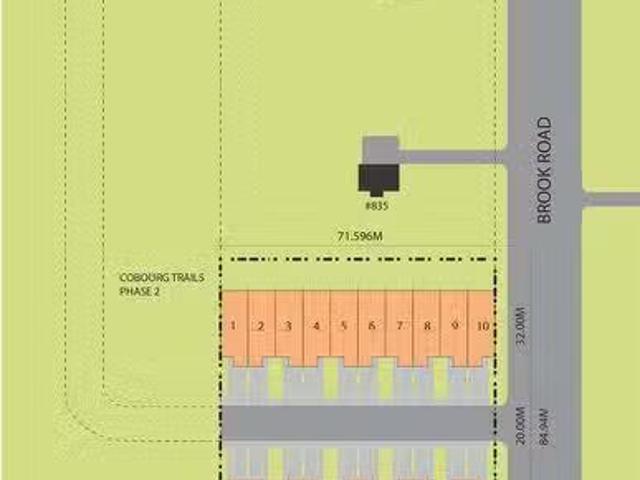
An exceptional townhouse development opportunity awaits! This prime 1.5-acre parcel offers an ideal setting for crafting a thoughtfully designed townhouse community, comprising of up to 20 townhomes. Adjoining to phase two of Cobourgs largest emerging community, Cobourg Trails, crafted by the esteemed Tribute Homes, this property is zoned for development. The neighboring phase two of Cobourg Trails features a planned road access, enabling potential connectivity to this sites west boundary. Situated along Brook Rd N, it is conveniently positioned next to Cobourgs East End Trunk Servicing Upgrades, which is currently underway and is part of the Government of Ontario Housing-Enabling Water Systems Fund, ensuring future-ready sewer and water connections for Cobourgs east end future development and growth. Located in the eastern section of historic Cobourg, at the heart of Northumberland County, this remarkable piece of vacant land is minutes from Lake Ontario and Highway 401. Northumberlan
$ 1,199,000
250 Scriver Road, Brighton, ON, K0K 1H0 house for sale | Listing ID X13801 | Royal LePage
View photo
House · for sale
$ 2,990,000
250 Scriver Road, Brighton, ON, K0K 1H0 house for sale | Listing ID X13801 | Royal LePage
Otonabee-south Monaghan
· House
· Parking
Otonabee-south Monaghan · House · Parking
Rare 53-acre private country estate with home, detached garage/shop & outbuildings near downtown Brighton. SOLD STRICTLY'AS IS, WHERE IS' Property, residence, garage, and all structures are being sold strictly in'as is, where is' condition with no seller warranties. This is an outstanding opportunity to acquire a massive, contiguous 53-acre parcel positioned in an expanding growth corridor just minutes from downtown Brighton, Highway 401, and Presqu'ile Provincial Park. Offering complete privacy, flat usable topography, and broad road frontage, this property features established residential and functional outbuilding structures under it's flexible RU-6 (Rural Residential. Special Provision) zoning. Established buildings and Site Infrastructure ('AS IS'). Residential & Garage feature existing residential housing structure(s) and a detached garage/workshop space suitable for custom renovation, multi-generational living potential, or custom rebuild. Servicing & Concrete Pad provide an ope
$ 2,990,000
67 Charles Tilley Crescent, Clarington, ON, L0A 1J0 house for sale | Listing ID E13577 | Royal LePage
View photo
House · for sale
$ 2,249,500
67 Charles Tilley Crescent, Clarington, ON, L0A 1J0 house for sale | Listing ID E13577 | Royal LePage
Otonabee-south Monaghan
· House
· Fireplace
Otonabee-south Monaghan · House · Fireplace
Where exceptional architecture meets uncompromising craftsmanship; 67 Charles Tilley Cres stands as one of Clarington's most distinguished luxury residences. Crafted by renowned Fourteen Estates & upgraded far beyond builder specifications, this custom luxury bungaloft offers over 5,000 sqft of luxury living designed for those who appreciate timeless design, superior quality & effortless entertaining. The breathtaking great room showcases soaring 20-ft ceilings, a dramatic linear gas fireplace, striking floating staircase & a spectacular wall of glass w/custom electric blinds that floods the home w/natural light. Designed for effortless entertaining, the chef-inspired kitchen features Calacatta quartz counters, waterfall island, matching quartz backsplash, built-in appliances, gas range, walk-in pantry & butler's pantry, seamlessly connecting to the spectacular 350 sqft covered lanai complete w/gas fireplace, BBQ hookup & TV hookup for exceptional four-season indoor-outdoor living. The
$ 2,249,500
216 North Indian Road, Asphodel Norwood, ON, K0L 1Y0 house for sale | Listing ID X13817 | Royal LePage
View photo
House · for sale
$ 989,000
216 North Indian Road, Asphodel Norwood, ON, K0L 1Y0 house for sale | Listing ID X13817 | Royal LePage
Otonabee-south Monaghan
· House
· Deck
Otonabee-south Monaghan · House · Deck
Country Living with Breathtaking Trent River Views & Live/Work Potential. Welcome to 216 North Indian Road in Asphodel Heights-a unique country property set on 3.8 acres offering privacy, incredible panoramic views, & an exceptional opportunity for a workshop/additional living space. This inviting 3-bedroom home features a large, bright eat-in kitchen & dining area, perfect for family meals, entertaining, or enjoying your morning coffee while taking in the peaceful surroundings. Walk out from your spacious living room to an expansive deck that showcases spectacular views over the Trent River & surrounding countryside, creating a beautiful & relaxing space inside & out. Just a short minute away is public water access where you can enjoy kayaking, paddle boarding, or even launch your motor boat & head out to Trent River & Rice Lake! The recreation opportunities are endless with trails, water access & recreation centres all close by. Comfort is a priority with radiant in-floor heating, wh
$ 989,000
521 Concession Rd 8 W, Trent Hills, ON, K0L 1Y0 house for sale | Listing ID X13211 | Royal LePage
View photo
House · for sale
$ 795,000
521 Concession Rd 8 W, Trent Hills, ON, K0L 1Y0 house for sale | Listing ID X13211 | Royal LePage
Otonabee-south Monaghan
· House
· Cellar
Otonabee-south Monaghan · House · Cellar
This beautifully renovated home, with approximately $300,000 invested in updates, is located on a sprawling 1.84-acre lot and offers the perfect blend of modern amenities and natural beauty. Upon entering, you are greeted by soaring 16-foot vaulted ceilings that create an expansive, light-filled space throughout the open-concept living areas. The home has been meticulously updated with high-quality finishes, blending contemporary design with timeless elegance. The spacious main and upper floor layout includes 3 bedrooms and 2 bathrooms, featuring a stunning primary bedroom with an ensuite and its own private walkout, allowing you to enjoy peaceful mornings or stunning sunsets in complete privacy. The fully renovated basement with a separate entrance offers endless possibilities, making it an ideal in-law suite, guest space, or rental opportunity. This private area is designed for both comfort and convenience, with its own kitchen, 2 bedroom + deb and private bathroom, providing both pr
$ 795,000
1612 Cherryhill Road, Peterborough Monaghan Ward 2, ON, K9K 1A8 house for sale | Listing ID X13608 | Royal LePage
View photo
House · for sale
$ 629,000
1612 Cherryhill Road, Peterborough Monaghan Ward 2, ON, K9K 1A8 house for sale | Listing ID X13608 | Royal LePage
Otonabee-south Monaghan
· House
Otonabee-south Monaghan · House
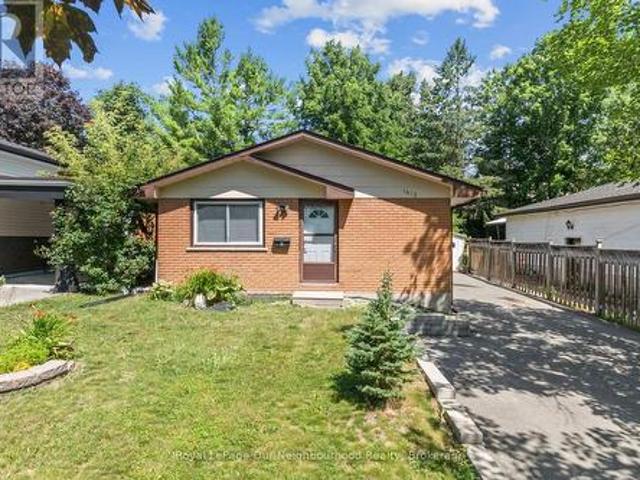
Welcome to 1612 Cherryhill Road in Peterborough, a fantastic opportunity for homeowners and investors alike. This legal 2-unit home offers excellent flexibility with a spacious 3-bedroom upper unit and a bright 2-bedroom lower unit, making it ideal for multi-generational living or a great investment property. The upper level features three bedrooms, a full 4-piece bathroom, beautiful hardwood flooring throughout the main living areas, a tiled kitchen, convenient in-suite laundry, and a modern kitchen complete with stainless steel appliances. The legal lower suite offers two bedrooms, a 3-piece bathroom, durable vinyl flooring, interconnecting smoke detectors, its own laundry room, and a spacious primary bedroom with a large walk-in closet. Located in one of Peterborough's most desirable west-end neighbourhoods, you'll enjoy easy access to excellent schools, parks, walking trails, shopping, restaurants, public transit, and quick access to Highway 115 for commuters. Just minutes from dow
$ 629,000
411 Sunset Crescent, Alnwick/Haldimand, ON, K0K 2X0 house for sale | Listing ID X13818 | Royal LePage
View photo
House · for sale
$ 1,299,900
411 Sunset Crescent, Alnwick/Haldimand, ON, K0K 2X0 house for sale | Listing ID X13818 | Royal LePage
Otonabee-south Monaghan
· House
· Fireplace · Swimming pool
Otonabee-south Monaghan · House · Fireplace · Swimming pool
Perched on a 1-acre lot in an executive Rice Lake community just 20 mins north of Cobourg/Hwy 401, this exceptional 3+3 bedroom bungalow is thoughtfully designed for everyday comfort and enviable four-season lifestyle. With panoramic views, deeded waterfront access to Rice Lake and 18' x 36' heated saltwater in-ground pool, this distinctive Roseneath home invites peaceful mornings, spectacular sunsets and effortless entertaining. A timber-frame entry welcomes you to a bright, open-concept layout centred around a spacious living room with vaulted ceilings, beam detailing, built-ins and an electric fireplace. The dining area flows seamlessly to the kitchen with quartz counters, large centre island with wine fridge, walk-in pantry and an adjoining breakfast nook. A walkout leads to the covered upper deck with glass railing, propane BBQ hookup and stunning views. The primary wing is set apart for privacy, featuring a walk-in closet and 5-pc bath with soaker tub. Two additional bright bedro
$ 1,299,900
18 Matthews Court, Peterborough Monaghan Ward 2, ON, K9K 2S8 house for sale | Listing ID X13717 | Royal LePage
View photo
House · for sale
$ 899,900
Updated
18 Matthews Court, Peterborough Monaghan Ward 2, ON, K9K 2S8 house for sale | Listing ID X13717 | Royal LePage
Otonabee-south Monaghan
· House
· Fireplace · Air conditioning
Otonabee-south Monaghan · House · Fireplace · Air conditioning
Welcome to 18 Matthews Court, a spacious all-brick bungalow tucked away on a quiet cul-de-sac in Peterborough's sought-after west end. This home offers 1,817 sq. Ft. of main-floor living space with 2 bedrooms (one being an oversized primary bedroom). It features an open-concept living room and dining room, main-floor laundry and a large kitchen that opens to a well-thought-out main-floor family room addition. This addition includes hardwood flooring, a cozy gas fireplace, vaulted ceilings, and expansive windows capturing the view. The fully finished lower level features 2 good-sized bedrooms, a 4-piece bath, and a large living space with another gas fireplace. The bright main floor family room walks out to an expansive, private pie-shaped backyard-nearly 1/3 acre and stretching over 150 ft deep while backing onto tranquil farmers' fields. Key updates include Roof (2023), Furnace (2022), a/c (2022), and Sunroom Addition (2013). Homes on this street are rarely offered-move right in and e
$ 899,900

Get email alerts

Don't miss out: be the first to know about new properties

The alert was correctly created

On subscribing you accept the conditions of use and the privacy policy
Alert
Receive new ads in your inbox
Save this search
Receive alerts for new listings

We'll send you an email when we have new properties for: "Properties for sale in Otonabee-south Monaghan"

The alert was correctly created

Fraserville
Keene
Get email alerts and be the first to see new listings
Required field
On subscribing I accept the terms of the privacy policy
Perfect! You'll soon start receiving new listings via email
Alert
Receive an email when we have new ads for Properties for sale in Otonabee-south Monaghan
Save this search
Filters

Bedrooms

Area (sq.ft)

sq.ft
sq.ft

Price

$
$

Filter by property type

Bathrooms

Clear all filters
Receive notifications when new entries are published.