745 houses for sale in Ottawa

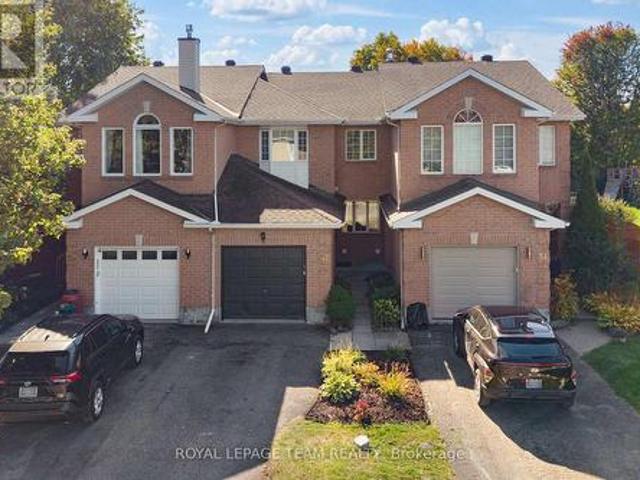
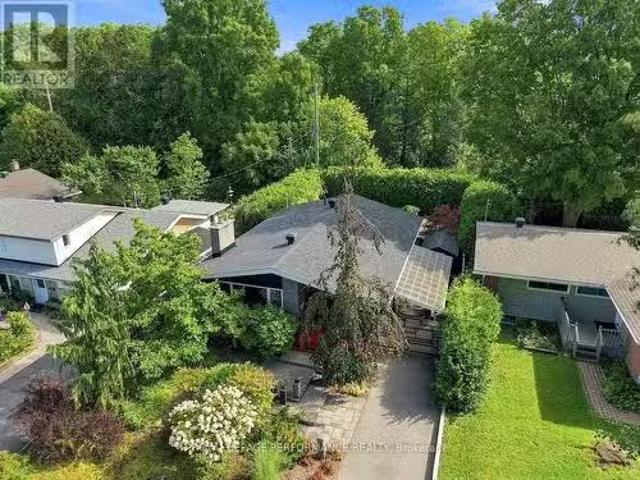
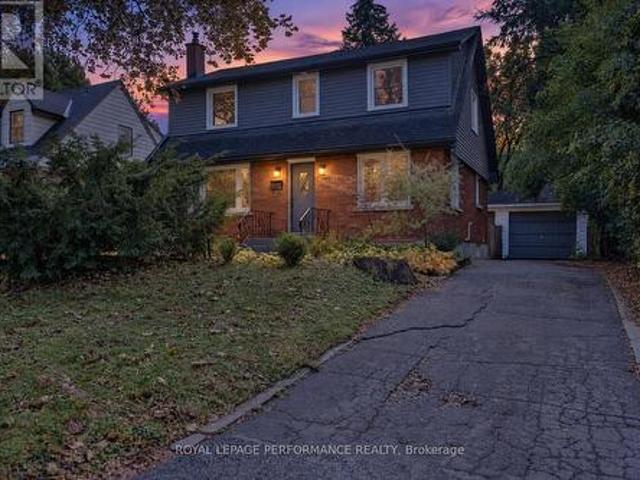
140 Begonia Avenue, Ottawa, ON, K1H 6E4 house for sale | Listing ID X14034 | Royal LePage
View photo
House · for sale
$ 889,000
New
140 Begonia Avenue, Ottawa, ON, K1H 6E4 house for sale | Listing ID X14034 | Royal LePage
Ottawa
· 4 Bedrooms · 2 Baths · House
Ottawa · 4 Bedrooms · 2 Baths · House
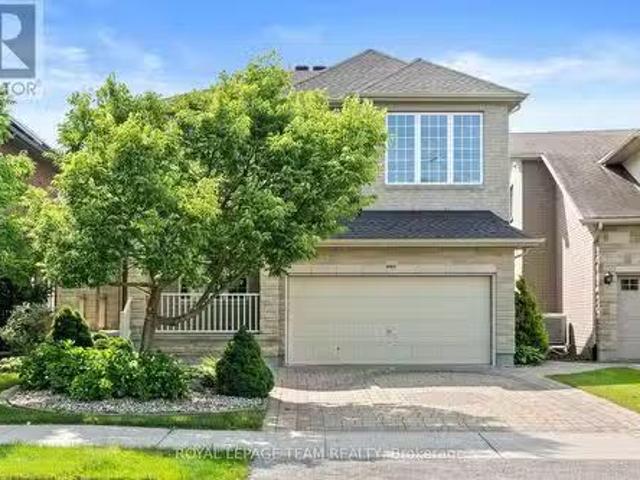
This is the kind of setting buyers wait for. Set on a premium lot with no rear neighbours, backing onto green space and bordering a neighbourhood park, this home offers remarkable privacy while keeping schools, hospitals, shopping and everyday amenities just minutes away. Tucked along a quiet, tree lined street it delivers a peaceful, country like feel without sacrificing city convenience. Inside, oversized windows frame the surrounding greenery and fill the home with natural light. At its heart is a truly one of a kind post and beam kitchen, crafted using timber from a tree that once stood on the property and was milled by the owners a meaningful connection to the land and an unforgettable conversation piece. Abundant cabinetry, a large eat in island and a sunny breakfast nook create an inviting gathering place for family and friends. The open concept living and dining areas offer an effortless flow for both everyday life and entertaining. Main floor hardwood was refinished in 2023. U
$ 889,000
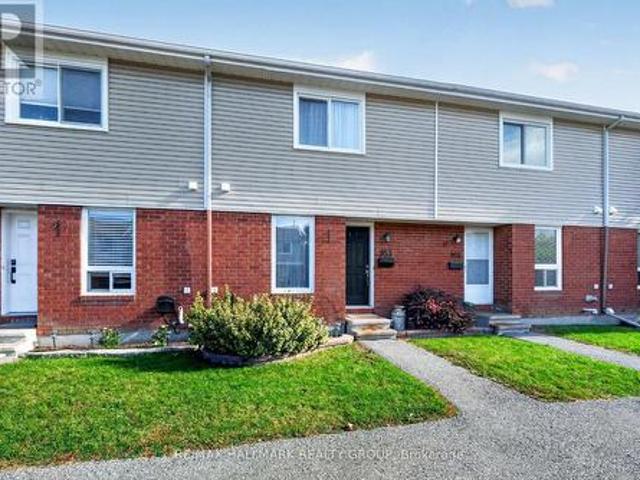
38 953 Cookshire Crescent, Ottawa, ON, K4A 3K3 townhouse for sale | Listing ID X14111 | Royal LePage
View photo
Townhouse · for sale
$ 445,000
New
38 953 Cookshire Crescent, Ottawa, ON, K4A 3K3 townhouse for sale | Listing ID X14111 | Royal LePage
Ottawa
· 2 Bedrooms · 2 Baths · Townhouse
· Garden · Office room · Deck · Parking · Cellar
Ottawa · 2 Bedrooms · 2 Baths · Townhouse · Garden · Office room · Deck · Parking · Cellar
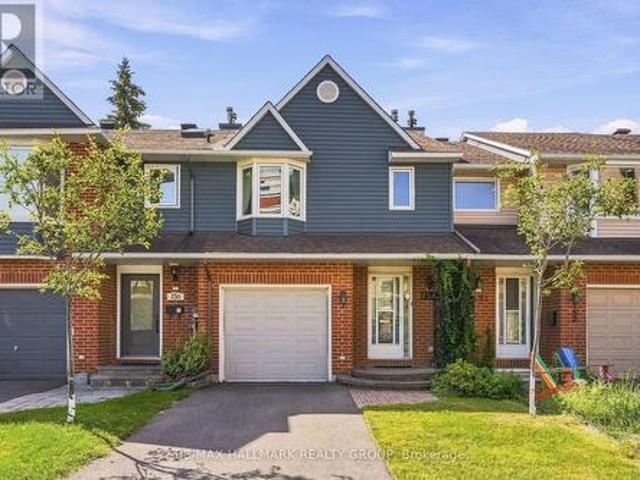
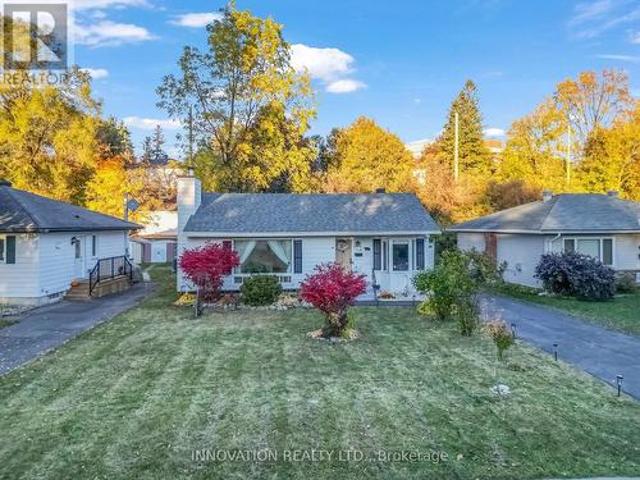
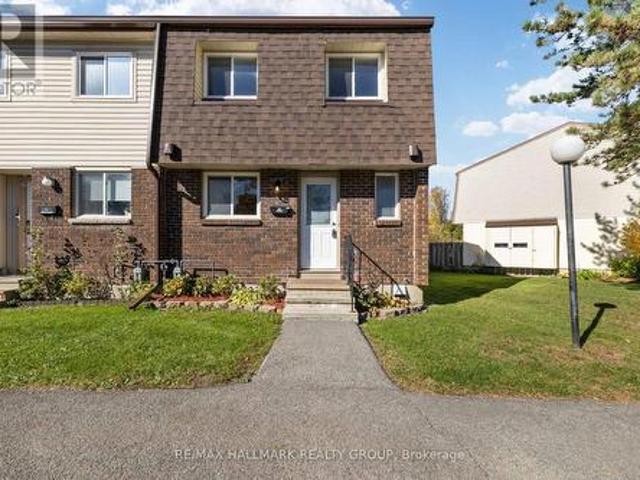
Two parking spaces, a beautifully updated kitchen, a finished basement, and your own private backyard. This Fallingbrook gem has so much to offer! Welcome to 953 Cookshire Crescent, an inviting 2-bedroom condo townhouse that combines comfortable living with a functional layout and great value. The renovated kitchen features stainless steel appliances and opens seamlessly into the bright, open-concept living and dining area, where natural light creates a warm and welcoming space. A convenient door off the dining area provides direct access to your private, fully fenced backyard with a wood deck. Perfect for summer barbecues, morning coffee, or relaxing outdoors. Upstairs, you'll find a spacious primary bedroom with an entire wall of closet space, a second well-sized bedroom, and an updated full bathroom (2024). The finished basement provides valuable additional living space, ideal for a recreation room, home office, or workout area, along with a tastefully updated laundry room (2024) an
$ 445,000
1454 Stagecoach Road, Ottawa, ON, K4P 1G1 house for sale | Listing ID X14113 | Royal LePage
View photo
House · for sale
$ 520,000
New
1454 Stagecoach Road, Ottawa, ON, K4P 1G1 house for sale | Listing ID X14113 | Royal LePage
Ottawa
· 4 Bedrooms · 2 Baths · House
· Parking · Air conditioning
Ottawa · 4 Bedrooms · 2 Baths · House · Parking · Air conditioning
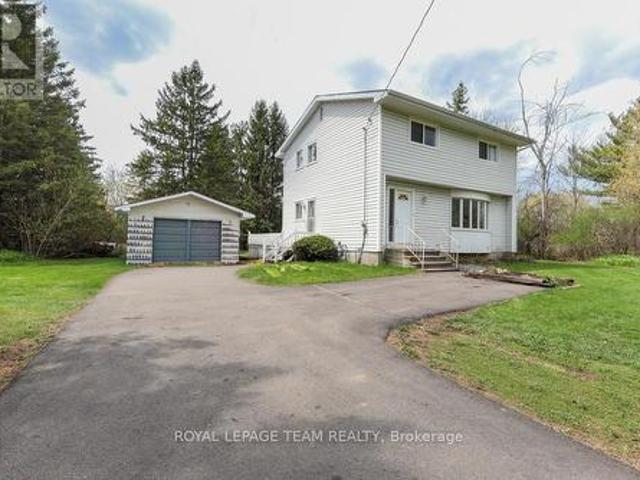
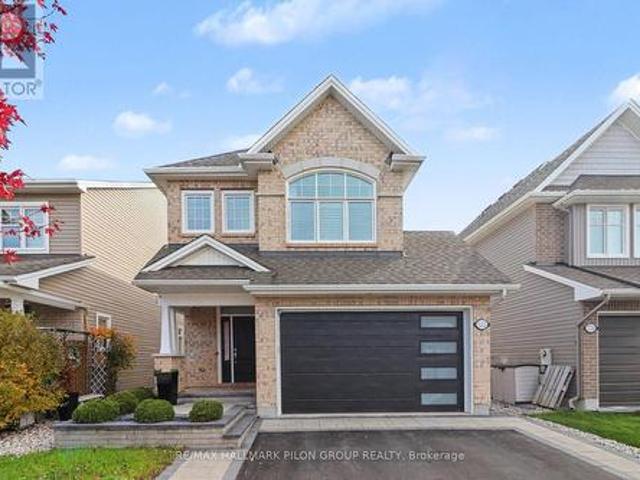
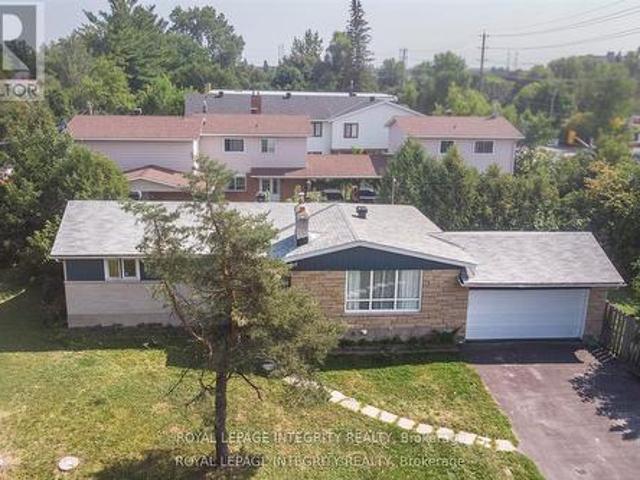
Incredible potential and outstanding value at 1454 Stagecoach Road in Greely! Situated on an expansive lot featuring a detached garage and a large shed, this 4-bedroom, 2-bathroom home offers endless opportunity for buyers, investors, or contractors. Key mechanical updates are already completed for peace of mind, including the roof, windows, furnace, and A/C (all 2014), as well as the hot water tank (2024). While the home and septic system need work, the price is reflective of the improvements required-giving you a rare chance to bring your own design vision, customize every detail, and build instant equity. With vacant land in the area selling for over $400,000, the upside and value proposition here are undeniable. Don't miss this fantastic opportunity to make this home your own! (Id: 27)
$ 520,000
154 Presland Road, Ottawa, ON, K1K 4J7 house for sale | Listing ID X14099 | Royal LePage
View photo
House · for sale
$ 499,900
New
154 Presland Road, Ottawa, ON, K1K 4J7 house for sale | Listing ID X14099 | Royal LePage
Ottawa
· 3 Bedrooms · 4 Baths · House
· Office room · Fireplace
Ottawa · 3 Bedrooms · 4 Baths · House · Office room · Fireplace
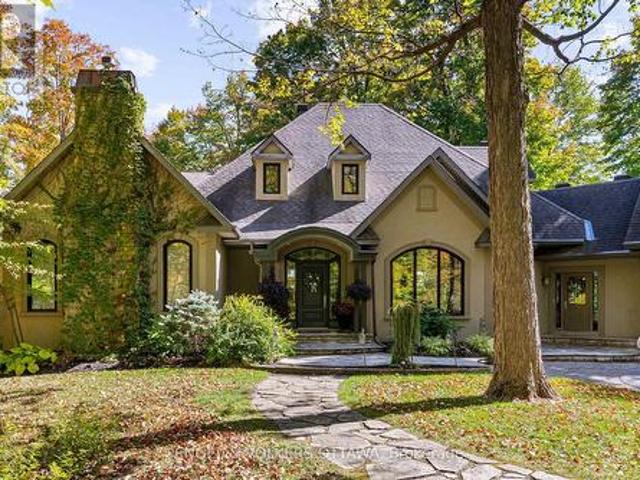
Open house saturday 2-4pm. Welcome to 154 Presland Road! Nestled on a quiet dead-end street in sought after Overbook, this well-maintained 3-bedroom, 4-bathroom home offers the perfect blend of comfort, space and convenience. Just steps from the Rideau River and nearby nature trails, with shopping, transit and easy access to the 417 all close by. And downtown Ottawa just minutes away. The main level features a spacious living room complete with a wood-burning fireplace, a formal dining room, and a well-appointed kitchen offering an abundance of cupboard and cabinet space. Gleaming hardwood floors extend throughout the main and second levels, adding warmth and character throughout the home. The second level boasts an exceptionally spacious primary bedroom that offers plenty of closet space and a private 4-piece ensuite. Two additional generous-sized bedrooms provide excellent space for family, guests or a home office, along with convenient access to a second full bathroom. The lower lev
$ 499,900
2616 River Mist Road, Ottawa, ON, K2J 6W3 house for sale | Listing ID X14113 | Royal LePage
View photo
House · for sale
$ 837,000
New
2616 River Mist Road, Ottawa, ON, K2J 6W3 house for sale | Listing ID X14113 | Royal LePage
Ottawa
· 4 Bedrooms · 3 Baths · House
· Office room
Ottawa · 4 Bedrooms · 3 Baths · House · Office room
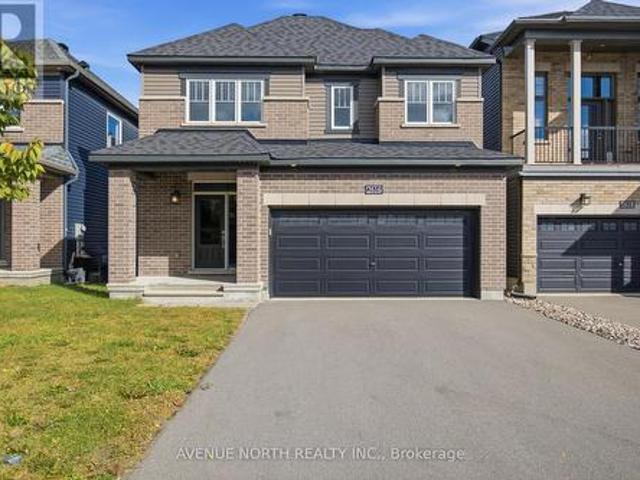
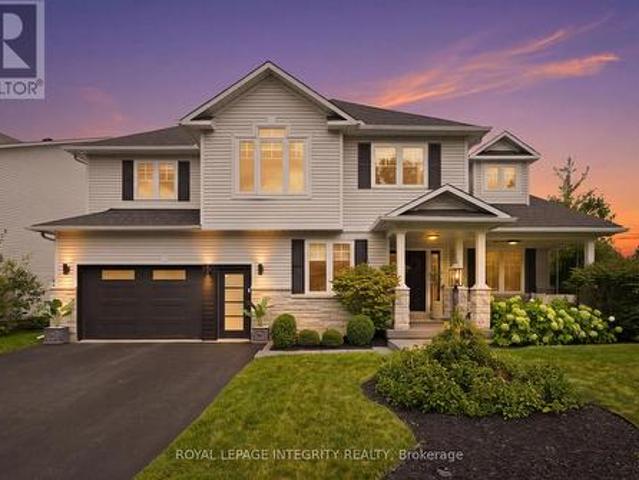
Discover the perfect blend of modern elegance, thoughtful design, and everyday comfort in this beautifully upgraded 2021 Minto Stanley model in Barrhaven's sought-after Quinn's Pointe. Freshly painted in 2026, this move-in-ready home welcomes you with rich hardwood flooring throughout the living room, dining room, and kitchen, a stunning hardwood staircase, abundant natural light, and impressive 9-foot ceilings. The spacious, open-concept kitchen is designed to impress, featuring quartz countertops, extended cabinetry, and an oversized quartz island that serves as the perfect centerpiece for entertaining and family gatherings. A versatile main-floor den/office offers an ideal setting for a home office, study, or quiet retreat. Upstairs, four generously sized bedrooms provide plenty of room for the whole family, including a relaxing primary suite complete with a large walk-in closet and a luxurious 5-piece ensuite bathroom. A well-appointed full bathroom with quartz countertops and the
$ 837,000
99 Huron Avenue N, Ottawa, ON, K1Y 0W3 house for sale | Listing ID X13875 | Royal LePage
View photo
House · for sale
$ 799,900
New
99 Huron Avenue N, Ottawa, ON, K1Y 0W3 house for sale | Listing ID X13875 | Royal LePage
Ottawa
· 3 Bedrooms · 2 Baths · House
· Garden · Parking · Cellar
Ottawa · 3 Bedrooms · 2 Baths · House · Garden · Parking · Cellar
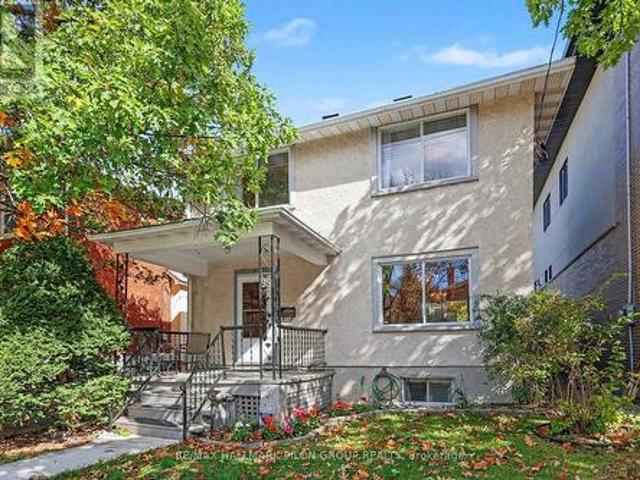
Charm, space and potential in the heart of Wellington Village! This detached 3 bedroom, 1.5 bathroom home welcomes you with a covered front porch and a private, beautifully landscaped backyard. Inside, hardwood floors, high ceilings and large windows bring warmth and character to the spacious main floor living and dining areas, creating an inviting setting for everyday living and entertaining. The kitchen offers plenty of potential to make it your own and flows into a versatile adjoining space, ideal for an eating area or cosy TV room. Upstairs, three large bedrooms offer comfortable space to unwind. The basement is a hidden gem, with a spacious recreation room, wet bar and plenty of storage. A shared driveway leads to a large detached garage, offering room for a vehicle plus valuable extra storage for bikes, tools and seasonal essentials. Enjoy a location that is hard to beat, just steps from Wellington Village's shops, restaurants, cafés, pubs, Metro and everyday amenities, with West
$ 799,900
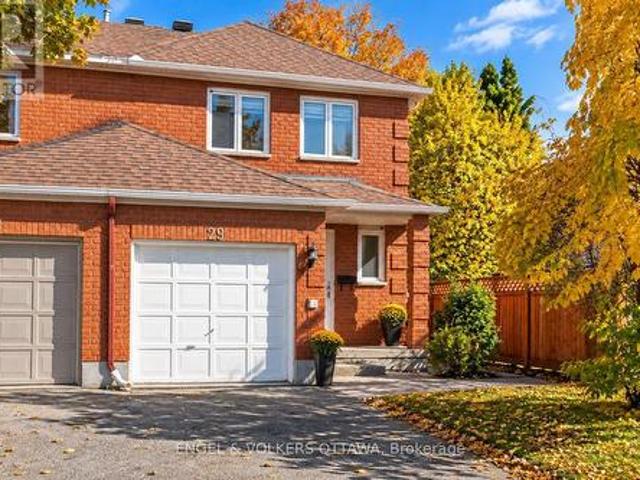
29 Woodbury Crescent, Ottawa, ON, K1G 5C9 house for sale | Listing ID X14107 | Royal LePage
View photo
House · for sale
$ 564,900
New
29 Woodbury Crescent, Ottawa, ON, K1G 5C9 house for sale | Listing ID X14107 | Royal LePage
Ottawa
· 3 Bedrooms · 3 Baths · House
· Patio · Garden · Fireplace
Ottawa · 3 Bedrooms · 3 Baths · House · Patio · Garden · Fireplace
Welcome to this beautifully updated end-unit home in Hunt Club Park, offering the space, privacy and outdoor living that make this one stand out. Set in a mature, established neighbourhood surrounded by parks, pathways and everyday amenities, this move-in-ready home combines thoughtful renovations with a functional layout designed for modern living. Inside, the bright main level features hardwood flooring and a spacious living area anchored by a cozy fireplace. The renovated kitchen offers custom wood cabinetry, quartz countertops, updated tilework and stainless steel appliances, with an adjoining dining area overlooking the backyard. Large windows and patio doors bring in plenty of natural light, while zebra blinds add a clean, contemporary finish. The home underwent extensive renovations including renovated bathrooms, fresh paint, hardwood flooring, staircase carpeting, kitchen updates, and new tile in the kitchen, bathrooms and foyer. Additional major improvements include IKO Cambri
$ 564,900
522 Culdaff Road, Ottawa, ON, K2S 2Z7 house for sale | Listing ID X14103 | Royal LePage
View photo
House · for sale
$ 579,900
New
522 Culdaff Road, Ottawa, ON, K2S 2Z7 house for sale | Listing ID X14103 | Royal LePage
Ottawa
· 3 Bedrooms · 3 Baths · House
· Office room · Cellar
Ottawa · 3 Bedrooms · 3 Baths · House · Office room · Cellar
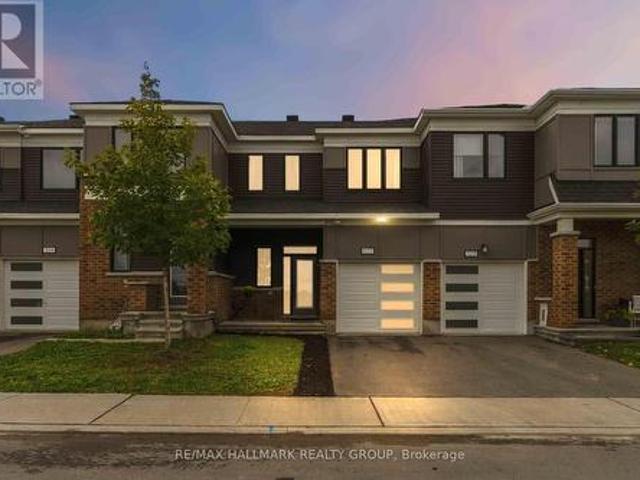
Welcome to 522 Culdaff Road, a beautifully maintained and move-in-ready townhome built in 2022, offering 3 bedrooms, 2.5 bathrooms, and a builder-finished basement. The main level features impressive 9-ft ceilings and a bright, open-concept layout, complemented by pot lights throughout the kitchen and living area. The stylish kitchen features upgraded cabinetry, quartz countertops, stainless steel appliances, and a sleek chimney-style hood fan, flowing seamlessly into the dining and living areas for comfortable everyday living and entertaining. Upstairs, the spacious primary bedroom features a walk-in closet and a private ensuite with a generous vanity counter and a window for natural light. Two additional well-sized bedrooms share a full bathroom, providing a comfortable and practical layout for family living. The builder-finished basement adds valuable additional living space, perfect for a family room, home office, play area, or entertainment space, and features a bathroom rough-in
$ 579,900
525 Supernova Street, Ottawa, ON, K4M 0C8 house for sale Li.
View photo
House · for sale
$ 1,398,000
525 Supernova Street, Ottawa, ON, K4M 0C8 house for sale Li.
Ottawa
· 5 Bedrooms · 4 Baths · House
· Parking · Cellar
Ottawa · 5 Bedrooms · 4 Baths · House · Parking · Cellar
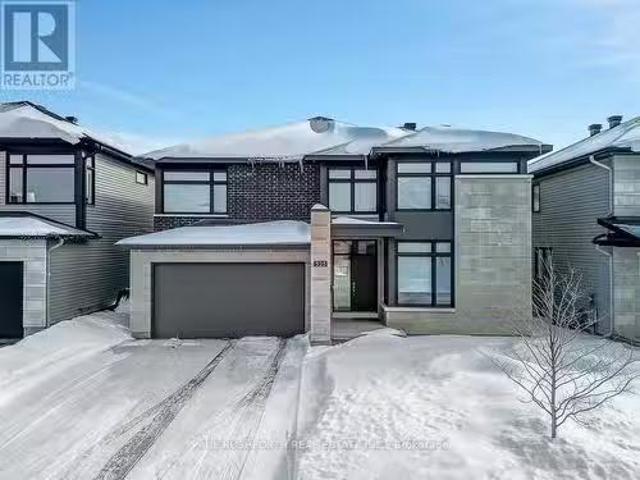
SPECTACULAR. STUNNING luxury 5BED home in desirable Riverside South. Built in 2021. This 3956 sq.ft Richcraft Custom Spoke is Bursting w upgrades & MODERN designer finishes. IMPRESSIVE CRAFTSMANSHIP, superb contemporary style, open concept layout ideal for everyday living or hosting. Featuring TWO ENSUITES (primary & 2nd bedrm), a JACKnJILL (3rd4th bedrms) and a full bath on main floor. YES, This beauty has it all: impressive curb appeal, 9ft ceilings, custom lighting, custom blinds, formal livingdining rms, MAIN FLOOR OFFICE (or 5th bedrm), gorgeous wide plank hardwood flooring, DREAM CHEFs KITCHEN (cooktop wall oven, quartz counters, huge pantry, centre island) mudroom off garage, 2nd floor laundry, LAVISH PRINCIPAL RETREAT w MASSIVE walk-in closet & luxury ensuite (double vanities, glass shower, freestanding soaker tub). BONUS LOFT SPACE on 2nd offers plenty of potential used. FINISHED BASEMENT with sprawling rec room. ABSOLUTELY FABULOUS. OVERSIZED WINDOWS = SUNNYBRIGHT. Prime loca
$ 1,398,000
381 383 Montreal Road, Ottawa, ON, K1L 6A8 commercial for sa.
View photo
House · for sale
$ 1,690,000
$ 848/sq.ft
381 383 Montreal Road, Ottawa, ON, K1L 6A8 commercial for sa.
Ottawa
· 1,991 sq.ft · House
Ottawa · 1,991 sq.ft · House
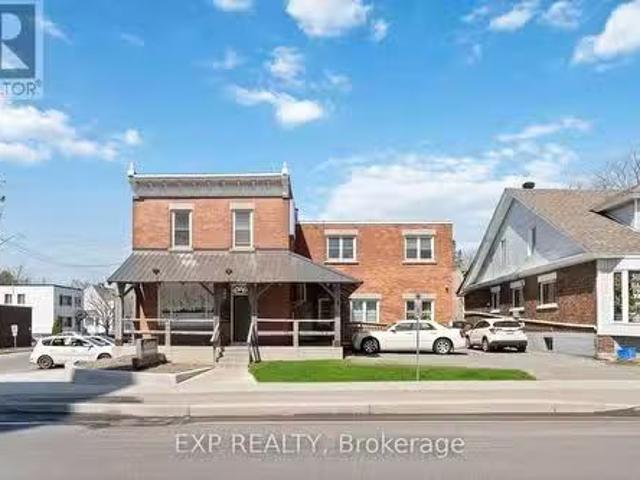
Fully-leased mixed-use building on corner lot. Tenants pay their own hydro, separate meters (four), Natural Gas boiler radiators (replaced 2020). Roof replaced 2009 and 2022, Windows replaced 2005. Second floor units have fridge, stove, washer and dryer (apts #1 & #2). Foundation repaired and new cement veranda with metal roof 2020. All Units renovated (electrical and plumbing) in the last five years. Main tenant on leases. Commercial tenants pay their portion of property taxes. Zoned mixed use (commercial & residential). Existing mortgage is at residential rate. Total expenses are $19,057.94 (including taxes, insurance & utilities, & maintenance). The total annual gross income is approx. $108,000.00 and the total annual net income is approx. $88.942.06 (id:27). Still available at ListedBuy!
$ 1,690,000
32 Sutcliffe Terrace, Ottawa, ON, K2J 4R2 house for sale | Listing ID X14098 | Royal LePage
View photo
House · for sale
$ 545,000
New
32 Sutcliffe Terrace, Ottawa, ON, K2J 4R2 house for sale | Listing ID X14098 | Royal LePage
Ottawa
· 3 Bedrooms · 3 Baths · House
· Patio · Garden · Terrace · Fireplace · Parking
Ottawa · 3 Bedrooms · 3 Baths · House · Patio · Garden · Terrace · Fireplace · Parking
Space, light and value come together at 32 Sutcliffe Terrace, a meticulously maintained 2-storey, 3-bedroom Barrhaven townhouse with more square footage than you'd expect and a private backyard with no rear neighbours in sight. It sits on a premium lot on a friendly, quiet street, close to parks and top schools. The long driveway fits more cars than most townhouses, which is great for families and guests. Inside, a sunken foyer with direct garage access doubles as a practical mudroom and opens onto an open-concept main floor made for everyday living and entertaining. Beautiful hardwood flooring runs throughout the main level, creating a seamless flow from room to room. The kitchen has abundant counter space and storage. In the dining room, a large south-facing window and patio door bring in natural light all year, with a striking double-sided fireplace as the centrepiece. Upstairs, you'll find three bedrooms and two bathrooms, including an oversized primary retreat with a walk-in close
$ 545,000
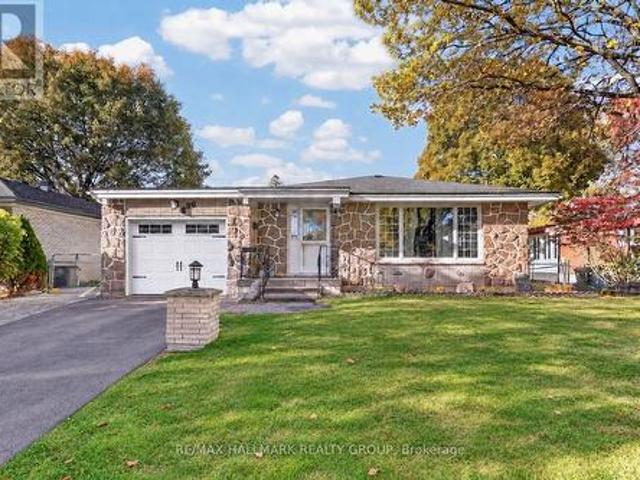
1781 Hutton Avenue, Ottawa, ON, K1G 1M1 house for sale | Listing ID X14114 | Royal LePage
View photo
House · for sale
$ 615,000
New
1781 Hutton Avenue, Ottawa, ON, K1G 1M1 house for sale | Listing ID X14114 | Royal LePage
Ottawa
· 2 Bedrooms · 2 Baths · House
· Garden · Office room · Cellar
Ottawa · 2 Bedrooms · 2 Baths · House · Garden · Office room · Cellar
Welcome to 1781 Hutton Avenue! Discover this charming bungalow in the family-friendly community of Elmvale Acres. Updated from top to bottom, the main level offers a bright and inviting living and dining area featuring a large window that fills the space with abundant natural light. The fully updated modern kitchen offers Quartz countertops, SS appliances including Gas cooktop, Microwave wall Oven combo, with plenty of natural light. Thoughtfully laid out two bedrooms and a full bathroom, creating a private retreat away from the main living spaces. A versatile fully finished basement, currently used as a third bedroom, offers additional space for guests, a home office or rec room, along with ample storage, including a separate laundry room and 2nd bathroom. Enjoy a spacious, rarely offered 60-ft-wide backyard with mature trees and no rear neighbours, providing a private setting to relax, garden, or entertain guests. Recent upgrades include: Roof (2020), updated kitchen (2025), 200-amp
$ 615,000
557 Silverbell Crescent, Ottawa, ON, K1T 0N9 house for sale | Listing ID X14098 | Royal LePage
View photo
House · for sale
$ 979,900
New
557 Silverbell Crescent, Ottawa, ON, K1T 0N9 house for sale | Listing ID X14098 | Royal LePage
Ottawa
· 4 Bedrooms · 4 Baths · House
· Garden · Fireplace
Ottawa · 4 Bedrooms · 4 Baths · House · Garden · Fireplace
Your next chapter deserves a beautiful setting, and 557 Silverbell delivers with a chef's dream kitchen, cozy fireside evenings and a backyard you'll love sharing with family and friends. Nestled in Findlay Creek, this beautifully upgraded four bedroom, four bathroom home blends elegant finishes with everyday comfort. Pride of ownership shines throughout, inviting you to gather, unwind and feel right at home. Step inside to an open concept main floor filled with an abundance of natural light, where hardwood flooring, freshly painted interiors, nine foot ceilings and California shutters create an elegant setting for living and entertaining. The chef's dream kitchen features rich cabinetry, quartz countertops, an oversized island and a walk in pantry. Gather around the island, enjoy conversation with family and friends, then settle in by the cozy fireplace. A custom mudroom keeps everyday essentials neatly organized. Upstairs, four generously sized bedrooms offer space to rest and rechar
$ 979,900
1412 Houston Crescent, Ottawa, ON, K2W 1B6 house for sale | Listing ID X14032 | Royal LePage
View photo
House · for sale
$ 2,089,900
New
1412 Houston Crescent, Ottawa, ON, K2W 1B6 house for sale | Listing ID X14032 | Royal LePage
Ottawa
· 5 Bedrooms · 5 Baths · House
· Garden · Fireplace · Swimming pool · Deck
Ottawa · 5 Bedrooms · 5 Baths · House · Garden · Fireplace · Swimming pool · Deck
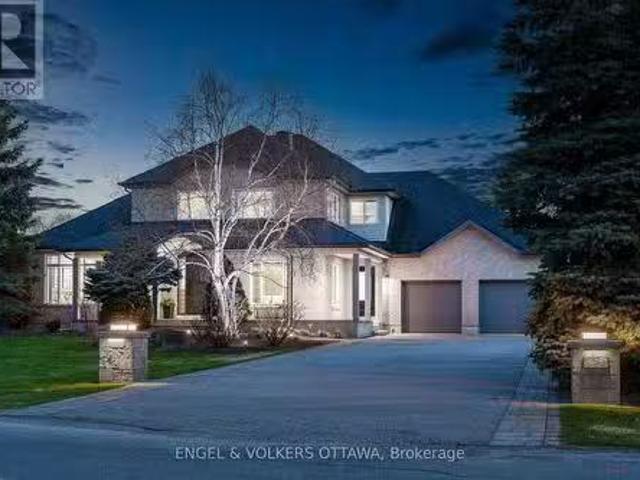
This award-winning residence designed by Gerhard Linse seamlessly blends timeless elegance with modern luxury. Nestled on a lush 2 acre lot in a sought-after estate enclave, this home offers a serene setting just moments to Kanata North. The incredible backyard features a heated salt-water pool, hot tub, irrigation system, extensive gardens and stone interlock. Over 5,500 sq ft of total living space. A breathtaking living room with panoramic windows opens to a new deck, offering beautiful views in every season. The chef's kitchen boasts custom cabinetry, gas range, built-in pantry, lovely bistro eat-in area, and stunning backyard views. The main-floor primary suite offers a spa-like retreat with marble finishes, a stunning soaker tub, double vanity and a luxurious glass shower. Upstairs, two bedrooms share a beautifully remodelled Jack and Jill bath. The expansive walk-out lower level includes two bedrooms, two living areas, a wood-burning fireplace, game room, home theatre, newly reno
$ 2,089,900
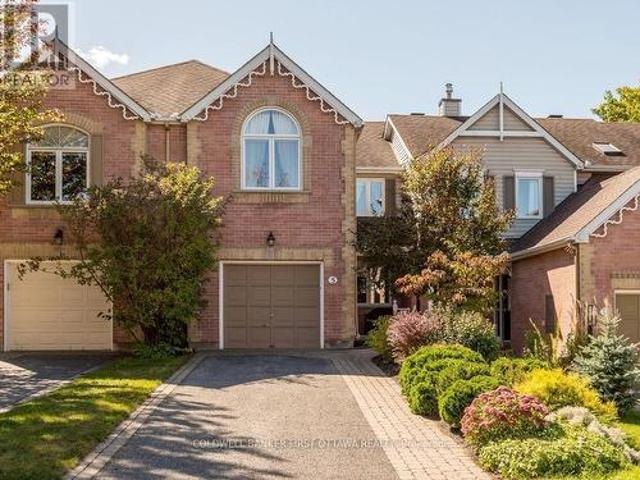
5 Crossing Bridge Court, Ottawa, ON, K2S 1S2 house for sale | Listing ID X14113 | Royal LePage
View photo
House · for sale
$ 619,900
New
5 Crossing Bridge Court, Ottawa, ON, K2S 1S2 house for sale | Listing ID X14113 | Royal LePage
Ottawa
· 2 Bedrooms · 3 Baths · House
· Patio · Fireplace · Cellar
Ottawa · 2 Bedrooms · 3 Baths · House · Patio · Fireplace · Cellar
Welcome to 5 Crossing Bridge Court, located on a quiet cul-de-sac in the desirable Crossing Bridge community. This well-maintained 2-bedroom plus open loft, 2.5-bath townhome offers a functional layout and a private, beautifully landscaped lot. The bright living and dining room features hardwood flooring, a gas fireplace and soaring ceilings. The eat-in kitchen (hardwood flooring) offers ample cupboard and counter space, granite countertops and convenient access to the main floor laundry (vinyyl flooring) and powder room (tile). Upstairs, the spacious primary bedroom features a vaulted ceiling, walk-in closet and ensuite bathroom. A second bedroom, full bathroom (vinyl flooring) and open loft provide additional living space, with the loft offering the potential to create a third bedroom. The finished basement (carpet) includes a large family room and plenty of storage. Outside, enjoy the relaxing veranda, private patio, storage shed and generous outdoor space. Ideally located within wa
$ 619,900
886 Trojan Avenue, Ottawa, ON, K1K 2R2 house for sale | Listing ID X14106 | Royal LePage
View photo
House · for sale
$ 769,900
New
886 Trojan Avenue, Ottawa, ON, K1K 2R2 house for sale | Listing ID X14106 | Royal LePage
Ottawa
· 5 Bedrooms · 2 Baths · House
· Fireplace
Ottawa · 5 Bedrooms · 2 Baths · House · Fireplace
Welcome to 886 Trojan Avenue in Castle Heights, a fantastic opportunity for investors and homeowners alike! Facing a park and featuring a professionally completed secondary dwelling unit (SDU) conversion in 2021, this versatile property offers the perfect combination of comfortable living and income potential. The main level features hardwood and ceramic throughout and offers 2 bedrooms, 1 full bathroom, a welcoming family room with a gas fireplace as well as a second living room and a dedicated dining room. The kitchen was updated in 2009, offering a functional space for everyday living. The modern lower-level secondary dwelling unit added in 2021 features its own private entrance on the side of the home, 3 bedrooms & 1 full bathroom, with modern finishes including quartz countertops, a ceramic backsplash, pot lights, flat ceilings, and luxury vinyl plank flooring. This additional living space offers excellent flexibility for rental income or multi-generational living. The lower level
$ 769,900
28 Appledale Drive, Ottawa, ON, K2J 4W5 house for sale | Listing ID X14114 | Royal LePage
View photo
House · for sale
$ 629,900
New
28 Appledale Drive, Ottawa, ON, K2J 4W5 house for sale | Listing ID X14114 | Royal LePage
Ottawa
· 3 Bedrooms · 3 Baths · House
· Garden · Fireplace · Gym · Cellar
Ottawa · 3 Bedrooms · 3 Baths · House · Garden · Fireplace · Gym · Cellar
Welcome to 28 Appledale Drive, a 3-bedroom, 3-bathroom end-unit townhome on a quiet, low-traffic street in Barrhaven, directly across from single-family homes. Enjoy extra natural light being an end unit and a private driveway with no shared access. A dedicated main-level den provides an ideal work-from-home space, separate from the primary living areas. The open-concept main floor centers around a cozy gas fireplace in the living room, creating a seamless flow into the kitchen with eat-in area and access to the private back yard. The second level offers a spacious primary suite with a full ensuite bathroom and walk-in closet as well as two good sized bedrooms and a shared family bath. While the basement remains unfinished, it presents a blank canvas for customization, gym space, or significant storage. Located in a family-oriented community steps from top-rated schools, neighborhood parks, and Strandherd Drive shopping and dining, with fast transit connections and easy access to Highw
$ 629,900
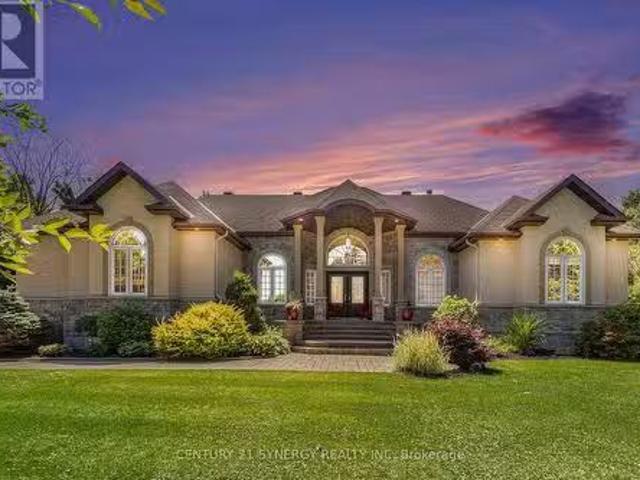
2365 Stoney Lane, Ottawa, ON, K4C 1B9 house for sale Listin.
View photo
House · for sale
$ 1,399,900
2365 Stoney Lane, Ottawa, ON, K4C 1B9 house for sale Listin.
Ottawa
· 5 Bedrooms · 4 Baths · House
· Fireplace
Ottawa · 5 Bedrooms · 4 Baths · House · Fireplace
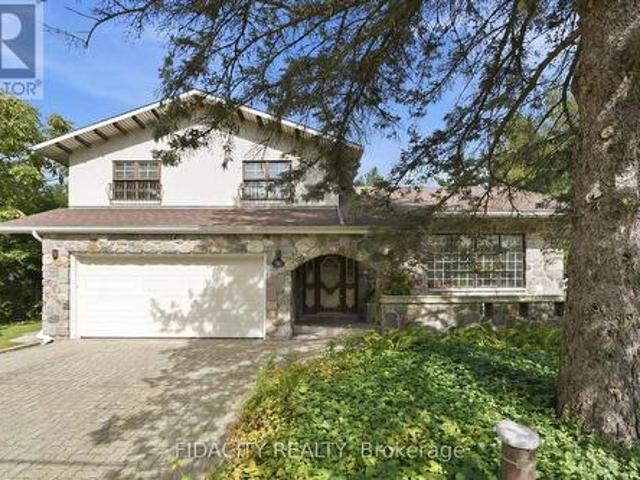
Nestled on a private, beautifully landscaped 1-ACRE horseshoe treed lot, this stunning stone and stucco bungalow offers exceptional curb appeal and luxurious living. The home features an abundance of natural light, heated marble flooring throughout the main level, and a striking stone arch foyer that opens to a spacious layout with 5 bedrooms and 4 full bathrooms. A full IN-LAW SUITE with private entrance, large windows, gas fireplace, and in-unit laundry adds versatility for multi-generational living or profit from collecting sale to subsidize your living costs. The elegant interior boasts coffered ceilings, a grand stone wood burning fireplace, and a gourmet kitchen complete with stainless steel appliances, gas cooktop, granite counter-top and a walk-in pantry. The expansive primary bedroom includes a spa-inspired ensuite with a double sink vanity, soaker tub, and glass walk-in shower, along with the convenience of a main floor laundry room. Outside, the property transforms into a pr
$ 1,399,900
1A Forester Crescent, Ottawa, ON, K2H 8Y1 townhouse for sale | Listing ID X14106 | Royal LePage
View photo
Townhouse · for sale
$ 379,900
New
1A Forester Crescent, Ottawa, ON, K2H 8Y1 townhouse for sale | Listing ID X14106 | Royal LePage
Ottawa
· 3 Bedrooms · 3 Baths · Townhouse
· Garden · Parking
Ottawa · 3 Bedrooms · 3 Baths · Townhouse · Garden · Parking
Exceptionally well maintained 3 bedroom/3 bathroom end unit condo townhome located in family friendly Westcliffe Estates with parking right at your front door, ideally situated close to public transit, places of worship (including Jami Omar Mosque), shopping, DND Carling Campus, parks, walking trails, schools, restaurants and many other essential amenities. Ideal for first time buyers, investors or those looking to downsize, this thoughtfully designed home is move in ready with recent updates such as high end luxury vinyl flooring on the main floor and second floor. Beautiful perennial gardens can be found in front of the home, enhancing the curb appeal and giving the home a welcoming first impression. The front entrance flows seamlessly to all the principal rooms including the updated kitchen which features solid wood cabinetry as well as high end stainless steel appliances and ample counter workspace. The main level offers a spacious sun filled open concept dining room and living roo
$ 379,900
665 Kochar Drive, Ottawa, ON, K2C 4H2 house for sale Listin.
View photo
House · for sale
$ 1,688,800
665 Kochar Drive, Ottawa, ON, K2C 4H2 house for sale Listin.
Ottawa
· 4 Bedrooms · 4 Baths · House
· Office room · Fireplace
Ottawa · 4 Bedrooms · 4 Baths · House · Office room · Fireplace
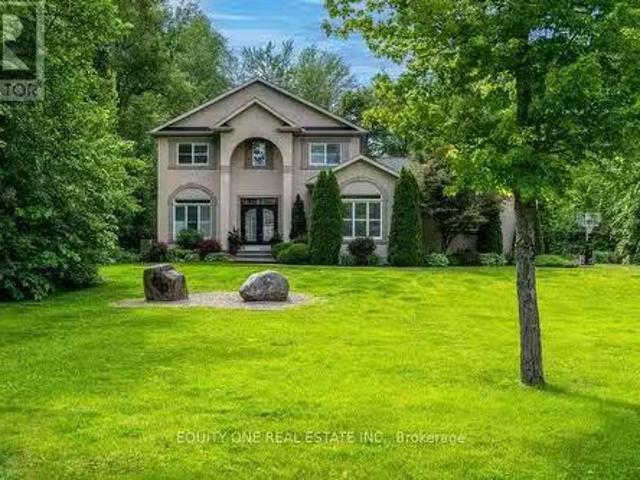
This beautifully designed 4-bedroom, 3.5-bathroom detached home with a private home office offers a rare blend of elegant architecture and refined finishes, privacy, and natural beauty in one of Ottawas most sought-after neighbourhoods. Built in 2007, it backs onto forested parkland with stunning views of the Rideau River and no rear neighbours. Inside, 9-foot ceilings on every floor and soaring 18-foot ceilings in the foyer and living room create an airy, open atmosphere. Large South-facing windows fill the home with natural light, while a double-sided gas fireplace adds warmth and style to both the formal and casual living spaces. The gourmet kitchen features a 3-tier quartz island, Miele stainless steel appliances, a 36-inch induction cooktop with a powerful hood fan, built-in oven and microwave, and an oversized Liebherr wine fridge. Thoughtful details like under-cabinet lighting, tall upper cabinetry, and double sinks elevate the space. The kitchen and breakfast area flow seamless
$ 1,688,800
1152 Tawney Road, Ottawa, ON, K1G 1B6 house for sale | Listing ID X14028 | Royal LePage
View photo
House · for sale
$ 1,100,880
New
1152 Tawney Road, Ottawa, ON, K1G 1B6 house for sale | Listing ID X14028 | Royal LePage
Ottawa
· 10 Bedrooms · 4 Baths · House
Ottawa · 10 Bedrooms · 4 Baths · House
Exceptional income producing property with strong cash flow and significant future redevelopment potential. Situated on a large 153 ft. X 67 ft. corner lot with access from two sides, this fully tenanted property is ideally located along St. Laurent Boulevard and offers a rare combination of immediate income and long term upside. The property features 10 bedrooms and 3.5 bathrooms and generates approximately $91,872 in annual rental income, with a reported Net Operating Income of approximately $62,900 per year. Located in a high demand rental area close to CHEO, the Ottawa General Hospital, transit, shopping and everyday amenities, the property offers flexibility for investors looking to continue operating it as a strong cash flowing rental while exploring future redevelopment opportunities. The anticipated new zoning is CM2, which is expected to permit higher density development with building heights of up to approximately 20 metres. Whether your strategy is to hold for income, reposi
$ 1,100,880
125 West Ridge Drive, Ottawa, ON, K2S 2H1 house for sale | Listing ID X14033 | Royal LePage
View photo
House · for sale
$ 1,489,000
New
125 West Ridge Drive, Ottawa, ON, K2S 2H1 house for sale | Listing ID X14033 | Royal LePage
Ottawa
· 4 Bedrooms · 3 Baths · House
· Office room
Ottawa · 4 Bedrooms · 3 Baths · House · Office room
There is a certain feeling when every detail of a home has been thoughtfully curated. Every corner, every wall, every space with something beautiful to experience. A feeling you only truly appreciate when you step inside this home. With over 3,300 sq. Ft. of beautifully finished living space, every room of this home has been considered with an effortless blend of modern design, warmth & function. Natural light moves throughout the home, highlighting generous proportions, beautiful finishes & perfectly composed spaces that feel elevated without ever feeling overdone. The perfect mix of beauty & function, proving you can have a beautiful home that is made for family. The bdrms are exceptionally spacious, offering room to retreat, relax & truly feel at home. A perfectly designed office with its own separate entrance offers the flexibility for a home based business, private workspace or studio without taking away from the flow of the main living spaces. Outside, the experience continues. S
$ 1,489,000
188 Armstrong Street, Ottawa, ON, K1Y 4E2 investment for sal.
View photo
House · for sale
$ 799,900
188 Armstrong Street, Ottawa, ON, K1Y 4E2 investment for sal.
Ottawa
· House
Ottawa · House
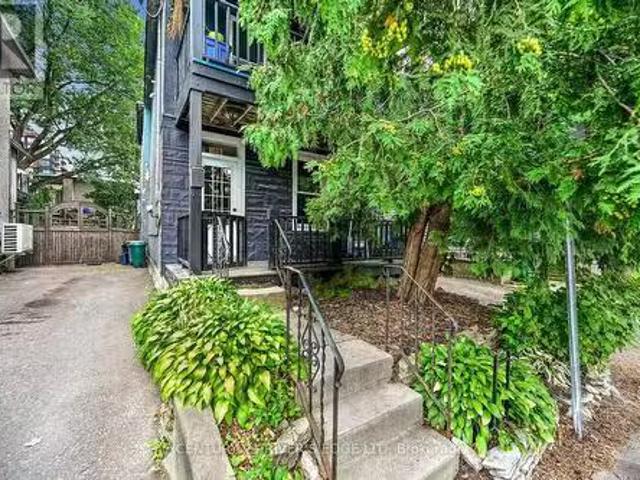
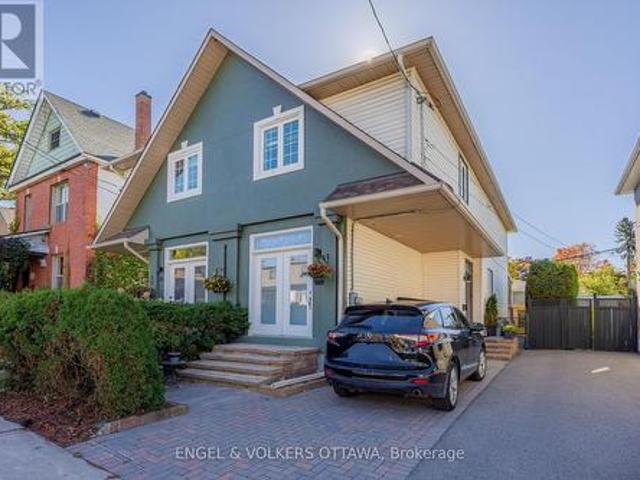
A fantastic opportunity to own a duplex in a much loved and popular area of Hintonburg, close to the equally vibrant Westborough! This charming duplex is presently tenanted upstairs as well as the main level but the main level will be vacated soon. This provides options to live on the main level or sale it out again as an investment property. Both units could be converted into a single residence. Each unit is well maintained with unique character, natural light, and functional layouts. The magical cedar tree in front provides privacy and protective shade. Enjoy the quiet space. Enjoy too, one of Ottawas most walkable neighborhoods with its convenient transit (O-train), theatre, library, galleries, nearby parks, restaurants, delightful specialty shops, essential amenities, accessible riverside bicycle paths, the Parkdale Market, artisanship character. A smart investment to be enjoyed in an established, desirable community. (id:27). Still available at ListedBuy!
$ 799,900
32 Barcham Crescent, Ottawa, ON, K2J 3Z7 house for sale Lis.
View photo
House · for sale
$ 1,599,999
32 Barcham Crescent, Ottawa, ON, K2J 3Z7 house for sale Lis.
Ottawa
· 5 Baths · House
· Garden · Gym · Swimming pool
Ottawa · 5 Baths · House · Garden · Gym · Swimming pool
Welcome to an exceptional residence in the highly sought after Hearts Desire community of Barrhaven, where estate style living meets everyday convenience. Set on a beautifully maintained half acre lot with full city services, this impressive 3,300 sq. ft. home showcases true pride of ownership throughout. Offering 6 spacious bedrooms, 4 bathrooms, a dedicated den, and a convenient Jack and Jill bathroom upstairs, this home is ideal for growing families and multi generational living. The updated kitchen is the heart of the home, while numerous upgrades add comfort and style throughout. The fully finished lower level features a home gym, steam shower, and private theatre room. Step outside to a stunning south facing backyard oasis with river views, mature trees, interlock, irrigation for the lawn and gardens, and a heated in ground pool, all fully fenced for privacy and enjoyment. A remote controlled electric awning creates the perfect setting for warm summer evenings outdoors. Located j
$ 1,599,999
45 Cortleigh Drive, Ottawa, ON, K2J 3Z7 house for sale | Listing ID X14028 | Royal LePage
View photo
House · for sale
$ 924,900
Updated
45 Cortleigh Drive, Ottawa, ON, K2J 3Z7 house for sale | Listing ID X14028 | Royal LePage
Ottawa
· 3 Bedrooms · 3 Baths · House
· Patio · Garden · Fireplace · Parking · Cellar
Ottawa · 3 Bedrooms · 3 Baths · House · Patio · Garden · Fireplace · Parking · Cellar
Welcome to 45 Cortleigh Drive, a truly one-of-a-kind home set on an exceptionally large corner lot in the sought-after Heart's Desire neighbourhood of Barrhaven. With stunning curb appeal, a welcoming front porch and double-car garage, this home is rich in character from the moment you arrive. Inside, the unique split-level layout begins with a sunken family room featuring a beautiful stone fireplace and patio doors leading outside. A few steps up, the living room makes a statement with soaring ceilings and exposed wood beams. The kitchen and eating area overlook the family room below while also enjoying views of the private backyard, surrounded by mature trees and hedges. Tucked just off the main living space is a formal dining room. Beautiful hardwood flooring runs throughout much of the home. Upstairs you'll find 3 bedrooms, including a spacious primary with a large walk-in closet and full ensuite, plus a second full bathroom. The finished basement adds even more living space with a
$ 924,900
1723 Lafrance Drive, Ottawa, ON, K1E 2H1 townhouse for sale | Listing ID X14096 | Royal LePage
View photo
Townhouse · for sale
$ 489,900
New
1723 Lafrance Drive, Ottawa, ON, K1E 2H1 townhouse for sale | Listing ID X14096 | Royal LePage
Ottawa
· 3 Bedrooms · 2 Baths · Townhouse
· Parking · Equipped kitchen
Ottawa · 3 Bedrooms · 2 Baths · Townhouse · Parking · Equipped kitchen
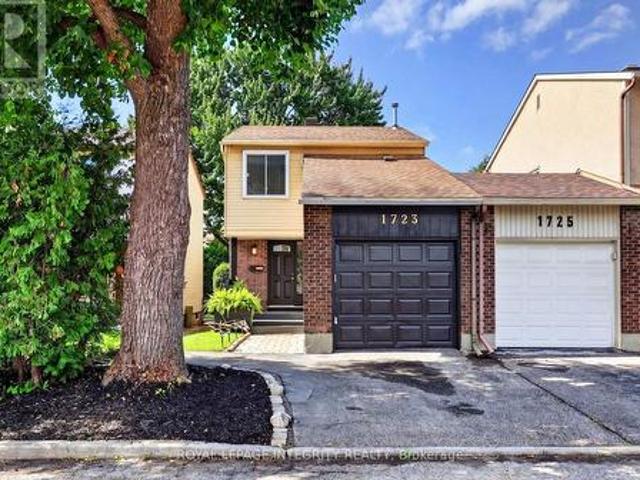
Welcome to this inviting 3-bedroom, 2-bathroom end-unit carriage home, attached only by the garage and tucked into a quiet, established neighbourhood in the heart of Orleans. Surrounded by mature trees and offering a peaceful sense of privacy, the home is ideally located within walking distance of Dunning-Foubert and Our Lady of Wisdom Elementary Schools, Sir Wilfrid Laurier Secondary School, the Ottawa Public Library, GoodLife Fitness, Ray Friel Recreation Complex, grocery stores, restaurants, parks, shopping, and everyday amenities. Inside, the home offers a functional layout with an open living and dining area ideal for everyday living. The kitchen features stainless steel appliances, including a newer refrigerator and dishwasher (2024), along with soft-close cabinetry. Upstairs, engineered hardwood flooring (2021) runs throughout all three bedrooms, including a spacious primary bedroom with upgraded IKEA PAX wardrobes and convenient cheater-ensuite access to the full bathroom. The
$ 489,900
1147 Parkway Drive, Ottawa, ON, K2C 2W1 house for sale List.
View photo
House · for sale
$ 674,900
1147 Parkway Drive, Ottawa, ON, K2C 2W1 house for sale List.
Ottawa
· 3 Bedrooms · 2 Baths · House
· Fireplace
Ottawa · 3 Bedrooms · 2 Baths · House · Fireplace
RETRO-CHIC DESIGN MEETS BEAUTIFULLY RENOVATED BUNGALOW LIVING! Impeccably maintained, thoughtfully updated & bursting with personality, this gorgeous 3-bedroom bungalow offers exceptional indoor-outdoor living with NO REAR NEIGHBOURS, backing onto a tranquil treed setting! Beautifully LANDSCAPED curb appeal welcomes you into a bright, sun-filled interior where timeless hardwood flooring, crown moulding & stylish finishes create an inviting atmosphere. The spacious living room is filled with natural light & anchored by a cozy GAS FIREPLACE. The SHOWSTOPPER is the spectacular RENOVATED KITCHEN-a truly unique RETRO-CHIC space showcasing intricate statement flooring, gleaming cabinetry, pot lights, stainless steel appliances including a GAS STOVE & an incredible designer aesthetic that gives this home its unforgettable character. A generous dining area completes this fabulous space. Three bdrms & a beautifully updated full bathroom continue the homes distinctive retro-inspired design, with
$ 674,900
133 Arbourbrook Boulevard, Ottawa, ON, K0A 1L0 house for sal.
View photo
House · for sale
$ 1,399,000
133 Arbourbrook Boulevard, Ottawa, ON, K0A 1L0 house for sal.
Ottawa
· 5 Bedrooms · 4 Baths · House
· Garden · Office room · Fireplace · Swimming pool
Ottawa · 5 Bedrooms · 4 Baths · House · Garden · Office room · Fireplace · Swimming pool
Your Private Country Oasis Awaits! Nestled on a stunning and private 2.143-acre treed lot, this beautiful detached 2-storey home offers the perfect blend of luxury, comfort, and nature. Surrounded by mature trees and walking trails, this property provides true rural serenity with the convenience of being just a short drive from town. Enjoy your own backyard retreat featuring a heated salt water inground pool, fully fenced yard, and plenty of space for outdoor entertaining and relaxation. A large side yard adds even more outdoor enjoyment w a 150 zipline - perfect for family fun and adventure. Inside, the main floor is designed for both everyday living and hosting. A dedicated office with a large window provides the ideal work-from-home space. The custom Laurysen kitchen impresses with high-end stainless steel gas appliances, abundant cabinetry, walk in pantry and modern finishes. The bright, sun-filled living room with an elegant electric fireplace flows seamlessly into a spacious dini
$ 1,399,000
14 Prince Albert Street, Ottawa, ON, K1K 2A4 house for sale | Listing ID X14105 | Royal LePage
View photo
House · for sale
$ 799,000
New
14 Prince Albert Street, Ottawa, ON, K1K 2A4 house for sale | Listing ID X14105 | Royal LePage
Ottawa
· 3 Bedrooms · 3 Baths · House
· Fireplace
Ottawa · 3 Bedrooms · 3 Baths · House · Fireplace
A Wonderful Place to Call Home! 14 Prince Albert is a home that has clearly been loved and thoughtfully renovated over time. Warm, inviting, and full of personality, this home offers the increasingly desirable combination of comfortable living spaces, contemporary updates, and the flexibility to accommodate life's changing needs. On a quiet low traffic cul-de-sac, steps to the Rideau River and NCC pathways, Ottawa U, O train and Titans Stadium, you will be part of a friendly residential community and wonderfully connected to nearby amenities. Rich-toned flooring, comfortable proportions, and great flow between the principal rooms create a welcoming feeling. The living room, with its fireplace and generous seating area, is inviting to settle in while the dining room is perfect for everyday family living and entertaining. The renovated kitchen is modern with dark cabinetry, sleek countertops, stainless steel appliances, and a dramatic stone feature wall. Thoughtfully planned, inclusive o
$ 799,000
191 Thornbury Crescent, Ottawa, ON, K2G 6C2 house for sale | Listing ID X14100 | Royal LePage
View photo
House · for sale
$ 674,900
New
191 Thornbury Crescent, Ottawa, ON, K2G 6C2 house for sale | Listing ID X14100 | Royal LePage
Ottawa
· 3 Bedrooms · 3 Baths · House
· Garden · Fireplace · Deck · Parking · Air conditioning · Cellar
Ottawa · 3 Bedrooms · 3 Baths · House · Garden · Fireplace · Deck · Parking · Air conditioning · Cellar
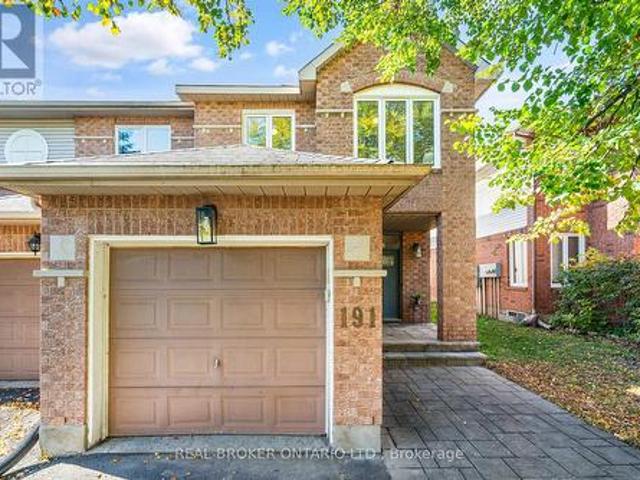
Welcome to 191 Thornbury Crescent! A beautifully updated end-unit Tamarack townhouse on one of the best streets in Centrepointe. This 3-bedroom, 2.5-bathroom home has been extensively refreshed for 2026: the poly-B plumbing has been fully removed and replaced, along with new carpet, fresh paint throughout, new 2'x2' tile in the entrance, kitchen and laundry room, and updated light fixtures. The refreshed kitchen features quartz counters, refreshed cabinets/hardware, matchstick tile backsplash and an undermount sink. The spacious primary bedroom offers a walk-in closet and ensuite bath, and the second-floor laundry adds everyday convenience. Two gas fireplaces, a finished basement and direct garage access round out the living space, while the fully fenced yard and deck are perfect for quiet evenings. No direct rear neighbours! Additional big-ticket items have been completed: triple-pane high-efficiency windows (2018), new AC (2025), increased attic insulation and added spray foam insula
$ 674,900

Get email alerts

Don't miss out: be the first to know about new properties

The alert was correctly created

On subscribing you accept the conditions of use and the privacy policy
Alert
Receive new ads in your inbox
Save this search
Receive alerts for new listings

We'll send you an email when we have new properties for: "Houses for sale in Ottawa"

The alert was correctly created

Pineglen
Craig Henry
Get email alerts and be the first to see new listings
Required field
On subscribing I accept the terms of the privacy policy
Perfect! You'll soon start receiving new listings via email
Alert
Receive an email when we have new ads for Houses for sale in Ottawa
Save this search
Filters

Bedrooms

Area (sq.ft)

sq.ft
sq.ft

Price

$
$

Filter by property type

Bathrooms

Clear all filters
Receive notifications when new entries are published.