745 houses for sale in Ottawa

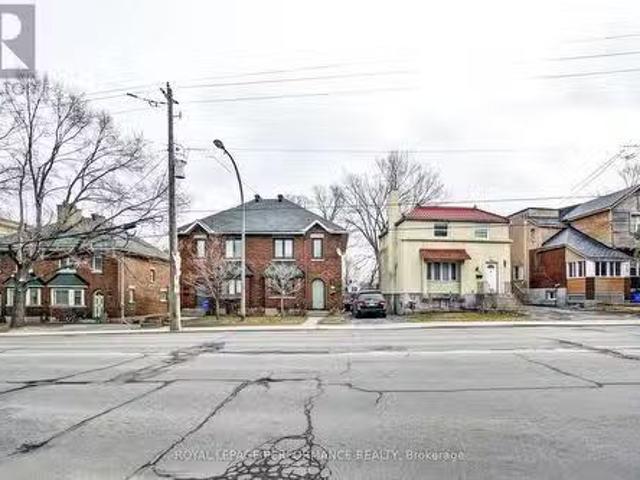
96 Beech Street, Ottawa, ON, K1S 3J8 house for sale | Listing ID X14105 | Royal LePage
View photo
House · for sale
$ 1,024,000
New
96 Beech Street, Ottawa, ON, K1S 3J8 house for sale | Listing ID X14105 | Royal LePage
Ottawa
· 3 Bedrooms · 3 Baths · House
Ottawa · 3 Bedrooms · 3 Baths · House
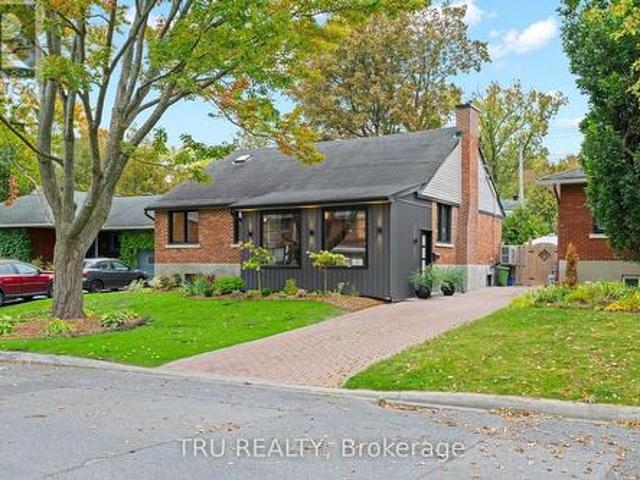
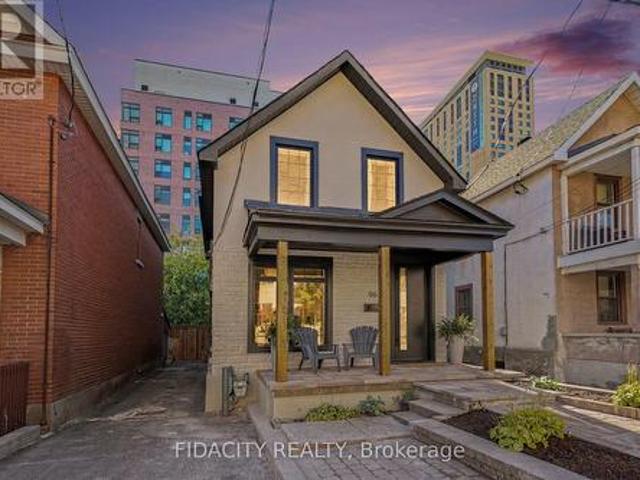
Welcome to 96 Beech Street. A beautifully renovated two-storey detached home that blends modern elegance, thoughtful design, and an exceptional location just steps from Preston Street, Dow's Lake, the new Civic Hospital, the O-Train, and the Experimental Farm. Offering 3 bedrooms and 3 bathrooms, this move-in-ready home features stylish finishes throughout, elegant arched hallways, wide 9-inch engineered hardwood flooring, and beautiful oak hardwood staircases. The main level boasts a stunning kitchen with quartz countertops, a spacious living room, and a cozy sitting room, creating an inviting space for both everyday living and entertaining. Upstairs, you'll find three bedrooms with engineered hardwood flooring throughout, including a spacious primary bedroom with a luxurious five-piece ensuite featuring radiant heated floors and an oversized curbless shower finished with large-format tile. A second full bathroom and the convenience of second-floor laundry complete this level. The fin
$ 1,024,000
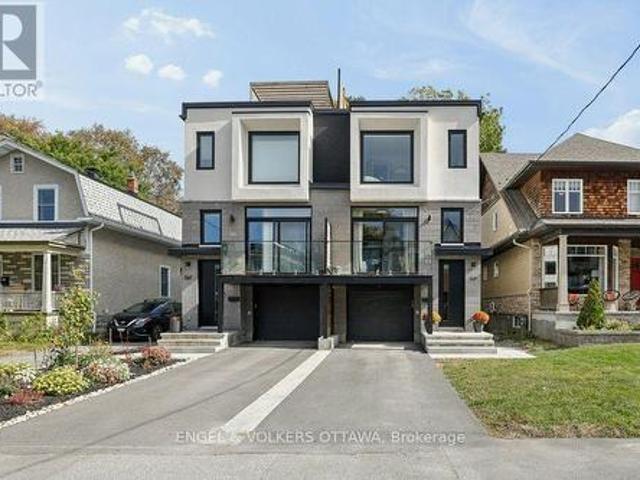
569 Edison Avenue, Ottawa, ON, K2A 1V5 house for sale | Listing ID X14030 | Royal LePage
View photo
House · for sale
$ 1,699,000
Updated
569 Edison Avenue, Ottawa, ON, K2A 1V5 house for sale | Listing ID X14030 | Royal LePage
Ottawa
· 4 Bedrooms · 4 Baths · House
Ottawa · 4 Bedrooms · 4 Baths · House
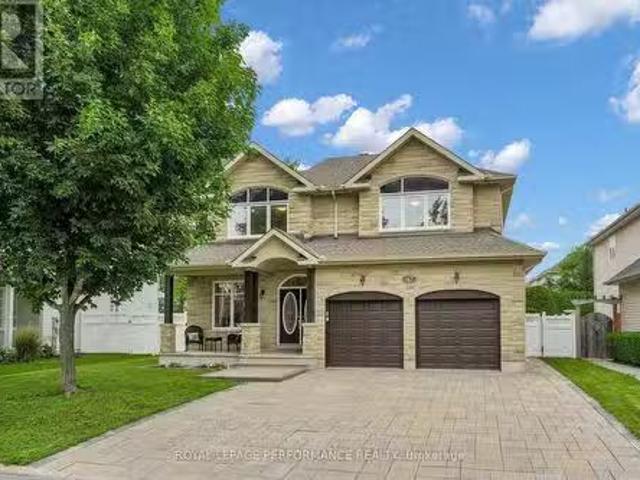
Welcome to 569 Edison Avenue, an architectural masterpiece nestled in a premium residential enclave within Westboro's highly sought-after McKellar/Highland pocket. Just steps from the vibrant commercial core, this luxury semi-detached home offers the perfect balance of peaceful living and urban convenience. Enjoy shops and cafés just steps away. Built in 2024 with meticulous attention to detail, the superior craftsmanship is evident the moment you step through the door, with the remainder of its Tarion warranty offering added peace of mind. Designed for sophisticated living and effortless entertaining, this home features top-tier finishes throughout. The kitchen is a culinary dream, fully equipped with premium Thermador appliances and custom, hand-made millwork crafted by a renowned Almonte artisan-a stunning feature that extends into the walk-in pantry. An upgraded, high-performance soundproof barrier between units helps ensure quiet movie nights and added privacy. The main level show
$ 1,699,000
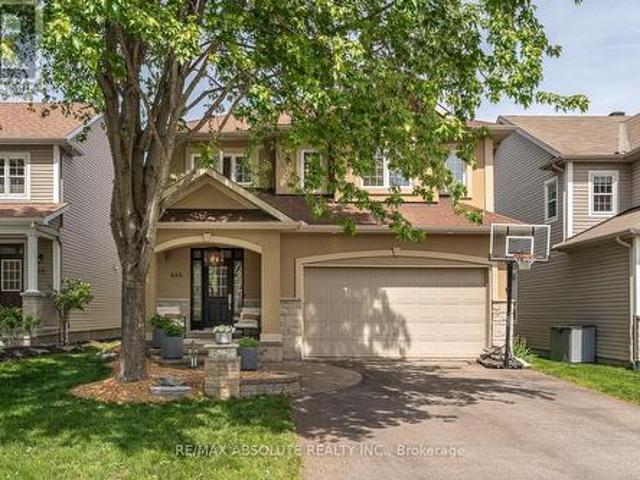
414 Landswood Way, Ottawa, ON, K2S 0A3 house for sale | Listing ID X14100 | Royal LePage
View photo
House · for sale
$ 925,000
New
414 Landswood Way, Ottawa, ON, K2S 0A3 house for sale | Listing ID X14100 | Royal LePage
Ottawa
· 4 Bedrooms · 3 Baths · House
· Fireplace · Equipped kitchen
Ottawa · 4 Bedrooms · 3 Baths · House · Fireplace · Equipped kitchen
The epitome of open concept living, you cannot get any more open concept than what this floor plan offer! The crisp look on the main floor was achieved by painting with the most perfect white colour & adding wall panelling! The striking 2 story great room is where you will do all your living, the wall of windows allows the entire home to be flooded with gorgeous natural light. The retrofitted fireplace surrounded by marble is a work of art! The refreshed kitchen offers cabinets to the ceiling, black classic granite countertop, subway tile backsplash, a walk-in pantry & a new stove & dishwasher. Rounded corners beads, coffered ceilings & lots of pot lights add to the incredible charm this home offers! The primary & walk in closet are oversized! Free standing tub & a glass shower can be found in the 5 piece ensuite. Bedroom 2 has built ins that surround the queen bed! This home has LOTS of custom work! Tub & shower combo in the main bath The unspoiled lower level offers a rough in for fu
$ 925,000
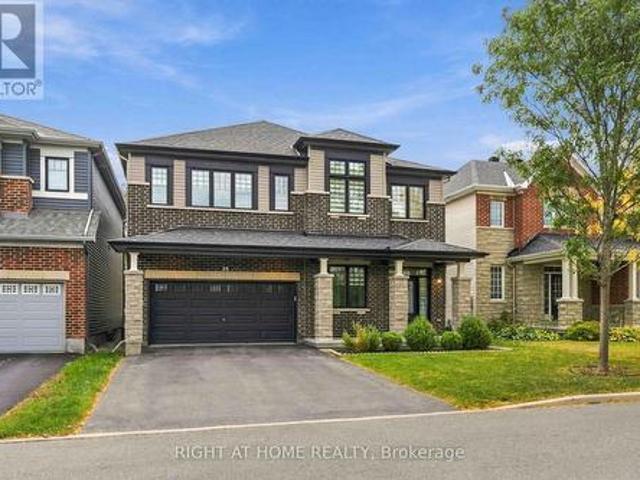
35 Hawks Landing Crescent, Ottawa, ON, K2S 1W1 house for sale | Listing ID X14082 | Royal LePage
View photo
House · for sale
$ 1,199,900
Updated
35 Hawks Landing Crescent, Ottawa, ON, K2S 1W1 house for sale | Listing ID X14082 | Royal LePage
Ottawa
· 4 Bedrooms · 4 Baths · House
· Garden · Fireplace · Cellar
Ottawa · 4 Bedrooms · 4 Baths · House · Garden · Fireplace · Cellar
Welcome to this exceptional luxury residence, offering 3,300 sq. Ft. of beautifully appointed living space, plus a fully finished basement. Showcasing elegant design, luxury finishes, and numerous premium upgrades, this impressive 4-bedroom, 4-bathroom home also features a private main-floor office and a separate den, delivering the perfect blend of sophistication, comfort, and functionality for modern family living. The sun-filled main level boasts a spacious, open-concept layout that seamlessly connects the elegant formal living and dining areas with the heart of the home. The chef-inspired kitchen features premium SS appliances, abundant cabinetry, and an island with granite countertops, overlooking the private backyard and tranquil green space beyond. With no rear neighbours, this premium lot offers a rare sense of privacy and a beautiful natural backdrop. The inviting family room, complete with a cozy fireplace, provides the perfect setting. Upstairs, the luxurious primary retreat
$ 1,199,900
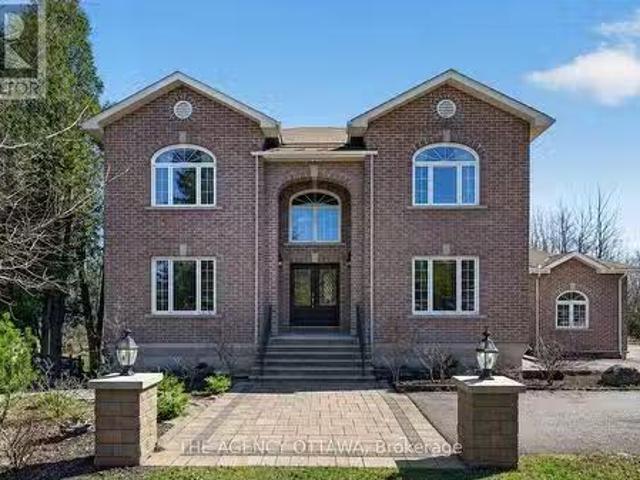
4633 Albion Road, Ottawa, ON, K1X 1A4 house for sale Listin.
View photo
House · for sale
$ 1,845,000
4633 Albion Road, Ottawa, ON, K1X 1A4 house for sale Listin.
Ottawa
· 42 Bedrooms · 4 Baths · House
· Office room · Parking · Cellar
Ottawa · 42 Bedrooms · 4 Baths · House · Office room · Parking · Cellar
Custom-built and thoughtfully designed, this exceptional property offers over 3,000 sq ft of above-grade living space with timeless finishes throughout. Plus a commercial-grade garage, dedicated office, and basement suite create a unique living and working environment youd otherwise never find in a residential property. Set on a generous 0.69-acre lot, the main residence features 4 bedrooms and 2.5 bathrooms with the quality and craftsmanship youd expect from a true custom build. The main level showcases rich Brazilian mahogany hardwood floors, while the upper level carries through with warm natural ash - two distinct woods that together create a home that feels both grounded and refined. The fully finished basement adds another 1,300 sq ft, complete with a kitchen and two additional bedrooms. It is perfectly suited for multi-generational living as-is and is just a side entrance away from becoming a fully self-contained unit. What truly sets this property apart is the 1,300 sq ft attac
$ 1,845,000
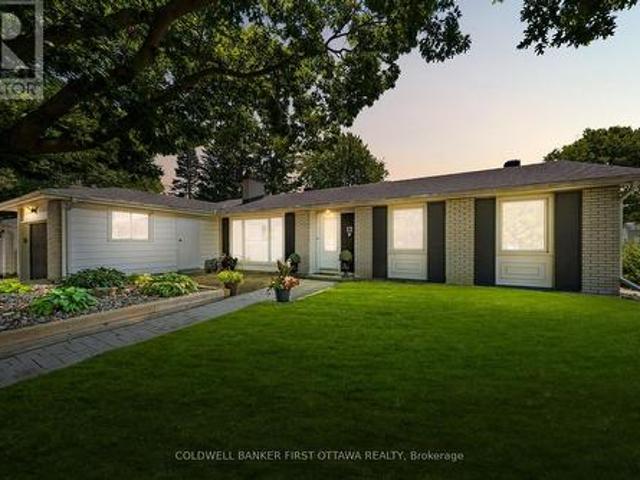
12 Bradgate Drive, Ottawa, ON, K2G 0R6 house for sale | Listing ID X14110 | Royal LePage
View photo
House · for sale
$ 799,800
New
12 Bradgate Drive, Ottawa, ON, K2G 0R6 house for sale | Listing ID X14110 | Royal LePage
Ottawa
· 5 Bedrooms · 3 Baths · House
· Garden · Swimming pool · Deck
Ottawa · 5 Bedrooms · 3 Baths · House · Garden · Swimming pool · Deck
Located in Ottawa's highly sought-after Briargreen community offers a no thru community/road home nestled on an oversized & premium 67' x 122' lot. Beautifully maintained, this bungalow feat. A fully fenced backyard oasis w/ a fenced saltwater pool, hot tub, wood deck w/ a seating area & a lounge area by the pool. The front yard shines with a massive, mature tree for shade and curb appeal, while the surrounding Hostas are enveloped in a rocky, central focal garden. Inside, the welcoming main lvl feat. A living rm separated from the beds via door, great for families and downsizers. The spacious living rm is centred around a classic wood-burning frplc & flows into the eat-in kitchen w/ plenty of cabinetry, centre island, stone backsplash, SS appliances & a large bay window overlooking the byard. The adjoining dining area provides direct access to the byard, creating the perfect setting for summer BBQs, family gatherings & entertaining. Convenient laundry/mudroom w/ inside access to the g
$ 799,800
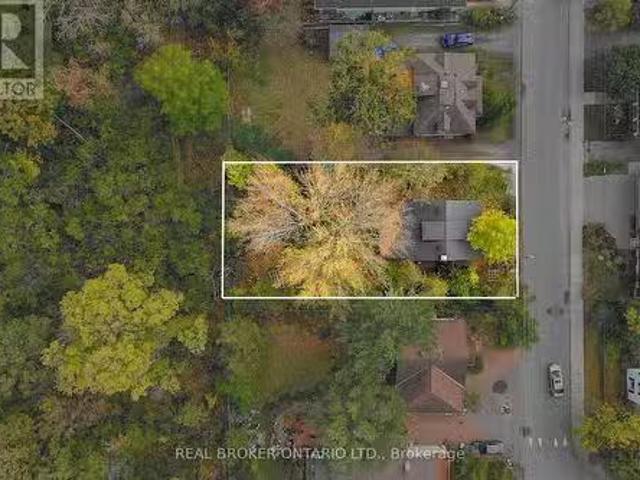
923 949 Bronson Avenue, Ottawa, ON, K1S 4G8 vacant land for.
View photo
House · for sale
$ 4,800,000
$ 6,966/sq.ft
923 949 Bronson Avenue, Ottawa, ON, K1S 4G8 vacant land for.
Ottawa
· 689 sq.ft · House
Ottawa · 689 sq.ft · House
Amazing opportunity to build in the Glebe. Currently approved for a 6 level-55 unit building and an 18 unit building. Ideal location walking distance to Dows Lake, Rideau Canal, Lansdowne Park, Little Italy and Carleton University. Dows Lake views from the top level. Package includes 2 single family houses and 4 semi detached houses with a gross annual saleal income of $181,620. Mix of R5 and R4 zoning. (id:27). Still available at ListedBuy!
$ 4,800,000
229 Britannia Road, Ottawa, ON, K2B 5X1 vacant land for sale.
View photo
House · for sale
$ 799,900
229 Britannia Road, Ottawa, ON, K2B 5X1 vacant land for sale.
Ottawa
· House
Ottawa · House
If youre looking for the perfect place to build your custom dream home or investment property just steps from the Ottawa River, this lot is for you! Located in the heart of the sought-after neighbourhood of Britannia Village, this 66 x 125 lot (0.189 acres) offers an abundance of potential for a motivated buyer. Backing on to the Britannia Conservation Area, the only rear neighbours that youll ever see are the birds of Mud Lake! All major amenities (including the future Lincoln Fields LRT station) are just a short walk away and outdoor enthusiasts will love the proximity to the multiuse pathways and parks. Commutes will also be a breeze thanks to the easy access to both highways and the Kichi Zibi Mikan (former Ottawa River Parkway). Currently Zoned as R1, proposed as N2C in the New Zoning By-law DRAFT. (id:27). Still available at ListedBuy!
$ 799,900
28 1975 Fairglen Mews, Ottawa, ON, K1B 5A5 townhouse for sale | Listing ID X14104 | Royal LePage
View photo
Townhouse · for sale
$ 349,900
New
28 1975 Fairglen Mews, Ottawa, ON, K1B 5A5 townhouse for sale | Listing ID X14104 | Royal LePage
Ottawa
· 3 Bedrooms · 2 Baths · Townhouse
· Patio · Garden · Fireplace · Parking · Cellar
Ottawa · 3 Bedrooms · 2 Baths · Townhouse · Patio · Garden · Fireplace · Parking · Cellar
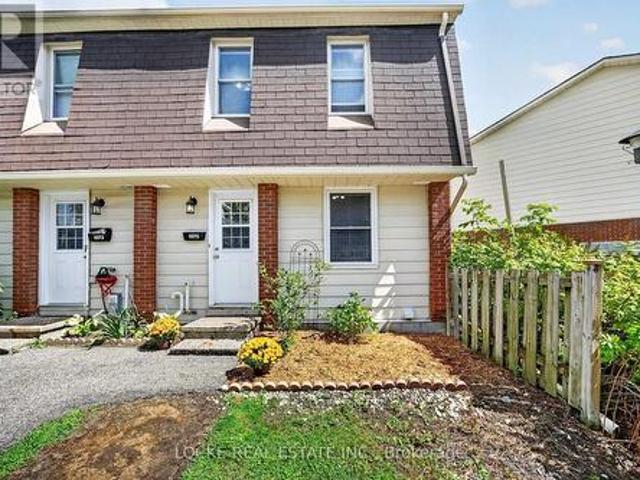
Tucked into a quiet cul-de-sac in Blackburn Hamlet, this beautifully maintained 3-bedroom, 2-bath end-unit condo offers a bright, comfortable layout in a well-established community. The main level features hardwood floors, a convenient 2-piece bathroom, and a living room with a natural gas fireplace. The white eat-in kitchen offers plenty of cabinetry, a pantry, and an easy flow into the dining area. Upstairs, the spacious primary bedroom includes a wall-to-wall closet and cheater access to the 4-piece bathroom, while two additional bedrooms complete the level. The fully finished basement extends the living space with a recreation room, laminate flooring, laundry, and plenty of storage. Outside, enjoy a private, fully fenced backyard with patio/interlock, gardens, mature landscaping, and no rear neighbours. BBQs are permitted, visitor parking is available, and condo fees include water and building insurance. Close to parks, schools, shopping, restaurants, public transit, walking trails
$ 349,900
34 181 Huntridge Private, Ottawa, ON, K1V 9J3 townhouse for sale | Listing ID X14109 | Royal LePage
View photo
Townhouse · for sale
$ 449,900
New
34 181 Huntridge Private, Ottawa, ON, K1V 9J3 townhouse for sale | Listing ID X14109 | Royal LePage
Ottawa
· 4 Bedrooms · 2 Baths · Townhouse
· Patio · Garden · Deck
Ottawa · 4 Bedrooms · 2 Baths · Townhouse · Patio · Garden · Deck
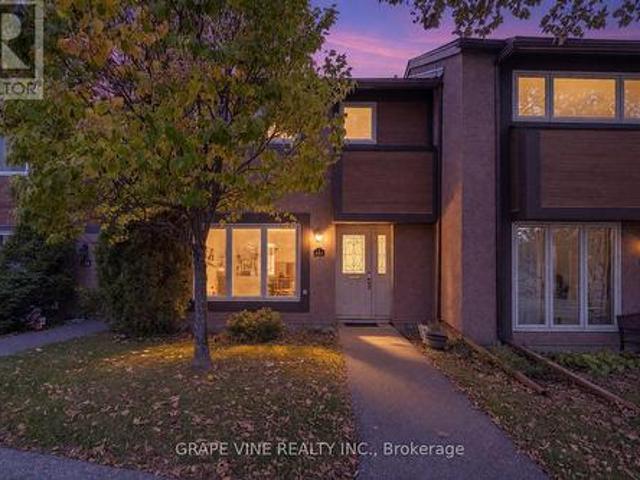
Lovingly maintained, this bright home features stylish upgrades and quality maple hardwood flooring throughout the main level. The generous kitchen offers abundant white cabinetry, ample charcoal and grey speckled counter space, and a sunny eat-in nook overlooking the garden. The welcoming foyer opens to a spacious living room and adjoining dining area with room for a full-sized table. Three west-facing windows fill the living room with afternoon sunlight, while the breakfast nook is perfect for enjoying your morning coffee in the early sun. The kitchen patio door opens to a fully fenced backyard featuring perennial gardens, a deck, and two lovely trees, including a lilac and smoke tree. A porch leads to a lower-level deck, creating a wonderful setting for barbecues, quiet evenings, or outdoor play. The rear lane and surrounding trees provide a peaceful, cozy setting. Upstairs are three well-proportioned bedrooms, a roomy bathroom, and a walk-in closet. The primary bedroom and hallway
$ 449,900
A/B 238 Lebreton Street N, Ottawa, ON, K1R 7J3 house for sale | Listing ID X14034 | Royal LePage
View photo
House · for sale
$ 949,999
New
A/B 238 Lebreton Street N, Ottawa, ON, K1R 7J3 house for sale | Listing ID X14034 | Royal LePage
Ottawa
· 4 Bedrooms · 4 Baths · House
· Balcony
Ottawa · 4 Bedrooms · 4 Baths · House · Balcony
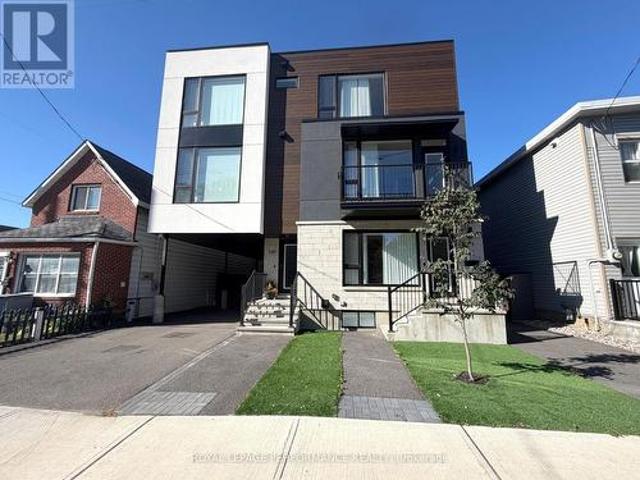
Stunning new build. 3 bedrooms + den with separate 1-bedroom apartment! Discover modern urban living in this beautifully designed, newly built three-storey home, offering contemporary finishes, thoughtfully designed living spaces, and the added benefit of a separate one-bedroom apartment with its own private entrance-an excellent opportunity for potential rental income! The main residence features a versatile ground level with a bedroom, den or family room, and full four-piece bathroom. The second level offers a bright, open-concept living, dining, and kitchen area, ideal for everyday living and entertaining. The stylish kitchen is equipped with stainless appliances, a wine fridge, and a centre island with breakfast bar. A balcony off the living room provides additional outdoor living space. The third level features 2 bedrooms, including a spacious primary suite complete with 2 walk-in closets and a private 4-piece ensuite featuring an enclosed glass rain shower. All bedrooms offer wal
$ 949,999
2710 River Road, Ottawa, ON, K4M 1A3 house for sale Listing.
View photo
House · for sale
$ 1,888,000
2710 River Road, Ottawa, ON, K4M 1A3 house for sale Listing.
Ottawa
· 4 Bedrooms · 3 Baths · House
Ottawa · 4 Bedrooms · 3 Baths · House
OPEN HOUSE THIS SUNDAY September 6th 2-4. Set on an impressive 41,000+ square foot lot along the picturesque Rideau River, this exceptional waterfront residence offers a rare combination of luxury, space, and breathtaking natural beauty. Thoughtfully designed with high-end finishes throughout, the home showcases timeless elegance and modern comfort in an unforgettable setting. The heart of the home is the gourmet kitchen, featuring premium finishes and an abundance of workspace, seamlessly flowing into the bright and inviting open-concept main floor. A dedicated main floor office provides the ideal space for working from home or a quiet retreat.Upstairs, youll find four generously sized bedrooms, including a luxurious primary suite designed as a private sanctuary. The spa-inspired five-piece ensuite features double sinks, a stand-alone soaker tub, and an oversized glass shower, creating the ultimate space to unwind. Three additional bedrooms are complemented by a beautifully appointed
$ 1,888,000
3378 Bramble Lane, Ottawa, ON, K0A 2W0 house for sale Listi.
View photo
House · for sale
$ 1,198,000
3378 Bramble Lane, Ottawa, ON, K0A 2W0 house for sale Listi.
Ottawa
· 5 Bedrooms · 4 Baths · House
· Garden · Swimming pool
Ottawa · 5 Bedrooms · 4 Baths · House · Garden · Swimming pool
A TRUE FAMILY COMPOUND on one of Osgoodes hidden-gem streets! Welcome to 3378 Bramble Lane, a sprawling bungalow offering over 4,400 sq ft of living space on a spectacular lot designed for family life, entertaining and resort-style living at home. The impressive main level offers four bedrooms, including a spacious primary retreat with a beautifully renovated ensuite, while three additional bedrooms are served by a brand-new family bathroom. The recently updated kitchen is light, bright and modern, with clean lines and beautiful views over the show-stopping backyard. And what a backyard it is! Custom stonework surrounds an inground saltwater pool, gorgeous gazebo with electrical, multiple lounging areas, outdoor kitchen & bar, a hot tub and plenty of green space. Designed for family fun, the pool features two sets of stairs plus a shallow ledge extending around the deep end-perfect for tired kid legs! Sliding doors from both the dining room and primary bedroom connect effortlessly to t
$ 1,198,000
355 Cambridge Street N, Ottawa, ON, K1R 7B3 house for sale.
View photo
House · for sale
$ 794,900
355 Cambridge Street N, Ottawa, ON, K1R 7B3 house for sale.
Ottawa
· 5 Bedrooms · 3 Baths · House
· Office room
Ottawa · 5 Bedrooms · 3 Baths · House · Office room
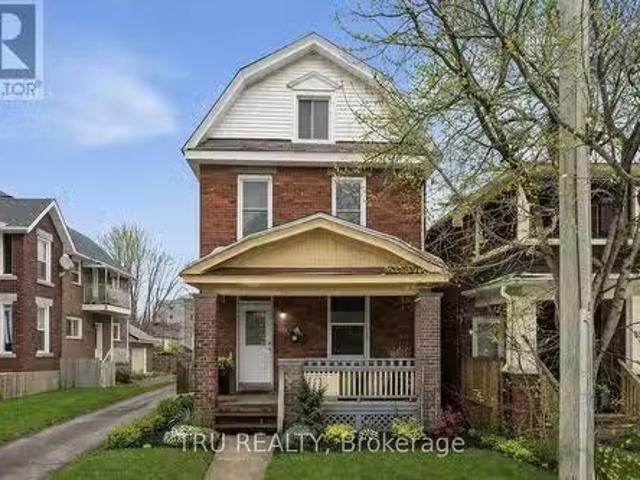
Character, space, and flexibility come together in this beautifully updated turn-of-the-century home in one of Ottawas most central and connected neighborhoods. Offering 5 bedrooms and 2.5 bathrooms, this fully furnished home has been thoughtfully renovated to blend historic charm with modern comfort. Bright and welcoming throughout, the interior features updated flooring, spacious principal rooms, and a functional layout designed to adapt to a variety of lifestyles.The renovated kitchen offers generous workspace and storage, flowing naturally into inviting living and dining areas that are ideal for everyday living, entertaining, or shared accommodations. With five bedrooms spread across multiple levels, the home provides exceptional flexibility for growing families, multi-generational living, home offices, guest space, or investment opportunities. Located just minutes from downtown Ottawa, Little Italy, Chinatown, the Civic Hospital, Lebreton Flats, parks, transit, shops, and restaura
$ 794,900
504 Hilson Avenue, Ottawa, ON, K1Z 6C7 investment for sale.
View photo
House · for sale
$ 1,695,000
504 Hilson Avenue, Ottawa, ON, K1Z 6C7 investment for sale.
Ottawa
· House
· Parking
Ottawa · House · Parking
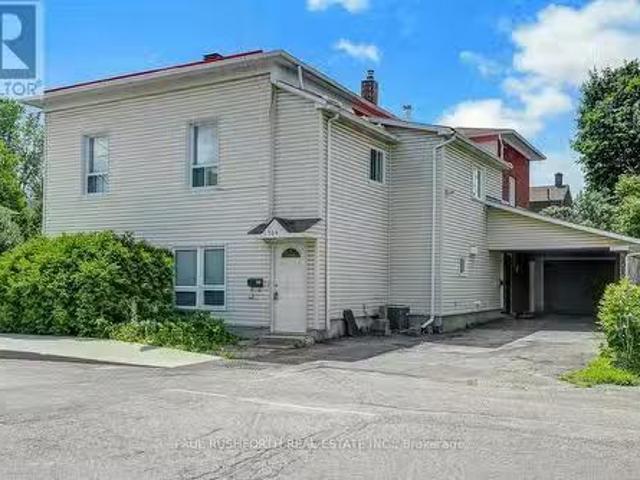
Exceptional Investment & Development Opportunity in the Heart of Westboro! Nestled in one of Ottawas most sought-after neighbourhoods, this legal duplex offers incredible potential for investors, developers, or those looking to secure a prime piece of real estate. Each side of the duplex features three generous bedrooms, a full bathroom, spacious living areas, and private entrances ideal for generating reliable saleal income or multi-generational living. The property also includes a detached garage and a vacant lot next door, opening up endless possibilities for future development, whether youre looking to expand, sever, or build new. Situated steps from Westboros vibrant shops, cafés, transit, and top-rated schools, this is a rare chance to own a versatile property in a high-demand urban location. Dont miss out on this outstanding opportunity to invest, develop, or create your dream project in the heart of Westboro. Vacant land being sold with the 502504 Hilson property, already been
$ 1,695,000
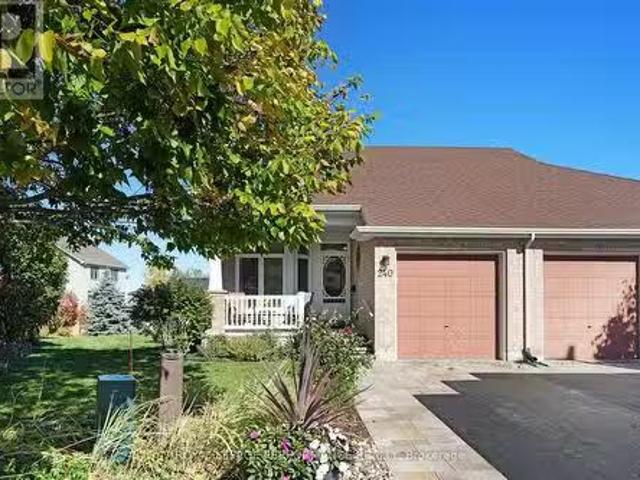
240 Bulrush Crescent, Ottawa, ON, K1T 0E6 house for sale Li.
View photo
House · for sale
$ 679,900
240 Bulrush Crescent, Ottawa, ON, K1T 0E6 house for sale Li.
Ottawa
· 3 Bedrooms · 3 Baths · House
· Garden · Air conditioning · Cellar
Ottawa · 3 Bedrooms · 3 Baths · House · Garden · Air conditioning · Cellar
An absolute gem! Bulrush is a very friendly, popular street with listings coming on the market very sporadically. The home owners on this street are very house proud and it shows! This semi detached is situated on a pie shaped lot and backs on to greenspace. 1800 finished sq ft. Beautiful perrenial gardens surrounsd the lot, in the centre of the yard is a very cozy screened in charming gazebo ideal for bug free evenings and morning coffee. Large front entrance with a main floor officeden looking over the front garden. Main floor laundry. Gleaming hardwood floors on main level. Primary bedroom features corner windows, walkin closet and ensuite bathroom with oversized shower. The open concept bright white kitchen LivingDining Room is ideal for entertaining. Kitchen features quality stainless appliances and centre breakfast bar island. Basement Recroom, Second bedroom with large window, third bedroom is windowless, spacious storage and utility room. Owned on demand hwt, new furnace and ac
$ 679,900
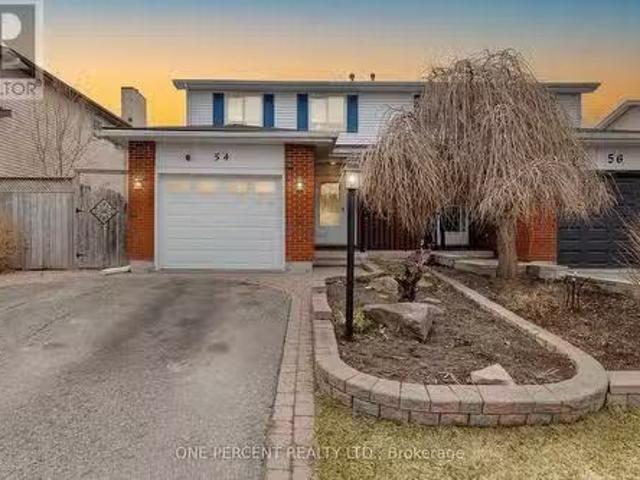
54 Alberni Street, Ottawa, ON, K2J 2M6 house for sale Listi.
View photo
House · for sale
$ 609,900
54 Alberni Street, Ottawa, ON, K2J 2M6 house for sale Listi.
Ottawa
· 3 Bedrooms · 3 Baths · House
· Garden · Deck · Swimming pool
Ottawa · 3 Bedrooms · 3 Baths · House · Garden · Deck · Swimming pool
Welcome Home to 54 Alberni! This semi-detached home has been well cared for with big ticket items instantly checked off the list! Outside the Interlock walkway greets you leading to large ceramic foyer leading to a spacious living and dining room area complete with rich gleaming hardwood floors. Updated Kitchen with granite countertops mahogany cupboards, plenty of storage & dedicated eat-in area. Main floor powder room contemporarily modernized. A large picture window with a backyard view opens up to a mature rear yard with privacy, including a gazebo, large deck with an above-ground pool for those hot summer days and interlock finish. Upstairs features 3 good sized bedrooms, a fully updated main bathroom with cheater door to primary bedroom. Finished lower-level family room, with 3-piece washroom is a perfect space for movie nights or teenage retreat. Close proximity to all major amenities, schools parks and sports complex. (id:27). Still available at ListedBuy!
$ 609,900
1 1469 Foxwell Street, Ottawa, ON, K1B 5J5 townhouse for sale | Listing ID X14107 | Royal LePage
View photo
Townhouse · for sale
$ 399,900
New
1 1469 Foxwell Street, Ottawa, ON, K1B 5J5 townhouse for sale | Listing ID X14107 | Royal LePage
Ottawa
· 3 Bedrooms · 2 Baths · Townhouse
· Garden · Parking
Ottawa · 3 Bedrooms · 2 Baths · Townhouse · Garden · Parking
Great investment opportunity and perfect for a first-time home buyer! This is a two-story condo townhome, renovated and move-in ready, situated in a family-oriented and friendly neighborhood. It features no rear neighbors and a good-sized backyard. The home includes an attached garage, three bedrooms, two bathrooms, and a spacious living and dining room area. This is a very well-managed condominium, close to all amenities, and just a step away from Blair Station and Train Yards. It offers easy access to Highways 417 and 174, with bus stops just across the road (id: 27)
$ 399,900
468 Mutual Street, Ottawa, ON, K1K 1C8 house for sale | Listing ID X14032 | Royal LePage
View photo
House · for sale
$ 899,000
New
468 Mutual Street, Ottawa, ON, K1K 1C8 house for sale | Listing ID X14032 | Royal LePage
Ottawa
· 4 Bedrooms · 4 Baths · House
· Balcony · Fireplace · Cellar
Ottawa · 4 Bedrooms · 4 Baths · House · Balcony · Fireplace · Cellar
Welcome to this modern, thoughtfully designed. *freehold townhouse situated on its own independent lot in Ottawa's desirable Castle Heights neighbourhood*. Offering two legal dwelling units, this property combines contemporary living, generous space, and exceptional versatility for homeowners, multi-generational families, or investors. The self-contained basement apartment features its own separate entrance, providing an excellent opportunity for extended family living or potential rental income. The main level showcases a bright, open-concept layout with pot lighting, a welcoming living room centred around a cozy gas fireplace, and large windows that fill the space with natural light. The contemporary kitchen is designed for everyday living and entertaining, featuring a centre island, abundant cabinetry and counter space, and stainless steel appliances. Upstairs, the spacious primary bedroom offers a private balcony, walk-in closet, and four-piece ensuite. Two additional well-proporti
$ 899,000
6974 Bank Street, Ottawa, ON, K0A 2P0 house for sale Listin.
View photo
House · for sale
$ 929,990
6974 Bank Street, Ottawa, ON, K0A 2P0 house for sale Listin.
Ottawa
· 3 Bedrooms · 4 Baths · House
· Fireplace
Ottawa · 3 Bedrooms · 4 Baths · House · Fireplace
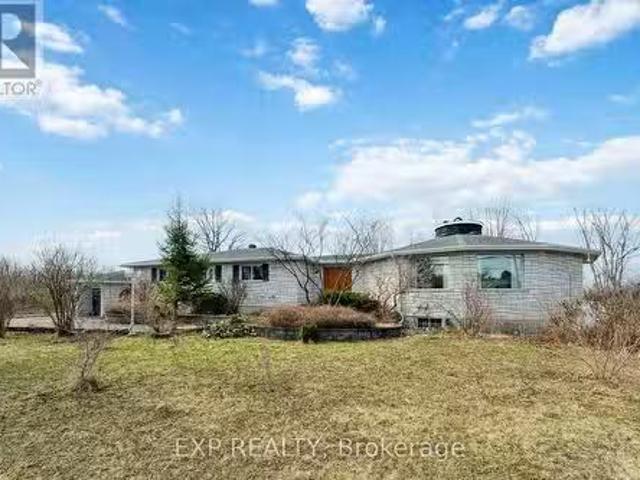
This exceptional custom-designed bungalow situated on Bank Street showcases high-end finishes and remarkable versatility, all set on a beautifully landscaped private acre. The homes distinctive circular layout is filled with natural light, thoughtfully connecting the living, dining, and kitchen areas around a striking multi-sided fireplace accented with granite, fostering a cozy and welcoming atmosphere. Elegant marble tile graces the foyer and hallway, lending an air of classic sophistication. The expansive kitchen is a culinary and entertaining haven, featuring stainless steel appliances, granite countertops, and abundant custom solid wood cabinetry that combines practicality with refined style. The lavish primary suite provides a peaceful sanctuary, complete with a spacious five-piece ensuite that includes a spa-inspired soaker tub, a glass-enclosed shower, a large double vanity, and a walk-in closet outfitted with custom shelving and organizers. Additional well-appointed bedrooms,
$ 929,990
4 Degas Court, Ottawa, ON, K1G 5S8 house for sale | Listing ID X14080 | Royal LePage
View photo
House · for sale
$ 719,900
Updated
4 Degas Court, Ottawa, ON, K1G 5S8 house for sale | Listing ID X14080 | Royal LePage
Ottawa
· 3 Bedrooms · 3 Baths · House
· Garden · Office room · Fireplace · Gym · Cellar
Ottawa · 3 Bedrooms · 3 Baths · House · Garden · Office room · Fireplace · Gym · Cellar
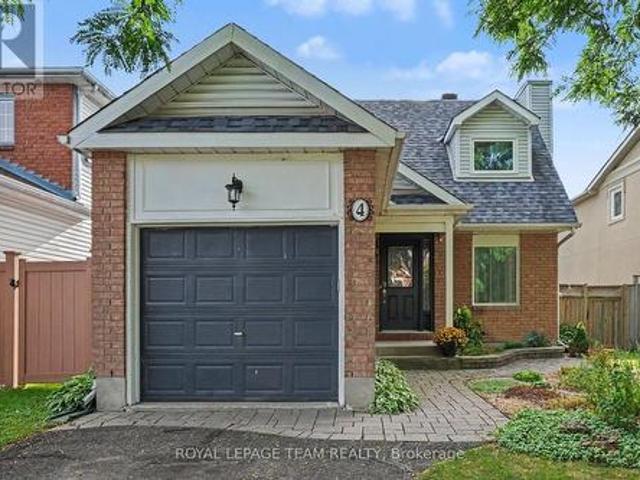
Open House Sunday October 25th 2:00-4:00pm. Welcome to 4 Degas Court, an updated 3 bedroom, 2.5 bathroom detached home on a quiet cul-de-sac in Hunt Club Park, Ottawa. A generous foyer leads to the living and dining area, where a gas fireplace warms the living room. The bright eat-in kitchen offers white cabinetry, stainless steel appliances with a gas range and a butcher block island, all open to a cozy dining area with a stone feature wall and wood burning fireplace. Sliding doors lead to the fully fenced and landscaped backyard, perfect for everyday living and entertaining. Upstairs, a unique gallery hallway connects three bedrooms and two renovated full bathrooms, both with modern glass shower doors. The finished basement adds a family room, a den/office currently used as a gym, a large laundry room, storage and a workbench. Updates include the furnace (2022), windows and shutters (2023), upstairs bathrooms (2024 & 2018), newer roof, added attic insulation, newer hardwood flooring
$ 719,900
1524 Beaconfield Street, Ottawa, ON, K1E 1R5 house for sale | Listing ID X14110 | Royal LePage
View photo
House · for sale
$ 649,900
New
1524 Beaconfield Street, Ottawa, ON, K1E 1R5 house for sale | Listing ID X14110 | Royal LePage
Ottawa
· 4 Bedrooms · 2 Baths · House
· Fireplace · Deck
Ottawa · 4 Bedrooms · 2 Baths · House · Fireplace · Deck
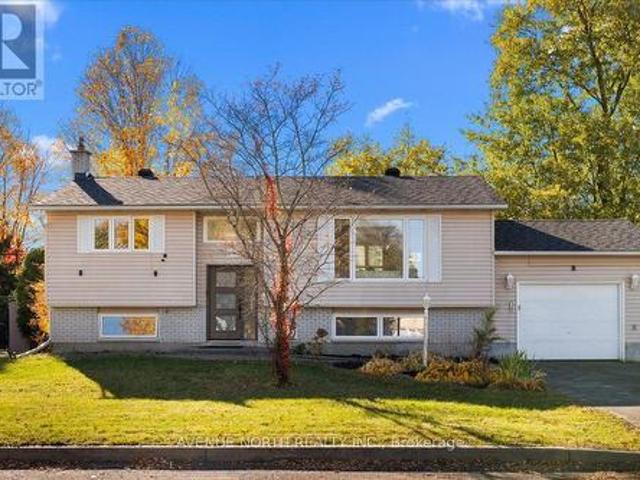
Stunningly renovated hi-ranch on a generous 65 x 100 ft corner lot, offering 3+1 bedrooms, 2 full bathrooms and over $170,000 in renovations completed in 2023. The heart of this home is its custom renovated kitchen. Quartz countertops, a huge centre island with breakfast bar, stainless steel appliances, a stylish backsplash, modern lighting and an abundance of cabinetry make it a space you'll love to cook in. It was even fully re-insulated during the renovation. Natural light pours through the kitchen and the open living and dining area, creating a bright, airy space made for entertaining, finished with pot lights, high-end laminate flooring and a charming brick-surround fireplace. Picture yourself cooking dinner while guests gather around the island, then stepping out to the expansive, elevated 12x15 deck with your favourite drink to enjoy the sunset on a warm summer evening. Three bright bedrooms and a renovated 4-piece bathroom with granite counters complete the main floor. The lowe
$ 649,900
148 150 Hinton Avenue N, Ottawa, ON, K1Y 1A1 investment for.
View photo
House · for sale
$ 1,098,000
148 150 Hinton Avenue N, Ottawa, ON, K1Y 1A1 investment for.
Ottawa
· House
· Parking
Ottawa · House · Parking
Located in the vibrant and highly sought-after Hintonburg neighborhood, this property features two semi-detached homes, each offering a 3-bedroom, 1-bathroom unit. With a prime location and thoughtful layouts, this property is perfect for investors or homeowners seeking flexibility and value. Each unit includes spacious bedrooms, functional kitchens, and bright living areas, designed to accommodate modern urban lifestyles. Covered parking for both units adds a valuable convenience in this bustling neighborhood. Situated on a quiet street, these homes are just steps away from Hintonburgs trendy cafes, boutiques, and restaurants. Public transit, parks, and schools are all within easy reach, making this an ideal location for families and professionals alike. Whether youre looking for a steady saleal income, a live-in investment, or future development potential, this property provides endless possibilities in one of Ottawas most dynamic communities. Dont miss this exceptional opportunity c
$ 1,098,000
2110 Honeywell Avenue, Ottawa, ON, K2A 0P8 house for sale | Listing ID X14109 | Royal LePage
View photo
House · for sale
$ 999,000
New
2110 Honeywell Avenue, Ottawa, ON, K2A 0P8 house for sale | Listing ID X14109 | Royal LePage
Ottawa
· 4 Bedrooms · 2 Baths · House
· Fireplace · Cellar
Ottawa · 4 Bedrooms · 2 Baths · House · Fireplace · Cellar
Welcome to 2110 Honeywell Ave, four bedrooms plus den, beautiful and light filled, a fully renovated home in the heart of Carlingwood. Tastefully updated over the last five years, with major upgrades to the kitchen, bathrooms, and flooring; new windows, exterior doors, mechanical systems, basement, and more. Enjoy a modernized interior featuring refinished hardwood floors, a remodeled gas fireplace, new kitchen appliance suite, heat pump, furnace, owned hot water tank, and numerous energy efficiency improvements. Ideally located close to parks, schools, shopping, transit, and everyday amenities. (Id: 27)
$ 999,000
767 Long Point Circle N, Ottawa, ON, K1T 4H5 house for sale.
View photo
House · for sale
$ 1,199,900
767 Long Point Circle N, Ottawa, ON, K1T 4H5 house for sale.
Ottawa
· 5 Bedrooms · 4 Baths · House
· Garden · Fireplace · Swimming pool · Cellar
Ottawa · 5 Bedrooms · 4 Baths · House · Garden · Fireplace · Swimming pool · Cellar
Exceptional Tartan Royal Edward model in sought-after Findlay Creek! This executive home offers outstanding curb appeal with a premium builder upgraded full-stone exterior, extensive professional landscaping (2022), and a huge backyard perfect for entertaining, family gatherings, gardening, and outdoor enjoyment. The well-designed main level features a grand foyer with a hardwood staircase, separate living and dining rooms, a spacious family room with fireplace, a bright sunroom, hardwood and tile flooring, a main-floor officebedroom, and a beautifully updated kitchen with granite countertops and professionally refinished cabinetry (2026).The second level offers four spacious bedrooms plus a versatile loftden. The primary suite features two walk-in closets and a luxurious ensuite with a Jacuzzi tub, heat lamp, and premium OVE electric toilet.The professionally finished basement is ideal for entertaining, featuring a large recreation room with a second fireplace, granite countertops and
$ 1,199,900
18 1280 Cahill Drive, Ottawa, ON, K1V 9R1 townhouse for sale | Listing ID X14111 | Royal LePage
View photo
Townhouse · for sale
$ 349,900
New
18 1280 Cahill Drive, Ottawa, ON, K1V 9R1 townhouse for sale | Listing ID X14111 | Royal LePage
Ottawa
· 3 Bedrooms · 2 Baths · Townhouse
· Garden · Gym · Parking
Ottawa · 3 Bedrooms · 2 Baths · Townhouse · Garden · Gym · Parking
Move-in ready: a bright, low-maintenance, two storey, three-bedroom, garden condo-townhome in South Keys! Move in, unpack, and start living. Picture the week here. Coffee and groceries are a short walk away at South Keys Shopping Centre, along with the pharmacy, the gym, the bank, restaurants and a movie theatre. The O-Train and bus routes are minutes from your door, so getting downtown, to Carleton, or to the airport is simple, with or without a car. And when you do drive, your own parking spot is waiting right outside. Inside, the main floor gives you an easy, open living and dining space, a kitchen with a gas stove for people who actually like to cook, and a convenient powder room for guests. Upstairs, three good-sized bedrooms are filled with natural light, and a full bathroom serves them all. Out back, a fully fenced yard is your private spot for morning coffee, a container garden, or a dog who finally gets a yard of their own. This is the kind of home that lets you skip the big-t
$ 349,900
1012 Merivale Road, Ottawa, ON, K1Z 6A5 commercial for sale.
View photo
House · for sale
$ 159,900
1012 Merivale Road, Ottawa, ON, K1Z 6A5 commercial for sale.
Ottawa
· House
Ottawa · House
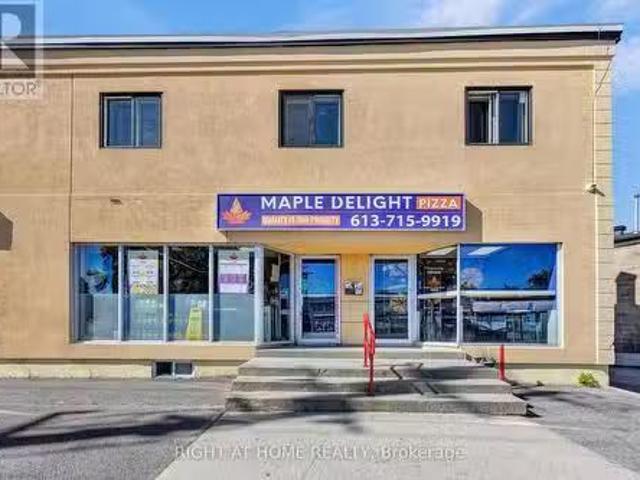
PRICED-TO-SELL! Maple Delight Pizza Turnkey Business Opportunity Be your own boss with this well-established, INDEPENDENT pizzeria - NO franchise fees, NO royalties, and LOW sale - INCLUDING Water- that keeps your overhead low and profits high! Maple Delight Pizza is a local favorite with a steady stream of repeat customers and strong community presence. The business comes fully equipped with high-quality, well-maintained equipment, and is located in a high-traffic area with GREAT visibility. Its FULLY operational and profitable from day one. As a non-franchise, you have the FREEDOM to expand the menu add pasta, burgers, desserts, or more. PERFECT ALTERNATIVE to ghost kitchens! Why sale a hidden space with no walk-ins when you can own a visible, customer-facing location that lets you run the existing business with possibility to EXPAND kitchen? Perfect for first-time buyers or experienced operators looking to grow. This is a priced-to-sell opportunity with huge growth potential. (id:27
$ 159,900
108 Margaret Anne Drive, Ottawa, ON, K0A 1L0 house for sale.
View photo
House · for sale
$ 1,557,000
108 Margaret Anne Drive, Ottawa, ON, K0A 1L0 house for sale.
Ottawa
· 6 Bedrooms · 5 Baths · House
· Office room · Fireplace · Cellar
Ottawa · 6 Bedrooms · 5 Baths · House · Office room · Fireplace · Cellar
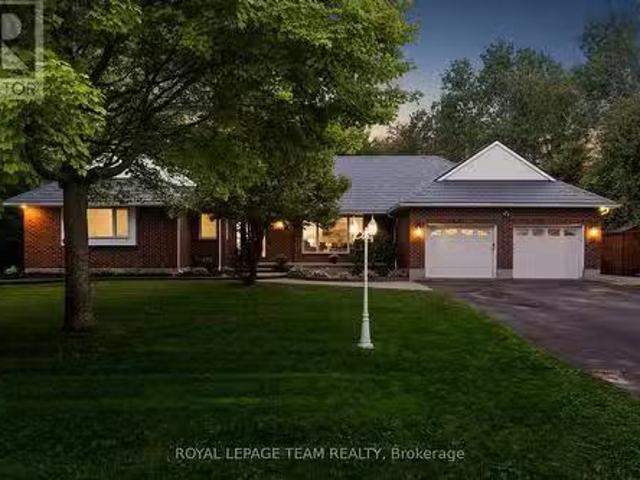
Welcome to this exquisite custom-built natural stone brick bungalow, nestled on 2.2+ acres in the highly sought after community of Huntley Ridge. This property boasts 4 bedrooms, 2 full baths, 2 powder rooms, and 2 fireplaces on the main level. The spacious kitchen, equipped with ample counter space and solid wood cabinetry, is perfect for meal preparation and entertaining. Adjacent to the kitchen, the dining room and cozy living room with a fireplace offer inviting spaces for gatherings. The sunken den with vaulted ceilings and a second fireplace, along with the bright south-facing sunroom, provide additional areas for relaxation. The primary bedroom features hardwood floors, large windows, a walk-in closet, a makeup vanity, and a luxurious 4-piece ensuite. Two additional bedrooms share a 4-piece bath, while the office in the east wing, complete with its own powder room, is ideal for multigenerational living or working from home. The finished basement includes luxury vinyl plank floor
$ 1,557,000
6356 Renaud Road, Ottawa, ON, K1W 0R9 house for sale Listin.
View photo
House · for sale
$ 849,900
6356 Renaud Road, Ottawa, ON, K1W 0R9 house for sale Listin.
Ottawa
· 3 Bedrooms · 3 Baths · House
· Patio · Garden · Office room · Parking · Fireplace · Cellar
Ottawa · 3 Bedrooms · 3 Baths · House · Patio · Garden · Office room · Parking · Fireplace · Cellar
Newer double car garage, bungalow for sale in Orleans. This fully landscaped home features beautiful gardening and patio stones throughout the property. Inside comes with 2 spacious bedrms and 3 full baths. Primary bedrm has a large walk in closet and 4 pc ensuite bath with double sinks, granite counter tops and stand up glass shower. The formal den and family rm have gorgeous hardwood flrs throughout. Family rm also comes with gas fireplace. Open concept eat in kitchen has ample cabinet and counter top space, stainless steel appliances and ceramic flrs. Basement is partially finished with a full bath, office and big rec rm. Backyard is fully fenced and private with no rear neighbours. This home is walking distance to parks, trails, schools, transitpark and ride station and much more. Book your appointment today, Flooring: Hardwood, Flooring: Carpet WW & Mixed (id:27). Still available at ListedBuy!
$ 849,900
1671 Reindeer Way, Ottawa, ON, K4P 0A2 house for sale Listi.
View photo
House · for sale
$ 1,599,500
1671 Reindeer Way, Ottawa, ON, K4P 0A2 house for sale Listi.
Ottawa
· 4 Bedrooms · 6 Baths · House
Ottawa · 4 Bedrooms · 6 Baths · House
Attached Schedule B must be included with all offers. (id:27). Still available at ListedBuy!
$ 1,599,500

Get email alerts

Don't miss out: be the first to know about new properties

The alert was correctly created

On subscribing you accept the conditions of use and the privacy policy
Alert
Receive new ads in your inbox
Save this search
Receive alerts for new listings

We'll send you an email when we have new properties for: "Houses for sale in Ottawa"

The alert was correctly created

Pineglen
Craig Henry
Get email alerts and be the first to see new listings
Required field
On subscribing I accept the terms of the privacy policy
Perfect! You'll soon start receiving new listings via email
Alert
Receive an email when we have new ads for Houses for sale in Ottawa
Save this search
Filters

Bedrooms

Area (sq.ft)

sq.ft
sq.ft

Price

$
$

Filter by property type

Bathrooms

Clear all filters
Receive notifications when new entries are published.