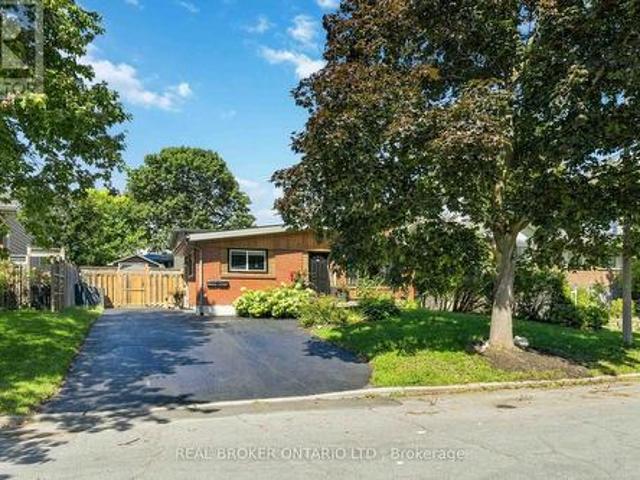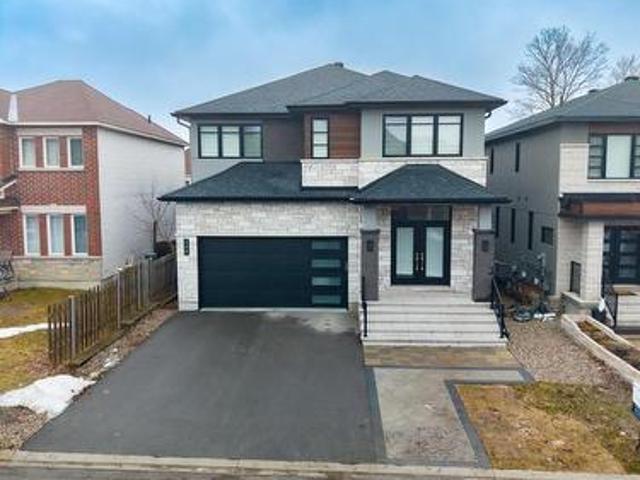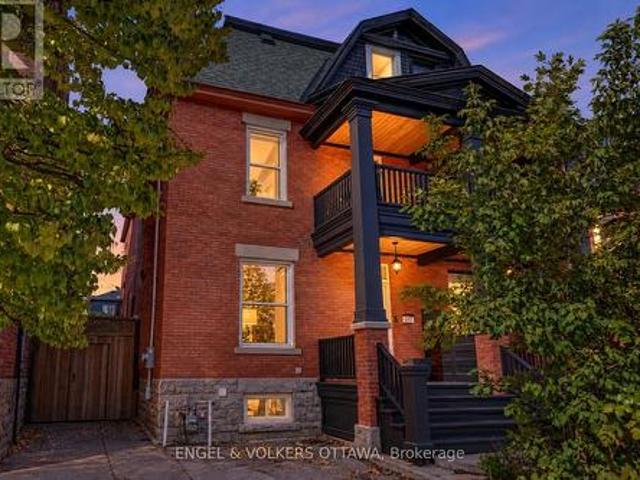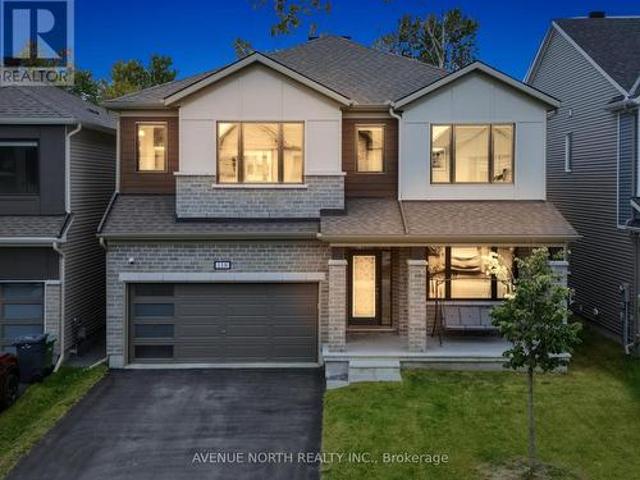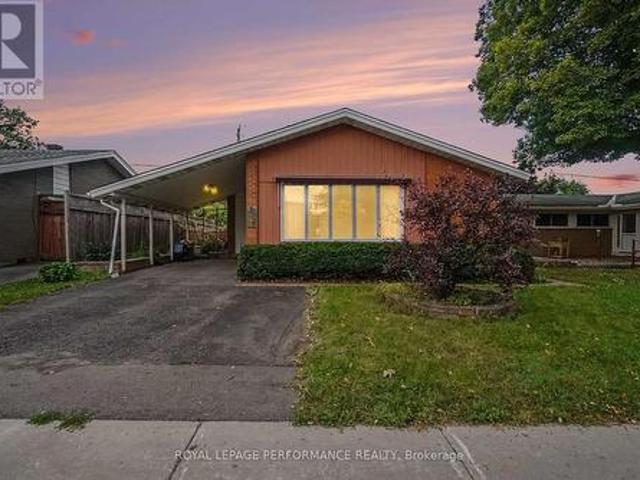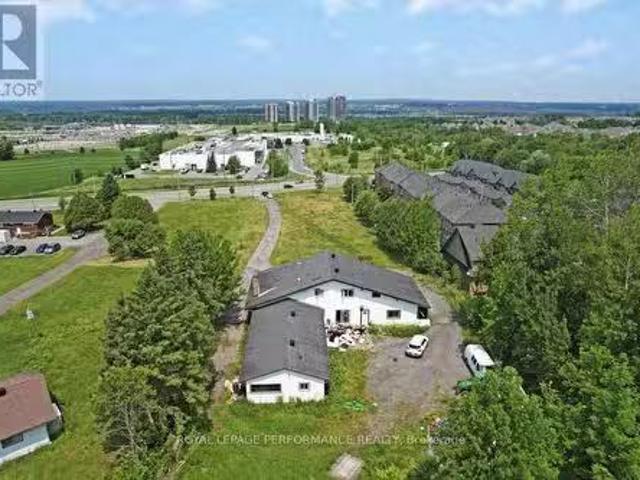
2,419 houses for sale in Ottawa

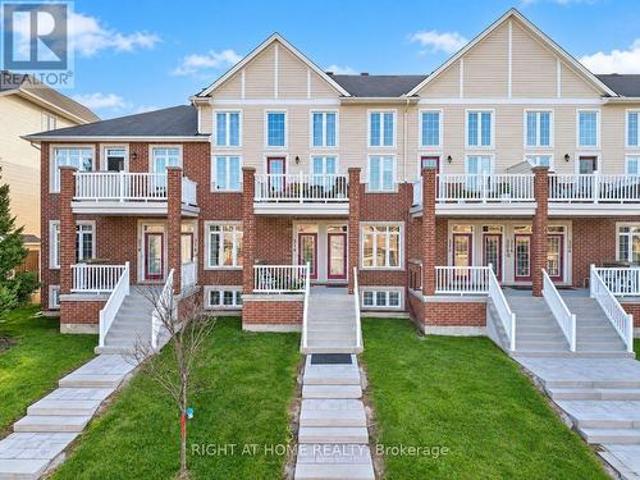
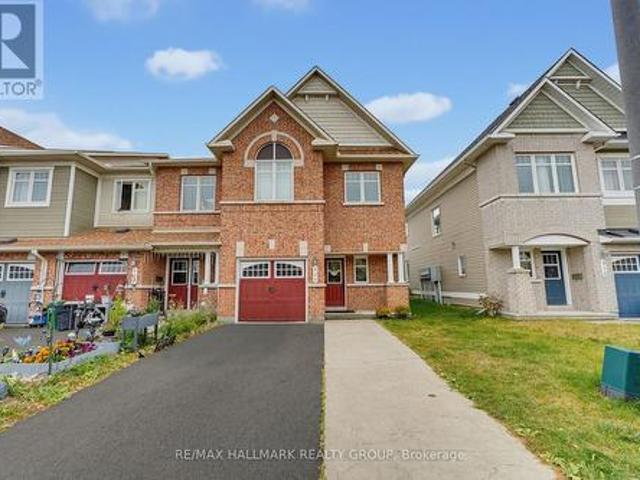
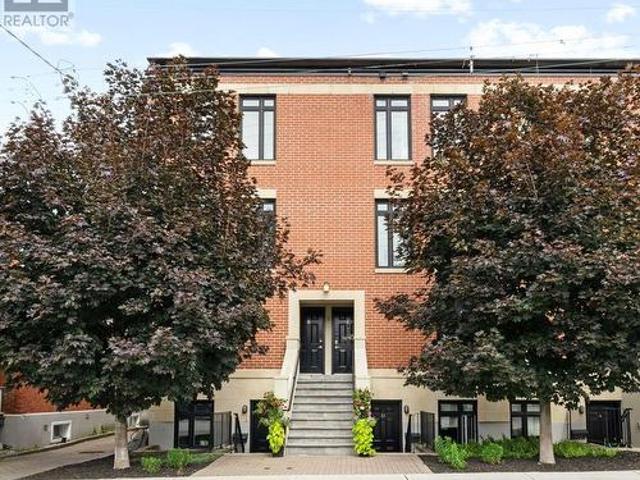
C 31 Springfield Road, Ottawa, ON, K1M 1C8 townhouse for sale | Listing ID X13804 | Royal LePage
View photo
Townhouse · for sale
$ 745,000
C 31 Springfield Road, Ottawa, ON, K1M 1C8 townhouse for sale | Listing ID X13804 | Royal LePage
Ottawa
· Townhouse
· Terrace · Fireplace · Parking
Ottawa · Townhouse · Terrace · Fireplace · Parking
Located in Lindenlea, this executive brownstone-style stacked condominium blends timeless architecture with sophisticated design and an exceptional walkable lifestyle. Occupying the top two levels of the building, this thoughtfully designed 2-bedroom, 2-bathroom residence spans approximately 1,141 sq. Ft. and includes two separate private outdoor spaces along with one exterior parking space. The sun-filled main level features soaring ceilings, rich hardwood flooring, oversized windows, and an open-concept layout designed for both everyday living and entertaining. The main living area is anchored by a designer kitchen featuring granite countertops, a large centre island with seating, full-height custom cabinetry, stainless steel appliances, a gas range, and exceptional storage. The adjoining living room is warmed by a contemporary gas fireplace with custom built-ins and opens onto a spacious private terrace surrounded by mature trees. Upstairs, the impressive primary suite features cust
$ 745,000
106 Four Seasons Drive, Ottawa, ON, K2E 7S1 house for sale | Listing ID X13779 | Royal LePage
View photo
House · for sale
$ 722,000
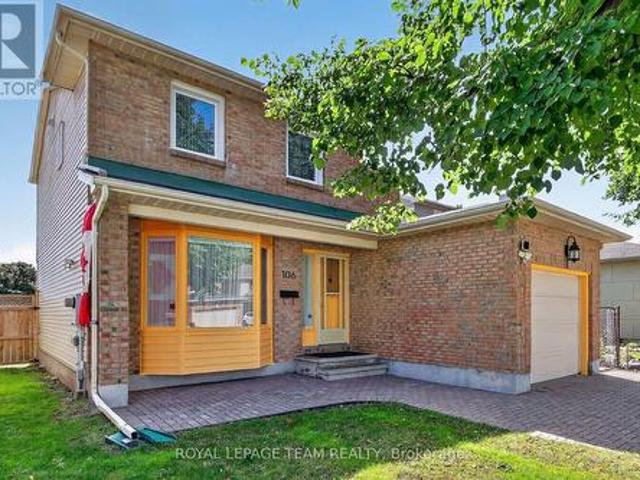
106 Four Seasons Drive, Ottawa, ON, K2E 7S1 house for sale | Listing ID X13779 | Royal LePage
Ottawa
· House
· Garden · Fireplace · Parking · Cellar
Ottawa · House · Garden · Fireplace · Parking · Cellar
Come and have a look at this lovely, spacious 3-bedroom, 4-bathroom detached home in desirable Fisher Glen! Freshly repainted, this property is in great condition and completely move-in ready. Excellent curb appeal greets you with a single-car garage and an impressive interlocking stone driveway. The main floor offers a traditional layout featuring hardwood floors, a formal living room, a dedicated dining room, and a functional kitchen. You will love the bright family room, anchored by a warm gas fireplace with views overlooking the yard and green space. A practical mudroom / main-floor laundry and a convenient 2-piece powder room complete this level. Upstairs, the second floor boasts three generous bedrooms and two full bathrooms. The primary bedroom includes two large closets and its own private 4-piece ensuite. The two additional bedrooms share a dedicated 4-piece family bathroom. The finished basement provides versatile extra living space-perfect for a secondary family room, kids'
$ 722,000
1849 Florida Avenue, Ottawa, ON, K1H 6Y9 house for sale | Listing ID X14080 | Royal LePage
View photo
House · for sale
$ 739,900
1849 Florida Avenue, Ottawa, ON, K1H 6Y9 house for sale | Listing ID X14080 | Royal LePage
Ottawa
· House
· Cellar
Ottawa · House · Cellar
Welcome to 1849 Florida Avenue, a fully renovated legal duplex on a quiet, tree-lined street in a highly sought-after, central Ottawa location. This home offers 5 bedrooms and 2 bathrooms across two self-contained units: a bright 3-bedroom, 1-bathroom main level and a 2-bedroom, 1-bathroom basement apartment, ideal for a mortgage helper, extended family, or a turnkey investment. The main level features vaulted ceilings, a bay window, and an updated kitchen with quartz countertops, custom cabinetry, stainless steel appliances, and an eat-in dining area. The primary bedroom includes a double closet, and a custom built-in TV unit with a granite countertop rounds out the living space. Downstairs, the spray-foam-insulated basement apartment is bright and legal, with a window in every room. It has its own full kitchen, living space, and laundry, plus a private side entrance completely separate from the main level. Each unit has its own electrical panel and meter, so tenants cover their own h
$ 739,900
348 Abbeydale Circle, Ottawa, ON, K2K 0E9 house for sale | Listing ID X13883 | Royal LePage
View photo
House · for sale
$ 1,349,900
348 Abbeydale Circle, Ottawa, ON, K2K 0E9 house for sale | Listing ID X13883 | Royal LePage
Ottawa
· House
Ottawa · House
Experience exceptional living in this stunning custom-built residence offering over 4,500 sq. Ft. of finished living space across all levels, nestled in the sought-after Morgan's Grant community of Kanata North! A grand, welcoming foyer sets the tone for the elegance and thoughtful design throughout. Featuring hardwood flooring and a completely carpet-free interior, this home blends luxury with everyday comfort. The spacious living room is perfect for entertaining, while the spectacular gourmet kitchen is a true showstopper, featuring sleek cabinetry, built-in wall-mounted appliances, and a sophisticated contemporary design. Upstairs, discover four generously sized bedrooms, each with its own walk-in closet! The expansive primary retreat boasts a spacious walk-in closet and luxurious 5-piece ensuite, while the second bedroom enjoys its own private ensuite. The third and fourth bedrooms share a convenient Jack-and-Jill bathroom, offering comfort and privacy for the entire family. The fu
$ 1,349,900
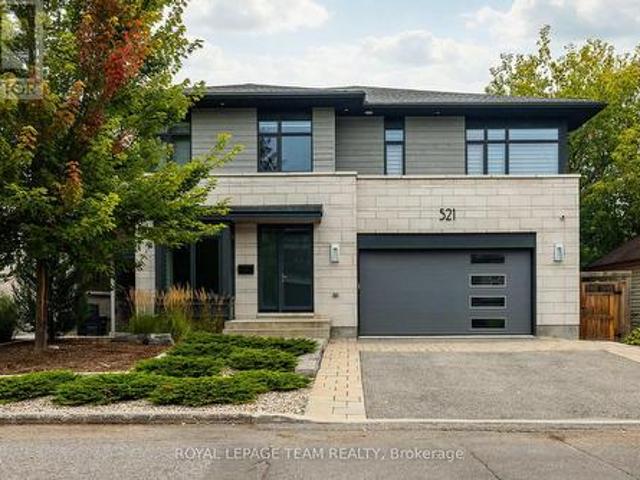
521 Westminster Avenue, Ottawa, ON, K2A 2T9 Luxury House for sale | Listing ID X13880 | Royal LePage Carriage Trade Luxury Properties
View photo
House · for sale
$ 3,299,900
521 Westminster Avenue, Ottawa, ON, K2A 2T9 Luxury House for sale | Listing ID X13880 | Royal LePage Carriage Trade Luxury Properties
Ottawa
· House
· Office room · Fireplace · Deck
Ottawa · House · Office room · Fireplace · Deck
Stunning custom-built 5 bed, 5 bath residence on a private, fully fenced 50 x 100 ft lot in one of Ottawa's most desirable neighbourhoods. Designed by Hobin Architecture and custom built by Bradford Construction, this exceptional home showcases high-quality construction, refined finishes, and thoughtful design throughout. Perfectly located on a quiet street just one block from McKellar Park, steps to Westboro Village, close to excellent schools, and only 15 minutes to downtown. The beautifully landscaped exterior features elegant stonework, exceptional privacy, composite decking, and a covered back deck area ideal for outdoor dining, entertaining, and relaxing. The main floor offers a spacious foyer, private office, powder room, mudroom, elegant living area with gas fireplace, dining space, and a chef-inspired kitchen with high-end appliances, oversized island, walk-in pantry, and abundant cabinetry and counter space. The second level features a bright loft, laundry, full bath, and 4 b
$ 3,299,900
217 Florence Street E, Ottawa, ON, K1R 5N5 house for sale | Listing ID X14079 | Royal LePage
View photo
House · for sale
$ 1,150,000
217 Florence Street E, Ottawa, ON, K1R 5N5 house for sale | Listing ID X14079 | Royal LePage
Ottawa
· House
· Garden · Office room · Balcony · Cellar
Ottawa · House · Garden · Office room · Balcony · Cellar
OPEN HOUSES: Sat Oct 17 & Sunday Oct 18, 11:00am-1:00pm. Rarely offered. Discover a rare combination of space, character, and lifestyle in this impressive brick semi-detached home offering approximately 2,600 sq. Ft. and four above-grade bedrooms. Soaring 9-to-12-foot ceilings and hardwood flooring flow throughout the spacious interior, while the expansive kitchen features a butcher-block island and an oversized dining area with direct access to an extraordinary outdoor retreat. A convenient main-floor powder room completes the level. The generous primary bedroom features wall-to-wall closets and access to a private balcony with seating for two. Two full bathrooms on the second floor include a relaxing soaker tub and double vanity. Downstairs, a versatile rec room offers bonus space ideal for a TV lounge, playroom, or home office, alongside plenty of basement storage. Outside, the impressively large, fully decked backyard is designed for entertaining and everyday enjoyment, with dedica
$ 1,150,000
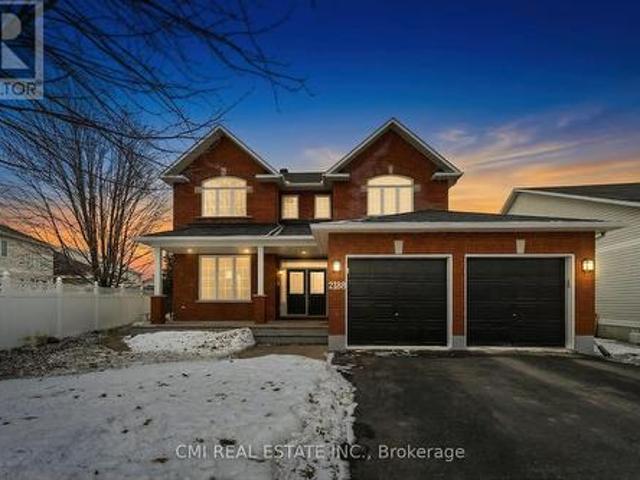
2188 Brianna Way, Ottawa, ON, K4A 4E3 house for sale | Listing ID X14080 | Royal LePage
View photo
House · for sale
$ 1,099,000
2188 Brianna Way, Ottawa, ON, K4A 4E3 house for sale | Listing ID X14080 | Royal LePage
Ottawa
· House
· Patio · Garden · Fireplace · Parking · Air conditioning · Cellar
Ottawa · House · Patio · Garden · Fireplace · Parking · Air conditioning · Cellar
Beautifully maintained 4-bedroom, detached home in the highly sought-after Avalon/ Notting Hill community of Orleans. Situated on a premium oversized lot with a fenced backyard, stamped concrete patio, and excellent outdoor living space. This spacious home offers over 3,200 sq. Ft. above grade plus a finished basement featuring a large recreation area, theatre space, den, full bath, and storage. Main and second floors showcase hardwood flooring and upgraded hardwood staircases. Renovated kitchen with solid surface countertops, ample cabinetry, and quality finishes. Upgraded bathrooms throughout, including a luxurious ensuite with heated floors and heated towel rack. Additional features include gas fireplace, central air, double-car garage, built-in speakers, and updated mechanicals. Conveniently located close to parks, schools, shopping, transit, and everyday amenities. A fantastic family home in one of Orleans' most desirable neighbourhoods. (Id: 27)
$ 1,099,000
217 Conifer Creek Circle, Ottawa, ON, K2M 0M2 house for sale | Listing ID X13727 | Royal LePage
View photo
House · for sale
$ 599,900
217 Conifer Creek Circle, Ottawa, ON, K2M 0M2 house for sale | Listing ID X13727 | Royal LePage
Ottawa
· House
· Patio · Garden · Fireplace
Ottawa · House · Patio · Garden · Fireplace
217 Conifer Creek. Rarely offered floor plan with a main floor office located at the front door. Perfect for working from home or a computer room for the kids. Hardwood flooring on the main level with ceramic tile in the entry, kitchen and all bathrooms. Open concept floor plan with a large living room with a gas fireplace, separate dining area and a working kitchen with granite counter tops and a breakfast bar. Patio doors lead to a fenced rear yard. Second level has a convenient laundry room. Spacious primary bedroom offers a walk-in closet and a luxury ensuite bathroom with 2 sinks. Generous secondary bedrooms with access to the main bathroom. Lower level is unfinished, but has excellent potential with 2 large windows for natural light. Immediate possession is available. Freshly painted in a warm, neutral tone. Some photos have been virtually staged. (Id: 27)
$ 599,900
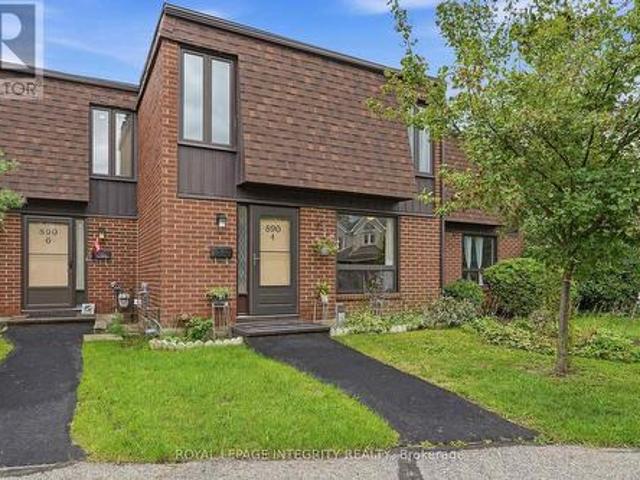
4 890 Cahill Drive W, Ottawa, ON, K1V 9A4 townhouse for sale | Listing ID X13695 | Royal LePage
View photo
Townhouse · for sale
$ 364,900
4 890 Cahill Drive W, Ottawa, ON, K1V 9A4 townhouse for sale | Listing ID X13695 | Royal LePage
Ottawa
· Townhouse
· Patio · Garden
Ottawa · Townhouse · Patio · Garden
Welcome to 890 Cahill Dr W, Unit 4-a beautifully maintained 3-bedroom and 3 bathroom condo townhome in Ottawa's convenient Hunt Club area. Step inside from the welcoming foyer and discover a bright, carpet-free home with a comfortable layout designed for everyday living and entertaining. The spacious kitchen offers plenty of cabinetry, counter space, and a breakfast nook with large window-an inviting spot for morning coffee or casual meals. Continue through the kitchen into the dining room, which flows naturally into the spacious living room. At the back of the living room, sliding patio doors provide an easy connection to the fully fenced, private backyard, a wonderful outdoor retreat for relaxing, entertaining or enjoying summer evenings. Follow the main hallway upstairs, where you'll find the spacious primary bedroom, two additional bedrooms and a full bathroom. With no carpet throughout the home, the space offers a clean, contemporary feel and easy maintenance. The finished basemen
$ 364,900
101 Ivy Crescent, Ottawa, ON, K1M 1Y1 house for sale | Listing ID X13532 | Royal LePage
View photo
House · for sale
$ 1,590,000
101 Ivy Crescent, Ottawa, ON, K1M 1Y1 house for sale | Listing ID X13532 | Royal LePage
Ottawa
· House
· Fireplace
Ottawa · House · Fireplace
In a coveted location. This designer inspired all brick modern home is the real deal, absolute pride of ownership shows in every finish, from the fixtures to the flooring to the little details you don't expect. Beautifully expanded and remodelled, it offers over 2,800 square feet across three finished levels, four bedrooms and four washrooms, on one of the neighbourhood's most prestigious, family friendly streets. The main floor is perfectly laid out for everyday living and entertaining, with a powder room, rich hardwood and custom tile throughout, a formal living and dining room anchored by a wood burning fireplace with a rare antique mantle, and a huge kitchen that flows straight into a sun filled great room. Upstairs you'll find a bright loft space, three spacious bedrooms and two full washrooms. The finished lower level adds a fourth bedroom, large laundry area, a full washroom, climate controlled wine storage, storage and utility rooms, plus radiant heat warming an oversized famil
$ 1,590,000
358 Wisteria Crescent, Ottawa, ON, K1V 0N9 house for sale | Listing ID X13744 | Royal LePage
View photo
House · for sale
$ 744,000
358 Wisteria Crescent, Ottawa, ON, K1V 0N9 house for sale | Listing ID X13744 | Royal LePage
Ottawa
· House
· Garden · Fireplace · Parking · Cellar
Ottawa · House · Garden · Fireplace · Parking · Cellar
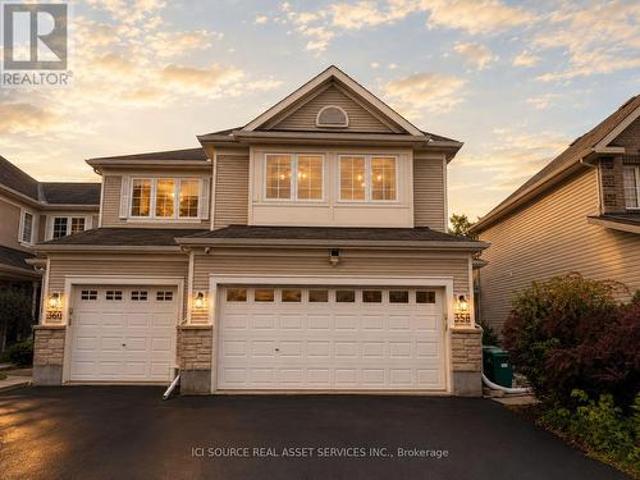
Beautifully updated end-unit home in the sought-after Hunt Club community, offering approximately 1,800 sq. Ft. above grade plus a newly finished basement (2024). Featuring 4 bedrooms, 3.5 bathrooms, a rare double-car garage, hardwood flooring, granite countertops, gas fireplace, and a spacious primary suite with renovated ensuite and walk-in closet. Enjoy exceptional privacy with no rear neighbours and a fully fenced backyard overlooking a peaceful forested setting. Major updates include a brand-new furnace (2026), owned water heater (2023), and carpet(2023). Conveniently located minutes from Ottawa International Airport, shopping, restaurants, parks, golf and public transit. For Additional Property Details Click The Brochure Icon Below. (id: 27)
$ 744,000
119 Fieldrow Street, Ottawa, ON, K2G 2Y8 house for sale | Listing ID X13810 | Royal LePage
View photo
House · for sale
$ 899,900
119 Fieldrow Street, Ottawa, ON, K2G 2Y8 house for sale | Listing ID X13810 | Royal LePage
Ottawa
· House
Ottawa · House
Priced for land value. Exceptional development potential! Corner lot! (125.46 feet by 77.49 feet). An outstanding opportunity for builders, developers and investors to capitalize on a property offering exciting future possibilities under N2E zoning. The value here is in the LAND and its redevelopment potential. Under the City of Ottawa's new zoning framework, N2. Neighbourhood Zone 2 provides increased residential development flexibility, permitting a density of up to 1.5 dwelling units per 100 m of lot area, to a maximum of 6 dwelling units per building, subject to lot dimensions, servicing, setbacks and all applicable City requirements. The'E' subzone reflects a more suburban development pattern, including an 18-metre minimum lot width and 6-metre minimum front-yard setback. This creates an exciting opportunity to explore a variety of redevelopment concepts and residential configurations, making this an attractive land acquisition for those looking toward future intensification and l
$ 899,900
2034 Cornish Street, Ottawa, ON, K1G 2R8 house for sale | Listing ID X13794 | Royal LePage
View photo
House · for sale
$ 599,000
2034 Cornish Street, Ottawa, ON, K1G 2R8 house for sale | Listing ID X13794 | Royal LePage
Ottawa
· House
· Garden · Deck · Parking
Ottawa · House · Garden · Deck · Parking
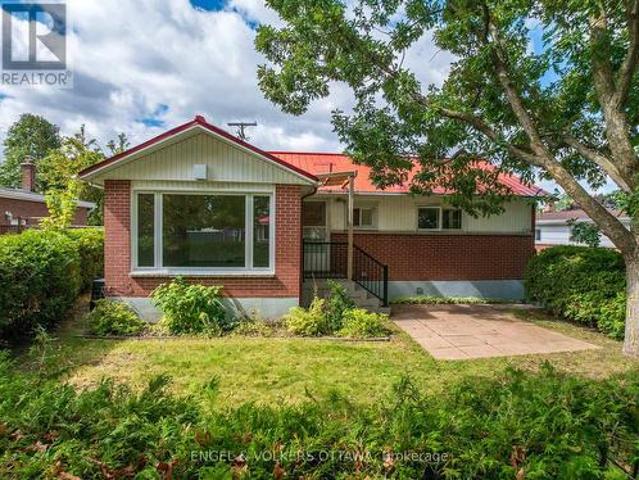
Welcome to 2034 Cornish, ideally located between Elmvale Acres and Urbandale, just minutes from Alta Vista. This well-located bungalow offers plenty of potential, including a convenient side entrance for a future secondary dwelling. Inside, vaulted ceilings create a bright and open feel throughout the main level, featuring three bedrooms and an inviting living and dining area with updated hardwood flooring. The functional eat-in kitchen can be enjoyed as-is or offers a great opportunity to bring your own design and vision to life. The main-floor bathroom has recently been retrofitted with accessibility features for those who may benefit from them, while also offering the opportunity to personalize the space and create your ideal bathroom. Several important updates have already been taken care of, including insulation topped up to R60 (2023), updated main-floor windows (2021-2025), and new blinds (2023). Outside, enjoy the backyard deck and don't miss the oversized garage, offering plen
$ 599,000
1016 Boucher Crescent, Ottawa, ON, K4M 1B3 house for sale | Listing ID X13700 | Royal LePage
View photo
House · for sale
$ 674,000
1016 Boucher Crescent, Ottawa, ON, K4M 1B3 house for sale | Listing ID X13700 | Royal LePage
Ottawa
· House
· Garden · Fireplace · Deck
Ottawa · House · Garden · Fireplace · Deck
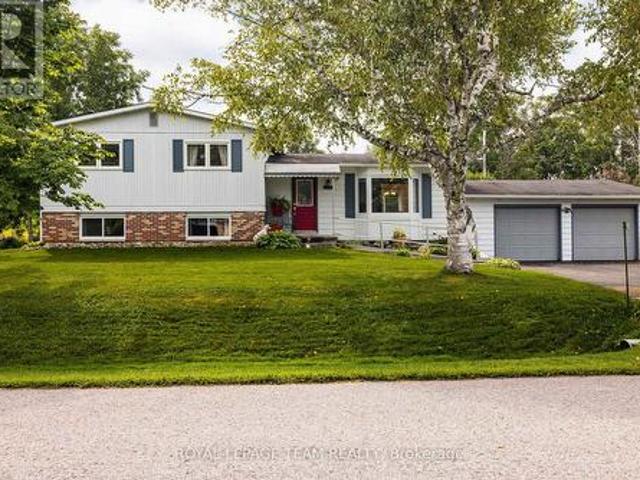
Open house sunday oct. 18TH, 1-3PM. Discover space, privacy and pride of ownership in the heart of sought-after Manotick. Lovingly maintained by its original owner, this inviting split-level home offers over 1,200 sq. Ft. above grade of thoughtfully designed living space and is set on an oversized private lot. Mature trees and beautiful perennial gardens create a peaceful, private setting. Inside, large principal rooms and a versatile layout provide plenty of space for comfortable family living and effortless entertaining. The updated kitchen and dining area open onto an expansive deck overlooking the private backyard, an ideal setting for summer barbecues, outdoor gatherings or quiet mornings in the sunshine. The home features three generous bedrooms, including a spacious primary retreat with two closets, convenient stacked laundry and a private three-piece ensuite. An additional full bathroom serves the rest of the home. Downstairs, the welcoming recreation room with a cozy fireplace
$ 674,000
314 Royal Fern Way, Ottawa, ON, K1V 2K6 townhouse for sale | Listing ID X13832 | Royal LePage
View photo
Townhouse · for sale
$ 399,900
314 Royal Fern Way, Ottawa, ON, K1V 2K6 townhouse for sale | Listing ID X13832 | Royal LePage
Ottawa
· Townhouse
· Terrace · Balcony · Equipped kitchen
Ottawa · Townhouse · Terrace · Balcony · Equipped kitchen
Condo living without compromise! Welcome to a sun-filled, turnkey Urbandale Jazz terrace home offering effortless condo ease with the private feel of a freehold. Step inside to dramatic 9-FT CEILINGS that enhance the open-concept main floor with soaring volume and natural light. The fluid living and dining spaces connect seamlessly to a beautifully refreshed kitchen showcasing updated CABINETRY & COUNTERTOPS (2025), a gas stove (2023), Dishwasher (2022) and practical pantry storage. SEPARATE FRONT & REAR ENTRIES provide seamless flow alongside a versatile two-level plan. On the main floor, the expansive primary bedroom features modern flooring (2026), a spacious walk-in closet, a full 4-piece bathroom, and direct access to a massive private rear balcony. A welcoming FRONT PORCH adds a charming second outdoor haven. Head down to the FINISHED DOWNSTAIRS RETREAT to find a bright second bedroom-also featuring a SPACIOUS WALK-IN CLOSET-and a SECOND FULL BATHROOM, providing true SPLIT-LEVEL
$ 399,900
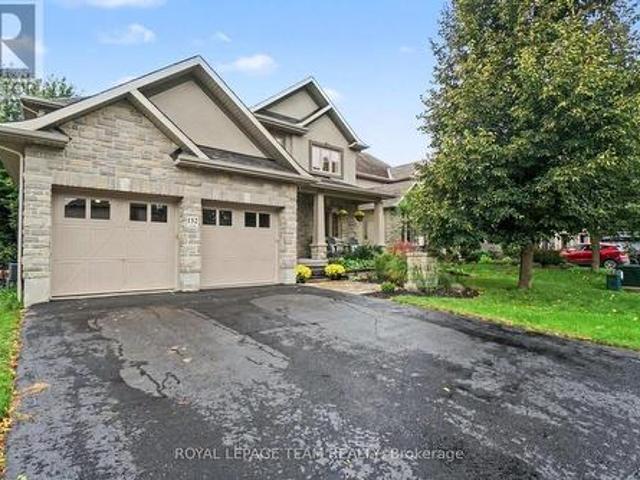
152 West Ridge Drive, Ottawa, ON, K2S 2H3 house for sale | Listing ID X13799 | Royal LePage
View photo
House · for sale
$ 949,900
152 West Ridge Drive, Ottawa, ON, K2S 2H3 house for sale | Listing ID X13799 | Royal LePage
Ottawa
· House
· Garden · Parking · Fireplace · Gym · Deck · Cellar
Ottawa · House · Garden · Parking · Fireplace · Gym · Deck · Cellar
Enjoy peaceful living with NO REAR NEIGHBOURS in this beautiful, well-maintained 5-bedroom, 3.5-bath detached home in Stittsville, backing onto with nearby access to the TRANS CANADA TRAIL as well as other scenic pathways for year-round outdoor recreation. Built by Tomar Custom Homes in 2011, this family home features hardwood floors, large windows, and a bright, inviting main level. The living room with gas fireplace adds warmth and character, while the MAIN FLOOR OFFICE is ideal for working from home. A spacious mudroom off the double garage includes a custom PET WASHING STATION and built-in storage. Upstairs offers 4 bedrooms including an oversized primary suite with 5-piece ensuite bath and large walk-in closet. The finished basement with EXRA-HIGH CEILINGS provides a fifth bedroom, a FULL BATHROOM and excellent additional living space for a rec room, gym, or guests. The fully fenced backyard features rare FOREST VIEWS, a large deck with glass railing for unobstructed views and spa
$ 949,900
6 Marchvale Drive, Ottawa, ON, K2W 1C2 house for sale | Listing ID X13733 | Royal LePage
View photo
House · for sale
$ 1,585,000
6 Marchvale Drive, Ottawa, ON, K2W 1C2 house for sale | Listing ID X13733 | Royal LePage
Ottawa
· House
· Office room · Fireplace · Parking
Ottawa · House · Office room · Fireplace · Parking
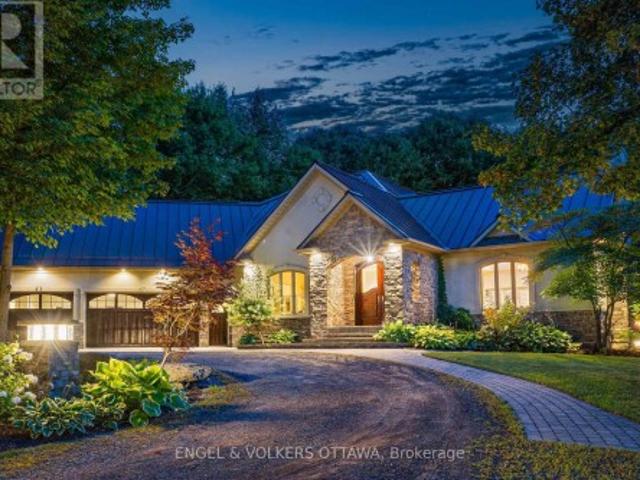
Welcome to'The Little Chateau, a custom built residence set on 2.5 acres, built with full ICF construction from foundation through walls for lasting durability and efficiency, wrapped in a stucco and stone exterior beneath a stunning steel roof, while Cedar garage doors and an oak front door create a grand entrance to this wonderful property. Step inside to a large foyer and through the French doors to an open concept kitchen, living, and dining space that soars beneath cathedral ceilings, anchored by a Napoleon Da Vinci gas fireplace. Custom Kitchen Craft cabinetry, stainless steel appliances, and a gas range outfit the kitchen. Brazilian cherry engineered hardwood flows through the main living areas, while radiant heated floors warm every space of the home, and granite thresholds mark every transition throughout the home. A dedicated office at the front offers a quiet workspace, and a two piece powder room adds convenience for guests. The primary suite offers a spa inspired ensuite w
$ 1,585,000
B 106 Valley Stream Drive, Ottawa, ON, K2H 9E1 townhouse for sale | Listing ID X13796 | Royal LePage
View photo
Townhouse · for sale
Request Details
B 106 Valley Stream Drive, Ottawa, ON, K2H 9E1 townhouse for sale | Listing ID X13796 | Royal LePage
Ottawa
· Townhouse
· Patio · Garden · Parking
Ottawa · Townhouse · Patio · Garden · Parking
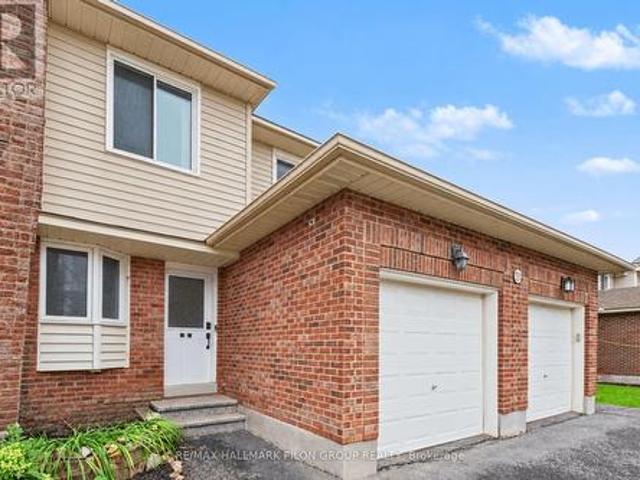
Welcome to 106B Valley Stream Drive, a beautifully updated 3-bedroom, 3-bathroom condo townhouse offering a functional layout, modern finishes, and an exceptional location. With a private garage and parking for up to three vehicles, this move-in-ready home is ideal for first-time buyers, families, downsizers, or investors. The main level features a bright, sun-filled open-concept living and dining area with updated laminate flooring and a patio door providing direct access to the backyard. The renovated kitchen is fresh and inviting, featuring updated appliances, including a gas stove. A convenient powder room completes this level. Upstairs, you'll find three generously sized bedrooms, all with laminate flooring. The spacious primary bedroom features its own renovated 2-piece ensuite, while an updated 3-piece main bathroom serves the additional bedrooms. The partially finished lower level adds valuable extra living space and storage, along with a dedicated laundry area. Since 2022, the
Request Details
118 Green Ash Avenue, Ottawa, ON, K0A 2Z0 house for sale | Listing ID X13859 | Royal LePage
View photo
House · for sale
$ 949,990
118 Green Ash Avenue, Ottawa, ON, K0A 2Z0 house for sale | Listing ID X13859 | Royal LePage
Ottawa
· House
Ottawa · House
Welcome to luxury living in Richmond! Modelled after the beloved Walnut floorplan with 4000+ Living Space Area, this immaculate home offers over $100,000+ in custom upgrades and complete privacy with permanent ravine views and no rear neighbours. Perfectly positioned on a family-friendly street directly across from a park and school, the striking brick-and-stone exterior with black window frames makes a lasting first impression. Inside, the main floor balances style and practicality with durable luxury vinyl floors, Potlights on Whole Floor, a grand open dining area, and a bright family room built around a cozy gas fireplace-a true rarity in modern builds. The heart of the home is the designer kitchen, complete with a massive waterfall island, double-sided cabinetry, pantry, and chimney hood fan. Upstairs, impressive 9-foot ceilings enhance the spacious feel across 5 large bedrooms and 3 Bathrooms Alongside Second Floor Laundry. The primary suite is a true sanctuary with His & Hers wal
$ 949,990
1374 Highgate Road, Ottawa, ON, K2C 2Y6 house for sale | Listing ID X13794 | Royal LePage
View photo
House · for sale
$ 584,000
1374 Highgate Road, Ottawa, ON, K2C 2Y6 house for sale | Listing ID X13794 | Royal LePage
Ottawa
· House
· Garden · Parking
Ottawa · House · Garden · Parking
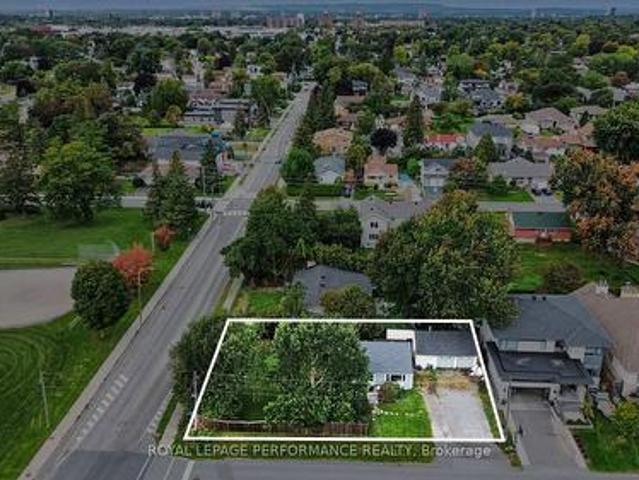
This well-located 3-bedroom bungalow near Baseline Road and Woodroffe Avenue offers real opportunity, for both investors and project seekers alike! Situated on an approx. 50' x 110' lot, the property provides ample space and potential to renovate and personalize to match your vision. The main level features a spacious living room with a large window, a functional kitchen, three bedrooms and a full bathroom, with the two smaller bedrooms recently repainted. The property may also have potential for a Secondary Dwelling Unit (SDU) and additional rental income, subject to municipal approvals and requirements. Conveniently located near Algonquin College, College Square, parks, schools, transit, shopping, restaurants and major roadways. An additional stand-alone garage in the backyard can be used as a workshop. An excellent opportunity for buyers and/or investors seeking a project with plenty of possibilities. Bring your ideas and dreams and make this home truly your own! (Id: 27)
$ 584,000
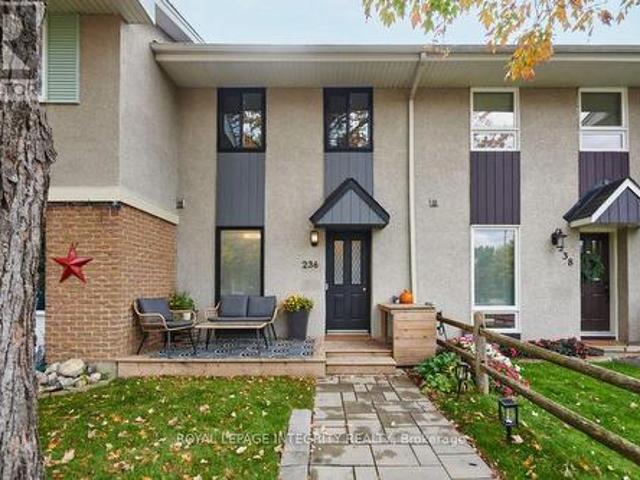
236 Monterey Drive, Ottawa, ON, K2H 7B2 house for sale | Listing ID X13876 | Royal LePage
View photo
House · for sale
$ 409,000
236 Monterey Drive, Ottawa, ON, K2H 7B2 house for sale | Listing ID X13876 | Royal LePage
Ottawa
· House
· Patio
Ottawa · House · Patio
Welcome to 236 Monterey Drive! Located in the popular Leslie Park community, this charming updated 2 bedroom freehold townhome offers a fantastic combination of comfort, convenience and value. The main level features spacious living area with plenty of natural light. The updated kitchen offers ample cupboard and counter space. Upstairs, the spacious primary bedroom features a wall of closets and large windows, while the generous second bedroom provides plenty of additional space. A full family bathroom and large linen closet complete the upper level. Step outside to the private, fully fenced rear patio that provides an inviting space for entertaining, relaxing and enjoying warm summer evenings. This home is ready to move in and enjoy. Ideally located just minutes from the DND campus, Queensway Carleton Hospital, Algonquin College, parks, shopping and transit, with easy access to Hwy 416 & 417 and downtown Ottawa only a short drive away. Don't miss this great opportunity in a well estab
$ 409,000
1016 Old Montreal Road, Ottawa, ON, K4A 3N2 house for sale.
View photo
House · for sale
$ 1,799,000
1016 Old Montreal Road, Ottawa, ON, K4A 3N2 house for sale.
Ottawa
· 1 Bedroom · 1 Bath · House
Ottawa · 1 Bedroom · 1 Bath · House
Opportunity alert for developers and investors, dont miss out on this lucrative prospect! A proposed 2x24 units.Discover this spacious 3 bedroom bungalow situated on a 1.411-acre lot (119.70 frontage x 528.59 depth) in the heart of Orléans on Old Montreal Road. Located on the south end of the desirable Spring Ridge neighbourhood, the property is just a short walk to the Light Rail Transit at Trim Road. It borders newer residential developments and sits directly across from planned commercial amenities including shops and restaurants. A fantastic opportunity for development in a thriving area. 24-hour irrevocable on all offers. (id:27). Still available at ListedBuy!
$ 1,799,000
272 Via San Marino Street, Ottawa, ON, K2J 5X9 house for sale | Listing ID X13822 | Royal LePage
View photo
House · for sale
$ 1,096,000
272 Via San Marino Street, Ottawa, ON, K2J 5X9 house for sale | Listing ID X13822 | Royal LePage
Ottawa
· House
· Garden · Fireplace · Swimming pool · Parking
Ottawa · House · Garden · Fireplace · Swimming pool · Parking
Welcome to 272 Via San Marino, located in the highly desirable Highbury Park community of Barrhaven. Nestled on a tree-lined street, this architecturally stunning Linden model by Tartan Homes is a bungalow loft offering nearly 3,000 sq ft of bright, meticulously maintained living space. This executive home features an exceptional open-concept layout that perfectly accommodates modern living. Key features of this stunning 4+1 bedroom, 3-bathroom home include formal and informal dining areas, soaring cathedral ceilings, gleaming hardwood flooring, chic accent lighting, and a striking gas fireplace that serves as a sophisticated focal point for the living area. The gourmet kitchen features a massive central island, upgraded granite counters and appliances, easy access to the laundry room and double-car garage, and direct access to the backyard oasis. The sun-filled backyard comes complete with an incredible hot tub, dedicated lounge and eating areas, an oversized garden shed, and a conven
$ 1,096,000
140 Lady Lochead Lane, Ottawa, ON, K0A 1L0 house for sale | Listing ID X13531 | Royal LePage
View photo
House · for sale
$ 2,150,000
140 Lady Lochead Lane, Ottawa, ON, K0A 1L0 house for sale | Listing ID X13531 | Royal LePage
Ottawa
· House
· Fireplace · Parking
Ottawa · House · Fireplace · Parking
Custom designed and nestled within coveted Historic Elmwood Estates, this extraordinary residence offers over 6,800 sq ft of finished living space on three levels on a supremely private 2.2-acre lot, just minutes from Kanata and the village of Carp. Meticulously maintained and extensively upgraded, every detail reflects exceptional craftsmanship and thoughtful design. The main floor is both impressive and highly functional, featuring rich walnut hardwood, soaring vaulted ceilings, and a grand family room with a wood-burning fireplace. The spacious kitchen opens to a bright sunroom and breakfast nook, while the formal dining room is ideal for entertaining. A stunning formal living room or office showcases custom walnut millwork ceiling inlays, bespoke cabinetry, and a gas fireplace. A generous mudroom, oversized heated and insulated three-car garage with epoxy floors, and two powder rooms complete this level. Upstairs, walnut hardwood continues through the hallway and staircase. The pal
$ 2,150,000
1082 Redtail Private, Ottawa, ON, K1J 0A9 townhouse for sale | Listing ID X14032 | Royal LePage
View photo
Townhouse · for sale
$ 369,900
1082 Redtail Private, Ottawa, ON, K1J 0A9 townhouse for sale | Listing ID X14032 | Royal LePage
Ottawa
· Townhouse
· Balcony · Fireplace
Ottawa · Townhouse · Balcony · Fireplace
This home is perfect for nature lovers who are looking for a bit of privacy with beautiful mature trees & no rear neighbors. Enjoy your 2 private balconies-1 large balcony off main level, perfect for morning coffee or winding down after work & 1 smaller off the primary. In this condominium neighborhood this is a brighter larger upper unit that boasts higher ceilings. Beautifully finished 2-bedroom + main floor office/den/bedroom with a bathroom on each level. The open concept main floor impresses immediately with neutral paint & light hardwood flooring throughout which accents a warm cozy corner fireplace. Upgraded kitchen includes plenty of rich dark cabinets, light ceramic floor & counter, new stainless steel appliances/2025 & convenient breakfast bar. Upstairs the same light hardwood floors continues throughout. Great size primary with 3 large closets, once again a balcony & a full bathroom & large laundry/storage room. Affordable condominium fee & no rentals with new 2023 hot water
$ 369,900
380 Goldenbrook Way, Ottawa, ON, K4A 0K7 house for sale | Listing ID X13860 | Royal LePage
View photo
House · for sale
$ 614,900
380 Goldenbrook Way, Ottawa, ON, K4A 0K7 house for sale | Listing ID X13860 | Royal LePage
Ottawa
· House
· Garden · Office room · Fireplace · Gym · Deck · Parking · Cellar
Ottawa · House · Garden · Office room · Fireplace · Gym · Deck · Parking · Cellar
380 Goldenbrook Way, a beautifully maintained end unit 3-bedroom home. Lovingly cared for by its owners, this property features thoughtful finishes throughout and offers the perfect blend of comfort, functionality, and privacy. Upon entering, you'll find convenient inside access to the garage and a well-appointed powder room. The bright and inviting main floor features hardwood flooring, a spacious living and dining area, highlighted by large windows that fill the home with natural light. The kitchen offers quartz countertops with plenty of counter space, stainless steel appliances, and a kitchen island. Upstairs has three generously sized bedrooms and 2 full bathrooms. The primary bedroom features a 4 piece ensuite and walk-in closet. The fully finished basement provides a versatile recreation area with a gas fireplace and plenty of room for family gatherings, a home office, gym, or entertainment space. Step outside to enjoy the private backyard with 2 tiered deck. Ideally located clo
$ 614,900
908 Torino Terrace, Ottawa, ON, K4A 0P8 house for sale | Listing ID X13844 | Royal LePage
View photo
House · for sale
$ 659,000
908 Torino Terrace, Ottawa, ON, K4A 0P8 house for sale | Listing ID X13844 | Royal LePage
Ottawa
· House
· Office room · Terrace
Ottawa · House · Office room · Terrace
Stunning 4-bedroom, 3-bathroom end-unit! Located in a beautiful, family-friendly neighbourhood, this exceptional home is sure to impress with its thoughtfully curated aesthetic details, stylish finishes, and numerous updates throughout. The main floor features beautifully appointed living and dining areas, complemented by gorgeous architectural wall details that add character and sophistication. The spacious, gallery-style kitchen is a true showstopper, featuring quartz countertops, soft-close cabinetry, an elegant backsplash, brushed-gold hardware and fixtures, and a gas stove. The generous eat-in area provides the perfect space for everyday family meals and entertaining. Upstairs, the spacious primary bedroom offers a large walk-in closet. Three additional well-sized bedrooms provide plenty of space for family, guests, or a home office. The second level also features new laminate flooring and an oversized bathroom counter for added convenience and style The lower level offers valuabl
$ 659,000
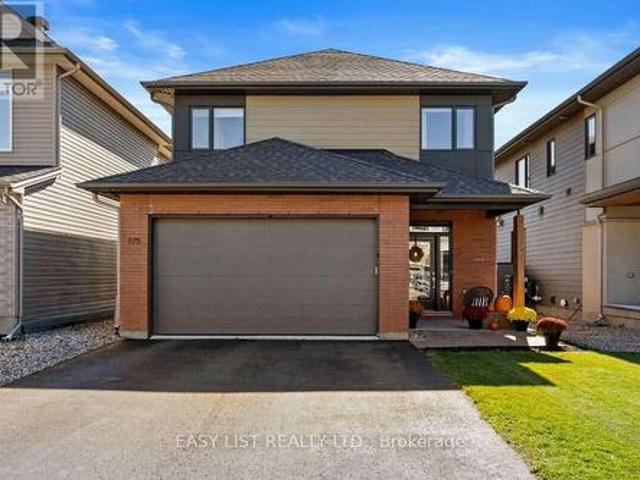
775 Carnelian Crescent, Ottawa, ON, K1X 0A8 house for sale | Listing ID X13882 | Royal LePage
View photo
House · for sale
$ 1,199,000
775 Carnelian Crescent, Ottawa, ON, K1X 0A8 house for sale | Listing ID X13882 | Royal LePage
Ottawa
· House
· Garden · Fireplace · Swimming pool
Ottawa · House · Garden · Fireplace · Swimming pool
Visit the REALTOR website for further information about this Listing. Beautifully Upgraded 4-Bedroom Home with Heated Pool in Riverside South. Welcome to this beautifully maintained and extensively upgraded home in Ottawa's desirable Riverside South community. Offering 4 bedrooms, 3.5 bathrooms, elegant interior finishes, and an incredible backyard oasis, this property combines modern comfort with exceptional indoor and outdoor living. The main floor features beautiful hardwood flooring, upgraded lighting throughout, and a stylish kitchen complete with quartz countertops, a stunning waterfall-edge countertop, modern fixtures, and upgraded cabinet hardware. A beautifully updated fireplace with custom tile and mantel adds warmth and character to the living space. Upstairs, you'll find three spacious bedrooms and two full bathrooms, featuring upgraded quartz vanity countertops, modern lighting, faucets, and shower fixtures. Hardwood flooring continues throughout the upper level, creating
$ 1,199,000
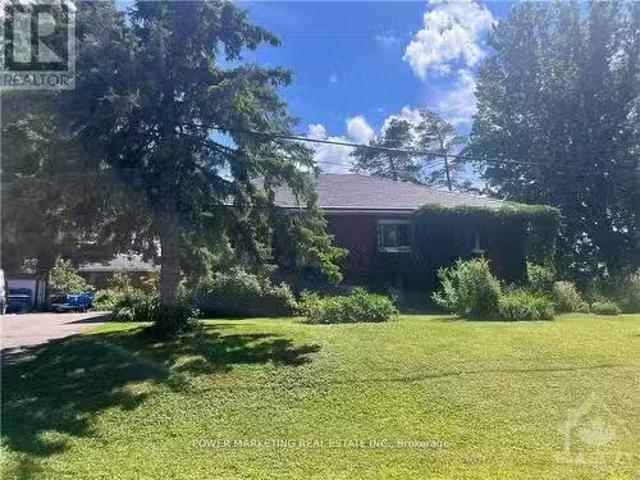
28 Myrle Avenue, Ottawa, ON, K2H 8E6 vacant land for sale L.
View photo
House · for sale
$ 995,000
28 Myrle Avenue, Ottawa, ON, K2H 8E6 vacant land for sale L.
Ottawa
· House
Ottawa · House
Opportunity knocks! approx 16,662 Sq Ft lot (176.44 x 99) with large bungalow for your development or renovation! Next door property 3433 Carling is also available to be purchased with this property, both lots are approx 19,455 Sq Ft. Needs 24 hour notice for showings! See it this week! (id:27). Still available at ListedBuy!
$ 995,000
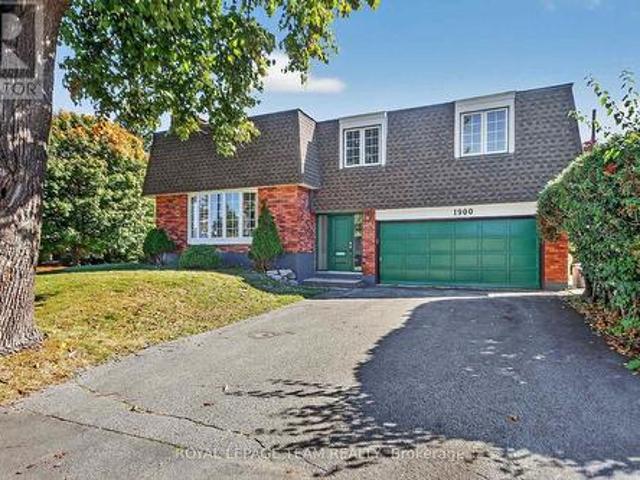
1900 Southampton Court, Ottawa, ON, K2C 0W3 house for sale | Listing ID X12946 | Royal LePage
View photo
House · for sale
$ 774,900
1900 Southampton Court, Ottawa, ON, K2C 0W3 house for sale | Listing ID X12946 | Royal LePage
Ottawa
· House
· Parking
Ottawa · House · Parking
Quality Campeau built! Cul-de-Sac. Convenient location in Belair Park close to schools, bike paths, 417 access, bus stops, shopping and much more. This lovely detached side-split home is perfect for a growing family. With lots of space to play and entertain. Plenty of parking with a double garage and large driveway. Everything you could want for a family, young or older! WETT Inspection completed and available upon request. Campeau floor plans available upon request. Come and check it out! (Id: 27)
$ 774,900

Get email alerts

Don't miss out: be the first to know about new properties

The alert was correctly created

On subscribing you accept the conditions of use and the privacy policy
Alert
Receive new ads in your inbox
Save this search
Receive alerts for new listings

We'll send you an email when we have new properties for: "Houses for sale in Ottawa"

The alert was correctly created

Pineglen
Craig Henry
Get email alerts and be the first to see new listings
Required field
On subscribing I accept the terms of the privacy policy
Perfect! You'll soon start receiving new listings via email
Alert
Receive an email when we have new ads for Houses for sale in Ottawa
Save this search
Filters

Bedrooms

Area (sq.ft)

sq.ft
sq.ft

Price

$
$

Filter by property type

Bathrooms

Clear all filters
Receive notifications when new entries are published.