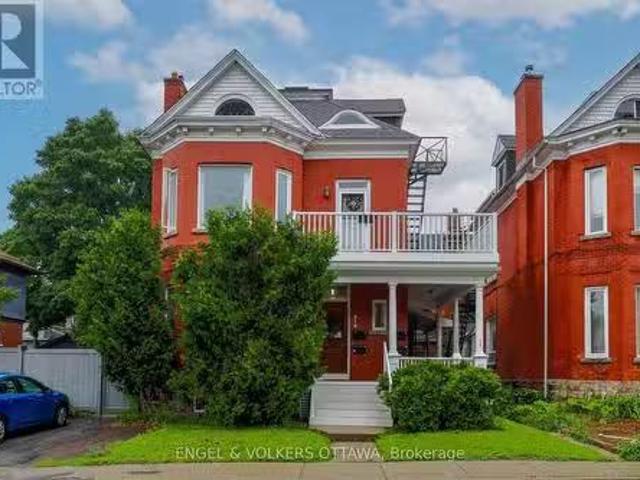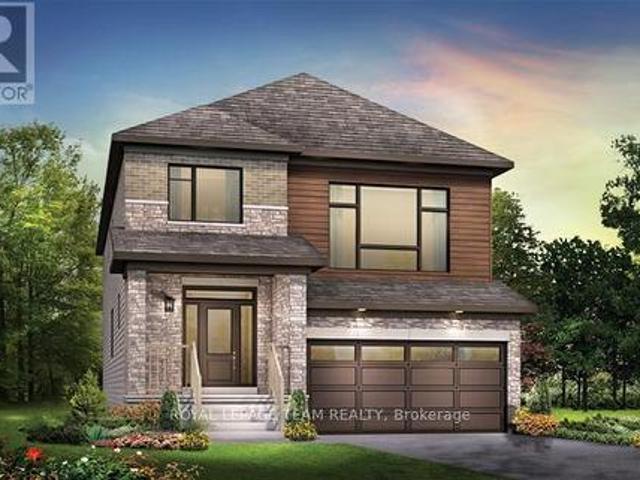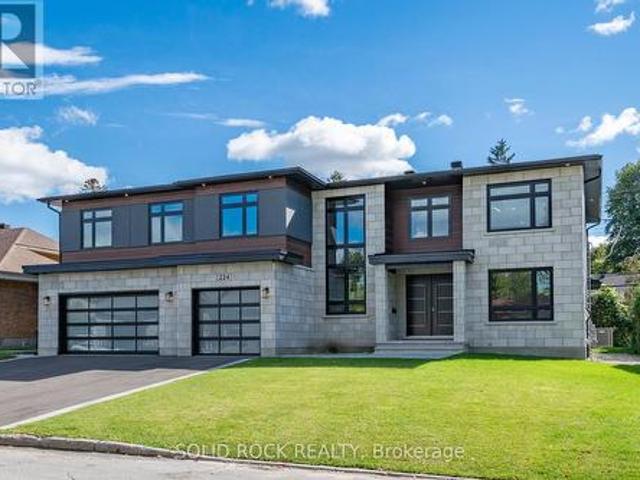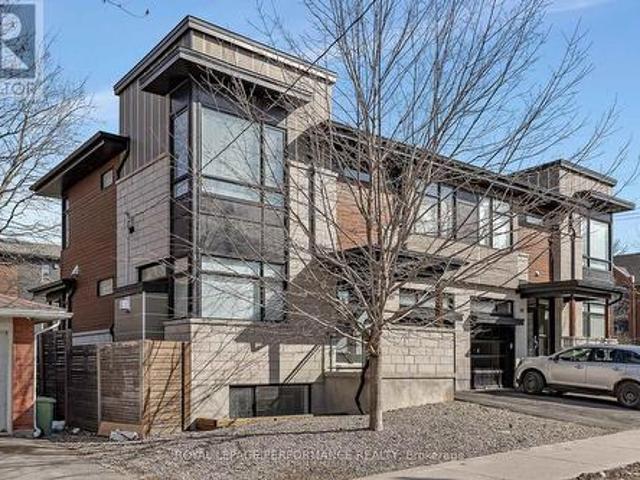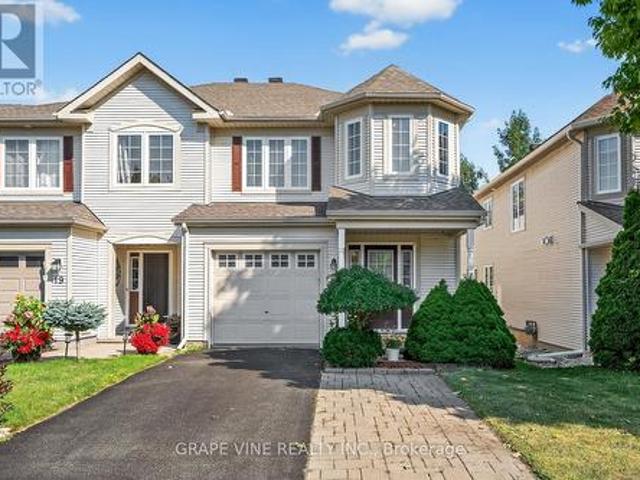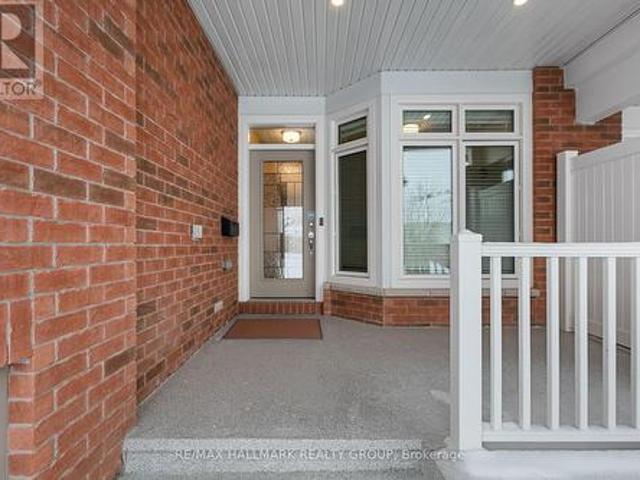
2,419 houses for sale in Ottawa

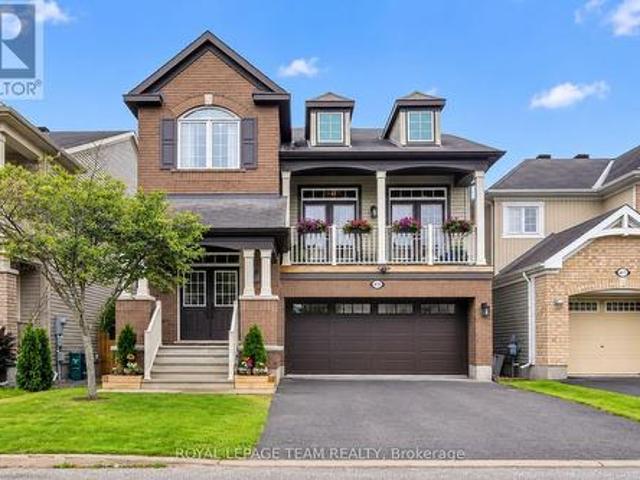
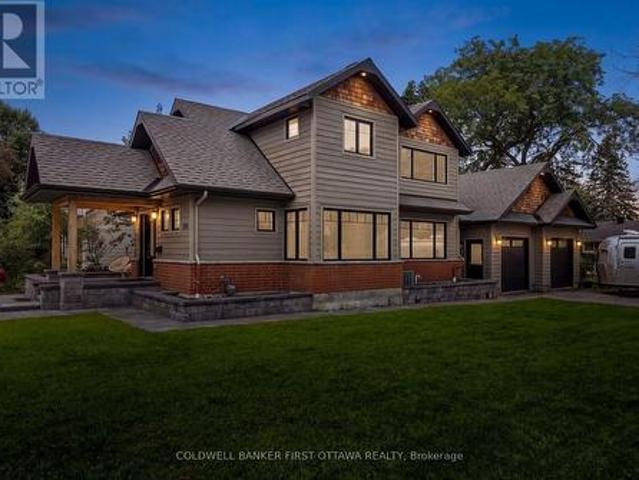
199 Mountbatten Avenue, Ottawa, ON, K1H 5V6 house for sale | Listing ID X13657 | Royal LePage
View photo
House · for sale
$ 1,398,800
199 Mountbatten Avenue, Ottawa, ON, K1H 5V6 house for sale | Listing ID X13657 | Royal LePage
Ottawa
· House
· Fireplace · Parking
Ottawa · House · Fireplace · Parking
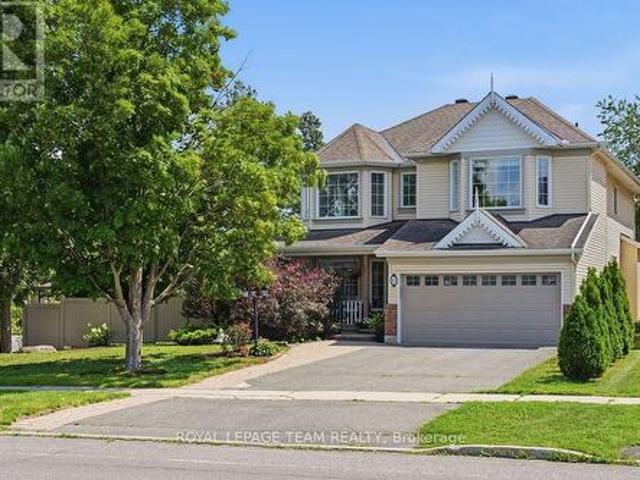
Blending contemporary design with timeless character, this exceptional home is nestled in one of the city's most coveted neighbourhoods, where mature streetscapes and outstanding curb appeal create an unforgettable first impression. The striking exterior is complemented by a large corner lot, an oversized two-car garage, and dual driveways. Offering a rare convenience! Inside, a bright, welcoming foyer with an open staircase, hardwood floors, and expansive glass accents sets the stage for the home's spacious, light-filled interior. The beautifully appointed kitchen is designed for everyday living and effortless entertaining, featuring an oversized granite island with seating, extensive cabinetry with loads of storage, and stainless steel appliances. A stunning double-sided fireplace creates an elegant connection between the living and dining areas, while hardwood flooring, modern lighting, built-in speakers and quality finishes enhance every space. Upstairs, the primary suite offers a
$ 1,398,800
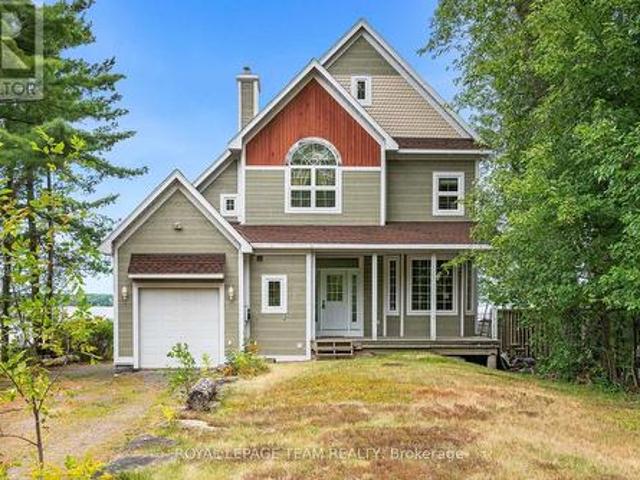
4310 Armitage Avenue, Ottawa, ON, K0A 1T0 house for sale | Listing ID X13626 | Royal LePage
View photo
House · for sale
$ 959,000
4310 Armitage Avenue, Ottawa, ON, K0A 1T0 house for sale | Listing ID X13626 | Royal LePage
Ottawa
· House
· Office room · Deck
Ottawa · House · Office room · Deck
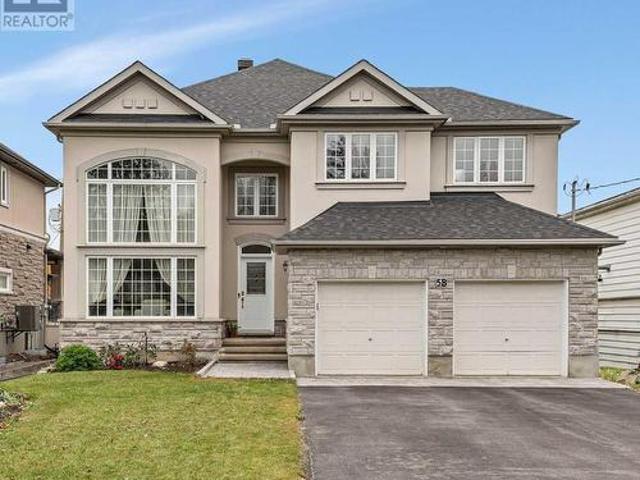
Experience waterfront living at its finest on the shores of the Ottawa River, just 30 minutes from Kanata. Nestled in the welcoming community of Dunrobin, 4310 Armitage Avenue offers the perfect blend of comfort, functionality, and breathtaking natural beauty. This thoughtfully designed 3-bedroom, 2.5-bath home features soaring ceilings, rich maple hardwood flooring throughout, and an abundance of natural light. The spacious primary suite serves as a private retreat with a generous walk-in closet and a luxurious five-piece ensuite. Upstairs, the versatile third-floor loft provides endless possibilities as a home office, family room, recreation space, or potential fourth bedroom. Designed to embrace its stunning surroundings, the bright sunroom and semi wrap-around deck capture spectacular west-facing river views and unforgettable sunsets, creating the perfect setting for entertaining or simply unwinding after a long day. Recent updates include Bell Fibe already at your doorstep, a GAF
$ 959,000
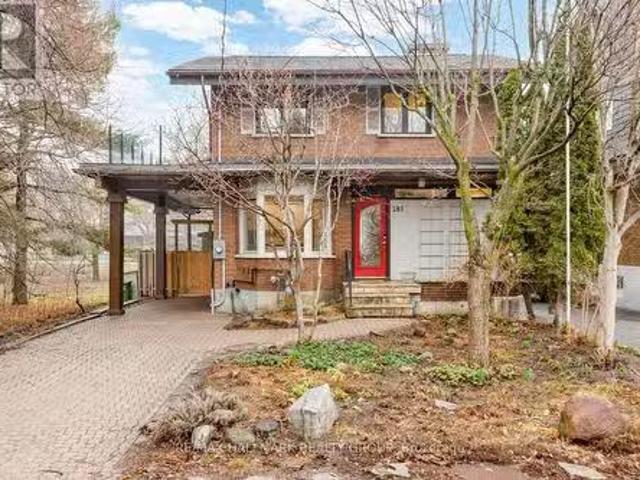
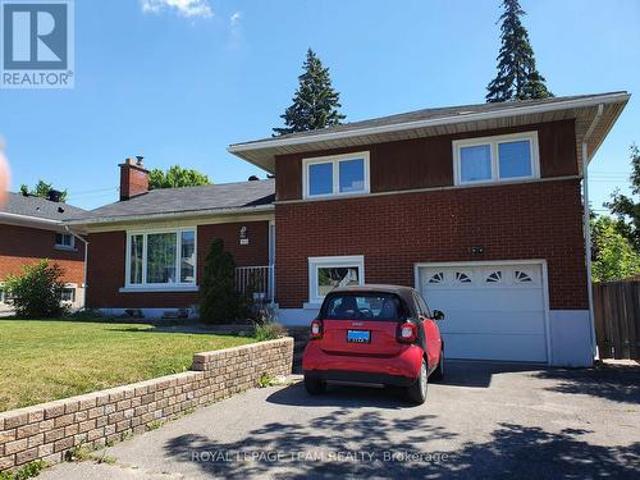
285 Fairmont Avenue, Ottawa, ON, K1Y 1Y4 house for sale Lis.
View photo
House · for sale
$ 1,350,000
285 Fairmont Avenue, Ottawa, ON, K1Y 1Y4 house for sale Lis.
Ottawa
· 3 Bedrooms · 4 Baths · House
· Terrace · Fireplace
Ottawa · 3 Bedrooms · 4 Baths · House · Terrace · Fireplace
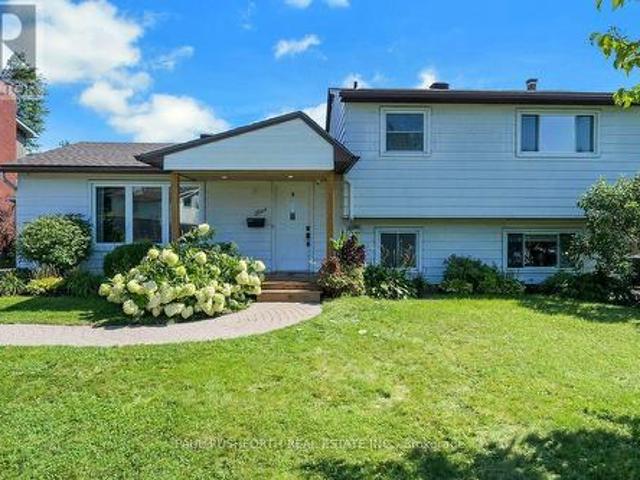
Welcome to this exceptional mid-century modern home siding directly onto Princess Margriet Park, complete with playground, tennis courts, and a skating rink! This sun-filled home offers a bright and spacious main level, highlighted by expansive windows that bathe the interior in natural light. The open-concept living and dining areas are anchored by a charming wood-burning fireplace and enhanced with crown moulding and elegant pot lighting. The refreshed eat-in kitchen features white cabinetry, stainless steel appliances, and a picturesque bay window. A convenient main floor powder room adds everyday functionality. Upstairs, the primary bedroom impresses with vaulted ceilings, dual double closets, and a 3-piece ensuite. The second level is completed by two additional good-sized bedrooms, a 5-piece bathroom and private terrace offering an inviting outdoor retreat perfect for morning coffee or unwinding in the evening. The fully renovated lower level expands your living space with large
$ 1,350,000
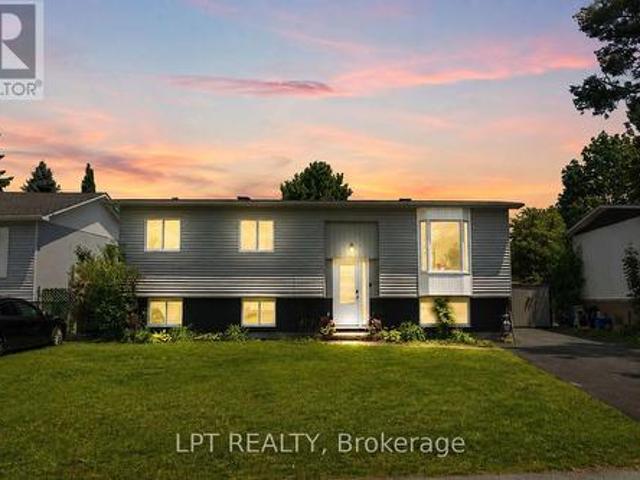
34 Fringewood Drive, Ottawa, ON, K2S 1V1 house for sale | Listing ID X13840 | Royal LePage
View photo
House · for sale
$ 659,900
34 Fringewood Drive, Ottawa, ON, K2S 1V1 house for sale | Listing ID X13840 | Royal LePage
Ottawa
· House
· Patio · Garden · Office room · Fireplace · Deck · Swimming pool
Ottawa · House · Patio · Garden · Office room · Fireplace · Deck · Swimming pool
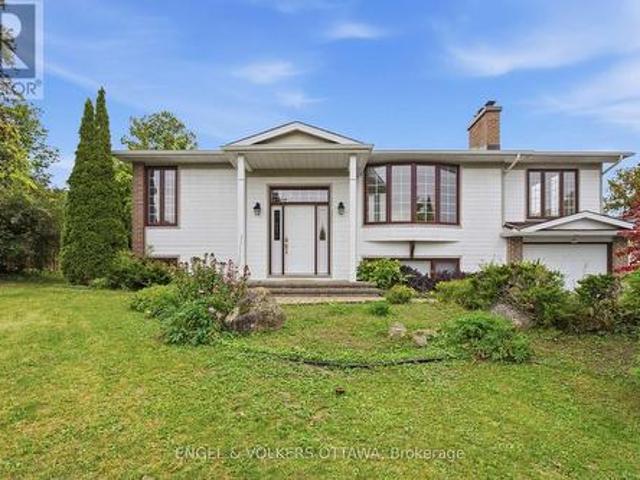
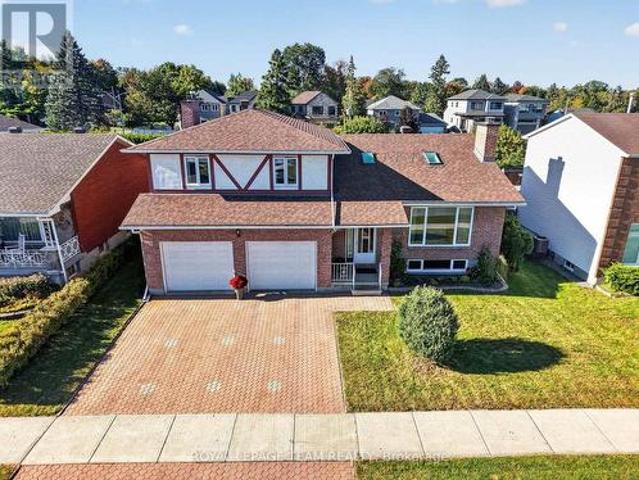
Pre-inspected & move-in ready! A fantastic opportunity to own a DETACHED HOME in Stittsville on a generous 60' x 100' lot in family-friendly Fringewood. This beautifully maintained 3+1 bedroom hi-ranch features NEW WINDOWS, NEW DOORS and a freshly painted exterior, offering buyers added confidence and great value. Inside, you'll find a bright, sun-filled living room with cozy fireplace and a spacious open-concept kitchen and dining area with ample cabinetry, generous counter space and patio doors overlooking the backyard. The main level offers a comfortable primary bedroom, two additional bedrooms and a large family bathroom. The fully finished lower level adds exceptional versatility with a 4th bedroom, spacious recreation room with wood stove, convenient 2-piece bath and plenty of room for a home office, guests or growing family. Step outside to an expansive raised deck, above-ground pool and retractable awning-a private backyard retreat with plenty of room to entertain, relax and en
$ 659,900
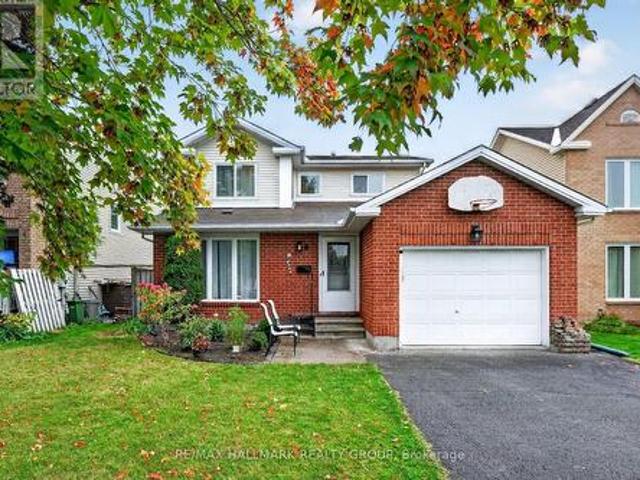
502 Rougemount Crescent, Ottawa, ON, K4A 2Z6 house for sale | Listing ID X13803 | Royal LePage
View photo
House · for sale
$ 683,900
502 Rougemount Crescent, Ottawa, ON, K4A 2Z6 house for sale | Listing ID X13803 | Royal LePage
Ottawa
· House
· Patio · Garden · Deck · Swimming pool · Cellar
Ottawa · House · Patio · Garden · Deck · Swimming pool · Cellar
Situated in the heart of Fallingbrook, tucked away on a quiet crescent in one of Orleans' most established and sought after neighborhood's, this 3+1 bedroom, 4 bath home is ready for a new family. The main floor has good flow between the open concept living/Dining Room and on through to the Kitchen/Family room. The lower level offers a great teenager retreat with a rec room, bedroom and 3 piece bathroom. The primary suite has a full en suite so no bathroom sharing with the kids. The patio doors in the kitchen lead straight out to the spacious pool sized backyard and deck area. Many improvements over the years include: A full kitchen reno with quality cabinetry, granite counter tops, new backsplash, range hood and flooring in 2022. Master en-suite reno in 2024, renovated powder room 2026, front lower shingles 2024, upstairs carpet 2023, new fridge and washing machine 2024, pot lights in basement 2026, mostly new light fixtures in and out in 2026. Mostly new windows (except 2) and patio
$ 683,900
413 Brigatine Avenue, Ottawa, ON, K2S 0P7 house for sale | Listing ID X13793 | Royal LePage
View photo
House · for sale
$ 799,900
413 Brigatine Avenue, Ottawa, ON, K2S 0P7 house for sale | Listing ID X13793 | Royal LePage
Ottawa
· House
· Garden · Office room · Balcony · Fireplace · Parking · Cellar
Ottawa · House · Garden · Office room · Balcony · Fireplace · Parking · Cellar
Welcome to this spacious single family home, conveniently located near parks, schools, shopping and highway access. Step through the front door or inside entry from the garage, into a welcoming tiled foyer that leads to open-concept dining and living spaces that are ideal for entertaining. The kitchen offers a breakfast bar, stainless steel appliances, ample counter space and cabinetry, with a sun-filled eat-in area overlooking the backyard. The upper-level family room is a standout feature, with soaring ceilings, a gas fireplace and abundant natural light. Double French doors open to the balcony, creating a bright and inviting space. Upstairs features 3 generous bedrooms and an office nook, including a primary suite with 2 walk-in closets and private ensuite with soaker tub. Large windows, French doors and high ceilings create a spacious feeling throughout this home. The unfinished basement offers excellent potential for additional living space, recreation or storage. Outside, enjoy a
$ 799,900
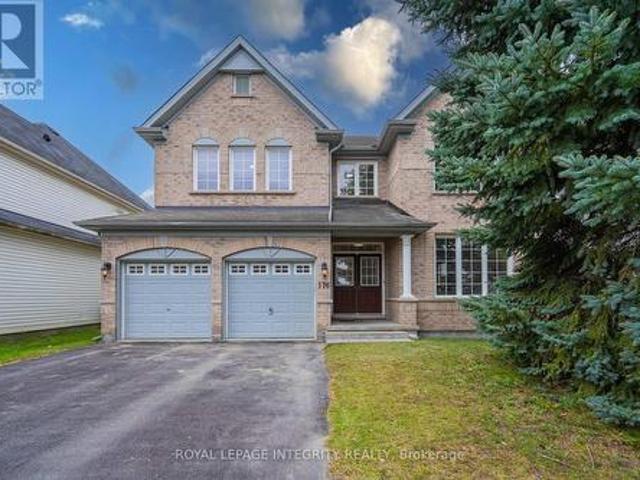
176 Windance Crescent, Ottawa, ON, K2W 0A5 house for sale | Listing ID X13794 | Royal LePage
View photo
House · for sale
$ 1,099,000
176 Windance Crescent, Ottawa, ON, K2W 0A5 house for sale | Listing ID X13794 | Royal LePage
Ottawa
· House
· Garden · Office room · Fireplace
Ottawa · House · Garden · Office room · Fireplace
Rarely offered detached home with NO REAR NEIGHBOURS! Welcome to this beautifully renovated Monarch Maple model, offering over 3,000 sq. Ft. above grade on a quiet, family-friendly crescent. Backing onto green space and a peaceful creek, this exceptional property offers outstanding privacy, mature trees, and a spacious, thoughtfully designed layout. The main level features generous living and dining rooms, a bright kitchen with breakfast area, and an inviting Great Room with a natural gas fireplace overlooking the private backyard. The beautifully refreshed kitchen showcases new countertops and sink, refinished cabinetry, and updated finishes. Recent renovations include new hardwood stairs, new upper-level flooring, updated bathrooms, fresh interior paint, and modern light fixtures throughout. An impressive open loft overlooking the level below provides a versatile space for a home office, study, or additional family lounge. The upper level offers 4 spacious bedrooms and 3 full bathroo
$ 1,099,000
1015 Pinecrest Road, Ottawa, ON, K2B 6B6 house for sale | Listing ID X13530 | Royal LePage
View photo
House · for sale
$ 849,900
1015 Pinecrest Road, Ottawa, ON, K2B 6B6 house for sale | Listing ID X13530 | Royal LePage
Ottawa
· House
· Garden · Office room · Fireplace · Deck · Parking · Cellar
Ottawa · House · Garden · Office room · Fireplace · Deck · Parking · Cellar
A golden opportunity to own this wonderful home situated approximately 300 meters from the Pinecrest bus and future LRT station, close to highway 417 without its noise, and that's within walking distance to restaurants, IKEA, Bayshore mall, and a lot more. Important: lower level is a large 1-bed with its own kitchen and full bath and SEPARATE ENTRANCE. The main floor includes kitchen, dining room, and the living room with a wood fireplace and walk to a brand new deck and newly landscaped backyard (2026). The second level offers three bedrooms and full bathroom while the updated lower level (2015) has access to the garage and is a great spot for an office or playroom or of course an independant living. The family room in the basement was renovated in 2015 and comes equipped with a 3-piece bathroom. Other updates include the refinished hardwood floors and fresh paint throughout. The large shed in the backyard can be used for additional storage or a potential conversion to a coach house (
$ 849,900
139 Pleasant Park Road, Ottawa, ON, K1H 5M4 house for sale | Listing ID X13217 | Royal LePage
View photo
House · for sale
$ 949,000
139 Pleasant Park Road, Ottawa, ON, K1H 5M4 house for sale | Listing ID X13217 | Royal LePage
Ottawa
· House
· Office room
Ottawa · House · Office room
A rare blend of timeless character & thoughtful modern updates, this distinguished Alta Vista residence offers the charm of a classic 1930s home w the comfort, space & functionality sought today. Move-in ready set on a generous treed corner lot, it reflects the enduring appeal of this established neighbourhood. The welcoming main level features generous living & dining spaces w traditional detailing, including crown mouldings, creating an inviting setting for both everyday living & entertaining. A bright office or den w skylights provides an ideal work-from-home retreat or quiet reading space. The tastefully updated kitchen features granite countertops, ss appliances & heated ceramic flooring, & connects seamlessly to a comfortable family room for everyday living. Thoughtfully expanded over time, the home offers a versatile layout & living space rarely found in properties of this era. Upstairs are three well-proportioned bedrooms w hardwood flooring & an updated 4-piece bathroom w heat
$ 949,000
512 Prominence Way, Ottawa, ON, K4A 5L3 house for sale | Listing ID X13741 | Royal LePage
View photo
House · for sale
$ 615,000
512 Prominence Way, Ottawa, ON, K4A 5L3 house for sale | Listing ID X13741 | Royal LePage
Ottawa
· House
· Fireplace · Cellar
Ottawa · House · Fireplace · Cellar
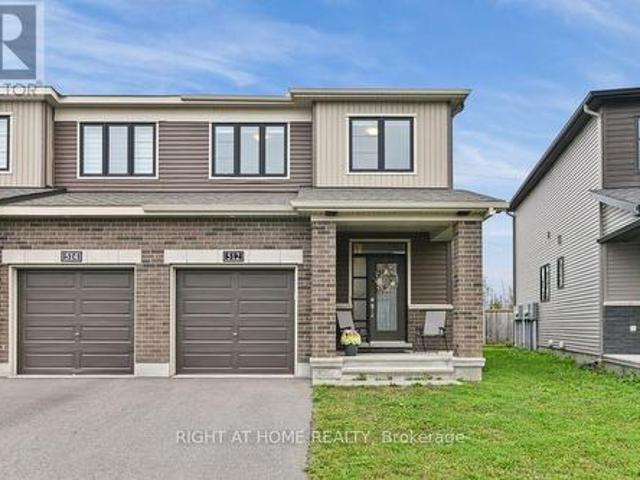
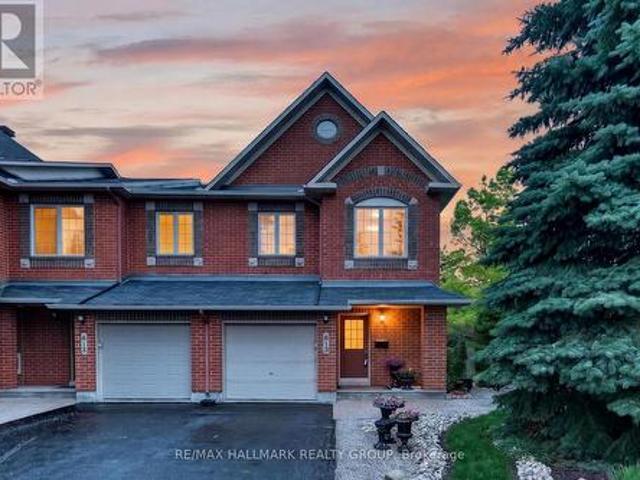
Welcome to 512 Prominence Way, a beautiful end-unit, turnkey 3-bedroom, 3-bathroom home in the heart of Avalon East, Orléans. Step inside to a bright, open-concept main floor filled with natural light. The dining and living areas flow seamlessly into the kitchen, featuring stainless steel appliances, a pantry, and a convenient main-floor bathroom. Upstairs, the spacious primary bedroom offers a walk-in closet and a 3-piece ensuite with a glass stand-up shower. Two additional bedrooms, a 4-piece bathroom, and convenient second-floor laundry complete the upper level. The finished basement provides a versatile recreation room with a gas fireplace, plenty of additional living space, and ample storage. Conveniently located close to parks, schools, shopping, public transit, and all everyday amenities. (Id: 27)
$ 615,000
135 Cherryhill Drive, Ottawa, ON, K0A 1L0 house for sale | Listing ID X13625 | Royal LePage
View photo
House · for sale
$ 2,149,000
135 Cherryhill Drive, Ottawa, ON, K0A 1L0 house for sale | Listing ID X13625 | Royal LePage
Ottawa
· House
· Fireplace · Sauna
Ottawa · House · Fireplace · Sauna
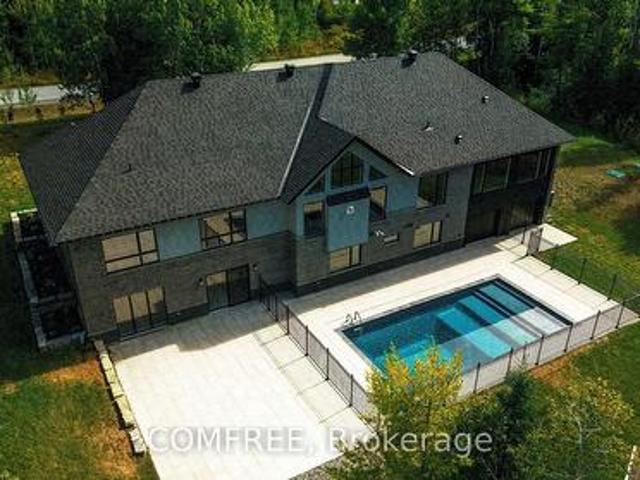
Stunning 2025 executive bungalow offering approximately 6,000 sq. Ft. of finished living space on a private, landscaped 2+ acre estate lot in Kanata North. The 3,200 sq. ft. Main level features a bright open-concept layout, soaring ceilings, premium finishes, and a chef-inspired kitchen with custom hand-glazed cabinetry, quartz countertops, a large centre island, and high-end appliances. The impressive great room is highlighted by a 17-ft cathedral ceiling and abundant natural light. The luxurious primary suite includes a fireplace, oversized walk-in closet, and spa-inspired ensuite with dual vanities and a private water closet. The fully finished 2,800 sq. Ft. walkout lower level offers 9-ft ceilings, radiant in-floor heating, a spacious recreation area, second full kitchen, two bedrooms connected by a Jack-and-Jill bathroom, and an additional 5-piece bathroom with dry sauna. Two separate driveway entrances provide direct access to both levels, offering added convenience, privacy, and
$ 2,149,000
204 Clemow Avenue, Ottawa, ON, K1S 2B4 house for sale | Listing ID X14082 | Royal LePage
View photo
House · for sale
$ 1,750,000
204 Clemow Avenue, Ottawa, ON, K1S 2B4 house for sale | Listing ID X14082 | Royal LePage
Ottawa
· House
· Garden · Office room · Fireplace · Parking · Cellar
Ottawa · House · Garden · Office room · Fireplace · Parking · Cellar
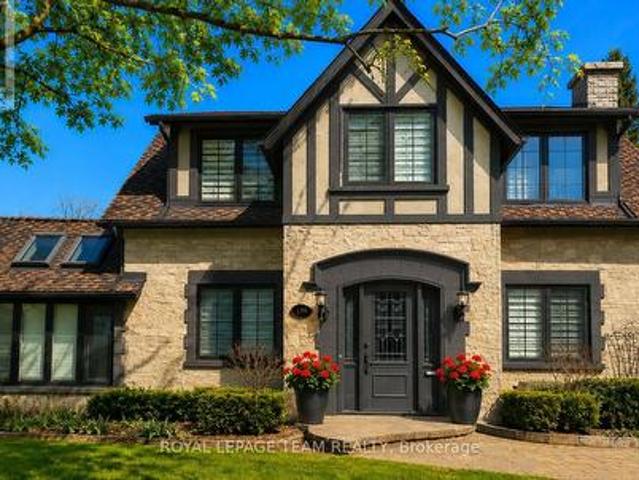
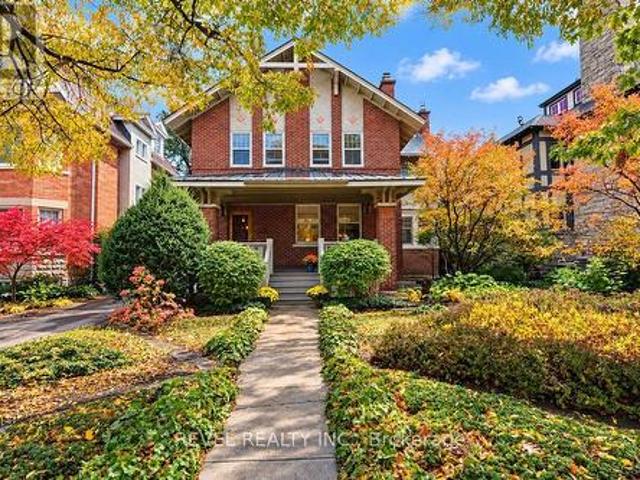
Open houses: friday, october 16th 11am-1pm, & sunday, october 18th 2pm-4pm. Welcome to 204 Clemow Avenue, a timeless arts and crafts, 2-storey, 4 bedroom, 2.5 bath home offering 3,100 sq. Ft. of total living space (MPAC), full of original character and charm and ideally located on one of the Glebe's most desirable streets and blocks. Generous principal rooms, beautiful original woodwork and an abundance of potential make this a special opportunity to create something truly exceptional. The main level offers spacious living and dining areas ideal for both everyday living and entertaining, along with a dedicated office space and family room. Three wood burning fireplaces (no wett certificate) and one gas fireplace are found throughout the home, adding to its warmth and original character. Established front garden design creates beautiful curb appeal and adds to the classic character of the property. At the rear, a double car brick garage with two surface parking in front. The basement of
$ 1,750,000
5293 Mclean Crescent, Ottawa, ON, K4M 1G1 house for sale | Listing ID X13848 | Royal LePage
View photo
House · for sale
$ 879,900
5293 Mclean Crescent, Ottawa, ON, K4M 1G1 house for sale | Listing ID X13848 | Royal LePage
Ottawa
· House
· Office room · Fireplace
Ottawa · House · Office room · Fireplace
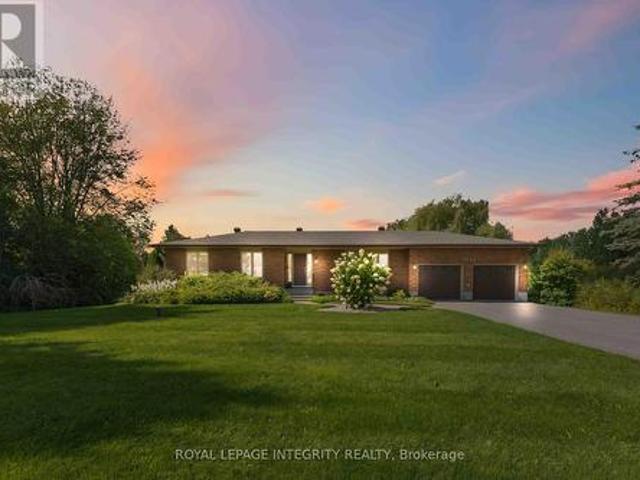
Welcome to 5293 McLean Crescent, a beautifully updated raised bungalow nestled in Manotick's desirable Long Island neighbourhood. Offering approximately 2,600 sq. Ft. of living space with 3+2 bedrooms and 2 full bathrooms, this sun-filled home combines comfortable family living with exceptional versatility. Freshly painted throughout with new vinyl flooring, the home offers a bright, neutral backdrop ready for its next owners to make their own. The welcoming living room is highlighted by a new gas fireplace, creating the perfect gathering place for family movie nights, watching the big game, or enjoying Christmas morning by the fire. The spacious primary bedroom provides plenty of room to create your own private retreat, while two additional main-level bedrooms offer comfortable spaces for family, guests, or a home office. The lower level adds outstanding functionality with two additional bedrooms, a recreation room, flex space, and a dedicated office with its own side-door entrance-id
$ 879,900
7365 Bleeks Road, Ottawa, ON, K0A 1B0 house for sale | Listing ID X13786 | Royal LePage
View photo
House · for sale
$ 799,900
7365 Bleeks Road, Ottawa, ON, K0A 1B0 house for sale | Listing ID X13786 | Royal LePage
Ottawa
· House
· Garden
Ottawa · House · Garden
Set on an impressive yet serene 1-acre lot with no neighbours on three sides, this sprawling 3-bedroom bungalow offers privacy, space and turnkey comfort. Surrounded by mature landscaping and expansive outdoor space, the property feels like a private retreat while offering a close connection to Ottawa (and the convenience of natural gas). Pride of ownership is evident throughout; the current owners completed an Energy Audit and invested over $70,000 in recent upgrades including new windows, furnace, heat pump, hot water tank and permanent generator-providing high-level efficiency & exceptional peace of mind for years to come. Inside, the home unfolds before you with a bright front living room ideal for reading or watching the hummingbirds explore the yard, and a spacious dining room featuring convenient built-ins and proximity to the kitchen. The updated kitchen is large and bright, featuring quartz countertops, stainless steel appliances and a skylight with retractable blind for optim
$ 799,900
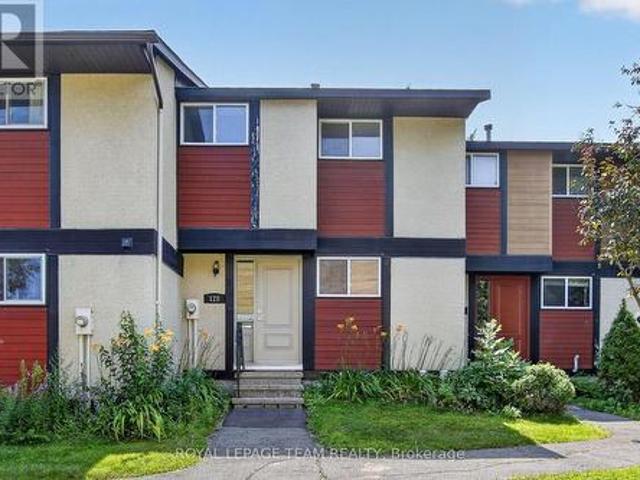
120 Mcclintock Way, Ottawa, ON, K2L 2A4 townhouse for sale | Listing ID X13607 | Royal LePage
View photo
Townhouse · for sale
$ 384,900
120 Mcclintock Way, Ottawa, ON, K2L 2A4 townhouse for sale | Listing ID X13607 | Royal LePage
Ottawa
· Townhouse
· Garden
Ottawa · Townhouse · Garden
Move right into this beautifully updated three-bedroom, 1.5-bathroom condominium townhome, ideally situated in the sought-after community of Katimavik. Thoughtfully renovated throughout, this home offers modern finishes, functional living spaces, and exceptional value. The stylish new kitchen features a pantry, pot drawers, butcher block countertops, new stainless steel appliances, and a classic subway tile backsplash. New luxury vinyl flooring extends throughout the entire home, providing a seamless, carpet-free living environment. The bright and inviting living and dining area is perfect for everyday living and entertaining, with inside access to the private backyard overlooking peaceful greenspace. Upstairs, you'll find three generously sized bedrooms with enclosed closet spaces, and a beautifully updated four-piece bathroom. The finished lower level offers a spacious family room, convenient two-piece bathroom, laundry area, and ample storage space. All new interior doors and hardwa
$ 384,900
615 Aquaview Drive, Ottawa, ON, K4A 4W1 house for sale | Listing ID X13527 | Royal LePage
View photo
House · for sale
$ 699,900
615 Aquaview Drive, Ottawa, ON, K4A 4W1 house for sale | Listing ID X13527 | Royal LePage
Ottawa
· House
Ottawa · House
Welcome to this beautifully maintained Minto Manhattan end-unit townhome, ideally situated on a premium corner lot in one of the area's most sought-after family-friendly communities. Proudly offered by its original owner, this exceptional home has been meticulously cared for and showcases pride of ownership throughout. Surrounded by parks, top-rated schools, walking paths, and every convenience imaginable, the location offers the perfect balance of tranquility and accessibility. From the moment you arrive, you'll appreciate the extensive professional landscaping that creates outstanding curb appeal and inviting outdoor living spaces. Inside, you'll find a pristine interior featuring numerous quality upgrades throughout, blending timeless style with everyday functionality. Bright, spacious living areas, well-appointed finishes, and thoughtful design make this home ideal for families, professionals, or anyone seeking a move-in-ready property! (Id: 27)
$ 699,900
34 503 Stratas Court E, Ottawa, ON, K2L 3K7 townhouse for sale | Listing ID X13749 | Royal LePage
View photo
Townhouse · for sale
$ 429,900
34 503 Stratas Court E, Ottawa, ON, K2L 3K7 townhouse for sale | Listing ID X13749 | Royal LePage
Ottawa
· Townhouse
· Parking
Ottawa · Townhouse · Parking
503 Stratus Court is a one level dwelling in the popular Eagle Ridge Community in Katimavik. Approximately 1565 Square Feet according to MPAC with a single garage. The dwelling features a modern kitchen and a recently updated ensuite bathroom. 3 well proportioned bedrooms, a large living room and dining area with a bright sunroom and in unit laundry. The property is being sold in AS IS condition due to estate conditions which includes all appliances. Taxes area approximate. Enjoy a quiet and private lifestyle in a rare one storey dwelling. The property is located near green space and mature trees, schools, parks, transit, and other amenities with a walking path to the rear of the complex. (Id: 7525)
$ 429,900
405 Pilot Private, Ottawa, ON, K2V 0S3 townhouse for sale | Listing ID X13740 | Royal LePage
View photo
Townhouse · for sale
$ 399,999
405 Pilot Private, Ottawa, ON, K2V 0S3 townhouse for sale | Listing ID X13740 | Royal LePage
Ottawa
· Townhouse
· Balcony · Parking
Ottawa · Townhouse · Balcony · Parking
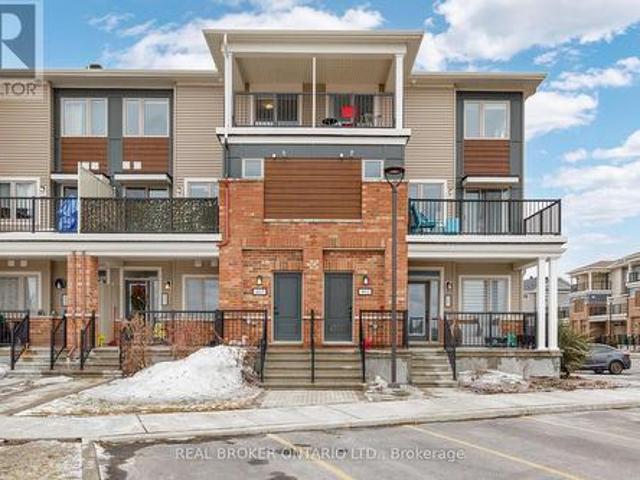
Priced to sell! Welcome to 405 Pilot Private, a meticulously maintained 2-bedroom, 2-bathroom, upper-level stacked townhome built in 2021. This bright, move-in-ready home features an open-concept main floor ideal for both daily living and entertaining with a generous living area flowing onto a private balcony. The kitchen is equipped with stainless steel appliances, a centre island, upgraded countertops, and ample cabinet space. A half bath on the main level adds everyday convenience. The upper level includes a primary bedroom with a walk-in closet, as well as a well-sized second bedroom with its own walk-in closet and private balcony. A full 4-piece bath, and convenient in-unit laundry, completes the second level. Thoughtful upgrades throughout, including smooth ceilings with the original stipple texture fully removed, gives the home a clean and modern finish with plenty of natural light. One dedicated parking spot plus visitor parking available. Situated in a sought-after location cl
$ 399,999
13 Riverstone Drive, Ottawa, ON, K2J 4X7 house for sale | Listing ID X13611 | Royal LePage
View photo
House · for sale
$ 1,059,000
13 Riverstone Drive, Ottawa, ON, K2J 4X7 house for sale | Listing ID X13611 | Royal LePage
Ottawa
· House
· Fireplace · Parking
Ottawa · House · Fireplace · Parking
Located on a premium corner lot in the established and quiet Stonebridge neighborhood, this large builder's model home (Cardel Balmoral model), well-maintained two-story detached family home beautifully blends classic architecture with tasteful modern updates off you 3956Sqft live space. The exterior features light beige siding, decorative gables, a double-car garage, and mature landscaping with beautiful trees that provide excellent curb appeal, privacy, and shade. Inside, the home offers an elegant and bright living environment with high ceilings, rich hardwood flooring, neutral colors, and oversized windows. The grand two-story entryway features an open staircase that overlooks the main level. The open-concept living area includes a spacious white kitchen equipped with granite countertops and a large center island, a striking glass-enclosed wine display, and a cozy gas fireplace with an elegant stone feature wall. Upstairs, the exceptionally large primary suite serves as a bright, a
$ 1,059,000
5B Kemp Drive, Ottawa, ON, K1T 3W9 house for sale | Listing ID X14080 | Royal LePage
View photo
House · for sale
$ 1,020,000
5B Kemp Drive, Ottawa, ON, K1T 3W9 house for sale | Listing ID X14080 | Royal LePage
Ottawa
· House
· Garden · Fireplace
Ottawa · House · Garden · Fireplace
Discover the space, flexibility, and lifestyle you've been looking for in this impressive Cardel built executive home in desirable Kemp Park. Designed for family living, this four bedroom residence offers generous living space, a main floor office, modern updates, and room to grow in a well established community. The bright main floor features soaring ceilings, hardwood flooring in the formal living and dining rooms, quality laminate throughout the principal living areas, and a spacious family room with a cozy gas fireplace. The open concept kitchen and eating area provide an ideal setting for family life and entertaining, with direct access to the fully fenced backyard. Recent August 2026 updates allow buyers to move in and enjoy. The kitchen features brand new quartz countertops, the primary five piece ensuite has new quartz counters, and the second full bathroom upstairs has been tastefully refreshed. Upstairs, the spacious primary retreat offers a walk in closet, deep soaker tub, a
$ 1,020,000
5 Mcmurdo Court, Ottawa, ON, K2E 5V8 house for sale | Listing ID X14082 | Royal LePage
View photo
House · for sale
$ 699,900
5 Mcmurdo Court, Ottawa, ON, K2E 5V8 house for sale | Listing ID X14082 | Royal LePage
Ottawa
· House
· Garden · Swimming pool
Ottawa · House · Garden · Swimming pool
The best homes don't force you to choose between stylish interiors and exceptional outdoor living they bring both together effortlessly. This beautifully reimagined split level home does exactly that, with a stunning new kitchen that naturally becomes the center of everyday life. Thoughtfully designed with modern finishes, abundant cabinetry, and an open connection to the bright living and dining areas, it's a space made for everything from busy weekday mornings to weekend entertaining. Just steps away, doors lead directly to the backyard, creating the seamless indoor outdoor flow the current owners have loved moving effortlessly from the kitchen to the pool and back again all summer long. Offering 3 + 1 bedrooms and 2 beautiful bathrooms, this move in ready home has been extensively updated with fresh finishes throughout while maintaining a warm and welcoming feel. Set on an impressive 64 x 100 ft treed lot, the backyard is a private retreat framed by mature hedges, featuring an in gr
$ 699,900
1343 Baden Avenue, Ottawa, ON, K1T 1V8 house for sale | Listing ID X13841 | Royal LePage
View photo
House · for sale
$ 789,000
1343 Baden Avenue, Ottawa, ON, K1T 1V8 house for sale | Listing ID X13841 | Royal LePage
Ottawa
· House
· Patio · Garden · Parking · Fireplace
Ottawa · House · Patio · Garden · Parking · Fireplace
Set in a quiet, family-friendly neighbourhood in established Emerald Woods, 1343 Baden Avenue is the kind of home that feels welcoming from the moment you step inside. Vaulted ceilings, skylights and hardwood floors fill the main level with natural light, and there's room for everyone to spread out. The living room is anchored by a striking floor to ceiling brick wall with a wood fireplace, and the eat in kitchen sits just steps from the formal dining room. A few steps down, the sunken family room has a second wood burning fireplace and patio doors that open straight to the backyard. Main floor laundry, a 3 piece bathroom and a true double car garage with direct access to the lower level make everyday life easier. Upstairs, you'll find three bedrooms, including a primary suite with its own 4 piece ensuite, plus a full 5 piece bathroom for busy mornings. The lower level adds a fourth bedroom, a den, another bathroom, plenty of storage and a recreation room with a hearth ready for a thir
$ 789,000
219 Cobourg Street, Ottawa, ON, K1N 8H9 investment for sale.
View photo
House · for sale
$ 1,625,000
219 Cobourg Street, Ottawa, ON, K1N 8H9 investment for sale.
Ottawa
· House
· Garden · Parking · Cellar
Ottawa · House · Garden · Parking · Cellar
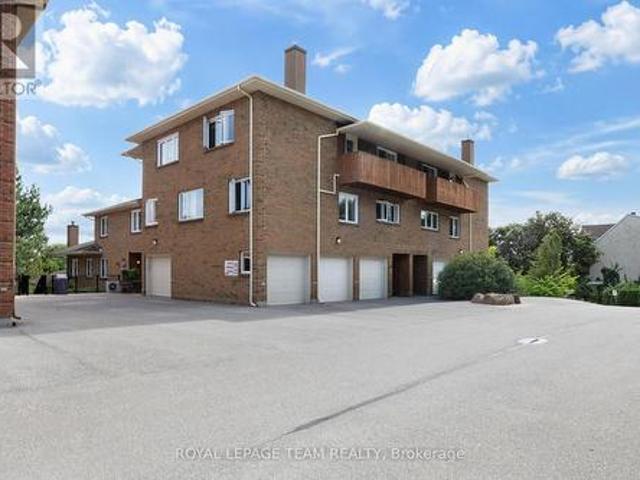
Lucrative investment opportunity in Sandy Hill - near Ottawa U and the Byward Market. Practical, fully occupied FOURPLEX with 0 Vacancies 0 Late Payments 0 No Payments. Extensive storage in Basement, Garage and Carport. Large yard with 3 parking spots. Desirable location and premium lot; walking distance to Strathcona Park and the Rideau River, Public Transit, Grocery Stores and Pharmacies, Rideau Centre and more. Residents enjoy access to a wide range of amenities, cafes, restaurants (id:27). Still available at ListedBuy!
$ 1,625,000
920 Locomotion Lane, Ottawa, ON, K2V 0V3 house for sale | Listing ID X12421 | Royal LePage
View photo
House · for sale
$ 929,900
920 Locomotion Lane, Ottawa, ON, K2V 0V3 house for sale | Listing ID X12421 | Royal LePage
Ottawa
· House
· Parking · Cellar
Ottawa · House · Parking · Cellar
The Fairbank's unique design includes a sunken family room with 11' ceilings opening to the second floor. The main floor includes a mudroom off the garage and a formal dining room ideal for hosting. Upstairs to the 2nd level are 3 bedrooms plus sunken family room. Primary bedroom is complete with ensuite bath and walk in closet. Finished look-out basement rec room for added space. Connect to modern, local living in Abbott's Run, a Minto community in Kanata-Stittsville. Plus, live alongside a future LRT stop as well as parks, schools, and major amenities on Hazeldean Road. Immediate occupancy! (Id: 27)
$ 929,900
224 Roger Road, Ottawa, ON, K1H 5C6 house for sale | Listing ID X13811 | Royal LePage
View photo
House · for sale
$ 3,269,000
224 Roger Road, Ottawa, ON, K1H 5C6 house for sale | Listing ID X13811 | Royal LePage
Ottawa
· House
· Office room · Fireplace
Ottawa · House · Office room · Fireplace
Luxury living in alta vista. This stunning custom home offers approximately 7,300 sq. Ft. of total living space on a large lot, with 6 bedrooms and 5.5 bathrooms. Thoughtfully designed with premium finishes throughout, including hardwood, tile, and quartz countertops. The main floor features a private guest suite with a 3-piece bath, a dedicated home office with walk-in closet, and a chef's kitchen complete with a grand waterfall island, gas cooktop, pot filler, range hood, double wall ovens, built-in microwave, fridge, and a butler's pantry with sink and mini fridge. The great room impresses with a floor-to-ceiling, four-sided stone gas fireplace. A modern open-riser staircase with glass railings leads to a loft overlooking the space. The luxurious primary suite includes a coffee station, mini fridge, electric fireplace, custom walk-in closet with island, and a spa-inspired ensuite. The second level also offers a large laundry room with washer, dryer, sink, and cabinetry, two spacious
$ 3,269,000
383 Princeton Avenue, Ottawa, ON, K2A 4E1 house for sale | Listing ID X13792 | Royal LePage
View photo
House · for sale
$ 1,399,900
383 Princeton Avenue, Ottawa, ON, K2A 4E1 house for sale | Listing ID X13792 | Royal LePage
Ottawa
· House
· Fireplace · Parking
Ottawa · House · Fireplace · Parking
Effortlessly combining sleek contemporary design with everyday practicality, this light-filled semi-detached home is built for busy professionals and growing families alike. Crisp neutral tones and hardwood floors run throughout the open-concept main floor, creating an inviting backdrop to host weekend dinners or unwind after work. The heart of the home is a modern kitchen featuring a Caesarstone island with seating for four, generous counter space, and abundant storage. The south-facing living room centers on a cozy gas fireplace, while a discrete rear mudroom provides a tucked-away powder room and direct garage entry for seamless day-to-day convenience. The second floor is intelligently planned to give everyone their own zone. The primary suite serves as a true parental retreat, highlighted by 10-foot coffered ceilings, a walk-in closet, and a spa-inspired ensuite with double sinks and a glass shower. Three additional, well-separated bedrooms offer total versatility-ideal for kids' r
$ 1,399,900
21 Fieldberry Private, Ottawa, ON, K2J 5E8 house for sale | Listing ID X13442 | Royal LePage
View photo
House · for sale
$ 665,000
21 Fieldberry Private, Ottawa, ON, K2J 5E8 house for sale | Listing ID X13442 | Royal LePage
Ottawa
· House
· Cellar
Ottawa · House · Cellar
Welcome to 21 Fieldberry Private. Nestled in the quiet, mature golf course community of Stonebridge, this spacious 3-bedroom and loft, 3-bathroom townhouse backs directly onto tranquil forest land. Surrounded by green spaces, this bright end unit offers natural light, privacy and is conveniently located close to parks, schools, shopping and recreation. Within a short walking distance is Levesque Fields Park, a dog friendly park with multiple sports fields, a gazebo and playground, and an oval walking path which connects to the Stonebridge Trail for walks and cycling. Well maintained and updated this owner occupied townhouse offers newly installed kitchen cabinetry, ss kitchen appliances, luxury laminate flooring and more. The top floor and main floor combined offer 2100+ sq ft of finished living space. The basement is unfinished and offers 900+sq ft of storage and the opportunity to create an even larger living space (includes plumbing to install a 4th bathroom) with the potential for
$ 665,000
584 Bayview Drive, Ottawa, ON, K0A 3M0 house for sale | Listing ID X13573 | Royal LePage
View photo
House · for sale
$ 1,139,900
584 Bayview Drive, Ottawa, ON, K0A 3M0 house for sale | Listing ID X13573 | Royal LePage
Ottawa
· House
· Patio · Balcony
Ottawa · House · Patio · Balcony
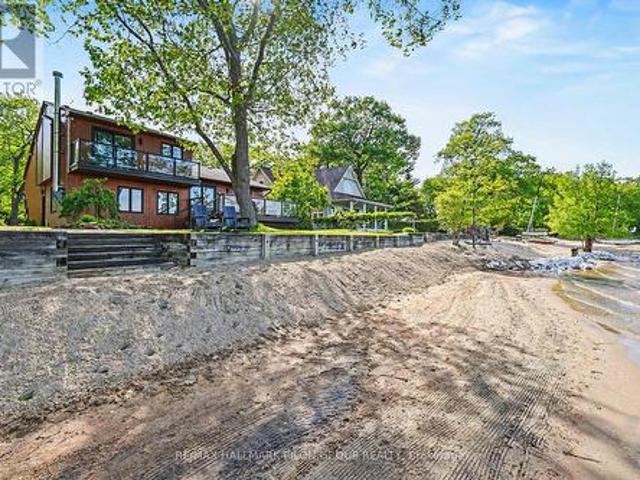
Own a Slice of Paradise on the Water in Constance Bay! This truly turn-key, fully renovated beach house sits on a rare stretch of wide soft sandy beach. Enjoy stunning views of the Gatineau Hills and Ottawa River. Perfect for an active lifestyle, enjoy nearby trails, go kayaking, walk on the beach, or just sit back and enjoy the view. Whether you're seeking a year-round home or cottage retreat, located only 20 mins from Kanata, this property offers a lifestyle that shines in every season. Thoughtfully redesigned cedar home, featuring 3 spacious bedrooms, each with sliding patio doors & balcony access. The primary suite offers a serene escape with an idyllic river view, and a beautiful ensuite with glass-enclosed tiled walk-in shower. Two additional baths include a full bath with soaker tub & a stylish powder room. At the heart of the home is a custom luxury Deslaurier kitchen with quartz counters & quartz backsplash, floating shelves, a massive island with seating for 4, and high-end a
$ 1,139,900
53 110 Havelock Street, Ottawa, ON, K1S 5L3 townhouse for sale | Listing ID X13846 | Royal LePage
View photo
Townhouse · for sale
$ 619,900
53 110 Havelock Street, Ottawa, ON, K1S 5L3 townhouse for sale | Listing ID X13846 | Royal LePage
Ottawa
· Townhouse
· Cellar
Ottawa · Townhouse · Cellar
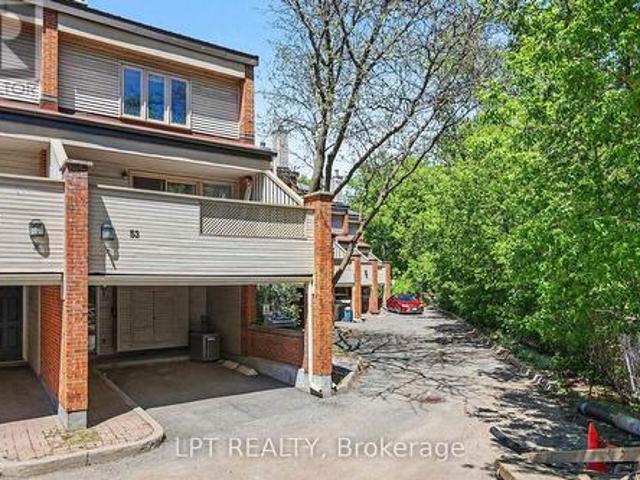
Welcome to Unit 53 at 110 Havelock Street, a highly desirable home perfectly positioned in Old Ottawa East and Canal East. This multi-level residence offers a practical, comfortable layout designed with distinct spaces that provide effortless privacy for day-to-day living, including a spacious kitchen, living room, dining room, and extra livable space in the basement. The renovated kitchen (2014) is a chef's dream, perched so you can look out both the front and back of the home while featuring abundant cabinetry. Morning sunlight beams into the cozy living room-the ideal spot to enjoy morning coffee while gazing out at the surrounding springtime foliage and autumn tree tops. Natural light cascades throughout the home thanks to condo-maintained skylights in the upper hallway and main bathroom. Major improvements offer complete peace of mind, including a brand-new furnace and a upgraded, extra-powerful air conditioning system installed in 2024 to keep all levels cool, renovated bathrooms
$ 619,900
66 Kayenta Street, Ottawa, ON, K2S 2K7 house for sale | Listing ID X13811 | Royal LePage
View photo
House · for sale
$ 695,000
66 Kayenta Street, Ottawa, ON, K2S 2K7 house for sale | Listing ID X13811 | Royal LePage
Ottawa
· House
· Patio · Garden · Parking
Ottawa · House · Patio · Garden · Parking
66 Kayenta Street | 1+1 Bedrooms + Den | 2.1 Bathrooms Immaculate Tamarack Dove freehold bungalow townhouse in Stittsville's sought-after Edenwylde adult lifestyle community. This rare, energy-efficient model offers a bright open layout with 9-ft ceilings, hardwood floors, pot lights in the kitchen and living area, and premium finishes throughout. The kitchen features granite countertops and flows into a sun-filled living space with patio doors to a private, fully fenced yard with maintenance-free landscaping. The front den/office-ideal as a workspace or potential extra bedroom-adds flexibility. The primary suite includes a walk-in closet and ensuite. The finished lower level offers a large rec room, second bedroom, full bath, laundry, and storage. Additional highlights include garage door opener, inside garage entry to mudroom with powder room, extra attic insulation, and epoxy-finished porch and garage floor. Includes access to the community centre. Community Centre is a yearly $300/
$ 695,000

Get email alerts

Don't miss out: be the first to know about new properties

The alert was correctly created

On subscribing you accept the conditions of use and the privacy policy
Alert
Receive new ads in your inbox
Save this search
Receive alerts for new listings

We'll send you an email when we have new properties for: "Houses for sale in Ottawa"

The alert was correctly created

Pineglen
Craig Henry
Get email alerts and be the first to see new listings
Required field
On subscribing I accept the terms of the privacy policy
Perfect! You'll soon start receiving new listings via email
Alert
Receive an email when we have new ads for Houses for sale in Ottawa
Save this search
Filters

Bedrooms

Area (sq.ft)

sq.ft
sq.ft

Price

$
$

Filter by property type

Bathrooms

Clear all filters
Receive notifications when new entries are published.