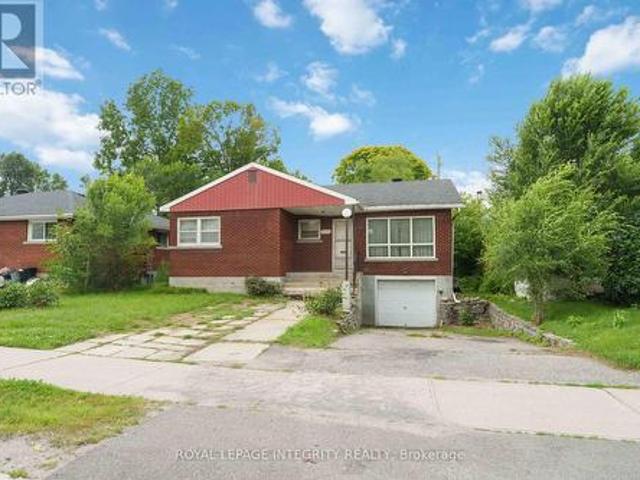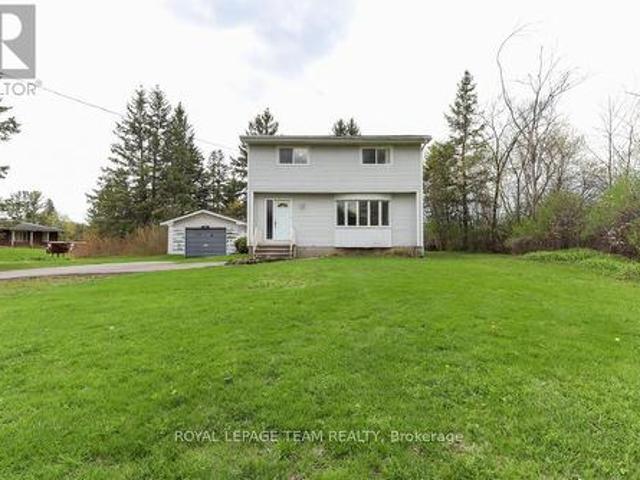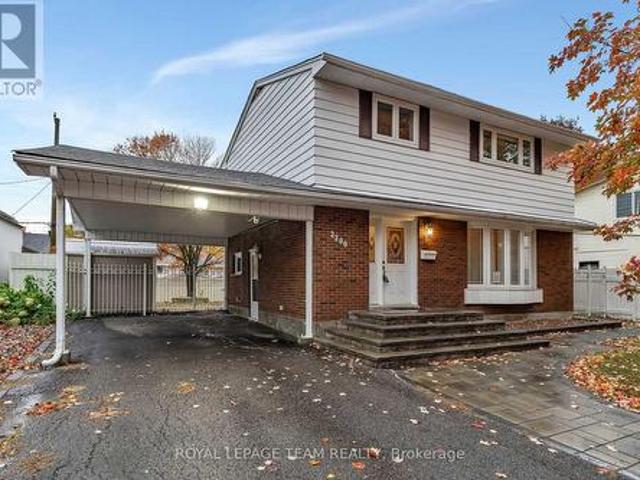
2,419 houses for sale in Ottawa

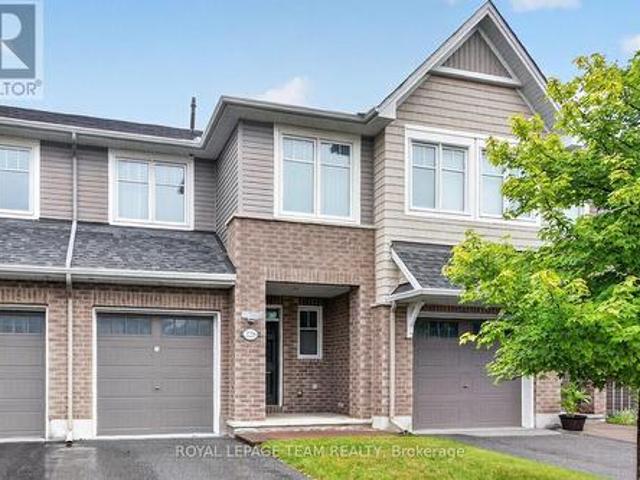
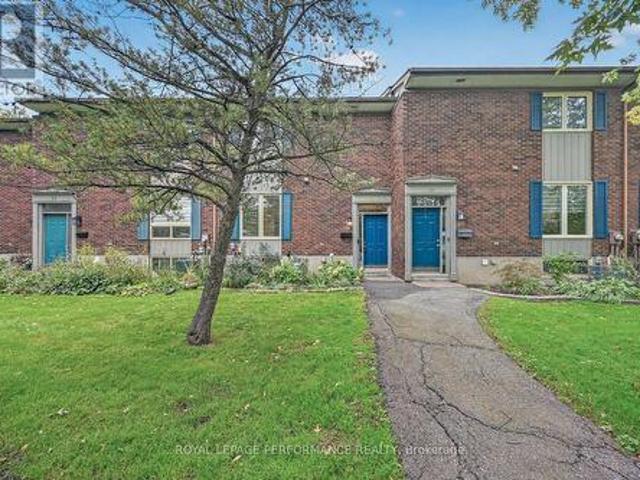
6 500 Fenerty Court, Ottawa, ON, K2L 3B1 townhouse for sale | Listing ID X13616 | Royal LePage
View photo
Townhouse · for sale
$ 270,000
6 500 Fenerty Court, Ottawa, ON, K2L 3B1 townhouse for sale | Listing ID X13616 | Royal LePage
Ottawa
· Townhouse
· Deck · Parking
Ottawa · Townhouse · Deck · Parking
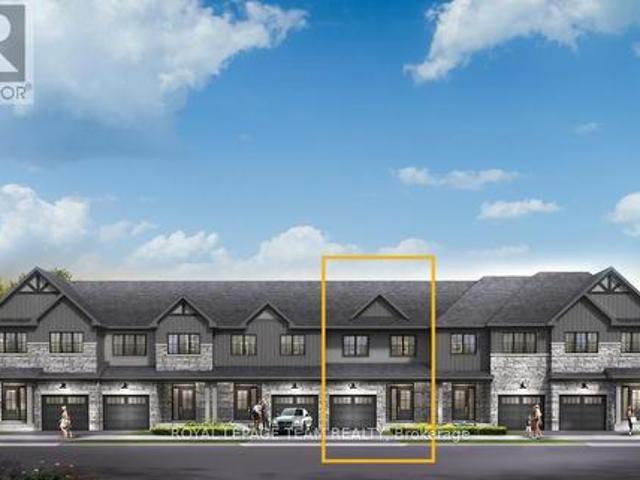
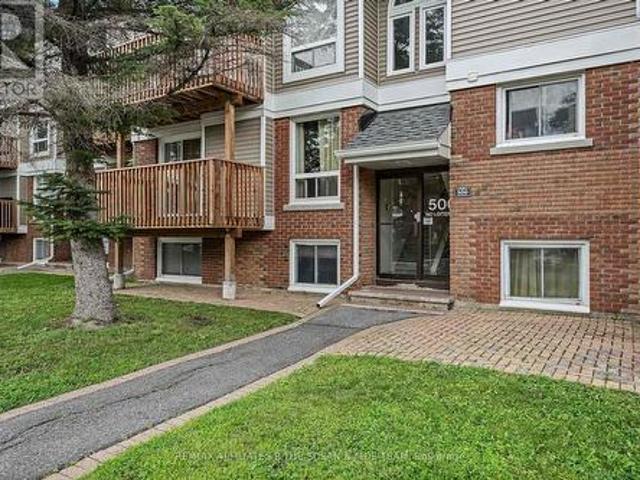
No condo fees until february 2027! Move in and save over the holidays! This bright 2 bed, 2 bath Kanata townhouse with a private deck for weekend coffee, an open kitchen for dinners with friends, and in-unit laundry so life just gets easier. With parking included, low-maintenance living, and everything close by. Shopping, schools, trails, and the 417. This is the perfect spot to start your next chapter without the stress. Move in, settle in, and love where you live. (Id: 27)
$ 270,000
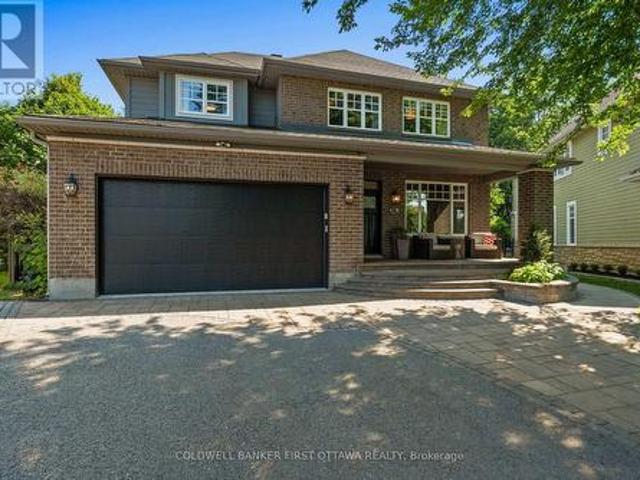
58 Ironside Court, Ottawa, ON, K2K 3H6 house for sale | Listing ID X13541 | Royal LePage
View photo
House · for sale
$ 1,999,900
58 Ironside Court, Ottawa, ON, K2K 3H6 house for sale | Listing ID X13541 | Royal LePage
Ottawa
· House
· Garden · Fireplace · Swimming pool
Ottawa · House · Garden · Fireplace · Swimming pool
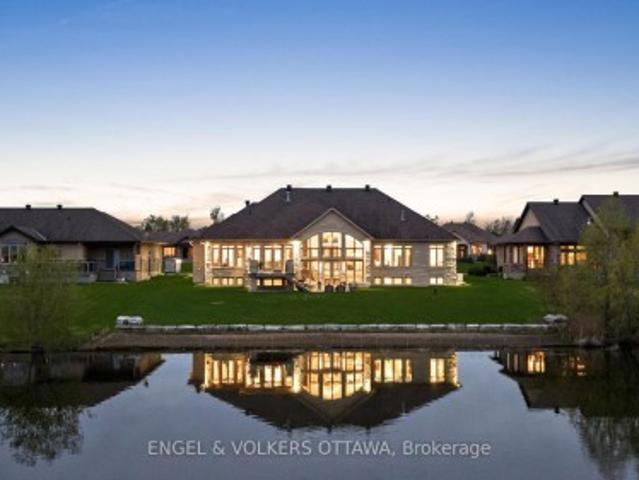
Love Kanata Lakes but don't want to spend the time and money to renovate. Welcome home. This home is done to perfection throughout with luxury, style and good taste. Tired of looking into your neighbours windows-this back yard is PRIVATE. This is a rare opportunity to own a truly Barry Hobin designed property where QUALITY CRAFTSMANSHIP, luxury amenities and resort style living come together in one unforgettable package. Estate lot living with full City Services, ideally situated on an OVERSIZED PIE SHAPE LOT in one of Kanata's most coveted courts. Discover your own resort-inspired backyard retreat featuring: saltwater pool, hot tub, private putting & chipping green, gas fireplace & an outdoor kitchen complete with a built-in Napoleon natural gas BBQ and that's just the outside. This home has it all-perfect for multi-generational living. 5 bdrms. On the 2nd floor plus ensuite, Jack and Jill bath and additional full bath. Gorgeous family room with gas fireplace and built ins is open to
$ 1,999,900
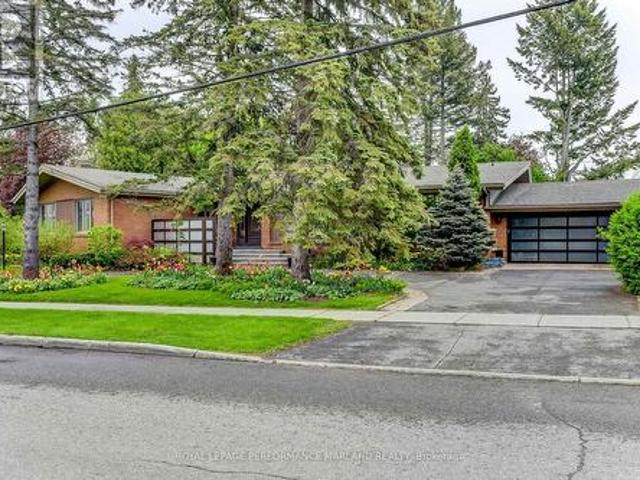
1954 Lenester Avenue, Ottawa, ON, K2A 1J9 Luxury House for sale | Listing ID X12977 | Royal LePage Carriage Trade Luxury Properties
View photo
House · for sale
$ 2,750,000
1954 Lenester Avenue, Ottawa, ON, K2A 1J9 Luxury House for sale | Listing ID X12977 | Royal LePage Carriage Trade Luxury Properties
Ottawa
· House
· Garden · Swimming pool · Gym · Cellar
Ottawa · House · Garden · Swimming pool · Gym · Cellar
Welcome to 1954 Lenester, a MCM home where time slows down. This large custom bungalow, located on a premium lot, provides the perfect landing-from the curved driveway approach to the Palm Springs resort-like private yard. This is a home that needs to be experienced to appreciate the design and details of its original construction, alongside timely modifications to key areas that have enhanced functionality. The layout features a sunken living room, a grand dining room, a separate den, and a kitchen designed specifically for entertaining. The bedroom wing is tucked away for privacy, featuring a principal bedroom with an ensuite and double walk-in closets. In the basement, you will find ample space for a home gym, a theatre, and an additional bathroom. Outside, the pool, hot tub, and private garden areas showcase the true value of urban living; these amenities offer a retreat that saves you the need for a long cottage commute. If you are seeking a unique home that pairs a vintage feel w
$ 2,750,000
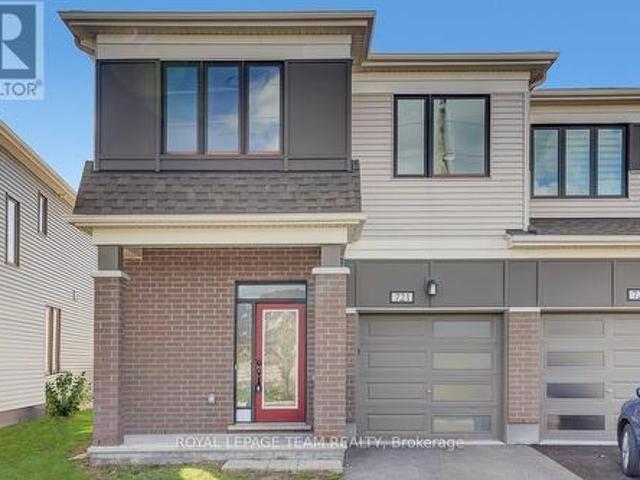
721 Megrez Way, Ottawa, ON, K2J 6S8 house for sale | Listing ID X13885 | Royal LePage
View photo
House · for sale
$ 629,000
721 Megrez Way, Ottawa, ON, K2J 6S8 house for sale | Listing ID X13885 | Royal LePage
Ottawa
· House
· Parking
Ottawa · House · Parking
Welcome to this extensively upgraded Mattamy Oak End end-unit townhome in sought-after Half Moon Bay, one of Mattamy's largest townhome models, offering 4 bedrooms, 2.5 bathrooms, an attached garage, a rare four-bedroom layout, and a level of builder upgrades seldom found in a typical townhome. A bright foyer sets the tone with 9' ceilings, upgraded finishes and tall interior doors, leading to a stylish main level with rich maple hardwood, upgraded lighting, and an open, airy feel. The dining area provides an inviting setting for family meals and entertaining, while the spacious great room is enhanced by multiple pot lights and large windows that bring in abundant natural light. At the heart of the home, the upgraded kitchen features an alternate layout, taller cabinetry, granite countertops, an undermount sink, soft-close hardware, under-cabinet lighting, pot-and-pan drawers, a flush breakfast bar, upgraded appliances, and a sleek pullout faucet. Upstairs, the four-bedroom configurati
$ 629,000
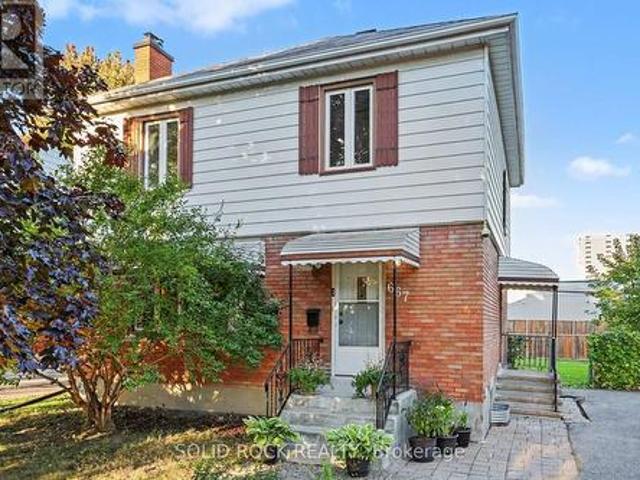
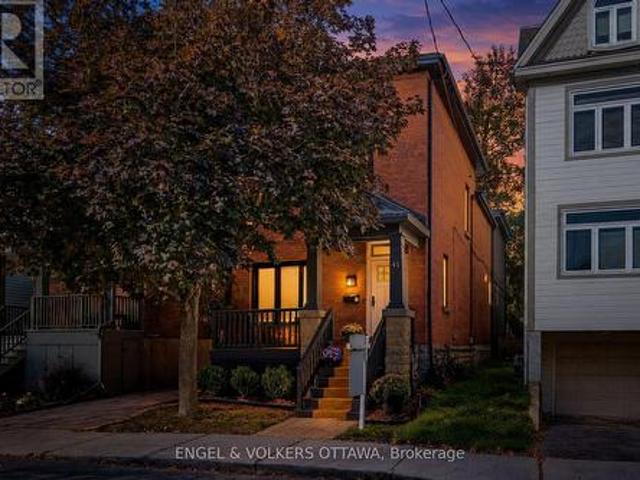
667 Alesther Street, Ottawa, ON, K1K 1H8 house for sale | Listing ID X14081 | Royal LePage
View photo
House · for sale
$ 699,000
667 Alesther Street, Ottawa, ON, K1K 1H8 house for sale | Listing ID X14081 | Royal LePage
Ottawa
· House
· Patio · Garden · Office room · Fireplace · Deck · Cellar
Ottawa · House · Patio · Garden · Office room · Fireplace · Deck · Cellar
Prepare to be surprised by this quiet, tree lined street in Overbrook! You're welcomed into the property by not one but two charming porches, and from there you will love all the space for your family. The traditional layout makes this property feel like home from the minute you walk in the door. You will love the spacious front living room with the focal point of a fireplace and an accent wall. That mantle is perfect for stockings! There is a separate dining room with a patio door to the deck as well as a bright open-concept kitchen with ample storage and an eating area. The Second floor features three well-proportioned bedrooms, and a full-bathroom. There is a side entrance that leds to both the main floor and the basement that features a functional layout including a versatile den/home office/ media room space, a 3-piece bathroom, and a huge laundry/utility room with tons of storage space. The deck off the dining room patio door overlooks the huge fenced backyard. Imagine all the po
$ 699,000
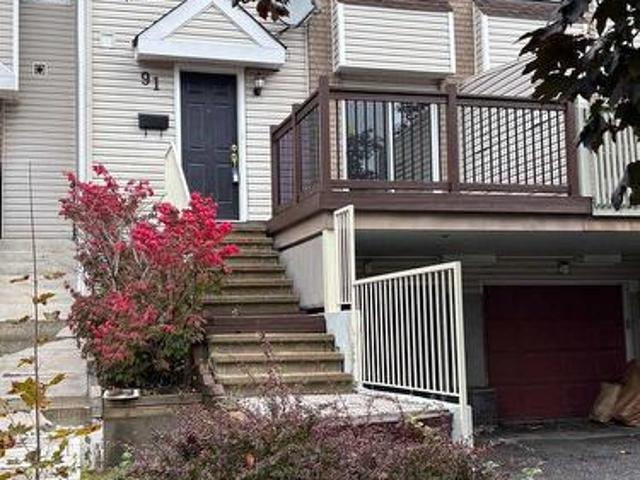
91 Thornbury Crescent, Ottawa, ON, K2G 6C4 house for sale | Listing ID X14081 | Royal LePage
View photo
House · for sale
$ 574,900
91 Thornbury Crescent, Ottawa, ON, K2G 6C4 house for sale | Listing ID X14081 | Royal LePage
Ottawa
· House
· Patio · Garden · Parking
Ottawa · House · Patio · Garden · Parking
Welcome to this wonderful home in the family-oriented community of Centrepointe! Offering 3 bedrooms and 4 bathrooms, this versatile property is ideal for families or investors. The main level features a spacious living room and dining room, perfect for entertaining family and friends. Hardwood and ceramic flooring add warmth and durability throughout the main floor. The functional kitchen offers a bright eating area and patio doors leading to the front yard porch, the perfect spot to enjoy your morning coffee. Upstairs, the generous primary bedroom includes double closets and a private 4-piece ensuite. Two additional bedrooms, a full bathroom, and convenient second-floor laundry complete this level. The finished lower level offers excellent flexibility with a recreation room, a 3-piece bathroom, and a separate entrance-ideal for extended family, students, or potential rental opportunities. Parking is plentiful with a single-car garage, covered carport, and two additional driveway spac
$ 574,900
61 Amberwood Crescent, Ottawa, ON, K2E 7C2 house for sale | Listing ID X13878 | Royal LePage
View photo
House · for sale
$ 1,099,900
61 Amberwood Crescent, Ottawa, ON, K2E 7C2 house for sale | Listing ID X13878 | Royal LePage
Ottawa
· House
· Office room · Cellar
Ottawa · House · Office room · Cellar
OPEN HOUSE: Sunday, October 18 | 2-4PM. Welcome to one of Country Place's most exceptional family homes, where space, privacy, and community come together in one of Ottawa's most sought-after neighbourhoods. Perfectly positioned with no side neighbour and backing onto beautiful parkland and NCC green space, this property offers a peaceful, country-like setting while remaining just minutes from every city convenience. Thoughtfully updated with up to 200k of improvements over the past five years(available upon request), this spacious home is designed to grow with your family. Featuring five generous bedrooms, including two on the main level, it offers an ideal layout for multigenerational living, aging parents, guests, or a private home office. The impressive primary suite is a true retreat, complete with two walk-in closets and a beautifully appointed ensuite. Three updated bathrooms provide comfort and convenience for the entire family. The finished basement is huge and perfect for tee
$ 1,099,900
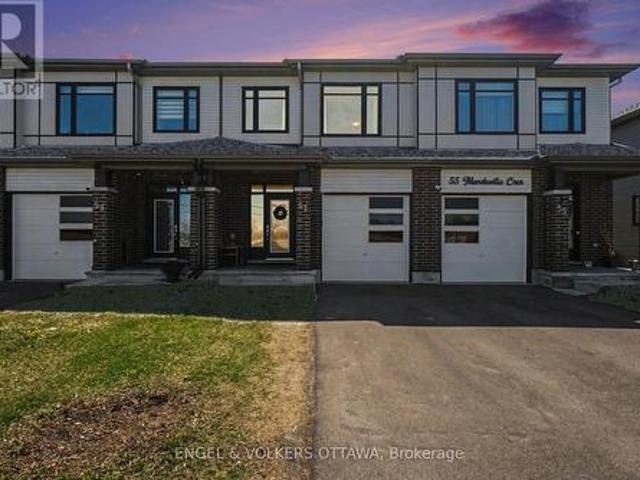
57 Mandevilla Crescent, Ottawa, ON, K1T 0Y2 house for sale | Listing ID X13807 | Royal LePage
View photo
House · for sale
$ 649,999
57 Mandevilla Crescent, Ottawa, ON, K1T 0Y2 house for sale | Listing ID X13807 | Royal LePage
Ottawa
· House
· Fireplace · Cellar
Ottawa · House · Fireplace · Cellar
Welcome to this stunning 2023-built Tartan Fuji model, a freehold home offering modern luxury and ultimate privacy with no front neighbours and a peaceful view of open farm fields. This meticulously maintained property features a finished basement with an electric fireplace, a large egress window, and extensive storage cabinets. The main floor boasts a chef-inspired kitchen with an abundance of storage-surpassing typical townhome designs-complemented by quartz countertops, under-cabinet lighting, a double sink, and premium soft-close cabinetry. High-end Bosch and Frigidaire appliances are included and benefit from an extended warranty until 2028. Upstairs, you will find three spacious bedrooms, including an extra-large primary suite featuring two closets-one of which is a walk-in-and a private four-piece ensuite. Throughout the home, professional upgrades include custom Blindall zebra blinds, upgraded Delta hand showers, and a master bath with an upgraded shower door and niche. The ext
$ 649,999
111 Deltaview Lane, Ottawa, ON, K2J 7N4 house for sale | Listing ID X13728 | Royal LePage
View photo
House · for sale
$ 624,900
111 Deltaview Lane, Ottawa, ON, K2J 7N4 house for sale | Listing ID X13728 | Royal LePage
Ottawa
· House
· Cellar
Ottawa · House · Cellar
Live well in the Gladwell Executive Townhome. The dining room and living room ow together seamlessly, creating the perfect space for family time. The kitchen offers ample storage with plenty of cabinets and a pantry. The main floor is open and naturally-lit, while you're offered even more space with a finished look out basement with rec room. The second floor features 3 bedrooms, 2 bathrooms and the laundry room. The primary bedroom offers a 3-piece ensuite and a spacious walk-in closet. Don't miss your chance to live along the Jock River surrounded by parks, trails, and countless Barrhaven amenities. March 25th, 2027 occupancy! (Id: 27)
$ 624,900
5981 Pineglade Crescent, Ottawa, ON, K1W 1G7 house for sale | Listing ID X13612 | Royal LePage
View photo
House · for sale
$ 585,000
5981 Pineglade Crescent, Ottawa, ON, K1W 1G7 house for sale | Listing ID X13612 | Royal LePage
Ottawa
· House
· Garden · Fireplace · Deck · Cellar
Ottawa · House · Garden · Fireplace · Deck · Cellar
Welcome to Chapel Hill South-one of Orleans' most sought-after neighbourhoods-where tree lined streets and easy access to Innes Road amenities create an exceptional place to call home. This 4 bed, 4 bath END UNIT stands out with its rare NO SIDE NEIGHBOUR layout, extra windows, and a peaceful WALKING PATH along the south side. Inside, a spacious foyer and mudroom make daily life effortless. The kitchen offers generous storage and prep space and flows naturally into the HARDWOOD living/dining area. Gather around the wood fireplace. Perfect for cozy evenings. Upstairs, the OPEN staircase leads to a bright primary suite with a large walk in closet and 4 piece ENSUITE. The secondary bedrooms are roomy and comfortable for family or guests. The REDEVELOPED basement is a standout feature, offering a BEDROOM, FULL BATH, pot lights, and modern fixtures-ideal for multi-generational living, a teen retreat, or a private workspace. Step outside to a WEST facing backyard with a deck, perfect for unw
$ 585,000
41 Ivy Crescent, Ottawa, ON, K1M 1Y1 house for sale | Listing ID X13822 | Royal LePage
View photo
House · for sale
$ 1,699,000
41 Ivy Crescent, Ottawa, ON, K1M 1Y1 house for sale | Listing ID X13822 | Royal LePage
Ottawa
· House
· Fireplace
Ottawa · House · Fireplace
Welcome to 41 Ivy Crescent, a home that has been completely reimagined with a designer's eye while thoughtfully preserving the character and charm that make it so special. Extensively renovated from top to bottom with $565,000 invested (before appliances), every space has been carefully considered. All work was professionally completed under engineered and architectural plans, with full permits and ESA approvals. Rich, moody tones, striking light fixtures, a cozy fireplace, and beautifully selected finishes create a home that feels both elevated and inviting. At the heart of the home is the fully renovated kitchen, featuring custom millwork, high-end appliances, and a thoughtful layout for everyday living and entertaining. With five bedrooms and three beautifully updated bathrooms, the home offers an impressive amount of flexible living space across all levels. The main floor offers incredible flexibility with a full bathroom and a separate living space that could easily function as a
$ 1,699,000
328 Warmstone Drive, Ottawa, ON, K2S 0W3 house for sale | Listing ID X13770 | Royal LePage
View photo
House · for sale
$ 640,000
328 Warmstone Drive, Ottawa, ON, K2S 0W3 house for sale | Listing ID X13770 | Royal LePage
Ottawa
· House
· Garden · Fireplace · Deck · Air conditioning
Ottawa · House · Garden · Fireplace · Deck · Air conditioning
328 Warmstone Drive. The Eton model by Tamarack Homes. Upscale Townhome. Hardwood and tile through the main level with 9 foot flat ceilings (no stipple). Open concept main level with an upgraded kitchen, granite counter tops, island with a breakfast bar and a walk-in pantry. Primary bedroom offers a walk-in closet and luxury ensuite with a soaker tub and separate shower. Convenient 2nd floor laundry room with on demand hot water heater (owned). Builder finished family room with a gas fireplace and a large rear window. Curtains and shears have been professionally installed. Stainless steel appliances in the kitchen. Central air. Fenced rear yard with a BBQ deck facing east for morning sun. Immediate possession available. Some photos have been virtually enhanced. (Id: 27)
$ 640,000
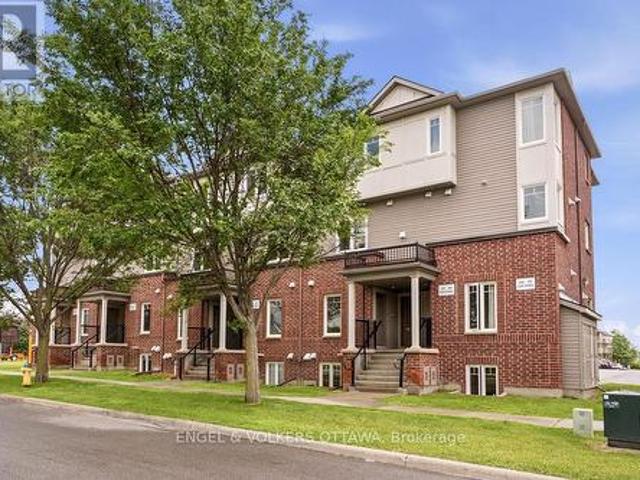
270 Espin Heights, Ottawa, ON, K2J 0Y8 townhouse for sale | Listing ID X13685 | Royal LePage
View photo
Townhouse · for sale
$ 349,900
270 Espin Heights, Ottawa, ON, K2J 0Y8 townhouse for sale | Listing ID X13685 | Royal LePage
Ottawa
· Townhouse
· Deck · Parking
Ottawa · Townhouse · Deck · Parking
Very rare opportunity to own TWO parking spots*. In this bright, quiet, and thoughtfully refreshed 2-bedroom, 2.5-bath stacked condo townhome in Stonebridge, one of Barrhaven's most established and sought-after communities. Offering standout value, this home makes everyday living that much easier for groceries, guests, pets, and day-to-day coming and going. Designed for effortless, low-maintenance living, the main level offers a bright open-concept living and dining area, a functional kitchen with generous counter and cupboard space, full-sized appliances, and a breakfast bar ideal for casual meals or entertaining. Step outside to your private back deck and enjoy summer living at home, with space to relax, unwind, and barbecue. This desirable layout offers the outdoor use and convenience buyers often hope for, but do not always find in stacked condo living. The lower level features two well-sized bedrooms, including a primary bedroom with its own private ensuite, along with a second fu
$ 349,900
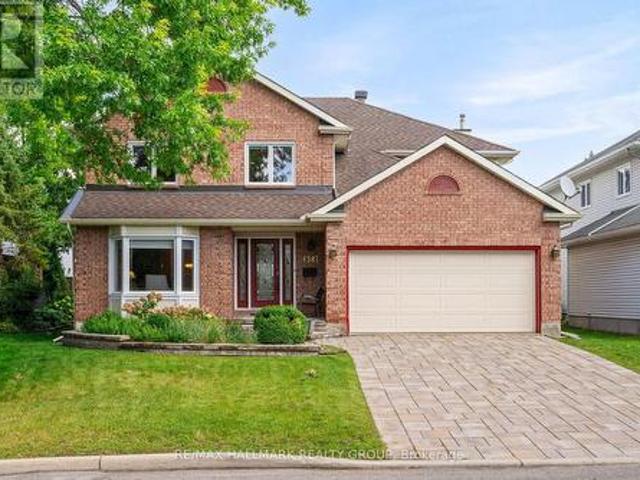
1381 Montresor Way, Ottawa, ON, K4A 3C3 house for sale | Listing ID X13777 | Royal LePage
View photo
House · for sale
$ 999,000
1381 Montresor Way, Ottawa, ON, K4A 3C3 house for sale | Listing ID X13777 | Royal LePage
Ottawa
· House
· Garden · Office room · Fireplace · Air conditioning
Ottawa · House · Garden · Office room · Fireplace · Air conditioning
Welcome to this impressive Tamarack built executive home. A true 5 bedroom offering over 3200 sq. Ft. this is a family friendly home in a well established, desirable family friendly neighbourhood. The pride of ownership is evident from the moment you arrive. Beautifully landscaped from the interlock driveway, walkway and flower beds front and back. From the spacious front foyer a set of french doors leads you to the formal living room and dining room. The renovated gourmet style kitchen has ample cupboard and counter space, a center island, granite counters, a walk-in pantry and a bright breakfast area looking onto the back gardens. The large family room adjacent to the kitchen has a gas fireplace. The main floor also has a private office and an updated powder room and laundry room. The dramatic circular hardwood staircase leads you to the 5 bedrooms on the second level. The primary suite is very generous and of course has a large walk-in closet and a luxurious renovated ensuite bath.
$ 999,000
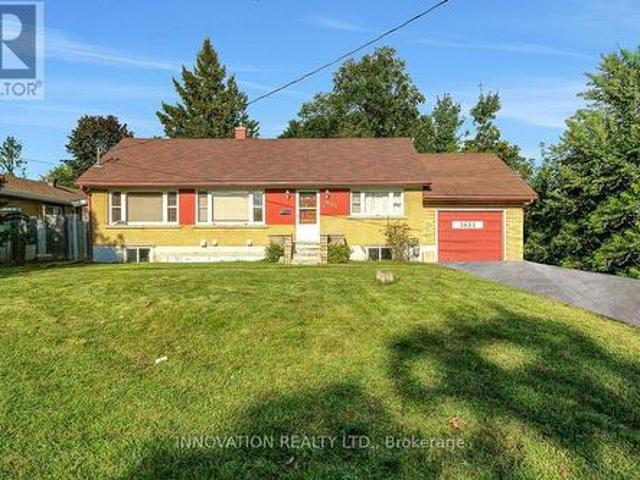
3653 Albion Road, Ottawa, ON, K1T 1A4 house for sale | Listing ID X13722 | Royal LePage
View photo
House · for sale
$ 999,900
3653 Albion Road, Ottawa, ON, K1T 1A4 house for sale | Listing ID X13722 | Royal LePage
Ottawa
· House
· Garden · Cellar
Ottawa · House · Garden · Cellar
Income-Generating Bungalow with Legal Basement Apartment & Development Potential; welcome to 3653 Albion Road, a fantastic opportunity for homeowners, investors and developers alike! This well-located 3-bedroom bungalow offers comfortable main-floor living along with a recently finished legal basement apartment featuring a separate entrance and separate Hydro meter. The basement apartment includes 2 bedrooms, a kitchen, living area, and 2 bathrooms, providing an excellent opportunity for rental income or extended-family living. The property also features a very deep backyard, offering plenty of outdoor space and significant future potential. With N2B zoning, the property presents an attractive opportunity for buyers looking to explore future redevelopment possibilities, subject to City of Ottawa approvals and applicable zoning requirements. Convenient location close to Bank Street and Hunt Club Road, minutes to South Keys Shopping Centre, easy access to Ottawa International Airport, pu
$ 999,900
1517 Monaghan Lane, Ottawa, ON, K2W 1B4 house for sale | Listing ID X13702 | Royal LePage
View photo
House · for sale
$ 1,849,900
1517 Monaghan Lane, Ottawa, ON, K2W 1B4 house for sale | Listing ID X13702 | Royal LePage
Ottawa
· House
· Cellar
Ottawa · House · Cellar
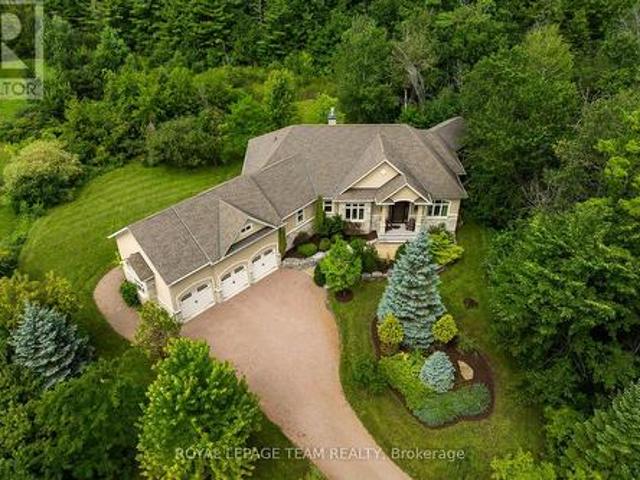
Welcome to 1517 Monaghan Lane, an exceptional custom bungalow set on a private, beautifully landscaped two-acre lot in one of Kanata North's most sought-after estate communities. Offering approximately 4500 sq. Ft. of living space, the home features 3 bedrooms, 3 bathrooms, walk out basement and an impressively versatile floor plan. Soaring 10-foot ceilings, custom mouldings, five-inch maple hardwood flooring and built-in closet lighting elevate the main level. The spectacular great room is defined by its elegant coffered ceiling, while the formal dining room provides a sophisticated setting for entertaining. At the heart of the home is a custom-designed kitchen featuring extended cabinetry, integrated feature lighting, granite countertops, pantry, Kindred stone sink and premium appliances, including a built-in coffee maker. A charming window seat with custom upholstery adds warmth and character. The serene primary suite is a luxurious retreat with a spa-inspired ensuite featuring in-f
$ 1,849,900
141 Arcola Private, Ottawa, ON, K1K 4W9 house for sale | Listing ID X13868 | Royal LePage
View photo
House · for sale
$ 619,000
141 Arcola Private, Ottawa, ON, K1K 4W9 house for sale | Listing ID X13868 | Royal LePage
Ottawa
· House
· Patio · Fireplace · Deck · Parking
Ottawa · House · Patio · Fireplace · Deck · Parking
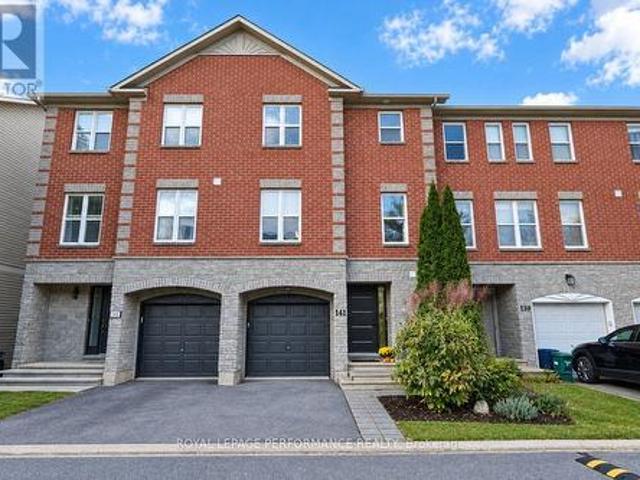
Ideally located in a quiet enclave in the tight-knit community of Overbrook, this newer built 3-storey 3bed/3bath townhouse is the ideal fit for any buyer looking for a turn-key, low-maintenance home with modern construction in an established community with easy access to the 417, downtown core and within walking distance to the Tremblay LRT Station. Warm and inviting front foyer with tiled floor, large entrance closet, access to 1-car attached garage with 240V charger for electric car, and convenient powder room. Versatile main floor family room with gas fireplace, patio door leading to outdoor living space with oversized deck. Bright and airy open-concept south facing main living area with tons of room to entertain. Renovated kitchen with stainless steel appliances including induction stove, quartz countertops, glass backsplash, centre island, and wall-to-wall pantry. Spacious primary bedroom retreat with walk-in closet and 4-piece ensuite. Well-proportioned secondary bedrooms with c
$ 619,000
1741 Jobin Crescent, Ottawa, ON, K1J 1C4 house for sale | Listing ID X13625 | Royal LePage
View photo
House · for sale
$ 649,900
1741 Jobin Crescent, Ottawa, ON, K1J 1C4 house for sale | Listing ID X13625 | Royal LePage
Ottawa
· House
· Garden · Fireplace · Deck · Equipped kitchen
Ottawa · House · Garden · Fireplace · Deck · Equipped kitchen
Welcome to this inviting home in desirable Carson Grove, offering a perfect blend of comfort, functionality, & convenience. Step inside to discover hardwood flooring throughout the living & dining areas, highlighted by a cozy gas fireplace. The kitchen & breakfast nook feature brand new luxury vinyl flooring, providing both style & easy maintenance. The well-appointed kitchen includes quartz countertops, a mosaic tile backsplash, stainless steel dishwasher, double sink, ample cabinetry, and a convenient pantry for additional storage. The bright breakfast nook offers direct access to the fully fenced backyard, complete with a deck and patio-ideal for outdoor entertaining and summer gatherings. A convenient powder room completes the main level. All floors are carpet-free, with the exception of the staircases. Upstairs, the spacious primary bedroom features a walk-in closet, two additional closets, and a private 4-piece ensuite. Two additional bedrooms share a bright and well-maintained f
$ 649,900
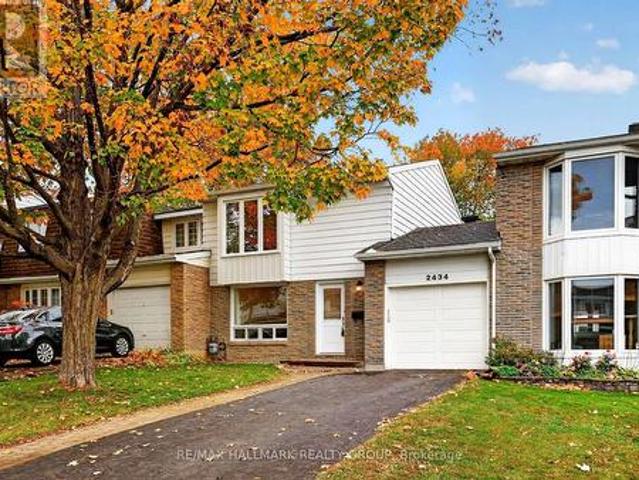
2434 Braeburn Place, Ottawa, ON, K1B 4M4 house for sale | Listing ID X14080 | Royal LePage
View photo
House · for sale
$ 564,900
2434 Braeburn Place, Ottawa, ON, K1B 4M4 house for sale | Listing ID X14080 | Royal LePage
Ottawa
· House
· Garden · Office room · Gym · Parking · Air conditioning · Equipped kitchen · Cellar
Ottawa · House · Garden · Office room · Gym · Parking · Air conditioning · Equipped kitchen · Cellar
Welcome to 2434 Braeburn Place, a charming freehold carriage home tucked away on a quiet street in established Blackburn Hamlet. This home features a wonderfully private, fully fenced backyard surrounded by mature greenery-a peaceful setting for gardening, entertaining or simply unwinding at the end of the day. Inside, the bright main level offers comfortable living and dining spaces alongside a refreshed kitchen featuring quartz countertops (2023), updated flooring (2025), a stove (2023) and dishwasher (2025). A conveniently located powder room features an updated vanity and toilet (2024). Upstairs, you'll find three well-sized bedrooms and an updated full bathroom with a vanity and toilet replaced in 2024. The finished basement adds valuable living space with flexibility for a rec room, home office, gym or playroom. An attached garage and private driveway add everyday convenience, while thoughtful updates include central air conditioning (2024), a garage door opener (2023), and new m
$ 564,900
3293 Taggart Street, Ottawa, ON, K0A 2W0 house for sale | Listing ID X13884 | Royal LePage
View photo
House · for sale
$ 619,900
3293 Taggart Street, Ottawa, ON, K0A 2W0 house for sale | Listing ID X13884 | Royal LePage
Ottawa
· House
· Patio · Garden · Fireplace
Ottawa · House · Patio · Garden · Fireplace
Move-in ready in the heart of Osgoode! Situated on a quiet street, this extensively renovated and freshly painted 3+2 bedroom, 2 bathroom bungalow is set on an impressive 0.46-acre lot offering exceptional indoor and outdoor living space. The bright main level features all-new flooring, updated lighting, new ceiling fans throughout, and a beautifully renovated kitchen with new cabinetry, countertops, backsplash, sink, microwave, under-cabinet lighting, patio door, and trim. The updated main bathroom includes a new vanity with double sinks, toilet, window, and refreshed tub/shower surround. The fully finished lower level offers a separate entrance to a self-contained in-law suite complete with its own kitchen, bedrooms, bathroom, living room, and gas fireplace, making it ideal for multi-generational living, extended family, or guests. A second washer and dryer hookup is also available on the main level for added convenience. Step outside to enjoy the large, fully fenced backyard featuri
$ 619,900
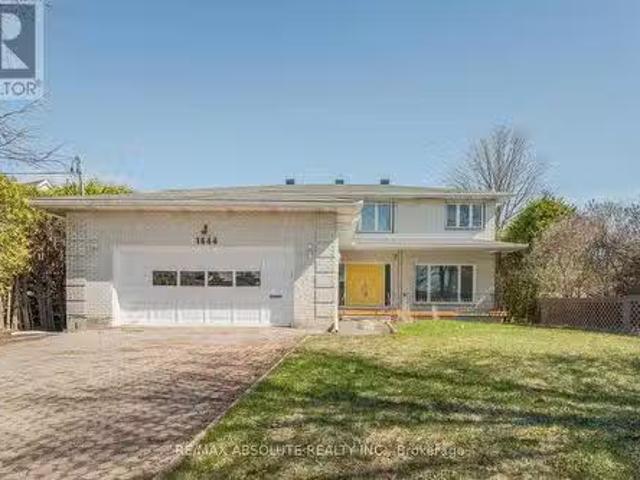
1444 Normandy Crescent, Ottawa, ON, K2C 0N6 house for sale.
View photo
House · for sale
$ 1,398,000
1444 Normandy Crescent, Ottawa, ON, K2C 0N6 house for sale.
Ottawa
· 4 Bedrooms · 4 Baths · House
· Office room · Fireplace
Ottawa · 4 Bedrooms · 4 Baths · House · Office room · Fireplace
Excellent location on a HUGE cedar lined premium lot that is flooded with sun ALL day with a lot size of 70 foot frontage & 217 feet down the right side! NO rear neighbours! Steps to parks & the outdoor rink- a PERFECT family home in desired central location!. A two story foyer provides a dramatic first impression once inside! Must LOVE marble as there is lots of marble tiles, even the curved open GORGEOUS staircase is marble- RARELY seen feature! Beautifully scaled home offers over 3200 square feet on the 1st & 2nd level (almost 5000 SF ion finished space)the room sizes flow & is sure to impress! Renovated kitchen offers new cabinets & top of the line appliances! There is a beautiful wood burning fireplace surrounded by real stone in the GREAT room! FULL bath on the main level! The 3-season porch is perfect for lazy summer & fall nights! The primary offers a separate sitting room that could also be used as a nursery, dressing room, office OR you could have a 5th bedroom on the second
$ 1,398,000
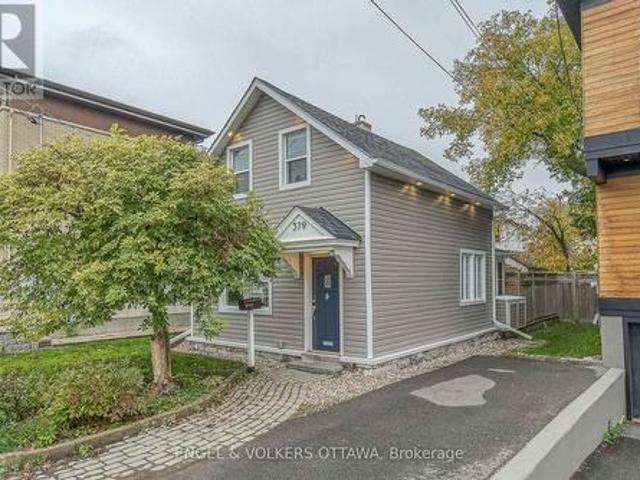
379 Madison Avenue, Ottawa, ON, K2A 0B6 house for sale | Listing ID X13675 | Royal LePage
View photo
House · for sale
$ 865,000
379 Madison Avenue, Ottawa, ON, K2A 0B6 house for sale | Listing ID X13675 | Royal LePage
Ottawa
· House
· Garden · Office room · Deck
Ottawa · House · Garden · Office room · Deck
Single-Family Home in the Heart of Westboro! An exceptional opportunity to own a true single-family home in one of Ottawa's most sought-after neighbourhoods-at a price point rarely found in Westboro. This inviting home offers a wonderful blend of comfortable family living, entertaining space & outstanding location. The open-concept living /dining rooms create an easy flow for everyday living gatherings, while the oversized kitchen features generous cabinetry & counter space. All kitchen appliances, except the refrigerator, were replaced in 2020. An adjoining den/office/sitting room overlooks the large, private, fenced backyard & spacious deck, creating an exceptional outdoor setting for relaxing, entertaining & family enjoyment. A large shed provides valuable additional storage for bikes, gardening equipment & outdoor gear. The main floor also offers a full bathroom, adding convenience for family living & guests. Upstairs, three well-proportioned bedrooms are filled w/ natural light, o
$ 865,000
1274 Woodroffe Avenue, Ottawa, ON, K2C 2T6 house for sale | Listing ID X13598 | Royal LePage
View photo
House · for sale
$ 580,000
1274 Woodroffe Avenue, Ottawa, ON, K2C 2T6 house for sale | Listing ID X13598 | Royal LePage
Ottawa
· House
Ottawa · House
Prime location for development. Attention investors, builders & developers! Unlock incredible value with this prime real estate opportunity in a highly sought-after, high-density rental pocket. Situated just minutes from Algonquin College, major transit hubs, shopping, and local amenities, this property boasts unbeatable location mechanics for maximum future returns. REBUILD OR REMODEL: The existing bungalow, an ideal footprint for a complete top-to-bottom transformation, requires extensive renovations and remediation stemming from a 2022 water incident. THE REAL VALUE IS IN THE LAND: For builders and developers, this prime parcel offers the ultimate blank canvas. Under the new zoning provisions, this intensification-ready site presents ideal potential for a semi-detached severance or a multi-unit development project tailored to capture the area's insatiable student and rental demand. Property is being sold in'AS IS, WHERE IS' condition with no representations or warranties. Buyers are
$ 580,000
30 Viewpointe Private, Ottawa, ON, K1V 1M6 townhouse for sale | Listing ID X13876 | Royal LePage
View photo
Townhouse · for sale
$ 542,500
30 Viewpointe Private, Ottawa, ON, K1V 1M6 townhouse for sale | Listing ID X13876 | Royal LePage
Ottawa
· Townhouse
· Deck
Ottawa · Townhouse · Deck
Welcome to a rare opportunity beside Mooney's Bay, where beautifully renovated interiors, peaceful water views and an exceptional outdoor lifestyle come together. This turn key townhome has been thoughtfully updated to offer modern comfort, generous living space and a setting that feels like an escape from the city. Step inside to a bright foyer and up to the welcoming main level featuring newer flooring and sun filled living and dining areas designed for both relaxed everyday living and effortless entertaining. The renovated kitchen is as functional as it is stylish, showcasing quartz countertops, stainless steel appliances, abundant cabinetry and plenty of workspace. From the living area, step onto your private deck and take in the tranquil water views. The perfect backdrop for morning coffee, summer dinners or a quiet evening outdoors. Upstairs, the spacious primary bedroom offers a comfortable retreat, complemented by two additional well proportioned bedrooms and a full bathroom, p
$ 542,500
1645 Royal Orchard Drive, Ottawa, ON, K4C 1A9 house for sale | Listing ID X13751 | Royal LePage
View photo
House · for sale
$ 1,095,000
1645 Royal Orchard Drive, Ottawa, ON, K4C 1A9 house for sale | Listing ID X13751 | Royal LePage
Ottawa
· House
Ottawa · House
Nestled on a breathtaking 2.17-acre fully treed estate lot in the prestigious Cumberland Estates, this exceptional custom-built stucco home offers an unparalleled blend of modern elegance, luxurious comfort, and complete privacy. Surrounded by mature trees, this one-of-a-kind property provides a peaceful retreat while remaining just minutes from city amenities. Thoughtfully designed for both everyday living and entertaining, this impressive and unique home features four spacious bedrooms across a beautifully crafted floor plan. All main-floor and second-floor windows have been upgraded to energy-efficient triple-paned windows. The second floor offers three generously sized bedrooms, including a stunning primary retreat complete with a luxurious 6-pc spa-inspired ensuite, a spacious walk-in closet, and tranquil views of the surrounding forest. The main level is an entertainer's dream, showcasing a bright, open-concept layout where the gourmet kitchen seamlessly flows into the inviting l
$ 1,095,000
1454 Stagecoach Road, Ottawa, ON, K4P 1G1 house for sale | Listing ID X13601 | Royal LePage
View photo
House · for sale
$ 539,900
1454 Stagecoach Road, Ottawa, ON, K4P 1G1 house for sale | Listing ID X13601 | Royal LePage
Ottawa
· House
· Parking · Air conditioning
Ottawa · House · Parking · Air conditioning
Incredible potential and outstanding value at 1454 Stagecoach Road in Greely! Situated on an expansive lot featuring a detached garage and a large shed, this 4-bedroom, 2-bathroom home offers endless opportunity for buyers, investors, or contractors. Key mechanical updates are already completed for peace of mind, including the roof, windows, furnace, and A/C (all 2014), as well as the hot water tank (2024). While the home and septic system need work, the price is reflective of the improvements required-giving you a rare chance to bring your own design vision, customize every detail, and build instant equity. With vacant land in the area selling for over $400,000, the upside and value proposition here are undeniable. Don't miss this fantastic opportunity to make this home your own! (Id: 27)
$ 539,900
2200 Martha Avenue, Ottawa, ON, K1G 1K9 house for sale | Listing ID X14033 | Royal LePage
View photo
House · for sale
$ 789,900
2200 Martha Avenue, Ottawa, ON, K1G 1K9 house for sale | Listing ID X14033 | Royal LePage
Ottawa
· House
· Garden · Cellar · Parking
Ottawa · House · Garden · Cellar · Parking
This spacious and well-maintained 4-bedroom family home sits on a quiet, welcoming street in Elmvale Acres. A well-established neighbourhood known for its mature trees, peaceful streets, and friendly community. The area offers a comfortable suburban lifestyle with convenient access to urban amenities, making it an ideal setting for families and professionals alike. Hardwood and ceramic flooring run throughout the main levels, complementing a large living room, a separate dining room, and a bright, oversized kitchen with excellent workspace. The finished basement adds valuable flexibility with a comfortable family room and abundant storage. Outdoors, the fully fenced backyard features lovely gardens, attractive interlock, and a practical storage shed. A great space for relaxing or entertaining. A private driveway with a double carport, accommodates up to six vehicles, and the location offers easy access to bus routes, schools, and shopping. (Id: 27)
$ 789,900
1457 Waters Edge Way, Ottawa, ON, K4P 0C6 house for sale | Listing ID X13759 | Royal LePage
View photo
House · for sale
$ 2,189,800
1457 Waters Edge Way, Ottawa, ON, K4P 0C6 house for sale | Listing ID X13759 | Royal LePage
Ottawa
· House
· Fireplace · Deck
Ottawa · House · Fireplace · Deck
Set on a pristine half-acre lot in the prestigious Sunset Lakes Water's Edge community, this custom-built bungalow offers over 5,600 sq. Ft. of refined total living space, showcasing exceptional craftsmanship throughout. Built by LM Construction and designed by GRC Architects, the residence features soaring 16-foot cathedral ceilings, expansive windows, and refined custom finishes including maple hardwood floors, coffered ceilings, and bespoke millwork by Astro Design. The open-concept layout is anchored by a fully customized kitchen featuring premium Thermador appliances, while three fireplaces add warmth and character throughout the principal living spaces. The primary suite serves as a private retreat with its own fireplace and expansive windows framing tranquil waterfront views. The fully finished walkout lower level extends the living space seamlessly to professionally landscaped grounds and a glass-enclosed deck, designed for year-round enjoyment and entertaining. Enjoy 100 feet
$ 2,189,800
123 Deltaview Lane, Ottawa, ON, K2J 7N4 house for sale | Listing ID X13819 | Royal LePage
View photo
House · for sale
$ 612,900
123 Deltaview Lane, Ottawa, ON, K2J 7N4 house for sale | Listing ID X13819 | Royal LePage
Ottawa
· House
· Cellar
Ottawa · House · Cellar
Unwind in the Ashbury Executive Townhome. The open-concept main floor is perfect for family gatherings, from the bright kitchen to the open-concept dining area to the naturally-lit living room. The second floor features 3 bedrooms, 2 bathrooms and the laundry room. The primary bedroom includes a 3-piece ensuite, a spacious walk-in closet and additional storage. Plus, a finished look out basement with rec room for even more space. Don't miss your chance to live along the Jock River surrounded by parks, trails, and countless Barrhaven amenities. April 13th 2027 occupancy! (Id: 27)
$ 612,900
5961 Old Richmond Road, Ottawa, ON, K0A 2Z0 house for sale | Listing ID X13720 | Royal LePage
View photo
House · for sale
$ 1,500,000
5961 Old Richmond Road, Ottawa, ON, K0A 2Z0 house for sale | Listing ID X13720 | Royal LePage
Ottawa
· House
· Garden · Deck · Swimming pool
Ottawa · House · Garden · Deck · Swimming pool
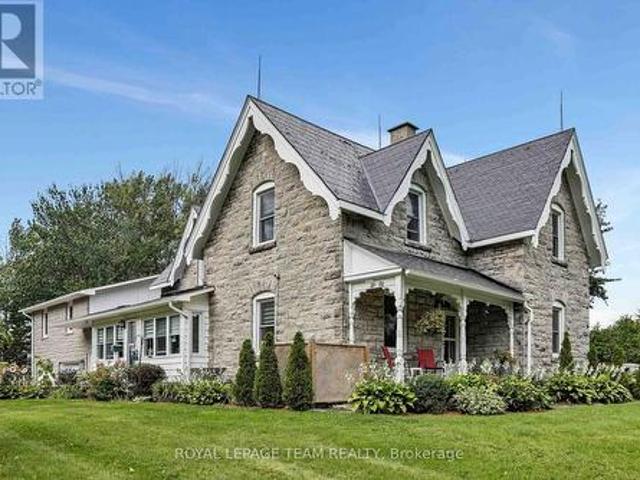
Step into the timeless charm of this exceptional 1870 vernacular-style natural stone home, set on 4.6 beautifully landscaped acres in a private country setting, yet conveniently close to everyday amenities. Rich in original character, this spacious 7-bedroom home offers warmth, history and an abundance of room for the whole family, with an ideal layout for multi-generational living. The grand main level welcomes you with an inviting living room and dining room, high ceilings and beautifully preserved high baseboards. The oversized country kitchen features generous workspace and a large eating area, with a bedroom (or den) conveniently located just off the kitchen. An impressive four-season sunroom provides the perfect spot to enjoy the views and natural surroundings year-round. Two separate staircases create an ideal and unique layout. One staircase leads to two bedrooms, a spacious bonus/living room and an incredible 20-foot deck overlooking the private pool and yard. The second stair
$ 1,500,000

Get email alerts

Don't miss out: be the first to know about new properties

The alert was correctly created

On subscribing you accept the conditions of use and the privacy policy
Alert
Receive new ads in your inbox
Save this search
Receive alerts for new listings

We'll send you an email when we have new properties for: "Houses for sale in Ottawa"

The alert was correctly created

Pineglen
Craig Henry
Get email alerts and be the first to see new listings
Required field
On subscribing I accept the terms of the privacy policy
Perfect! You'll soon start receiving new listings via email
Alert
Receive an email when we have new ads for Houses for sale in Ottawa
Save this search
Filters

Bedrooms

Area (sq.ft)

sq.ft
sq.ft

Price

$
$

Filter by property type

Bathrooms

Clear all filters
Receive notifications when new entries are published.