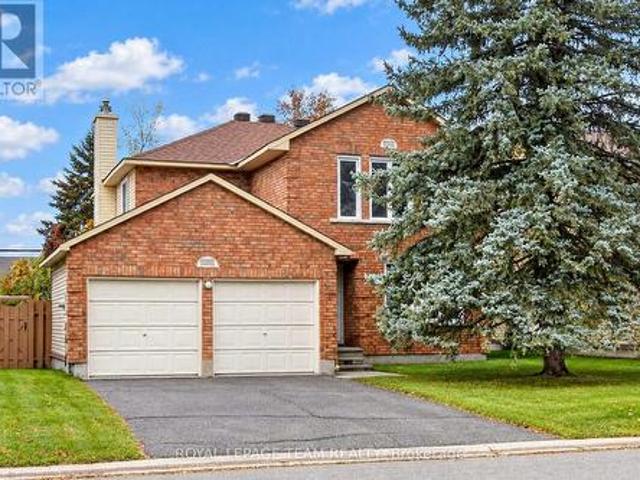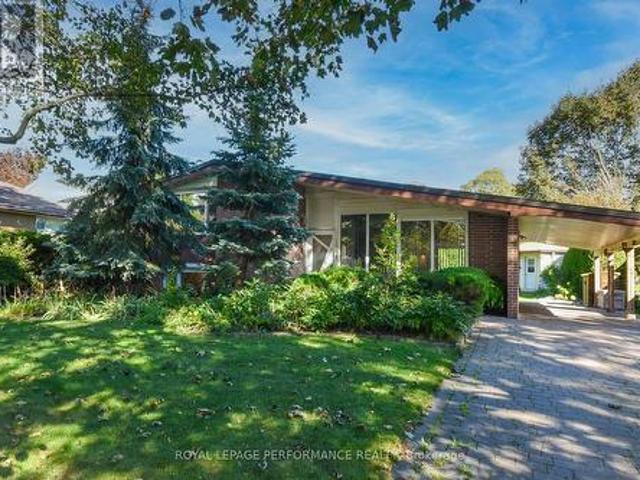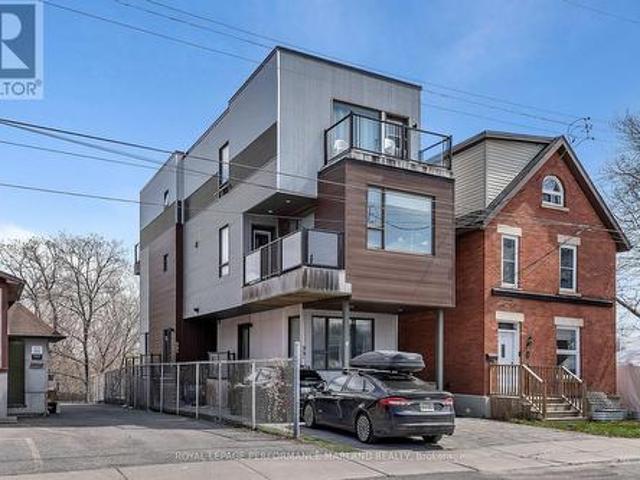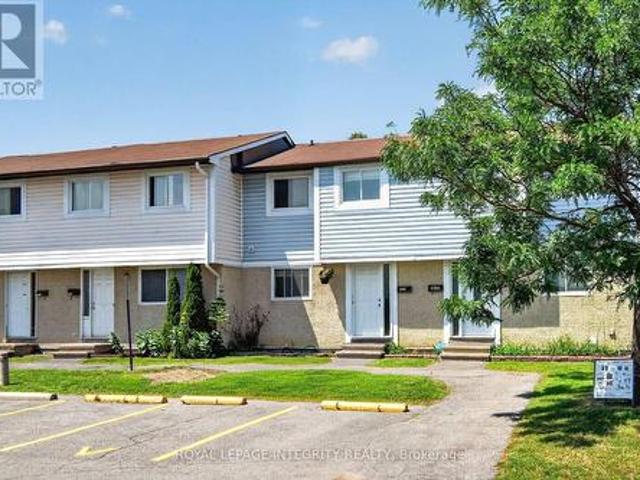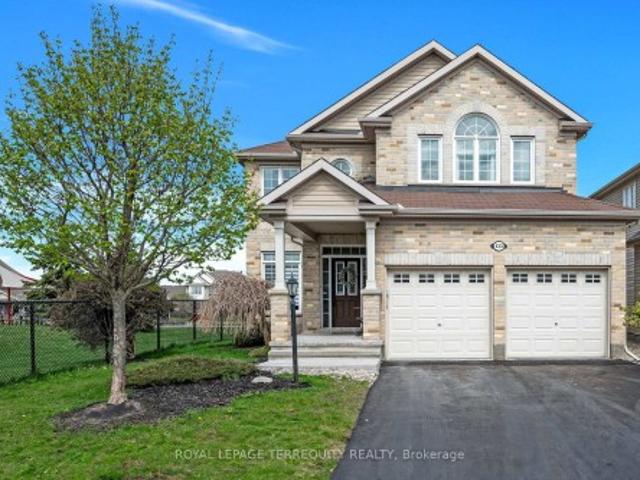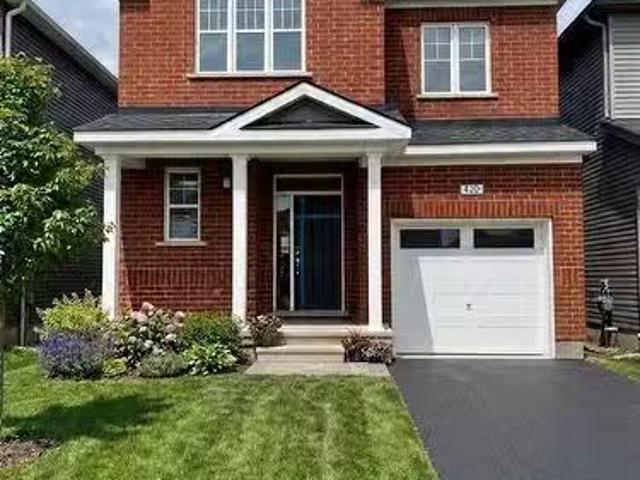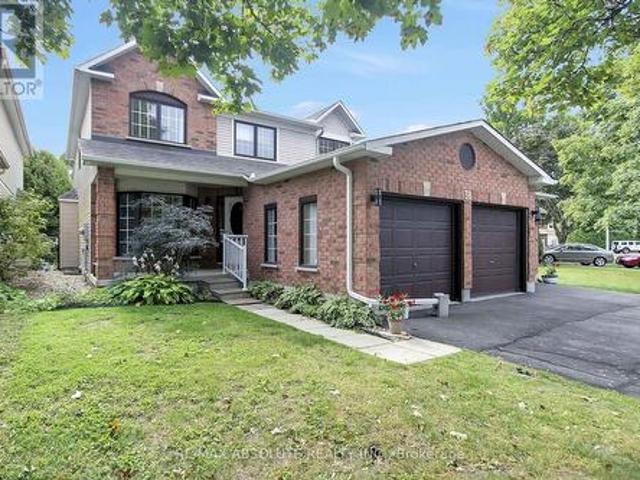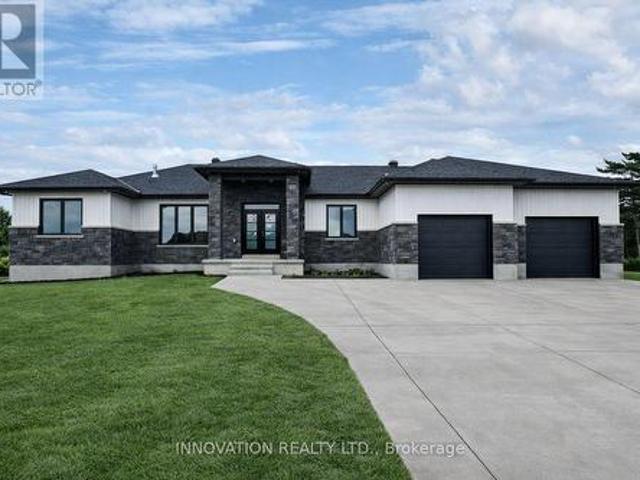
2,419 houses for sale in Ottawa

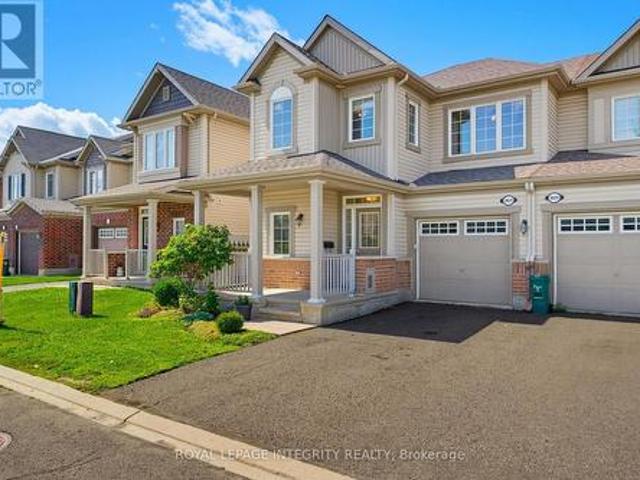
3631 Cambrian Road, Ottawa, ON, K2J 0S8 house for sale | Listing ID X13861 | Royal LePage
View photo
House · for sale
$ 589,900
3631 Cambrian Road, Ottawa, ON, K2J 0S8 house for sale | Listing ID X13861 | Royal LePage
Ottawa
· House
· Air conditioning · Cellar
Ottawa · House · Air conditioning · Cellar
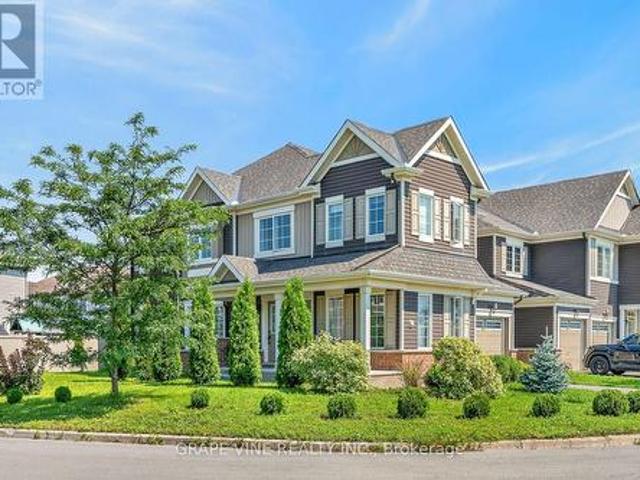
Move in with complete peace of mind! This beautifully updated Mattamy Maplefield end-unit townhome has been extensively improved with a new roof (2022), new furnace (2023), professionally serviced A/C (2025), freshly refinished hardwood floors, and a full interior repaint (2026), offering the perfect blend of modern style and worry-free ownership. Ideally located in the heart of Half Moon Bay, one of Barrhaven's most sought-after family communities, this home is just steps from parks, top-rated schools, scenic walking trails, and everyday amenities. Filled with natural light from its desirable south-facing exposure, this thoughtfully designed home offers approximately 1,700 sq. Ft. above grade, plus a fully finished basement. The open-concept main level is ideal for entertaining and everyday living, featuring upgraded lighting, beautifully refinished hardwood floors, and a seamless flow between the living and dining areas. The chef-inspired kitchen showcases modern white cabinetry, qua
$ 589,900
1758 Rhodes Crescent, Ottawa, ON, K1H 5T2 house for sale | Listing ID X13814 | Royal LePage
View photo
House · for sale
$ 1,387,000
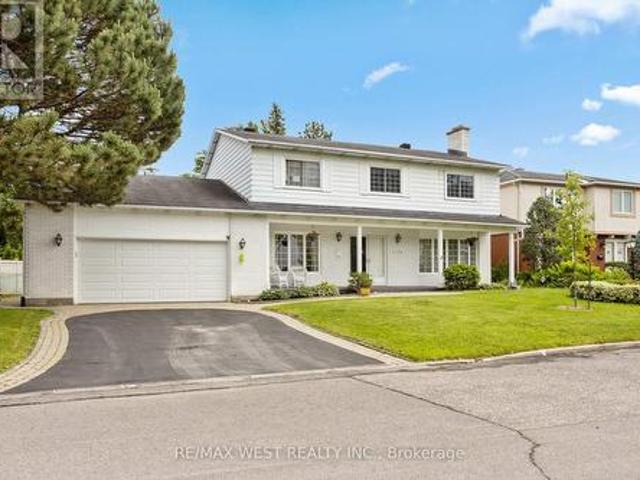
1758 Rhodes Crescent, Ottawa, ON, K1H 5T2 house for sale | Listing ID X13814 | Royal LePage
Ottawa
· House
· Parking · Fireplace
Ottawa · House · Parking · Fireplace
Imagine quiet evenings beneath mature trees, morning walks along one of Alta Vista's most peaceful crescents and the rare feeling of being tucked away without leaving the city. Set on an impressive 87.6 x 110 ft. Lot, this substantial 4-bedroom, 4-bathroom home offers more than 3,000 sq. Ft. above grade, a large double garage and the kind of space that is increasingly difficult to find. Rhodes Crescent is one of a select few secluded crescents in this prestigious pocket, known for exceptional privacy, minimal traffic and its calm, established atmosphere. Across the street, Pleasant Park Woods rises behind the neighbouring homes, creating a lush natural backdrop, while nearby woodland trails connect with Grasshopper Hill Park and the Poets' Pathway. Inside, the scale makes an immediate impression. Expansive principal rooms and three fireplaces create inviting spaces for family life and entertaining. The main level includes generous living and dining rooms, an open concept eat-in kitchen
$ 1,387,000
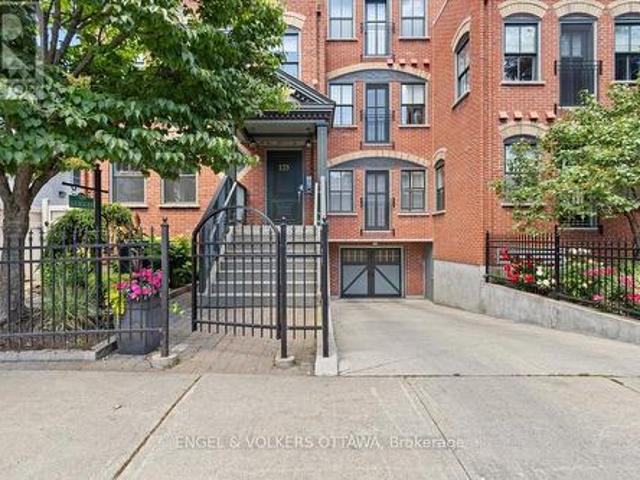
2 139 Guigues Avenue, Ottawa, ON, K1N 5J1 townhouse for sale | Listing ID X13503 | Royal LePage
View photo
Townhouse · for sale
$ 499,900
2 139 Guigues Avenue, Ottawa, ON, K1N 5J1 townhouse for sale | Listing ID X13503 | Royal LePage
Ottawa
· Townhouse
· Parking
Ottawa · Townhouse · Parking
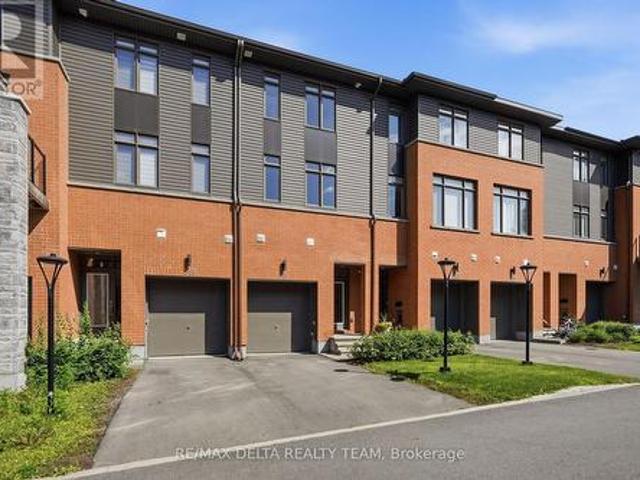
Discover sophisticated urban living in this beautifully appointed 2 bedroom, 2 bathroom suite, inspired by the timeless charm of NYC brownstones and nestled in the quiet Heritage district of Ottawa's ByWard Market. Surrounded by National Historic Sites, boutique shops, acclaimed restaurants, and charming cafés, 139 Guigues places you at the centre of the Capital's most vibrant neighbourhood. Built in 2006, this bright and spacious residence features high ceilings, hardwood floors and expansive windows that fill the home with natural light. The open concept living, dining, and kitchen area is designed for both everyday living and entertaining, showcasing a granite breakfast bar and countertops, stainless steel appliances and gas stove. The thoughtfully designed layout offers two generous bedrooms and two full bathrooms, including a private primary suite. Additional conveniences include in-unit laundry, indoor heated parking, and a storage locker. Step outside and enjoy unparalleled acce
$ 499,900
1446 Bourcier Drive, Ottawa, ON, K1E 3J9 house for sale | Listing ID X13619 | Royal LePage
View photo
House · for sale
$ 914,900
1446 Bourcier Drive, Ottawa, ON, K1E 3J9 house for sale | Listing ID X13619 | Royal LePage
Ottawa
· House
· Cellar
Ottawa · House · Cellar
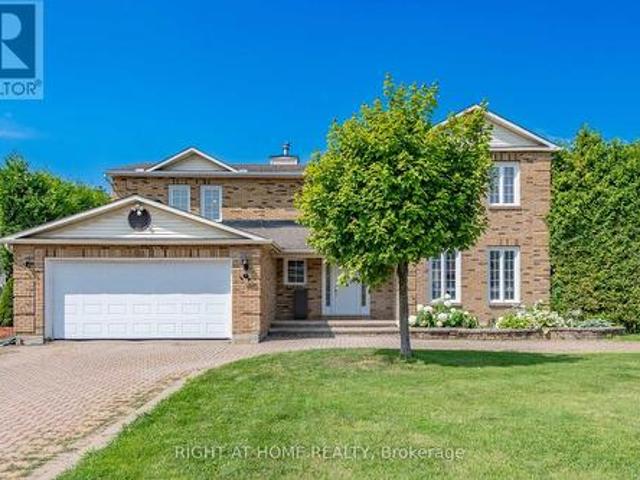
Outstanding, bright and exceptionally spacious executive home offering over 2,800+ sq. Ft. of beautifully designed living space on an impressive pool-sized lot. Perfect for growing families and entertaining, this home showcases quality finishes throughout, including rich hardwood flooring, updated ceramic tile and elegant cove mouldings. The stunning renovated gourmet kitchen features granite countertops, stainless steel appliances and abundant cabinetry, making it the true heart of the home. A dramatic split staircase leads to the upper level, where you'll find generously sized bedrooms, three walk-in closets and three ensuite bathrooms, including a luxurious primary retreat with a king-sized bedroom and spa-inspired ensuite. The expansive principal rooms provide exceptional space for both everyday living and hosting guests. The fully finished basement offers endless possibilities with a spacious recreation room, games area, dance floor, wet bar and an additional bathroom-ideal for fa
$ 914,900
6917 Bilberry Drive, Ottawa, ON, K1C 2C1 townhouse for sale | Listing ID X13880 | Royal LePage
View photo
Townhouse · for sale
$ 434,900
6917 Bilberry Drive, Ottawa, ON, K1C 2C1 townhouse for sale | Listing ID X13880 | Royal LePage
Ottawa
· Townhouse
· Office room
Ottawa · Townhouse · Office room
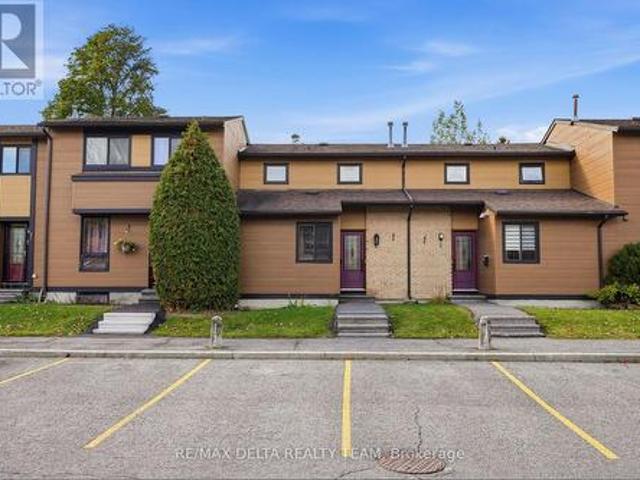
Beautifully updated interiors, a welcoming outdoor space, and a convenient Orléans location make 6917 Bilberry Drive an inviting place to call home. Completely, professionally remodelled in 2020, this move-in-ready property offers a fresh, modern feel with thoughtful finishes throughout. An impressive open-concept kitchen anchors the main living space. Featuring a generous island with quartz countertops and breakfast bar seating, it's equally suited to relaxed mornings and entertaining guests. Ceiling-height white cabinetry with soft-close doors, black hardware, a subway tile backsplash, and stainless steel appliances complete the polished look. A main-floor bedroom or home office, offers flexibility to suit your needs. Vinyl plank flooring throughout, smooth ceilings, and contemporary pot lighting bring a cohesive finish to the interior. Upstairs, the updated bathroom features a modern vanity, ceramic tile, and stylish bathtub and shower fixtures. Enjoy summer meals or quiet evenings
$ 434,900
201 Faraday Street, Ottawa, ON, K1Y 3M5 house for sale | Listing ID X13793 | Royal LePage
View photo
House · for sale
$ 2,499,900
201 Faraday Street, Ottawa, ON, K1Y 3M5 house for sale | Listing ID X13793 | Royal LePage
Ottawa
· House
· Garden · Sauna · Parking
Ottawa · House · Garden · Sauna · Parking
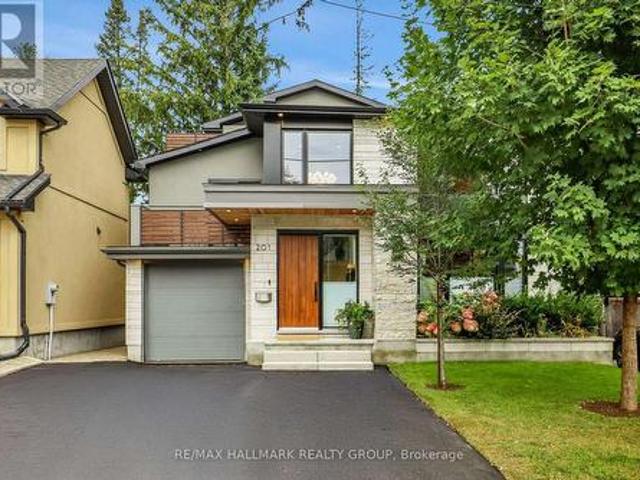
Perched at the top of one of Wellington Village's quietest, most family-friendly streets, this exceptional fully renovated home offers beautifully designed living space in one of Ottawa's most sought-after neighbourhoods. With five bedrooms, dedicated work-from-home space, an attached garage and a gorgeous private rear yard, this turnkey home truly checks all the boxes. The main level blends sophisticated entertaining with comfortable family living. Formal living and dining areas feature custom cabinetry with a stylish bar/coffee station and overlooks the chef's kitchen with island and corner eating area. A few steps down, the cozy family room provides an inviting place to unwind, complemented by a chic two-piece powder room and mud room entry from garage. Upstairs, the stunning primary suite offers a generous walk-in closet and luxurious ensuite with heated floors and an oversized walk-in shower/steam room. Three additional bedrooms, all with double closets-including one with a privat
$ 2,499,900
210 Clintonia Street, Ottawa, ON, K2V 0K3 house for sale | Listing ID X13745 | Royal LePage
View photo
House · for sale
$ 649,000
210 Clintonia Street, Ottawa, ON, K2V 0K3 house for sale | Listing ID X13745 | Royal LePage
Ottawa
· House
· Garden
Ottawa · House · Garden
Welcome to 210 Clintonia Street in desirable Stittsville. Stunning 3 bedroom, 2.5 bathroom end-unit townhome on a gorgeous corner lot, featuring a side-entry layout with large, long covered front porch area leading into a welcoming foyer. Open concept design floor plan with impressive windows throughout flood the home with natural light, and allow views of the outside open spaces. The main level boasts beautiful hardwood flooring in the living/dining, family room and kitchen areas. The bright white kitchen features ample cabinetry and counter space, stainless steel appliances, and a breakfast bar overlooking the dining area and family room. Upstairs, you will find three bedrooms, including a generous primary bedroom with a private ensuite, and spacious walk in closet. 2 additional bedrooms, a full main bathroom, and convenient second-floor laundry room complete this level. Set on a premium oversized lot, the yard offers plenty of green space, no front neighbours, partial fencing, a pri
$ 649,000
561 Halo Private, Ottawa, ON, K1C 0C7 house for sale | Listing ID X13782 | Royal LePage
View photo
House · for sale
$ 649,900
561 Halo Private, Ottawa, ON, K1C 0C7 house for sale | Listing ID X13782 | Royal LePage
Ottawa
· House
· Garden · Office room · Parking
Ottawa · House · Garden · Office room · Parking
Welcome to this exclusive Barry Hobin-designed townhome, built in 2023, offering 1,892 sq. Ft. of sophisticated, low-maintenance living in one of Orléans' most desirable neighbourhoods. Ideally located just steps from the future Jeanne d'Arc LRT Station, this exceptional 3-bedroom, 3-bathroom home is also within easy reach of parks, schools, shopping, restaurants, and everyday amenities. The thoughtfully designed main level features a versatile room, perfect for a home office, professional workspace, or 3rd bedroom, along with a convenient powder room, inside access to the attached garage, and direct walkout access to the backyard. The second level impresses with soaring ceilings, gleaming hardwood floors, a hardwood staircase with elegant iron spindles, and expansive windows that fill the home with natural light. The open-concept layout is ideal for both everyday living and entertaining, seamlessly connecting the spacious living and dining areas to the contemporary kitchen. Beautifull
$ 649,900
1119 Tighe Street, Ottawa, ON, K4M 1B4 house for sale | Listing ID X13818 | Royal LePage
View photo
House · for sale
$ 1,999,000
1119 Tighe Street, Ottawa, ON, K4M 1B4 house for sale | Listing ID X13818 | Royal LePage
Ottawa
· House
Ottawa · House
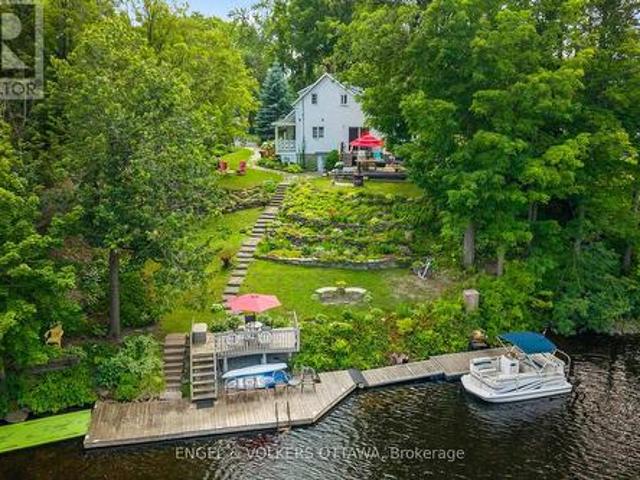
Imagine building your dream home on one of Manotick's most coveted waterfront settings. Welcome to 1119 Tighe Street, a rare opportunity to own over 100 feet of prime frontage along the scenic Rideau River, a UNESCO World Heritage Site. A distinct advantage over neighbouring properties, this home is not subject to the 50-foot Crown Land ownership found along portions of the shoreline, allowing for direct, unobstructed access to the waterfront. Nestled at the end of a quiet, private cul-de-sac, this exceptional property offers the perfect balance of peaceful waterfront living and village convenience, with restaurants, cafés, shops and local amenities all within easy walking distance. Step outside and embrace the waterfront lifestyle from your own deep-water dock, with access to the Long Reach-a spectacular stretch of over 40 kilometres of navigable water between locks. Spend your days boating, canoeing, swimming or fishing, or simply relax and take in the tranquil surroundings and pictu
$ 1,999,000
730 Perseus Avenue, Ottawa, ON, K2J 6V8 house for sale | Listing ID X13764 | Royal LePage
View photo
House · for sale
$ 779,900
730 Perseus Avenue, Ottawa, ON, K2J 6V8 house for sale | Listing ID X13764 | Royal LePage
Ottawa
· House
· Garden · Office room · Fireplace · Cellar
Ottawa · House · Garden · Office room · Fireplace · Cellar
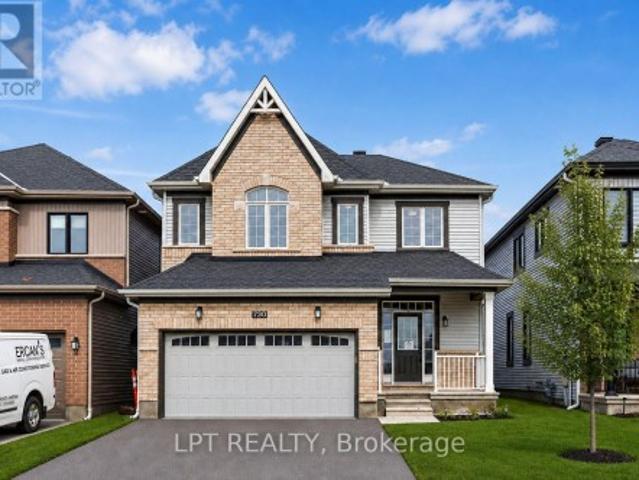
Move right into this beautifully upgraded 4-bedroom home in Nepean's family-friendly Half Moon Bay! Built in 2021, 730 Perseus Avenue offers a bright, open-concept layout tailored for modern living. The main level shines with soaring 9-foot ceilings, gleaming oak hardwood, and massive windows that capture fantastic natural light. At the center of it all is a stunning kitchen equipped with quartz countertops and custom cabinetry, seamlessly overlooking the dining room and a cozy living room warmed by a gas fireplace. Heading upstairs, a bonus loft area makes the perfect sunny home office. Unwind in the spacious primary bedroom, boasting a generous walk-in closet and a gorgeous ensuite bath, while two additional bedrooms provide plenty of room for a growing family. The fully finished basement expands your living space with a newly added fourth bedroom and a plumbing rough-in. Enjoy warm evenings in the private backyard under your own custom-built gazebo. Perfectly situated on a quiet str
$ 779,900
252 Ketchikan Crescent, Ottawa, ON, K2T 0S2 house for sale | Listing ID X13698 | Royal LePage
View photo
House · for sale
$ 1,299,999
252 Ketchikan Crescent, Ottawa, ON, K2T 0S2 house for sale | Listing ID X13698 | Royal LePage
Ottawa
· House
· Fireplace
Ottawa · House · Fireplace
Welcome to this exceptional Kanata Lakes Heritage Hills home by Cartesian Homes, offering over 3,800 sq. Ft. of beautifully finished living space with the style and feel of a designer new build. Thoughtfully designed for both everyday family living and entertaining, this impressive home showcases quality finishes and attention to detail throughout. Step inside to a striking sunken foyer, gorgeous hardwood flooring, a stylish powder room and private main-floor office. The beautifully finished mudroom features a built-in bench, hooks and cubbies, providing the perfect drop zone for busy family life. At the heart of the home is the bright, open-concept family room with gas fireplace, flowing seamlessly into the show-stopping Laurysen chef's kitchen featuring high-end JennAir appliances, beautiful finishes and a fabulous butler's pantry with built-in wine fridge. Hardwood continues up the staircase and throughout the upper hallway, leading to a luxurious primary suite with an impressive wa
$ 1,299,999
149 Sweetland Avenue, Ottawa, ON, K1N 7V1 house for sale | Listing ID X13843 | Royal LePage
View photo
House · for sale
$ 625,000
149 Sweetland Avenue, Ottawa, ON, K1N 7V1 house for sale | Listing ID X13843 | Royal LePage
Ottawa
· House
· Parking
Ottawa · House · Parking
Development or renovation opportunity in the heart of Sandy Hill. Zoned N4B [480], this property offers exceptional potential in one of Ottawa's most established urban, family friendly and university focused neighbourhoods. Ideally situated directly across from Annie Pootoogook Park, residents will enjoy immediate access to expansive green space, playground, seasonal outdoor rink, and community offerings at the Sandy Hill Community Centre, creating an attractive setting for future residential development or expansion of the existing property. Lot size of 35.5 feet x 88 feet currently comprises bungalow and garage measuring approximately 25' 10' x 13' 5', which was built approximately 15 years ago. Conveniently positioned just steps from the University of Ottawa's campus, this property benefits from strong demand drivers and proximity to academic facilities, transit including convenient access to 417 and approximately 700 m to LRT station, restaurants, cafés, shopping, and downtown empl
$ 625,000
B 1035 Cummings Avenue, Ottawa, ON, K1J 9K5 townhouse for sale | Listing ID X13726 | Royal LePage
View photo
Townhouse · for sale
$ 319,900
B 1035 Cummings Avenue, Ottawa, ON, K1J 9K5 townhouse for sale | Listing ID X13726 | Royal LePage
Ottawa
· Townhouse
· Balcony
Ottawa · Townhouse · Balcony
Welcome to 1035 B Cummings, perfect for first time home buyers, investors and down-sizers. This 2 bedroom, 1 bathroom condo is situated in a quiet development. The living / dining area is spacious and the bedrooms lead to a lovely, private balcony. The property is conveniently located near a major shopping corridor along Ogilvie Road, recreational areas abound along the forested Aviation Parkway and public transit is easily accessible directly in front of the condo development. Property is currently tenanted, tenant is actively looking to move. (Id: 27)
$ 319,900
3175 3/4 Concession, Clearview, ON, L0M 1N0 house for sale | Listing ID S13638 | Royal LePage
View photo
House · for sale
$ 1,499,900
3175 3/4 Concession, Clearview, ON, L0M 1N0 house for sale | Listing ID S13638 | Royal LePage
Ottawa
· House
· Parking · Fireplace · Cellar
Ottawa · House · Parking · Fireplace · Cellar
Custom ICF Bungalow on 8.65 Acres. This exceptional, fully customized home was thoughtfully designed with no detail overlooked & no expense spared. Offering over 3,800 sq. Ft. of finished living space, it features both a walkout & walk-up basement, a double garage on the main level, plus a heated single garage under the main garage providing a 675 sqft workshop area. The main floor boasts a spacious foyer leading into an open-concept great room, dining area, & spacious kitchen. A generous mudroom, laundry room, powder room, walk-in pantry, garage entrance & side year entrance off of the kitchen add convenience. Originally designed with 3 bedrooms, the current layout offers 2 bedrooms, with the primary suite expanded to include a sitting area, a two-way fireplace, & a spa-inspired ensuite. A large secondary bathroom serves guests & family with ease. The fully finished basement is an entertainers dream, showcasing a massive rec room with billiards area, family room, workout station, & la
$ 1,499,900
97 Huntsman Crescent, Ottawa, ON, K2M 1H8 house for sale | Listing ID X13885 | Royal LePage
View photo
House · for sale
$ 709,900
97 Huntsman Crescent, Ottawa, ON, K2M 1H8 house for sale | Listing ID X13885 | Royal LePage
Ottawa
· House
· Garden · Cellar
Ottawa · House · Garden · Cellar
Discover the potential of this four-bedroom Bridlewood (Kanata) home, featuring living, dining, and family rooms on the main floor. Close to Huntsman Park, Metro, Real Canadian Superstore, restaurants, Shoppers Drug Mart, and more, it offers a family-friendly setting with convenient access to Highways 416 and 417. The 50 ft x 100 ft lot includes a fenced backyard with no rear neighbours. A small basement room has a rough-in for a fourth bathroom. The original owner has cared for the home since 1984. More than $40,000 in recent updates include the roof (2020), furnace (2023), air conditioner (2023), windows (2025), and an owned hot water tank. You have got to Love That Home! (Id: 27)
$ 709,900
1554 Chomley Crescent, Ottawa, ON, K1G 0V8 house for sale | Listing ID X13814 | Royal LePage
View photo
House · for sale
$ 849,000
1554 Chomley Crescent, Ottawa, ON, K1G 0V8 house for sale | Listing ID X13814 | Royal LePage
Ottawa
· House
· Patio · Garden · Equipped kitchen
Ottawa · House · Patio · Garden · Equipped kitchen
This rarely offered home is situated on a quiet crescent surrounded by mature trees. Meticulously maintained by a long-time owner and fully upgraded, this carpet-free, three-bedroom, two-full-bathroom home offers comfort, style, and luxury. Bright living and dining room featuring high ceilings, a large window, and a patio door leading to the backyard for abundant natural light. Modern kitchen equipped with high-gloss cabinets and premium Miele appliances, including cabinet built-in fridge and dishwasher, dual ovens, an induction range, and a pull-out hood fan. Spacious primary bedroom on the upper level with generous closet space. Second bedroom currently configured as an office. Stylish upper-level bathroom with a bathtub and window. On the lower level you will find an exceptionally bright third bedroom and a newly updated bathroom featuring a walk-in shower and heated floors. Cleverly situated laundry area with a stainless steel sink and Miele washer and dryer. Numerous key upgrades
$ 849,000
99A & 99B Concord Street N, Ottawa, ON, K1S 0Y7 house for sale | Listing ID X13463 | Royal LePage
View photo
House · for sale
$ 1,450,000
99A & 99B Concord Street N, Ottawa, ON, K1S 0Y7 house for sale | Listing ID X13463 | Royal LePage
Ottawa
· House
· Parking
Ottawa · House · Parking
Modern infill double comprising two four-level semis, each with parking. These buildings are professionally managed and fully tenanted. Buy and hold or eventually move into a unit or resale individually! Location is just off the 417 and near the Canal. Each unit effectively has 4 bedrooms and 3 bathrooms. (Id: 7525)
$ 1,450,000
4356 Stella Crescent, Ottawa, ON, K1J 8T7 townhouse for sale | Listing ID X13588 | Royal LePage
View photo
Townhouse · for sale
$ 399,900
4356 Stella Crescent, Ottawa, ON, K1J 8T7 townhouse for sale | Listing ID X13588 | Royal LePage
Ottawa
· Townhouse
· Office room · Gym · Parking · Cellar
Ottawa · Townhouse · Office room · Gym · Parking · Cellar
Move in and enjoy! This beautifully updated condominium townhouse offers the perfect blend of modern upgrades, practical living space, and everyday convenience. Featuring 3 spacious bedrooms, 1.5 bathrooms, and hardwood flooring throughout, this carpet-free home has been thoughtfully renovated with quality finishes. The completely redesigned kitchen showcases contemporary cabinetry, and brand-new stainless steel appliances-creating a stylish and functional space for cooking, dining, and entertaining. The home has also been freshly painted throughout, complemented by a beautifully refinished staircase that adds a clean, modern touch. The fully finished basement extends your living space and is perfect for a family room, home office, gym, or playroom, with a dedicated laundry area for added convenience. Complete with one owned parking space and ideally located close to schools, parks, shopping, public transit, and recreation, this home offers exceptional value for first-time buyers, youn
$ 399,900
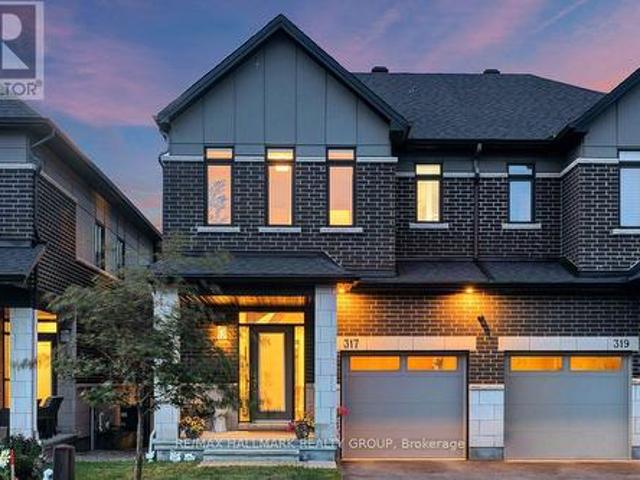
317 Lysander Place, Ottawa, ON, K1K 3X8 house for sale | Listing ID X13884 | Royal LePage
View photo
House · for sale
$ 889,900
317 Lysander Place, Ottawa, ON, K1K 3X8 house for sale | Listing ID X13884 | Royal LePage
Ottawa
· House
· Garden · Fireplace · Cellar
Ottawa · House · Garden · Fireplace · Cellar
For the discerning Buyer. Absolute gem of an opportunity to purchase a 3bed/3bath executive semi-detached in Wateridge Village. You're purchasing a home and lifestyle. The main level features hardwood floors in the living and dining areas. Large, bright living room open to the kitchen with island. Recessed lighting throughout. Kitchen features white cabinetry, granite counters, chimney vent over nat-gas stove. Easy access to your backyard oasis. Large foyer and powder room completes the level. Second level feature large primary bedroom with double-door entry, walk-in-closet, cozy wall-to-wall carpet, 4pc ensuite with beautiful walk-in shower, quartz top double-sink vanity. Two other good-sized bedrooms with good closet space. Full 4pc bathroom. Laundry is conveniently tucked away behind double doors in the hallway. Basement has full size family room area with gas fireplace. Extra storage area, plus utility room. Fully fenced, maintenance-free backyard is an absolute dream. Features Tre
$ 889,900
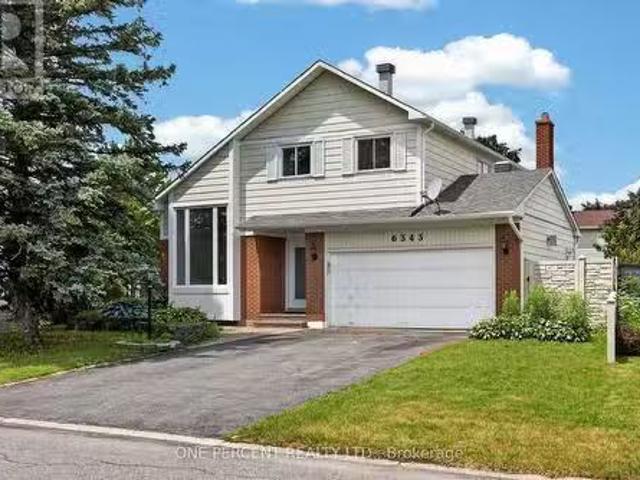
6343 Mattice Avenue, Ottawa, ON, K1C 2G1 house for sale Lis.
View photo
House · for sale
$ 649,900
6343 Mattice Avenue, Ottawa, ON, K1C 2G1 house for sale Lis.
Ottawa
· 3 Bedrooms · 3 Baths · House
· Garden · Fireplace
Ottawa · 3 Bedrooms · 3 Baths · House · Garden · Fireplace
Suburban living at its finest! Located in a quiet mature neighborhood on a corner lot, This spacious layout is sure to capture your attention from the moment you step inside, take quick notice of the vaulted ceilings, dedicated living and dining area with sunny kitchen overlooking the cozy family room with gas fireplace, main floor laundry can double as mudroom with side door entry. The open concept second level features a large primary bedroom with 3-piece bath and large walk-in closet. 3-piece washroom and 2 other good-sized bedrooms. Backyard yard is low maintenance and interlocked. Close proximity to parks, schools and major shopping. (id:27). Still available at ListedBuy!
$ 649,900
709 Coast Circle, Ottawa, ON, K4M 0N2 house for sale | Listing ID X13873 | Royal LePage
View photo
House · for sale
$ 1,147,000
709 Coast Circle, Ottawa, ON, K4M 0N2 house for sale | Listing ID X13873 | Royal LePage
Ottawa
· House
Ottawa · House
Open house saturday/sunday 2-4pm. Welcome to 709 Coast Circle, a beautifully appointed residence in Minto's sought-after Mahogany community in Manotick. Situated on a quiet crescent just steps from parks, Mahogany Bay, scenic nature trails, a future school and a pathway into the village, with its shops, restaurants, cafés, community centre and Main Street amenities. This rare version of the Nobel model offers approx. 3,262 sq. Ft. above grade and more than $200,000 in upgrades. Extra-wide-plank hardwood extends throughout the main and second levels, complemented by Hunter Douglas Silhouette shades and extensive additional pot lighting with dimmers. At the heart of the home is a spectacular Chef's kitchen with abundant cabinetry and counter space, full-height cabinetry with uppers, soft-close pot drawers, a separate servery/butler's pantry and high-end KitchenAid appliances, including a six-burner gas cook-top and double ovens. The bright, open-concept living room features a gas firepla
$ 1,147,000
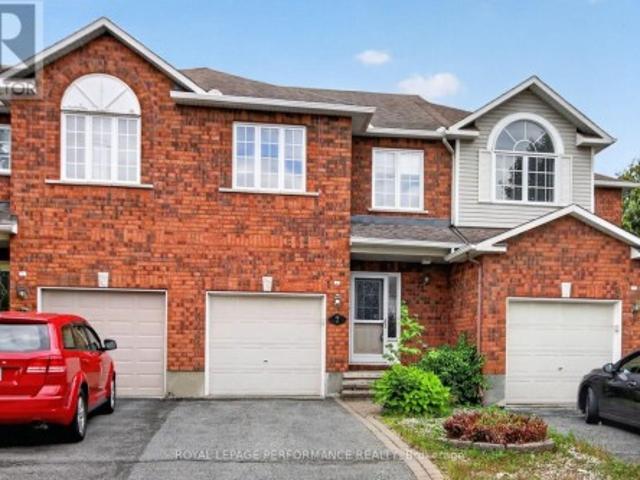
7 Calaveras Avenue, Ottawa, ON, K2J 4Z8 house for sale | Listing ID X13752 | Royal LePage
View photo
House · for sale
$ 559,900
7 Calaveras Avenue, Ottawa, ON, K2J 4Z8 house for sale | Listing ID X13752 | Royal LePage
Ottawa
· House
· Office room · Fireplace · Gym · Cellar
Ottawa · House · Office room · Fireplace · Gym · Cellar
Welcome to this inviting 3-bedroom, 3-bathroom townhouse located in the highly desirable, family-friendly community of Barrhaven. The bright and spacious main floor features beautiful hardwood flooring and an open-concept layout, perfect for everyday living and entertaining. The open kitchen flows seamlessly into the living and dining areas, while a cozy gas fireplace adds warmth and character to the living room. Upstairs, you'll find three generously sized bedrooms, all featuring large closets with plenty of storage. The spacious primary bedroom offers the added convenience of a private 4-piece ensuite. The finished basement provides even more living space, perfect for a family room, home office, gym, playroom, or entertainment area. Step outside and enjoy the added privacy and peaceful setting of having no rear neighbours. Ideally situated close to schools, parks, shopping, transit, and all the amenities Barrhaven has to offer, this well-appointed home combines space, comfort, storag
$ 559,900
116 Hamilton Avenue N, Ottawa, ON, K1Y 1C2 house for sale | Listing ID X13852 | Royal LePage
View photo
House · for sale
$ 895,000
116 Hamilton Avenue N, Ottawa, ON, K1Y 1C2 house for sale | Listing ID X13852 | Royal LePage
Ottawa
· House
· Swimming pool · Deck
Ottawa · House · Swimming pool · Deck
Unique, fun & full of personality! Welcome to 116 Hamilton Ave. N, a one-of-a-kind home where creativity, character and city living collide! Lovingly renovated over 30 years by its owners, this 3-bedroom, 2-full-bath detached home is tucked onto a family-friendly dead-end street in the heart of Hintonburg/Wellington Village. The main floor is made for entertaining, featuring a showstopping kitchen with Brazilian Emerald Green granite, stainless steel appliances, loads of cupboards and a pantry, plus a private deck for morning coffee, BBQs and unwinding. Head upstairs and prepare to be wowed by soaring three-storey vaulted ceilings, custom wrought-iron railings and incredible natural light. The second floor offers a spacious bedroom, a cozy sitting area perfect for a reading nook or office, and an oversized bathroom with a shower and Jacuzzi tub. Up another level, the bright, vaulted loft features four skylights and two open bedrooms ready to become your sleeping spaces, creative studio
$ 895,000
2161 Rushton Road, Ottawa, ON, K2A 1N6 house for sale | Listing ID X13822 | Royal LePage
View photo
House · for sale
$ 774,900
2161 Rushton Road, Ottawa, ON, K2A 1N6 house for sale | Listing ID X13822 | Royal LePage
Ottawa
· House
· Garden · Office room · Gym · Air conditioning · Parking · Cellar
Ottawa · House · Garden · Office room · Gym · Air conditioning · Parking · Cellar
Welcome to Glabar Park! This well-maintained 3-bedroom bungalow is located on a quiet, family-friendly street in one of Ottawa's popular west-end neighbourhoods. The main floor features an updated kitchen, full bathroom, and spacious living and dining rooms filled with natural light. Downstairs, the finished basement adds plenty of valuable living space, with two spacious rooms that offer flexibility for bedrooms, a home office, gym, playroom or additional family space, along with a second full bathroom and lots of storage. Outside, the nicely hedged backyard offers a private space to relax or entertain, while the driveway provides parking for up to 3 vehicles. Several important updates offer added peace of mind, including the roof (2016), windows (2011), a/c (2018) and furnace (2022). The location is hard to beat, just 5 minutes to Westboro, 2 minutes to the Queensway, and close to schools, parks, shopping and everyday amenities. A great opportunity to get into a well-established neig
$ 774,900
1960 Rolling Brook Drive, Ottawa, ON, K1W 1C5 house for sale | Listing ID X13737 | Royal LePage
View photo
House · for sale
$ 829,000
1960 Rolling Brook Drive, Ottawa, ON, K1W 1C5 house for sale | Listing ID X13737 | Royal LePage
Ottawa
· House
· Patio · Garden · Office room · Gym · Deck · Swimming pool · Cellar
Ottawa · House · Patio · Garden · Office room · Gym · Deck · Swimming pool · Cellar
This well-maintained 3-bedroom, 2.5-bathroom home offers comfortable living space with hardwood flooring throughout, except in the basement and on the stairs, along with crown moulding throughout. The fully finished basement includes an approximately 500 sq. Ft. area ideal for a movie or recreation room, plus an additional approximately 250 sq. Ft. space suitable for a home gym, office, or additional bedroom. The home is also equipped with an alarm system for added security and peace of mind. Outside, enjoy a heated 18' x 36' inground pool enclosed by fencing, along with a cedar deck surrounding the pool area. A walkout cedar deck steps down to a 10' x 20' concrete patio, creating multiple spaces for relaxing, entertaining, and enjoying the backyard. A stamped concrete driveway adds to the home's exterior appeal. (Id: 27)
$ 829,000
2225 Watercolours Way, Ottawa, ON, K2J 5J8 house for sale | Listing ID X13718 | Royal LePage
View photo
House · for sale
$ 748,800
2225 Watercolours Way, Ottawa, ON, K2J 5J8 house for sale | Listing ID X13718 | Royal LePage
Ottawa
· House
· Fireplace
Ottawa · House · Fireplace
OH Sun Oct 4, 2-4pm. Nothing to do but move in and enjoy. This freshly painted home is bigger than it looks! It offers a versatile main floor office, perfect for working from home, and beautiful hardwood flooring throughout the main level. The bright eat-in kitchen features rich hardwood cabinetry, SS appliances, a tiled backsplash, and a breakfast bar with seating-perfect for casual meals or entertaining. The inviting living room is centered around a cozy gas fireplace, creating a warm and welcoming space to relax. Upstairs, you'll find three generously sized bedrooms with premium waterproof laminate flooring throughout. The spacious primary suite features a large walk in closet and a private ensuite with a relaxing soaker tub and separate shower. The laundry is conveniently located on this floor and a double linen closet offers excellent additional storage. The second floor is finished off with a spacious versatile loft that could be converted to another bedroom or additional living
$ 748,800
433 Callisto Way, Barrhaven, ON, K2J 0Z3 house for sale | Listing ID X13655 | Royal LePage
View photo
House · for sale
$ 1,186,000
433 Callisto Way, Barrhaven, ON, K2J 0Z3 house for sale | Listing ID X13655 | Royal LePage
Ottawa
· House
· Office room · Fireplace · Cellar
Ottawa · House · Office room · Fireplace · Cellar
Welcome to this exceptional 5-bedroom, 4-bathroom home in the heart of Nepean, where timeless elegance meets modern comfort. From the moment you enter, you'll appreciate the warm hardwood flooring that flows throughout the spacious main living areas, creating an inviting and sophisticated atmosphere. The beautifully appointed gourmet kitchen is designed to impress, featuring stunning granite countertops, ample workspace, and the perfect setting for both everyday living and entertaining. The bright, open-concept living room is anchored by a cozy gas fireplace and oversized windows that fill the home with natural light. Upstairs, the spacious primary suite offers a private retreat complete with a luxurious spa-inspired ensuite featuring a relaxing soaker tub. Three additional generously sized bedrooms provide plenty of room for family, guests, or a home office. The fully finished basement adds even more versatile living space, including an additional bedroom and full bathroom-ideal for o
$ 1,186,000
420 Meynell Street, Ottawa, ON, K0A 2Z0 house for sale List.
View photo
House · for sale
$ 695,000
420 Meynell Street, Ottawa, ON, K0A 2Z0 house for sale List.
Ottawa
· 4 Bedrooms · 3 Baths · House
Ottawa · 4 Bedrooms · 3 Baths · House
Welcome to 420 Meynell, perfect for comfortable family living! This spacious property features four generous bedrooms and three modern bathrooms. The main floor boasts an open-concept kitchen layout, creating a seamless flow between the breakfast area and great room, ideal for entertaining or relaxing with loved ones. A welcoming foyer completes the main level, offering a warm entrance to this beautiful home. Upstairs, youll find all the bedrooms thoughtfully located for privacy and convenience. The primary bedroom includes a luxurious ensuite and a walk-in closet with ample storage space. The second-floor laundry room ensures practicality and ease, saving you trips up and down the stairs. This home offers everything you need for stylish and functional living. Dont miss this incredible opportunity! (id:27). Still available at ListedBuy!
$ 695,000
38 Forestglade Crescent, Ottawa, ON, K1G 5V8 house for sale | Listing ID X13804 | Royal LePage
View photo
House · for sale
$ 825,000
38 Forestglade Crescent, Ottawa, ON, K1G 5V8 house for sale | Listing ID X13804 | Royal LePage
Ottawa
· House
· Office room
Ottawa · House · Office room
Unique & Versatile in the Heart of Hunt Club Park! *. Welcome to this distinctive 4+1 bedroom, 3.5-bath home offering a thoughtfully designed layout w/ exceptional flexibility for today's families. Backing onto Forestglade Park, this spacious home combines generous living areas w/unique renovations ideal for multigenerational living. A standout feature is the specially renovated main-floor bedrm & accessible bathroom, offering a comfortable private space for an aging parent, or guest. This room can also serve beautifully as a home office, den or flex space. A converted mudroom adds further versatility & can function as an additional office, homework area or playroom. The expansive main floor features a Huge & Versatile Living & Dining area opening to a fabulous sunroom, creating a bright and inviting space for everyday living and entertaining. The large eat-in kitchen offers plentiful cabinetry and extra pantry for excellent storage and a spacious eating area. Hardwood & Ceramic floori
$ 825,000
3788 Harvestmoon Drive, Ottawa, ON, K0A 2W0 house for sale | Listing ID X13447 | Royal LePage
View photo
House · for sale
$ 1,106,111
3788 Harvestmoon Drive, Ottawa, ON, K0A 2W0 house for sale | Listing ID X13447 | Royal LePage
Ottawa
· House
· Fireplace
Ottawa · House · Fireplace
South creek village phase 3 now available! Welcome to the Lexie, an exceptional 1,890 sq. Ft. home from Zanutta Construction's Signature Series, located in the growing community of South Creek Village in Osgoode. Thoughtfully designed with upscale finishes and a spacious open-concept layout, this home offers a perfect balance of style, comfort, and functionality. The heart of the home features a beautifully appointed kitchen overlooking the dining and living areas, creating an ideal space for entertaining and everyday living. Large windows fill the home with natural light, enhancing the bright and airy feel throughout. The living room is highlighted by a natural gas fireplace and elegant coffered ceiling, adding warmth and architectural detail to the space. The primary suite serves as a private retreat, complete with a generous walk-in closet and a stunning 5-piece ensuite featuring double sinks, a soaker tub, and separate shower. Additional bedrooms offer flexibility for family, guest
$ 1,106,111

Get email alerts

Don't miss out: be the first to know about new properties

The alert was correctly created

On subscribing you accept the conditions of use and the privacy policy
Alert
Receive new ads in your inbox
Save this search
Receive alerts for new listings

We'll send you an email when we have new properties for: "Houses for sale in Ottawa"

The alert was correctly created

Pineglen
Craig Henry
Get email alerts and be the first to see new listings
Required field
On subscribing I accept the terms of the privacy policy
Perfect! You'll soon start receiving new listings via email
Alert
Receive an email when we have new ads for Houses for sale in Ottawa
Save this search
Filters

Bedrooms

Area (sq.ft)

sq.ft
sq.ft

Price

$
$

Filter by property type

Bathrooms

Clear all filters
Receive notifications when new entries are published.