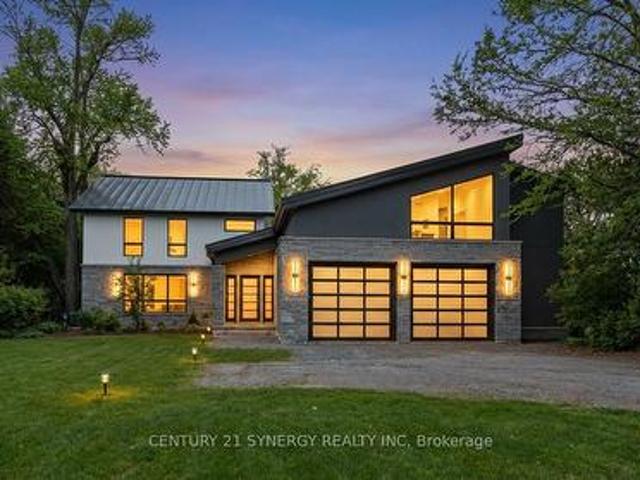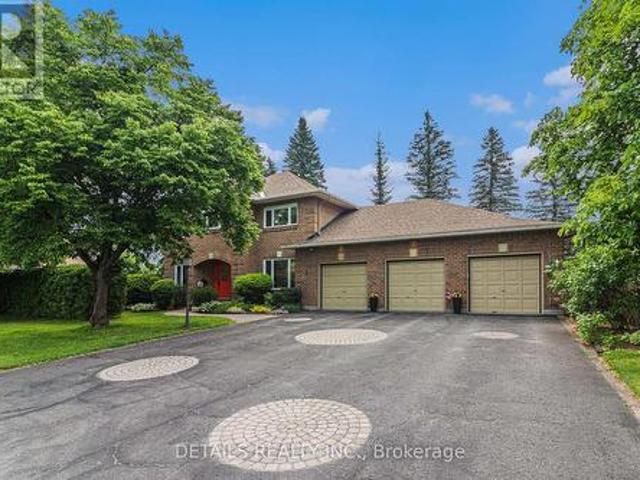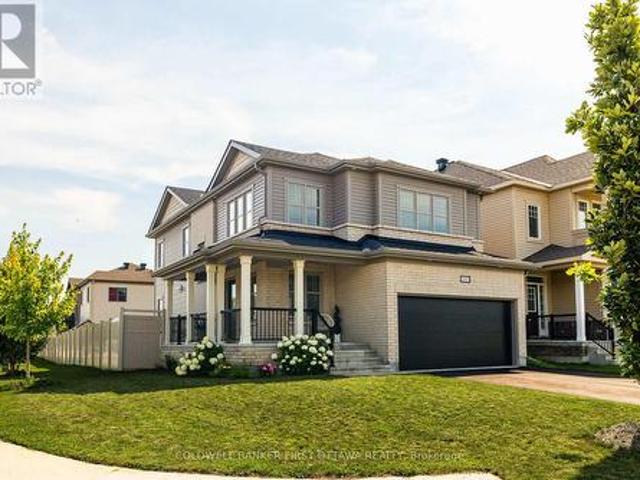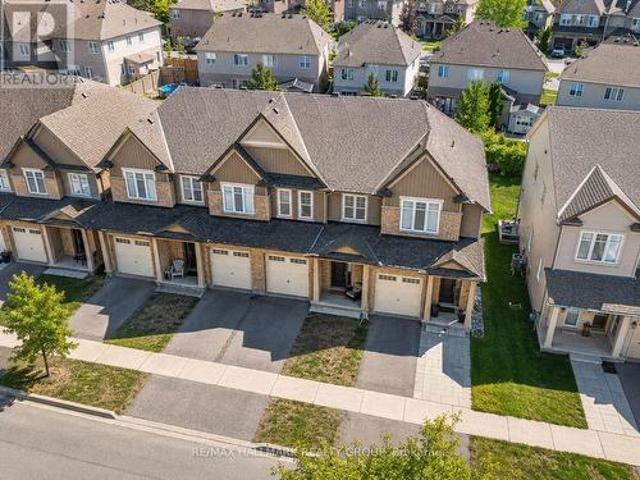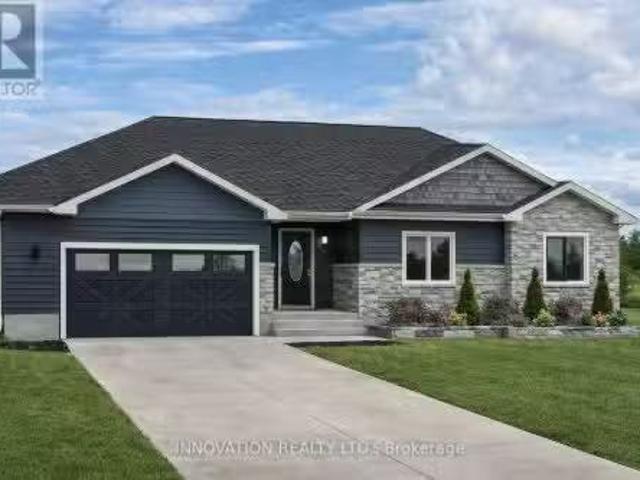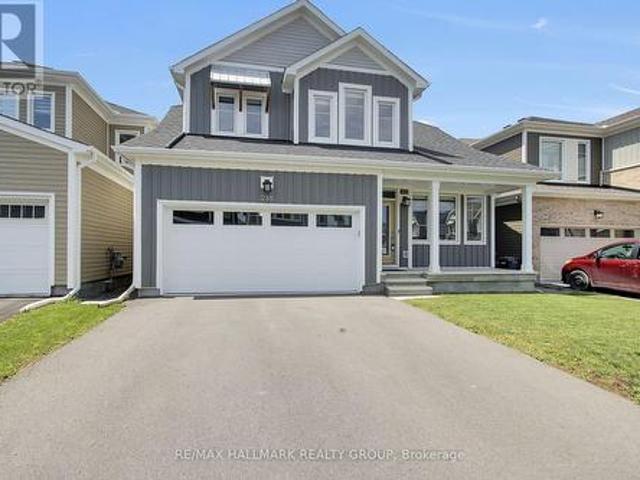
2,419 houses for sale in Ottawa

658 Everlasting Crescent, Ottawa, ON, K4A 0K3 house for sale | Listing ID X13834 | Royal LePage
View photo
House · for sale
$ 749,500
658 Everlasting Crescent, Ottawa, ON, K4A 0K3 house for sale | Listing ID X13834 | Royal LePage
Ottawa
· House
· Garden · Office room · Fireplace
Ottawa · House · Garden · Office room · Fireplace
If your family needs space, this 4-bedroom + den, 3-bathroom home delivers. The layout is generous, the rooms are bright, and there is room for everyone to spread out. The main floor is open-concept with hardwood throughout. The family room is anchored by a natural gas fireplace and filled with light from large windows and a vaulted ceiling. A natural gathering spot. The eat-in kitchen is large, with a pantry and plenty of cabinetry and storage for busy mornings and family meals. A separate den/office offers flexible space for work, homework, or quiet time, and a formal living room adds extra room on this level. Upstairs, the primary bedroom is oversized, with a walk-in closet and an ensuite featuring double sinks, a separate soaker tub, and a walk-in shower. Three additional large bedrooms and a full bathroom complete the second floor. Carpet on the stairs and upper level was replaced in 2026 and most of the home has been freshly painted (2026)! Outside, the fully fenced yard has sout
$ 749,500
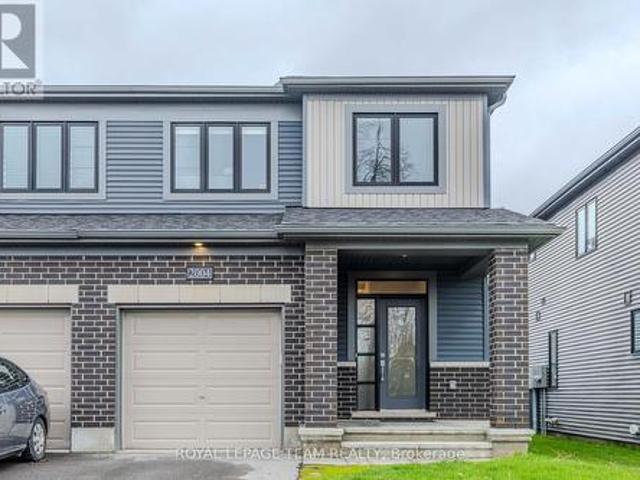
2004 Caltra Crescent, Ottawa, ON, K2J 6V4 house for sale | Listing ID X13621 | Royal LePage
View photo
House · for sale
$ 609,500
2004 Caltra Crescent, Ottawa, ON, K2J 6V4 house for sale | Listing ID X13621 | Royal LePage
Ottawa
· House
· Garden · Office room · Gym · Cellar
Ottawa · House · Garden · Office room · Gym · Cellar
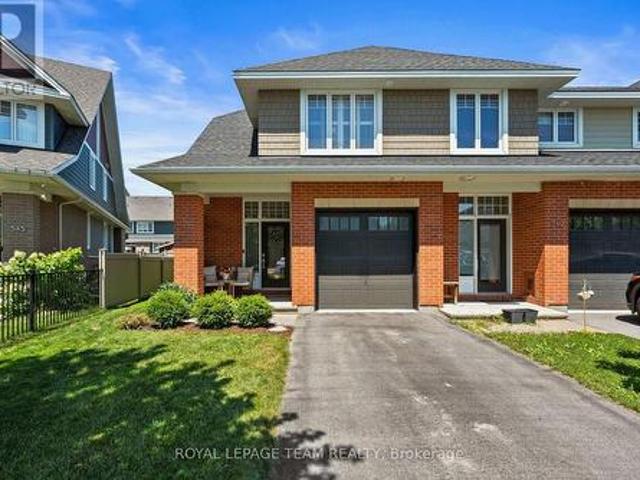
Freshly painted throughout and move-in ready, this 2021 Minto Monterey end-unit townhome offers the extra space, natural light, and modern finishes today's buyers are looking for. The main floor features a practical open-concept layout with a spacious living and dining area, a convenient powder room, and a well-designed kitchen with stainless steel appliances and plenty of cabinet space. Upstairs, you'll find three generous bedrooms, including a primary suite with a walk-in closet and a private ensuite, along with a full main bathroom and second-floor laundry for added convenience. The finished basement provides valuable additional living space that's perfect for a family room, home office, gym, or play area. Outside, enjoy a private backyard ready for summer BBQs, relaxing evenings, or entertaining friends and family. Located in the heart of Quinn's Point, you're just minutes from parks, schools, walking trails, shopping, and everyday amenities. Whether you're buying your first home,
$ 609,500
989 Goren Avenue, Ottawa, ON, K1G 2T8 house for sale | Listing ID X14083 | Royal LePage
View photo
House · for sale
$ 665,000
989 Goren Avenue, Ottawa, ON, K1G 2T8 house for sale | Listing ID X14083 | Royal LePage
Ottawa
· House
· Garden · Office room · Deck · Cellar · Parking
Ottawa · House · Garden · Office room · Deck · Cellar · Parking
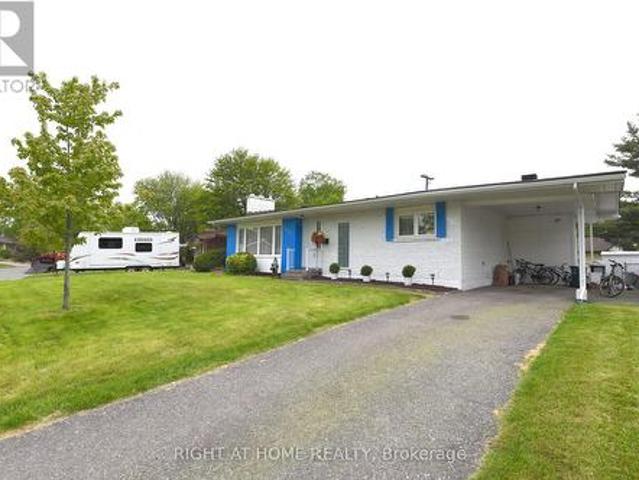
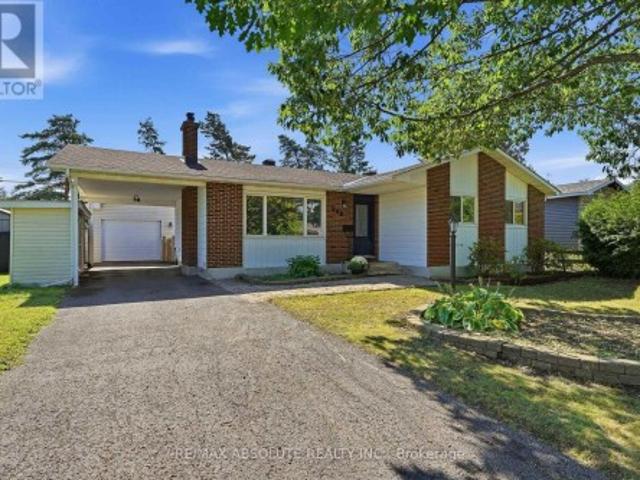
Bright & Well-Maintained Detached Home in a Prime Family Location*Welcome to this bright and well-maintained detached home featuring a spacious carport and move-in-ready condition. Situated on a quiet, family-friendly street, this home offers the perfect combination of comfort, convenience, and value. The main level features beautiful hardwood flooring, a nicely updated kitchen with a brand-new stone countertop (2026), and three generously sized bedrooms. The finished lower level provides excellent additional living space, including a large family room, a room currently used as a bedroom with an ensuite bathroom, a separate office/den, laundry area, and ample storage space. Step outside to enjoy the large backyard with a newly built deck (2018), perfect for summer BBQs, entertaining, or relaxing with family and friends. *Recent Updates Include: *. Brand-new kitchen stone countertop (2026). New flooring in the kitchen and basement bathroom (2026). Office and laundry room renovations (20
$ 665,000
52 Porter Street, Ottawa, ON, K2S 2L9 house for sale | Listing ID X13849 | Royal LePage
View photo
House · for sale
$ 650,000
52 Porter Street, Ottawa, ON, K2S 2L9 house for sale | Listing ID X13849 | Royal LePage
Ottawa
· House
· Garden · Fireplace · Deck · Security
Ottawa · House · Garden · Fireplace · Deck · Security
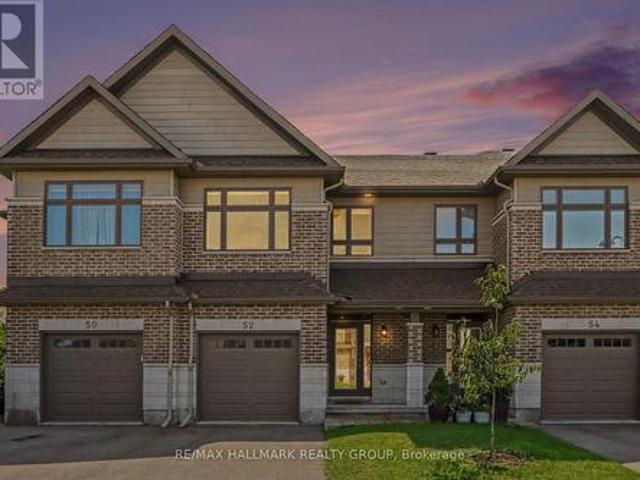
Built in 2018, this Ashton Model Patten townhome is set on a premium lot backing onto protected, city-owned land creating a private tree lined backyard with no rear neighbours! With over $70,000 in builder and owner upgrades, this incredible 3 bedroom, 3 bathroom townhome has nothing left to do but move in! The open concept main floor focuses around the stunning upgraded chef's kitchen that is complete with gas range, Custom Deslaurier cabinetry, Kitchen Aid appliances, expansive centre island and walk-in pantry for added storage! Pass the second dining area to walk-out to the back deck that overlooks the greenspace and offers a gas hook up, making entertaining inside or out a breeze. Relax in the inviting living room with a gas fireplace and TV mount conveniently hung. The main floor is complete with LEVOLOR motorized blinds. Upstairs you will find three spacious bedrooms, primary bedroom offering large closet and 3 piece ensuite, ideally located laundry and lush berber carpet through
$ 650,000
121 Quito Private, Ottawa, ON, K2E 0A7 house for sale | Listing ID X13818 | Royal LePage
View photo
House · for sale
$ 499,900
121 Quito Private, Ottawa, ON, K2E 0A7 house for sale | Listing ID X13818 | Royal LePage
Ottawa
· House
· Office room · Balcony · Parking
Ottawa · House · Office room · Balcony · Parking
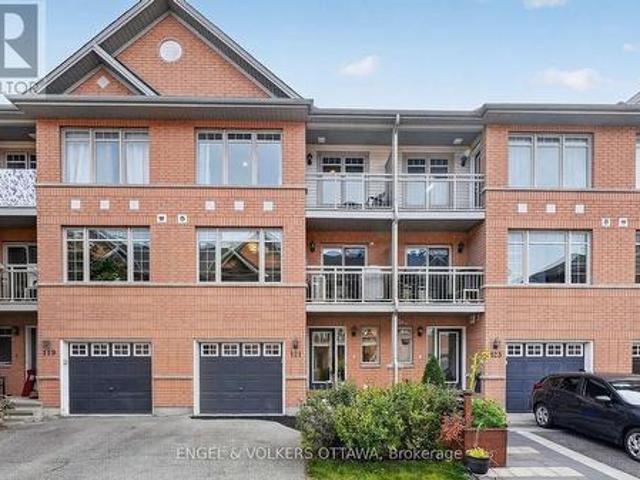
This polished 3-storey townhome in Citiplace has a bright, functional layout with 2 bedrooms, 2 bathrooms, a versatile main-level flex space and an attached single-car garage. The classic red brick exterior has contrasting blue accents, peaked gables, and two covered balconies that give the home a distinctive presence. Inside, the main level opens to a bright foyer with a full-height frosted glass entry, dark ceramic tile flooring, a large closet, and a flex room that is great as a home office, den, or media room. The second level holds the main living areas and is designed for entertaining, with an open-concept kitchen, living, and dining area. The kitchen features warm wood cabinetry, dark countertops, a glossy backsplash, stainless steel appliances, a double-basin sink and a raised breakfast bar. Rich hardwood flooring carries through the living and dining spaces, and large front-facing windows fill the room with natural light, including a sliding glass door that opens to a covered
$ 499,900
38 660 Hochelaga Street, Ottawa, ON, K1K 2E9 townhouse for sale | Listing ID X13436 | Royal LePage
View photo
Townhouse · for sale
$ 499,000
38 660 Hochelaga Street, Ottawa, ON, K1K 2E9 townhouse for sale | Listing ID X13436 | Royal LePage
Ottawa
· Townhouse
· Patio · Garden · Fireplace · Deck
Ottawa · Townhouse · Patio · Garden · Fireplace · Deck
Welcome to Unit 38 at 660 Hochelaga Drive, a beautifully renovated 3-bedroom, 2-bathroom home offering the perfect blend of modern style, quality craftsmanship, and everyday comfort. Extensively updated throughout, this turnkey property showcases a bright and functional layout highlighted by wide-plank engineered hardwood flooring, contemporary finishes, and an inviting open-concept main living area. The stunning custom kitchen features premium cabinetry, quartz countertops, stainless steel appliances, under-cabinet lighting, and abundant storage, creating a space that is as practical as it is beautiful. The spacious living and dining areas are filled with natural light and centered around a sleek electric fireplace, while patio doors lead directly to a private fenced backyard complete with deck space for outdoor entertaining. Upstairs, you'll find three generously sized bedrooms and a beautifully updated bathroom with timeless finishes and modern fixtures. The finished lower level pro
$ 499,000
325 Berry Side Road, Ottawa, ON, K0A 1T0 house for sale | Listing ID X13243 | Royal LePage
View photo
House · for sale
$ 2,799,000
325 Berry Side Road, Ottawa, ON, K0A 1T0 house for sale | Listing ID X13243 | Royal LePage
Ottawa
· House
· Garden · Fireplace
Ottawa · House · Garden · Fireplace
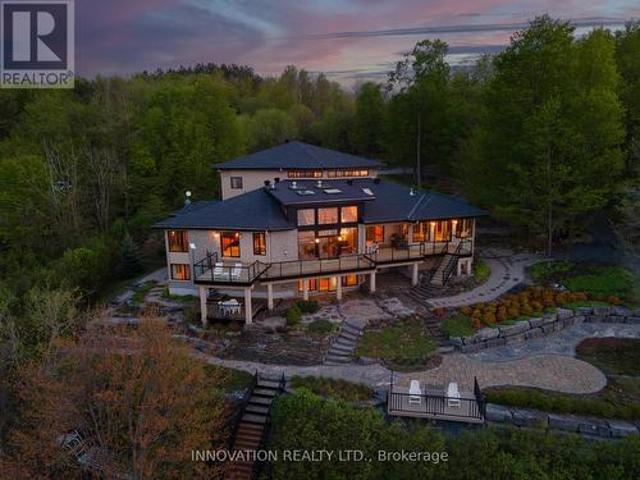
EXCEPTIONAL RIVERFRONT PROPERTY Perched safely above the Ottawa River this substantial highly customized home is designed to capture breathtaking views with private river access. Very private 1.59 acre property with 200ft riverfront. 180 degree views up & down river with fabulous city skyline vistas to the east. 5180 SQFTof living space above grade (MPAC) plus over 2000 sqft finished space in the walkout lower level. Unassuming entry loft level opens to large open concept space as you descend the stairs giving an indication to the scale of this home. Artisan built natural stonewalls respect the rocky terrain. Customized at every corner & curve each space takes advantage of walls of windows to feature views of river & Gatineau Hills and the customized gardens all around the property. Great Rm has lofty ceilings w/skylights, fireplace, and circular staircase to the Recreation Room below. Kitchen is central to Dining & Family Rm. This well equipped Kitchen is perfect for entertaining. Ver
$ 2,799,000
1675 Lacombe Drive, Ottawa, ON, K4A 2R9 house for sale | Listing ID X13627 | Royal LePage
View photo
House · for sale
$ 644,900
1675 Lacombe Drive, Ottawa, ON, K4A 2R9 house for sale | Listing ID X13627 | Royal LePage
Ottawa
· House
· Patio · Office room · Fireplace · Gym · Deck · Parking · Cellar
Ottawa · House · Patio · Office room · Fireplace · Gym · Deck · Parking · Cellar
Welcome to this unique and spacious 3-bedroom, 3+1 1/2-bathroom home with an attached garage, offering a fantastic layout and plenty of room for the whole family. The main level features a versatile office or den with a WETT Certified, fully functional wood-burning fireplace, creating a warm and inviting space to work, relax, or entertain. The updated kitchen features updated cabinetry and new countertops, providing a fresh, modern feel, along with a convenient main-level powder room. The third level features a large primary bedroom complete with a 3-piece ensuite and walk-in closet, along with two additional good-sized bedrooms and another 3-piece bathroom. The massive finished basement provides even more living space and includes its own 3-piece bathroom, offering endless possibilities for a recreation room, home gym, entertainment area, guest space, or family room. Outside, enjoy the recently painted deck and large front walk-up patio, perfect for relaxing and entertaining during th
$ 644,900
2166 Monson Crescent, Ottawa, ON, K1J 6A8 house for sale | Listing ID X14081 | Royal LePage
View photo
House · for sale
$ 654,900
2166 Monson Crescent, Ottawa, ON, K1J 6A8 house for sale | Listing ID X14081 | Royal LePage
Ottawa
· House
· Garden · Office room · Air conditioning
Ottawa · House · Garden · Office room · Air conditioning
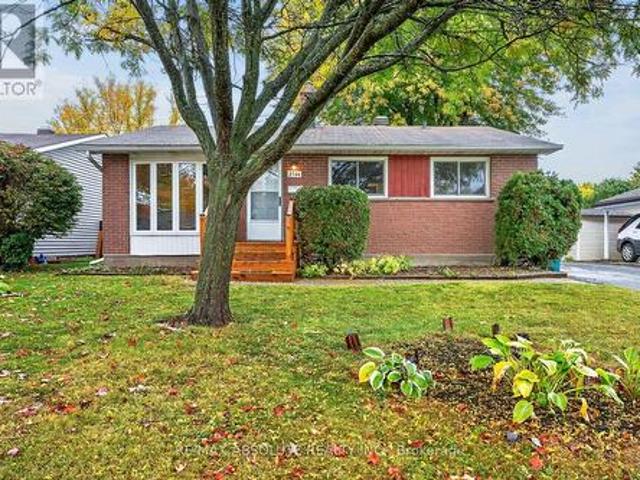
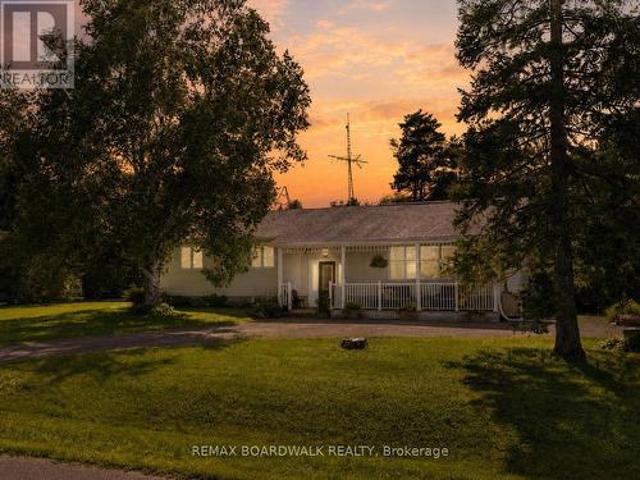
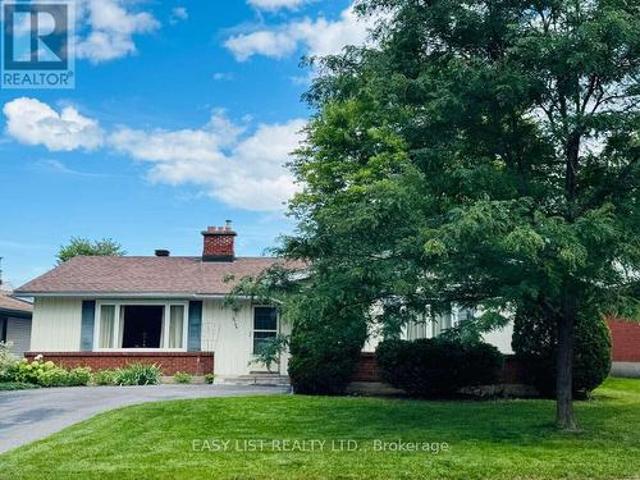
OPEN HOUSE FRI 5-7PM Tucked away in Beacon Hill is where you will find this cute bungalow on a GREAT size FENCED lot! An instant community, most of the neighbours are long time/original owners! Full brick front & a LONG driveway that can fit 3 cars! The interlock front walkway guides you to the new front door with glass detail. There is a beautiful mature tree in the front & north facing backyard. Freshly painted throughout. A new front door with glass detail! A large NEW bay window (2021) in the living room allows for great front yard views. Site finished hardwood throughout! Easy flow from the dining room to the kitchen! The kitchen offers lots of cabinets, a window over the granite sink & plenty of countertop space! 3 bedrooms on the MAIN level. A 4-piece bath can be found on the main AND lower level! FULLY finished lower level offers NEW luxury vinyl flooring in the large family room & office (or playroom, home theatre). Ample storage. Roof & furnace 2005, AC 2010 (id: 27)
$ 654,900
725 Capricorn Circle, Ottawa, ON, K4M 0J4 house for sale | Listing ID X13735 | Royal LePage
View photo
House · for sale
$ 719,900
725 Capricorn Circle, Ottawa, ON, K4M 0J4 house for sale | Listing ID X13735 | Royal LePage
Ottawa
· House
· Cellar
Ottawa · House · Cellar
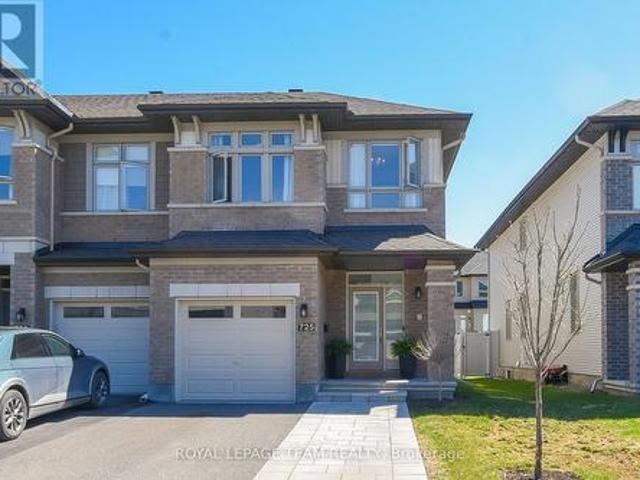
Open house. Sept. 20TH 2-4PM. Welcome to this beautifully appointed end-unit townhome in sought-after Riverside South, where thoughtful upgrades, stylish finishes and a bright, spacious layout come together to create a home that feels anything but ordinary. With approximately 2,165 sq. Ft. of living space, (incl. Basement) there's plenty of room for everyday life, entertaining and everything in between. At the heart of the home is the impressive upgraded kitchen, featuring quartz countertops with a waterfall edge, stylish backsplash, soft-close cabinetry, under-cabinet lighting, extended cabinetry above the fridge, microwave insert and a generous walk-in pantry. The open-concept design flows effortlessly into the dining and living areas, where abundant natural light and well-chosen finishes create a warm and inviting atmosphere. Upstairs, the exceptionally spacious primary bedroom is a true retreat, complete with his-and-hers walk-in closets and a beautifully finished ensuite with upgr
$ 719,900
62 Briston Private, Ottawa, ON, K1G 5P5 townhouse for sale | Listing ID X13570 | Royal LePage
View photo
Townhouse · for sale
$ 395,000
62 Briston Private, Ottawa, ON, K1G 5P5 townhouse for sale | Listing ID X13570 | Royal LePage
Ottawa
· Townhouse
· Garden · Fireplace · Deck · Heating · Air conditioning
Ottawa · Townhouse · Garden · Fireplace · Deck · Heating · Air conditioning
Welcome to 62 Briston Private, a bright, spacious, and well maintained two-storey condo in the desirable Hunt Club Park community. Unlike most condos in the area this one has a furnace and a/c for central heating and cooling. This inviting home features gleaming hardwood floors, large windows that flood the space with natural light, and an abundance of comfortable living space. The generous living and dining areas flow seamlessly into the large kitchen, complete with four stainless steel appliances. The adjoining eat-in area overlooks a covered deck and a beautifully treed backyard, creating a private and picturesque setting for relaxing or entertaining. A convenient two-piece powder room and laundry closet complete the main level. The lower level offers an open and airy design with high ceilings and a spacious family room centered around a cozy gas fireplace. This level also features a large primary bedroom with a walk-in closet, a second generously sized bedroom, and a well-appointed
$ 395,000
2318/2 Summerside Drive, Ottawa, ON, K4M 1B4 house for sale | Listing ID X13031 | Royal LePage
View photo
House · for sale
$ 2,500,000
2318/2 Summerside Drive, Ottawa, ON, K4M 1B4 house for sale | Listing ID X13031 | Royal LePage
Ottawa
· House
· Office room · Fireplace · Parking · Air conditioning
Ottawa · House · Office room · Fireplace · Parking · Air conditioning
Set along the shores of the Rideau River in Manotick, this state-of-the-art, a sandy beach with no weeds, situated on a stretch of the river ideal for boating, tubing, and wakeboarding. Fully renovated waterfront residence, crafted by a high-end builder with input from renowned architect Andre Godin, offers an exceptional blend of modern elegance and tranquil living. Thoughtfully curated throughout, the home features premium finishes, including Engineered White oak floors, radiant heated (13 zones) exquisite porcelain tile work, expansive, light-filled living spaces, and a Butlers Pantry with a full-height floor-to-ceiling built-in wine rack. A flexible space/Rec Room above the garage is ideal for a private office, studio, & guest suite! The home is equipped with four natural gas fireplaces, three natural gas wifi furnaces and three WiFi-enabled A/C units, 600-amp electrical service, 400 Amp to 2318 Summerside and 200 Amp to 2316 Summerside. It also includes dual HRV and humidity syste
$ 2,500,000
3 Wintergreen Drive, Ottawa, ON, K2S 1E5 house for sale | Listing ID X13535 | Royal LePage
View photo
House · for sale
$ 1,789,000
3 Wintergreen Drive, Ottawa, ON, K2S 1E5 house for sale | Listing ID X13535 | Royal LePage
Ottawa
· House
· Garden · Office room · Parking · Fireplace · Sauna
Ottawa · House · Garden · Office room · Parking · Fireplace · Sauna
Extra large lot, fabulous home right in the heart of Stittsville, with Redevelopment Potential! This is a beautiful, well maintained, spacious but cosey, 4 bedroom, family home on an exceptionally large lot. This home has gleaming hardwood floors, some with brass inlays, a large kitchen island, granite countertops, family room and sun room, share a 2 sided gas fireplace, a home office, a sauna in the ensuite and a fabulous oversize 3 car garage with a bonus 4th bay. See the feature sheet and multimedia link for more info and features. The exceptionally large, treed and fenced yard provides lots of privacy & plenty of room for kids and pets to play. It is located in a family oriented, mature, central Stittsville neighbourhood, within easy walking distance to parks, playgrounds, schools, places of worship, recreation centres, the Trans Canada Trail, as well as the shops, restaurants, coffee shops and other conveniences along Stittsville Mainstreet. There is significant frontage on Stitts
$ 1,789,000
77 Juanita Avenue, Ottawa, ON, K0A 1L0 house for sale | Listing ID X14018 | Royal LePage
View photo
House · for sale
$ 1,029,000
77 Juanita Avenue, Ottawa, ON, K0A 1L0 house for sale | Listing ID X14018 | Royal LePage
Ottawa
· House
· Garden
Ottawa · House · Garden
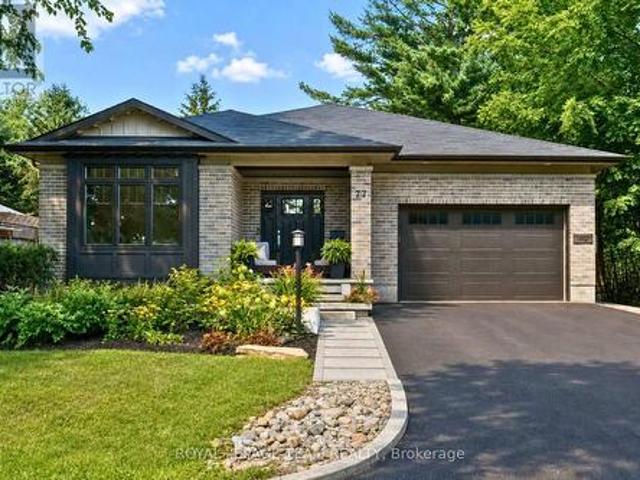
Set in a fantastic Carp location, this beautifully modern, fresh & inviting custom-built bungalow is an easy walk to the village's charming downtown, Fairgrounds, Alice's Village Cafe, parks & nearby vineyards. Offering exceptional flexibility for single-family or multi-generational living, enjoy the entire home as one spacious residence, create an ideal in-law or guest suite, or take advantage of the legal lower-level secondary dwelling for rental opportunities. Thoughtfully designed with quality construction, beautiful finishes, stunning light fixtures & timeless details, both levels feature 9' ceilings, while the main level offers HW flooring & oversized doorways. The bright, open-concept living rm centres around a gorgeous gas FP & flows into the stunning white kitchen with granite counters, large island, SS appliances, pantry storage & under-cabinet lighting. The dining area overlooks the backyard & opens directly to an impressive screened-in porch, spacious enough for both comfor
$ 1,029,000
255 Maclarens Side Road, Ottawa, ON, K0A 3M0 house for sale.
View photo
House · for sale
$ 2,190,000
255 Maclarens Side Road, Ottawa, ON, K0A 3M0 house for sale.
Ottawa
· 3 Bedrooms · 3 Baths · House
· Garden · Fireplace
Ottawa · 3 Bedrooms · 3 Baths · House · Garden · Fireplace
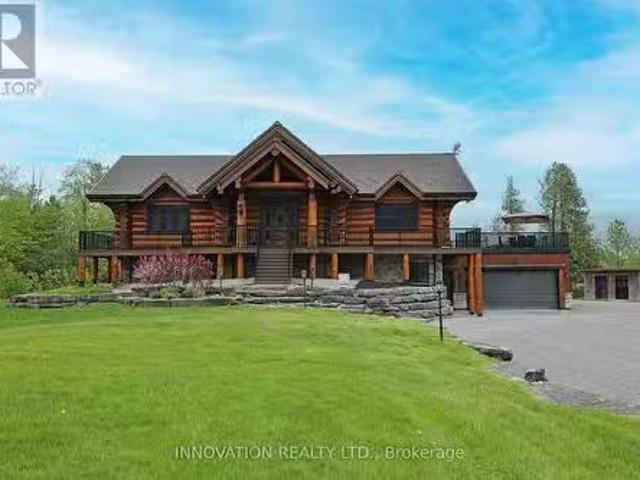
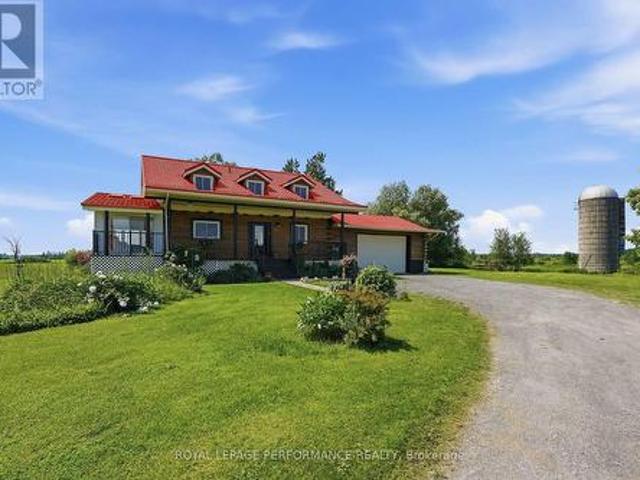
Whistler comes to the Ottawa Valley! Truly one of a kind custom log home with materials sourced from the West of Canada. Massive logs, posts and beams speak to the rarity in this area. Unique custom wood and wrought iron front door gives a hint as to what is inside. Warm entry Foyer can be closed off with custom barn doors featuring wrought iron design insert. Spacious open concept living space with high vaulted ceilings throughout main level. Chic interior is modern yet not cold. Inviting Living Room with gas fireplace surrounded by stone facade is steps away from the Dining Room which overlooks the backyard. Kitchen cabinetry is very high end and well laid out. Two islands for easy entertaining. Built in appliances. Feature stone accent nook tucks the sink away. Pantry. Unique wood interior doors sourced from the US. Primary bedroom located privately on the main level has transom windows in the peak for additional natural light. Beautiful finishings in the Ensuite. Lower Level offers
$ 2,190,000
201 Linda Loop, Ottawa, ON, K0A 2H0 house for sale | Listing ID X13627 | Royal LePage
View photo
House · for sale
$ 599,000
201 Linda Loop, Ottawa, ON, K0A 2H0 house for sale | Listing ID X13627 | Royal LePage
Ottawa
· House
· Patio · Office room · Fireplace · Deck · Cellar
Ottawa · House · Patio · Office room · Fireplace · Deck · Cellar
Set on a huge corner lot with a convenient drive-through laneway, this spacious home offers plenty of room both inside and out. A large front porch leads into the main entry, where a split staircase provides access to the upper and lower levels. Upstairs, the home features a massive living room with vaulted ceilings and a wood-burning fireplace, along with a second living space, a large kitchen, and a formal dining area. Double patio doors off the second living room open onto the back deck, creating an easy flow for everyday living and entertaining. The bedrooms offer large windows for tons of natural light, along with a unique two-part bathroom featuring a vanity and toilet in one section, with a bath/shower and an additional toilet in the second section. The partially finished basement offers plenty of potential for an additional living space, as well as multiple storage rooms and a workshop. A fully finished fourth room provides flexibility as a guest room, home office, playroom, or
$ 599,000
147 Westphalian Avenue, Ottawa, ON, K2V 0A3 house for sale | Listing ID X13731 | Royal LePage
View photo
House · for sale
$ 624,900
147 Westphalian Avenue, Ottawa, ON, K2V 0A3 house for sale | Listing ID X13731 | Royal LePage
Ottawa
· House
· Garden
Ottawa · House · Garden
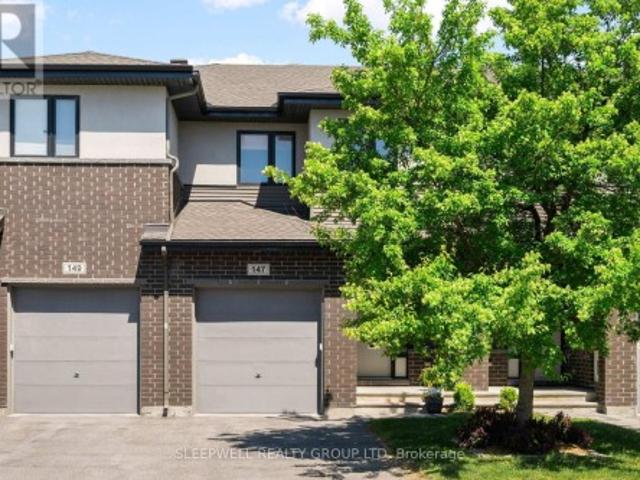
Experience the perfect blend of modern style and everyday functionality in this stunning 3-bedroom, 3-bathroom townhome. A spacious tiled foyer welcomes you into a bright and inviting main level featuring generous living and dining areas, a built-in speaker system, and large windows that flood the space with natural light. At the heart of the home is the beautifully designed kitchen, complete with quartz countertops, stainless steel appliances, ample cabinetry, a centre island with breakfast bar, and an additional eating area with direct access to the backyard. Upstairs, the primary retreat offers a large custom walk-in closet with built-in storage and a custom oversized luxurious ensuite featuring a double vanity, soaker tub, and walk-in shower. Two additional bedrooms, including one equipped with ethernet, a full bathroom, and a conveniently located laundry room complete the upper level. The fully finished lower level adds valuable living space with a comfortable family room and exte
$ 624,900
375 St Denis Street, Ottawa, ON, K1L 5H8 investment for sale.
View photo
House · for sale
$ 849,900
375 St Denis Street, Ottawa, ON, K1L 5H8 investment for sale.
Ottawa
· House
· Garden · Deck · Equipped kitchen
Ottawa · House · Garden · Deck · Equipped kitchen
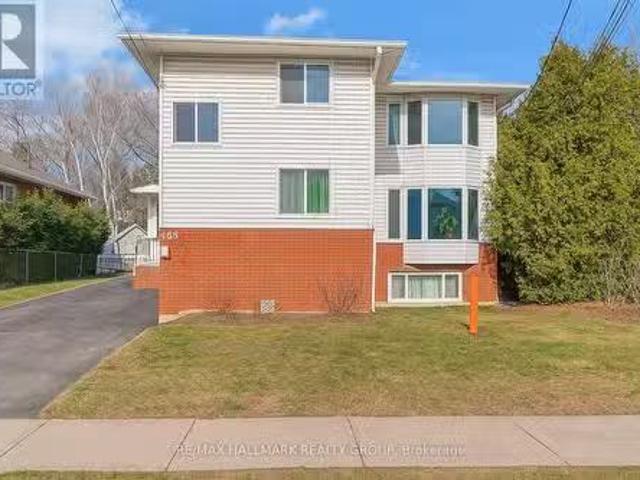
Investors, take note! This purpose-built triplex presents an exceptional opportunity with a favorable 4.7% cap rate and potential for future growth. The property features three spacious units, including a renovated 3-bedroom and 2-bedroom unit on the main and upper floor, both with large windows, natural light, hardwood floors, and modern kitchens equipped with dishwashers. The lower 2-bedroom unit boasts high ceilings and oversized windows, creating a bright, inviting atmosphere. The top floor unit has private laundry, while the main and lower units share a convenient laundry area. Additional highlights include a large deck on the top floor, a tranquil yard with no rear neighbors, and separate utilities which tenants are responsible for. The lower and main units are month-to-month, while the upper unit is on a one-year lease. With generous living spaces, natural light, and a well-maintained property, this triplex offers an ideal investment opportunity with the potential for owner-occu
$ 849,900
1559 Queensdale Avenue, Ottawa, ON, K1T 1J3 house for sale | Listing ID X13854 | Royal LePage
View photo
House · for sale
$ 810,000
1559 Queensdale Avenue, Ottawa, ON, K1T 1J3 house for sale | Listing ID X13854 | Royal LePage
Ottawa
· House
· Fireplace
Ottawa · House · Fireplace
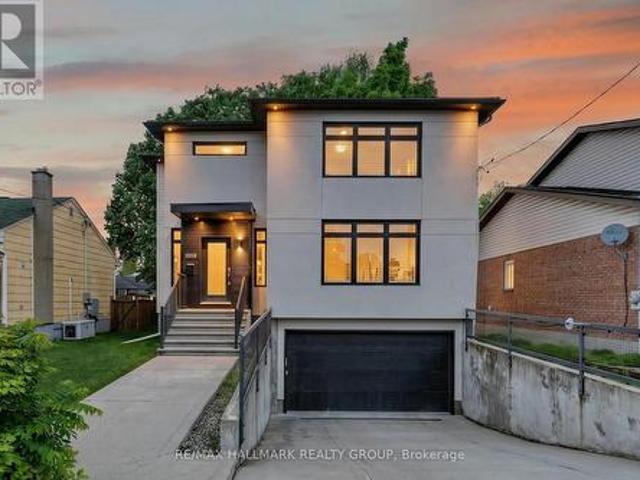
Welcome to 1559 Queensdale Ave. Exceptional custom-built home in sought-after Blossom Park. Showcasing timeless finishes & thoughtful upgrades throughout, this meticulously maintained 3-bed, 2.5-bath residence offers the perfect balance of elegance, comfort & functionality. Bright open-concept main floor features 9-ft ceilings, LED lighting, travertine tile, maple hardwood & California shutters throughout. At the heart of the home, the chef-inspired kitchen offers granite counters, S/S appliances, premium cabinetry & a custom live-edge island serving as a focal point for everyday living & entertaining. The spacious great room features a striking stone fireplace wall & custom millwork, creating a warm & sophisticated atmosphere. Upstairs, the primary retreat includes a custom walk-in closet & spa-inspired ensuite w/ soaker tub, oversized glass shower & double vanity. Two generous secondary bedrooms, full bath & convenient laundry room complete the upper level. The professionally finishe
$ 810,000
1001 Manege Street, Ottawa, ON, K2S 0Y7 house for sale | Listing ID X13790 | Royal LePage
View photo
House · for sale
$ 849,900
1001 Manege Street, Ottawa, ON, K2S 0Y7 house for sale | Listing ID X13790 | Royal LePage
Ottawa
· House
· Garden · Office room
Ottawa · House · Garden · Office room
Welcome to 1001 Manege Street, an upgraded family home situated on a premium corner lot in the highly desirable Traditions II community of Stittsville. Ideally located close to excellent schools, parks, walking trails, recreation, shopping and restaurants, this home combines modern comfort, thoughtful upgrades and exceptional future potential. The bright and spacious main level features rich hardwood flooring, upgraded lighting and oversized windows that fill the home with natural light. Generous living and dining spaces provide plenty of room for everyday family life and entertaining, while a builder-modified walk-in closet has been thoughtfully converted into a dedicated home office. At the heart of the home, the beautifully appointed kitchen features stone countertops, stainless steel appliances, a contemporary backsplash, abundant cabinetry and a large centre island. The adjoining eating area overlooks the fully fenced backyard, offering an easy connection to the outdoor space. Ups
$ 849,900
834 Cedar Creek Drive, Ottawa, ON, K1T 0N6 house for sale | Listing ID X13653 | Royal LePage
View photo
House · for sale
$ 642,000
834 Cedar Creek Drive, Ottawa, ON, K1T 0N6 house for sale | Listing ID X13653 | Royal LePage
Ottawa
· House
· Cellar
Ottawa · House · Cellar
Email for interior photos*. Wow-floor-to-ceiling windows & an incredible primary suite! Welcome to this beautifully upgraded Tartan 3-bedroom, 3-bathroom townhome with FINISHED basement on a premium 104 foot deep lot!,tucked away on one of the quieter streets in sought-after Findlay Creek. Built and completed in 2018, this home is very close to shopping and walk to parks, but not on a busy street. Nearly $40,000 in builder upgrades and a bright, open-concept design make this home stand out! The showstopper is the dramatic FLOOR-TO-CEILING WINDOWS across the rear of the home, flooding the living space with natural light and creating an impressive, airy feel. Soaring 9' ceilings on the main floor, pot lights and hardwood flooring complement the spacious living and dining areas. The modern kitchen features crisp white quartz countertops, matching backsplash, upgraded appliances, generous cabinetry and a LARGE PANTRY-perfect for entertaining and everyday living. Upstairs, an upgraded hardw
$ 642,000
3249 Elizabeth Street, Ottawa, ON, K0A 2W0 house for sale L.
View photo
House · for sale
$ 869,999
3249 Elizabeth Street, Ottawa, ON, K0A 2W0 house for sale L.
Ottawa
· 3 Bedrooms · 2 Baths · House
· Office room · Fireplace · Cellar
Ottawa · 3 Bedrooms · 2 Baths · House · Office room · Fireplace · Cellar
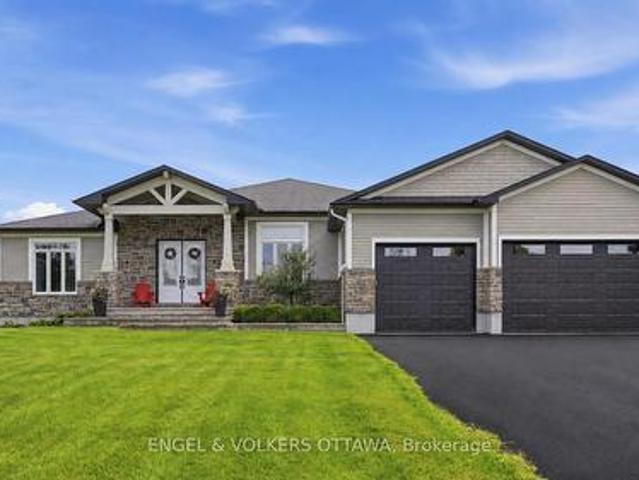
Welcome to the Roxanne Model, a thoughtfully designed 1,430 sq. ft. bungalow nestled in the heart of Osgoode. Offering 3 bedrooms and 2 full bathrooms, this home combines modern finishes with comfortable everyday living.Step inside to discover an open-concept layout featuring 9-foot ceilings, luxury vinyl flooring throughout, and a bright living room anchored by a natural gas fireplace. The stylish kitchen is finished with quartz countertops and seamlessly connects to the dining and living spaces, creating the perfect setting for both entertaining and family life.The spacious primary suite offers a walk-in closet and private ensuite bath, while two additional bedrooms provide flexibility for family, guests, or a home office.The unfinished basement includes a bathroom rough-in, offering endless possibilities to customize additional living space to suit your needs.Ideally located within walking distance to schools, parks, shops, and everyday amenities, this home offers the charm of small
$ 869,999
238 Pursuit Terrace, Ottawa, ON, K0A 2Z0 house for sale | Listing ID X13740 | Royal LePage
View photo
House · for sale
$ 799,800
238 Pursuit Terrace, Ottawa, ON, K0A 2Z0 house for sale | Listing ID X13740 | Royal LePage
Ottawa
· House
· Garden · Terrace · Fireplace · Deck · Cellar
Ottawa · House · Garden · Terrace · Fireplace · Deck · Cellar
Better than new! This extensively upgraded Caivan Series 4T bungaloft offers 3,374 sq. Ft. of finished living space (including the finished basement) and all the benefits of a newer home without the unfinished details and added expense of a typical new build. Numerous owner upgrades include premium appliances, eavestroughing, a finished basement, hardwood staircases, fencing, custom deck and professionally landscaped yard. Meticulously maintained and truly move-in ready. The work has already been done. The main level features a spacious primary suite with full ensuite and walk-in closet, along with a sun-filled great room featuring expansive windows, vibrant sunset views and an upgraded fireplace. The chef's kitchen offers abundant cabinetry and granite counter space, a large centre island and premium appliances, complemented by a separate dining room for family dinners and entertaining. Upstairs, a large open loft/family room provides flexible additional living space, along with two g
$ 799,800
2154 Dutton Crescent, Ottawa, ON, K1J 6K4 house for sale | Listing ID X13723 | Royal LePage
View photo
House · for sale
$ 695,000
2154 Dutton Crescent, Ottawa, ON, K1J 6K4 house for sale | Listing ID X13723 | Royal LePage
Ottawa
· House
· Parking · Cellar
Ottawa · House · Parking · Cellar
Visit the REALTOR website for further information about this Listing. *. Welcome to 2154 Dutton Crescent, in highly desirable Beacon Hill North! A lovingly and well. Maintained classic original bungalow, by Campeau, The Leaside: Pacific Ranch 2'. Truly a MCM gem that has been lived in by only 2 owners. Rarely a bungalow of this caliber, on sought after quiet and mature tree-lined Dutton Crescent, comes on the market. Steps from Henry Munro Middle School and a short walking distance to top ranked Colonel By Secondary School, known for its International Baccalaureate program. 2154 Dutton Crescent is a 3+1-bedroom bungalow, the master bedroom features a walk-in closet and a 2-piece attached. It also features a large foyer, attached garage, eat-in kitchen + cozy family room. Lots of big windows and beautiful light. This home features hardwood flooring throughout the living room, dining room and all 3 main floor bedrooms. Basement and attic insultation have been updated, new roof in 2019, a
$ 695,000
3012 Birchgrove Road, Ottawa, ON, K0A 3E0 house for sale | Listing ID X13511 | Royal LePage
View photo
House · for sale
$ 1,629,000
3012 Birchgrove Road, Ottawa, ON, K0A 3E0 house for sale | Listing ID X13511 | Royal LePage
Ottawa
· House
· Fireplace · Parking
Ottawa · House · Fireplace · Parking
Custom built and lovingly maintained by its original owners, this inviting LOG HOME is nestled on over 103+ acres of picturesque countryside, including approximately 27 acres currently under cultivation. Featuring soaring cathedral ceilings, a stunning natural stone fireplace, and an open-concept layout, the home offers warmth, character, and a comfortable living environment. Large windows showcase beautiful views of the surrounding landscape, and features a large 4 season sun room for extra rest and relaxation, while the oversized attached garage provides ample space for vehicles, equipment, and storage. The unfinished lower level presents an excellent opportunity to expand the living space and customize it to suit your needs and preferences. Have peace of mind with the 18kwh Generac GENERATOR for times power is affected. The property's EXPANSIVE ACREAGE offers a variety of possibilities, from recreation and hobby farming to enjoying the privacy and beauty of rural living to the possi
$ 1,629,000
346 Galloway Drive, Ottawa, ON, K1E 1W3 house for sale | Listing ID X13751 | Royal LePage
View photo
House · for sale
$ 639,900
346 Galloway Drive, Ottawa, ON, K1E 1W3 house for sale | Listing ID X13751 | Royal LePage
Ottawa
· House
· Office room · Fireplace · Gym · Parking · Cellar
Ottawa · House · Office room · Fireplace · Gym · Parking · Cellar
Welcome to this well-maintained 3-bedroom bungalow, perfectly situated on a quiet, family-friendly street with no rear neighbours, offering exceptional privacy while backing directly onto a soccer field. This inviting home features a spacious eat-in kitchen with plenty of room for family meals and entertaining, along with a bright and welcoming living room centered around a cozy wood-burning fireplace. The primary bedroom offers the convenience of a private 2-piece ensuite, while the carpet-free main level provides both timeless appeal and easy maintenance. The fully finished basement expands the living space, making it ideal for a recreation room, home office, gym, or play area including a 3-piece bathroom. You'll also fall in love with the dream laundry room-beautifully designed with ample storage and workspace to make everyday chores a pleasure. A true highlight of the property is the oversized, insulated, and heated garage. Whether you're a car enthusiast, woodworker, or simply nee
$ 639,900
1914 Cedarlakes Way, Ottawa, ON, K4P 0E4 house for sale | Listing ID X13679 | Royal LePage
View photo
House · for sale
$ 1,599,000
1914 Cedarlakes Way, Ottawa, ON, K4P 0E4 house for sale | Listing ID X13679 | Royal LePage
Ottawa
· House
· Fireplace · Cellar
Ottawa · House · Fireplace · Cellar
Welcome to exceptional estate living in one of Greely's most sought-after neighbourhoods, where timeless craftsmanship meets modern convenience. Ideally located close to excellent schools, parks, amenities and nearby walking/hiking trails, this remarkable property offers unparalleled peace and privacy on a quiet street with no through traffic. Backing onto a tranquil lake with forest beyond and no rear neighbours, this south-facing home offers breathtaking surroundings and a sandy beach to enjoy all season long. As a member of the Cedarlakes Association, you'll enjoy access to the dock and lake, with future walking paths planned. Cedarlakes Park was just completed this month and is only a very short walk to the east. Inside, soaring 11-ft main-floor ceilings and 9-ft basement ceilings create an impressive sense of space. The main living areas feature motorized blinds, while a motorized retractable awning extends your outdoor enjoyment. Two stunning natural gas fireplaces feature floor-
$ 1,599,000
92 Third Avenue, Ottawa, ON, K1S 2J8 house for sale Listing.
View photo
House · for sale
$ 1,135,000
92 Third Avenue, Ottawa, ON, K1S 2J8 house for sale Listing.
Ottawa
· 3 Bedrooms · 3 Baths · House
· Garden
Ottawa · 3 Bedrooms · 3 Baths · House · Garden
OPEN HOUSE SATURDAY APRIL PM! Welcome to 92 Third Ave, a charming 3-bed, 3-bath detached home in the heart of the Glebe. Set back from the street, it offers rare privacy, abundant natural light, and quiet living just steps from vibrant Bank St. The open-concept main floor features an updated kitchen with modern finishes, ideal for everyday living, family time, or entertaining guests. Upstairs offers high ceilings, three bright bedrooms, and two full baths, including a private ensuite in the spacious primary suite. Key upgrades include: heat pump (2023), gas furnace (2023), and stair carpeting (2025). Outside, enjoy a welcoming front porch and low-maintenance yard space. Live steps from shops, cafés, schools, parks, and the canal, an unbeatable location in one of Ottawas most beloved neighbourhoods. (id:27). Still available at ListedBuy!
$ 1,135,000
547 Kilspindie Ridge, Ottawa, ON, K2J 6A2 house for sale | Listing ID X13586 | Royal LePage
View photo
House · for sale
$ 750,000
547 Kilspindie Ridge, Ottawa, ON, K2J 6A2 house for sale | Listing ID X13586 | Royal LePage
Ottawa
· House
· Fireplace
Ottawa · House · Fireplace
Set on a premium pie-shaped lot in Stonebridge's Orchard community, this beautifully maintained Uniform END-unit Palmer model offers over 2,300 sq. Ft. of finished living space, including a fully finished lower level. A spacious foyer & elegant hardwood staircase create an impressive first impression. Rich hardwood flooring, 9-foot smooth ceilings with crown molding and oversized windows enhance the open-concept main floor, while the kitchen features granite countertops, an island with breakfast seating, abundant cabinetry and generous prep space. Overlooking both the dining area and the living room with its cozy gas fireplace, it's a space designed for everyday living and entertaining. Upstairs, hardwood continues through the hallway, leading to three generously sized bedrooms. The spacious primary suite features a walk-in closet and a 5-piece ensuite, while two additional bedrooms share a full main bathroom. Convenient second-floor laundry completes the upper level. The fully finishe
$ 750,000
6179 Voyageur Drive, Ottawa, ON, K1C 2X5 house for sale | Listing ID X13738 | Royal LePage
View photo
House · for sale
Request Details
6179 Voyageur Drive, Ottawa, ON, K1C 2X5 house for sale | Listing ID X13738 | Royal LePage
Ottawa
· House
· Fireplace · Parking
Ottawa · House · Fireplace · Parking
Welcome to 6179 Voyageur Dr! This spacious 4-bedroom, 3-bathroom home offers an impressive 3/4 brick exterior, interlock walkways, and an oversized lot in a fantastic location. The grand foyer welcomes you inside, featuring a convenient mudroom with laundry and a stunning circular hardwood staircase. The beautifully redesigned kitchen is the heart of the home, showcasing quartz countertops, gorgeous backsplash, stainless steel appliances, gas range, pot lighting, a large island, and a prep sink providing plenty of workspace. The generous family room features a gas fireplace and offers the perfect space for relaxing and entertaining. Upstairs, the spacious primary suite includes a walk-in closet and ensuite, while three additional large bedrooms-all with hardwood flooring-share a 4-piece main bathroom. The lower level provides nearly 950 sq ft of unfinished space, ready to be customized to suit your needs. A double-car garage with inside entry and insulated garage door adds convenience.
Request Details

Get email alerts

Don't miss out: be the first to know about new properties

The alert was correctly created

On subscribing you accept the conditions of use and the privacy policy
Alert
Receive new ads in your inbox
Save this search
Receive alerts for new listings

We'll send you an email when we have new properties for: "Houses for sale in Ottawa"

The alert was correctly created

Pineglen
Craig Henry
Get email alerts and be the first to see new listings
Required field
On subscribing I accept the terms of the privacy policy
Perfect! You'll soon start receiving new listings via email
Alert
Receive an email when we have new ads for Houses for sale in Ottawa
Save this search
Filters

Bedrooms

Area (sq.ft)

sq.ft
sq.ft

Price

$
$

Filter by property type

Bathrooms

Clear all filters
Receive notifications when new entries are published.