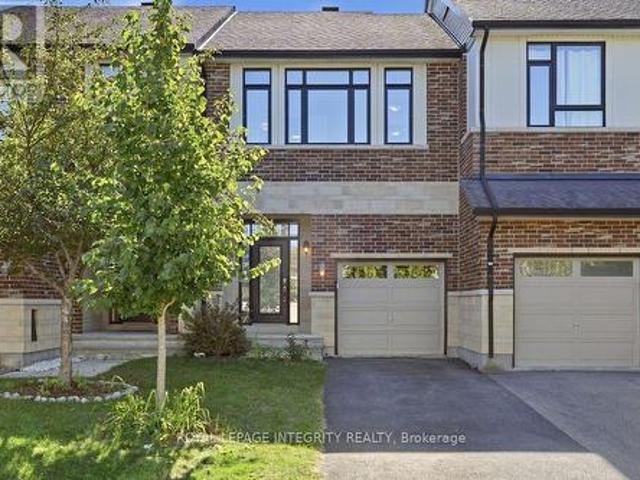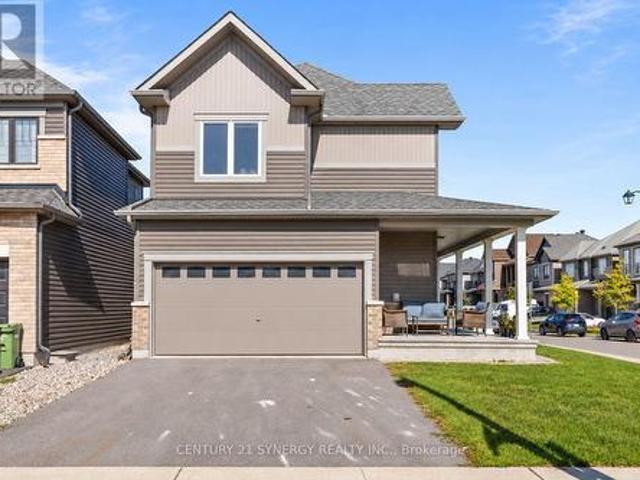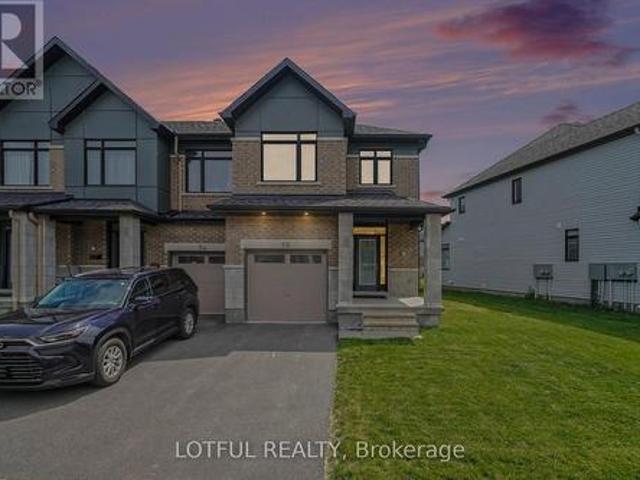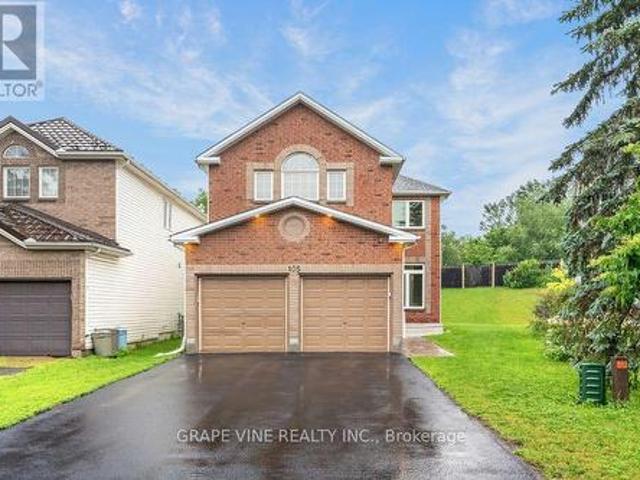
2,419 houses for sale in Ottawa

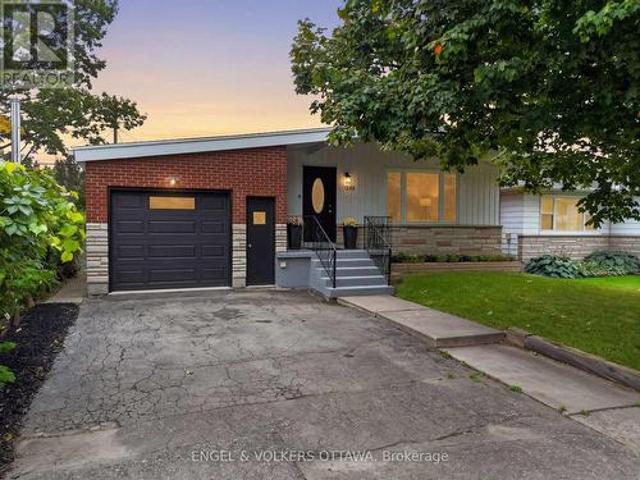
1238 St. Paul Avenue, Ottawa, ON, K1V 6V9 house for sale | Listing ID X13853 | Royal LePage
View photo
House · for sale
$ 749,900
1238 St. Paul Avenue, Ottawa, ON, K1V 6V9 house for sale | Listing ID X13853 | Royal LePage
Ottawa
· House
· Garden · Parking
Ottawa · House · Garden · Parking
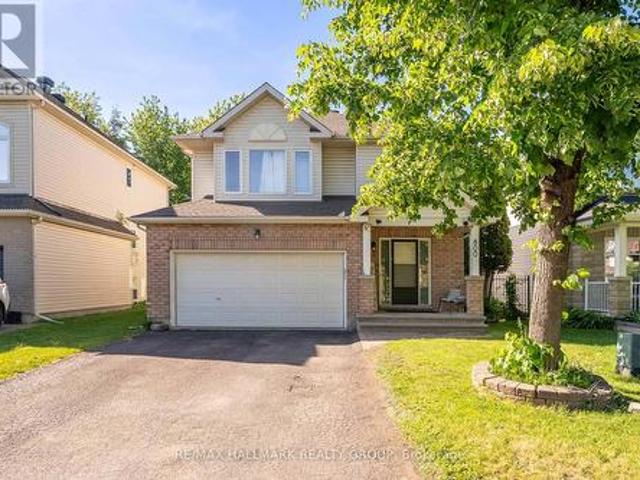
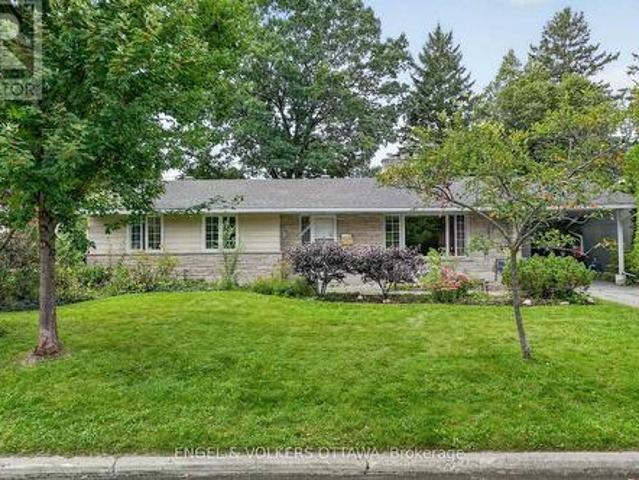
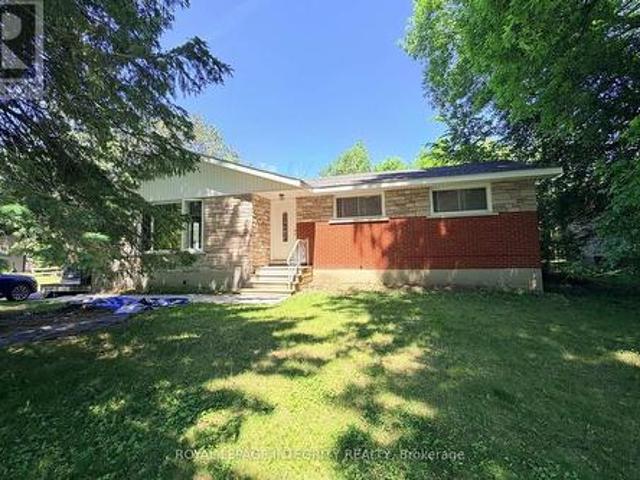
Set on a quiet residential street in Ellwood, this detached bungalow offers a practical layout across two levels, with updates throughout. The main level features newly refinished hardwood flooring, fresh paint, 3 bedrooms, a full 4-piece bathroom, and an updated kitchen with ample cabinetry and a black granite counter. The kitchen provides access to the lower level, where the home's usable space continues with new carpet, a 5-piece bathroom, an additional kitchen area, and 3 separate rooms ready for a variety of uses including work, play, or storage. The generously sized garage offers substantial storage capacity, providing convenient room for seasonal items, tools, and everyday belongings. The enclosed backyard features a mix of fencing and mature hedging along the rear, providing added privacy. Bank Street is close by for groceries, cafés, and daily essentials, while the home remains tucked away on a quiet residential street. The area offers convenient access to primary and secondar
$ 749,900
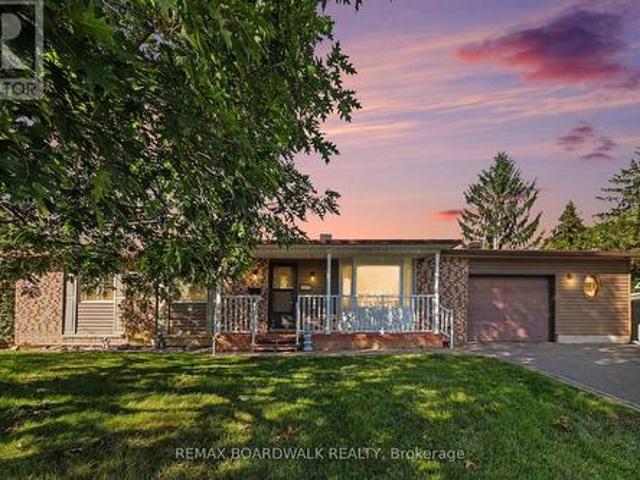
389 Hatfield Crescent, Ottawa, ON, K1E 1M6 house for sale | Listing ID X13777 | Royal LePage
View photo
House · for sale
$ 650,000
389 Hatfield Crescent, Ottawa, ON, K1E 1M6 house for sale | Listing ID X13777 | Royal LePage
Ottawa
· House
· Garden · Equipped kitchen · Cellar
Ottawa · House · Garden · Equipped kitchen · Cellar
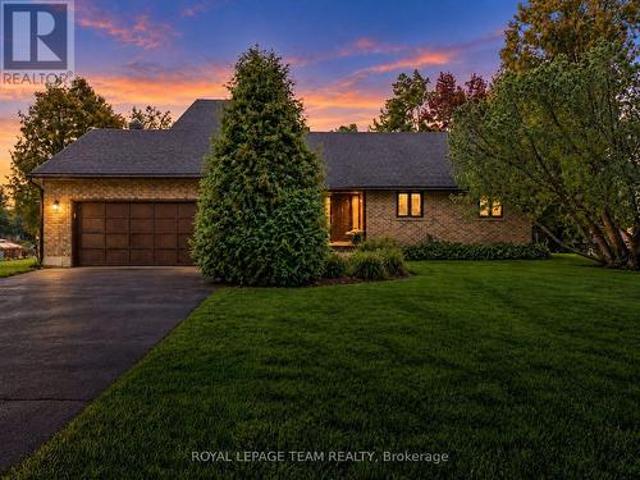
Welcome to this lovingly maintained and thoughtfully updated 3-bed, 2-bath bungalow, ideally situated on one of the largest pie-shaped lots in Queenswood Heights. Proudly owned & cared for by the same family for over 43 years, this exceptional property offers a rare combination of space, functionality, and incredible outdoor living. A charming covered front veranda welcomes you into the home. The main level features a bright and inviting living room & dining room with beautiful beech hardwood floors. The kitchen offers granite countertops, and newer fridge, dishwasher, oven and cooktop and a large window overlooking the backyard, perfect for keeping an eye on the kids while preparing family meals. Three bedrooms feature durable laminate flooring, while the main bathroom was beautifully updated in 2022 with a large glass shower and granite vanity. The fully finished basement provides an impressive amount of additional living space and is ideal as a teen retreat, games room, or entertain
$ 650,000
800 Long Point Circle, Ottawa, ON, K1T 4H6 house for sale | Listing ID X13435 | Royal LePage
View photo
House · for sale
$ 825,000
800 Long Point Circle, Ottawa, ON, K1T 4H6 house for sale | Listing ID X13435 | Royal LePage
Ottawa
· House
· Patio · Garden · Office room · Fireplace
Ottawa · House · Patio · Garden · Office room · Fireplace
Stunning 4 bedroom, 3 bath home located on one of the best streets in Findlay Creek. Large lots, mature trees and pride of ownership make for a wonderful family oriented neighbourhood. Bright and spacious floor plan on the main level provides enough space for the whole family with a large living room, dining room, eat in kitchen and den/office with french doors. A gas fireplace with a stone wall grounds the space. The kitchen will be the hub of the home with generous granite counter space, new appliances and a breakfast bar. The patio door leads to a large stone patio anchored with a gazebo in the fully fenced yard. Not to be outdone, the second floor offers a convenient laundry room, 5 piece family bath, and a primary bedroom retreat with an ensuite bath and walk-in closet. Three more bedrooms round out this floor. The fully finished lower level has plenty of room for crafting, movie night, a workout area or play area. Lots of storage space too. Flooring is ceramic, hardwood, carpet W
$ 825,000
350 Berry Side Road, Ottawa, ON, K0A 1T0 house for sale | Listing ID X13105 | Royal LePage
View photo
House · for sale
$ 2,399,000
350 Berry Side Road, Ottawa, ON, K0A 1T0 house for sale | Listing ID X13105 | Royal LePage
Ottawa
· House
· Fireplace
Ottawa · House · Fireplace
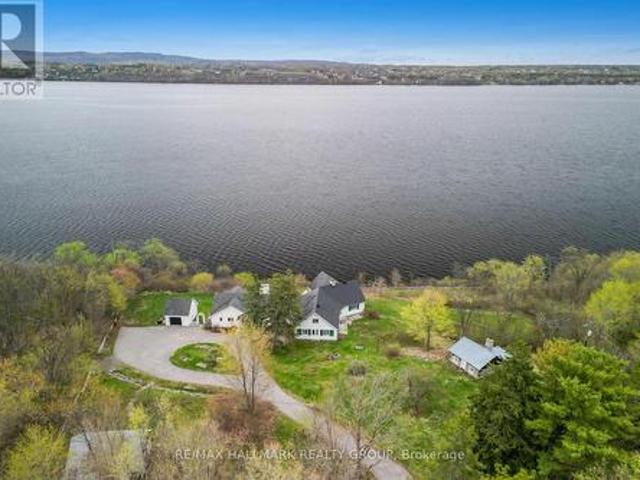
Set on over 5.5 acres with more than 600 feet of exceptional Ottawa River frontage, 350 Berry Side Road offers a rare opportunity to own a private waterfront retreat with panoramic views stretching to the Gatineau Hills and Downtown Ottawa. Tucked among prestigious estate homes and only minutes from Kanata's Tech Park, this remarkable property blends natural beauty, flexibility, and timeless character. The residence offers a unique'two homes in one' layout and would be a perfect place to expand and make it a property to share with family and friends. The main living area features a bright kitchen, dining area and cozy family room with a wood burning fireplace, the bedroom has breathviews, updated bathrooms, beautiful wood flooring, and a finished lower level designed for comfortable year-round living. The original 3 season cottage section of the home maintains its rustic charm with a vintage-inspired kitchen, additional bedrooms, a large great room, and a screened porch that can seat 2
$ 2,399,000
6721 Rideau Street S, Ottawa, ON, K0A 2E0 house for sale | Listing ID X13673 | Royal LePage
View photo
House · for sale
$ 1,180,000
6721 Rideau Street S, Ottawa, ON, K0A 2E0 house for sale | Listing ID X13673 | Royal LePage
Ottawa
· House
· Parking · Swimming pool · Deck
Ottawa · House · Parking · Swimming pool · Deck
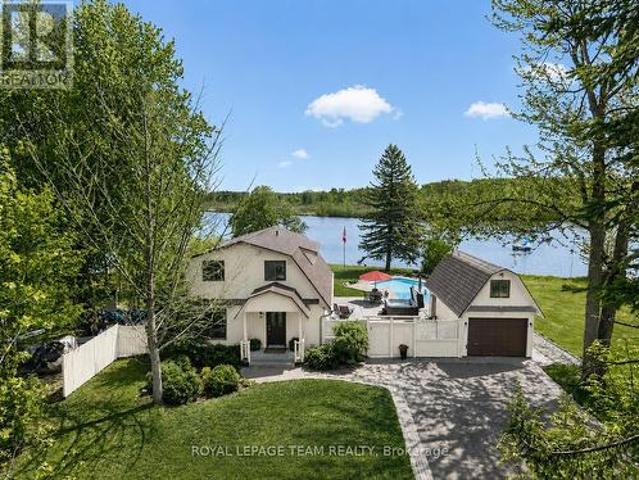
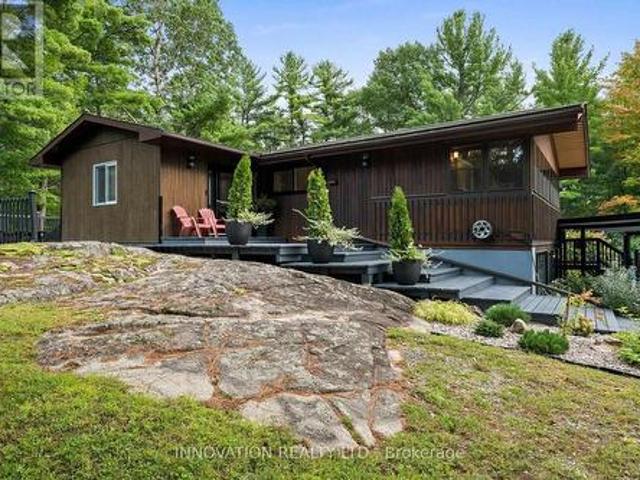
A rare opportunity to own a true Rideau River waterfront retreat where everyday living feels like a getaway. Set along approx. 100 feet of direct frontage on the main channel of the picturesque Rideau River, this cherished property offers the kind of setting that defines waterfront dreams. Private shoreline and dock, boating, swimming, fishing, and quiet moments by the river's edge. Tucked along a treed lot and just under half an acre, it delivers both privacy and an effortless lifestyle, only minutes from Manotick and Kars. The two-storey BC western cedar sided home with 3 bedrooms and 2 bathrooms is designed to take in river views and natural light throughout. Indoor and outdoor spaces flow seamlessly, with a covered/enclosed back porch, expansive deck, pool and hot tub area all oriented toward the water, perfect for entertaining or simply unwinding as the river drifts by. Blending comfort with function, with a low-maintenance metal roof, detached garage with bonus upper loft, and a
$ 1,180,000
4 Mary Hill Crescent, Ottawa, ON, K0A 2Z0 house for sale | Listing ID X14030 | Royal LePage
View photo
House · for sale
$ 720,000
4 Mary Hill Crescent, Ottawa, ON, K0A 2Z0 house for sale | Listing ID X14030 | Royal LePage
Ottawa
· House
· Parking · Fireplace
Ottawa · House · Parking · Fireplace
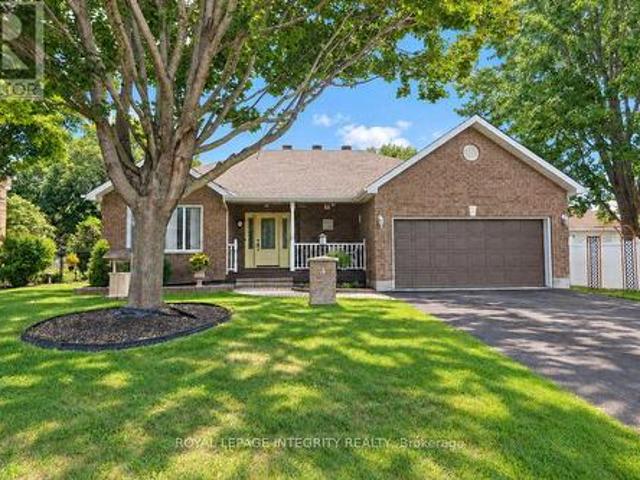
Tucked away on a quiet crescent in the heart of Richmond, this beautifully maintained 2+1 bedroom bungalow offers the perfect blend of comfort, space, and summer fun. Mature, professionally landscaped grounds create instant curb appeal, while the double car garage provides plenty of room for vehicles and storage. Step inside to gleaming hardwood flooring throughout the main level. The bright living room is anchored by a cozy fireplace and flows into the kitchen and separate dining room, ideal for family dinners and entertaining. The updated kitchen features a sunny eating area, a natural spot for morning coffee. The primary bedroom is a true retreat with its own private ensuite bath. A second well-sized bedroom and full bathroom completes the level. Convenient main floor laundry means no more hauling baskets up and down the stairs, making true one-level living a reality. The fully finished lower level adds valuable living space with durable vinyl flooring, a third bedroom for guests, t
$ 720,000
183 Martin Avenue, Ottawa, ON, K1K 2V2 house for sale | Listing ID X13853 | Royal LePage
View photo
House · for sale
$ 799,000
183 Martin Avenue, Ottawa, ON, K1K 2V2 house for sale | Listing ID X13853 | Royal LePage
Ottawa
· House
Ottawa · House
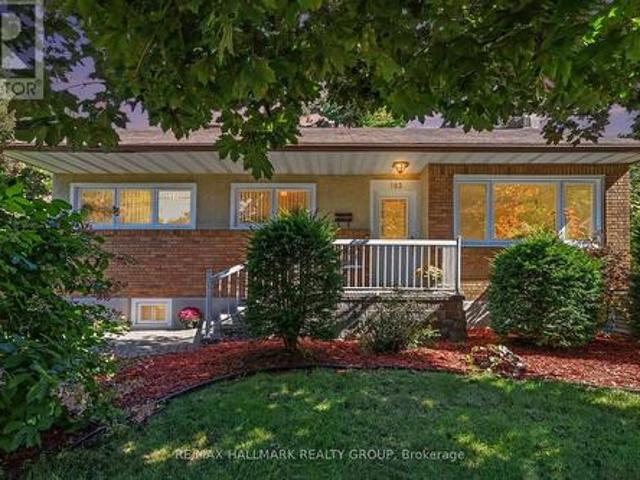
This unassuming home on a quiet cul de sac in the heart of urban Ottawa's Manor Park community, backing on the RCMP and NCC pastures is worth your attention. Meticulously maintained and renovated by it's long term owner, this home is ready for its next chapter. Grow in to it over time with its three upstairs bedrooms and gorgeous family room addition at the rear or if you are downsizing, check it out too because it is really a perfect size. Unlike a lot of homes of this vintage, this one has a generous living and dining room which are open to one another and make those huge family holiday meals easy to host. Thoughtfully renovated kitchen is open to the living space for a modern vibe. The family room at the rear is just'wow': vaulted ceilings, windows all around, the perfect spot to cosy up and read, enjoy family time or manage to keep an eye on the kiddos while kitchen prep is happening! The lower level is fully finished and provides an extra full bathroom making the den comfortably u
$ 799,000
92 264 Pembina Private, Ottawa, ON, K4M 0G7 townhouse for sale | Listing ID X13750 | Royal LePage
View photo
Townhouse · for sale
$ 516,900
92 264 Pembina Private, Ottawa, ON, K4M 0G7 townhouse for sale | Listing ID X13750 | Royal LePage
Ottawa
· Townhouse
· Balcony · Parking
Ottawa · Townhouse · Balcony · Parking
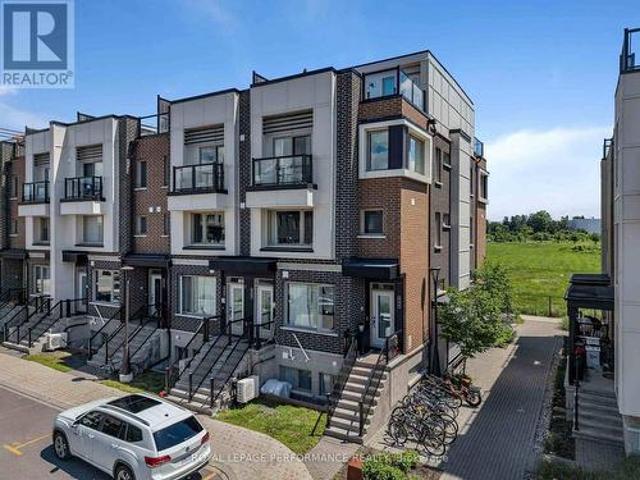
Welcome to this stunning 3-storey Urbandale Jazz'Modified Harmony' model offering luxury modern living. This beautifully upgraded home features 2 bedrooms, 2 full bathrooms, a versatile loft, and a single-car garage with inside entry. Sun-filled open-concept living and dining areas showcase rich hardwood flooring, soaring cathedral ceilings, expansive windows, and elegant designer lighting throughout. The chef-inspired kitchen is a true centerpiece, featuring shaker-style cabinetry, a striking herringbone backsplash, premium stainless steel appliances, quartz countertops, and a spectacular waterfall island perfect for entertaining. Custom window blinds throughout add both elegance and privacy. The main level offers a spacious bedroom with walk-in closet, full bathroom, and convenient laundry area. Upstairs, the luxurious primary retreat features a walk-in closet, private balcony, and spa-inspired 5-piece ensuite with double vanity, soaker tub, and separate shower. The bright loft overl
$ 516,900
2567 Cleroux Crescent, Ottawa, ON, K1W 1B6 house for sale | Listing ID X13686 | Royal LePage
View photo
House · for sale
$ 699,900
2567 Cleroux Crescent, Ottawa, ON, K1W 1B6 house for sale | Listing ID X13686 | Royal LePage
Ottawa
· House
· Parking
Ottawa · House · Parking
Nestled on a quiet street in desirable Blackburn Hamlet, this well-maintained home sits on a deep lot and offers exceptional comfort and versatility. Fully renovated inside and out approximately 15 years ago, the home features modern décor and upgraded plumbing, electrical, Low E windows, 40 years roof shingles and more. The bright and functional kitchen is a standout, complete with a deep pantry, decorative corner cabinetry, pots and pans drawers and a large island perfect for both everyday living and entertaining. The spacious eating area offers flexibility and could easily serve as a living room. Convenience is key with a main floor laundry area located just off the full 4-piece bathroom. Upstairs, you'll find a generous primary bedroom with cheater ensuite access, along with two well-sized secondary bedrooms. Outside, a long, newly paved driveway (Fall 2025) leads to a newer fully insulated 18' X 30' garage featuring radiant heat, 100-amp service, and water and sewer connections. I
$ 699,900
65 Kimberwick Crescent, Ottawa, ON, K1V 0W6 house for sale | Listing ID X13665 | Royal LePage
View photo
House · for sale
$ 1,199,000
65 Kimberwick Crescent, Ottawa, ON, K1V 0W6 house for sale | Listing ID X13665 | Royal LePage
Ottawa
· House
· Garden · Office room · Parking · Cellar
Ottawa · House · Garden · Office room · Parking · Cellar
Pride of ownership shines throughout this meticulously maintained 2+2 bedroom, 3 full bath bungalow in sought-after Quinterra. The bright open-concept main level features soaring ceilings, large windows, and a chef-inspired kitchen with stainless steel appliances, quartz countertops, a large island, and abundant cabinetry overlooking the living and dining areas. The spacious primary suite offers a walk-in closet and ensuite, while the second bedroom is ideal as a home office. Convenient main-floor laundry and inside access to the oversized garage complete the level. The fully finished basement complete with a custom L-shaped desk includes 2 additional bedrooms, a large family room, and a full bath. Relax in the beautifully landscaped, low-maintenance backyard with elegant hardscaping, and lush gardens. Interlock driveway and porch add outstanding curb appeal. Steps to the Rideau River, Mooney's Bay, Hunt Club Golf Course, shopping, parks, and everyday amenities. Photos were taken when
$ 1,199,000
1014 Ottenbrite Crescent, Ottawa, ON, K2T 0G2 house for sale | Listing ID X13817 | Royal LePage
View photo
House · for sale
$ 719,000
1014 Ottenbrite Crescent, Ottawa, ON, K2T 0G2 house for sale | Listing ID X13817 | Royal LePage
Ottawa
· House
Ottawa · House
Fall in love with every detail. Just extensively upgraded. Better than new with no front neighbors! Stepping into this Turnkey 3-bedroom, 3-bathroom sanctuary, a world of warmth, elegance, and peace. Nestled on a tranquil street in prestigious Kanata Estates, Urbandale's beloved'Cabot' model offers 1,973 sq ft of heart-warming, sun-drenched living space. Freshly painted in color scheme, the home glows with gorgeous Brand-New main-level hardwood, velvety Brand New carpet on staircase and upper level, and enchanting designer lighting. The open layout features soaring windows and a radiant south-facing exposure, filling every moment with vibrant natural light. At the heart of the home, the chef-inspired kitchen beckons endless gatherings. Boasting pristine Brand New quartz counters and a sprawling center island, Brand-New stove and fridge, a walk-in pantry, and a cozy dining area. Ascend past a captivating custom feature wall to your personal sanctuary. A breathtaking primary retreat with
$ 719,000
54 Eramosa Crescent, Ottawa, ON, K2T 0R3 house for sale | Listing ID X13788 | Royal LePage
View photo
House · for sale
$ 869,900
54 Eramosa Crescent, Ottawa, ON, K2T 0R3 house for sale | Listing ID X13788 | Royal LePage
Ottawa
· House
· Parking · Fireplace · Cellar
Ottawa · House · Parking · Fireplace · Cellar
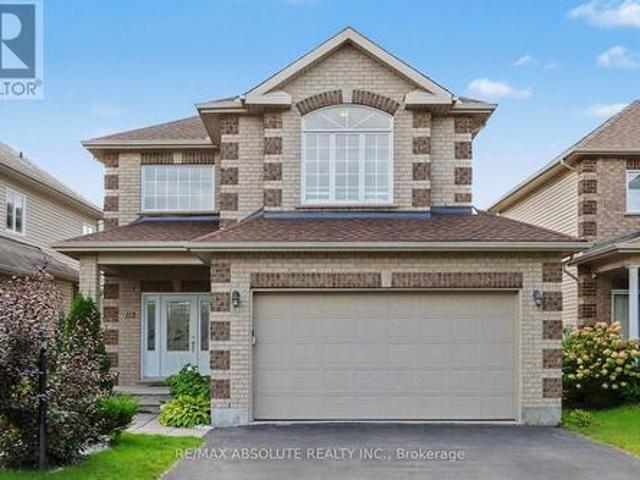
WELCOME HOME to a house that checks every box for a growing family! Set on a prominent corner lot in an incredible family friendly neighbourhood, this spacious single family home offers 5 bedrooms, 4 bathrooms, a fully finished basement and a double car garage, all within minutes of great schools, parks, and shopping at Tanger Outlets. Step inside to a bright, open-concept main floor designed for everyday living and entertaining, featuring hardwood floors, a cozy gas fireplace and an impressive kitchen with abundant cabinetry, granite countertops, premium stainless steel appliances and an oversized island that becomes the natural gathering place of the home. Upstairs, you'll find four spacious bedrooms, including a generous primary retreat, complete with a beautifully appointed ensuite and large walk-in closet. The upper level offers plenty of room for the whole family, with an additional main bath, and upstairs laundry. The fully finished lower level completes the home, with a large r
$ 869,900
56 Heirloom Street, Ottawa, ON, K4M 0K9 house for sale | Listing ID X13599 | Royal LePage
View photo
House · for sale
$ 664,999
56 Heirloom Street, Ottawa, ON, K4M 0K9 house for sale | Listing ID X13599 | Royal LePage
Ottawa
· House
· Patio · Garden · Fireplace
Ottawa · House · Patio · Garden · Fireplace
Welcome to this beautifully maintained 4-bedroom, 2.5-bathroom home offering stylish finishes and functional living space in a sought-after family-friendly neighbourhood. Freshly painted throughout, this bright and inviting home features an open-concept main floor with hardwood flooring, spacious living and dining areas, and an updated kitchen complete with quartz countertops, stainless steel appliances, ample cabinetry, a large island with breakfast bar, and a modern tile backsplash. Patio doors lead to the backyard, providing the perfect space for outdoor entertaining or relaxing. The second level features four generously sized bedrooms, including a spacious primary retreat with a walk-in closet and a luxurious ensuite complete with a double vanity, glass shower, and freestanding soaker tub. An additional full bathroom comfortably accommodates family and guests. The finished lower level offers additional living space with a cozy gas fireplace, making it ideal for a family room, home
$ 664,999
105 Rowallen Place, Ottawa, ON, K1T 4E3 house for sale | Listing ID X13619 | Royal LePage
View photo
House · for sale
$ 899,900
105 Rowallen Place, Ottawa, ON, K1T 4E3 house for sale | Listing ID X13619 | Royal LePage
Ottawa
· House
· Fireplace · Deck · Air conditioning · Cellar
Ottawa · House · Fireplace · Deck · Air conditioning · Cellar
Welcome to this stunning family home located in the desirable Hunt Club Park / Greenboro neighborhood of Ottawa. Boasting 4 bedrooms plus a lower-level bonus space and a full finished concrete basement, this property is designed for modern family living. The main level features a bright, functional layout including a living room with a formal dining space, and an inviting family room centered around a warm natural gas fireplace. Step outside into your massive, private backyard-perfect for summer entertaining-complete with a 384 sq. Ft. two-tier deck and a 12' x 10' gazebo. Situated on a deep 151-foot lot, you are just minutes away from great schools, parks, and convenient public transit. Don't miss out on this incredible outdoor and indoor living experience! Roof 2021, furnace and AC 2022, windows 2018. (Id: 27)
$ 899,900
547 Ozawa Private, Ottawa, ON, K1K 4Z8 townhouse for sale | Listing ID X13740 | Royal LePage
View photo
Townhouse · for sale
$ 489,900
547 Ozawa Private, Ottawa, ON, K1K 4Z8 townhouse for sale | Listing ID X13740 | Royal LePage
Ottawa
· Townhouse
· Office room · Balcony
Ottawa · Townhouse · Office room · Balcony
Welcome to this beautifully upgraded end-unit townhome-style condominium in the award-winning community of Wateridge Village. One of Ottawa's most exciting urban neighbourhoods. Ideally located just minutes from downtown, the ByWard Market, Beechwood Village, Montfort Hospital and the Ottawa River, this vibrant community offers the perfect blend of city convenience and outdoor living. Residents enjoy an extensive network of parks, playgrounds, multi-use pathways, cycling routes, green space, future retail and everyday amenities, all within a thoughtfully planned neighbourhood. Inside, the bright open-concept main level is designed for modern living, featuring a stylish chef's kitchen overlooking the spacious living and dining areas-perfect for entertaining or relaxing at home. Upstairs, the generous primary bedroom offers a private balcony, while the second bedroom provides excellent flexibility as a guest room or home office. A conveniently located laundry area completes the second le
$ 489,900
534 Nordmann Firr Court, Ottawa, ON, K2V 0L7 house for sale | Listing ID X13820 | Royal LePage
View photo
House · for sale
$ 1,098,000
534 Nordmann Firr Court, Ottawa, ON, K2V 0L7 house for sale | Listing ID X13820 | Royal LePage
Ottawa
· House
Ottawa · House
Open house sunday sept 27th 2-4pm! Luxury, location & ravine views! Welcome to this stunning 4-bedroom home perfectly positioned in one of Kanata's most desirable locations, backing onto an extra large lot and peaceful ravine. From the moment you step inside, you'll be impressed by the exceptional upgrades, sophisticated finishes, and bright, airy design. The modern open-concept main level is an entertainer's dream, featuring striking accent walls, designer lighting, and an abundance of pot lights. The spectacular gourmet kitchen is the heart of the home, boasting top-of-the-line appliances, gorgeous marble countertops, and a showstopping waterfall island that provides the perfect gathering space for family and friends. The bright, formal dining room adds an elegant touch for hosting memorable dinners. Upstairs, you'll find four spacious bedrooms, including an impressive primary retreat designed to feel like your own private sanctuary. The primary bedroom features a huge walk-in closet
$ 1,098,000
704 Wrangler Circle, Ottawa, ON, K2S 0R2 house for sale | Listing ID X13873 | Royal LePage
View photo
House · for sale
$ 898,800
704 Wrangler Circle, Ottawa, ON, K2S 0R2 house for sale | Listing ID X13873 | Royal LePage
Ottawa
· House
· Office room · Fireplace · Cellar
Ottawa · House · Office room · Fireplace · Cellar
Nestled on a quiet cul-de-sac, this meticulously maintained 4-bedroom, 3.5-bathroom single-family home is a unique Tartan Oakridge model, the only one of its kind in the neighbourhood. The main floor features hardwood flooring, a den/office space with French doors, a formal dining room, a welcoming family room with a gas fireplace, and a completely renovated powder room. The kitchen includes quartz countertops, a Blanco sink and faucet, stainless steel appliances, a gas range, and a Broan 600 CFM range hood paired with a make-up air exchange system, plus a separate breakfast nook for casual dining. A hardwood staircase leads to the second level, where the primary suite boasts a walk-in closet and an ensuite featuring a separate soaker tub and an American Standard Versa Shower System. Three additional bedrooms, including one with its own walk-in closet (or flex space for an office), along with a full bathroom and laundry room, complete this level. The fully finished basement offers a fa
$ 898,800
2515 Kearns Way, Ottawa, ON, K4P 1R9 house for sale | Listing ID X13820 | Royal LePage
View photo
House · for sale
$ 1,099,900
2515 Kearns Way, Ottawa, ON, K4P 1R9 house for sale | Listing ID X13820 | Royal LePage
Ottawa
· House
· Garden · Office room · Fireplace · Deck
Ottawa · House · Garden · Office room · Fireplace · Deck
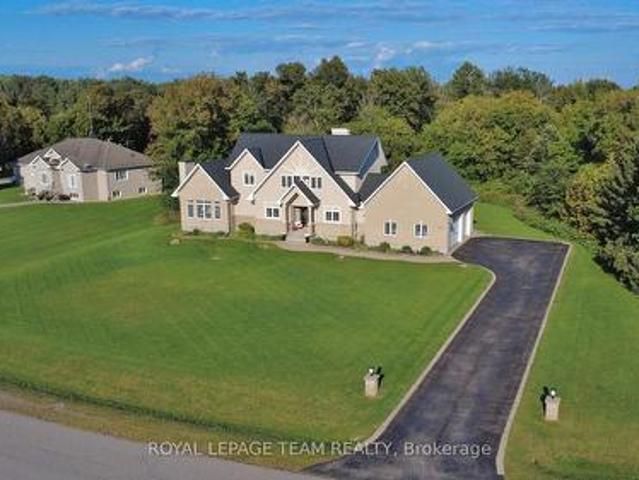
Welcome to this custom-built executive Bungalow with loft, perfectly situated on a prestigious estate-sized 2.05 acre lot, over 623 ft deep, in one of the area's sought-after communities in rural Greely. Offering spacious principal rooms, outstanding craftsmanship, a unique design and incredible flexibility, this home is designed to suit every stage of life. The impressive two-story Great room features soaring ceilings, expansive windows, & a stunning 2 story floor-to-ceiling fireplace, creating a spectacular focal point as you enter the home. The chef-inspired kitchen offers an abundance of cabinetry and workspace, flowing seamlessly into the spacious dining area with access to the rear deck overlooking the private backyard. The thoughtfully designed main floor features a luxurious primary suite with a walk-in closet and ensuite complete with dual sinks, soaker tub & shower. A private Den/sitting area is conveniently connected to the primary bedroom. A home office/bedroom and an addit
$ 1,099,900
7095 Still Meadow Way, Ottawa, ON, K4P 0G1 house for sale | Listing ID X13819 | Royal LePage
View photo
House · for sale
$ 1,590,000
7095 Still Meadow Way, Ottawa, ON, K4P 0G1 house for sale | Listing ID X13819 | Royal LePage
Ottawa
· House
· Fireplace
Ottawa · House · Fireplace
A striking modern bungalow with elevated design, single-level living and resort-style outdoor space, set on a private half-acre lot in sought-after Quinn Farm, Greely. This exceptional home works beautifully today while incorporating thoughtful features for the years ahead. Inside, 10-ft ceilings, 7.5-in wide-plank engineered hardwood, porcelain tile and 7-in baseboards create a bright, contemporary feel. Freshly painted throughout, the sleek kitchen features floor-to-ceiling white cabinetry, quartz counters, soft-close doors and drawers and black stainless appliances. A striking double-sided fireplace connects the living and dining spaces while maintaining an open, flexible layout. The private primary suite includes a spacious walk-in closet with custom built-ins and an extraordinary 10-ft-wide curbless glass shower with built-in bench and fixtures at both ends. The finished lower level offers luxury vinyl flooring, a 4th bedroom with full bath and expansive living/recreation space. O
$ 1,590,000
190 Hawthorne Avenue, Ottawa, ON, K1S 0B5 house for sale | Listing ID X13761 | Royal LePage
View photo
House · for sale
$ 1,210,000
190 Hawthorne Avenue, Ottawa, ON, K1S 0B5 house for sale | Listing ID X13761 | Royal LePage
Ottawa
· House
· Garden · Fireplace · Equipped kitchen
Ottawa · House · Garden · Fireplace · Equipped kitchen
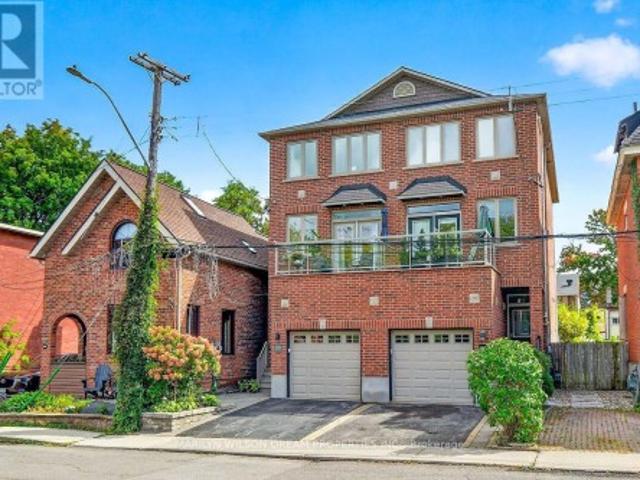
Executive all brick semi-detached home nestled on a quiet cul-de-sac yet only steps to the Rideau Canal, the Glebe, Centretown & Sandy Hill. This home is truly immaculate. Like a model home! The 2026 renovated kitchen boasts quartz counters & island with breakfast bar, new lighting, additional cabinetry and 24x48' tile. New smart appliances in 2025 including LG Studio series ThinQ induction stove, fridge, dishwasher and washer/dryer with Wi-Fi connectivity. Some additional features include Brazilian Cherry hardwood on 3 levels, Napoleon gas fireplace with white stone & black granite, new superior sound-dampening double-glazed windows on the 3rd floor ($8200), custom blinds throughout. Many motorized, Weber BBQ with gas hookup & 2021 furnace. Main entry level features a spacious open area, a versatile third bedroom, 3 piece bath & door to the private rear yard. Open concept second level with gourmet kitchen, dining room & living room with gas fireplace. Covered porch off the kitchen wit
$ 1,210,000
101 Sentinel Pine Way, Ottawa, ON, K0A 1L0 house for sale | Listing ID X13742 | Royal LePage
View photo
House · for sale
$ 1,670,000
101 Sentinel Pine Way, Ottawa, ON, K0A 1L0 house for sale | Listing ID X13742 | Royal LePage
Ottawa
· House
· Garden · Office room · Fireplace · Swimming pool
Ottawa · House · Garden · Office room · Fireplace · Swimming pool
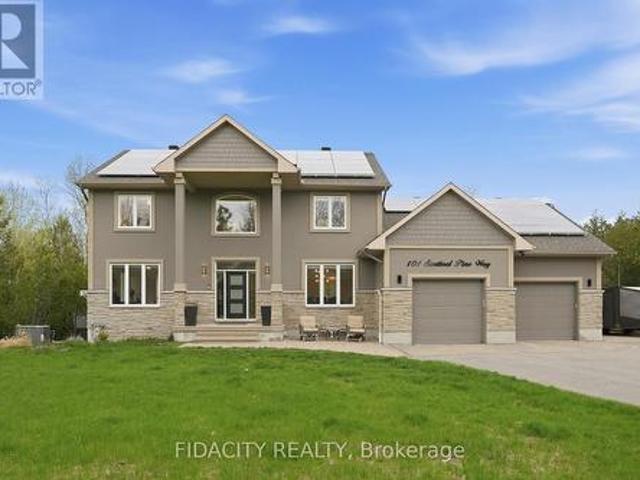
Rarely offered! Private 1.5+ acre treed estate with walkout in-law suite and saltwater pool, offering a unique opportunity for intergenerational living and income potential. This executive home features an open-concept main level with a custom Laurysen kitchen, Calacatta Gold countertops, oversized island with seating, upgraded cabinetry, and backsplash, flowing into bright living spaces. Main floor includes a family room with gas fireplace, formal dining room, and home office. Hardwood flooring runs throughout the main and second levels. A mudroom with laundry, powder room, and backyard access that adds convenience. Upstairs offers 4 spacious bedrooms, including a primary suite with walk-through closet, custom built-ins, and updated ensuite bathroom. The fully finished walkout lower level (2022) is ideal for extended family, teens or rental income, featuring a self-contained suite with heated floors, full kitchen with quartz counters, living room with gas fireplace, sunroom, 2 bedroom
$ 1,670,000
826 Eileen Vollick Crescent, Ottawa, ON, K2W 0M5 house for sale | Listing ID X13728 | Royal LePage
View photo
House · for sale
$ 608,900
826 Eileen Vollick Crescent, Ottawa, ON, K2W 0M5 house for sale | Listing ID X13728 | Royal LePage
Ottawa
· House
· Cellar
Ottawa · House · Cellar
Live well in the Gladwell Executive Townhome. The dining room and living room flow together seamlessly, creating the perfect space for family time. The kitchen offers ample storage with plenty of cabinets and a pantry. The main floor is open and naturally-lit, a finished basement rec room adds even more living space. The second floor features 3 bedrooms, 2 bathrooms and the laundry room. The primary bedroom offers a 3-piece ensuite and a spacious walk-in closet. Brookline is the perfect pairing of peace of mind and progress. Offering a wealth of parks and pathways in a new, modern community neighbouring one of Canada's most progressive economic epicenters. The property's prime location provides easy access to schools, parks, shopping centers, and major transportation routes. March 16th 2027 occupancy! (Id: 27)
$ 608,900
53 503 Sidney Drive, Ottawa, ON, K4A 2W6 townhouse for sale | Listing ID X13740 | Royal LePage
View photo
Townhouse · for sale
$ 428,900
53 503 Sidney Drive, Ottawa, ON, K4A 2W6 townhouse for sale | Listing ID X13740 | Royal LePage
Ottawa
· Townhouse
· Garden · Fireplace · Parking · Cellar
Ottawa · Townhouse · Garden · Fireplace · Parking · Cellar
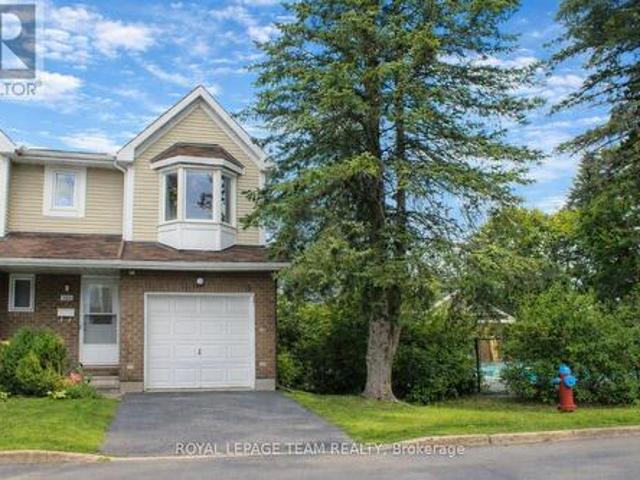
This premier end-unit townhouse offers the perfect blend of comfort, convenience, and low-maintenance living. Well-maintained, this 3-bedroom, 1.5-bathroom home features an attached garage and sits just steps away from a refreshing outdoor community pool. The main level welcomes you with laminate flooring and a cozy wood-burning fireplace. Cook with a view from the bright kitchen window overlooking the swimming pool, and enjoy seamless indoor-outdoor flow in the living room, which features full-glass doors to the backyard and into the swimming pool outside. Upstairs, you will find three generously sized bedrooms, including a primary bedroom with cheater ensuite access. The fully finished and carpeted basement provides excellent extra living space alongside ample storage options. Boasting an outstanding location with high walkability, this property is steps from public transit, a 16-minute walk to Tenth Line amenities, and a 31-minute walk to the Place d'Orléans Shopping Centre. It is a
$ 428,900
113 Sirocco Crescent, Ottawa, ON, K2S 2E1 house for sale | Listing ID X13799 | Royal LePage
View photo
House · for sale
$ 834,900
113 Sirocco Crescent, Ottawa, ON, K2S 2E1 house for sale | Listing ID X13799 | Royal LePage
Ottawa
· House
· Garden · Parking · Fireplace · Equipped kitchen · Cellar
Ottawa · House · Garden · Parking · Fireplace · Equipped kitchen · Cellar
New price. Open house sunday 2-4pm. Enjoy quiet, city living in your own private west-end'Villa'. This charming 3-bed single family home is located in sought after Timbermere, Stittsville. Shop, walk, dine, work, educate in style. In Stittsville you are close to all. Best home features: open concept main floor living with high ceilings, gleaming main floor hardwood floors and staircase, 3 generously sized upper bedrooms, finished basement with family room, extra bedroom and bathroom, two gas fireplaces, double garage, front covered porch, fenced in rear yard. Recent upgrades: roof shingles (2023), furnace (2020), washing machine (2023), dishwasher (2024), microwave (2024). Estimated annual cost of utilities: hydro. 1235, natural gas. 1370, water/sewer. 1320. Please note the driveway holds up to four regular-sized vehicles, but for larger vehicles the driveway may comfortably hold two. (Id: 27)
$ 834,900
6983 Lakes Park Drive, Ottawa, ON, K4P 1M6 house for sale | Listing ID X13629 | Royal LePage
View photo
House · for sale
$ 950,000
6983 Lakes Park Drive, Ottawa, ON, K4P 1M6 house for sale | Listing ID X13629 | Royal LePage
Ottawa
· House
· Patio · Garden · Office room · Fireplace · Swimming pool
Ottawa · House · Patio · Garden · Office room · Fireplace · Swimming pool
Situated in the Sunset Lakes development in Greely, an area of fine homes on large manicured lots with access to the Sunset lakes community park, including the outdoor pool, basketball, volleyball and tennis / pickleball courts, walking trails and the scenic lake. This all brick three plus one bedroom bungalow with two and one/half baths is sure to please. The main floor features a spacious living room with a two sided gas fireplace open to the dining area and kitchen with its marble counter tops and cherry wood cabinetry. Primary bedroom with a three piece ensuite bath with glass enclosed shower, and wall of double closets. Two additional well sized bedrooms, currently used as a den and home office. Main floor includes the family bath and laundry with a combined washer / dryer. The dining area patio door opens to the large screened in room overlooking the rear yard, a great place to relax and enjoy the outdoor scene. The lower level invites you to the generous family room with a corne
$ 950,000
3424 Mccarthy Road, Ottawa, ON, K1V 9A1 house for sale | Listing ID X13878 | Royal LePage
View photo
House · for sale
$ 599,900
3424 Mccarthy Road, Ottawa, ON, K1V 9A1 house for sale | Listing ID X13878 | Royal LePage
Ottawa
· House
· Patio · Garden · Parking
Ottawa · House · Patio · Garden · Parking
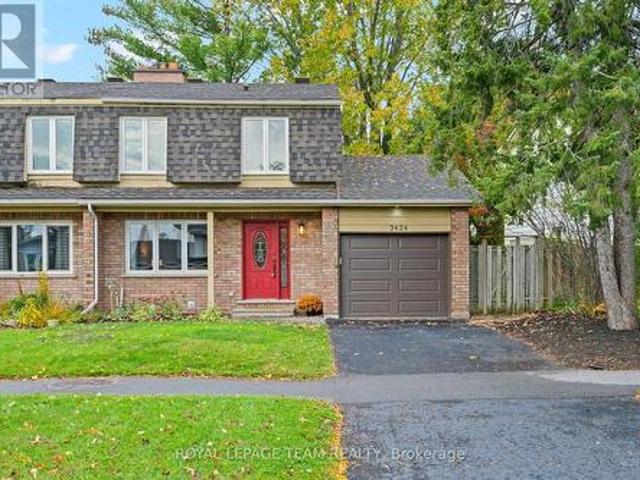
Welcome to 3424 McCarthy. An updated 4 bedroom, with 2 and 1/2 bathrooms freehold semi-detached 2 storey home. Attached garage with inside access to the kitchen. A deep (129 ft) West facing rear yard which is fully fenced. A spacious kitchen / eat-in which has access to the back yard through a sliding patio door. A low maintenance side yard / walkway with locking gate. Enjoy all the benefits of this established neighbourhood. Parks, schools, shopping, and public transit. HoodQ report available in the attachments. List of updates and upgrades in the attachments. (Id: 27)
$ 599,900
2642 Marble Crescent, Ottawa, ON, K1V 8L8 house for sale | Listing ID X13814 | Royal LePage
View photo
House · for sale
$ 699,900
2642 Marble Crescent, Ottawa, ON, K1V 8L8 house for sale | Listing ID X13814 | Royal LePage
Ottawa
· House
· Garden · Fireplace
Ottawa · House · Garden · Fireplace
Marble Crescent is the kind of street where kids play outside, neighbours look out for one another, and you quickly feel like you're part of something special. 2642 Marble Crescent offers you the opportunity to become part of that community and make this home your own. The main floor welcomes you with a spacious living room, complete with a fireplace that sets the stage for cozy winter evenings. The updated kitchen is perfect for preparing family dinners, with a dining room conveniently located just off the kitchen, making everyday meals and entertaining feel effortless. Three comfortable bedrooms and a large bathroom complete the main floor, with the bathroom offering convenient access from both the hallway and the primary bedroom. Step outside and discover the large, private backyard, a wonderful space for kids to play, summer gatherings with family and friends, gardening, or simply enjoying a quiet morning coffee. Downstairs, you'll find more space than you'll know what to do with.
$ 699,900
6591 Marina Drive, Ottawa, ON, K4M 1B3 house for sale | Listing ID X13811 | Royal LePage
View photo
House · for sale
$ 1,195,000
6591 Marina Drive, Ottawa, ON, K4M 1B3 house for sale | Listing ID X13811 | Royal LePage
Ottawa
· House
· Garden · Fireplace · Deck
Ottawa · House · Garden · Fireplace · Deck
Set along the main channel of the Rideau River, this waterfront walkout bungalow enjoys a beautiful setting with picturesque river views and a generous backyard stretching toward the shoreline. Established gardens and open green space create an inviting backdrop, all within a welcoming community just moments from the shops, restaurants and amenities of Manotick Village. Inside, large windows capture the river views and fill the principal living spaces with natural light. Brick detailing and two wood burning fireplaces add character throughout the home, while the kitchen features generous cabinetry and a centre island. The adjoining breakfast area opens directly to the elevated rear deck, creating a natural extension outdoors. Offering four bedrooms and three bathrooms across two finished levels, the home includes three bedrooms, two bathrooms and laundry on the main level. The finished walkout lower level adds substantial living space, with an expansive recreation room highlighted by a
$ 1,195,000
108 Glennview Place, Ottawa, ON, K0A 1L0 house for sale | Listing ID X13795 | Royal LePage
View photo
House · for sale
$ 1,030,000
108 Glennview Place, Ottawa, ON, K0A 1L0 house for sale | Listing ID X13795 | Royal LePage
Ottawa
· House
· Fireplace · Air conditioning
Ottawa · House · Fireplace · Air conditioning
Nestled on a large treed estate lot (1.37 ac) in one of Carp's most desirable neighbourhoods, this custom beautifully updated 3-bed bungalow offers an exceptional blend of privacy and craftsmanship. Mature trees frame the home, creating a serene backdrop and a sense of calm the moment you arrive. Inside, the main level is warm, bright and thoughtfully designed. The kitchen is stunning: a modern space with sleek cabinetry, laminate counters, stainless steel appliances, a subway-tile backsplash and generous workspace that makes everyday cooking effortless. Distinctive designer lighting, including the original Herman Miller'Rye' ceiling fixtures, adds architectural character. Large windows fill the kitchen and dining area with natural light, creating a welcoming space. The living room is equally beautiful with expansive windows, a stylish fireplace and an airy layout that blends comfort with modern design. The original Herman Miller Rye fixtures continue through the living room, dining ro
$ 1,030,000
6330 Rothbourne Road, Ottawa, ON, K0A 1L0 house for sale | Listing ID X13631 | Royal LePage
View photo
House · for sale
$ 899,000
6330 Rothbourne Road, Ottawa, ON, K0A 1L0 house for sale | Listing ID X13631 | Royal LePage
Ottawa
· House
· Garden · Fireplace · Parking
Ottawa · House · Garden · Fireplace · Parking
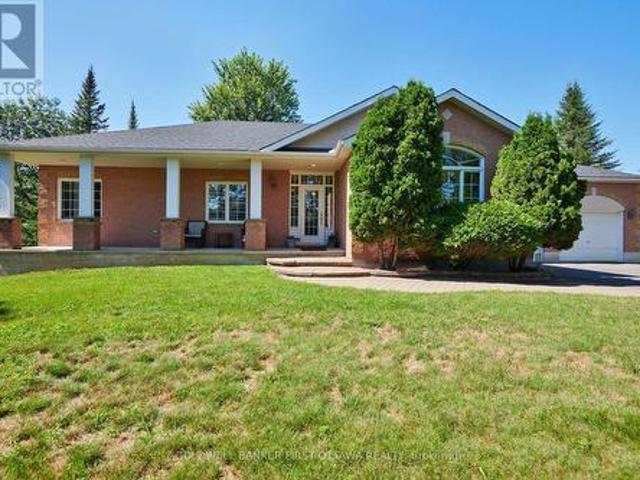
Escape to your own private oasis just off Carp Road! This charming bungalow is nestled on a sprawling 15,800+ sq ft lot with No Rear Neighbors, offering the perfect blend of peaceful country living and city convenience with an effortless commute to Carp, Stittsville, and Hwy 417. The sun-drenched main level welcomes you with an open-concept living and dining area featuring a cozy fireplace and oversized windows showcasing picturesque views, along with 3 generous bedrooms and a full bathroom. The lower level boasts a completely legal, self-contained 2-bedroom, 1-bathroom secondary suite with its own kitchen and private entrance. A fantastic opportunity for extended family or generating premium rental income. For contractors, hobbyists, or car enthusiasts, the massive detached workshop/garage is a dream come true, measuring 22'W x 23.9'D with soaring 14' ceilings, a storage mezzanine, and an oversized 9.9'W x 10'H door for easy equipment access. Step outside to a tranquil backyard retrea
$ 899,000

Get email alerts

Don't miss out: be the first to know about new properties

The alert was correctly created

On subscribing you accept the conditions of use and the privacy policy
Alert
Receive new ads in your inbox
Save this search
Receive alerts for new listings

We'll send you an email when we have new properties for: "Houses for sale in Ottawa"

The alert was correctly created

Pineglen
Craig Henry
Get email alerts and be the first to see new listings
Required field
On subscribing I accept the terms of the privacy policy
Perfect! You'll soon start receiving new listings via email
Alert
Receive an email when we have new ads for Houses for sale in Ottawa
Save this search
Filters

Bedrooms

Area (sq.ft)

sq.ft
sq.ft

Price

$
$

Filter by property type

Bathrooms

Clear all filters
Receive notifications when new entries are published.