2,419 houses for sale in Ottawa

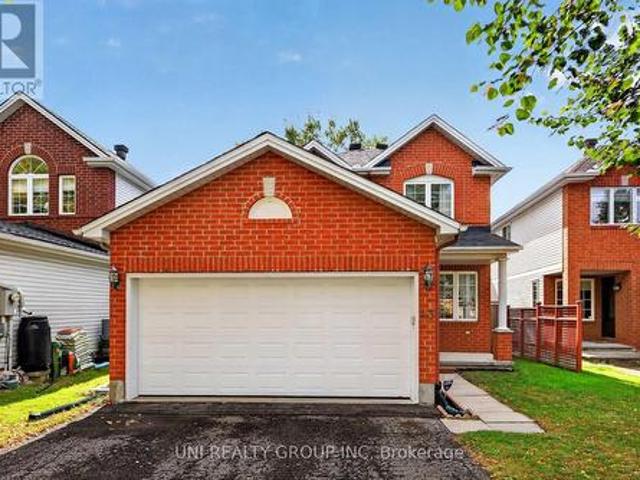
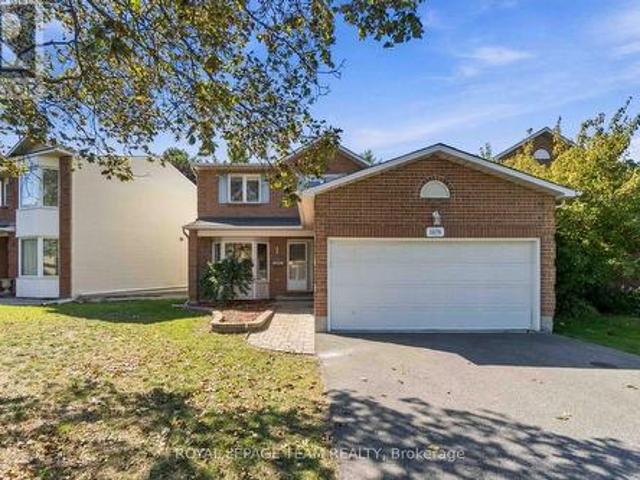
1078 Karsh Drive, Ottawa, ON, K1G 4R1 house for sale | Listing ID X13839 | Royal LePage
View photo
House · for sale
$ 714,900
1078 Karsh Drive, Ottawa, ON, K1G 4R1 house for sale | Listing ID X13839 | Royal LePage
Ottawa
· House
· Garden · Office room · Deck · Cellar
Ottawa · House · Garden · Office room · Deck · Cellar
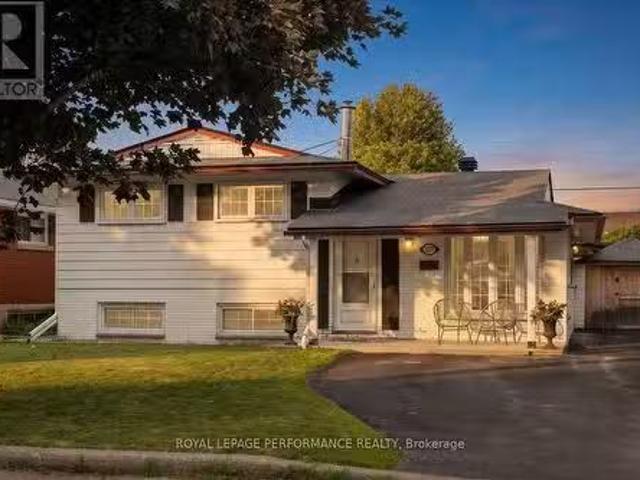
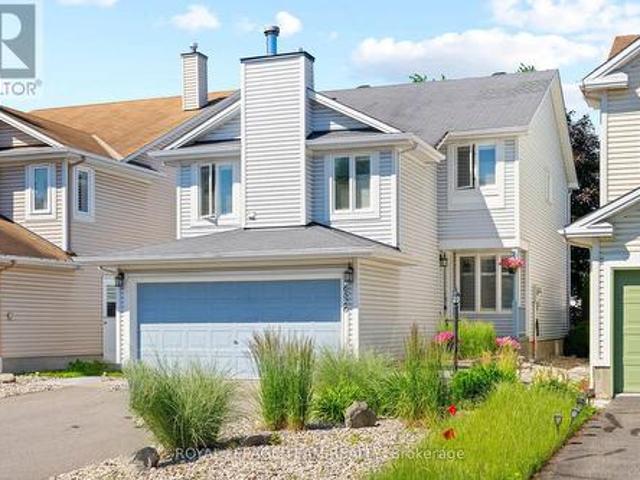
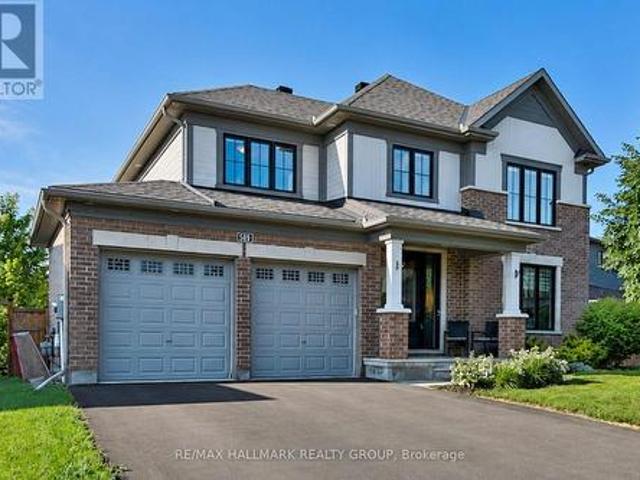
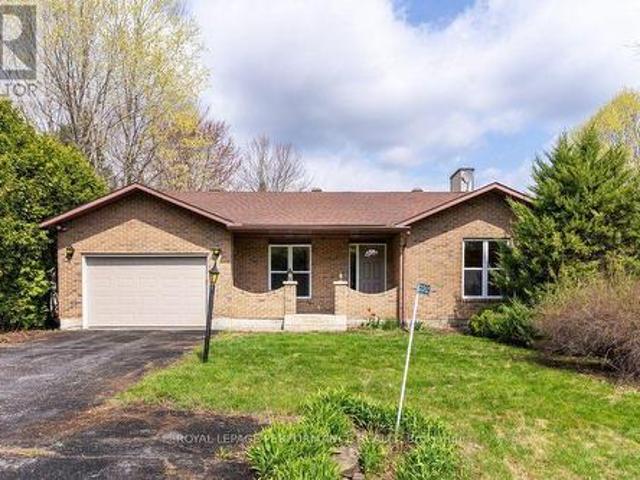
Welcome to 1078 Karsh Drive! A spacious 4 bedroom, 3 bathroom single-family home located in the established and family-friendly community of Hunt Club. Step inside to a bright and functional main floor featuring a generous living room and dining room, a comfortable family room, convenient main-floor laundry, and a beautiful, sun-filled eat-in kitchen with plenty of space for everyday family living. Just off the kitchen, step outside to a fully fenced backyard offering both privacy and functionality. A large deck extends the living space outdoors, creating a wonderful spot for summer dinners, entertaining, or simply relaxing while enjoying the backyard. Upstairs, you'll find four well-sized bedrooms, including a spacious primary suite complete with a walk-in closet and private ensuite bathroom. The three additional bedrooms share a full family bathroom, providing plenty of space for a growing family, guests, or a home office. The basement offers even more potential, featuring a finished
$ 714,900
9 Epworth Avenue, Ottawa, ON, K2G 2L4 house for sale | Listing ID X13823 | Royal LePage
View photo
House · for sale
$ 799,000
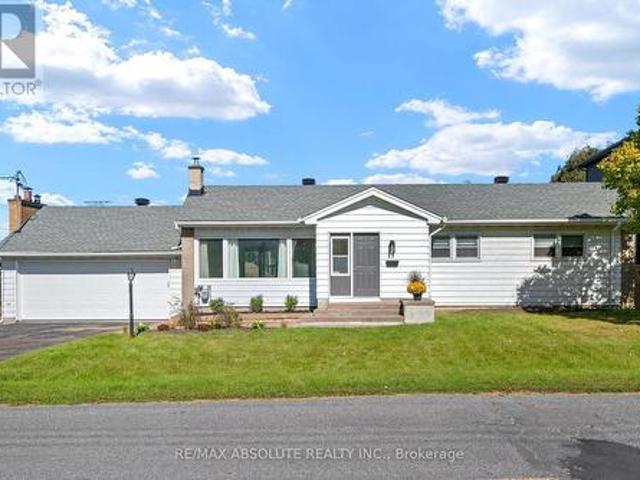
9 Epworth Avenue, Ottawa, ON, K2G 2L4 house for sale | Listing ID X13823 | Royal LePage
Ottawa
· House
· Office room · Fireplace · Cellar
Ottawa · House · Office room · Fireplace · Cellar
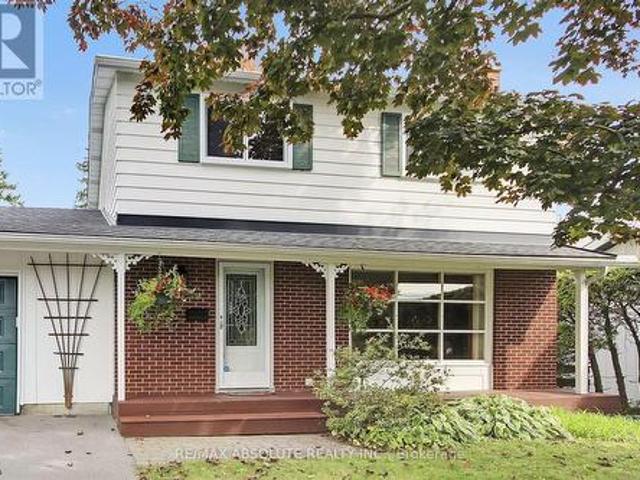
Welcome to this turnkey home with tons of curb appeal in the highly desirable, family-friendly neighborhood of Crestview-Meadowlands! Thoughtfully and fully renovated main floor, this stunning 3-bedroom, 2-full-bathroom residence offers the perfect blend of modern sophistication and everyday comfort. Step inside to an inviting, open-concept main level bathed in abundant natural light, highlighted by beautiful hardwood floors that extend across the main living spaces. The sleek kitchen is a true centerpiece, featuring premium quartz countertops, crisp contemporary cabinetry, and seamless flow into the living and dining areas-ideal for effortless entertaining and daily family life. The main floor offers generous bedroom spaces and a tastefully updated full bath adorned with matching quartz finishes. Head down to the finished basement to discover an exceptional bonus space complete with a cozy fireplace creating the perfect retreat for movie nights, a home office, or a children's play are
$ 799,000
500 Leimerk Court, Ottawa, ON, K4M 0E8 house for sale | Listing ID X13791 | Royal LePage
View photo
House · for sale
$ 2,999,900
500 Leimerk Court, Ottawa, ON, K4M 0E8 house for sale | Listing ID X13791 | Royal LePage
Ottawa
· House
· Fireplace · Swimming pool · Gym
Ottawa · House · Fireplace · Swimming pool · Gym
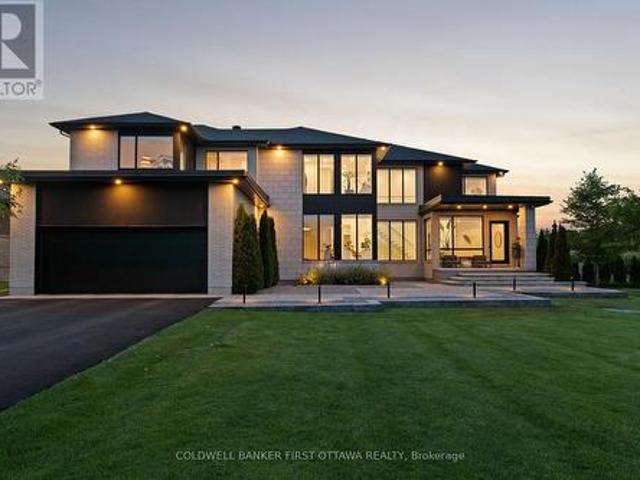
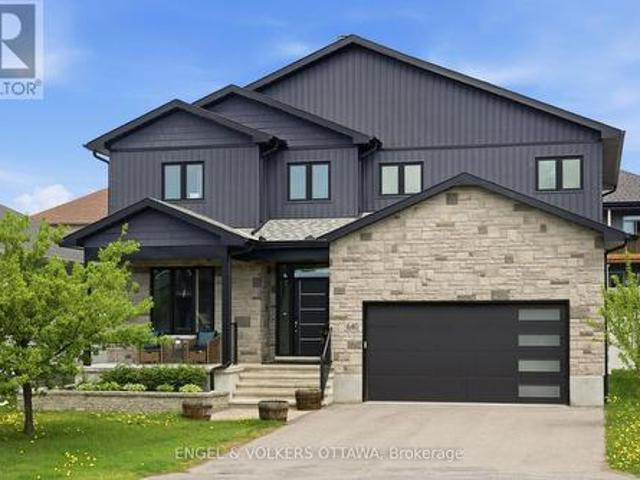
This is not a home, this is not a house, this is a lifestyle. One of the most impressive residences in exclusive Maple Creek Estates offers 5000+sf of refined spaces inside and outside built to live and entertain. Not a single detail overlooked across 5 bedrooms and 6 bathrooms all dressed in hand crafted, custom materials. A fabulous main floor is flooded with natural sunlight and offers 2 dens, a formal foyer, a mudroom and is highlighted by a stunning kitchen with panelled appliances and walk in butler's pantry with 2nd fridge and sink! Upstairs, find a versatile loft space, laundry room and 4 bedrooms, each with it's own private ensuite, including an inviting owner's suite with his & her closets and a magazine quality ensuite. The finished lower level offers a 5th bedroom, full bathroom and rec room with fireplace plus a large home gym area. Your summers will never be the same as you enjoy the inground pool, hot tub. 6+ acre fenced lot and the covered Lanai that will forever change
$ 2,999,900
1695 Old Montreal Road, Ottawa, ON, K4C 1G7 house for sale | Listing ID X13737 | Royal LePage
View photo
House · for sale
$ 799,900
1695 Old Montreal Road, Ottawa, ON, K4C 1G7 house for sale | Listing ID X13737 | Royal LePage
Ottawa
· House
Ottawa · House
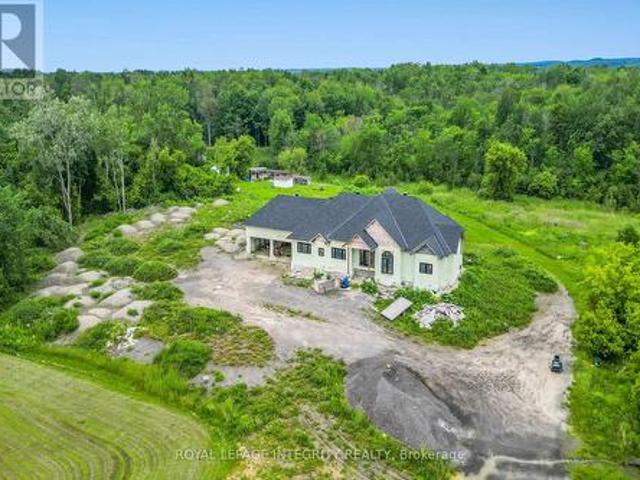
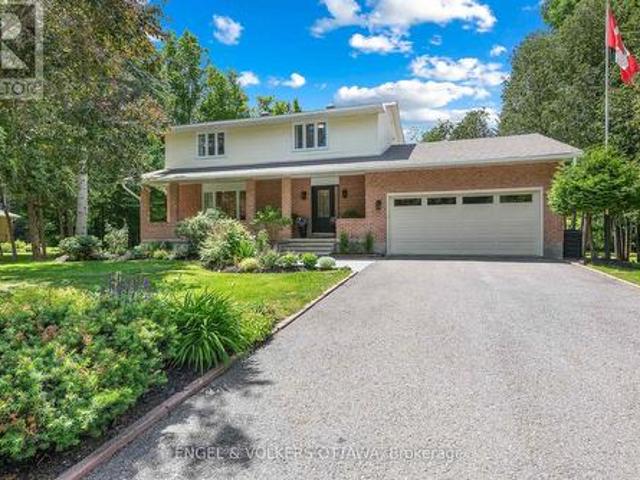
Set on a spacious 3.3-acre lot, this partially constructed home presents a rare opportunity to bring your vision to life. Designed to accommodate 4 bedrooms and 5 bathrooms, the property allows you to customize every detail to suit your style and needs. Ideally located in the desirable Cumberland/Orléans area, just minutes from Trim Road, this property offers the perfect balance of privacy and convenience. Enjoy close proximity to the River, shopping, restaurants, parks, schools, and recreational amenities, including Petrie Island Beach and the scenic trails of the Mer Bleue Conservation Area. Public transit, including LRT and bus access, is also nearby for easy commuting. Construction commenced in summer 2023 and includes plans for approximately 2,000 sq. Ft. on the main level, plus an additional approximately 2,000 sq. Ft. walkout lower level, for approximately 4,000 sq. Ft. of total living space. Built with ICF construction, offering superior strength, energy efficiency, and year-ro
$ 799,900
533 Winterset Road, Ottawa, ON, K2T 0P4 house for sale | Listing ID X13631 | Royal LePage
View photo
House · for sale
$ 659,900
533 Winterset Road, Ottawa, ON, K2T 0P4 house for sale | Listing ID X13631 | Royal LePage
Ottawa
· House
· Garden · Fireplace
Ottawa · House · Garden · Fireplace
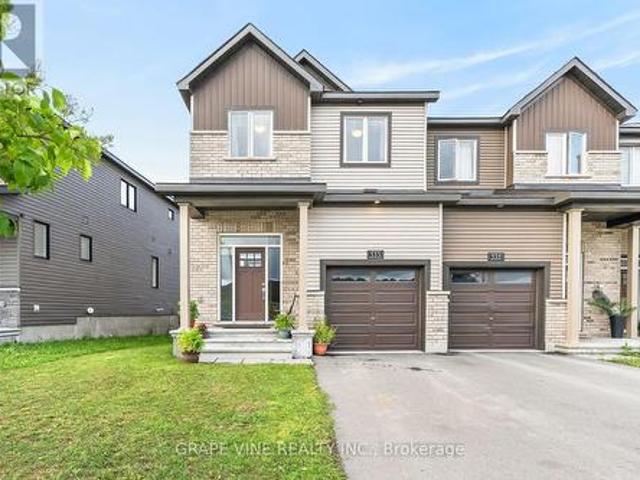
Welcome to 533 Winterset Road. A beautifully maintained, original-owner END-unit executive townhome in the sought-after Arcadia community of Kanata Lakes. Built by Minto (the'Tahoe' model) in 2022, this 4-bedroom, 3-bathroom home blends timeless curb appeal and exceptional everyday functionality. As a premium end unit, the home is filled with abundant natural light through large, energy-efficient windows on all three levels. The warm, open-concept main floor showcases rich Acorn Oak hardwood flooring and 9-ft smooth-finish ceilings, and a cozy gas fireplace anchors the spacious living and dining area, pre-wired for a wall-mounted TV. At the heart of the home, the gourmet kitchen features designer cabinetry with 36-inch uppers, a center island with a flush breakfast bar, a double stainless steel sink, and stainless steel appliances, plus a designer stacked-tile backsplash. All opening to a sun-filled breakfast area with a walk-out to the backyard. A convenient powder room completes the
$ 659,900
2177 Bingham Street, Ottawa, ON, K1G 2V6 house for sale Lis.
View photo
House · for sale
$ 749,900
2177 Bingham Street, Ottawa, ON, K1G 2V6 house for sale Lis.
Ottawa
· 3 Bedrooms · 2 Baths · House
· Patio · Garden · Swimming pool
Ottawa · 3 Bedrooms · 2 Baths · House · Patio · Garden · Swimming pool
Pride of ownership is evident throughout this immaculate 3-bedroom split-level home, ideally located in a desirable neighbourhood with thoughtfully designed indoor and outdoor living spaces. Convenient walk-out access to the beautifully private, landscaped outdoor oasis with automated smart lighting and a luxurious 3-sided outdoor pavilion to enjoy morning coffees or evening birdtails. The above-ground pool provides the perfect summer escape. The spacious interlock patio includes a dedicated outdoor gas line hookup, making summer barbecues and entertaining effortless. Step inside to a bright, welcoming living room filled with natural light. The well-appointed kitchen features wall-to-wall cabinetry and granite countertops, combining functionality with timeless appeal. The bright dining area is ideal for gatherings, with patio doors leading to your private backyard retreat. The upper level features warm hardwood flooring throughout and three generously sized bedrooms, including a spacio
$ 749,900
43 Crystal Park Crescent, Ottawa, ON, K2C 4A3 house for sale | Listing ID X13883 | Royal LePage
View photo
House · for sale
$ 849,900
43 Crystal Park Crescent, Ottawa, ON, K2C 4A3 house for sale | Listing ID X13883 | Royal LePage
Ottawa
· House
· Garden · Parking · Fireplace · Deck · Equipped kitchen
Ottawa · House · Garden · Parking · Fireplace · Deck · Equipped kitchen
Discover the perfect blend of space, privacy, and convenience at 43 Crystal Park Crescent! Nestled in the desirable Central Park community, this inviting 3+1 bedroom, 4-bathroom home backs onto a tranquil walking path and pond with no rear neighbours. The main level offers a versatile layout with distinct living and family rooms, complemented by a gas fireplace and a functional kitchen featuring ample storage and counter space. Upstairs, three well-proportioned bedrooms with a private ensuite. The finished lower level provides exceptional flexibility with an additional bedroom, full bathroom-perfect for in-laws, teenagers, guests, or a multi-purpose living area. Enjoy outdoor relaxation with fenced backyard plus the convenience of a double garage and generous driveway. Notable updates include kitchen countertops and range hood (2026), fresh interior paint throughout most of the home (2026), furnace and HVAC (2020), composite back deck (2020), and roof (2014). The oven and dishwasher ha
$ 849,900
170 Acacia Avenue, Ottawa, ON, K1M 0R3 house for sale | Listing ID X13768 | Royal LePage
View photo
House · for sale
$ 1,579,000
170 Acacia Avenue, Ottawa, ON, K1M 0R3 house for sale | Listing ID X13768 | Royal LePage
Ottawa
· House
· Patio · Garden · Fireplace · Deck · Parking
Ottawa · House · Patio · Garden · Fireplace · Deck · Parking
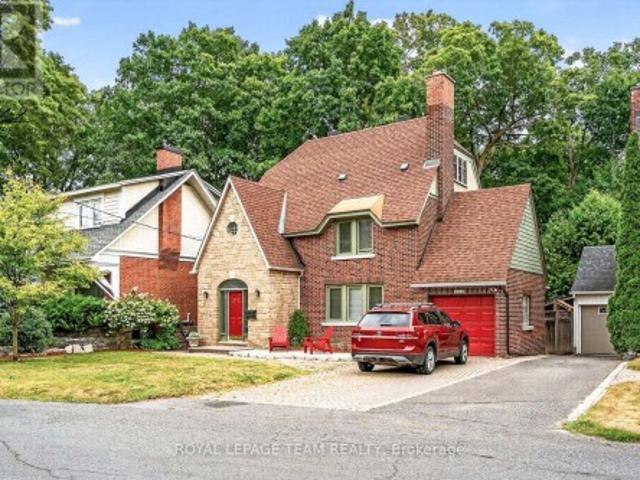
Open house oct. 18, 2-4 PM. A distinguished Rockcliffe home with nearly a century of history, 170 Acacia pairs the grace of an English country cottage with warm, beautifully scaled family living. Built in 1926, its stone façade, steep rooflines and leaded-glass entrance introduce interiors filled with character and natural light. A wood-burning fireplace and built-in bookcases anchor the living room; the generous formal dining room opens to a window-wrapped sunroom overlooking the garden. The warm wood kitchen features granite counters, an L-shaped island, walk-in pantry and sunny eat-in area with built-in storage. Upstairs, the primary offers a reading nook, wall of closets and ensuite with heated floors, alongside two bedrooms, full bath and laundry. The top floor adds a fourth bedroom, and full bath. The spacious lower level offers further versatility. Outside, an exceptionally private east-facing garden, deck, interlock patio, attached garage and charming shed complete this treasur
$ 1,579,000
5066K Lorne Bridge Road, Ottawa, ON, K4M 1B4 house for sale | Listing ID X13597 | Royal LePage
View photo
House · for sale
$ 599,900
5066K Lorne Bridge Road, Ottawa, ON, K4M 1B4 house for sale | Listing ID X13597 | Royal LePage
Ottawa
· House
· Fireplace · Deck
Ottawa · House · Fireplace · Deck
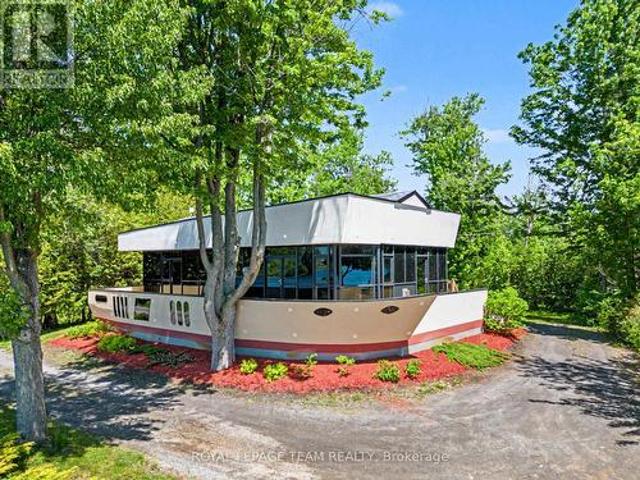
Welcome to this beautifully renovated waterfront-inspired retreat, a distinctive home with architectural charm reminiscent of a boat, perfectly positioned to capture breathtaking views of the Rideau River. Enjoy unobstructed water vistas from multiple rooms and the expansive front deck, with waterfront directly across the road free from heavy weeds and offering an inviting shoreline setting. This bright, open-concept home features 3 bedrooms and 2 full bathrooms, including a private 3-piece ensuite off the spacious primary bedroom, which also boasts a cozy propane fireplace and direct access to the front deck. One additional bedroom and the living room also open onto the deck, creating seamless indoor-outdoor living and maximizing the stunning river views. The heart of the home is the open-concept living area, highlighted by a propane fireplace, abundant natural light, and a welcoming atmosphere ideal for entertaining or relaxing. Recent upgrades provide peace of mind, including a newe
$ 599,900
2118 Westbourne Avenue, Ottawa, ON, K2A 3N7 Luxury House for sale | Listing ID X13798 | Royal LePage Carriage Trade Luxury Properties
View photo
House · for sale
$ 2,399,900
2118 Westbourne Avenue, Ottawa, ON, K2A 3N7 Luxury House for sale | Listing ID X13798 | Royal LePage Carriage Trade Luxury Properties
Ottawa
· House
· Fireplace
Ottawa · House · Fireplace
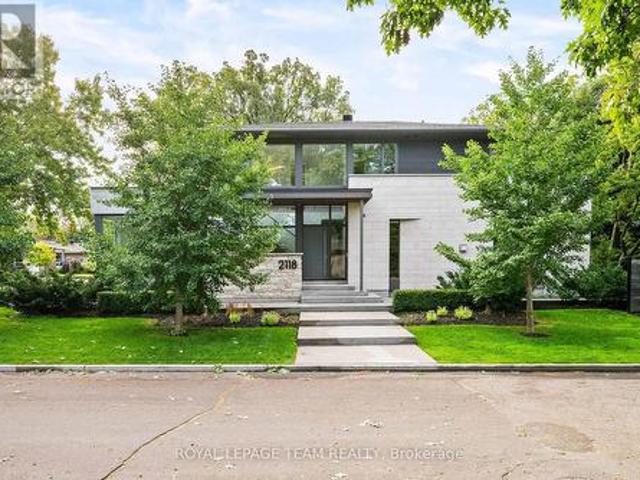
Exceptional custom-built residence offering approximately 2,400 sq. Ft. of thoughtfully designed living space in Glabar Park. Built in 2018 by RELM Builders Inc. With interiors concept of design done by O'Keefe, this contemporary home combines striking design with an impressive level of craftsmanship, comfort and attention to detail. With many floor-to-ceiling windows it fills the interior with natural light, while flush baseboards, solid-core doors and refined architectural details create a clean, modern aesthetic throughout. At the heart of the home is a custom Astro kitchen featuring, integrated high-end appliances, a built-in coffee machine and beverage fridge. A gas fireplace, integrated Sonos speakers and motorized blinds further enhance the living spaces. Heated bathroom floors, curbless showers and a sleek wall-mounted powder room toilet continue the home's thoughtful design. Behind the scenes, an advanced multi-zone HVAC system with a fully modulating furnace and multi-stage a
$ 2,399,900
25 Sopwith Private, Ottawa, ON, K0A 1L0 house for sale | Listing ID X13529 | Royal LePage
View photo
House · for sale
$ 1,050,000
25 Sopwith Private, Ottawa, ON, K0A 1L0 house for sale | Listing ID X13529 | Royal LePage
Ottawa
· House
· Cellar
Ottawa · House · Cellar
Welcome to Your Executive Rural Oasis, Nestled in the Highly Coveted Luxury Enclave of Diamondview Estates. Boasting 2,407 Sq. Ft. Of Above-grade Living Space Plus a Fully Loaded 1,000+ Sq. Ft. Finished Basement, This Upgraded 4-bedroom, 3.5-bathroom Masterpiece Delivers the Perfect Blend of Sophisticated Modern Design and Peaceful Country Living. Step Inside the Sun-drenched Main Level to Find Soaring Ceilings, and a Seamless Open-concept Floor Plan Tailored for Effortless Family Living and Entertaining. The Chef's Kitchen Features High-end Finishes and Cabinetry Flowing Beautifully Into the Living Spaces. Upstairs, the Expansive Layout Hosts 2 Large Bedrooms and a Guest Bedroom With Personal Ensuite on the Main Floor. The Show-stopping Lower Level Completely Redefines Home Entertainment. This Massive, Finished Basement Features a State-of-the-art Theatre Media Room, a Custom Wet Bar, and a Full Bathroom, Making It the Ultimate Retreat for Hosting or Movie Nights. Set on a Premium 60-
$ 1,050,000
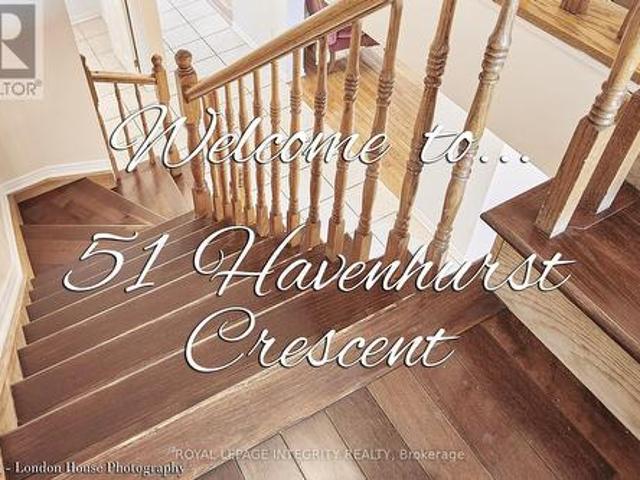
51 Havenhurst Crescent, Ottawa, ON, K1T 3E8 house for sale | Listing ID X13694 | Royal LePage
View photo
House · for sale
$ 550,000
51 Havenhurst Crescent, Ottawa, ON, K1T 3E8 house for sale | Listing ID X13694 | Royal LePage
Ottawa
· House
· Fireplace · Cellar
Ottawa · House · Fireplace · Cellar
3Bedroom with 3.5 bathrooms townhome in great location. This home features hardwood flooring through out. Formal living room and dining room on the main floor. The second level features a family room with a wood burning fireplace. The primary bedroom comes with a 3 piece ensuite bathroom The 3 generously sized bedrooms also on the 2nd floor, with the main bathroom. The lower level is fully finished with a room and a full bathroom with a multi-use recreation room, laundry room in the basement New windows all through. Close to schools, shopping, transit. Property needs updating (id: 27)
$ 550,000
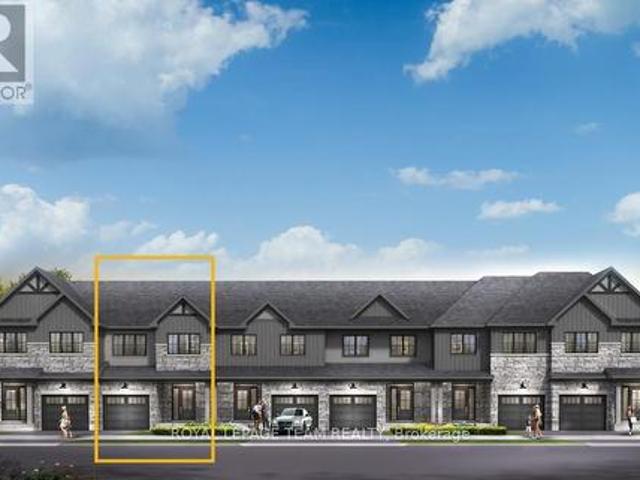
121 Deltaview Lane, Ottawa, ON, K2J 7N4 house for sale | Listing ID X13819 | Royal LePage
View photo
House · for sale
$ 624,900
121 Deltaview Lane, Ottawa, ON, K2J 7N4 house for sale | Listing ID X13819 | Royal LePage
Ottawa
· House
· Cellar
Ottawa · House · Cellar
Live well in the Gladwell Executive Townhome. The dining room and living room flow together seamlessly, creating the perfect space for family time. The kitchen offers ample storage with plenty of cabinets and a pantry. The main floor is open and naturally-lit, while you're offered even more space with a finished look-out basement with rec room. The second floor features 3 bedrooms, 2 bathrooms and the laundry room. The primary bedroom offers a 3-piece ensuite and a spacious walk-in closet. Don't miss your chance to live along the Jock River surrounded by parks, trails, and countless Barrhaven amenities. April 8th 2027 occupancy! (Id: 27)
$ 624,900
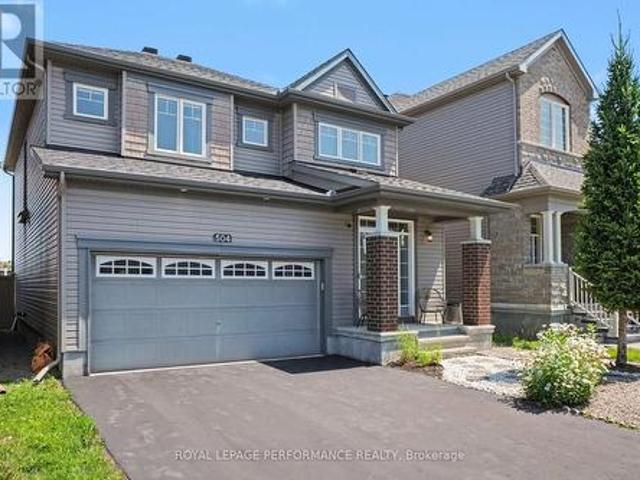
504 Yellow Birch Street, Ottawa, ON, K1W 0J3 house for sale | Listing ID X14031 | Royal LePage
View photo
House · for sale
$ 849,900
504 Yellow Birch Street, Ottawa, ON, K1W 0J3 house for sale | Listing ID X14031 | Royal LePage
Ottawa
· House
· Garden · Office room · Fireplace · Deck
Ottawa · House · Garden · Office room · Fireplace · Deck
Exceptional space, comfort & value! Discover this beautifully maintained 4-bedroom + LOFT family home offering an impressive combination of generous living spaces, thoughtful design & everyday functionality! From the moment you enter, you'll appreciate the rich HARDWOOD flooring, elegant formal dining room & inviting living room featuring a cozy GAS FIREPLACE. The spacious kitchen offers GRANITE countertops, stylish backsplash, STAINLESS STEEL appliances & a bright, sun-filled eating area with direct access to the deck & fully fenced, landscaped backyard. Perfect for entertaining, family gatherings & outdoor enjoyment! A beautiful curved staircase leads to the versatile upper-level LOFT, ideal for a home office, reading retreat or additional family living space. The generous primary bedroom features TWO WALK-IN CLOSETS & a luxurious 5-piece ensuite complete with a relaxing soaker tub, oversized glass shower & double vanity. Three additional spacious bedrooms & a full bathroom provide p
$ 849,900
6526 Tooney Drive, Ottawa, ON, K1C 7G9 house for sale | Listing ID X13492 | Royal LePage
View photo
House · for sale
Request Details
6526 Tooney Drive, Ottawa, ON, K1C 7G9 house for sale | Listing ID X13492 | Royal LePage
Ottawa
· House
· Garden · Office room · Fireplace · Deck · Cellar
Ottawa · House · Garden · Office room · Fireplace · Deck · Cellar
Welcome to the 6526 Tooney Drive home! A perfect example of turn-key! Professional finishing touches in an amazing sought after Orleans neighborhood! Pride of ownership can easily be seen with every step taken in this home. Offers an amazing kitchen and integrated speaker system throughout making this home ready to host any event. Beautiful gleaming hardwood flooring throughout the home accompanied by a hardwood staircase. Granite counter tops in the kitchen and all 3 bathrooms. Master bedroom offers a walk-in closet and full ensuite bathroom. Mid-level family room w/ a wood fireplace and cathedral ceiling. Fully finished basement w/ a large rec room, office, and lots of storage space! Includes a private fenced and beautifully landscaped backyard with a huge split level deck. Backyard is also facing West to have all the afternoon sunlight needed! (Id: 27)
Request Details
1429 Meadow Drive, Ottawa, ON, K4P 1B1 commercial for sale.
View photo
House · for sale
$ 990,000
$ 20/sq.ft
1429 Meadow Drive, Ottawa, ON, K4P 1B1 commercial for sale.
Ottawa
· 47,792 sq.ft · House
· Parking
Ottawa · 47,792 sq.ft · House · Parking
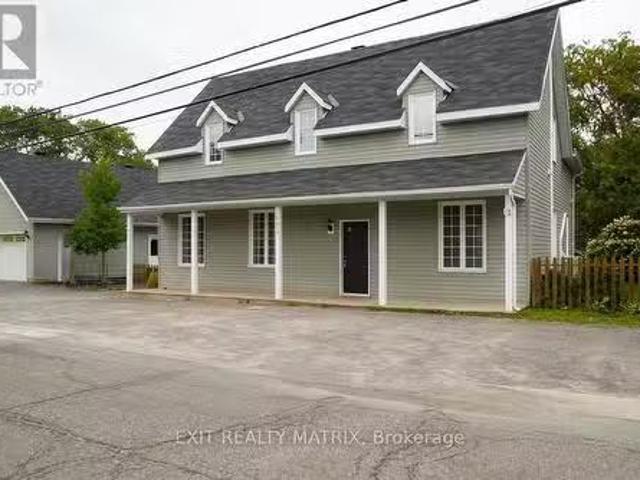
Incredible Investment Opportunity! This beautifully renovated, fully tenanted income property offers multiple revenue streams on a sprawling 1.09-acre lot in the heart of Greely. Boasting VM-3 zoning, this versatile property provides endless potential for investors. The main house features two beautifully updated residential units: Unit A: A spacious 4-bedroom, 1.5-bath unit with soaring 10-ft ceilings in the living room, generating $2,375month. Unit B: A cozy 1-bedroom, 1-bath unit, bringing in $1,691month. Additional income sources include: Insulated 2-bay garage: Saleing for $1,130month + utilities. Commercial-grade, fully insulated Quonset hut: Featuring 1,800 sq. ft. of warehouse space with two man doors and two garage doors, 200 amp panel, leased at $2,090.50month + utilities. Cap Rate of 6.19%%, this property is both a stable and high-potential addition to any investment portfolio. The huge fenced lot, bordered by a creek, offers beautiful landscaping, ornamental trees, perennia
$ 990,000
9 Raj Terrace, Ottawa, ON, K1G 4T4 house for sale Listing I.
View photo
House · for sale
$ 649,900
9 Raj Terrace, Ottawa, ON, K1G 4T4 house for sale Listing I.
Ottawa
· 4 Bedrooms · 4 Baths · House
· Garden · Terrace · Fireplace · Cellar
Ottawa · 4 Bedrooms · 4 Baths · House · Garden · Terrace · Fireplace · Cellar
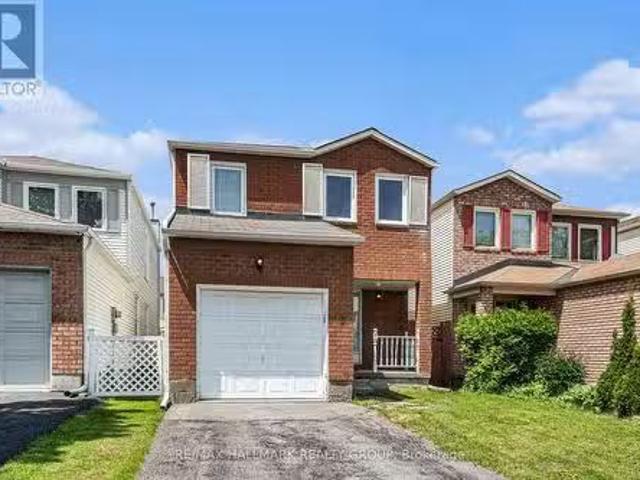
Discover this well-designed 4-Bedroom, 4-Bathroom home offering a functional layout. The main floor features a formal sitting room with wood burning fireplace, an open-concept living and dining area, seamlessly connected to a modern kitchen ideal for both daily living and entertaining. Upstairs, youll find 4 generously sized bedrooms, including a primary suite with an ensuite bathroom and walk-in closet. The finished basement provides additional living space which includes a extra 4 piece bathroom + a Cold Storage!. Conveniently you will find an extra bathroom in the basement and access s to your very own Cold Storage! Enjoy outdoor living with a private backyard. Located close to schools, parks, Ottawa Airport, access to Hwy 417 & shopping! This home combines comfort and convenience in a sought-after community. Some photos Virtually Staged. (id:27). Still available at ListedBuy!
$ 649,900
924 Dynes Road, Ottawa, ON, K2C 0G8 townhouse for sale | Listing ID X13866 | Royal LePage
View photo
Townhouse · for sale
$ 349,900
924 Dynes Road, Ottawa, ON, K2C 0G8 townhouse for sale | Listing ID X13866 | Royal LePage
Ottawa
· Townhouse
· Garden · Swimming pool · Parking · Cellar
Ottawa · Townhouse · Garden · Swimming pool · Parking · Cellar
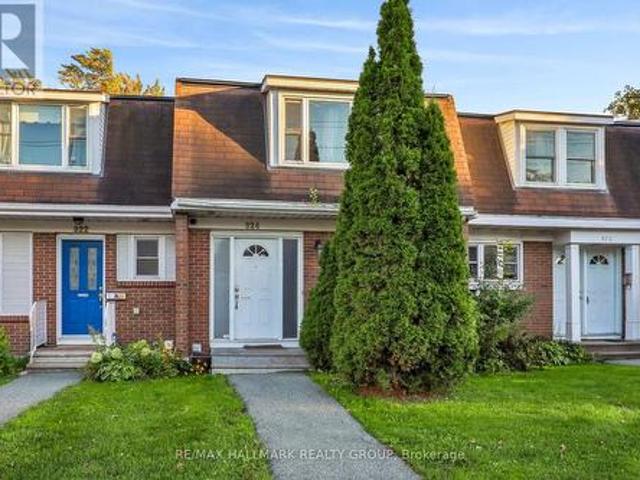
Welcome to 924 Dynes Road! A spacious 3 bedroom home with a fenced backyard. Step into this home and you're greeted with an oversized foyer, bright kitchen with a connected formal dining room, and huge living room that can host a large group. Partly finished basement is perfect for an epic rec room. Enjoy the condo lifestyle with maintenance-free living (windows, doors, ext maintenance). This condo is located only steps from Hogs Back and Carleton University, making it the perfect investment for a savvy mind. One underground parking spot is included. Plenty of storage and access to the indoor pool. You can access the Rideau Canal, Colonel By and Mooney's Bay within minutes. (Id: 27)
$ 349,900
569 Chriscraft Way, Ottawa, ON, K4M 1J8 house for sale | Listing ID X13475 | Royal LePage
View photo
House · for sale
$ 1,299,900
569 Chriscraft Way, Ottawa, ON, K4M 1J8 house for sale | Listing ID X13475 | Royal LePage
Ottawa
· House
· Garden · Fireplace
Ottawa · House · Garden · Fireplace
Thoughtfully designed and beautifully appointed, this exceptional family home in Manotick's prestigious Mahogany community, offers generous living spaces, timeless finishes and an atmosphere that feels instantly welcoming. With over three fully developed levels, this impressive 4+1 bedroom, 3.5 bathroom home is perfectly suited for growing families and those who love to entertain. Rich hardwood flooring extends throughout the main and upper levels, creating warmth and continuity throughout the home. The main floor features separate living & dining areas, providing flexibility for both everyday living and special occasions. At the heart of the home is a stunning chef inspired kitchen, complete with quartz countertops, a gas stove, a large central island, a walk-in pantry, a dedicated coffee station and an abundance of cabinetry. The adjoining family room is anchored by an ambient fireplace, creating the perfect space for gatherings. Outside, you'll find a spacious backyard with ample ro
$ 1,299,900
144 Old Colony Road, Ottawa, ON, K2L 1M4 house for sale | Listing ID X13848 | Royal LePage
View photo
House · for sale
$ 699,900
144 Old Colony Road, Ottawa, ON, K2L 1M4 house for sale | Listing ID X13848 | Royal LePage
Ottawa
· House
· Patio · Garden · Fireplace · Deck · Parking
Ottawa · House · Patio · Garden · Fireplace · Deck · Parking
Exceptionally well-maintained and upgraded 2-storey home with attached oversized garage with inside access to home. The neighbourhood offers schools, parks, shopping and most amenities all within walking distance. A large mature 55' by 100' lot offers plenty of privacy, with mature trees and hedges. There is also an oversized deck ideal for entertaining off patio doors. Inside you will find the recently painted main floor as well as refinished oak strip floors (2025), a good-sized living room with a large picture window offers plenty of natural light. On those cold evenings the natural gas fireplace (2008) makes the living room very cozy. A formal dining room has patio doors to the backyard deck and has easy access to adjacent renovated kitchen with all new appliances, and a new window (2025). A modernized powder room with a new window (2010) is off the main hallway. On the second floor you will find the 4 bedrooms modified to 3 bedrooms to offer a larger primary bedroom with two close
$ 699,900
640 Meadowridge Circle, Ottawa, ON, K0A 1L0 house for sale | Listing ID X13789 | Royal LePage
View photo
House · for sale
$ 1,250,000
640 Meadowridge Circle, Ottawa, ON, K0A 1L0 house for sale | Listing ID X13789 | Royal LePage
Ottawa
· House
· Office room · Parking
Ottawa · House · Office room · Parking
Set on a welcoming, family-oriented street with wonderful neighbours, steps to the Carp Village, this impressive home is the largest model in the neighbourhood and offers exceptional space inside and out. A bright foyer opens to a dedicated home office, while the oversized 3-car garage with durable polyaspartic flooring connects to a practical mudroom. The open-concept main living area features soaring vaulted ceilings and expansive windows that fill the space with natural light. The chef-inspired kitchen offers high-end appliances, a striking leathered stone countertop, walk-in pantry, pot filler and oversized island perfect for entertaining. Upstairs, the open hallway overlooks the main living area and leads to four generous bedrooms, all with walk-in closets, including a spacious primary suite with a luxurious ensuite, plus upper-floor laundry and a family bathroom. The finished lower level features high ceilings, radiant in-floor heating and a full bathroom, offering endless possib
$ 1,250,000
80 Richland Drive, Ottawa, ON, K0A 2Z0 house for sale | Listing ID X13464 | Royal LePage
View photo
House · for sale
$ 1,399,000
80 Richland Drive, Ottawa, ON, K0A 2Z0 house for sale | Listing ID X13464 | Royal LePage
Ottawa
· House
· Garden · Office room
Ottawa · House · Garden · Office room
Welcome to 80 Richland Drive. A beautifully updated 4-bedroom family home tucked away in a sought-after Ottawa neighbourhood, offering the perfect blend of modern style, everyday comfort, and a truly spectacular private setting. Thoughtfully renovated throughout, this home showcases pride of ownership with contemporary finishes and inviting spaces designed for family living. The bright main floor features spacious living and dining areas, an updated kitchen perfect for entertaining, and plenty of room for gatherings of all sizes. Upstairs, four generously sized bedrooms provide flexibility for growing families, guests, or a home office. Step outside and discover your own private country oasis. Set on a large lot surrounded by incredible natural beauty, this property is a dream for gardening enthusiasts or anyone looking to simply relax and enjoy the peaceful surroundings. The beautifully landscaped grounds feature an elegant garden, a serene pond with a charming bridge that creates a p
$ 1,399,000
5529 Woodeden Drive, Ottawa, ON, K4M 1B4 house for sale | Listing ID X13570 | Royal LePage
View photo
House · for sale
$ 625,000
5529 Woodeden Drive, Ottawa, ON, K4M 1B4 house for sale | Listing ID X13570 | Royal LePage
Ottawa
· House
· Garden · Parking
Ottawa · House · Garden · Parking
Welcome to 5529 Woodeden, an affordable opportunity to join the sought-after community of Manotick! This home features convenient inside access from the oversized single-car garage, complete with an upgraded insulated overhead door and automatic opener, to the lower-level family room, where a rough-in for a second bathroom awaits your personal touch. Freshly painted in 2022 in neutral tones, the main and second levels offer inviting, easy-care flooring throughout. The bright kitchen overlooks the picturesque front yard through a large window, while the spacious lower-level family room provides endless possibilities for use. The private backyard, framed by mature cedar hedges, creates a serene outdoor retreat. With upgraded Low-E vinyl windows, this home combines comfort and practicality in a peaceful neighbourhood setting. Don't miss this fantastic chance to own in Manotick! (Id: 27)
$ 625,000
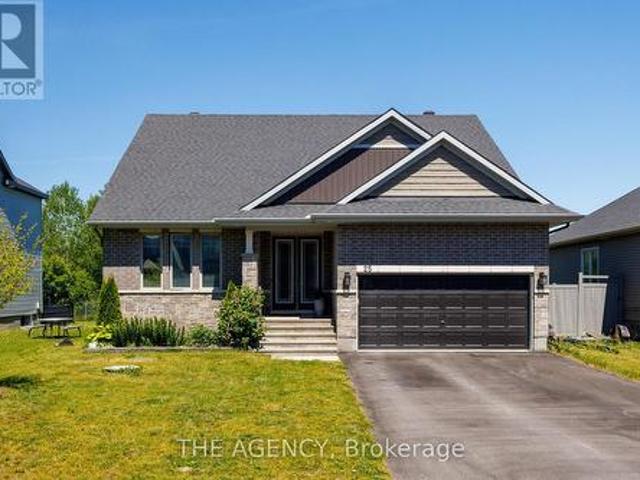
1054 Cholette Crescent, Ottawa, ON, K1C 1T5 house for sale | Listing ID X13837 | Royal LePage
View photo
House · for sale
$ 600,000
1054 Cholette Crescent, Ottawa, ON, K1C 1T5 house for sale | Listing ID X13837 | Royal LePage
Ottawa
· House
· Garden · Fireplace · Deck · Parking
Ottawa · House · Garden · Fireplace · Deck · Parking
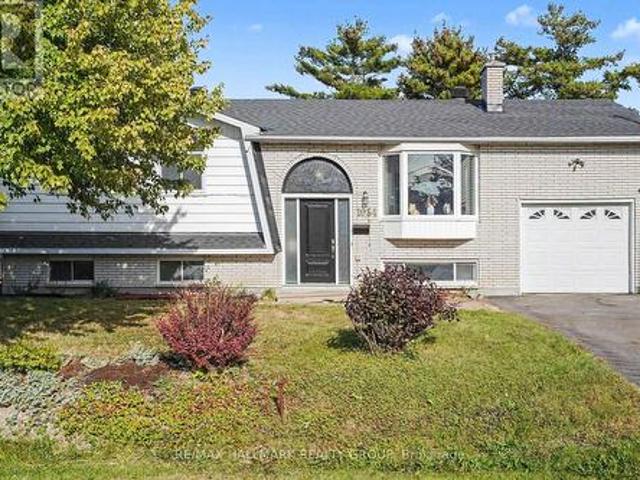
A home filled with heart, space & endless potential in the heart of Orleans! Welcome to 1054 Cholette Crescent, a much-loved family home ready for its next chapter after 48 wonderful years with the same owner! This spacious 3+1 bedroom, 2 full bathroom raised bungalow sits on an incredible 65 x 111 ft private lot with NO rear neighbours. The bright main floor features a large open kitchen, inviting living room, and generous dining area with access to the deck-perfect for summer BBQs! Three good-sized bedrooms and a full bathroom complete the level, including a primary bedroom with its own deck overlooking a gorgeous magnolia tree-hello, morning coffee! Downstairs, enjoy a fully finished family room with gas fireplace, an additional bedroom, full bathroom and laundry, plus access to the attached garage. Outside, the huge partially fenced backyard is ready for family fun, entertaining, and plenty of room for Fido to roam. Parking for 3 cars and close to all Orleans amenities, transit and
$ 600,000
45 Shadetree Crescent, Ottawa, ON, K2E 7R3 house for sale | Listing ID X13821 | Royal LePage
View photo
House · for sale
$ 799,900
45 Shadetree Crescent, Ottawa, ON, K2E 7R3 house for sale | Listing ID X13821 | Royal LePage
Ottawa
· House
· Garden · Parking · Deck
Ottawa · House · Garden · Parking · Deck
Welcome to 45 Shadetree Cres. A well-maintained 3 Bed, 2.5 Bath home with a double garage and double paved driveway, situated on an oversized corner lot in the heart of Fisher Glen, one of Nepean's most established neighbourhoods. Surrounded by parks, green space, highly regarded schools and daycare facilities, this is an ideal location. The main floor offers a spacious LR, DR, Powder room and a beautifully renovated kitchen with abundant oak cabinetry, a large centre island and a bright eating area overlooking the private south facing backyard. Upstairs you will find 3 generously sized bedrooms and two full bathrooms. A large finished recreation area complete with a separate storage area, laundry room and a workshop and furnace room area complete the lower level of this home. Numerous updates include triple-pane windows (2023) and a roof with a 50-year warranty. Outside, enjoy professionally landscaped gardens, mature trees, a custom cedar deck, large storage shed (12x8) with 120V ser
$ 799,900
5558 South Island Park Drive, Ottawa, ON, K4M 1J2 house for sale | Listing ID X13583 | Royal LePage
View photo
House · for sale
$ 1,487,000
5558 South Island Park Drive, Ottawa, ON, K4M 1J2 house for sale | Listing ID X13583 | Royal LePage
Ottawa
· House
· Garden · Fireplace · Parking
Ottawa · House · Garden · Fireplace · Parking
Luxury living in the heart of manotick! Set on one of Manotick's most prestigious streets, this exceptional residence offers an unparalleled combination of elegance, lifestyle, and location. Just steps from the Rideau River, picturesque parks, and the vibrant boutiques, restaurants, and cafés of Manotick Village, this is a rare opportunity to experience one of Ottawa's most sought-after communities. Perched on a beautifully landscaped, elevated lot, the home makes an unforgettable first impression. Inside, a thoughtfully designed floor plan blends sophisticated entertaining with comfortable family living. Elegant formal living and dining rooms are complemented by an updated kitchen featuring granite counters, premium appliances, and flows into the inviting family room, highlighted by a stunning double-sided brick fireplace. A spacious mudroom with laundry, powder room, and access to the insulated garage adds convenience. Step outside and discover your own private backyard oasis. This r
$ 1,487,000
1025 Valin Street, Ottawa, ON, K4A 4X7 house for sale | Listing ID X13854 | Royal LePage
View photo
House · for sale
$ 690,000
1025 Valin Street, Ottawa, ON, K4A 4X7 house for sale | Listing ID X13854 | Royal LePage
Ottawa
· House
· Garden · Office room · Fireplace · Deck · Parking · Cellar
Ottawa · House · Garden · Office room · Fireplace · Deck · Parking · Cellar
Move in ready! Welcome to 1025 Valin Street! An IMMACULATE BUNGALOW with a double-car garage, 2 bedrooms and 3 full bathrooms, ideally located in the family-friendly community of Fallingbrook, Orleans. The main floor features beautiful hardwood flooring, a pristine kitchen with granite countertops and warm wood cabinetry, and an inviting open-concept living and dining area with a cozy gas fireplace and walkout to a private backyard with a large two-tiered deck. The spacious primary bedroom offers a luxurious 4-piece ensuite with a separate soaker tub and shower. The finished basement includes a comfortable family room, enclosed spacious den ideal for a home office, a third full bathroom with radiant heated floors, laundry room and ample storage. Conveniently located just minutes from shopping, schools, parks and public transit. Some photos have been virtually staged. (Id: 27)
$ 690,000
207 Willow Aster Circle, Ottawa, ON, K4A 1C9 house for sale | Listing ID X13736 | Royal LePage
View photo
House · for sale
$ 572,900
207 Willow Aster Circle, Ottawa, ON, K4A 1C9 house for sale | Listing ID X13736 | Royal LePage
Ottawa
· House
· Patio · Garden · Fireplace · Air conditioning · Parking
Ottawa · House · Patio · Garden · Fireplace · Air conditioning · Parking
Welcome to this bright and well maintained 3-bedroom + loft townhouse offering 1,623 SF of above-grade living space, complete with 2.5 bathrooms and a thoughtfully designed layout. An extended interlock driveway provides convenient side-by-side parking and creates excellent curb appeal. Step inside to a spacious tiled foyer that sets the tone for the inviting interior. The main level features 9-foot ceilings and hardwood flooring throughout the living room, dining room, kitchen, and breakfast area. A stunning double-sided fireplace creates a warm and elegant focal point, seamlessly connecting the living and dining spaces. The modern kitchen is equipped with stainless steel appliances, quartz countertops, ample cabinetry, and a functional workspace. A patio door leads to the private backyard, which backs onto an easily accessible walking trail. Perfect for enjoying nature right outside your door. Upstairs, you'll find three generously sized bedrooms, a versatile loft, two full bathrooms
$ 572,900
1533 Rosebella Avenue Nw, Ottawa, ON, K1T 1G6 house for sale | Listing ID X13796 | Royal LePage
View photo
House · for sale
$ 1,698,000
1533 Rosebella Avenue Nw, Ottawa, ON, K1T 1G6 house for sale | Listing ID X13796 | Royal LePage
Ottawa
· House
· Parking
Ottawa · House · Parking
Wow Wow wow. This 5 bedroom home is ready for YOU! 4000 sq feet above grade! This custom home is truly spectacular. From the moment you step inside you are flooded with natural light. Beautiful high ceilings, music playing in the background from the surround sound, kitchen that any chef would love to cook in. A killer open concept living/dining, formal sitting room, main floor office and state of the art powder room, adjacent an office and storage galore. Maybe you enter through the garage and you are faced with a pantry, a mud room and a place to store your'stuff'. Did you forget to grab that water or coffee. On your way out. Its all there in the wine fridge or the coffee bar! Take it downstairs and you have a beautiful guest room, with 4 piece bathroom, storage galore, utility room and fabulous family room, with rec room-for the kids to get creative in-and for you to enjoy the kids! Take it upstairs (beautiful wide custom staircase) you will find 3 generously sized bedrooms, all deco
$ 1,698,000
2692 Colman Street, Ottawa, ON, K1V 8J9 house for sale | Listing ID X13686 | Royal LePage
View photo
House · for sale
$ 975,000
2692 Colman Street, Ottawa, ON, K1V 8J9 house for sale | Listing ID X13686 | Royal LePage
Ottawa
· House
· Patio · Garden · Fireplace · Parking
Ottawa · House · Patio · Garden · Fireplace · Parking
Welcome to 2692 Colman Street, an incredible Campeau-built bungalow in the sought-after community of Riverside Park. Renovated, rejuvenated and thoughtfully extended, this impressive home sits on an oversized 70 ft x 124 ft west-facing lot and shows beautifully throughout. The spacious dining room features hardwood floors and a gas fireplace, while the chef-inspired kitchen offers an eating area, an abundance of cabinetry, granite countertops and stainless steel appliances, with easy access to the back hallway/mudroom and direct entry to the oversized garage. The large family room addition is a standout, featuring soaring 9+ ft ceilings, hardwood floors, a second gas fireplace and patio door access to the backyard. A separate sleeping wing offers three additional bedrooms and an updated 4-piece bathroom with a convenient laundry closet. Privately positioned at the back of the home, the primary bedroom is part of the addition and features a custom walk-in closet and luxurious 5-piece en
$ 975,000

Get email alerts

Don't miss out: be the first to know about new properties

The alert was correctly created

On subscribing you accept the conditions of use and the privacy policy
Alert
Receive new ads in your inbox
Save this search
Receive alerts for new listings

We'll send you an email when we have new properties for: "Houses for sale in Ottawa"

The alert was correctly created

Pineglen
Craig Henry
Get email alerts and be the first to see new listings
Required field
On subscribing I accept the terms of the privacy policy
Perfect! You'll soon start receiving new listings via email
Alert
Receive an email when we have new ads for Houses for sale in Ottawa
Save this search
Filters

Bedrooms

Area (sq.ft)

sq.ft
sq.ft

Price

$
$

Filter by property type

Bathrooms

Clear all filters
Receive notifications when new entries are published.