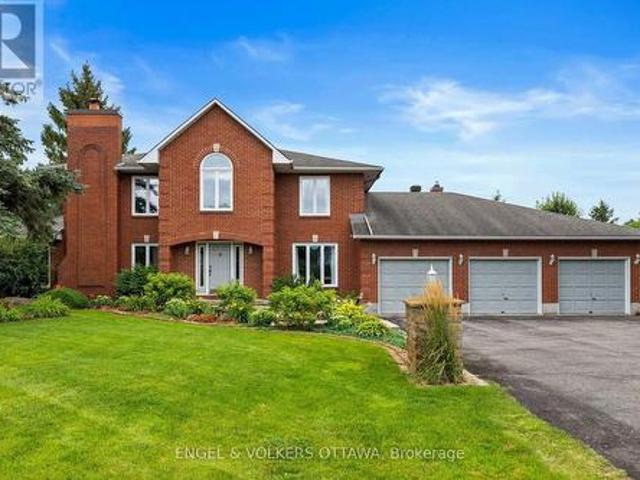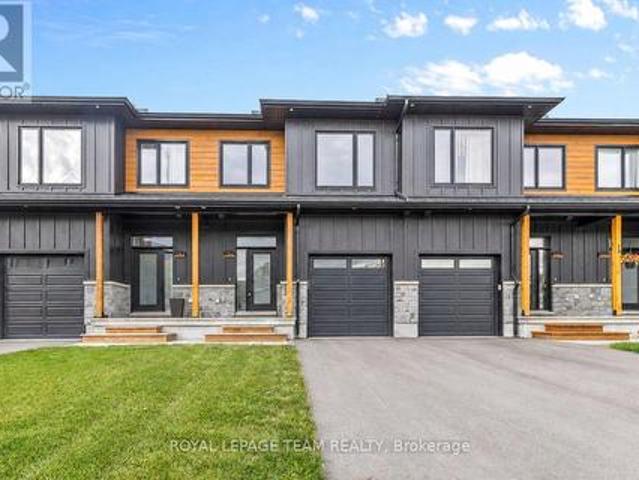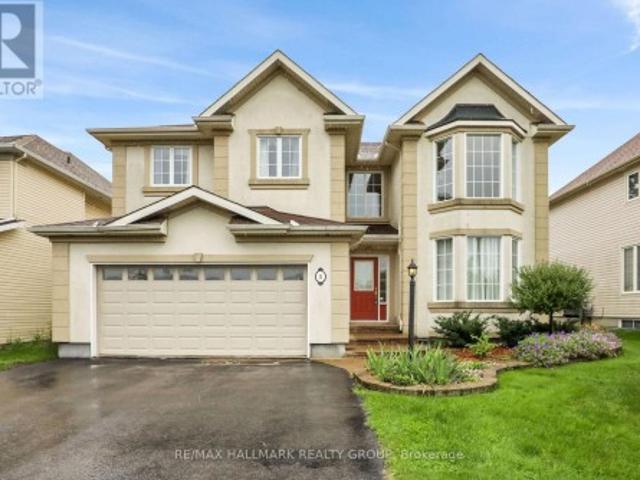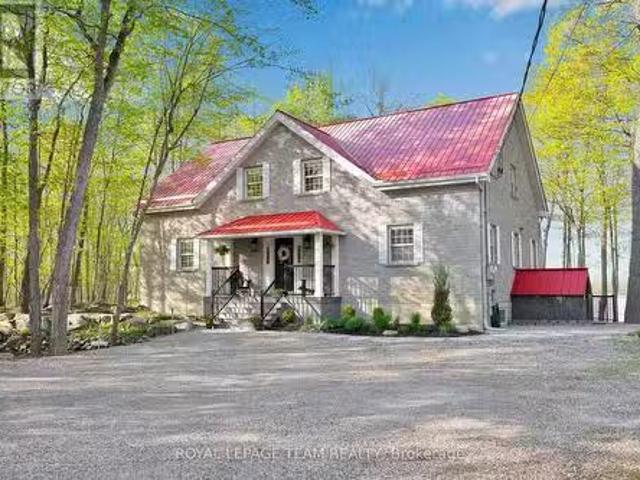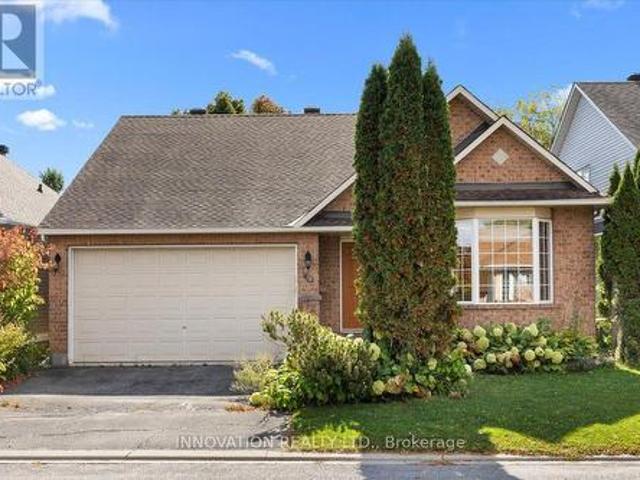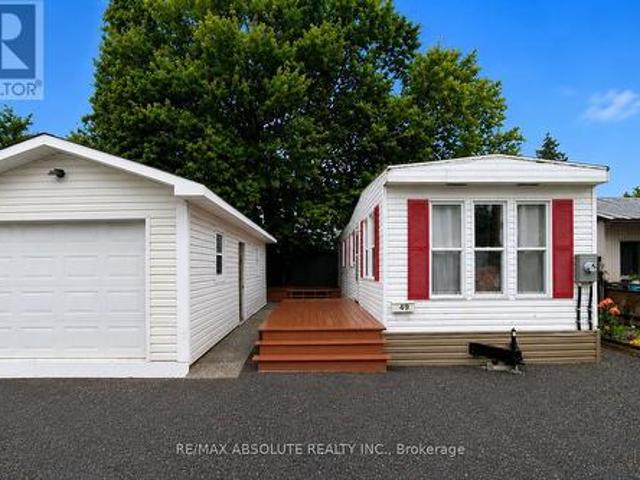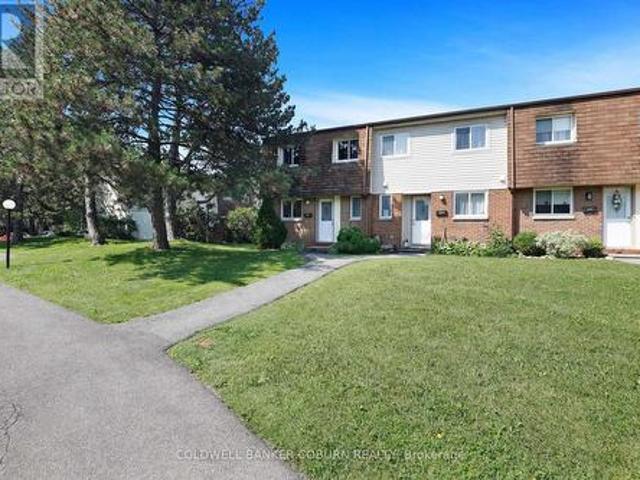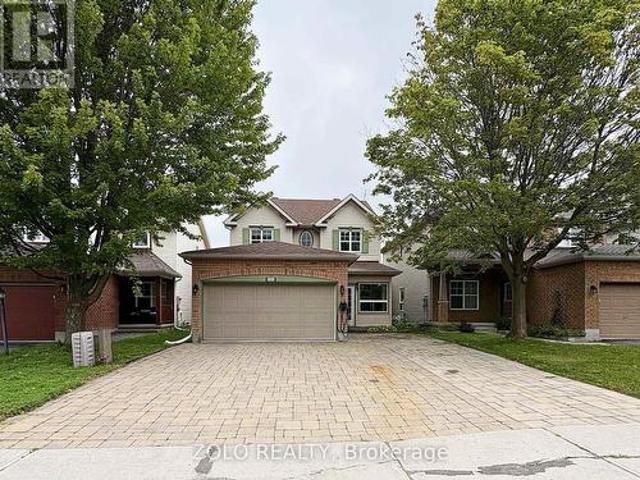
2,419 houses for sale in Ottawa

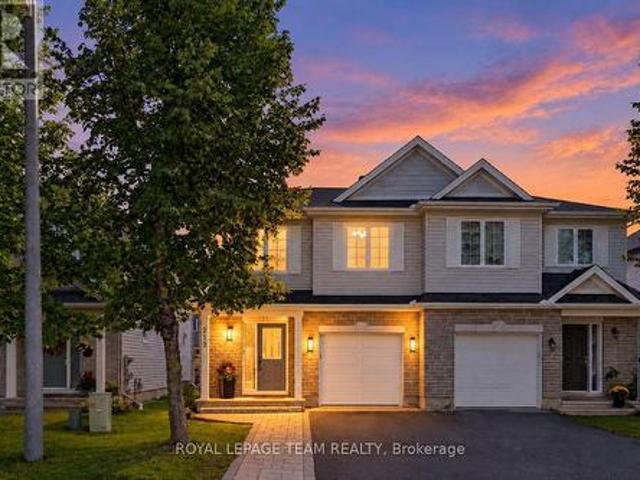
85 3202 Stockton Drive, Ottawa, ON, K1T 1S1 townhouse for sale | Listing ID X13470 | Royal LePage
View photo
Townhouse · for sale
$ 342,000
85 3202 Stockton Drive, Ottawa, ON, K1T 1S1 townhouse for sale | Listing ID X13470 | Royal LePage
Ottawa
· Townhouse
· Garden
Ottawa · Townhouse · Garden
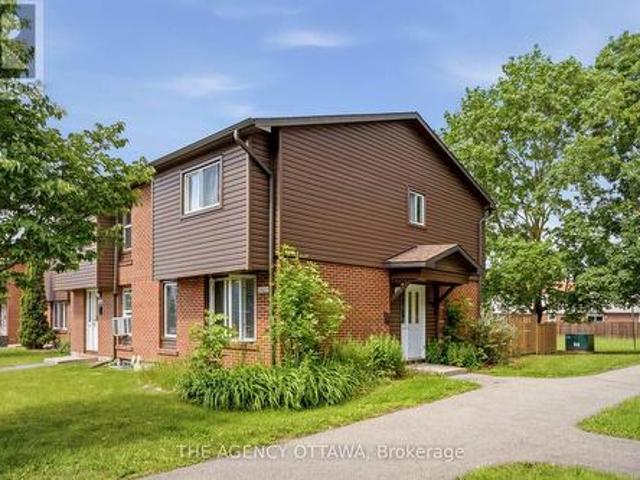
Welcome to this rarely offered end-unit townhome in the heart of Blossom Park. Ideally situated beside green space with no rear neighbours, this home offers a unique setting with direct views of the nearby park from both the front and rear of the property. The private side entrance, a feature not commonly found in the area, adds convenience and flexibility to the layout. Inside, you'll find 3 bedrooms, 2 bathrooms, and a functional floor plan with plenty of potential to make it your own. The west-facing backyard provides afternoon and evening sun, creating an enjoyable outdoor space to relax or entertain. A notable advantage is the gas furnace, a feature not commonly found in many comparable homes within the community. Located in a family-friendly community close to parks, schools, shopping, transit, and everyday amenities, this is a fantastic opportunity for first-time buyers, investors, or anyone looking to put down roots in a well-established neighbourhood. (Id: 27)
$ 342,000
3314 Nixon Drive, Ottawa, ON, K0A 2W0 house for sale | Listing ID X13729 | Royal LePage
View photo
House · for sale
$ 575,000
3314 Nixon Drive, Ottawa, ON, K0A 2W0 house for sale | Listing ID X13729 | Royal LePage
Ottawa
· House
· Patio · Garden
Ottawa · House · Patio · Garden
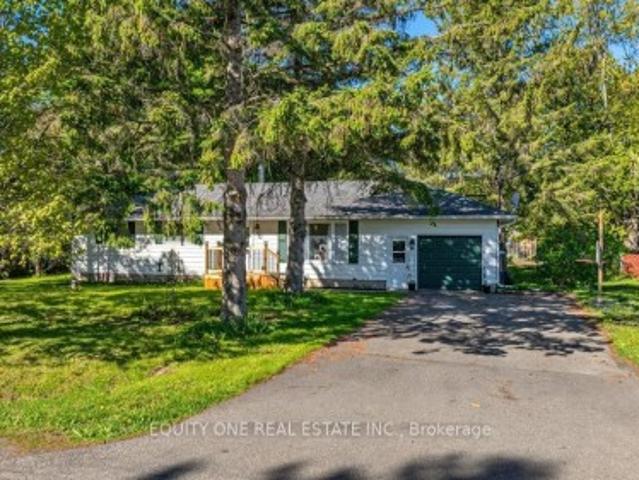
Charming 3-bedroom detached bungalow in the heart of downtown Osgoode! This lovely home offers comfortable main-floor living with a bright and inviting layout that has been freshly painted. The spacious living room features large windows that fill the space with natural light. The kitchen and dining area provide plenty of room for family meals and entertaining, with patio door access leading to a large backyard. Perfect for outdoor gatherings or gardening. Three nicely sized bedrooms and a full bathroom complete the main level. The home sits on a crawl space and is ideally located just off Main Street, within walking distance to shops, restaurants, parks, and all the amenities Osgoode has to offer. A wonderful opportunity for first-time buyers, downsizers, or investors alike! (Id: 27)
$ 575,000
441 Turmeric Court, Ottawa, ON, K2S 2X8 house for sale | Listing ID X14034 | Royal LePage
View photo
House · for sale
$ 945,000
441 Turmeric Court, Ottawa, ON, K2S 2X8 house for sale | Listing ID X14034 | Royal LePage
Ottawa
· House
· Office room · Fireplace
Ottawa · House · Office room · Fireplace
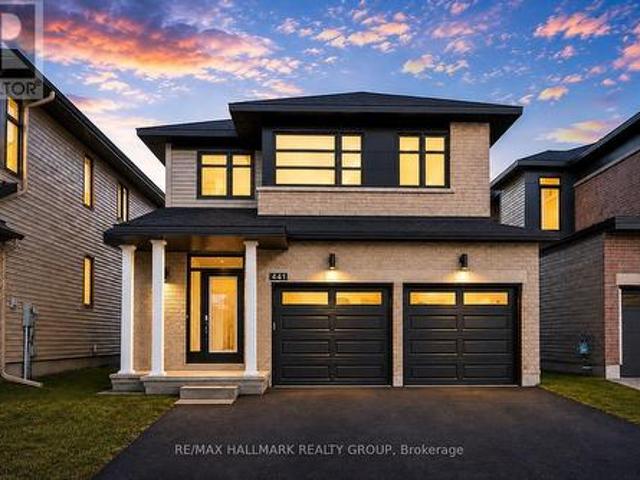
Welcome to 441 Turmeric Court, a stunning 2023-built detached residence offering the perfect blend of modern luxury, functionality, and elegant design in a sought-after family-friendly neighbourhood. Showcasing stylish finishes throughout, this exceptional home features a bright open-concept layout with 9-ft ceilings, rich hardwood flooring on the main level, elegant pot lights, and a cozy fireplace anchoring the spacious great room. The gourmet chef's kitchen is designed to impress with quartz countertops throughout, a large centre island perfect for entertaining, sleek stainless steel appliances, soft-close cabinetry, and a canopy-style chimney hood fan. A thoughtfully designed flex space on the main floor provides the perfect setting for a home office, reading nook, or additional family area, while the large sunken foyer adds a grand and welcoming touch. Upstairs, you'll find 3 spacious and sun-filled bedrooms, including a luxurious primary retreat complete with a large walk-in clos
$ 945,000
1828 Mccallum Drive, Ottawa, ON, K4A 3T7 house for sale | Listing ID X13854 | Royal LePage
View photo
House · for sale
$ 725,000
1828 Mccallum Drive, Ottawa, ON, K4A 3T7 house for sale | Listing ID X13854 | Royal LePage
Ottawa
· House
· Office room · Fireplace · Gym
Ottawa · House · Office room · Fireplace · Gym
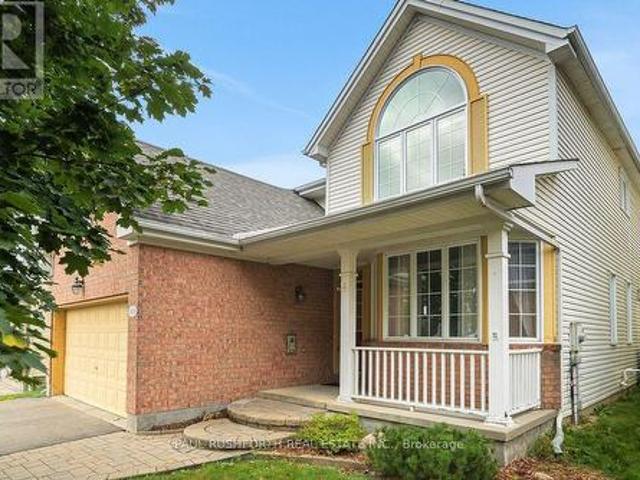
Great opportunity! This spacious 4-bedroom home offers generous living areas, plenty of natural light and a versatile layout with ample potential to suit both everyday family living and entertaining. The spacious kitchen is truly the heart of the home, with ample workspace and a generous eating area that can easily as gathering space. The cozy family room, complete with gas fireplace, provides the perfect spot to relax. Upstairs, four exceptionally well-sized bedrooms offer plenty of room for the whole family, along with excellent storage. The primary bedroom boasts a cathedral ceiling an renovated ensuite bath + WIC. The bright lower level adds incredible versatility, creating welcoming spaces for a home gym, office or playroom. Walking distance to numerous schools and parks, with shopping and transit just minutes away. A spacious home offering comfort, flexibility and plenty of room for the next chapter. (Id: 27)
$ 725,000
269A Titanium Private, Ottawa, ON, K1C 0A5 townhouse for sale | Listing ID X13686 | Royal LePage
View photo
Townhouse · for sale
$ 349,000
269A Titanium Private, Ottawa, ON, K1C 0A5 townhouse for sale | Listing ID X13686 | Royal LePage
Ottawa
· Townhouse
· Patio · Terrace · Parking
Ottawa · Townhouse · Patio · Terrace · Parking
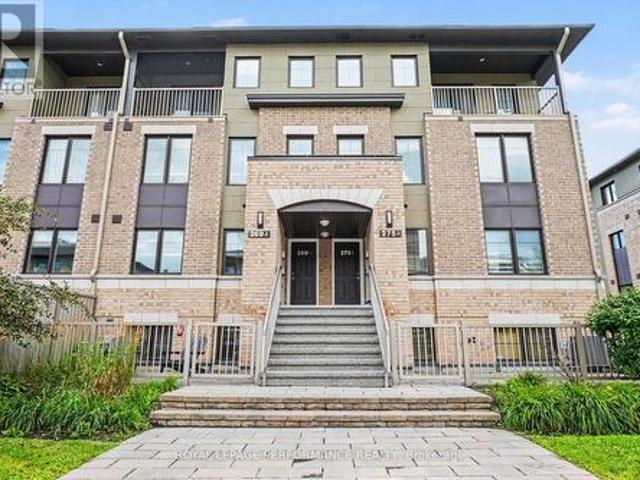
Well-maintained and move-in ready, this inviting terrace home in Ottawa's sought-after Quarry Glen community offers an excellent opportunity for first-time buyers, downsizers, or investors. Featuring a functional layout, two parking spaces, outdoor area, and a convenient location close to a wide range of amenities. The main level offers a bright, open-concept living and dining area with large windows that fill the space with natural light. The adjacent kitchen provides ample counter space and functionality for everyday living, with the added benefit of a powder room on this level. The lower level offers a spacious primary bedroom with a walk-in closet, a generously sized second bedroom, a full bathroom, and convenient in-unit laundry. Step outside to enjoy your private terrace and patio, perfect for relaxing, entertaining, or summer BBQs. This community offers peaceful outdoor spaces and a serene setting while remaining close to everyday conveniences. Ideally located within walking dis
$ 349,000
85 Richmond Road, Ottawa, ON, K1Z 6V8 house for sale | Listing ID X13641 | Royal LePage
View photo
House · for sale
$ 649,000
85 Richmond Road, Ottawa, ON, K1Z 6V8 house for sale | Listing ID X13641 | Royal LePage
Ottawa
· House
Ottawa · House
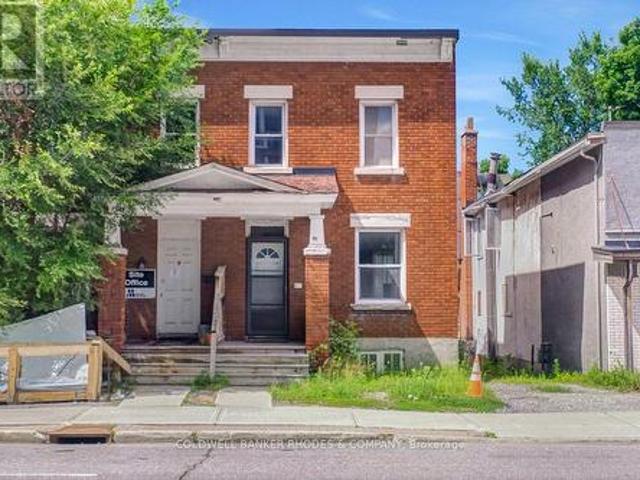
Endless Possibilities at 85 Richmond Road! Whether you're searching for your next home, a solid investment property, or exploring the property's future potential, 85 Richmond Road presents an exceptional opportunity in one of Ottawa's most vibrant and sought-after communities. This 3-bedroom, 1-bathroom home offers a functional layout with bright, comfortable living spaces, making it ideal for families, first-time buyers, downsizers, or tenants alike. Move in and enjoy the home as it is, renovate to suit your personal style, or add it to your investment portfolio. Situated on Richmond Road, you'll love the convenience of being just minutes from shops, restaurants, cafés, parks, schools, transit, and the Ottawa River. Enjoy the unique lifestyle this thriving neighbourhood has to offer, with everything you need just steps away. For buyers with a long-term vision, this property may also present an exciting opportunity to explore future redevelopment potential, subject to all municipal app
$ 649,000
1088 Bravar Drive, Ottawa, ON, K4M 1G3 house for sale | Listing ID X13697 | Royal LePage
View photo
House · for sale
$ 1,688,000
1088 Bravar Drive, Ottawa, ON, K4M 1G3 house for sale | Listing ID X13697 | Royal LePage
Ottawa
· House
· Patio · Garden · Swimming pool · Cellar
Ottawa · House · Patio · Garden · Swimming pool · Cellar
At last. 1088 Bravar Drive. An elegant all-brick residence in Manotick's very desirable Long Island neighbourhood, set on a very private and beautifully landscaped lot with a stunning backyard oasis and southern exposure. This gracious 4-bed, 3-bath home offers generous living spaces designed for relaxed family living and fabulous entertaining. Tasteful principal rooms showcase hardwood floors, large windows, French doors, and a tiled grand foyer with a sweeping staircase. At the heart of the home, the sun-filled kitchen, eating area, family room, and billiards room all enjoy seamless views of the sparkling pool, patio, and gardens, plus breathtaking sunsets. Upstairs is the primary suite with a walk-in closet and 5-piece ensuite, plus three additional bedrooms, a full bath, and a large laundry room. The Basement offers a finished rec-room, abundant storage, and more rooms to finish to your taste. Just steps to the Rideau River, David Barlett dog park, kayak/canoe launches, walking and
$ 1,688,000
B 173 Rivington Street, Ottawa, ON, K0A 1L0 house for sale | Listing ID X13805 | Royal LePage
View photo
House · for sale
$ 599,900
B 173 Rivington Street, Ottawa, ON, K0A 1L0 house for sale | Listing ID X13805 | Royal LePage
Ottawa
· House
Ottawa · House
LIKE NEW without the wait! Set on a quiet, no-through road in the heart of Carp, this 2025 executive townhome offers a seamless blend of elevated design & everyday practicality. Completely CARPET-FREE & thoughtfully upgraded throughout, this home delivers from the moment you arrive. Striking curb appeal showcases premium low maintenance siding, timeless stone, a beautiful interlock landing & a covered front porch framed by timber pillars. Inside, bright open sightlines, a full glass entry & large rear windows flood the home w/ natural light. Luxury wide plank flooring, upgraded tile, modern railings & smooth ceilings create a clean, cohesive aesthetic. The gourmet kitchen impresses w/ quartz countertops, extended two-toned cabinetry, a statement hood fan w/ full-height backsplash, coveted pantry & an island designed for gathering. Upstairs, 3 well-appointed bedrooms provide flexibility for families or work-from-home living. The primary retreat features a walk-in closet & private ensuit
$ 599,900
11 Riverstone Drive, Ottawa, ON, K2J 4X7 house for sale | Listing ID X13767 | Royal LePage
View photo
House · for sale
$ 849,900
11 Riverstone Drive, Ottawa, ON, K2J 4X7 house for sale | Listing ID X13767 | Royal LePage
Ottawa
· House
· Fireplace · Cellar
Ottawa · House · Fireplace · Cellar
The Kensington Model by Cardel isn't just a regular house, it's a product of engineering and planning excellence. The layout, openness and finishes make this a home! Situated in the sought after Stonebridge Community close to recreation, shops and school. Enter the the home and be astonished by the curved staircase and the height of the formal living spaces. A chef inspired kitchen featuring granite countertops and a walk in pantry. A sunken Family room also features soaring ceilings, loads of windows and a charming wood burning fireplace. The second floor has 4 large bedrooms, the primary with it's own sitting area, fireplace, and 4pc ensuite. The unfinished basement is perfect for your personal touch. Offers being presented to the seller at 9:30am on Thursday October 15. (Id: 27)
$ 849,900
270 Morris Island Drive, Ottawa, ON, K7S 3G7 house for sale.
View photo
House · for sale
$ 1,650,000
270 Morris Island Drive, Ottawa, ON, K7S 3G7 house for sale.
Ottawa
· 3 Bedrooms · 4 Baths · House
· Garden · Fireplace · Deck
Ottawa · 3 Bedrooms · 4 Baths · House · Garden · Fireplace · Deck
Welcome to 270 Morris Island Drive, a meticulously renovated stone residence offering over 300 feet of pristine Ottawa River frontage and only a 30 minutes drive to Kanata. This exceptional home combines timeless charm with modern luxury, boasting 3,265 sq. ft. of above-grade living space. This home is a nature lovers dream - nestled on a private lot filled with mature trees, beautiful gardens, paths with river views from every angle & close to the walking bridge to Quebec & The Morris Island Conservation Area. The main floor primary suite serves as a luxurious retreat, featuring a gorgeous spa like ensuite with heated floors & walks out to a spacious composite deck with stunning river views - perfect for unwinding on warm summer evenings and a beautiful way to end the day. The heart of the home is the great room which boasts soaring 20-foot ceilings with natural wood beams, a grand stone fireplace and panoramic river vistas. The recently updated kitchen is as functional as it is beaut
$ 1,650,000
66 Still Water Drive, Ottawa, ON, K2H 5K2 house for sale | Listing ID X13858 | Royal LePage
View photo
House · for sale
$ 799,900
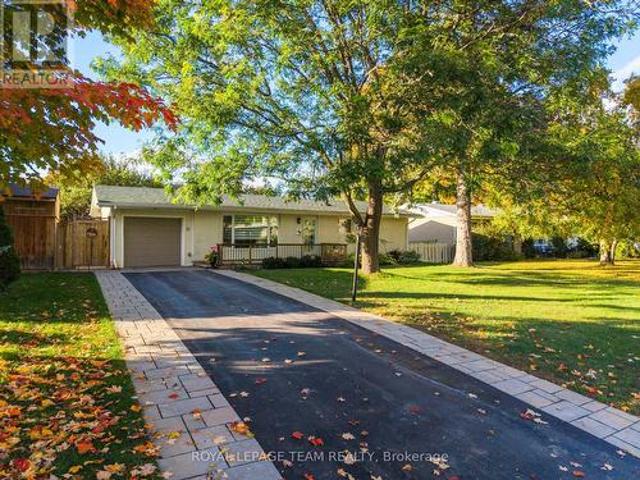
66 Still Water Drive, Ottawa, ON, K2H 5K2 house for sale | Listing ID X13858 | Royal LePage
Ottawa
· House
· Garden · Deck · Swimming pool
Ottawa · House · Garden · Deck · Swimming pool
OPEN HOUSE: Sunday Oct 18, 2-4pm. Welcome to 66 Still Water Drive, ideally located in the sought-after Crystal Beach community. Enjoy an exceptional lifestyle just steps from the Ottawa River, Nepean Sailing Club, NCC pathways, and Andrew Haydon Park. Commuters will appreciate being within walking distance of the LRT station and just minutes to DND Headquarters, Highway 417, and Highway 416. Outdoor amenities are all nearby, including an outdoor pool, tennis courts, community centre, and skating rink. This move-in ready bungalow offers 3 bedrooms and 2 bathrooms and has been freshly painted. The main level features beautiful hardwood flooring throughout, a bright living room and a spacious eat-in kitchen with granite countertops, stainless steel appliances, and an abundance of cabinetry, providing plenty of storage and workspace. Situated on a large, private lot with mature trees, the fully-fenced backyard offers a spacious deck perfect for entertaining, along with a convenient storage
$ 799,900
1153 Bayview Drive, Ottawa, ON, K0A 3M0 house for sale | Listing ID X13740 | Royal LePage
View photo
House · for sale
$ 399,900
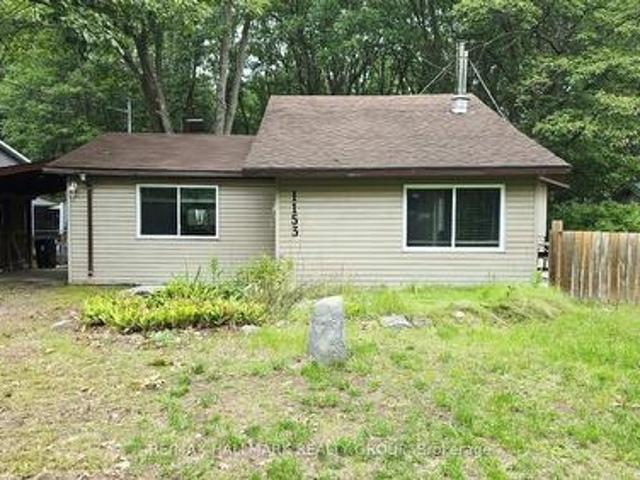
1153 Bayview Drive, Ottawa, ON, K0A 3M0 house for sale | Listing ID X13740 | Royal LePage
Ottawa
· House
· Garden · Fireplace · Deck · Parking
Ottawa · House · Garden · Fireplace · Deck · Parking
Backs on Torbolton Forest! This deceivingly spacious 3-bedroom bungalow with a carport & a large 12' x 30' shed offers no rear neighbours and accces to the Torbolton Forest. A handy gated access to the backyard from Len Purcell Drive is ideal for storing your boat or trailer or heading off for a forest walk. This home features a large deck with access from both the primary bedroom and main hall and an open-concept living, dining and kitchen area with stainless steel appliances. A natural gas fireplace warms the main living space, complemented by a cozy sitting area off the foyer. Enjoy a lovely side yard and backyard perfect for outdoor recreation. Located within walking distance to the community centre and just a quick minute drive to the public boat launch, this wonderful waterfront community boasts forest trails, pristine beaches, and endless opportunities for outdoor adventures. Updates: shingles 4 years, drilled well 3 years, well pump end of August, septic pumped 1 year ago & sep
$ 399,900
358 River Road, Ottawa, ON, K1V 1R8 house for sale | Listing ID X13449 | Royal LePage
View photo
House · for sale
$ 1,499,000
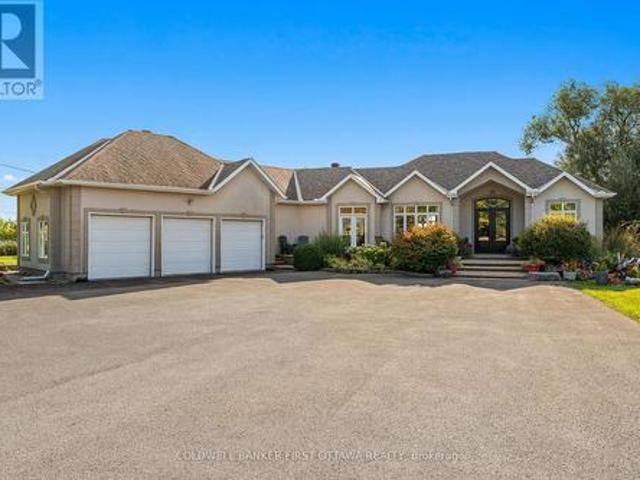
358 River Road, Ottawa, ON, K1V 1R8 house for sale | Listing ID X13449 | Royal LePage
Ottawa
· House
· Patio · Garden · Fireplace · Deck · Cellar
Ottawa · House · Patio · Garden · Fireplace · Deck · Cellar
A rare urban oasis offering nearly half an acre of beautifully landscaped grounds right in the city. This expansive bungalow features over 2,000 sq. Ft. on the main level plus a full walkout basement of nearly the same size, offering remarkable flexibility for family living, multi-generational use or even a home-based business. Step through the stunning front doors into a welcoming foyer that opens to generous, light-filled rooms designed for comfort & connection. The sunken dining room overlooks the front gardens, while the large living room with gas fireplace looks out over the backyard. The kitchen is the heart of the home, with tall cabinetry, glass details, a massive island, huge gas range, coffee bar area & a walk-in pantry with a sink, tons of storage & laundry. This home is perfect for entertaining, courtesy of the multiple walkouts, gatherings spaces, decks & patios, hosting large gathering is effortless here, both inside & out. The primary bedroom is nicely tucked away from t
$ 1,499,000
729 Carnelian Crescent, Ottawa, ON, K1X 0A9 house for sale | Listing ID X13748 | Royal LePage
View photo
House · for sale
$ 1,149,900
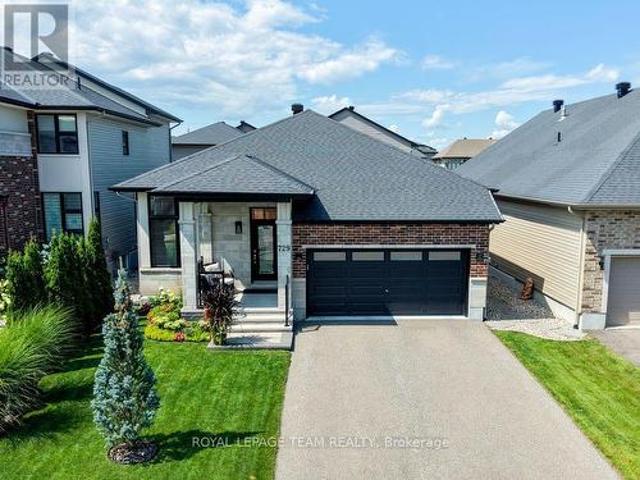
729 Carnelian Crescent, Ottawa, ON, K1X 0A9 house for sale | Listing ID X13748 | Royal LePage
Ottawa
· House
· Fireplace · Gym · Cellar
Ottawa · House · Fireplace · Gym · Cellar
BE IMPRESSED the moment you step into this meticulously maintained, quality-built, ENERGY STAR certified Urbandale bungalow. Double glass doors welcome you into the main-floor office, easily converted into an additional bdr. Continue down the spacious foyer into the grand open-concept living areas, highlighted by 10-ft ceilings, designer-inspired crown moulding, rich black walnut wood floors & a gas fireplace with elegant custom mantel. The stunning kitchen is sure to inspire the chef, featuring a generous island, quartz countertops, S/S appliances, SOLID-WOOD cabinetry & walk-in pantry. The spacious primary bdr offers a walk-in closet & sleek ensuite bathroom. The second bdr & bathroom continue the home's elevated feel with impressive 8-ft doors. The beautifully finished basement extends the living space with large windows, extra-plush carpeting, a spacious bdr & adjacent full bathroom. A remarkable 32-ft-long great room provides endless possibilities. Perfect for a home theatre, gym,
$ 1,149,900
16 Jack Aaron Drive, Ottawa, ON, K2G 6L4 house for sale | Listing ID X14030 | Royal LePage
View photo
House · for sale
$ 699,000
16 Jack Aaron Drive, Ottawa, ON, K2G 6L4 house for sale | Listing ID X14030 | Royal LePage
Ottawa
· House
· Fireplace · Deck · Parking · Equipped kitchen · Cellar
Ottawa · House · Fireplace · Deck · Parking · Equipped kitchen · Cellar
Nestled in desirable Craig Henry, this charming 2-bedroom bungalow with a double-car garage delivers the ideal blend of main-level comfort, functional space, and long-term versatility. The main level centers around an open kitchen that opens into a sun-filled living and dining area featuring impressive vaulted ceilings and a warm gas fireplace. Retreat to the spacious primary suite, complete with vaulted ceilings, a large walk-in closet, and a private 4-piece ensuite. A light-filled second bedroom and a second full bathroom round out the floor plan. Step outside onto the newly constructed deck with modern glass railings to enjoy your private outdoor sanctuary overlooking mature, pristine landscaping. Downstairs, a vast unfinished basement awaits your personal vision for additional living, storage, or recreational space. Equipped with major bonuses including a Generac back-up generator, on-demand hot water heater, new stove, fridge, dishwasher, freezer, and front-load laundry pair. Buye
$ 699,000
49 3535 St. Joseph Boulevard, Ottawa, ON, K2H 8S1 house for sale | Listing ID X13552 | Royal LePage
View photo
House · for sale
$ 235,900
49 3535 St. Joseph Boulevard, Ottawa, ON, K2H 8S1 house for sale | Listing ID X13552 | Royal LePage
Ottawa
· House
· Parking · Deck
Ottawa · House · Parking · Deck
Affordable, move-in ready living with exceptional value! Located in the sought-after Terra Nova Estates, this property is an incredible opportunity for first-time homebuyers, downsizers, or anyone looking to enjoy comfortable, affordable living without compromising on space or convenience. This well-maintained 2001 Northlander mobile home offers a warm, inviting interior and comes fully furnished, making your move virtually effortless. The home features a spacious layout, a newer rubber roof, a propane furnace, propane stove, refrigerator, washer, dryer, and hot water tank. All in good working order! Step outside and enjoy two generous decks, perfect for morning coffee or entertaining friends and family. The property also includes a 30' x 12' detached garage, a gravel driveway with parking for up to three vehicles, and plenty of outdoor space to enjoy. Ownership includes 1 Class A Share and 14,000 Class B Land Shares in Terra Nova Estates, offering a unique and affordable ownership mod
$ 235,900
23 Sonnet Crescent S, Ottawa, ON, K2H 8W8 townhouse for sale | Listing ID X13553 | Royal LePage
View photo
Townhouse · for sale
$ 485,500
23 Sonnet Crescent S, Ottawa, ON, K2H 8W8 townhouse for sale | Listing ID X13553 | Royal LePage
Ottawa
· Townhouse
· Patio · Garden · Parking
Ottawa · Townhouse · Patio · Garden · Parking
Great opportunity for first time buyers! Don't miss out on this one! 2026. New windows throughout, all flooring, bathrooms, kitchen cabinets, new baseboard heaters all closets doors, bedroom doors, hardware, mirrors, on second level, all ceiling fans, mirrors and light fixtures throughout, refrigerator and stove as is, New hood fan, Fenced rear yard and patio, access to park for the little's, parking spot very close to your front door. (Id: 27)
$ 485,500
255 Stoneway Drive, Ottawa, ON, K2G 6E9 house for sale | Listing ID X13737 | Royal LePage
View photo
House · for sale
$ 774,900
255 Stoneway Drive, Ottawa, ON, K2G 6E9 house for sale | Listing ID X13737 | Royal LePage
Ottawa
· House
· Patio · Garden · Office room · Fireplace · Parking
Ottawa · House · Patio · Garden · Office room · Fireplace · Parking
Welcome to 255 Stoneway Drive, a 4+2 bedroom, 4 bathroom detached two storey in Barrhaven East, directly across from the park and splash pad. Interlock walkway and driveway lead to an enclosed front porch. The main level offers hardwood and ceramic floors, formal living and dining rooms framed by columns, a bright kitchen with granite counters and a breakfast bar, and a sunken family room with a gas fireplace and custom oak mantle. Upstairs are four bedrooms, including a spacious primary with a walk in closet and a 4 piece ensuite with separate shower and soaker tub. The finished lower level adds a large rec room with a second gas fireplace, two additional rooms ideal as a fifth bedroom and a home office, and a full bathroom. Fenced backyard with an oversized interlock patio and gas BBQ hookup. Heated garage plus two Level 2 EV chargers. Minutes to schools, parks, transit and shopping. Some photos have been virtually staged. (Id: 27)
$ 774,900
366 Wiffen Private, Ottawa, ON, K2H 1G4 townhouse for sale | Listing ID X13628 | Royal LePage
View photo
Townhouse · for sale
$ 409,900
366 Wiffen Private, Ottawa, ON, K2H 1G4 townhouse for sale | Listing ID X13628 | Royal LePage
Ottawa
· Townhouse
· Balcony · Fireplace
Ottawa · Townhouse · Balcony · Fireplace
This beautifully renovated 2-bed, 2-bath UPPER level stacked condo is a stylish, move-in-ready opportunity for the first time buyer, investor or down sizer. Freshly redesigned from top to bottom in 2022, the unit features laminate flooring throughout (ok maybe a bit of carpet on the stairs), quartz countertops, stainless steel appliances, modern cabinetry and pot lights that all create a comfortable yet contemporary feel throughout. The spacious open-concept living area is filled with natural light from oversized windows and centred around a cozy gas fireplace, making it the perfect place to relax or entertain. The kitchen is overlooks the main living space and includes a versatile movable island, ideal for casual dining and extra prep space for those gourmet meals you want to tackle. Just off the kitchen, a large window and private balcony provide even more sunlight and outdoor enjoyment for those breezy summer nights. The soaring cathedral ceiling enhances the airy atmosphere and lea
$ 409,900
213 Tewsley Drive, Ottawa, ON, K1V 0V7 house for sale | Listing ID X13842 | Royal LePage
View photo
House · for sale
$ 649,900
213 Tewsley Drive, Ottawa, ON, K1V 0V7 house for sale | Listing ID X13842 | Royal LePage
Ottawa
· House
· Garden · Office room · Fireplace · Parking
Ottawa · House · Garden · Office room · Fireplace · Parking
A fantastic place to put down roots in family-friendly Riverside South! This bright and welcoming 3-bedroom, 3-bathroom semi-detached home offers a functional layout designed to grow with your family. The main level features an updated, open-concept kitchen, dining and living space, creating an easy flow for busy mornings, family dinners and entertaining. The beautiful kitchen offers plenty of cabinetry and prep space, while the spacious living room is anchored by a cozy fireplace and overlooks the backyard and large maple tree. A convenient powder room and inside access to the garage complete the main level. Upstairs, you'll find three generously sized bedrooms, including an impressive primary retreat with a walk-in closet and updated private ensuite. An additional office/flex space provides a valuable bonus for young families, perfect for working from home, a homework station, a children's play nook or a quiet reading space. The finished lower level adds even more room to spread out,
$ 649,900
5833 Rideau Valley Drive N, Ottawa, ON, K4M 1B3 house for sale | Listing ID X13779 | Royal LePage
View photo
House · for sale
$ 2,599,000
5833 Rideau Valley Drive N, Ottawa, ON, K4M 1B3 house for sale | Listing ID X13779 | Royal LePage
Ottawa
· House
· Fireplace
Ottawa · House · Fireplace
Prime Manotick waterfront, just minutes south of the village, offering an exceptional private and park like setting for this modern custom bungalow. Designed for both everyday living and effortless entertaining, the open concept layout showcases 10 foot ceilings, rich hardwood flooring, crown moulding and high performance windows with self cleaning glass. The elegant kitchen features a generous island and granite countertops, while a striking two sided fireplace connects the great room and sunroom. Walls of windows capture breathtaking, ever changing views of the Rideau River from nearly every principal room. Each bedroom is thoughtfully designed with its own ensuite, creating a private and comfortable retreat for family and guests. (Id: 27)
$ 2,599,000
14 472 Valade Crescent, Ottawa, ON, K4A 2W7 townhouse for sale | Listing ID X13726 | Royal LePage
View photo
Townhouse · for sale
$ 434,900
14 472 Valade Crescent, Ottawa, ON, K4A 2W7 townhouse for sale | Listing ID X13726 | Royal LePage
Ottawa
· Townhouse
· Garden · Parking · Air conditioning · Cellar
Ottawa · Townhouse · Garden · Parking · Air conditioning · Cellar
Welcome to 472 Valade Cres in Orleans, a beautifully maintained and move in ready home where pride of ownership shines throughout and exceptional value meets comfort, privacy and convenience. This inviting property features 3 bedrooms on the main level plus a fully finished basement with an additional bedroom, offering a total of 4 bedrooms and 2 bathrooms, making it an excellent choice for families, guests or those needing extra living space. Enjoy the convenience of a private garage and private driveway, along with a private backyard and the exceptional benefit of having no front neighbours and no rear neighbours, providing a wonderful sense of privacy and tranquility. Convenient visitor parking is located just a few metres directly in front of the home, while a bus stop is less than a one minute walk away. The HVAC equipment has been regularly maintained and the home features a brand new A/C unit for added comfort and peace of mind. Located in a very quiet, family friendly neighbour
$ 434,900
230 Bookton Place, Ottawa, ON, K1V 2H5 house for sale | Listing ID X13818 | Royal LePage
View photo
House · for sale
$ 614,999
230 Bookton Place, Ottawa, ON, K1V 2H5 house for sale | Listing ID X13818 | Royal LePage
Ottawa
· House
· Fireplace · Cellar
Ottawa · House · Fireplace · Cellar
Welcome to 230 Bookton Place. A beautifully renovated home in the heart of Riverside South! Step inside to discover a stylish kitchen with brand-new appliances, a cozy living area with an inviting fireplace, and a convenient 2-piece powder room. Upstairs offers 3 bedrooms and a 3-piece bathroom, while the finished basement adds a spacious recreation room and an additional 3-piece bathroom. Enjoy the convenience of being just minutes from Limebank Station, transit, schools, shopping and everyday amenities. Renovated, move-in ready, and in a sought-after neighbourhood-homes like this don't stay available for long. Book your private showing today before it's gone! (Id: 27)
$ 614,999
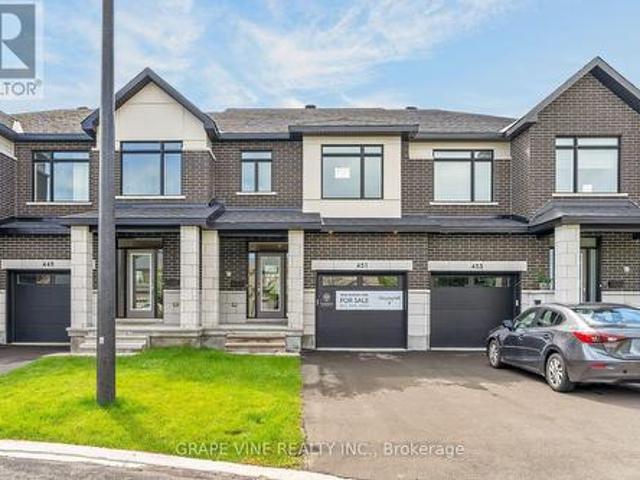
451 Haresfield Court, Ottawa, ON, K4M 0B6 house for sale | Listing ID X13749 | Royal LePage
View photo
House · for sale
$ 629,900
451 Haresfield Court, Ottawa, ON, K4M 0B6 house for sale | Listing ID X13749 | Royal LePage
Ottawa
· House
· Office room · Gym · Cellar
Ottawa · House · Office room · Gym · Cellar
Welcome to this exceptional move-in ready St. George townhome by Claridge Homes, ideally located in Riverside South. Offering approximately 2,105 sq. Ft. of thoughtfully designed living space including a finished basement, this stylish 3-bedroom, 2.5-bath home delivers the perfect blend of modern finishes, functionality, and turnkey convenience. The main level features an inviting layout with generous natural light, hardwood flooring, and a beautifully appointed kitchen designed for both everyday living and entertaining. The upgraded kitchen showcases elegant stone countertops, upgraded backsplash, and a wall of cabinets for all your storage needs. Hardwood stairs lead to the second level, where three well-proportioned bedrooms provide comfortable private space, including a spacious primary retreat. The finished basement adds valuable additional living space-ideal for a family room, home office, gym, playroom, or media area. With a contemporary design, quality finishes, and thoughtful
$ 629,900
118 Hollowbrook Drive, Ottawa, ON, K2J 5N8 house for sale | Listing ID X13853 | Royal LePage
View photo
House · for sale
$ 749,000
118 Hollowbrook Drive, Ottawa, ON, K2J 5N8 house for sale | Listing ID X13853 | Royal LePage
Ottawa
· House
· Garden · Parking · Cellar
Ottawa · House · Garden · Parking · Cellar
Welcome to 118 Hollowbrook Drive. Where family living, space and convenience come together! Well loved by its original owner, this 3-bedroom, 2.5-bathroom home sits on a quiet, tree-lined street in the heart of Barrhaven. The bright main floor features an open living and dining area, an eat-in kitchen and a family room with updated laminate flooring and direct access to the fully fenced backyard. Perfect for everyday living and entertaining. Upstairs, you'll find three generously sized bedrooms, including a spacious primary with a walk-in closet and large ensuite, plus a full family bathroom. The unfinished basement offers laundry, loads of storage and a blank canvas for your future plans. Need parking? You've got it! The oversized attached double garage and double driveway offer room for four cars, with extra space for storage. And the location? Fantastic! A short walk or drive to nearby schools, parks and trails, shopping, groceries and restaurants including: Strandherd Crossing (Far
$ 749,000
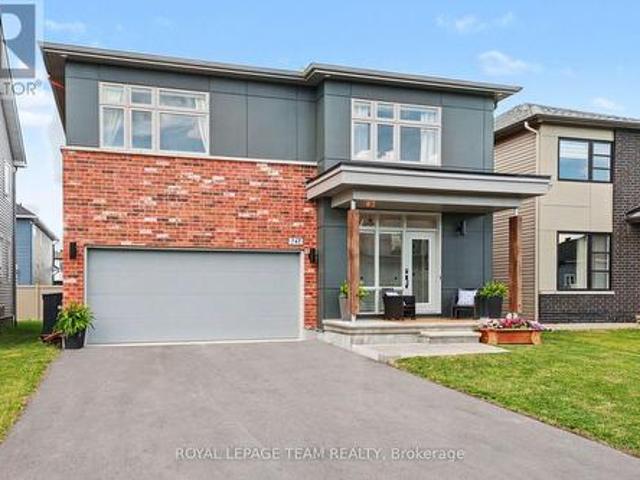
747 Petanque Crescent, Ottawa, ON, K4A 5L7 house for sale | Listing ID X13796 | Royal LePage
View photo
House · for sale
$ 1,285,000
747 Petanque Crescent, Ottawa, ON, K4A 5L7 house for sale | Listing ID X13796 | Royal LePage
Ottawa
· House
· Equipped kitchen
Ottawa · House · Equipped kitchen
Welcome to 747 Petanque Crescent, an extensively upgraded 5-bedroom, 4.5-bathroom home in Orleans' sought-after Notting Hill community. Beyond its beautiful finishes, this home stands apart for the'silent upgrades' you don't immediately see. But will appreciate every day. The stunning kitchen features a custom 12-foot island with Ethereal Glow quartz, upgraded cabinetry, soft-close hardware, custom pantry/mudroom and coffee bar, plus a commercial 48' 6-burner gas range with griddle and double oven. Supported by reinforced floor joists. A pot filler, Miele dishwasher, LG refrigerator, upgraded backsplash and lighting complete this exceptional space. Hardwood flooring throughout the main and second floors, upgraded tile, custom trim and doors, designer hardware and an upgraded oak staircase with modern black steel spindles elevate the entire home. The primary suite features soundproofed walls and a spa-inspired ensuite with heated floors and upgraded ceramic/Kerdi shower construction. Th
$ 1,285,000
303 Westhill Avenue, Ottawa, ON, K1Z 7H7 house for sale | Listing ID X13735 | Royal LePage
View photo
House · for sale
$ 1,495,000
303 Westhill Avenue, Ottawa, ON, K1Z 7H7 house for sale | Listing ID X13735 | Royal LePage
Ottawa
· House
· Equipped kitchen
Ottawa · House · Equipped kitchen
Luxury living in the heart of Westboro. Set on a quiet dead-end street, this exceptional turnkey residence is ready for immediate occupancy and has been curated for discerning buyers who value quality, privacy, and lifestyle. Built in 2019, this home was then professionally redesigned with meticulous attention to detail. The open concept kitchen is the heart of the home, boasting new Miele appliances including a gas stove, integrated fridge & freezer, dishwasher, and a climate-controlled Liebherr wine fridge. Custom cabinet doors & panels were all added, along with new hardware, hinges, and marble tile backsplash. Seamlessly tied together by sophisticated design choices including high-end light fixtures, elegant window treatments, and a bespoke stair runner. No detail has been overlooked; the entire home boasts new flush wall & ceiling vents, framed floor vents, new outlets, and cover-plates. Upstairs, you'll find three spacious bedrooms, along with a loft, perfect as a work from home
$ 1,495,000
517 517B Shoreway Drive, Ottawa, ON, K4P 0G3 house for sale | Listing ID X13848 | Royal LePage
View photo
House · for sale
$ 2,198,000
517 517B Shoreway Drive, Ottawa, ON, K4P 0G3 house for sale | Listing ID X13848 | Royal LePage
Ottawa
· House
· Patio · Office room · Fireplace · Deck
Ottawa · House · Patio · Office room · Fireplace · Deck
Welcome to an exceptional custom-built luxury estate nestled in the highly sought-after Lakewood Trails community, one of Ottawa's premier executive neighbourhoods, offering exclusive access to private lakes, community pool, fitness center. Designed with flexibility, comfort and investment value in mind, this remarkable residence offers approximately 6,600 sqft. Of beautifully finished living space, ideal for large families, multigenerational living, professionals working from home or buyers seeking mortgage-supporting rental income. The impressive main residence spans over 3,350 sqft. And features 5 spacious bedrooms, office/library room, large foyer at the main entrance, 3.5 bathrooms, multiple walk-in closets, large laundry room, mudroom, walk-in pantry, hardwood and tile flooring and abundant natural light from oversized triple-glazed windows. The open-concept living area features a gas fireplace and spectacular 16-foot glass patio doors leading to an oversized cedar deck overlooki
$ 2,198,000
318 Clemow Avenue, Ottawa, ON, K1S 2B8 house for sale | Listing ID X13764 | Royal LePage
View photo
House · for sale
$ 1,889,000
318 Clemow Avenue, Ottawa, ON, K1S 2B8 house for sale | Listing ID X13764 | Royal LePage
Ottawa
· House
· Garden · Fireplace · Parking · Deck · Equipped kitchen · Cellar
Ottawa · House · Garden · Fireplace · Parking · Deck · Equipped kitchen · Cellar
Stately red-brick home on one of the Glebe's most coveted streets, where quiet, low-traffic living meets the charm of an established neighbourhood. A rebuilt columned porch sets the tone. Inside, a grand principal living and dining space is defined by high ceilings, windows on both sides, and wood-burning fireplace with a beautifully detailed mantle-expansive yet warm, ideal for entertaining and everyday living. Across the hall, a designer kitchen offers extensive cabinetry, large island, and dolomite countertops from Italy. Monogram range, dual-drawer dishwasher, two sinks, and premium appliances complete the space. Mudroom addition leads to a deep backyard with composite wraparound deck, lilacs, and rebuilt detached garage. Fully renovated lower with luxurious, large spa-style bath, wine cellar, and versatile living space. Entire foundation waterproofed including weeping tile, frost protection around the entire perimeter of the house. Comes with transferable 25 year waterproofing gua
$ 1,889,000
29 Taj Court, Ottawa, ON, K1G 5K7 house for sale | Listing ID X13703 | Royal LePage
View photo
House · for sale
$ 969,000
29 Taj Court, Ottawa, ON, K1G 5K7 house for sale | Listing ID X13703 | Royal LePage
Ottawa
· House
· Fireplace
Ottawa · House · Fireplace
In-Laws Welcome! Spacious and updated 4+2 bedroom home nestled on one of the best and most quiet Courts in Ottawa with a large a pie shaped lot, in Hunt Club Park. This beautiful home features over 3000 SQFT of finished living area, an entertaining and sun-filled main floor offering you a main floor den and mudroom, large living and dining room, eat-in kitchen with lots of cupboards and large bay window open to family room with gas fireplace, crown moldings, Great main bedroom with 4-piece ensuite and walk-in closet, good size bedrooms, inground sprinkler system, ceramic and wood floors, finished lower level with 2 bedrooms, large 2nd family room/Rec. Room, 4 piece washroom, large storage space and more! Located in a desirable, family-friendly neighborhood walking distance to schools, parks, shopping, and transit, 10 minutes to General and CHEO Hospitals! 15 minutes to Parliament Hill! See it today! (Id: 27)
$ 969,000

Get email alerts

Don't miss out: be the first to know about new properties

The alert was correctly created

On subscribing you accept the conditions of use and the privacy policy
Alert
Receive new ads in your inbox
Save this search
Receive alerts for new listings

We'll send you an email when we have new properties for: "Houses for sale in Ottawa"

The alert was correctly created

Pineglen
Craig Henry
Get email alerts and be the first to see new listings
Required field
On subscribing I accept the terms of the privacy policy
Perfect! You'll soon start receiving new listings via email
Alert
Receive an email when we have new ads for Houses for sale in Ottawa
Save this search
Filters

Bedrooms

Area (sq.ft)

sq.ft
sq.ft

Price

$
$

Filter by property type

Bathrooms

Clear all filters
Receive notifications when new entries are published.