2,419 houses for sale in Ottawa

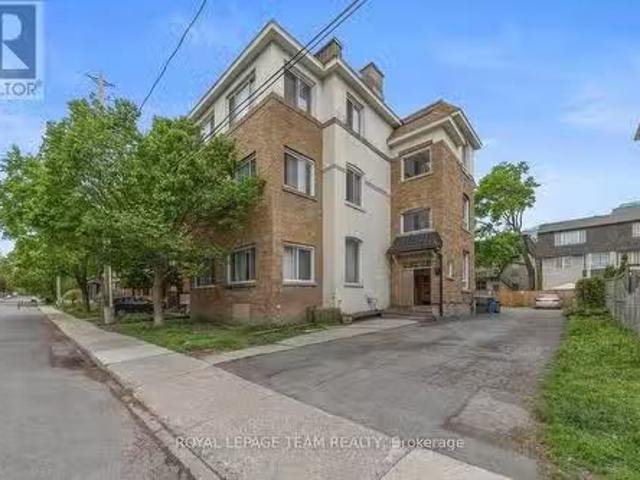
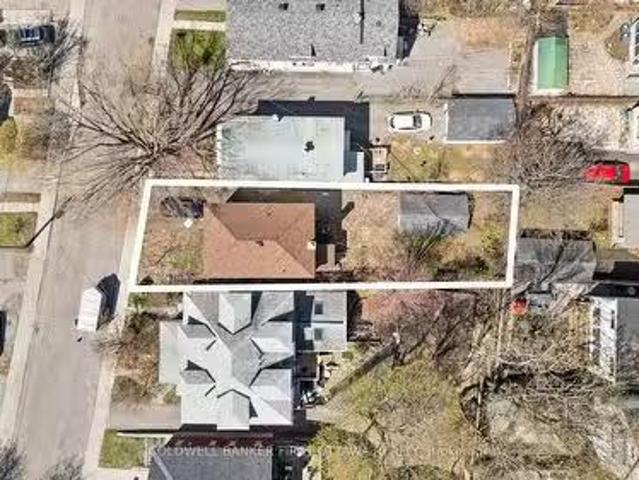
57 Muriel Street, Ottawa, ON, K1S 4C9 house for sale Listin.
View photo
House · for sale
$ 789,900
57 Muriel Street, Ottawa, ON, K1S 4C9 house for sale Listin.
Ottawa
· 3 Bedrooms · 2 Baths · House
· Parking · Cellar
Ottawa · 3 Bedrooms · 2 Baths · House · Parking · Cellar
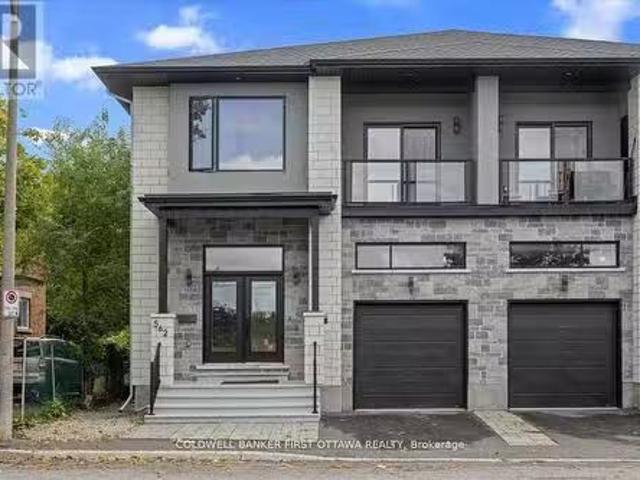
Calling all developers and builders! With PERMIT-READY plans, this 4 UNIT project consisting of front to back semis each with a basement apartment is poised for swift development, allowing you to hit the ground running. Plans also include a DOUBLE GARAGE in the back as well. Nestled in the highly sought-after Glebe neighbourhood, this property presents a golden opportunity for your portfolio. Or maybe the perfect chance to custom build your next home with income generating units? With R3 zoning and all variances completed, this site is brimming with potential. Imagine the possibilities as you craft a visionary design in one of Ottawas most coveted areas. Conveniently located within walking distance of the Rideau Canal, Lansdowne, Dows Lake, Little Italy and Carleton University, this site offers not only prime real estate but also unparalleled lifestyle amenities once the project is completed. Dont miss your chance to capitalize on this ready-to-go project and leave your mark on the thr
$ 789,900
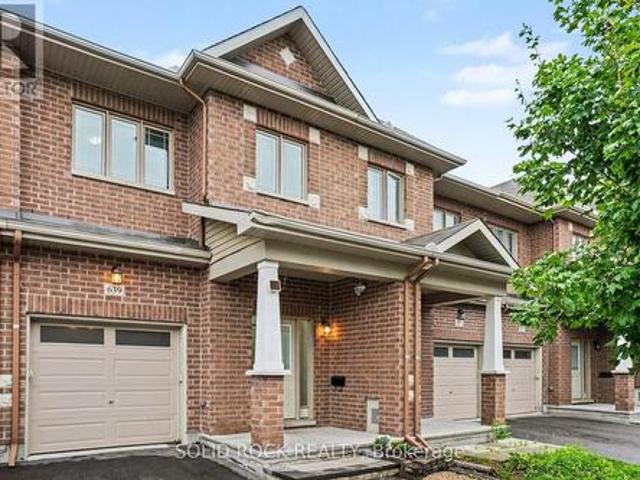
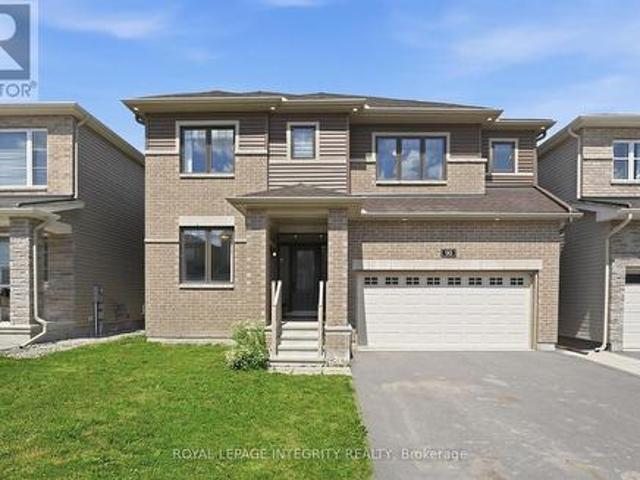
639 Via Campanale Avenue, Ottawa, ON, K2J 4A2 house for sale | Listing ID X13853 | Royal LePage
View photo
House · for sale
$ 649,500
639 Via Campanale Avenue, Ottawa, ON, K2J 4A2 house for sale | Listing ID X13853 | Royal LePage
Ottawa
· House
· Office room · Fireplace
Ottawa · House · Office room · Fireplace
Welcome to this bright and beautifully maintained townhome in the heart of Longfields, one of Barrhaven's most sought-after family communities. Offering 4 bedrooms, 4 bathrooms and a fully finished lower level, this home provides the space and flexibility that growing or extended families are looking for. The sun-filled, open-concept main floor features oversized windows, a cozy fireplace and plenty of room for everyday living and entertaining. The spacious kitchen offers granite countertops, a walk-in pantry and ample space to gather. Upstairs, the generous primary suite features a walk-in closet, private ensuite and the convenience of a second washing machine. Two additional bedrooms provide comfortable space for family, guests or a home office, while the bonus flex room is ideal for homework, a study area or reading nook. The fully finished lower level is a standout, offering a fourth bedroom, full bathroom and laundry. Perfect for older children, extended family, guests, a home off
$ 649,500
3674 St. Joseph Boulevard, Ottawa, ON, K4A 0Z5 house for sale | Listing ID X13845 | Royal LePage
View photo
House · for sale
$ 550,000
3674 St. Joseph Boulevard, Ottawa, ON, K4A 0Z5 house for sale | Listing ID X13845 | Royal LePage
Ottawa
· House
· Parking
Ottawa · House · Parking
Development / redevelopment opportunity on st. Joseph blvd! Approx. 13,920 sq. ft. Lot with approximately 87' frontage 160' depth, ideally positioned along the St. Joseph Boulevard corridor in Orléans. The City has identified the corridor for long-term revitalization and intensification, offering an opportunity for developers and investors to explore future redevelopment potential, subject to approvals and due diligence. Currently improved with a detached dwelling, the property features mature trees and elevated topography. R1HH zoning. Excellent opportunity to secure a sizable parcel on a rapidly evolving east-end corridor. Buyer to conduct their own due diligence regarding zoning, permitted uses, servicing, grading, tree requirements, access, parking and future development potential. (Id: 27)
$ 550,000
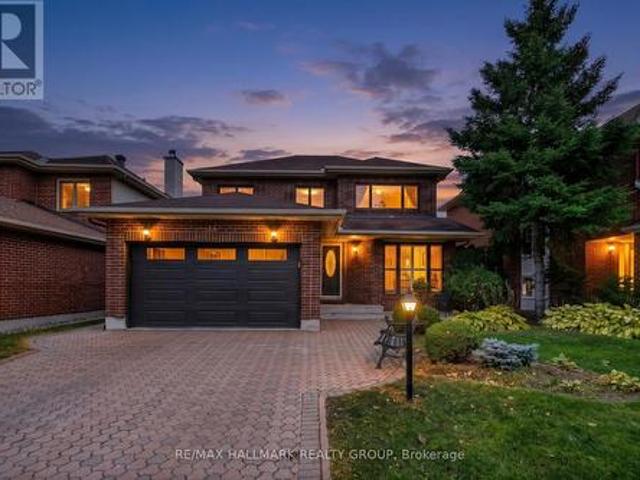
103 Borealis Crescent, Ottawa, ON, K1K 4T6 house for sale | Listing ID X13807 | Royal LePage
View photo
House · for sale
$ 1,135,000
103 Borealis Crescent, Ottawa, ON, K1K 4T6 house for sale | Listing ID X13807 | Royal LePage
Ottawa
· House
· Garden · Parking · Air conditioning
Ottawa · House · Garden · Parking · Air conditioning
Traditional comfort meets modern intelligence. This meticulously maintained home has been thoughtfully upgraded not only for how it looks & lives, but for what it can save you! Big-ticket updates: high-efficiency furnace & A/C, 200-amp electrical service conversion allowing for Level-2 EV-ready garage w/insulated garage door, connected lighting & heated floors where they matter, programmable thermostats, HRV, humidifier, motorized solar blinds, owned 75-gal hot water tank, and 50-year GAF membrane roof system. These thoughtful improvements are designed around comfort, efficiency & lowered long-term ownership costs for your peace of mind for years to come. Inside, 9' ceilings on the main floor with additional transom windows, site-finished commercial-grade hardwood & upgraded trim and mouldings set the tone for an open and bright main level. The southwest kitchen/family room overlook and give onto dense NCC greenspace making the yard very private and serene. Upstairs are 4 generous bedr
$ 1,135,000
161 Kinross Private, Ottawa, ON, K2K 3P8 house for sale | Listing ID X13875 | Royal LePage
View photo
House · for sale
$ 514,900
161 Kinross Private, Ottawa, ON, K2K 3P8 house for sale | Listing ID X13875 | Royal LePage
Ottawa
· House
· Garden · Cellar
Ottawa · House · Garden · Cellar
Meticulously maintained 3-bedroom, 2-bathroom townhome ideally situated on a quiet private crescent in the highly desirable Shirley's Brook community of Kanata North. Freshly painted and thoughtfully cared for, this inviting home offers comfortable living in an exceptional location, close to everything Kanata has to offer. The bright main level features beautifully refinished hardwood flooring throughout the living area. The spacious living room flows naturally into the sun-filled dining area and well-appointed kitchen, complete with stainless steel appliances, generous cabinet storage and plenty of workspace. Upstairs, you'll find three comfortable bedrooms and a well-maintained main bathroom. The finished basement adds valuable additional living space, perfect for a family room. Outside, the fully fenced backyard provides a private retreat for summer barbecues, outdoor dining or relaxing evenings with family and friends. Enjoy the peace and privacy of a private road while being just
$ 514,900
68 Mulvagh Avenue, Ottawa, ON, K2E 6M6 house for sale | Listing ID X13838 | Royal LePage
View photo
House · for sale
$ 619,900
68 Mulvagh Avenue, Ottawa, ON, K2E 6M6 house for sale | Listing ID X13838 | Royal LePage
Ottawa
· House
· Garden · Cellar
Ottawa · House · Garden · Cellar
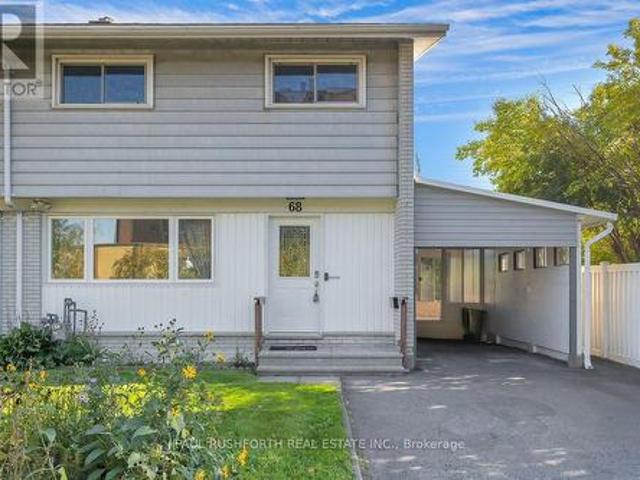
Space to grow, room to gather, and a location that keeps everything within reach welcome to this beautifully updated 2 storey semi detached home in the established, family friendly community of Parkwoods Hills. Offering 4 bedrooms, a finished basement, and thoughtful updates throughout, this move in-ready home blends timeless style with everyday functionality. Inside, a bright open concept layout is enhanced by hardwood flooring throughout the main and second levels. The renovated kitchen is the heart of the home, featuring modern cabinetry, a stylish subway tile backsplash, updated appliances, generous counter space, and abundant storage, creating a space that's equally suited for busy mornings and entertaining guests. Just off the kitchen, the sunroom provides a bright and versatile space to enjoy your morning coffee or convenient access to the backyard. An updated main floor powder room adds style and convenience. Upstairs, four generously sized bedrooms provide comfortable family l
$ 619,900
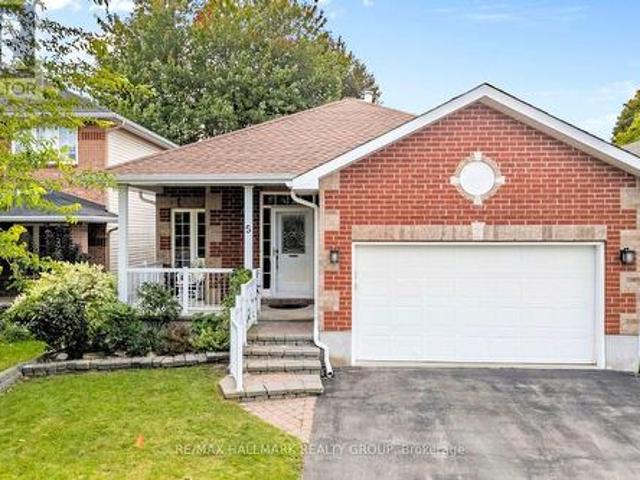
5 Rayburn Street, Ottawa, ON, K2K 3K8 house for sale | Listing ID X13816 | Royal LePage
View photo
House · for sale
$ 834,900
5 Rayburn Street, Ottawa, ON, K2K 3K8 house for sale | Listing ID X13816 | Royal LePage
Ottawa
· House
· Garden · Office room · Fireplace · Parking
Ottawa · House · Garden · Office room · Fireplace · Parking
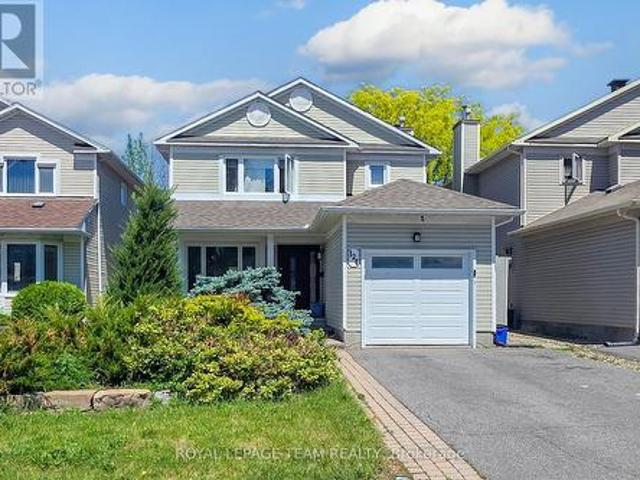
A home that gives you options from day one. Set on a quiet street in sought-after Morgan's Grant, 5 Rayburn Street is a bungalow with a double attached garage, parking for two more vehicles in the driveway, and a legal secondary dwelling unit with its own private entrance, completed in 2020. Inside the main home, hardwood flooring carries through a comfortable living and dining area, where a central fireplace creates a warm focal point and the layout flows naturally into the kitchen. Bright and spacious, the kitchen offers plenty of workspace, an in-kitchen pantry and a breakfast nook for easy mornings. Just beyond, a separate bonus area overlooking the backyard adds flexibility to the floor plan. Set it up for casual dining, a cozy reading spot or a home office where you can work while still keeping an eye on the yard. A door from the kitchen makes outdoor access easy. The spacious primary bedroom includes a generous ensuite with a soaker tub and separate walk-in shower. A second bedr
$ 834,900
4 Royal County Downs, Ottawa, ON, K2R 1C2 house for sale | Listing ID X13743 | Royal LePage
View photo
House · for sale
$ 1,695,000
4 Royal County Downs, Ottawa, ON, K2R 1C2 house for sale | Listing ID X13743 | Royal LePage
Ottawa
· House
· Garden · Fireplace · Swimming pool
Ottawa · House · Garden · Fireplace · Swimming pool
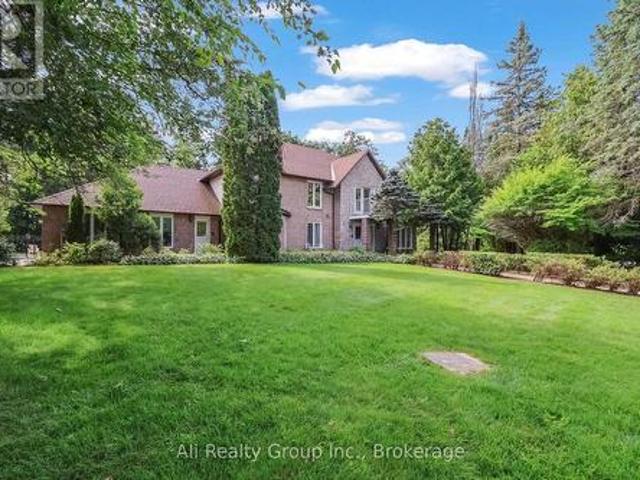
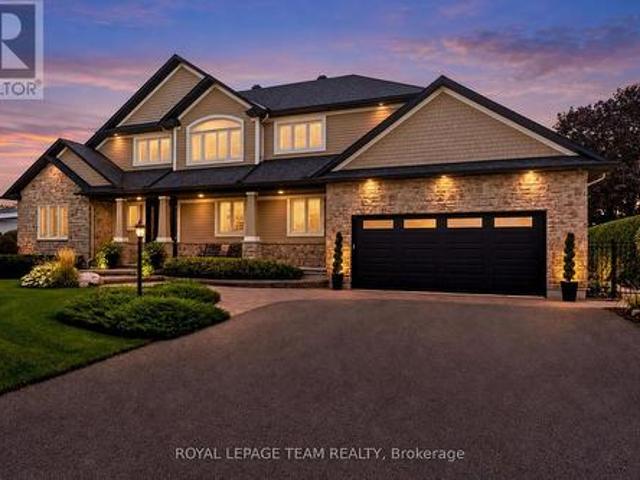
Rarely offered in Cedarhill/Orchard Estates, one of Ottawa's most iconic and distinctive residential neighbourhoods, this exceptional estate property delivers remarkable scale, privacy and possibility. Tucked away on Royal County Down-an intimate enclave of only three residences near Cedarhill Golf and Country Club-the home is set on an approximately 1 acre lot framed by mature trees. Offering approximately 4,388 sq. Ft. above grade, according to MPAC, the residence features a versatile six-bedroom layout designed for generous everyday living and memorable entertaining. A dramatic two-storey foyer opens to expansive formal living and dining rooms, while the spacious kitchen, breakfast area and family room with fireplace form the heart of the home. A sun-filled solarium provides a standout four-season retreat, with walls of windows overlooking the greenery and creating a beautiful connection to the backyard and pool. The main level also offers a private bedroom with a full ensuite, prov
$ 1,695,000
19 Pine Needles Court, Ottawa, ON, K2S 1G5 townhouse for sale | Listing ID X13643 | Royal LePage
View photo
Townhouse · for sale
$ 595,000
19 Pine Needles Court, Ottawa, ON, K2S 1G5 townhouse for sale | Listing ID X13643 | Royal LePage
Ottawa
· Townhouse
· Fireplace · Parking · Cellar
Ottawa · Townhouse · Fireplace · Parking · Cellar
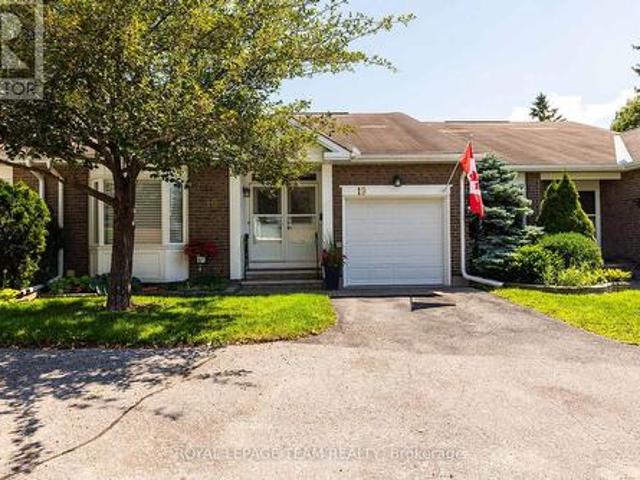
Welcome to one of the quietest streets in the Village in the sought-after Adult Lifestyle Community of Amberwood! Perfectly nestled on the peaceful street of Pine Needles Court surrounded by mature trees and greenspace this lovely home is near visitor parking and walking trails. This well maintained and updated 2+1-bedroom plus 2+1-bath bungalow is immaculate and move in ready. The living and dining area features gleaming hardwood floors and fireplace which was redone in 2024. The kitchen has a walk in pantry which includes the stackable laundry appliances. The finished basement adds the third bedroom, 3 piece bath and recroom/sitting room space plus lots of storage including built in shelving, workshop and craft area. Warm comfortable cork flooring in the downstairs living area. So many updates and improvements! Gleaming garage floor just refinished, tile in the foyer 2006, nearly new kitchen appliances, recently added drawers, cupboards, counter, flooring and backsplash in kitchen, t
$ 595,000
50 126 Rushford Private, Ottawa, ON, K1T 3C5 townhouse for sale | Listing ID X13809 | Royal LePage
View photo
Townhouse · for sale
$ 399,900
50 126 Rushford Private, Ottawa, ON, K1T 3C5 townhouse for sale | Listing ID X13809 | Royal LePage
Ottawa
· Townhouse
· Patio · Office room · Balcony · Fireplace
Ottawa · Townhouse · Patio · Office room · Balcony · Fireplace
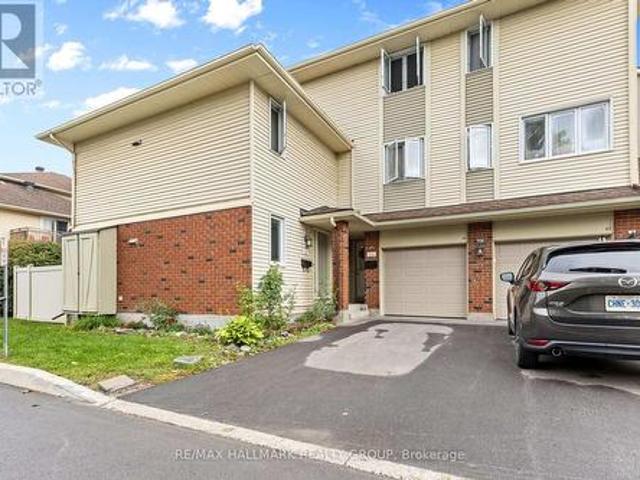
Rarely offered, this spacious 3-bedroom, 3-bathroom townhome in Greenboro offers an abundance of natural light, comfortable living space, and ideal location. The sun-filled main level features an inviting living area with a wood-burning fireplace. Large southeast-facing windows keep the home bright and cozy throughout the year, while patio doors provide direct access to the balcony. The spacious kitchen includes an eat-in area overlooking the living space, stainless steel appliances, a double-door refrigerator, and plenty of room for additional cabinetry. Engineered hardwood flooring flows throughout the main level and all bedrooms. Upstairs, the generous primary bedroom features a private ensuite bathroom and a large walk-in closet. Two additional well-sized bedrooms and a full bathroom complete the upper level. The finished lower level provides flexible space for a recreation room, games room, home office, or additional living area. Enjoy the beauty of a well-landscaped condo complex
$ 399,900
90 Coco Place, Ottawa, ON, K2T 0R2 house for sale | Listing ID X13551 | Royal LePage
View photo
House · for sale
$ 1,220,000
90 Coco Place, Ottawa, ON, K2T 0R2 house for sale | Listing ID X13551 | Royal LePage
Ottawa
· House
· Office room · Fireplace · Parking
Ottawa · House · Office room · Fireplace · Parking
Welcome to this exceptional LUXURY residence in the prestigious community of KANATA LAKES, where timeless elegance meets modern comfort. Offering OVER 3,000 SQ. FT. of beautifully designed living space, this stunning 4-bedroom, 3.5-bathroom home with a double attached garage showcases more than $100,000 IN PREMIUM BUILDER UPGRADES and professionally curated interior finishes throughout. The bright, open-concept layout is enhanced by abundant natural light, upgraded hardwood stairs, designer lighting, pot lights, sophisticated accent walls, and elegant quartz countertops throughout. The inviting living and dining areas are perfect for entertaining, while the cozy gas fireplace adds warmth and charm. The gourmet kitchen is a chef's dream, featuring LUXURY APPLIANCES, extended cabinetry, abundant storage, premium finishes, and a spacious breakfast area. A VERSATILE DEN on the main floor provides the ideal space for a private home office or creative studio. Upstairs, every bedroom is gener
$ 1,220,000
479 Cooper Street, Ottawa, ON, K1R 5H8 investment for sale.
View photo
House · for sale
$ 1,575,000
$ 242/sq.ft
479 Cooper Street, Ottawa, ON, K1R 5H8 investment for sale.
Ottawa
· 6,491 sq.ft · House
· Parking
Ottawa · 6,491 sq.ft · House · Parking
Located in the heart of vibrant Centretown, this fully leased six-unit, multi-family building offers an exceptional investment opportunity. With a prime location, offering easy access to downtown Ottawa, shops, restaurants, and public transit, this property combines steady saleal income with strong potential for long-term growth. A combination of spacious one and two bedroom units, all well maintained with many updates and improvements throughout. The property also features 9 legal parking spaces, a rare and valuable feature in this desirable urban area. Dont miss out on this investment gem! (id:7525). Still available at ListedBuy!
$ 1,575,000
11 Wycliffe Street, Ottawa, ON, K2G 5L7 house for sale | Listing ID X13874 | Royal LePage
View photo
House · for sale
$ 889,900
11 Wycliffe Street, Ottawa, ON, K2G 5L7 house for sale | Listing ID X13874 | Royal LePage
Ottawa
· House
· Garden
Ottawa · House · Garden
Welcome to this extremely well-maintained two-storey detached brick home in the heart of family-friendly Centrepointe. Offering a practical and inviting floor plan, this home features a bright, open-concept kitchen with granite countertops and new appliances, complemented by new windows throughout. Upstairs, you'll find three spacious bedrooms, including a generous primary retreat complete with a walk-in closet and ensuite bathroom. Outside, enjoy a private, beautifully hedged yard offering a peaceful setting for relaxing or entertaining. Ideally located in a mature, established neighbourhood close to parks, shopping, recreation, schools, public transit and the hospital, with easy access to everything Ottawa has to offer. A wonderful opportunity to own a thoughtfully maintained home in an exceptional family-oriented location. A must see! (Id: 27)
$ 889,900
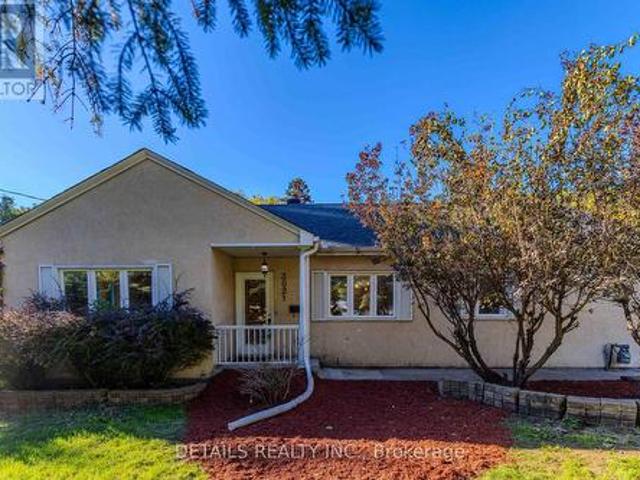
3021 Richmond Road, Ottawa, ON, K2B 6S6 house for sale | Listing ID X13864 | Royal LePage
View photo
House · for sale
$ 799,000
3021 Richmond Road, Ottawa, ON, K2B 6S6 house for sale | Listing ID X13864 | Royal LePage
Ottawa
· House
· Fireplace · Cellar
Ottawa · House · Fireplace · Cellar
Investors & Developers Knock! Exceptional income producing asset with huge future development potential! Welcome to this 3+1 bedroom bungalow with Walkout Basement situated on a prime 85'x118' lot in a highly sought-after community of Britannia Heights. Currently offering excellent flexibility, you can decide whether you want to keep it operating as a duplex-style (generating approximately $4000 rental income) or redevelop in the future. New zoning is MS2, allowing for high-density development with a maximum building height of up to 30m. The main floor offers 1,394 sq. Ft. living space (as MPAC) features quality finishes & numerous updates. The spacious, sun-filled eat-in kitchen offers solid wood cabinetry, SS appliances and abundant counter storage space. Conveniently open to the dining area, it creates a warm inviting space for family meals & entertaining. The bright elegant living room features a fireplace, providing a comfortable setting for relaxing & gatherings. Three generously
$ 799,000
5 Lansfield Way, Ottawa, ON, K2G 3V7 house for sale Listing.
View photo
House · for sale
$ 739,900
5 Lansfield Way, Ottawa, ON, K2G 3V7 house for sale Listing.
Ottawa
· 22 Bedrooms · 2 Baths · House
· Patio · Garden
Ottawa · 22 Bedrooms · 2 Baths · House · Patio · Garden
Welcome to 5 Lansfield Way, A raised bungalow tucked away in the sought-after Tanglewood neighbourhood. With 2+2 bedrooms, 2 full bathrooms, a walk-out lower level, and a private backyard, the main level features hardwood flooring and an open-concept living and dining space filled with natural light, creating an easy layout for everyday living and entertaining. At the heart of the home is the updated kitchen, complete with rich cherry cabinetry, quartz countertops, stainless steel appliances and a stone backsplash. Two comfortable bedrooms are located on the main level, including the primary bedroom, along with an updated full bathroom.The walk-out lower level adds incredible versatility with two additional bedrooms, a second full bathroom and a spacious recreation room. Large patio doors provide plenty of natural light and lead directly to the private, mature hedged backyard-a peaceful outdoor space thats perfect for relaxing, entertaining or letting the kids play. All of this is set
$ 739,900
2160 Lambeth Walk, Ottawa, ON, K2C 1G1 house for sale | Listing ID X13844 | Royal LePage
View photo
House · for sale
$ 995,000
2160 Lambeth Walk, Ottawa, ON, K2C 1G1 house for sale | Listing ID X13844 | Royal LePage
Ottawa
· House
Ottawa · House
Opportunity is best when it offers flexibility. This legal Secondary Dwelling Unit (SDU) bungalow in sought after Parkway Park features two fully self contained residences, making it an outstanding opportunity for investors, homeowners looking to offset their mortgage, or families seeking multi generational living in one of Ottawa's most connected west end neighborhoods. The seller is flexible and can accommodate either a quick closing or a longer possession to suit your needs. The main residence offers approximately 1,380 sq. Ft. with 4 bedrooms, 2.5 bathrooms, main floor laundry, a bright open layout, and a brand new refrigerator. The legal lower level suite spans approximately 1,100 sq. Ft. and features its own private entrance, 4 bedrooms, 2 full bathrooms, in unit laundry, and an open concept kitchen, dining, and living area. Together, the property offers 8 bedrooms, 4.5 bathrooms, and two completely independent living spaces. Completed through a comprehensive, city approved conve
$ 995,000
3794 Harvestmoon Drive, Ottawa, ON, K0A 2W0 house for sale | Listing ID X13447 | Royal LePage
View photo
House · for sale
$ 1,009,999
3794 Harvestmoon Drive, Ottawa, ON, K0A 2W0 house for sale | Listing ID X13447 | Royal LePage
Ottawa
· House
· Office room · Fireplace
Ottawa · House · Office room · Fireplace
South creek village phase 3 now available! Welcome to the Clara, a thoughtfully designed 3-bedroom, 3-bathroom bungalow by Zanutta Construction, located in the growing community of South Creek Village in Osgoode. Offering a functional open-concept layout and quality finishes throughout, this home is designed to suit both everyday living and entertaining. The heart of the home features a spacious kitchen overlooking the dining and living areas, creating a comfortable space for gathering with family and friends. Quartz countertops throughout, luxury vinyl flooring, and 9-foot ceilings add a clean, modern feel, while the natural gas fireplace provides warmth and character to the main living area. The primary bedroom offers a walk-in closet and private ensuite bath, creating a comfortable retreat at the end of the day. Two additional bedrooms provide flexibility for family, guests, or a home office, while a full bathroom serves the secondary bedrooms. A convenient mudroom/laundry room with
$ 1,009,999
516 Arum Terrace, Ottawa, ON, K4A 1E5 house for sale | Listing ID X13732 | Royal LePage
View photo
House · for sale
$ 719,990
516 Arum Terrace, Ottawa, ON, K4A 1E5 house for sale | Listing ID X13732 | Royal LePage
Ottawa
· House
· Garden · Terrace · Cellar
Ottawa · House · Garden · Terrace · Cellar
Welcome to the Mattamy Wintergreen model, a beautifully designed 4-bedroom, 3-bathroom home offering 2,152 sq. Ft. of living space plus a partially finished basement. With a spacious, functional layout and plenty of natural light, this home is perfectly suited for modern family living. The main level features generous principal rooms and an inviting open-concept design, with a well-appointed kitchen overlooking the living and dining areas-ideal for entertaining or everyday family life. Upstairs, you'll find 4 spacious bedrooms, including a generous primary retreat complete with a 5-piece ensuite bathroom, along with the added convenience of second-floor laundry. The partially finished basement provides additional flexible living space with plenty of potential to customize to suit your needs. Outside, enjoy a fully fenced PVC backyard, offering a private and low-maintenance space for children, pets, entertaining, or relaxing. Ideally located close to great schools, multiple parks, walki
$ 719,990
5472 Wicklow Drive, Ottawa, ON, K4M 1C4 house for sale | Listing ID X13696 | Royal LePage
View photo
House · for sale
$ 1,450,000
5472 Wicklow Drive, Ottawa, ON, K4M 1C4 house for sale | Listing ID X13696 | Royal LePage
Ottawa
· House
· Patio · Garden · Gym · Parking · Cellar
Ottawa · House · Patio · Garden · Gym · Parking · Cellar
Welcome to Village living in Manotick Estates. All Stone 6 bedroom, 5 bathroom 2-storey custom home, walking distance to all the amenities of the historic village of Manotick. Enjoy the afternoon sun and sunsets in the large, hedged private lot. Timeless center hall plan with separate living rooms and dining rooms, and an open kitchen, eating area, and family room all overlooking the interlock patio and rear yard. A powder room/laundry room and mud room have direct access to the 3-car oversized garage. The second floor has 5 generously sized bedrooms, the Primary and Second bedroom have large en-suites, and the other 3 bedrooms share a large family 4pc bath. The basement is fully finished with a large bedroom, 4pc bath, a huge open area ready for your full whole gym, media room or whatever your imagination desires. Hedged yard with large interlock patio. Whole home 15KW NG generator. (Id: 27)
$ 1,450,000
393 Spartan Avenue W, Ottawa, ON, K1K 1J6 house for sale | Listing ID X13655 | Royal LePage
View photo
House · for sale
$ 599,000
393 Spartan Avenue W, Ottawa, ON, K1K 1J6 house for sale | Listing ID X13655 | Royal LePage
Ottawa
· House
· Garden · Parking · Cellar
Ottawa · House · Garden · Parking · Cellar
First Time Home Buyer? Investor? This cute and cozy ALL BRICK bungalow will give you a great start! All windows in great condition. Roof shingled 14 years ago with 40 year shingles. Newer top grade Furnace. Attic has added insulation to keep everything toasty. Main bathroom updated. Basement is partly finished, with separate access to outdoors, and has a 2 pc powder room. All SS appliances only a few years old and included. Backyard is Fenced and there is an OVERSIZE garage with insulated door for your car or motorbikes or boat. The location is an easy access to downtown and the 417. NOTE Basement is Hi and DRY never any water infiltration at any time. (Id: 27)
$ 599,000
1219 Notting Hill Avenue, Ottawa, ON, K1V 6T6 house for sale | Listing ID X13598 | Royal LePage
View photo
House · for sale
$ 809,000
1219 Notting Hill Avenue, Ottawa, ON, K1V 6T6 house for sale | Listing ID X13598 | Royal LePage
Ottawa
· House
· Patio · Garden · Balcony · Deck
Ottawa · House · Patio · Garden · Balcony · Deck
Welcome to this thoughtfully designed, custom-built side-split. Everything but your standard cookie-cutter home. Filled with character and recently updated throughout, its unique multi-level layout creates distinct living spaces while still feeling open and connected. Step inside the bright entryway and you're immediately greeted by the home's architectural charm. The spacious living room sits just below the formal dining area, creating a beautiful two-tiered design where each space overlooks one another. A half-flight up leads to the kitchen and casual breakfast nook, with patio doors providing easy access to the deck and backyard. Continue up another half-level to find two generously sized secondary bedrooms and an impressively large primary retreat. The primary features its own private balcony, ensuite bathroom and plenty of closet space-offering a peaceful space that feels completely separate from the rest of the home. The lower level adds incredible flexibility with its own kitche
$ 809,000
246 Cooks Mill Crescent, Ottawa, ON, K1V 2N1 house for sale | Listing ID X13851 | Royal LePage
View photo
House · for sale
$ 729,999
246 Cooks Mill Crescent, Ottawa, ON, K1V 2N1 house for sale | Listing ID X13851 | Royal LePage
Ottawa
· House
· Parking
Ottawa · House · Parking
Open house: sunday the 4th 2-4pm*. Beautifully renovated and move-in ready, this stylish family home is ideally situated in the heart of Riverside South, one of Ottawa's most sought-after master-planned communities. Charming curb appeal welcomes you with a covered front porch, cedar shake accents, stone detailing and an attached garage. Inside, thoughtful updates and designer finishes create a warm, polished feel throughout. The recently renovated kitchen is the heart of the home, featuring granite countertops, quality cabinetry, a large centre island, pot lights, walk-in pantry and gas stove. Designed for both entertaining and everyday living, the open-concept main level offers luxury vinyl flooring, statement feature walls and bright, inviting living spaces. An elegant curved staircase leads upstairs to the spacious primary suite with walk-in closet and private ensuite. Two additional bedrooms, a full bathroom and convenient second-floor laundry complete this functional family-friend
$ 729,999
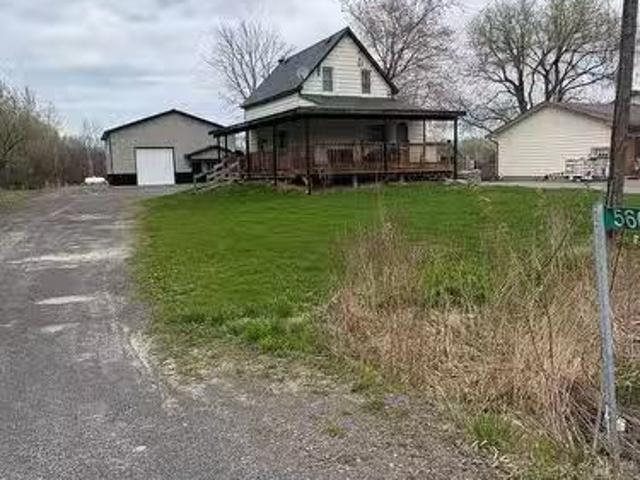
560 Queen Mary Street, Ottawa, ON, K1K 1W1 investment for sa.
View photo
House · for sale
$ 1,149,000
560 Queen Mary Street, Ottawa, ON, K1K 1W1 investment for sa.
Ottawa
· House
· Office room · Balcony · Fireplace · Deck
Ottawa · House · Office room · Balcony · Fireplace · Deck
Introducing 560 Queen Mary Street, an extraordinary legal duplex nestled in the prestigious Castle Heights community, offering nearly $65,000 in annual saleal income. Recently constructed, this property exemplifies refined craftsmanship with soaring 12-foot ceilings on the main floor, 9-foot ceilings on the second level, and impeccable high-end finishes throughout.The main residence spans an impressive 2,645 sq. ft. of thoughtfully designed living space. It features a custom chefs kitchen, elegant open-concept living and dining areas centered around a cozy fireplace, and seamless access to a private rear deck. In addition to four generously sized bedrooms, the main unit also includes a versatile extra bedroom or private office, ideal for todays lifestyle. The luxurious primary suite is complete with a spa-inspired ensuite, walk-in closet, and an expansive walk-out balcony.The lower-level apartment offers a beautifully appointed two-bedroom suite with 9-foot ceilings and upscale finishe
$ 1,149,000
6599 Marina Drive, Ottawa, ON, K4M 1B3 Luxury House for sale | Listing ID X13815 | Royal LePage Carriage Trade Luxury Properties
View photo
House · for sale
$ 2,495,000
6599 Marina Drive, Ottawa, ON, K4M 1B3 Luxury House for sale | Listing ID X13815 | Royal LePage Carriage Trade Luxury Properties
Ottawa
· House
Ottawa · House
Set along the main channel of the Rideau River, this beautifully appointed waterfront home enjoys a picturesque setting with sweeping river views and landscaped grounds. Located within an established community just moments from the shops, restaurants and amenities of Manotick Village, the property offers an exceptional waterfront setting with the convenience of village amenities close at hand. Custom built by John Gerard Homes, the property has a distinctive design that takes full advantage of its surroundings. The main level features nine-foot ceilings, while hardwood flooring, refined architectural details, generous windows and open sightlines contribute to a bright and inviting interior. At the heart of the main level, the kitchen is spacious and well appointed, with extensive cabinetry, granite countertops and a large centre island. The adjoining dining and living spaces provide plenty of room for gathering and entertaining. The family room offers a welcoming setting, with captivat
$ 2,495,000
124 Kennevale Drive, Ottawa, ON, K2J 3X7 house for sale | Listing ID X13746 | Royal LePage
View photo
House · for sale
$ 749,999
124 Kennevale Drive, Ottawa, ON, K2J 3X7 house for sale | Listing ID X13746 | Royal LePage
Ottawa
· House
· Garden · Office room · Cellar
Ottawa · House · Garden · Office room · Cellar
Welcome to this spacious family home in one of Barrhaven's most desirable neighbourhoods. With plenty of room to grow, this home offers a functional layout designed for both everyday living and entertaining. The main floor features multiple living spaces, providing flexibility for family gatherings, hosting guests, or simply relaxing at home. The updated kitchen is the heart of the home, complete with quartz countertops, built-in appliances, and ample workspace. Hardwood and laminate flooring run throughout the home, while the convenience of second-floor laundry adds to the thoughtful design. Upstairs, you'll find generously sized bedrooms, a full main bathroom, and a spacious primary retreat featuring a walk-in closet and private ensuite. The fully finished basement expands your living space with a dedicated office and an additional full bathroom, making it ideal for remote work, hobbies, or accommodating guests. Step outside to enjoy the fully fenced backyard, perfect for children, p
$ 749,999
850 Tavistock Road, Ottawa, ON, K2B 5N6 house for sale | Listing ID X13873 | Royal LePage
View photo
House · for sale
$ 899,990
850 Tavistock Road, Ottawa, ON, K2B 5N6 house for sale | Listing ID X13873 | Royal LePage
Ottawa
· House
· Garden · Office room · Fireplace
Ottawa · House · Garden · Office room · Fireplace
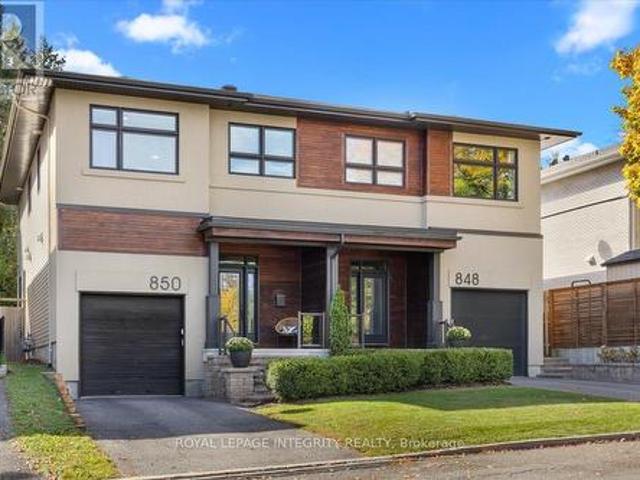
Excellent Value for a modern 4 Bedroom, 3 Bathroom Home! Discover one of Ottawa's Most Sought-After Communities! This exceptional residence combines luxurious finishes, thoughtful design, and an unbeatable location. The main level features a modern open-concept layout and a recently upgraded kitchen with quartz countertops, shaker cabinetry, stainless steel appliances, and a walk-in pantry. The spacious living room offers a gas fireplace, elegant millwork, and California shutters, while the bright dining room overlooks the beautifully landscaped backyard. Rich oak hardwood flooring flows throughout, including the custom staircase leading to the second level. Here, you'll find 4 spacious bedrooms-a rare and highly desirable feature. The impressive primary suite includes a luxurious 5-piece ensuite and walk-in closet. Three additional generous bedrooms offer excellent flexibility for family, guests, or a home office. A second full bathroom and convenient second-floor laundry complete thi
$ 899,990
4372 Armitage Avenue W, Ottawa, ON, K0A 1T0 house for sale | Listing ID X13704 | Royal LePage
View photo
House · for sale
$ 1,299,000
4372 Armitage Avenue W, Ottawa, ON, K0A 1T0 house for sale | Listing ID X13704 | Royal LePage
Ottawa
· House
· Patio · Parking · Fireplace · Deck
Ottawa · House · Patio · Parking · Fireplace · Deck
Time to relax &watch the sunset from your patio on a beautiful sandy beach. The stunning views from your patio and deck give you complete peace of mind. This high ranch bungalow has been rebuilt from top to bottom and offers spectacular waterfront living. The home features a great layout. You can share memorable family dinners in the formal dining room and enjoy time in the cozy family room by a gas-burning fireplace. The primary bedroom has 2 walk. In closets. This turnkey home awaits a family that loves sports in both summer and winter. You can enjoy swimming, ice fishing, cross-country skiing and walks on trails. Beautiful, mature trees offer privacy. There is a long driveway and a double car garage that includes an EV charger. Modern comfort and efficiency are built into every detail. The home features an updated roof in 2024, new windows, and an efficient heat pump for year-round climate control. Bell Fibre high. Speed internet is available for those working from home. This fabulo
$ 1,299,000
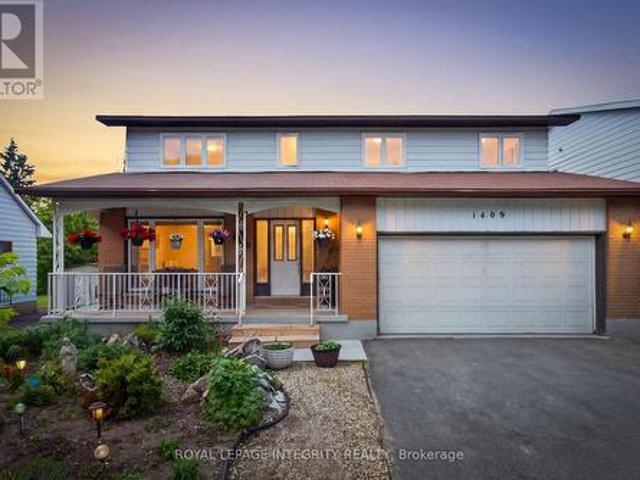
1409 Lepage Avenue, Ottawa, ON, K1Z 8M8 house for sale | Listing ID X13785 | Royal LePage
View photo
House · for sale
$ 779,900
1409 Lepage Avenue, Ottawa, ON, K1Z 8M8 house for sale | Listing ID X13785 | Royal LePage
Ottawa
· House
· Garden · Cellar
Ottawa · House · Garden · Cellar
Welcome to 1409 Lepage Avenue, a spacious and versatile 4-bedroom, 4-bathroom home nestled in Nepean. Custom built and designed for families in mind, this home features over 2,300 sq ft above grade. Step into your spacious main floor with gleaming hardwood floors, spacious living room which is sure to be the heart of the home & entertainment hub. Generous sized dining room with direct access to chef's kitchen with stone countertops and ample cabinetry. Direct access to your spacious backyard oasis with covered sunroom, whether it be gardening or entertaining this backyard checks all the boxes! Upstairs you will find 4 well-appointed bedrooms and 2 full bathrooms, providing the space and privacy every household member deserves. Whether you're hosting guests, working from home, or growing your family, every square foot has been thoughtfully laid out to suit modern living. Spacious basement with kitchenette & full bathroom, perfect for guests or income potential for the savvy homeowner. L
$ 779,900
5601 Thunder Road, Ottawa, ON, K0A 1K0 house for sale Listi.
View photo
House · for sale
$ 699,900
5601 Thunder Road, Ottawa, ON, K0A 1K0 house for sale Listi.
Ottawa
· 2 Bedrooms · 1 Bath · House
· Parking
Ottawa · 2 Bedrooms · 1 Bath · House · Parking
Contractors Dream Garage in Carlsbad Springs! This unique property features a well-maintained 2-bedroom, 1-bath home paired with a brand-new, modern 40x40x16 garage designed for ultimate functionality. The garage boasts two identical bay doors, one fully motorized, two steel pedestrian doors, insulated 2x6x16 walls with tin sheeting, radiant glycol heated concrete flooring, a center drain, roughed-in washroom plumbing, and a 200-amp electrical panel with ample outlets. Natural light pours in through six oversized upper-level windows and two lower-level windows, with the option to add a mezzanine loft for additional storage or workspace. The garage sits on a solid gravel base, allowing full vehicle access around and through the structure, with underground electrical and propane lines running to a large propane tank at the rear of the property. Conveniently located just two minutes from the 417 East (Boundary exit) and near the Amazon Warehouse, this property is ideal for contractors or
$ 699,900
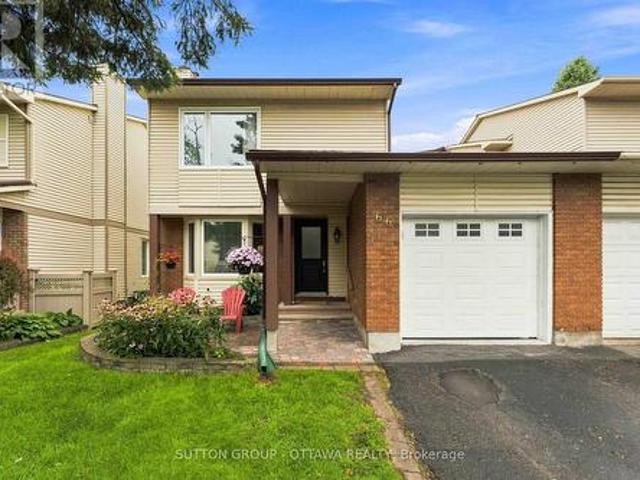
66 Fieldgate Drive, Ottawa, ON, K2J 1T9 house for sale | Listing ID X13822 | Royal LePage
View photo
House · for sale
$ 579,990
66 Fieldgate Drive, Ottawa, ON, K2J 1T9 house for sale | Listing ID X13822 | Royal LePage
Ottawa
· House
· Garden · Fireplace · Parking · Cellar
Ottawa · House · Garden · Fireplace · Parking · Cellar
Located in popular Barrhaven, this 3 Bed, 2 full Bath Semi-detached home that is connected to its neighbour at the kitchen, garage & basement really shines. The rest of the home is fully detached from the neighbour. As you enter this well cared-for home (Main front door replaced 2025), you'll notice the large sunken family room which features plush carpet, large bay windows that allow an abundance of natural light to permeate the space & a cozy wood burning fireplace for those cool nights. The large eat-in kitchen off the formal dining room boasts plenty of quality maple cabinetry, quartz countertop and white appliances. A 3pc bath that includes a stand up shower round out the main floor offerings. The backyard is huge & fully fenced for your enjoyment, kids and pets alike have room to roam and play! Hardwood stairs leads upstairs to a spacious primary bedroom w/ loads of closets. There are 2 more well sized bedrooms & a functional 3pc bath w/ access via the primary. Quality, durable,
$ 579,990

Get email alerts

Don't miss out: be the first to know about new properties

The alert was correctly created

On subscribing you accept the conditions of use and the privacy policy
Alert
Receive new ads in your inbox
Save this search
Receive alerts for new listings

We'll send you an email when we have new properties for: "Houses for sale in Ottawa"

The alert was correctly created

Pineglen
Craig Henry
Get email alerts and be the first to see new listings
Required field
On subscribing I accept the terms of the privacy policy
Perfect! You'll soon start receiving new listings via email
Alert
Receive an email when we have new ads for Houses for sale in Ottawa
Save this search
Filters

Bedrooms

Area (sq.ft)

sq.ft
sq.ft

Price

$
$

Filter by property type

Bathrooms

Clear all filters
Receive notifications when new entries are published.