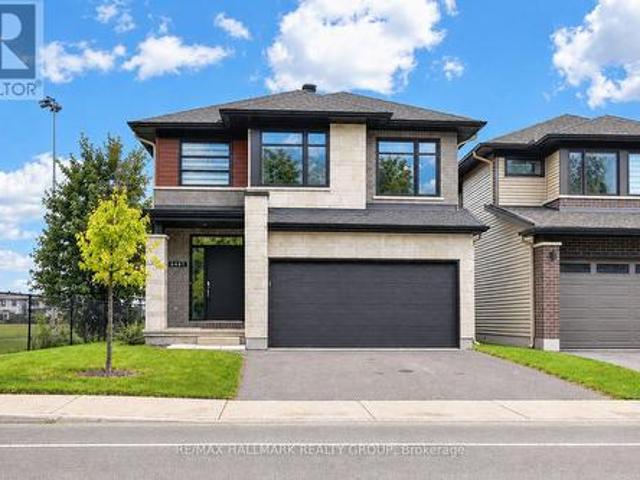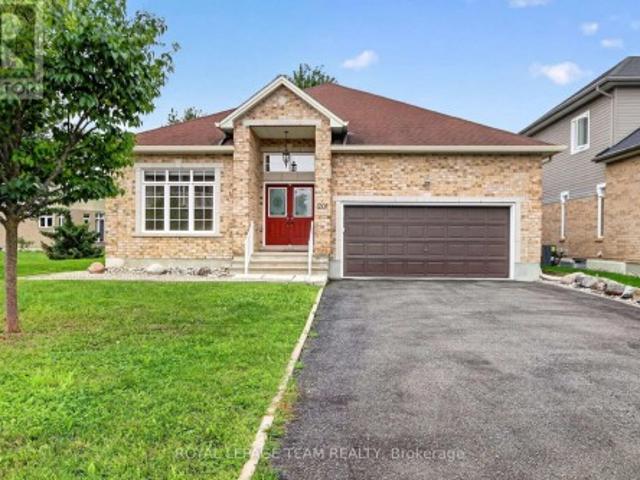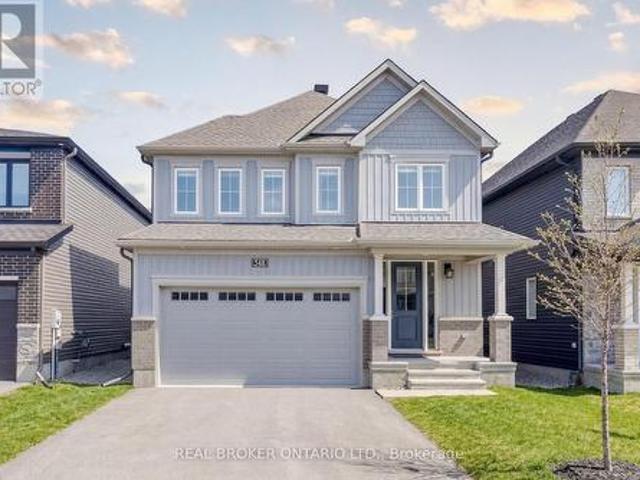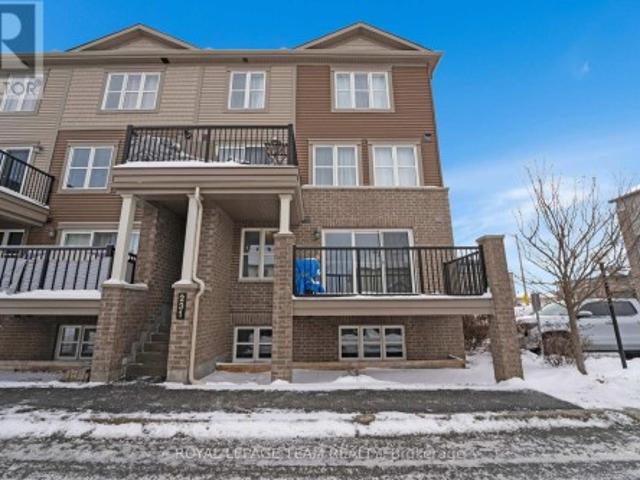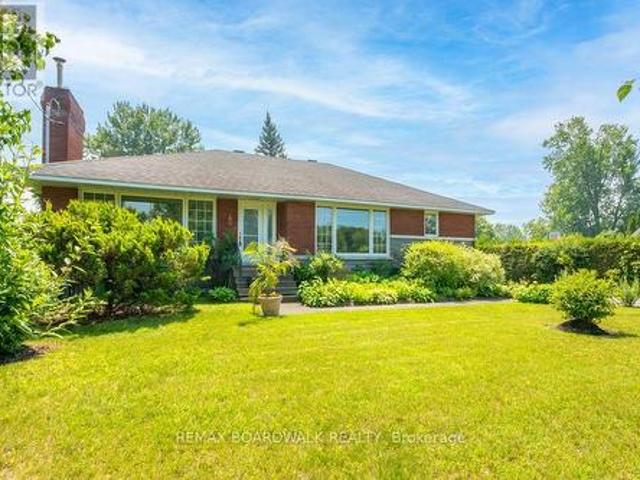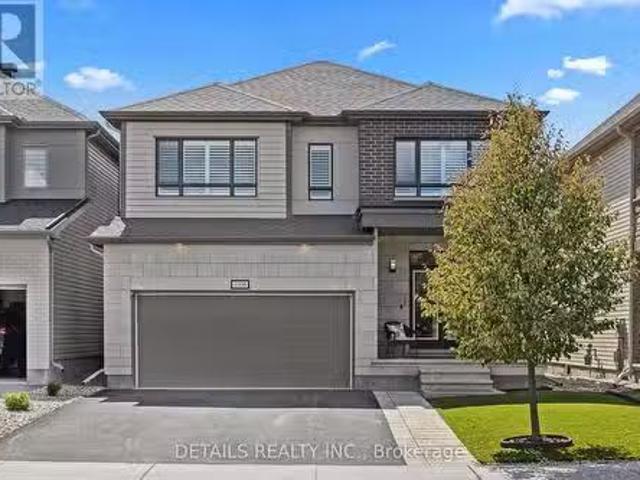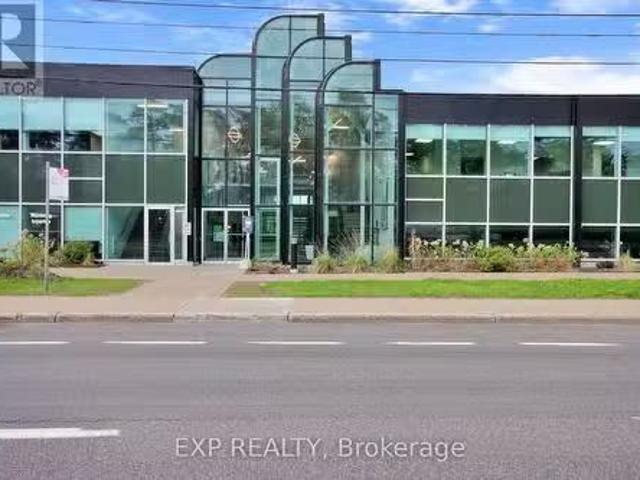
2,419 houses for sale in Ottawa

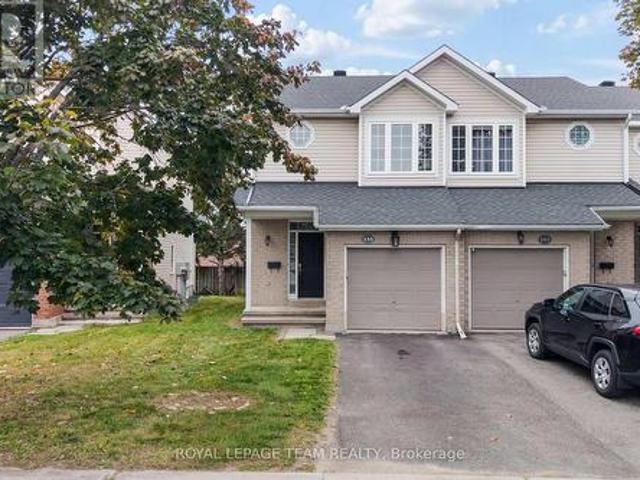
155 Oakfield Crescent, Ottawa, ON, K2J 5H8 house for sale | Listing ID X13848 | Royal LePage
View photo
House · for sale
$ 525,000
155 Oakfield Crescent, Ottawa, ON, K2J 5H8 house for sale | Listing ID X13848 | Royal LePage
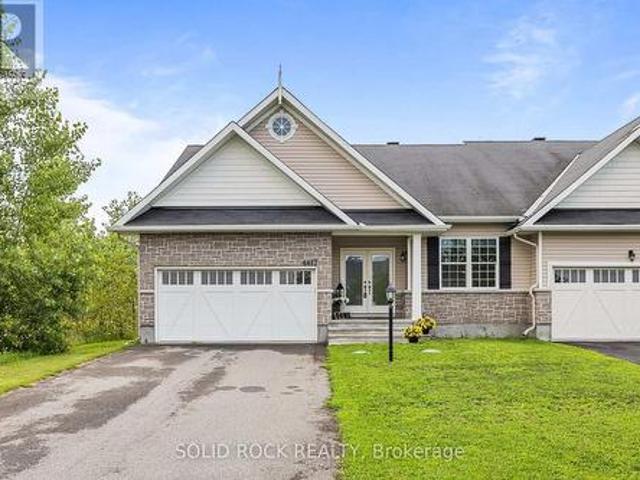
Ottawa
· House
· Patio · Garden · Office room · Air conditioning · Cellar
Ottawa · House · Patio · Garden · Office room · Air conditioning · Cellar
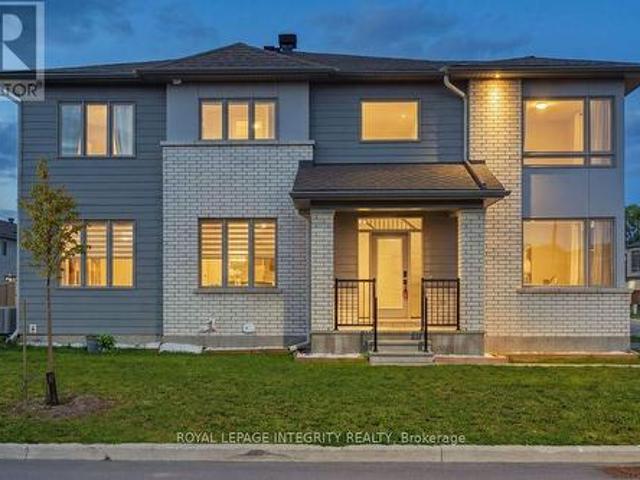
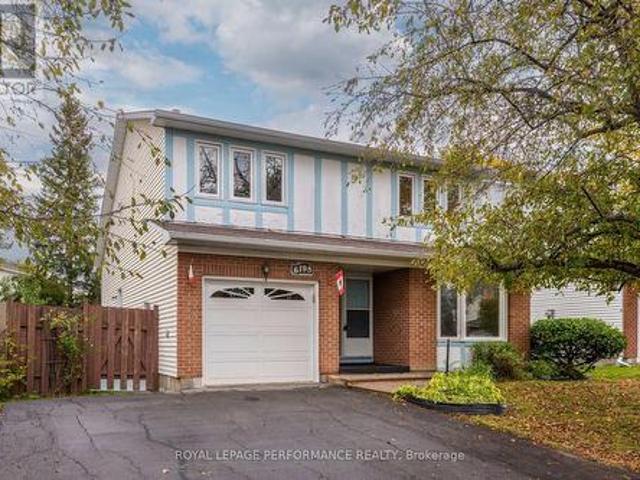
Pride of ownership, prime location, and priced to sell. Welcome to 155 Oakfield Crescent. This beautifully maintained end unit townhouse offers incredible value, combining privacy, natural light, and move-in ready comfort at a price that simply makes sense. Enjoy gleaming hardwood floors throughout the main level with large windows that flood the space with natural light, plus a spacious kitchen ideal for cooking and entertaining. Upstairs features three good-sized bedrooms and a recently renovated bathroom, while the finished basement adds versatile living space for a family room, office, or play area. Step outside to your own backyard oasis. Complete with a patio and thoughtfully planted gardens that burst into full bloom come summer, perfect for relaxing or entertaining. Major component has been updated for true peace of mind: roof (2019), furnace (2022), AC (2020), and stairs & hallway carpet (2023). Meaning no major expenses for years to come, and even more value for your dollar.
$ 525,000
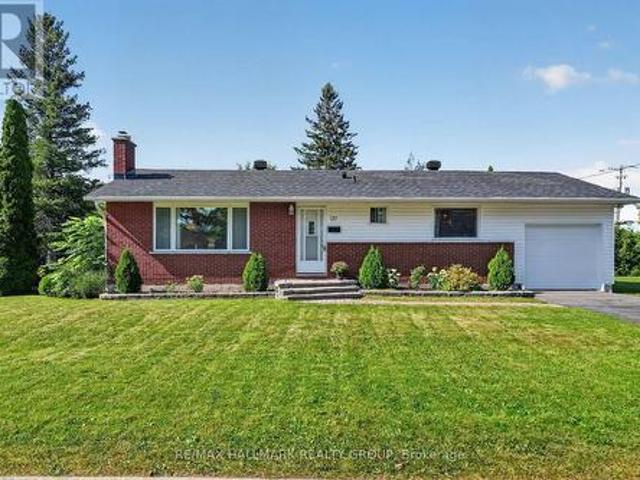
157 Lacroix Avenue, Ottawa, ON, K1E 1K2 house for sale | Listing ID X13743 | Royal LePage
View photo
House · for sale
$ 599,900
157 Lacroix Avenue, Ottawa, ON, K1E 1K2 house for sale | Listing ID X13743 | Royal LePage
Ottawa
· House
· Garden · Fireplace · Parking
Ottawa · House · Garden · Fireplace · Parking
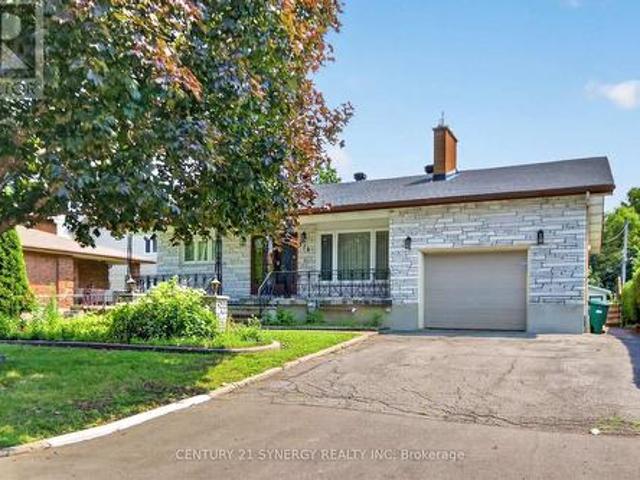
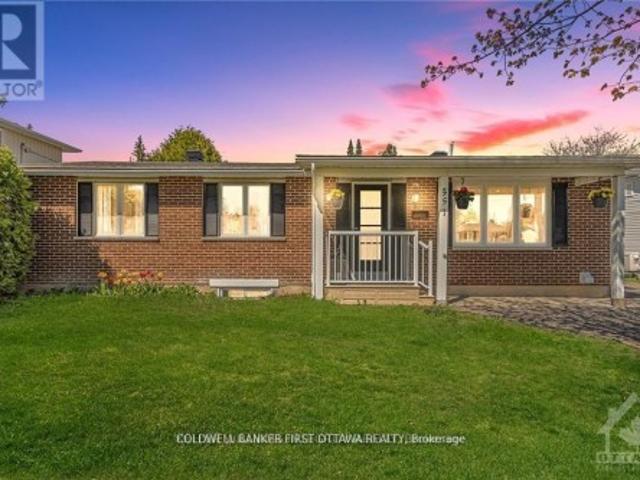
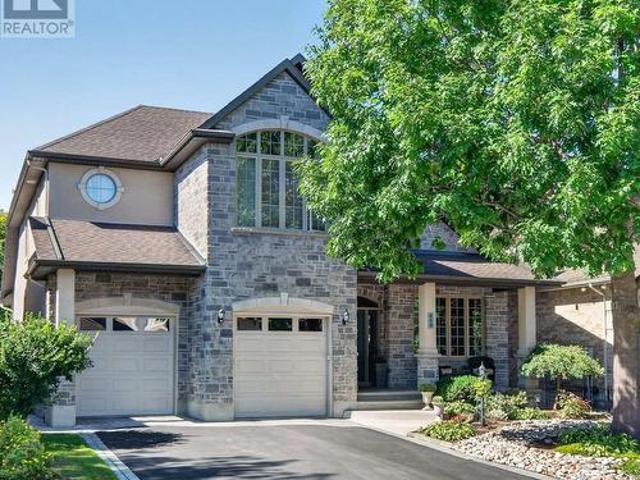
Welcome to 157 Lacroix Avenue, a well-maintained 3-bedroom bungalow situated on a generous corner lot in the established Queenswood Heights community of Orléans. Ideally positioned directly across from a park, this home offers a functional layout, a private backyard, and the added convenience of a single-car garage, added in 2023. The main level features hardwood flooring throughout the principal living areas and bedrooms, with ceramic tile in the bright eat-in kitchen. The generously sized living and dining areas provide plenty of room for everyday living and entertaining, with a wood-burning fireplace adding warmth and character to the space. The primary bedroom includes a convenient 2-piece ensuite, while two additional bedrooms and a full bathroom complete the main level. Downstairs, the finished lower level offers a large family room along with two versatile den or office spaces, laundry, and plenty of additional storage. Outside, the private backyard features a perennial garden a
$ 599,900
6617 Calwood Avenue E, Ottawa, ON, K4P 0E7 house for sale | Listing ID X13805 | Royal LePage
View photo
House · for sale
$ 699,000
6617 Calwood Avenue E, Ottawa, ON, K4P 0E7 house for sale | Listing ID X13805 | Royal LePage
Ottawa
· House
· Patio · Fireplace · Parking
Ottawa · House · Patio · Fireplace · Parking
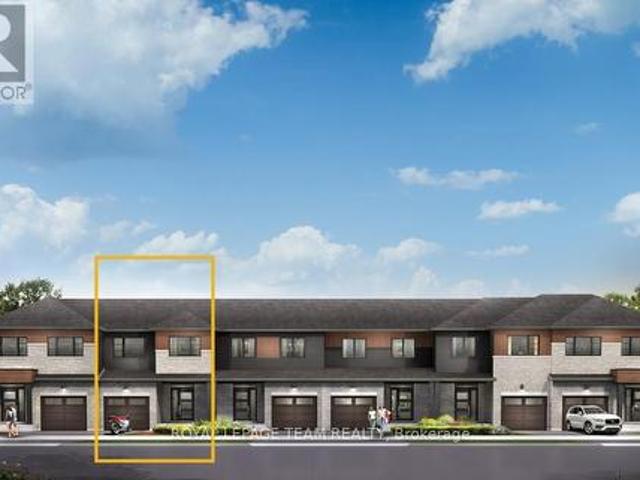
Welcome to 6617 Calwood Avenue, a bright and spacious 1,600 plus sq. Ft. semi-detached bungalow offering comfortable one-level living in the sought-after community of Greely. With 3 bedrooms, 2 full bathrooms, main-floor laundry and an attached double-car garage, this home combines space, functionality and an easygoing lifestyle. Step inside to an inviting open-concept kitchen, dining and living area filled with natural light. Hardwood flooring flows throughout the main living space, while the kitchen features generous cabinetry, ample counter space and a large centre island with seating-perfect for casual meals and entertaining. The living room is centred around a cozy gas fireplace, with two large glass patio doors bringing the outdoors into the space. The spacious primary bedroom offers a private retreat with a walk-in closet and a generous ensuite featuring a double vanity, soaker tub and separate glass shower. Two additional bedrooms and a second full bathroom provide plenty of fl
$ 699,000
6367 Herberts Corners Road, Ottawa, ON, K4P 1H3 house for sale | Listing ID X13783 | Royal LePage
View photo
House · for sale
$ 1,585,000
6367 Herberts Corners Road, Ottawa, ON, K4P 1H3 house for sale | Listing ID X13783 | Royal LePage
Ottawa
· House
· Garden · Office room · Cellar
Ottawa · House · Garden · Office room · Cellar
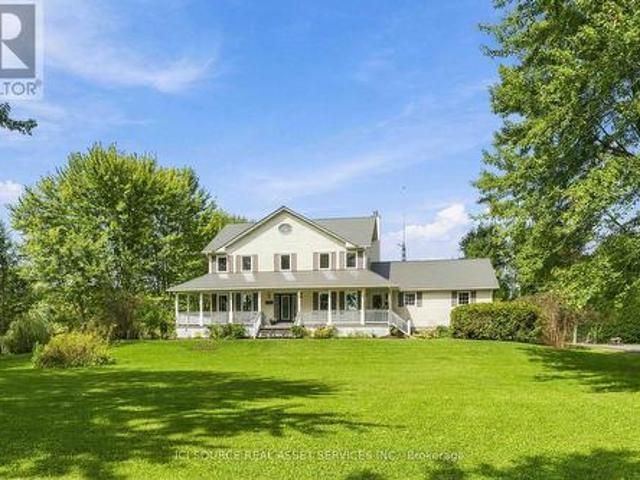
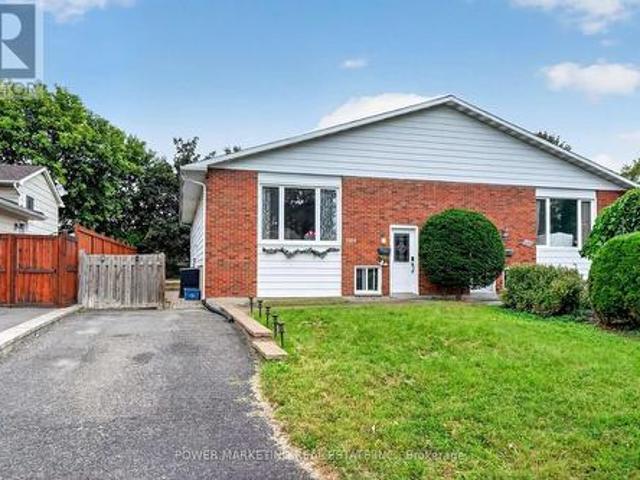
Welcome to 6367 Herberts Corners Rd-an inviting 25-acre hobby farm where country charm meets modern upgrades! Surrounded by mature trees and gardens, this well-maintained 2-storey home offers peaceful rural living with endless possibilities! The expansive wrap-around porch, resurfaced in 2025, sets the tone for slow mornings and sunset views. Inside are 4 spacious bdrms, 2 full baths upstairs, and amain-floor powder rm. The main level includes an office, dining rm, kitchen, living rm, family rm, and a south-facing sunroom. Freshly painted in 2026, the upper level features new flooring and baseboards. A premium Wakefield Bridge steel-shingle roof (2024) adds long-term durability. A new water pump and softener system (2024) plus geothermal heating/cooling provide efficient year-round comfort. The finished basement offers flexible space for rec, storage, or hobbies. Outdoors, the property is a homesteader's dream! The new Olympia Steel building (30' x 60', 2025) sits on a concrete pad wit
$ 1,585,000
330 Donald Street, Ottawa, ON, K1K 1M5 investment for sale.
View photo
House · for sale
$ 1,025,000
330 Donald Street, Ottawa, ON, K1K 1M5 investment for sale.
Ottawa
· House
· Parking
Ottawa · House · Parking
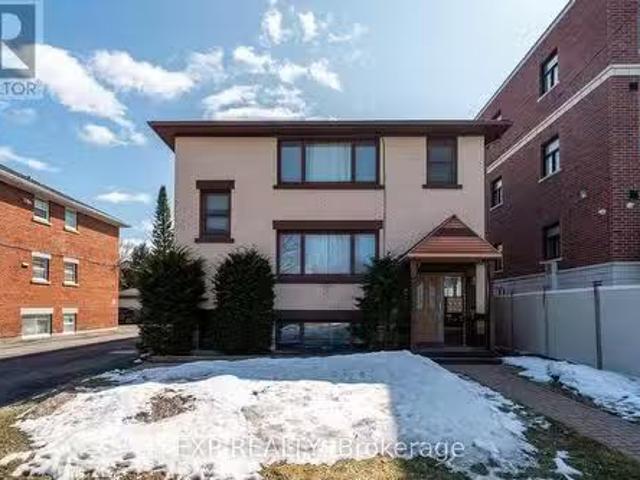
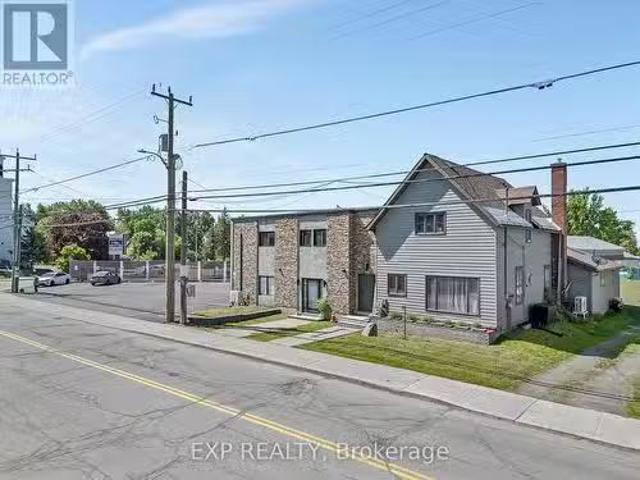
This centrally located triplex features three generously sized, self-contained units an ideal opportunity for investors or buyers seeking saleal income. The layout includes a 1-bedroom1-bathroom unit and two 2-bedroom1-bathroom units. Situated just minutes from downtown Ottawa and conveniently close to transit, parks, and schools, the location is highly desirable for tenants. Additional perks include on-site laundry and five dedicated parking spaces, ensuring added convenience for residents. Zoned R4UC, the property offers both residential and commercial use with plenty of flexibility for future development. With strong income potential and long-term upside, this is a smart addition to any real estate portfolio. (id:27). Still available at ListedBuy!
$ 1,025,000
762 Rosehill Avenue, Ottawa, ON, K2S 0X2 house for sale | Listing ID X13883 | Royal LePage
View photo
House · for sale
$ 799,900
762 Rosehill Avenue, Ottawa, ON, K2S 0X2 house for sale | Listing ID X13883 | Royal LePage
Ottawa
· House
· Office room · Fireplace · Parking
Ottawa · House · Office room · Fireplace · Parking
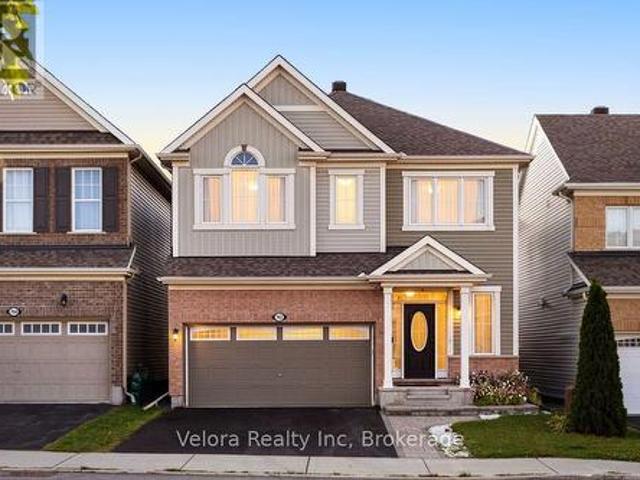
Welcome to 762 Rosehill Avenue. The kind of home buyers wait for, and the opportunity may not last long. This bright and inviting 2-storey detached home offers an impressive combination of space, comfort, and everyday convenience in a desirable neighbourhood. Step inside to a spacious living room filled with natural light from large windows, complete with a cozy fireplace that creates the perfect atmosphere for relaxing evenings, family time, or entertaining guests. With 4 generously sized bedrooms and 3.5 bathrooms, there's plenty of room for a growing family, overnight guests, a home office, or simply the extra space you've been looking for. A 2-car garage plus 2 additional surface parking spaces provides the convenience and flexibility that busy households will appreciate. The location makes it even better. Enjoy easy access to parks, playgrounds, schools, shopping, and everyday amenities, all within an established and convenient community. The timing is right to make your move. Hom
$ 799,900
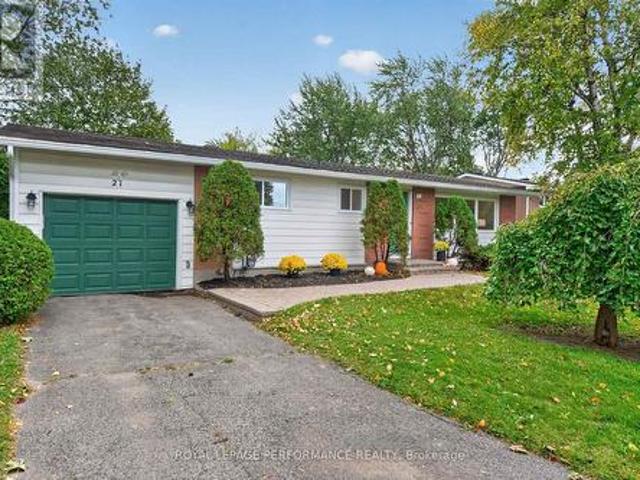
21 Millbrook Crescent, Ottawa, ON, K2E 5B6 house for sale | Listing ID X13872 | Royal LePage
View photo
House · for sale
$ 649,900
21 Millbrook Crescent, Ottawa, ON, K2E 5B6 house for sale | Listing ID X13872 | Royal LePage
Ottawa
· House
Ottawa · House
Charming Parkside Bungalow at 21 Millbrook Crescent. Nestled on a quiet, tree-lined street in a highly desirable neighbourhood, this beautifully updated bungalow blends timeless charm with a serene, natural setting backing directly onto a neighbourhood park. Offering seamless main-floor living and thoughtful improvements throughout, this home is the ideal blend of comfort and location. As you step inside, you are greeted by bright, light-filled living spaces infused with classic character and rich original hardwood floors that run throughout the main level. The heart of the home features a freshly updated, classic white kitchen designed with both functionality and style in mind-offering ample cabinetry, clean lines, and great prep space. Three generous, well-appointed bedrooms provide comfortable accommodations, all served by an updated, stylish 4-piece main bathroom. The finished lower level significantly extends your living space. Highlighted by a versatile and spacious family room,
$ 649,900
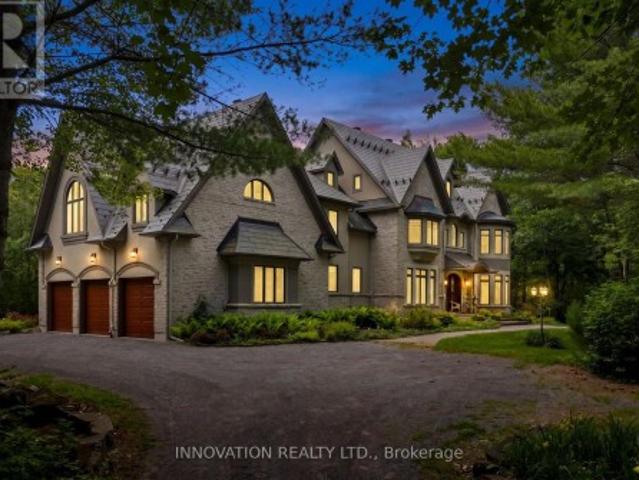
439 John Aselford Drive, Ottawa, ON, K2W 1A8 house for sale | Listing ID X13750 | Royal LePage
View photo
House · for sale
$ 1,999,000
439 John Aselford Drive, Ottawa, ON, K2W 1A8 house for sale | Listing ID X13750 | Royal LePage
Ottawa
· House
Ottawa · House
Set on 5.43 acres of mature forest in prestigious Saddlebrooke Estates in rural Kanata, this architecturally distinctive executive estate offers an exceptional combination of superior craftsmanship and thoughtful design. Tucked away at the end of a quiet cul-de-sac, the property feels remarkably secluded yet is incredibly close to all amenities. Designed by award-winning architect André Godin, the home has been created to embrace its natural setting. Soaring ceilings, expansive windows, generous proportions and abundant natural light create a remarkable sense of openness, while stone, stucco and distinctive copper accents give the home a timeless, sophisticated presence. With more than 7,300 square feet of living space, this home is perfectly suited for a large or multi-generational family, entertaining, and working from home. The heart of the home is a spectacular great room with soaring ceilings, dramatic windows and a wood stove, complemented by a tranquil sunroom overlooking the ga
$ 1,999,000
6 Hillview Road, Ottawa, ON, K2H 5G5 investment for sale Li.
View photo
House · for sale
$ 1,038,800
6 Hillview Road, Ottawa, ON, K2H 5G5 investment for sale Li.
Ottawa
· 3 Bedrooms · 2 Baths · House
· Garden · Deck · Cellar
Ottawa · 3 Bedrooms · 2 Baths · House · Garden · Deck · Cellar
Fully renovated side-by-side Duplex w TRIPLEX POTENTIAL. Prime Investment Opportunity! SEPARATE UTILITIES, LAUNDRY & all NEW SYSTEMS! Vacant possession - set your own sales! Located in the highly sought-after Lakeview Park Community, this LIKE-NEW property is ideal for investors, multi-generational living or owner-occupants looking to generate saleal income. Situated on a spacious 65 x 100 lot, offering large rear yards, an 10 x 8 deck w privacy screen & perimeter fencing for added comfort. The lovely bungalow unit features 3 bedrooms & 2 bathrooms, ideal for those seeking one-level living. The unfinished basement provides a fantastic opportunity for a 3rd unit, with plans available. The sleek 2-storey unit offers 2 bedrooms & 2 bathrooms, including a convenient main floor powder room. A complete transformation w brand-new systems: HVAC, electrical, plumbing, windows, doors & more. Both units enjoy separate utilitiesmeters & in-unit laundry, ensuring privacy & efficiency. Quality finis
$ 1,038,800
238 Island Park Drive, Ottawa, ON, K1Y 0A4 house for sale | Listing ID X13705 | Royal LePage
View photo
House · for sale
$ 1,465,000
238 Island Park Drive, Ottawa, ON, K1Y 0A4 house for sale | Listing ID X13705 | Royal LePage
Ottawa
· House
· Office room · Fireplace
Ottawa · House · Office room · Fireplace
Welcome to this exceptional two-storey character home on scenic Island Park Drive, where timeless elegance meets modern luxury. This remarkable 4-bedroom plus office, 2-bathroom residence with two fireplaces has been thoughtfully transformed, blending original architectural charm with today's most desirable upgrades in one of Ottawa's most sought-after neighbourhoods. Inside, beautifully refinished oak hardwood floors, classic mouldings and elegant architectural details complement a bright, sophisticated interior ideal for family living and entertaining. The spectacular custom Laurysen kitchen is the heart of the home, featuring abundant cabinetry, spacious pantry, stunning quartz countertops, premium finishes and exceptional craftsmanship, with a layout that flows seamlessly into the principal living spaces. The beautifully appointed bathrooms with radiant floor heating offer spa-inspired elegance with luxurious tile work, quality fixtures and timeless finishes. Every major mechanical
$ 1,465,000
660 Fenwick Way, Ottawa, ON, K2J 7E6 house for sale | Listing ID X13777 | Royal LePage
View photo
House · for sale
$ 699,000
660 Fenwick Way, Ottawa, ON, K2J 7E6 house for sale | Listing ID X13777 | Royal LePage
Ottawa
· House
Ottawa · House
Prepare to fall in love with this stunning Augusta Corner Model in prestigious Crown of Stonebridge! Better than new and bathed in sunshine, this meticulously maintained home offers 2,200+ sq ft of luxurious, light-filled living space on a premium corner lot. Every detail radiates elegance, from the fresh paint and elevated lighting to the warm, rich hardwood floors flowing seamlessly throughout. Step into a main level designed for both vibrant entertaining and cozy family moments. High, smooth ceilings amplify the bright, open-concept feel, seamlessly connecting the grand kitchen, dining, and family areas. Need a quiet sanctuary to work from home? A separate, spacious living room offers the perfect private den. At the heart of the home, the chef's dream kitchen features sleek quartz countertops, a massive extended island with an undermount sink, stainless steel appliances, and endless cabinetry. Ascend the classic hardwood staircase to find three tranquil, generously sized bedrooms wi
$ 699,000
178 Baillie Avenue, Ottawa, ON, K0A 3M0 house for sale | Listing ID X13530 | Royal LePage
View photo
House · for sale
$ 1,100,000
178 Baillie Avenue, Ottawa, ON, K0A 3M0 house for sale | Listing ID X13530 | Royal LePage
Ottawa
· House
· Fireplace · Deck · Air conditioning
Ottawa · House · Fireplace · Deck · Air conditioning
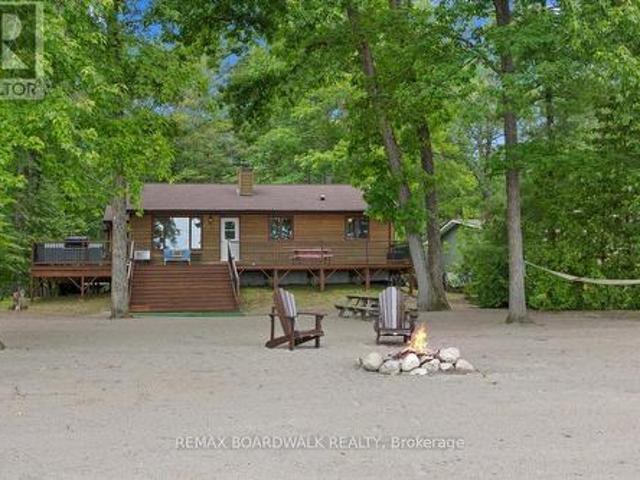
Rare 130 ft Beachfront Paradise in Constance Bay! Live the ultimate waterfront lifestyle at 178 Baillie Avenue. This massive beachfront property delivers spectacular bay and Gatineau Hill views from a private, tree-lined lot with sandy shores. Perfect for entertaining, the property features a large outdoor deck made for summer BBQs, alongside a sandy beach area with picnic tables ready for hosting family and friends. Let your imagination run wild on the vacant side lot of this combined property! The spacious 5-bedroom, 2-full-bathroom home is packed with potential and designed to frame the water, featuring a bright upper level with 3 bedrooms, a full bathroom, vaulted ceilings, and a cozy wood-burning fireplace. The fully finished lower level adds 2 more bedrooms, a full bathroom, laundry, storage, and a large rec room complete with a wet bar! Enjoy total peace of mind with big-ticket updates, including a brand-new well pump (2026), a new roof (2025), and new A/C (2023), alongside a re
$ 1,100,000
6610 Fourth Line Road, Ottawa, ON, K0A 2T0 investment for sa.
View photo
House · for sale
$ 3,400,000
6610 Fourth Line Road, Ottawa, ON, K0A 2T0 investment for sa.
Ottawa
· House
· Parking
Ottawa · House · Parking
This is a rare investment opportunity featuring eight spacious and beautifully updated residential saleal units, including a large single-family home attached to the main building. Situated on a massive lot with ample parking, this property offers exceptional cash flow with low operating costs thanks to no water bills (on well water), low property taxes, a brand new commercial-grade septic system, and separately metered, upgraded electrical throughout. Heating is fully electric and efficiently serviced by brand new heat pumps, with a backup gas furnace available for added security. Seven of the eight units have been renovated three in approximately 2021 and four in 2025 featuring bright, modern, and spacious interiors. The large main home offers tremendous upside with the potential to increase sales following tenant turnover. Located on one of the most desirable streets in the area, this property has incredible future development potential. With several long-term tenants in place, ther
$ 3,400,000
974 Greenbriar Avenue, Ottawa, ON, K2C 0J7 house for sale | Listing ID X13582 | Royal LePage
View photo
House · for sale
$ 749,900
974 Greenbriar Avenue, Ottawa, ON, K2C 0J7 house for sale | Listing ID X13582 | Royal LePage
Ottawa
· House
· Garden · Cellar
Ottawa · House · Garden · Cellar
Welcome to 974 Greenbriar! This large bungalow sits on an oversized lot with a massive backyard, no rear neighbors, privacy and space to enjoy. With 3 main floor bedrooms, 2 full bathrooms and a 2 piece ensuite, basement den area, wine cellar, cold storage, large basement with side entrance and kitchenette, this home is ideal for investors looking for a duplex conversion or a growing family wanting to be close to downtown and all amenities. The large 60x136 foot lot also offers future development potential or expansion. Don't miss this opportunity to buy in on of Ottawa's best neighborhoods! (Id: 27)
$ 749,900
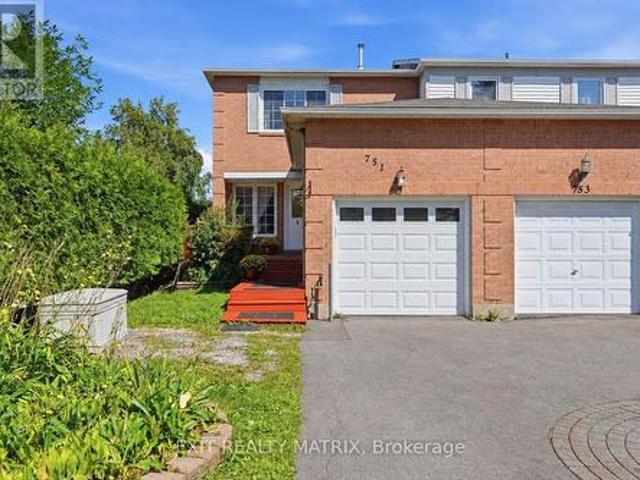
751 Clearcrest Crescent, Ottawa, ON, K4A 3E7 house for sale | Listing ID X13871 | Royal LePage
View photo
House · for sale
$ 545,000
751 Clearcrest Crescent, Ottawa, ON, K4A 3E7 house for sale | Listing ID X13871 | Royal LePage
Ottawa
· House
· Fireplace · Cellar
Ottawa · House · Fireplace · Cellar
Welcome to this private end-unit home featuring four bedrooms, three bathrooms, a long driveway, and more than 1,500 sq. Ft. of finished living space. The main level features comfortable living and dining areas, refreshed flooring, and fresh paint throughout. The bright white kitchen offers generous cabinetry, updated appliances, a tiled backsplash, and a large window that fills the space with natural light. Just beyond, the four-season sunroom features insulated walls, warm wood finishes, and an inviting atmosphere, providing a versatile space for a bright morning nook, lounging, or a cozy family retreat. The second level features a spacious primary bedroom with generous closet space and a private ensuite. Two additional bedrooms and a full bathroom are just a few steps away. The finished basement adds even more living space, featuring a recreation room with updated flooring, recessed lighting, and a cozy fireplace, along with a fourth bedroom perfect for a teen's room, guest room, ho
$ 545,000
2784 Grand Vista Circle, Ottawa, ON, K2J 0W5 house for sale | Listing ID X13787 | Royal LePage
View photo
House · for sale
$ 950,000
2784 Grand Vista Circle, Ottawa, ON, K2J 0W5 house for sale | Listing ID X13787 | Royal LePage
Ottawa
· House
Ottawa · House
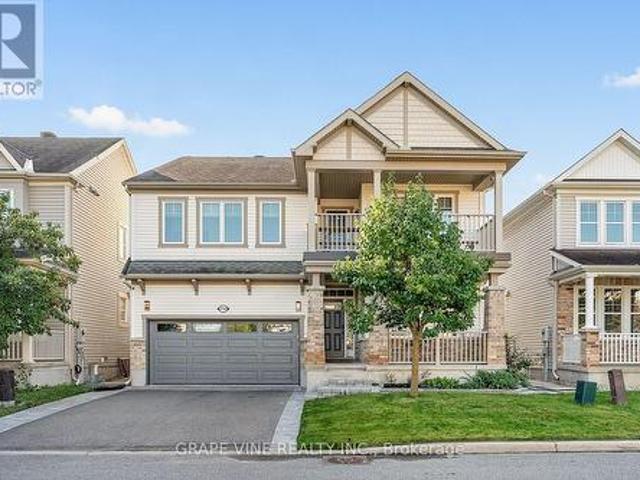
Stunning & Meticulously Upgraded 4-Bedroom Family Home in Half Moon Bay! Welcome to this spectacular, turn-key family home offering over 2,900 sq. Ft. of pristine living space on a generous lot in desirable Half Moon Bay. Renovated and upgraded with exceptional craftsmanship and modern convenience, this home offers a seamless blend of luxury, comfort and functionality. Step inside to an airy, light-filled main floor featuring continuous pot lights, rich hardwood flooring and an elegant open-concept layout. The chef's kitchen is the heart of the home, showcasing premium Quartz counters, custom cabinetry and premium appliances, including a 2026 Samsung range and Frigidaire refrigerator. The adjacent living and dining areas flow effortlessly, creating an inviting space for everyday family life and entertaining. Upstairs, generously sized bedrooms include a serene Primary Suite, while the ensuite and secondary bathrooms have been beautifully enhanced with high-end Quartz counters and moder
$ 950,000
351 Amiens Street, Ottawa, ON, K1E 1P1 house for sale | Listing ID X13734 | Royal LePage
View photo
House · for sale
$ 779,900
351 Amiens Street, Ottawa, ON, K1E 1P1 house for sale | Listing ID X13734 | Royal LePage
Ottawa
· House
Ottawa · House
Looking for a bungalow with a LEGAL secondary unit? Live in one unit and help pay your mortgage with the other, or rent out both and enjoy the monthly cash flow! The upper unit offers 3 bedrooms, quartz countertops, SS appliances, in-unit stacked laundry and NO carpet to be found. The lower unit also offers quartz counters, in-unit stacked laundry and NO carpet. There's also an ensuite bath and walk-in closet for one of the 3 bedrooms, and a second full bath as well. SDU conversion completed in 2021 with 2 hydro meters, plumbing/electrical and HVAC updates. Sitting on a large 60 x 90 lot, the location is fantastic surrounded by schools and parks, and situated conveniently close to Place d'Orleans, transit/future LRT stop, highway access and all the amenities of Tenth line and Innes. Previous rents were $2600 and $2450/month with an annual NOI of $49,800 (that's a 6.4% CAP rate! )Both units are currently vacant so you can easily move in to either unit or set your own rents. A fantastic
$ 779,900
B 92 Holland Avenue, Ottawa, ON, K1Y 0X6 townhouse for sale | Listing ID X13815 | Royal LePage
View photo
Townhouse · for sale
$ 640,000
B 92 Holland Avenue, Ottawa, ON, K1Y 0X6 townhouse for sale | Listing ID X13815 | Royal LePage
Ottawa
· Townhouse
· Terrace
Ottawa · Townhouse · Terrace
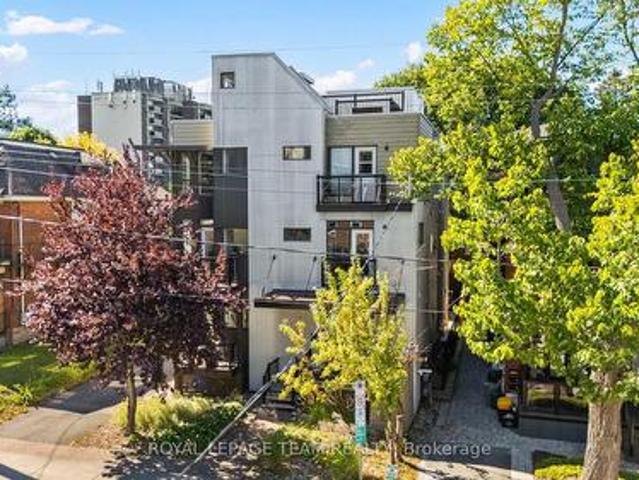
Urban living at its best in the heart of Wellington Village! This bright end unit townhouse offers an exceptional lifestyle just steps from the shops, cafés and some of Ottawa's best restaurants along Wellington Street West, with Hintonburg and Westboro also at your doorstep. Tunney's Pasture LRT station is just a short walk away, making this an ideal location for those who value convenience, walkability and everything this vibrant neighbourhood has to offer. Inside, the end unit design provides an abundance of windows and natural light. Bamboo flooring flows through the inviting main living space, where the eatin kitchen opens to the living room, creating a comfortable layout for everyday living and entertaining. A convenient powder room completes the main level. Upstairs are two generously sized bedrooms, a spacious 5 piece bathroom and the convenience of same level laundry. The showstopper is the private rooftop terrace, an incredible outdoor living space with expansive views toward
$ 640,000
6461 Renaud Road, Ottawa, ON, K1W 0R8 house for sale | Listing ID X13795 | Royal LePage
View photo
House · for sale
$ 945,000
6461 Renaud Road, Ottawa, ON, K1W 0R8 house for sale | Listing ID X13795 | Royal LePage
Ottawa
· House
· Fireplace · Parking · Cellar
Ottawa · House · Fireplace · Parking · Cellar
Quick/flexible closing available. Welcome to this stunning two-storey, two-car garage property! This 2023 build boasts a modern and stylish design that is sure to impress. This home features 4 bedrooms, 3 bathrooms and ample square footage perfect for comfortable living. Step inside to discover a show-stopping modern kitchen complete with quartz countertops. The double-height ceilings in the dining room and living room create an open and airy atmosphere, complemented by a cozy gas fireplace. Additional features include a main floor office space, hardwood floors and stairs, four large bedrooms, and upgraded bathrooms. The basement offers a large recreation room, perfect for entertaining guests or relaxing with family. Large windows throughout the home bring in plenty of natural light, creating a warm and inviting ambiance. This property is conveniently located close to amenities, parks, and great schools. Don't miss out on the opportunity to make this beautiful home yours. (Id: 27)
$ 945,000
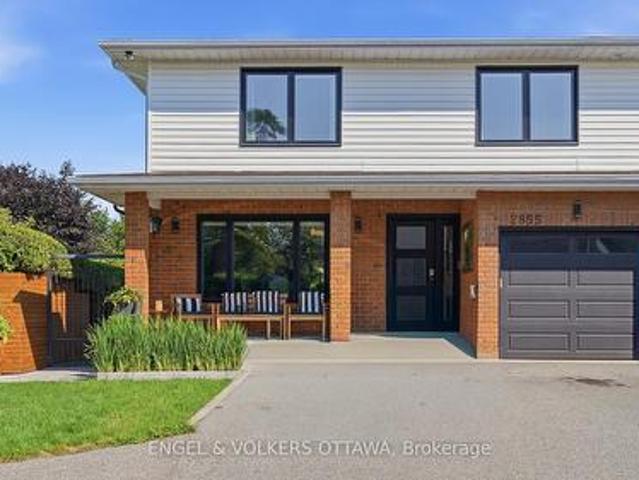
2855 Gothwood Place, Ottawa, ON, K1T 2V5 house for sale | Listing ID X13785 | Royal LePage
View photo
House · for sale
$ 899,000
2855 Gothwood Place, Ottawa, ON, K1T 2V5 house for sale | Listing ID X13785 | Royal LePage
Ottawa
· House
· Fireplace
Ottawa · House · Fireplace
Welcome to this beautifully renovated home where timeless style meets modern convenience. Completely transformed from top to bottom, every detail has been thoughtfully updated, allowing you to move in and enjoy with confidence. The bright, open-concept main floor is designed for both everyday living and effortless entertaining. At the heart of the home is a stunning custom kitchen featuring premium KitchenAid appliances, including a 6-burner gas range with electric oven, sleek hood fan, refrigerator, wine fridge, microwave and dishwasher. Rich hardwood flooring flows throughout the home, complemented by elegant tiled bathrooms, while a modern electric fire place creates a warm and inviting focal point. No detail has been overlooked with all new electrical wiring, panel, plumbing, fixtures, light fixtures, windows and doors. Upstairs, you'll appreciate the convenience of a dedicated second-floor laundry room, while all window coverings are included for a truly turnkey experience. The ba
$ 899,000
201 Trailgate Street, Ottawa, ON, K1V 0Z9 house for sale | Listing ID X13730 | Royal LePage
View photo
House · for sale
$ 949,900
201 Trailgate Street, Ottawa, ON, K1V 0Z9 house for sale | Listing ID X13730 | Royal LePage
Ottawa
· House
· Office room · Fireplace · Deck
Ottawa · House · Office room · Fireplace · Deck
This Urbandale-built executive bungalow is situated on an oversized lot in the highly desirable community of The Landing. Offering 2+1 bedrooms and 3 bathrooms, this home combines thoughtful design and an array of upgrades. The main level features rich oak hardwood and tile flooring throughout, complemented by large windows that fill the home with natural light. The inviting open-concept living room boasts high ceilings and a gas fireplace, creating an impressive yet comfortable gathering space. The spacious gourmet kitchen is designed for both everyday living and entertaining, featuring granite counters, high-end stainless steel appliances, a walk-in and butler's pantry, breakfast bar and bright eating area with an access to the covered deck. An elegant formal dining room and private home office add versatility to the main level. The primary suite includes a walk-in closet and a luxurious 5-piece ensuite complete with a double-sink vanity, separate shower and relaxing soaker tub. The
$ 949,900
548 Anchor Circle, Ottawa, ON, K4M 0N4 house for sale | Listing ID X13778 | Royal LePage
View photo
House · for sale
$ 924,900
548 Anchor Circle, Ottawa, ON, K4M 0N4 house for sale | Listing ID X13778 | Royal LePage
Ottawa
· House
· Office room · Parking · Fireplace
Ottawa · House · Office room · Parking · Fireplace
Welcome to 548 Anchor Circle, a contemporary 4-Bedroom/2.5-Bathroom Minto'Sugarplum' model offering nearly 2,500 sq ft of refined living in the sought-after Mahogany community of Manotick. Built in 2023 and lightly lived in, this home offers the feel of brand-new construction, without the wait! Thoughtfully upgraded throughout, highlights include extended kitchen cabinetry, an oversized centre island with seating for four, designer tile selections, and upgraded hardwood and carpeting. The heart of the home is a beautiful, well-appointed kitchen featuring quartz countertops, stainless steel appliances, a gas stove, tiled backsplash, and extensive cabinetry, opening seamlessly into a bright, open-concept great room with 9' ceilings, rich hardwood flooring, and gas fireplace. The main level also offers a private office with French doors, a formal dining room, powder room, and mudroom with access to the double car garage. Upstairs, the spacious primary retreat is privately tucked at the re
$ 924,900
231 Infusion Private, Ottawa, ON, K2J 5X2 townhouse for sale | Listing ID X13764 | Royal LePage
View photo
Townhouse · for sale
$ 364,900
231 Infusion Private, Ottawa, ON, K2J 5X2 townhouse for sale | Listing ID X13764 | Royal LePage
Ottawa
· Townhouse
· Balcony · Parking
Ottawa · Townhouse · Balcony · Parking
Welcome to 231 Infusion Private, a bright and spacious 2-bedroom home offering comfortable, modern living in a convenient Ottawa location. This inviting home features abundant natural light and a thoughtfully designed open-concept main floor, creating a warm and welcoming space for everyday living and entertaining. The kitchen offers a functional layout with plenty of workspace and flows seamlessly into the dining and living areas. Large windows fill the main living space with natural light, while the private balcony provides the perfect place to enjoy your morning coffee, relax at the end of the day, or step outside for some fresh air. The home includes one dedicated parking space, with visitor parking conveniently located nearby for family and friends. The location is ideal for those seeking convenience and easy access to everyday amenities. Enjoy being close to shopping, restaurants, parks, schools and public transit, with major roadways nearby for an easy commute throughout Ottawa.
$ 364,900
3654 Navan Road, Ottawa, ON, K4B 1H9 house for sale | Listing ID X13536 | Royal LePage
View photo
House · for sale
$ 649,800
3654 Navan Road, Ottawa, ON, K4B 1H9 house for sale | Listing ID X13536 | Royal LePage
Ottawa
· House
· Fireplace · Parking
Ottawa · House · Fireplace · Parking
Lots of potential here in this beautiful and well maintained home. Pride of ownership and curb appeal. Brick raised bungalow with oversized detached garage, lots of parking and minutes to shopping. Bus service at the door. Possibility of in-law suite with separate entrance (lower level offers lots of good sized windows). Gleaming hardwood flooring in the dining room, hallway and bedrooms. Please view photos (a few have been staged). Some updates through the years include the furnace in 2011, the hot water tank 2015 owned, the roof in 2012, the main floor windows in 2008 and doors, the lower level windows in 2010, plumbing updated in 2001 to copper and ABS drains, the electrical panel was updated in 1986 to 100 amps and copper wiring. Living room fireplace is natural gas. As per form 244: 24 hours irrevocable on all submitted offers (no exceptions). Potential of at home business with convenient side entrance and lots of parking spaces. Municipal water. (Id: 27)
$ 649,800
1008 Manege Street, Ottawa, ON, K2S 0Y7 house for sale List.
View photo
House · for sale
$ 1,080,000
1008 Manege Street, Ottawa, ON, K2S 0Y7 house for sale List.
Ottawa
· 41 Bedrooms · 4 Baths · House
· Patio · Garden · Parking · Fireplace · Deck
Ottawa · 41 Bedrooms · 4 Baths · House · Patio · Garden · Parking · Fireplace · Deck
Welcome to 1008 Manege Street, a beautifully maintained home nestled in a quiet and sought-after corner of Stittsville, just minutes away from excellent schools, parks, and shopping. Upon entering this home you will discover superb style and designer decor throughout. The kitchen features quartz countertops, a spacious open -concept layout, top of the line stainless steel appliances; refrigerator and gas stove. The rich dark hardwood floors and ceramic tile span the main level, creating an elegant, cohesive flow. The bright and inviting family room offers plenty of space to relax, enhanced by a sleek modern gas fireplace. Convenient main-floor laundry and direct access to the double car garage are added bonuses, From the dining area, garden patio doors lead to your maintenance free backyard oasis. Enjoy a 24 x 20 composite deck, and a 14 x 12 gazebo with mesh and curtains, and high end artificial grass that stays green year round, no more weekend mowing. there is also a dedicated BBQ a
$ 1,080,000
380 Hunt Club Road, Ottawa, ON, K1V 1C1 commercial for sale.
View photo
House · for sale
$ 4,499,900
$ 88/sq.ft
380 Hunt Club Road, Ottawa, ON, K1V 1C1 commercial for sale.
Ottawa
· 50,859 sq.ft · House
· Office room · Parking
Ottawa · 50,859 sq.ft · House · Office room · Parking
Prime Office Investment Opportunity! Located at the Ottawa International Airport, 380 Hunt Club presents a rare opportunity to acquire a 50,897 SF, two-storey suburban office building with significant investment potential. This leasehold property is ideal for value-add investors looking to enhance cash flow or owner-users seeking a strategic and well-connected location for their business. The building offers a mix of fully built-out office space and base building space. Featuring flexible suite sizes ranging from 2,000 SF to 14,000 SF. With an abundance of on-site parking, this property ensures convenience for tenants and visitors alike. Positioned in a prime location with excellent connectivity, 380 Hunt Club is an exceptional opportunity to secure office space in one of Ottawas most accessible business hubs. Dont miss your chance, contact us today for more details! (id:27). Still available at ListedBuy!
$ 4,499,900
6198 Voyageur Drive, Ottawa, ON, K1C 2W3 house for sale | Listing ID X13876 | Royal LePage
View photo
House · for sale
$ 589,900
6198 Voyageur Drive, Ottawa, ON, K1C 2W3 house for sale | Listing ID X13876 | Royal LePage
Ottawa
· House
· Garden · Office room · Fireplace · Deck
Ottawa · House · Garden · Office room · Fireplace · Deck
Welcome to this spacious 3-bedroom, 1.5-bathroom detached home in Orléans, offering approximately 1,700 sq. Ft. and a comfortable layout with room to make it your own. A standout feature is the family room, where tall ceilings create an open, airy feel and a wood-burning fireplace adds warmth and character. This inviting space is perfect for settling in with a book or enjoying a cozy evening by the fire. The generous living areas provide flexibility for everyday life, with room to create comfortable spaces for relaxing, working, and spending time with family. The kitchen offers the opportunity to add your personal style, while three bedrooms provide space for a growing family, a home office, or a guest room. A full bathroom and convenient powder room complete the home's practical layout. Outside, the fenced backyard offers space to enjoy the outdoors, with a deck for morning coffee, summer meals, or unwinding at the end of the day. The yard provides room for gardening, play, and creati
$ 589,900
448 Rahul Crescent, Ottawa, ON, K2C 4H7 house for sale | Listing ID X13806 | Royal LePage
View photo
House · for sale
$ 1,745,000
448 Rahul Crescent, Ottawa, ON, K2C 4H7 house for sale | Listing ID X13806 | Royal LePage
Ottawa
· House
· Office room · Fireplace
Ottawa · House · Office room · Fireplace
Stunning custom-built home nestled in an exclusive neighbourhood of well maintained executive homes. Pride of original ownership is evident! Superior craftsmanship & unique architectural finishes. This impeccable residence boasts over 3300 sq ft. With approx. 2400 on the main level. It has 3 bedrooms (primary and 2nd bedroom on upper & 2nd primary on main), 3 full baths & an additional 2 bedrooms in the lower level self-contained unit. Some features include oversized windows, solid oak flooring throughout main & second level, slate entrance, curved staircase, rounded corners, coffered ceiling in office, etc. Open-concept main level offers a 10' entrance, elegant living space with vaulted ceiling, double sided fireplace and dining area with 18' ceiling. Gourmet kitchen with ample maple cabinetry, stainless appliances, gas cooktop, granite counters, bar seating & eating area with barrel ceiling & view of private wooded area. This versatile home also features a main floor primary with cat
$ 1,745,000
508 Concerto Lane, Ottawa, ON, K2J 7N4 house for sale | Listing ID X13682 | Royal LePage
View photo
House · for sale
$ 636,900
508 Concerto Lane, Ottawa, ON, K2J 7N4 house for sale | Listing ID X13682 | Royal LePage
Ottawa
· House
· Cellar
Ottawa · House · Cellar
Take your home to new heights in the Eagleridge Executive Townhome. A sunken foyer leads to the connected dining room and living room, where families come together. The kitchen is loaded with cabinets and a pantry. The open-concept main floor is naturally-lit and welcoming. The second floor features 3 bedrooms, 2 bathrooms and the laundry room, while the primary bedroom includes a 3-piece ensuite and a spacious walk-in closet. The finished basement rec room is the perfect place for movie night and for the kids to hang out with friends. Don't miss your chance to live along the Jock River surrounded by parks, trails, and countless Barrhaven amenities. March 9th 2027 occupancy! (Id: 27)
$ 636,900
2213 Fillmore Crescent, Ottawa, ON, K1J 6A1 house for sale | Listing ID X13886 | Royal LePage
View photo
House · for sale
$ 665,000
2213 Fillmore Crescent, Ottawa, ON, K1J 6A1 house for sale | Listing ID X13886 | Royal LePage
Ottawa
· House
Ottawa · House
A must see! In-laws, big family welcome! Upgraded and spacious (Approx over 2000 Sqft, both floors) 3+2-bedroom, 2-bathroom home with large living A dining room, upgraded kitchen with lots of cupboards, good size bedrooms, Finished lower level for your in-laws with 2 bedrooms, kitchen, good size living room, laundry room and lots of storage! Great location, Walk to one of the best high schools (colonel By) in Ottawa and other great schools, shopping centers, parks and all amenities. Only 15 minutes to Ottawa University and Parliament Hills! Lower level is rented for $1900 (month to moth, but tenant prefers to stay). A must see, call now! (Id: 27)
$ 665,000

Get email alerts

Don't miss out: be the first to know about new properties

The alert was correctly created

On subscribing you accept the conditions of use and the privacy policy
Alert
Receive new ads in your inbox
Save this search
Receive alerts for new listings

We'll send you an email when we have new properties for: "Houses for sale in Ottawa"

The alert was correctly created

Pineglen
Craig Henry
Get email alerts and be the first to see new listings
Required field
On subscribing I accept the terms of the privacy policy
Perfect! You'll soon start receiving new listings via email
Alert
Receive an email when we have new ads for Houses for sale in Ottawa
Save this search
Filters

Bedrooms

Area (sq.ft)

sq.ft
sq.ft

Price

$
$

Filter by property type

Bathrooms

Clear all filters
Receive notifications when new entries are published.