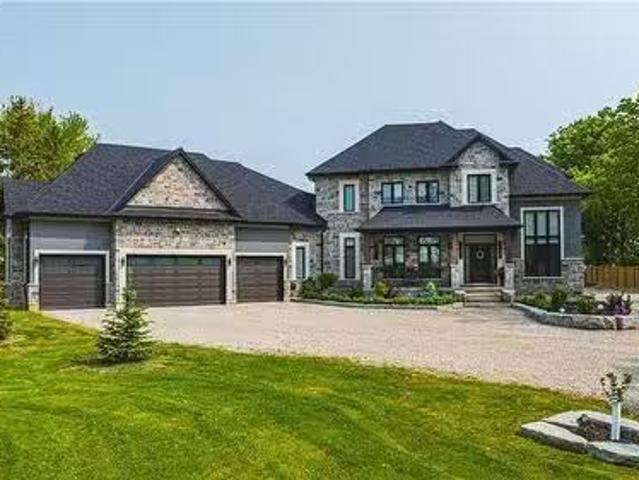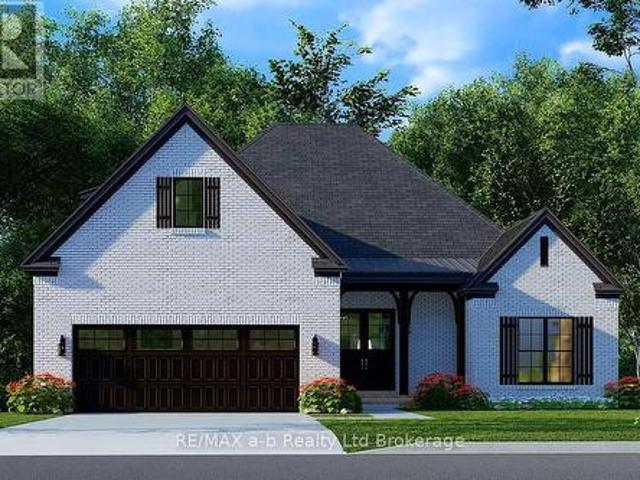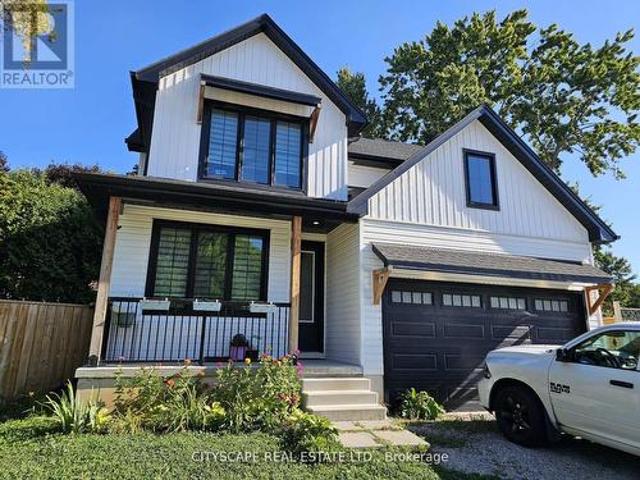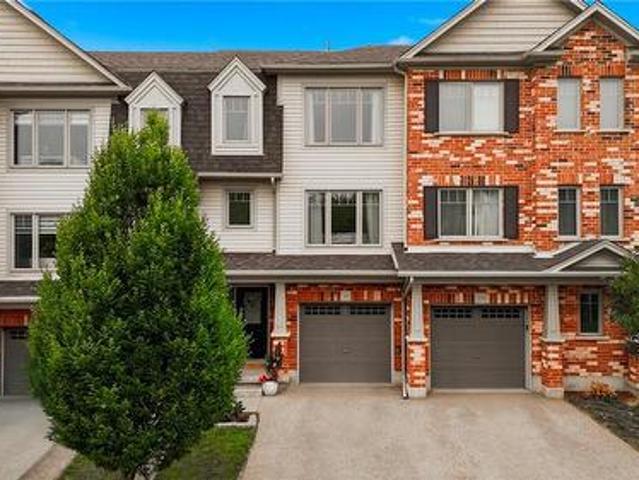
4,576 properties for sale in Paris

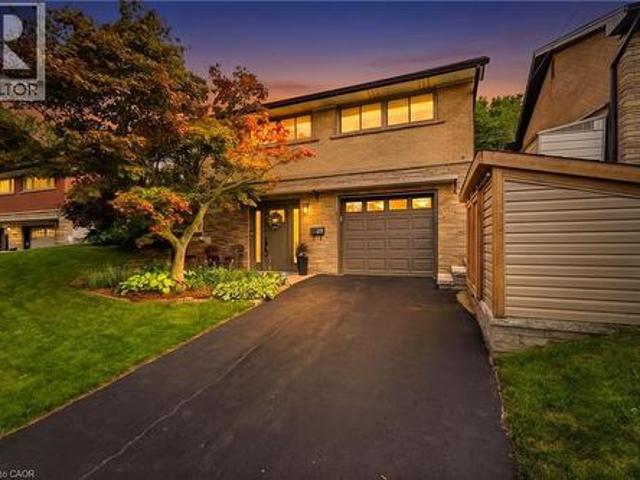
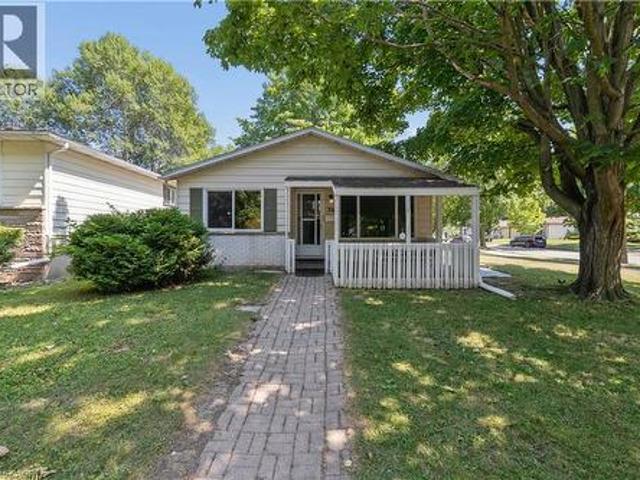
475 Kingscourt Drive Unit# A, Waterloo, ON, N2K 2X9 house for sale | Listing ID 40854 | Royal LePage
View photo
House · for sale
$ 650,000
475 Kingscourt Drive Unit# A, Waterloo, ON, N2K 2X9 house for sale | Listing ID 40854 | Royal LePage
Paris
· House
· Office room · Deck · Cellar
Paris · House · Office room · Deck · Cellar
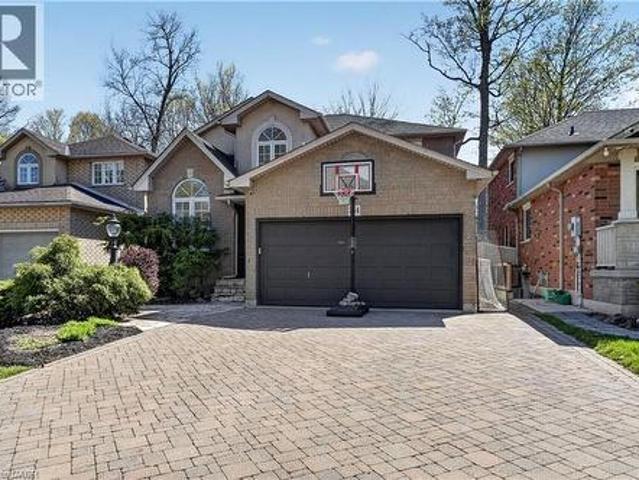
Looking for the perfect home to fit your growing family? Welcome to 475A Kingscourt Drive, a beautifully renovated four-level backsplit, bordering Kingscourt Park! Offering a comfortable and functional layout, this move-in-ready home offers plenty of privacy and plenty of space for family life. Bright, fresh, and inviting, the main floor provides an ideal setting for everyday living and entertaining. The thoughtfully updated kitchen features quartz countertops and modern finishes and leads directly onto the large walk-out deck, perfect for summer barbecues, morning coffee, or entertaining friends. Upstairs, three comfortable bedrooms keep everyone close and connected, while the updated bathroom is perfect for convenient use. The lower level provides more versatile space with a bonus bedroom and second full bathroom, while the newly finished basement is ready to adapt to your family's needs, featuring a large utility room and storage space. Create the perfect rec room, home office, home
$ 650,000
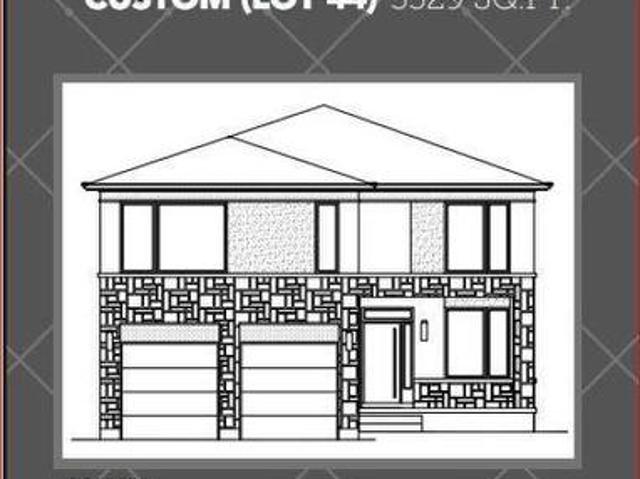
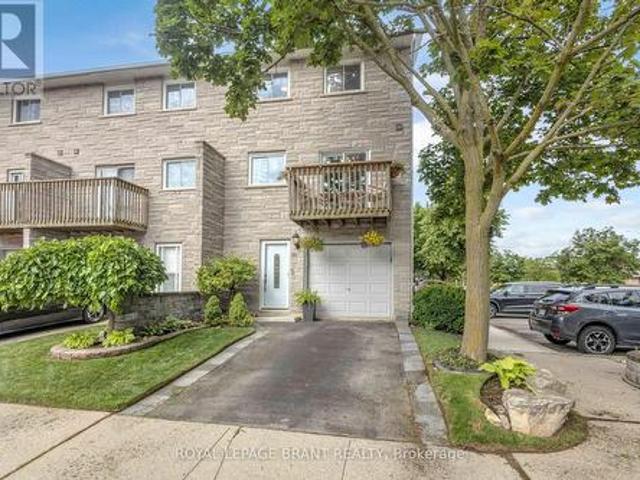
467 Klein Circle, Hamilton, ON, L9K 0K3 house for sale | Listing ID X13103 | Royal LePage
View photo
House · for sale
$ 1,640,990
467 Klein Circle, Hamilton, ON, L9K 0K3 house for sale | Listing ID X13103 | Royal LePage
Paris
· House
Paris · House
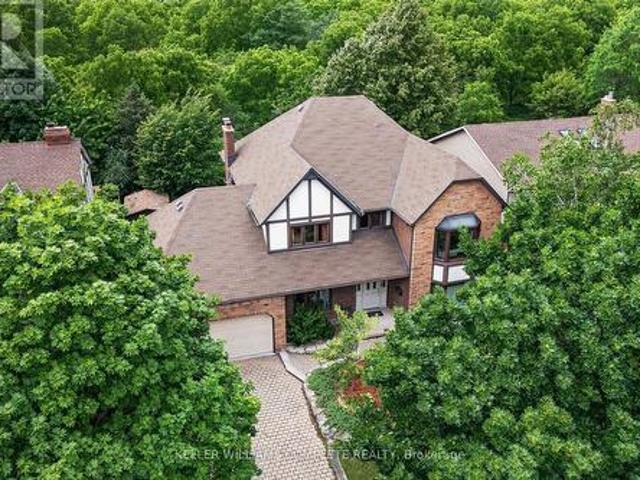
A rare opportunity to own a 3,329 sq. Ft. luxury residence on an exclusive pie-shaped lot in the prestigious Meadowlands of Ancaster. To be built by PRIVA HOMES, long-standing local builder, this executive 4-bed, 3.5-bath home offers an elevated living experience reserved for those who refuse to compromise on quality, space, or style. From the moment you arrive, the full brick exterior and architectural presence set a tone of modern sophistication. Inside, every detail is thoughtfully curated quartz countertops, elegant oak stairs, and a beautifully designed kitchen complete with a walk-in pantry, ideal for gourmet cooking and stylish entertaining. Each bedroom features its own private bathroom, giving your family and guests the comfort of boutique-hotel living. The covered rear porch extends your luxury outdoors, creating a stunning space for year-round enjoyment while taking full advantage of the oversized lot. Set within the Meadowlands, this home offers access to schools, scenic pa
$ 1,640,990
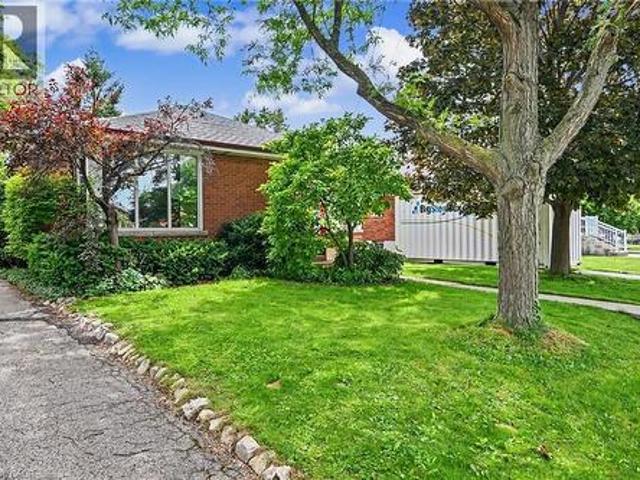
177 Lower Horning Road, Hamilton, ON, L8S 3H1 house for sale | Listing ID 40856 | Royal LePage
View photo
House · for sale
$ 850,000
177 Lower Horning Road, Hamilton, ON, L8S 3H1 house for sale | Listing ID 40856 | Royal LePage
Paris
· House
· Garden · Deck · Parking · Cellar
Paris · House · Garden · Deck · Parking · Cellar
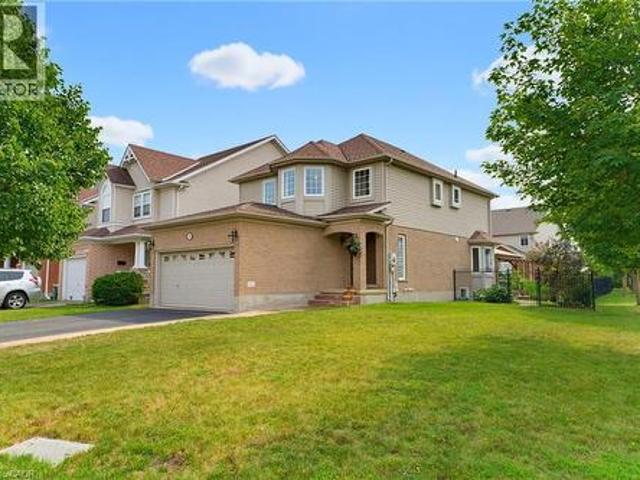
Welcome to 177 Lower Horning Road—a thoughtfully updated 3+1-bedroom, 2-bathroom home where comfortable family living meets something increasingly hard to find: a natural, private backyard space that is perfect for relaxing or entertaining. Offering approximately 1,700 sq. Ft. of living space with finished basement, this home has been lovingly updated over the past decade, with many major improvements in recent years. From the 2021 flooring, furnace, front door, garage door and large rear windows to the new range (2024) and washer/dryer (2026), the major work has already been done—leaving you free to simply move in and enjoy. The real magic is out back. The property backs onto a grassy hydro corridor and the escarpment which you can enjoy through the large windows from your open concept dining room, kitchen and living room. Instead of looking into another backyard, you'll enjoy an open, natural backdrop that feels like you’re miles away from the city. Your large composite deck & hot tu
$ 850,000
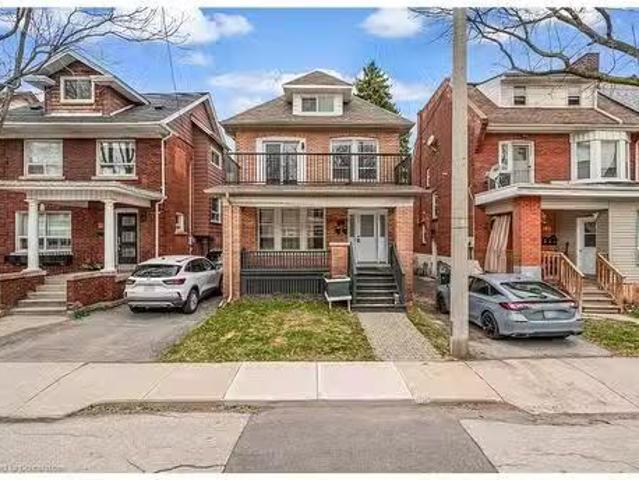
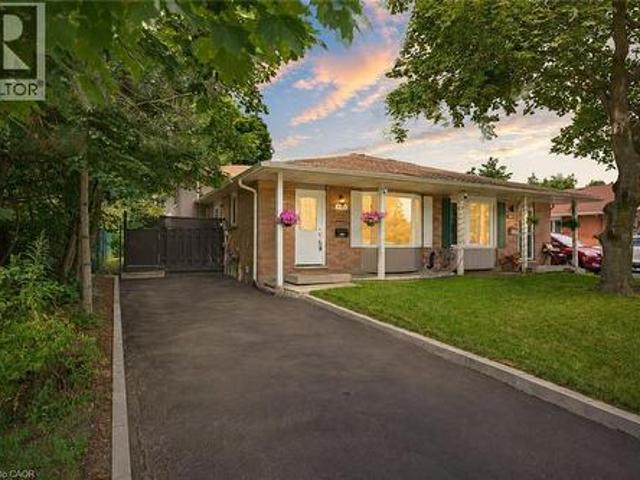
184 Burris Street, Hamilton, ON, L8M 2J8 house for sale Lis.
View photo
House · for sale
$ 1,195,000
$ 569/sq.ft
184 Burris Street, Hamilton, ON, L8M 2J8 house for sale Lis.
Paris
· 2,099 sq.ft · 4 Bedrooms · 3 Baths · House
· Parking
Paris · 2,099 sq.ft · 4 Bedrooms · 3 Baths · House · Parking
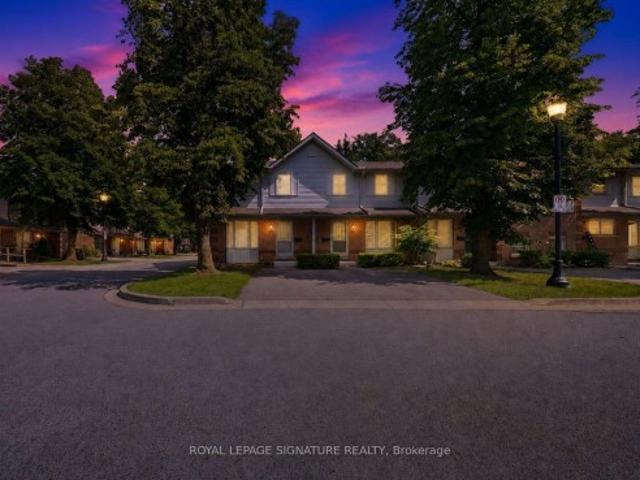
Opportunity knocks once on this turnkey triplex that investor dreams are made of. Welcome to the pinnacle of luxury multi-residential real estate with unbeatable returns on your investment. This spectacular property has been professionally designed, permitted and renovated from top to bottom and inside out. Situated in the highly desirable St. Clair neighbourhood on a quiet dead-end street, 184 Burris is perfectly located in between the amenities of downtown Hamilton to the west and the famous Gage Park to the east. Each of the 3 self-contained units enjoys their own parking (4 spots total), separate entrance, in-suite laundry, air conditioning and individual hydro meter. Exquisite renovations throughout the entire building include luxury vinyl plank flooring, custom stairs & railings, modern kitchens & bathrooms, quartz countertops, upscale interior doors & hardware, trendy electrical light fixtures and all new appliances. Plumbing, electrical and HVAC have all been updated to ensure
$ 1,195,000
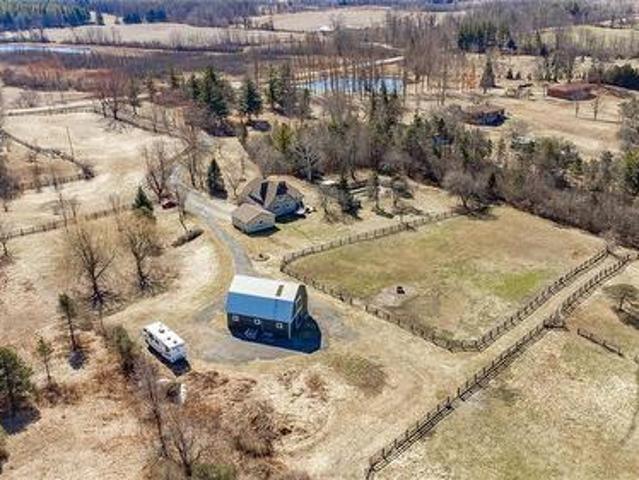
344 Maltby Road E, Guelph, ON, N1L 1G4 Luxury House for sale | Listing ID 40812 | Royal LePage Carriage Trade Luxury Properties
View photo
House · for sale
$ 5,988,888
344 Maltby Road E, Guelph, ON, N1L 1G4 Luxury House for sale | Listing ID 40812 | Royal LePage Carriage Trade Luxury Properties
Paris
· House
· Garden · Parking · Fireplace
Paris · House · Garden · Parking · Fireplace
A Rare Development Opportunity Discover this stunning 9-acre hobby farm nestled among rolling hills and a gently winding laneway that welcomes you home. Surrounded by mature trees, thoughtfully planted gardens, and open green space, this serene property offers both beauty and potential. The spacious family home features 4 bedrooms, 3 bathrooms, two gas burning fireplaces, and a detached double garage. Perfect for cozy rural living. Equestrians and nature lovers alike will appreciate the five-stall barn with hay loft, four fenced paddocks, and scenic trails ideal for peaceful walks or Sunday rides. Tucked away in total privacy, this lush retreat offers a tranquil escape from the pace of city life. Strategically located within the Clair-Maltby Development Plan, this property presents exciting future potential. As the City of Guelph moves forward there is great opportunity with the future land use. Detailed information is available on the City of Guelphs website. (Id: 7525)
$ 5,988,888
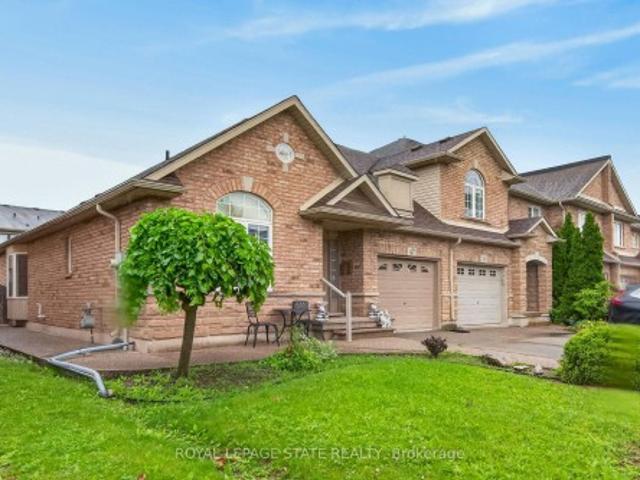
47 Hannon Crescent, Hamilton, ON, L0R 1P0 house for sale | Listing ID X13690 | Royal LePage
View photo
House · for sale
$ 774,900
47 Hannon Crescent, Hamilton, ON, L0R 1P0 house for sale | Listing ID X13690 | Royal LePage
Paris
· House
· Office room · Cellar
Paris · House · Office room · Cellar
Located in sought after Summit Park most desirable and family-friendly communities. This well-maintained free hold bungalow townhome offers convenient one-floor living with a bright and functional two-bedroom layout on the main level. The spacious living and dining area provide the perfect setting for everyday living and entertaining, while the eat-in kitchen offers ample cabinetry and workspace. The finished basement significantly expands the living space and features a second kitchen, a 2 piece washroom, also storage space and a large recreation area, offering excellent flexibility for extended family, guests, hobbies, or home office needs. Enjoy a low-maintenance lifestyle in a prime location close to parks, schools, shopping, restaurants, public transit, and easy highway access. Rsa
$ 774,900
734 Brigadoon Drive, Hamilton, ON, L9C 7S2 house for sale | Listing ID 40851 | Royal LePage
View photo
House · for sale
$ 999,000
734 Brigadoon Drive, Hamilton, ON, L9C 7S2 house for sale | Listing ID 40851 | Royal LePage
Paris
· House
· Fireplace · Cellar
Paris · House · Fireplace · Cellar
This beautifully maintained three bedroom family home offers the perfect blend of comfort, style, and functionality. The inviting main floor is designed for everyday living and entertaining alike. Enjoy a bright, eat-in kitchen featuring granite countertops and stainless steel appliances, seamlessly connected to a cozy family room with a gas fireplace and elegant crown moulding. A convenient mudroom and laundry combination provides the ideal space to drop coats and backpacks and keep family life organized. Rich hardwood flooring flows throughout the home, leading upstairs to a generously sized primary retreat with a luxurious ensuite boasting a separate shower and a relaxing whirlpool tub. Two additional large bedrooms, a bright 4-piece bathroom, and a charming loft area, perfect for reading, music, or a quiet workspace, complete the upper level. The finished basement expands your living space with a large recreation room ideal for entertaining, along with a versatile bonus room that c
$ 999,000
20 Tamwood Court, Hamilton, ON, L8J 2L2 house for sale | Listing ID X13478 | Royal LePage
View photo
House · for sale
$ 1,074,900
20 Tamwood Court, Hamilton, ON, L8J 2L2 house for sale | Listing ID X13478 | Royal LePage
Paris
· House
· Garden · Cellar
Paris · House · Garden · Cellar
Backing directly onto the Niagara Escarpment and Bruce Trail corridor, 20 Tamwood Court sits on one of Stoney Creek Mountain's most desirable courts. Homes in this pocket rarely change hands, offering a unique combination of privacy, mature trees, and natural surroundings just minutes from everyday amenities. Custom built and meticulously maintained, this home offers nearly 3,000 sq. Ft. above grade and showcases quality craftsmanship throughout, including extensive custom woodworking, built-ins, 200 amp electrical service, a main floor office, formal dining room, wet bar, and main floor laundry. The large eat-in kitchen overlooks the backyard and flows seamlessly into the home's main living spaces. The second level features an oversized primary suite with walk-in closet and ensuite bath, along with two additional generously sized bedrooms and a full bathroom. The partially finished basement provides additional living space, abundant storage, and workshop potential. Located close to sc
$ 1,074,900
59 Lynch Circle, Guelph, ON, N1L 1R9 house for sale | Listing ID 40855 | Royal LePage
View photo
House · for sale
$ 899,000
59 Lynch Circle, Guelph, ON, N1L 1R9 house for sale | Listing ID 40855 | Royal LePage
Paris
· House
· Patio · Gym · Cellar
Paris · House · Patio · Gym · Cellar
Welcome home to this beautifully updated three bedroom, three bathroom sanctuary offering over 2000 sqft of thoughtfully designed living space in the highly sought after south end of Guelph. The bright, functional main floor centres around a stylish kitchen complete with sleek quartz countertops and a dedicated pantry, fully renovated in 2021 with gas range and new appliances. Sun-drenched living areas feature elegant updates throughout. Upstairs, three spacious bedrooms include the Primary Bedroom, which showcases a lovely bay window and an ensuite. Downstairs, the finished basement provides versatile extra living space, perfect for a home gym, media room, or family recreation area. Step outside into your fully fenced outdoor retreat, featuring a custom pergola with roller shades and dedicated patio space designed for total privacy and seamless summer entertaining. This large corner lot offers an incredible South Guelph lifestyle with extensive trail networks right at your doorstep fo
$ 899,000
43 180 Marksam Road, Guelph, ON, N1H 8G5 townhouse for sale | Listing ID X13589 | Royal LePage
View photo
Townhouse · for sale
$ 545,000
43 180 Marksam Road, Guelph, ON, N1H 8G5 townhouse for sale | Listing ID X13589 | Royal LePage
Paris
· Townhouse
· Cellar
Paris · Townhouse · Cellar
Fully upgraded top to bottom*. This beautiful Corner-lot condo townhouse at 180 Marksam Rd, Unit #43-ideal for first-time buyers, downsizes or investors. Located in the quiet and well-kept community of Guelph's West Willow Woods, this home has been renovated from top to bottom with over $40k in upgrades including beautiful hardwood flooring throughout the home, freshly painted interior, a brand new kitchen, upgraded stairs, brand new bathroom vanities, and a beautifully finished basement. Bright, modern, and move-in ready, this home offers a welcoming layout with a spacious living area filled with natural light. The kitchen is the heart of the home and is truly a show stopper. Featuring a gorgeous brand new white kitchen with modern finishes, a brand new stove will be added, a functional layout, and a large breakfast area with plenty of space for casual dining, morning coffee, entertaining, and creating memories with family and friends. The upper level features two generous bedrooms wi
$ 545,000
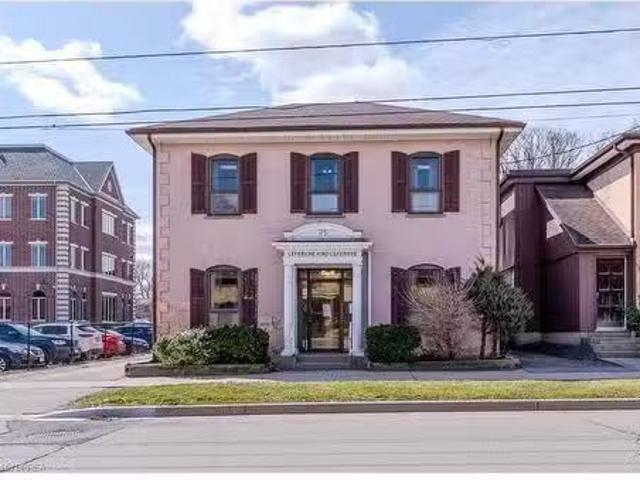
75 Chatham Street, Brantford, ON, N3T 2P2 commercial for sal.
View photo
House · for sale
$ 699,999
$ 238/sq.ft
75 Chatham Street, Brantford, ON, N3T 2P2 commercial for sal.
Paris
· 2,939 sq.ft · House
· Office room · Air conditioning · Parking · Cellar
Paris · 2,939 sq.ft · House · Office room · Air conditioning · Parking · Cellar
Beautifully built and designed 2 storey office building, with ample parking, in Brantfords busy downtown business district close to all amenities. Another one of those tremendous opportunities to own some of Brantfords most sought after real estate. This property is being offered for the first time in over 50 years. Situated on a huge 49.5 x 100 lot. The large office building immediately beside, at 73 Chatham St, is also for sale. The subject property at 75 Chatham Street has a total square footage of 2944 sq ft. and boasts 5 spacious offices plus reception area, waiting area, kitchenette and 2 pc washroom on the main floor. The 2nd floor has 5 spacious offices, a beautiful rear library with French doors boasting a tremendous amount of built-in wrap around oak shelving, a 2pc washroom and 2nd kitchenette. The basement has room for a great amount of storage and in one section youll find the valuable rolling file storage system, to stay. New Furnace, new AC. Roof video inspected 2025. A
$ 699,999
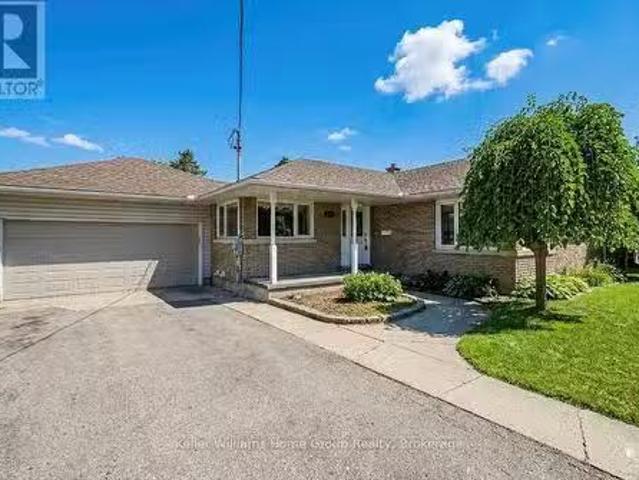
1520 Concession Road, Cambridge, ON, N3H 4L9 house for sale.
View photo
House · for sale
$ 799,900
1520 Concession Road, Cambridge, ON, N3H 4L9 house for sale.
Paris
· 4 Bedrooms · 2 Baths · House
· Garden · Swimming pool · Parking · Cellar
Paris · 4 Bedrooms · 2 Baths · House · Garden · Swimming pool · Parking · Cellar
Welcome to 1520 Concession Road in Cambridge. This well-maintained bungalow offers exceptional versatility, parking, and recent upgrades. The property features a large double-wide driveway with parking for up to six vehicles and an oversized double-wide, double-deep garageworkshop with space for up to four cars. The main floor includes a combined living and dining area, three bedrooms, a renovated 4-piece bathroom (2025), and an eat-in kitchen. A sunroom at the rear of the home overlooks the private backyard with an octagon-shaped in-ground pool. The fully renovated lower level (2023-2025) provides excellent potential for a duplex or in-lawgranny suite. It offers a bedroom with 4-piece ensuite, living room, dining area, and a new kitchen (2025), creating a self-contained space suitable for extended family or saleal use. Recent upgrades include pool liner and filtration system (2018), full basement renovation with new framing and stairs (2023), electrical panel replacement with ESA perm
$ 799,900
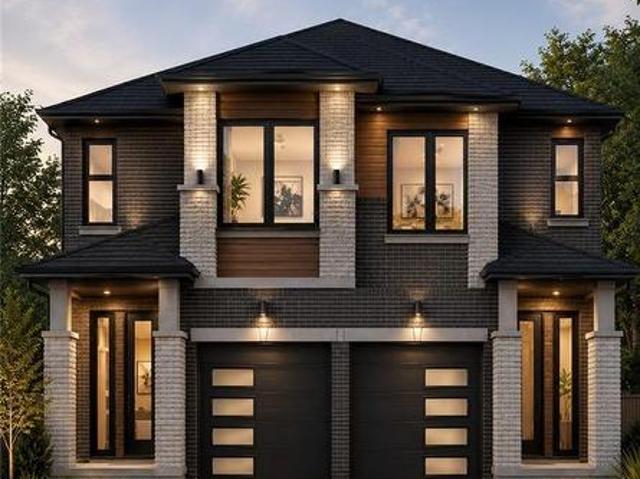
43 East Avenue Unit# B, Brantford, ON, N3S 3L2 house for sale | Listing ID 40850 | Royal LePage
View photo
House · for sale
$ 230,000
Updated
43 East Avenue Unit# B, Brantford, ON, N3S 3L2 house for sale | Listing ID 40850 | Royal LePage
Paris
· House
· Patio · Deck · Parking
Paris · House · Patio · Deck · Parking
Discover the opportunity to build your dream home with this quality-crafted two-storey semi-detached home by a respected local builder. Designed with modern living in mind, this thoughtfully planned home features an attached single-car garage, 3 spacious bedrooms, and a bright, open-concept main floor ideal for everyday living and entertaining. The main level offers a welcoming open-concept kitchen, dining, and living area, complete with patio doors leading to a 10' x 10' deck, as well as a convenient powder room. Upstairs, you'll find three bedrooms, including a primary suite with a private ensuite, a full main bathroom, and the convenience of a second-floor laundry room. A unique advantage of purchasing before construction is the ability to personalize your new home. Buyers will have the opportunity to choose their own cabinetry, flooring, paint colours, exterior finishes, and kitchen and bathroom selections, allowing you to create a home that reflects your personal style. Constructi
$ 230,000
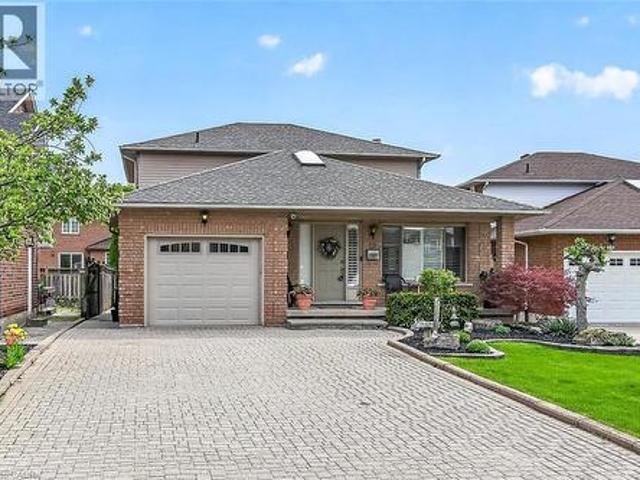
15 Gabriele Court, Hamilton, ON, L8G 5C4 house for sale | Listing ID 40830 | Royal LePage
View photo
House · for sale
$ 889,900
15 Gabriele Court, Hamilton, ON, L8G 5C4 house for sale | Listing ID 40830 | Royal LePage
Paris
· House
· Office room · Fireplace · Sauna · Deck · Parking · Cellar
Paris · House · Office room · Fireplace · Sauna · Deck · Parking · Cellar
Stunning 3+1 bedroom home with in-law suite tucked away on a quiet court, featuring approximately 2,775 sq. Ft. of finished living space. From the moment you step inside, you’ll appreciate the pride of ownership and value of this home. The main floor features a skylight in the foyer, hardwood flooring in the living and dining rooms, and an eat-in kitchen overlooking the family room with a cozy gas fireplace. California shutters are featured throughout the home, adding elegance and style. A beautiful staircase leads to the upper level where the spacious primary bedroom includes its own ensuite bathroom. Part of the garage has been converted into a private office with heating and a separate entrance, perfect for working from home or a home-based business. Office can be easily converted back to full garage. The fully finished basement includes an in-law suite and a sauna, providing excellent potential for extended family living and relaxation. Walk out from the kitchen to a deck overlooki
$ 889,900
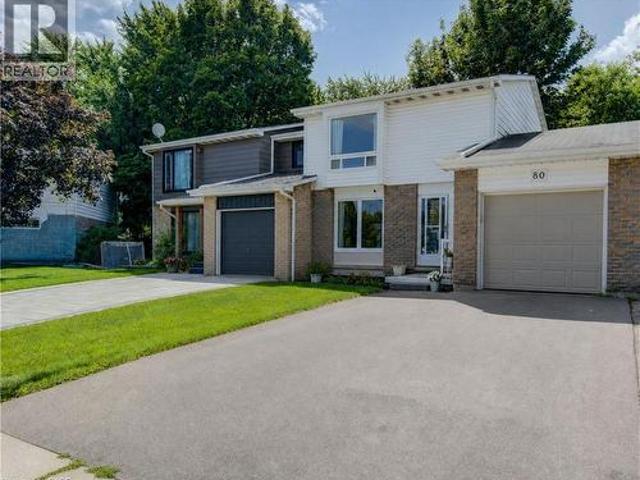
80 Glen Avon Crescent, Kitchener, ON, N2N 1C3 house for sale | Listing ID 40856 | Royal LePage
View photo
House · for sale
$ 619,900
80 Glen Avon Crescent, Kitchener, ON, N2N 1C3 house for sale | Listing ID 40856 | Royal LePage
Paris
· House
· Parking · Air conditioning · Cellar
Paris · House · Parking · Air conditioning · Cellar
Welcome to 80 Glen Avon Crescent. This well maintained 3-bedroom, 2-bathroom home, perfectly situated in a family-friendly neighbourhood with convenient access to Highway 8, shopping, restaurants, parks, and everyday amenities. The spacious main floor features a bright and inviting living room kitchen and dining area. Upstairs, leads to three generously sized bedrooms and a 4 piece bathroom. The partially finished basement extends the living space with a large family room and potential for an extra bedroom. Roof (2018), Furnace (2021), a/c (2019), Garage Door and capping (2021). Front window and Primary room windows have been replaced. Book your private showing today. (Id: 27)
$ 619,900
385 Mount Pleasant Road, Brantford, ON, N3T 1V6 house for sale | Listing ID 40808 | Royal LePage
View photo
House · for sale
$ 1,349,999
385 Mount Pleasant Road, Brantford, ON, N3T 1V6 house for sale | Listing ID 40808 | Royal LePage
Paris
· House
· Deck
Paris · House · Deck
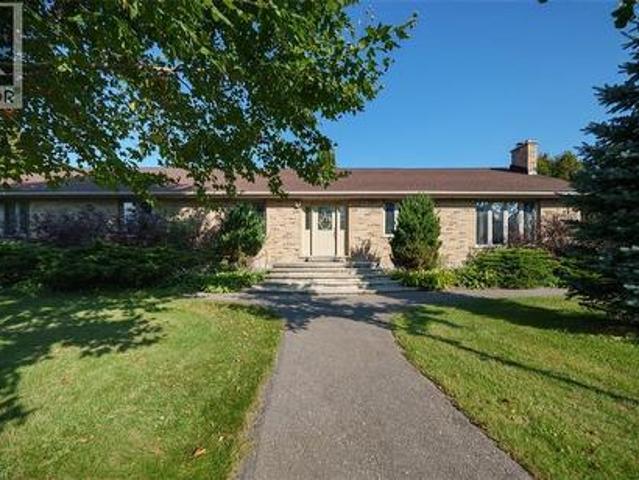
City Sophistication Meets Country Soul: Your 1-Acre Private Sanctuary Escape to this breathtaking 2,205 sq. Ft. all-brick bungalow, where the peace of the countryside blends seamlessly with the prestige of the city. Nestled on a sprawling one-acre lot in one of Brantford’s most elite enclaves—surrounded by $1M–$2M estates—this property is a rare find that promises both lifestyle and legacy. The Heart of the Home-The main level boasts four generous bedrooms, headlined by a massive primary suite that serves as a blank canvas for your dream ensuite bath. Step through elegant French doors onto an expansive deck, where you can sip your morning coffee while overlooking your lush, private forest. Endless Utility & Potential-Downstairs, the home continues to impress with a cavernous rec room, a dedicated workshop, and a full three-piece bath. For the hobbyist or collector, the 1,008 sq. Ft. detached workshops a showstopper. Featuring 10’ overhead doors, drive-through access, and sun-drenched i
$ 1,349,999
11 575 Woodward Avenue, Hamilton, ON, L8H 0B3 townhouse for sale | Listing ID X13563 | Royal LePage
View photo
Townhouse · for sale
$ 5,469,100
Updated
11 575 Woodward Avenue, Hamilton, ON, L8H 0B3 townhouse for sale | Listing ID X13563 | Royal LePage
Paris
· Townhouse
Paris · Townhouse
Welcome to this beautifully appointed 3-bedroom condo townhouse by Losani Homes, an award-winning builder recognized for quality craftsmanship and thoughtful design. Step inside to a bright, open-concept main floor with laminate flooring throughout and elegant maple hardwood stairs. The kitchen impresses with quartz countertops and a sleek modern backsplash, while the primary bedroom is complete with a 3-piece ensuite. Enjoy the rare advantage of backing onto a park. No rear neighbours, just green space and privacy. Move-in ready and offering exceptional value, this home is ideally located minutes from schools, shopping, transit, and major highway access. (Id: 27)
$ 5,469,100
167 Broadoaks Drive, Cambridge, ON, N1T 0B3 house for sale | Listing ID 40856 | Royal LePage
View photo
House · for sale
$ 899,000
167 Broadoaks Drive, Cambridge, ON, N1T 0B3 house for sale | Listing ID 40856 | Royal LePage
Paris
· House
· Garden · Cellar
Paris · House · Garden · Cellar
Park-side living in east galt! Welcome to this beautifully maintained, all-brick two-storey home in wonderful Branchton Park, offering approximately 3150 sq. Ft. total living space, and an enviable setting backing directly onto a neighbourhood park and mature greenspace. This bright and spacious home delivers a functional layout with plenty of room for the whole family. The main floor features 9-ft ceilings, rich dark hardwood flooring, separate living and dining areas, and a comfortable great room with walk-out access to the backyard. The modern kitchen is finished with granite countertops, stainless steel appliances and durable ceramic tile flooring, while elegant iron spindle railings add a contemporary touch. Upstairs, three generously sized bedrooms each offer their own walk-in closet. The spacious primary suite features a large walk-in closet and private 4-pc ensuite, while two additional bedrooms share a second full bathroom. The professionally finished basement adds valuable ex
$ 899,000
8378 Chippewa Road E, Mount Hope, ON, L0R 1W0 house for sale.
View photo
House · for sale
$ 2,189,900
$ 574/sq.ft
8378 Chippewa Road E, Mount Hope, ON, L0R 1W0 house for sale.
Paris
· 3,810 sq.ft · 4 Bedrooms · 4 Baths · House
· Cellar
Paris · 3,810 sq.ft · 4 Bedrooms · 4 Baths · House · Cellar
Discover the perfect blend of luxury and country living in this stunning 3,820 sq. ft. home, built just two years ago and set on a spacious 1-acre lot. Designed with comfort and convenience in mind, this home offers four bedrooms and three and a half bathrooms, including a roughed-in three-piece bath in the basement. With a 9-foot basement ceiling, the lower level is ready for future development to suit your needs.The main floor boasts insulated ceilings for enhanced energy efficiency and noise reduction, while the bathrooms feature heated floors and towel warmers for a spa-like experience. A security camera system is installed throughout the home, and Wi-Fi boosters have been roughed in to ensure strong connectivity in every room. The gourmet kitchen is a chefs dream, featuring a 48-inch gas dual range, perfect for cooking and entertaining. Step outside to enjoy the covered porch, complete with two outdoor gas lines, making it an ideal space for barbecuing or relaxing year-round. The
$ 2,189,900
4 Cornwell Street, Norwich Town, ON, N0J 1P0 house for sale | Listing ID X13558 | Royal LePage
View photo
House · for sale
$ 998,800
Updated
4 Cornwell Street, Norwich Town, ON, N0J 1P0 house for sale | Listing ID X13558 | Royal LePage
Paris
· House
· Parking · Cellar
Paris · House · Parking · Cellar
Looking for a new home on an oversized lot in the new Whisper Creek Development in Norwich? Located only 15 minutes south of the 401/403 junction, this home is yet to be built with three bedrooms on the main floor with 2 bathrooms, an option to finish game room, bedroom and another bathroom in the loft, and a full but unfished basement. With its open concept layout, great finishes, double car garage, all brick exterior and situated on a quiet cul-de-sac, this is a great home to settle down or to raise your family. (Id: 27)
$ 998,800
274 Bell Street, Ingersoll, ON, N5C 2P3 house for sale | Listing ID X13681 | Royal LePage
View photo
House · for sale
$ 599,000
274 Bell Street, Ingersoll, ON, N5C 2P3 house for sale | Listing ID X13681 | Royal LePage
Paris
· House
· Patio · Fireplace · Parking
Paris · House · Patio · Fireplace · Parking
Welcome to 274 Bell Street, a beautifully designed 4-bedroom, 3-bathroom family home nestled in one of Ingersoll's most welcoming neighbourhoods. With its open-concept layout, modern finishes, and unbeatable location near schools, parks, and everyday amenities, this home is perfect for growing families or anyone seeking both comfort and convenience. Bright, Functional Main Floor Step inside to find 9-foot ceilings and plank flooring that flows through the open-concept kitchen, dining, and living areas. The modern kitchen with stainless steel appliances is perfect for home chefs and entertaining alike, while the dining room walk-out to the patio makes indoor-outdoor living effortless. The living room features a cozy fireplace and large windows that fill the space with natural light. A main floor office offers a quiet space to work or study, and a convenient laundry room with garage access makes daily routines easy. Comfortable Bedrooms & Bathrooms Upstairs, the primary suite is a true r
$ 599,000
750 Lawrence Street Unit# 38, Cambridge, ON, N3H 0A9 townhouse for sale | Listing ID 40849 | Royal LePage
View photo
Townhouse · for sale
$ 625,000
750 Lawrence Street Unit# 38, Cambridge, ON, N3H 0A9 townhouse for sale | Listing ID 40849 | Royal LePage
Paris
· Townhouse
· Patio · Office room · Balcony · Fireplace · Parking
Paris · Townhouse · Patio · Office room · Balcony · Fireplace · Parking
Welcome to this one of a kind updated 2 bed 2.5 bath townhome. Step inside to the finished lower level recreational space with a walk-out to the back patio (can be used as a home office, additional family room, workout room etc) The beautiful laminate flooring flows throughout the first two levels. The second level welcomes you with a bright spacious eat-in kitchen which has upgraded granite countertops, stainless steel appliances, white cabinets and stone backsplash all with balcony access overlooking the parkette. Enjoy the sun-filled family rm with the custom built-in entertainment center and linear fireplace. Great space for entertaining guests or enjoying family movie nights. Escape to the third level where you will find 2 very large bedrooms, each with their own ensuite! Closet space is endless with a double door linen closet in the hallway and the only model of its kind with a custom made walk-in closet with a window in the primary bedroom. The direct access private garage and d
$ 625,000
74 Helene Crescent, Waterloo, ON, N2L 5E5 house for sale | Listing ID 40846 | Royal LePage
View photo
House · for sale
$ 599,000
74 Helene Crescent, Waterloo, ON, N2L 5E5 house for sale | Listing ID 40846 | Royal LePage
Paris
· House
· Parking · Cellar
Paris · House · Parking · Cellar
Welcome to 74 Helene Crescent, ideally located in Waterloo's highly sought after Beechwood neighbourhood. This well maintained 3+1 bedroom, 2 bathroom backsplit offers a spacious, functional layout with all three levels fully finished, providing plenty of room for growing families, multi generational living, or those working from home. The separate entrance to the basement adds incredible flexibility, whether you're looking for extra living space, a private guest suite, a spacious fourth bedroom with a double closet, or added income potential. Bright and inviting living areas, a practical floor plan, and ample parking make this home as convenient as it is comfortable. Perfectly situated on a quiet, mature crescent, you're just minutes from excellent schools, parks, trails, shopping, both universities, public transit, and everyday amenities. Offering an unbeatable combination of location, versatility, and long term value, this is an exceptional opportunity to own in one of Waterloo's mo
$ 599,000
22 1155 Paramount Drive, Hamilton, ON, L8J 2N4 townhouse for sale | Listing ID X13557 | Royal LePage
View photo
Townhouse · for sale
$ 609,900
22 1155 Paramount Drive, Hamilton, ON, L8J 2N4 townhouse for sale | Listing ID X13557 | Royal LePage
Paris
· Townhouse
· Patio · Garden · Office room · Fireplace · Equipped kitchen
Paris · Townhouse · Patio · Garden · Office room · Fireplace · Equipped kitchen
Welcome to this exceptional end-unit townhome in the highly sought-after Heritage Green community. Offering over 1,700 sq. Ft. of beautifully finished living space, this impressive home features 3 spacious bedrooms, 2 bathrooms, and a thoughtfully designed layout. The bright, open-concept main floor offers a spacious living room, formal dining area, and a custom chef's kitchen with granite countertops, a large island, Café Series refrigerator, GE double-wall oven with six-burner gas cooktop, Bosch dishwasher, LG microwave, pantry, pot and pan drawers, spice drawers, and a dedicated recycling station. Step onto the private balcony-perfect for your morning coffee or summer BBQs. Upstairs you'll find three generous bedrooms with ample closet space. The versatile lower level is ideal as a family room, home office, or guest space, featuring a cozy gas fireplace and walkout to the fully fenced backyard with a new aggregate patio and decorative glow stones (2024). Additional features include
$ 609,900
56 Everton Place, Hamilton, ON, L8T 1G7 house for sale | Listing ID 40847 | Royal LePage
View photo
House · for sale
$ 645,099
56 Everton Place, Hamilton, ON, L8T 1G7 house for sale | Listing ID 40847 | Royal LePage
Paris
· House
· Garden · Air conditioning · Parking · Cellar
Paris · House · Garden · Air conditioning · Parking · Cellar
Welcome to 56 Everton Place! Enjoy the picturesque view of the City from the Mountain Brow while still being able to walk to many amenities. Easy highway access and among all streams of education within walking distance. The home features 3 plus 1 bedrooms with the charm of original hardwood flooring. Great rec space in the basement where the potential bedroom is currently being used as a workshop. Professionally landscaped yard (2019) was made to host in a private, serene setting. Furnace/AC (2022), hot water heater (2026). Back door entrance provides in-law suite potential. Extra long driveway for multiple car parking. Perfect home for those looking to upgrade location! (Rsa) Book your showing today. (Id: 27)
$ 645,099

Get email alerts

Don't miss out: be the first to know about new properties

The alert was correctly created

On subscribing you accept the conditions of use and the privacy policy
Alert
Receive new ads in your inbox
Save this search
Receive alerts for new listings

We'll send you an email when we have new properties for: "Properties for sale in Paris"

The alert was correctly created

Freelton
Waterdown
Get email alerts and be the first to see new listings
Required field
On subscribing I accept the terms of the privacy policy
Perfect! You'll soon start receiving new listings via email
Alert
Receive an email when we have new ads for Properties for sale in Paris
Save this search
Filters

Bedrooms

Area (sq.ft)

sq.ft
sq.ft

Price

$
$

Filter by property type

Bathrooms

Clear all filters
Receive notifications when new entries are published.