339 houses for sale in Pelee

136 Mersea Road 5, Leamington, ON, N8H 3V5 house for sale | Listing ID 26022 | Royal LePage
View photo
House · for sale
$ 699,999
136 Mersea Road 5, Leamington, ON, N8H 3V5 house for sale | Listing ID 26022 | Royal LePage
Pelee
· House
· Garden · Deck · Swimming pool · Parking
Pelee · House · Garden · Deck · Swimming pool · Parking
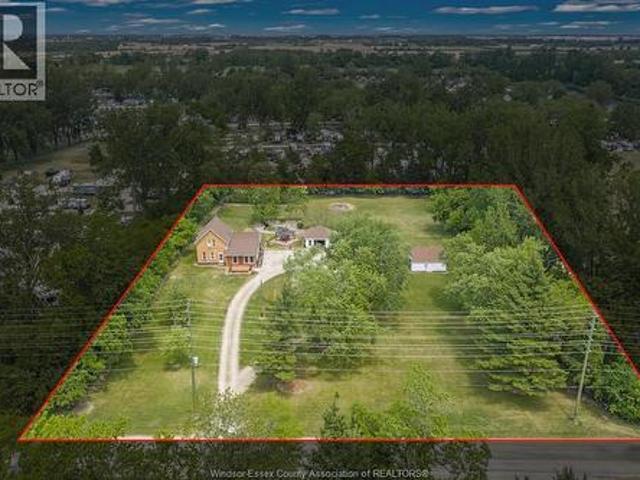
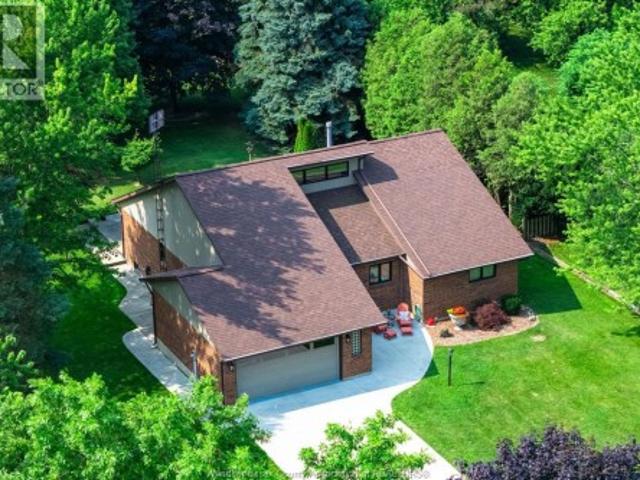
There’s something different about a property that gives you room to live beyond the walls of the house. Set on 2.714 acres in Leamington, this charming 1 1/2 storey home offers 4+1 bedrooms, 2 bathrooms and a setting that feels tucked away from the everyday. Inside, a spacious kitchen is made for busy mornings and big dinners, while the beautiful sunroom might quickly become your favourite spot in the house, surrounded by windows with views of the property beyond. Outside, there’s a lot more to discover. The approximately 31x47 insulated, gas-heated and separately metered shop gives you real space to work, create, store or build. The detached 2-car garage adds even more versatility with a 2-piece bathroom, kitchen-style setup and insulated cold room. Then there are the parts that make this property feel like home: two greenhouses, a large garden, chicken coop, mature trees and landscaping, plus an above-ground pool and deck made for summer days. A property with this much space, versati
$ 699,999
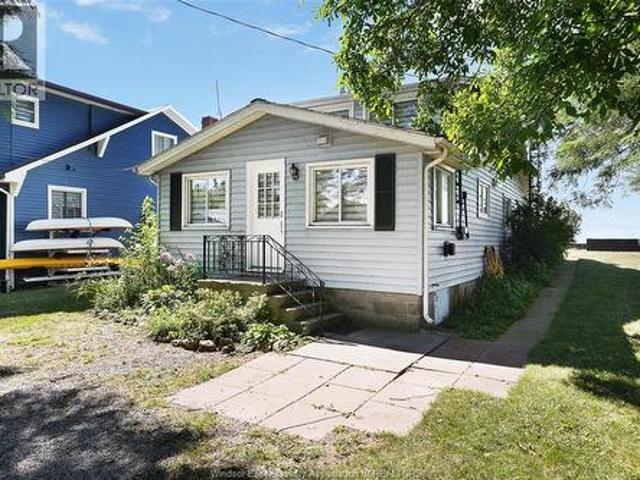
69 Willow Beach Road, Amherstburg, ON, N9V 2Y8 house for sale | Listing ID 26022 | Royal LePage
View photo
House · for sale
$ 899,900
69 Willow Beach Road, Amherstburg, ON, N9V 2Y8 house for sale | Listing ID 26022 | Royal LePage
Pelee
· House
Pelee · House
Rare waterfront opportunity! Rarely does an opportunity like this come along— two 40 ft waterfront lots offered together for the price of one! Located just 7 minutes from downtown Amherstburg, this unique property package features a beautifully remodeled 3-bedroom, 2. Bathroom home on one waterfront lot with breathtaking views of lake Erie, plus an additional vacant waterfront lot, both with a steel breakwall. Live comfortably in the remodeled home while you build your dream waterfront home on the adjacent lot, creating the ultimate opportunity for a multi-generational setup, investment, or future development. The existing home is currently being used as an Airbnb, offering excellent income-producing potential while you plan your future waterfront build. Enjoy boating, fishing, kayaking, paddleboarding, or simply relaxing by the water, all while being a short drive from the amenities, shops, restaurants and conveniences of Amherstburg. Whether you're looking for a move-in-ready waterfr
$ 899,900
3 Sunningdale Drive, Leamington, ON, N8H 0C5 house for sale | Listing ID 26022 | Royal LePage
View photo
House · for sale
$ 999,999
3 Sunningdale Drive, Leamington, ON, N8H 0C5 house for sale | Listing ID 26022 | Royal LePage
Pelee
· House
· Patio · Garden · Parking · Fireplace · Cellar
Pelee · House · Patio · Garden · Parking · Fireplace · Cellar
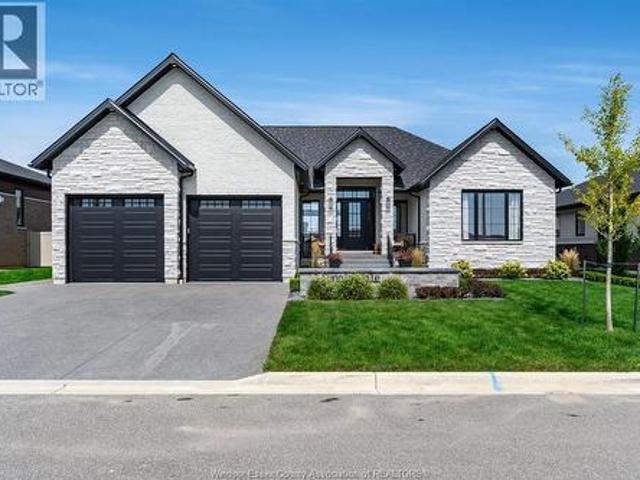
Welcome to 3 Sunningdale Drive, an elegantly designed 4-bedroom, 3-bathroom home built in 2023 with exceptional attention to detail throughout. Thoughtfully designed to balance sophisticated style with everyday family living, this impressive home showcases high-end finishes at every turn. The stunning kitchen features a hidden walk-in pantry, while a striking stone fireplace anchors the living space and the beautifully finished primary suite continues the home's elevated feel with a luxurious ensuite and impressive double shower. Step outside to a beautifully landscaped backyard along with a covered patio perfect for relaxing or entertaining. The finished basement adds even more family-friendly living space, complete with a custom-built children's playground for kids to enjoy year-round. With a double garage and carefully considered details inside and out, this exceptional home combines modern luxury, craftsmanship, and functionality. (Id: 27)
$ 999,999
32 Cheyenne Crescent, Leamington, ON, N8H 5E3 house for sale | Listing ID 26022 | Royal LePage
View photo
House · for sale
$ 499,900
32 Cheyenne Crescent, Leamington, ON, N8H 5E3 house for sale | Listing ID 26022 | Royal LePage
Pelee
· House
· Patio · Office room · Fireplace · Deck · Parking
Pelee · House · Patio · Office room · Fireplace · Deck · Parking
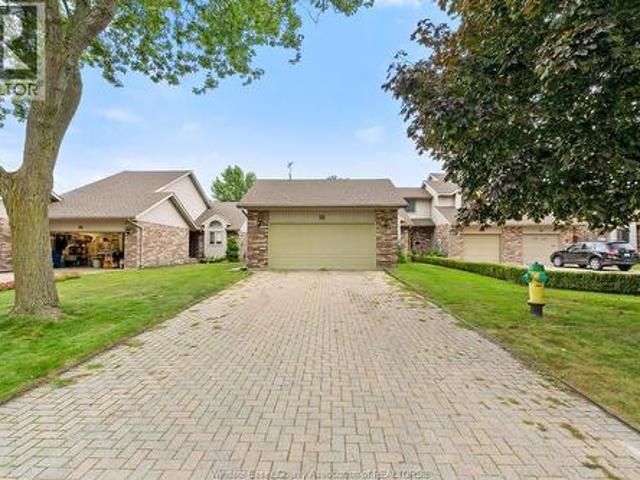
Welcome to 32 Cheyenne, an updated 2 bedroom end-unit townhouse in a highly desirable location close to the marina, golf course, beach and Point Pelee National Park. Step inside to a bright, welcoming living room with a soaring vaulted ceiling, gas fireplace and new patio doors leading outdoors. The spacious eat-in kitchen has been updated with new countertops, backsplash, sink, high-end faucet and a brand-new fridge. All-new subfloors and flooring, fresh paint throughout, new light fixtures and two new windows give the home a clean, modern feel. The primary bedroom offers a private ensuite and its own new patio doors opening to the deck. Main-floor laundry adds everyday convenience. The finished lower level provides a generous family room ideal for entertaining, or home office, and plenty of storage along with 2 pc bathroom. Complete with a two-car attached garage, this move-in-ready home combines comfort, function and a wonderful lifestyle near some of Leamington's best outdoor attra
$ 499,900
125 Mersea Rd 5, Leamington, ON, N8H 3V5 house for sale | Listing ID 26022 | Royal LePage
View photo
House · for sale
$ 599,900
125 Mersea Rd 5, Leamington, ON, N8H 3V5 house for sale | Listing ID 26022 | Royal LePage
Pelee
· House
· Parking
Pelee · House · Parking
Escape to peace & privacy of this beautiful 1.8 acre property, offering plenty of space for relaxation and making memories. The expansive lot provides endless opportunities to enjoy the outdoors, whether you're hosting family gatherings or simply taking in the scenic surroundings. Inside, you'll find a bright and welcoming open concept layout featuring a spacious kitchen with solid custom-built cabinetry and plenty of room for cooking and entertaining. The large living room offers an inviting space for family and friends to gather. Step outside & enjoy the property's stunning pond, adding tranquility to your everyday life. The property also includes two garages, providing ample space for vehicles, storage or workshop use. With abundant outdoor space, beautiful views, and excellent amenities, this property is perfect for those seeking comfort, privacy, and room to grow. Don't miss this opportunity to own a versatile country property with endless potential! Shingles approx. 4 years old.
$ 599,900
667 County Road 20, Kingsville, ON, N9Y 2E6 house for sale | Listing ID 26022 | Royal LePage
View photo
House · for sale
$ 759,900
667 County Road 20, Kingsville, ON, N9Y 2E6 house for sale | Listing ID 26022 | Royal LePage
Pelee
· House
· Garden · Swimming pool
Pelee · House · Garden · Swimming pool
Welcome to 667 County Rd 20! This well-maintained 3-bedroom, 3-bathroom brick home is full of natural charm, featuring an abundance of natural light, beautiful natural wood trim, and warm wood cabinetry throughout. Situated on a large lot, the property offers an incredible backyard oasis complete with a pool, fire pit, and outdoor ovens — the perfect setting for entertaining or relaxing all summer long. The massive shop provides an impressive amount of space for vehicles, hobbies, storage, or a home-based business. Located just a short “chip” away from Kingsville Golf & Country Club, and walking trails this property offers the perfect blend of country charm, recreation, and convenience. A truly unique property with room to live, work, entertain, and enjoy! (Id: 27)
$ 759,900
433 Lakecrest Court, Harrow, ON, N0R 1G0 house for sale | Listing ID 26022 | Royal LePage
View photo
House · for sale
$ 799,900
433 Lakecrest Court, Harrow, ON, N0R 1G0 house for sale | Listing ID 26022 | Royal LePage
Pelee
· House
· Fireplace · Parking
Pelee · House · Fireplace · Parking
Ultimate waterfront living on Lake Erie! This stunning 2-storey home offers the perfect blend of luxury finishes, breathtaking lake views, and a location that feels like a year-round vacation. Enjoy spectacular sunsets and refreshing evening breezes from your own sandy beach, complete with a concrete break wall, beautifully professionally landscaped grounds, stamped concrete walkways, and a spacious wrap around covered porch. Inside, soaring vaulted ceilings and a floor-to-ceiling stone fireplace create a dramatic focal point in the living room, while the lake front side of the home is lined with windows that showcase panoramic water views from nearly every room. The gourmet kitchen is designed for entertaining, featuring a large prep island, granite countertops, pine cabinetry, and an open-concept layout. Main floor laundry adds everyday convenience. The spacious primary suite overlooks the lake and offers a walk-in closet and private ensuite. A detached heated garage, built in 2017,
$ 799,900
1709 Division Road, Kingsville, ON, N9Y 2H1 house for sale | Listing ID 26022 | Royal LePage
View photo
House · for sale
$ 999,000
1709 Division Road, Kingsville, ON, N9Y 2H1 house for sale | Listing ID 26022 | Royal LePage
Pelee
· House
· Patio · Garden · Deck · Cellar
Pelee · House · Patio · Garden · Deck · Cellar
Ideally located just minutes from downtown, with easy access to the bypass and city, this exceptional property is close to grocery stores, coffee shops, shopping, gas stations, school, daycare, nursing home and countless other amenities half-acre lot surrounded by mature trees, 4 bedrooms, with the flexibility for a 5th sleeping area, and 4 bathrooms, this spacious home provides room for the entire family large open concept kitchen with granite counter tops, Culligan soft water system, large pantry, tile and hardwood floors throughout the home. The patio is off the kitchen/dining area which leads right to the backyard. Quick connect gas for BBQ and hot water tap are right on the deck. Spacious master with his and her closets, ensuite bathroom. The finished basement is an entertainer’s dream, complete with a theatre area, surround sound, wet bar and an abundance of storage. An Advanced Basement Systems flood-prevention system is in place and professionally maintained yearly, providing a
$ 999,000
99 Talbot Street West, Leamington, ON, N8H 1M7 house for sale | Listing ID 26021 | Royal LePage
View photo
House · for sale
$ 555,000
99 Talbot Street West, Leamington, ON, N8H 1M7 house for sale | Listing ID 26021 | Royal LePage
Pelee
· House
· Office room · Fireplace · Parking
Pelee · House · Office room · Fireplace · Parking
Welcome to 99 Talbot Street West, a stately character home in the heart of Leamington offering space, charm and exciting possibilities. An inviting original front door opens to generous principal rooms featuring beautiful wood floors, timeless details and an electric fireplace. The flexible layout offers 4 bedrooms and 2.5 bathrooms, making it well suited for a growing family, home office or guest space. The kitchen retains its warmth and character, while updated plumbing, a rebuilt foundation, a 2025 roof, gutter guards and select replacement windows add peace of mind. Set on a unique L-shaped lot, the property provides rear-alley access and parking for approximately five vehicles, plus an attached single garage. Enjoy the convenient location close to shopping, restaurants, schools and community amenities. With impressive curb appeal, substantial living space and a strong foundation, this distinctive home is ready for its next chapter. Appliances and are included. (Id: 27)
$ 555,000
66 Shawnee Court, Leamington, ON, N8H 5A9 house for sale | Listing ID 26022 | Royal LePage
View photo
House · for sale
$ 699,900
66 Shawnee Court, Leamington, ON, N8H 5A9 house for sale | Listing ID 26022 | Royal LePage
Pelee
· House
· Garden · Office room · Parking · Cellar
Pelee · House · Garden · Office room · Parking · Cellar
Welcome to your next chapter on one of Leamington's most charming court locations! This delightful 3-bedroom, 2.5-bathroom home delivers the perfect blend of comfortable living and functional workspace. The primary bedroom features its own private ensuite, giving you that little slice of daily luxury you deserve. Downstairs, a large basement offers endless possibilities. Whether you envision a recreation room, home office, or entertainment hub. Step outside and enjoy a generous backyard that's made for weekend barbecues and lazy summer evenings. The double car attached garage keeps your vehicles cozy, while the real showstopper. A fully finished detached shop prepped for in-floor heating. Is a dream come true for hobbyists, entrepreneurs, or anyone who need serious workspace. Nestled in a quiet, family-friendly neighbourhood, this home checks every box. Book your private showing today and discover what makes this property truly special! (Id: 27)
$ 699,900
286 Erieview Avenue, Kingsville, ON, N9Y 1M4 house for sale | Listing ID 26022 | Royal LePage
View photo
House · for sale
$ 149,900
286 Erieview Avenue, Kingsville, ON, N9Y 1M4 house for sale | Listing ID 26022 | Royal LePage
Pelee
· House
Pelee · House
Residential building lot on a quiet, dead-end street that has seen redevelopment. Walk todowntown core for shopping, restaurants, walking trails, Kingsville harbour, & more! Buyer to verify taxes, and satisfy themselves with building options with The Town ofKingsville
$ 149,900
74 Road 3 West, Kingsville, ON, N9Y 3A2 house for sale | Listing ID 26021 | Royal LePage
View photo
House · for sale
$ 629,900
74 Road 3 West, Kingsville, ON, N9Y 3A2 house for sale | Listing ID 26021 | Royal LePage
Pelee
· House
· Garden · Fireplace · Parking
Pelee · House · Garden · Fireplace · Parking
This unique property offers an incredible opportunity with TWO separate residences for the price of one! Main home is a beautifully updated featuring 3 bedrooms, a full bath, bright open-concept main floor with newer kitchen, dining and living areas, spacious lower-level family room with cozy wood-burning fireplace. The real bonus is the separate, fully finished secondary dwelling, currently set up and successfully operated as a short-term rental, offering outstanding income potential. It provides buyers with incredible flexibility — continue operating it as a short-term rental, use it for extended or multi-generational family, guest accommodations, or explore other income-producing possibilities, creating the potential for a truly turn-key opportunity. Potential to add 2 additional bedrooms with attached space currently being used as a workshop. Outside, enjoy a large private yard, 2-car detached garage/workshop with no rear neighbours. Live in one and generate income from the other,
$ 629,900
4508 Concession 4 South Unit# & V/L South Lt Conc 4 S, Amherstburg, ON, N9V 2Y8 house for sale | Listing ID 26022 | Royal LePage
View photo
House · for sale
$ 899,900
4508 Concession 4 South Unit# & V/L South Lt Conc 4 S, Amherstburg, ON, N9V 2Y8 house for sale | Listing ID 26022 | Royal LePage
Pelee
· House
· Parking
Pelee · House · Parking
This is a rare opportunity to purchase 1.47 acres (approx), offering numerous possibilities for homeowners, investors, or builders. The property includes: a south lot (lot 1) with a large barn and a middle lot (lot 2) with an existing home and large pole barn. Buyers can enjoy the property as it is and keep the additional lot, with the option to sell or build on it. The approx. Lot sizes are as follows: south lot with the barn (lot 1) 100 x 320 ft, middle lot with the house and pole barn (lot 2) 100 X 320 FT. The property is set in a private, wooded area with abundant wildlife. The existing home on lot 2 features 3 bedrooms including 1 on the main floor, spacious living and dining room, an updated kitchen with quartz counters (2025), an updated 4 piece bathroom, a main-floor laundry, an attached 1 car garage and a 22kw generac generator for the home, pole barn and barn. Recent updates include most windows, the roof, electrical systems, and insulation. The pole barn is approx. A 40 x 40
$ 899,900
4508 Concession 4 South Unit# V/L Sth Lt & V/L Nth Lt, Amherstburg, ON, N9V 2Y8 house for sale | Listing ID 26022 | Royal LePage
View photo
House · for sale
$ 1,199,900
4508 Concession 4 South Unit# V/L Sth Lt & V/L Nth Lt, Amherstburg, ON, N9V 2Y8 house for sale | Listing ID 26022 | Royal LePage
Pelee
· House
Pelee · House
This is a rare opportunity to purchase 2.33 acres of land divided into 3 separate lots, offering numerous possibilities for homeowners, investors, or builders. Buyers have the option to purchase all 3 lots together or purchase 2 lots (lot 1 & 2). The property includes: a south lot (lot 1) with a large barn, a middle lot (lot 2) with an existing home and large pole barn, and a north-side vacant lot (lot 3). Buyers can enjoy the property as it is and keep the additional lots, with the option to sell or build on them. The approx. Lot sizes are as follows: south lot with the barn (lot 1) 100 x 320 feet, middle lot with the house and pole barn (lot 2) 100 x 320 feet, north lot (lot 3) 112 x 320 feet. The property is set in a private, wooded area with abundant wildlife. The existing home on lot 2 features 3 bedrooms including 1 on the main floor, spacious living and dining room, an updated kitchen with quartz counters (2025), an updated 4 piece bathroom, a main-floor laundry, an attached 1ca
$ 1,199,900
69 Conservation Boulevard, Kingsville, ON, N9Y 0E5 house for sale | Listing ID 26021 | Royal LePage
View photo
House · for sale
$ 849,000
69 Conservation Boulevard, Kingsville, ON, N9Y 0E5 house for sale | Listing ID 26021 | Royal LePage
Pelee
· House
· Garden · Office room · Fireplace · Parking
Pelee · House · Garden · Office room · Fireplace · Parking
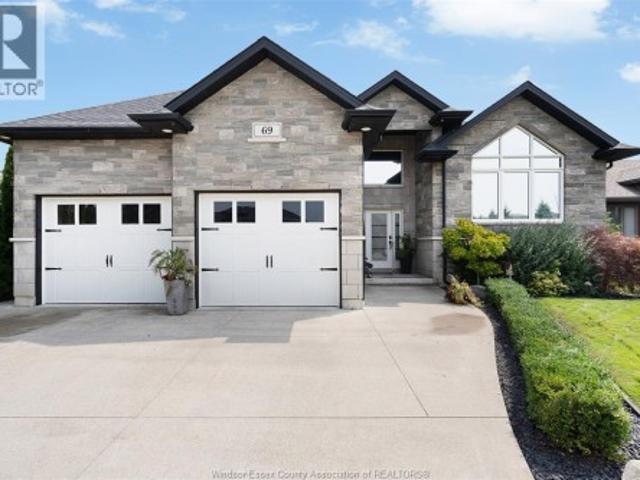
Think your home wish list is asking too much? Think again. Welcome to 69 Conservation, a home that delivers the space, flexibility and standout features you’ve been waiting for. With 5 bedrooms (3+2), a dedicated office and 3 full bathrooms, there is room here for everyone. The bright, open-concept main floor features inviting living spaces, a gas fireplace, main-floor laundry and a spacious primary suite with a show stopping ensuite. The fully finished lower level offers even more living space, a second fireplace, two additional bedrooms, a full bathroom, office and an indoor play area. Outside, enjoy a covered porch, landscaped and fully fenced yard. Even the oversized garage impresses with gas heat, extra-tall ceilings, and plenty of storage. Located in sought-after Golfside Village, close to golfing, the Greenway, Cedar Island Beach and Linden Beach Dog Park. Finished from top to bottom and anything but ordinary—this is the one your wish list has been waiting for. (Id: 27)
$ 849,000
1465 Heritage Road, Kingsville, ON, N9Y 2E6 house for sale | Listing ID 26021 | Royal LePage
View photo
House · for sale
$ 960,000
1465 Heritage Road, Kingsville, ON, N9Y 2E6 house for sale | Listing ID 26021 | Royal LePage
Pelee
· House
Pelee · House
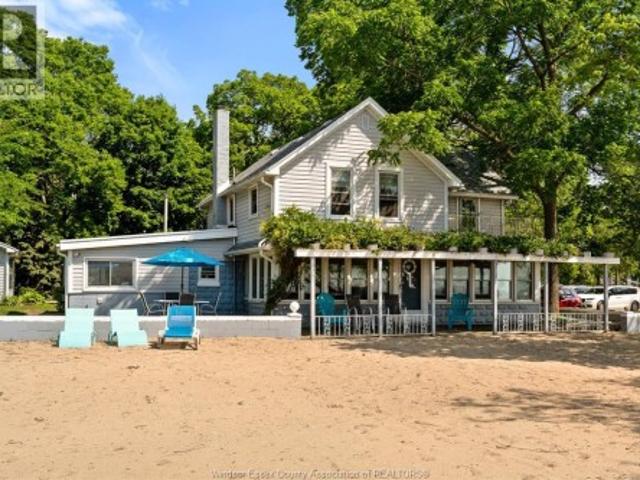
Move-in ready and right on the beach — welcome to the waterfront lifestyle you’ve been dreaming of. For an even more extraordinary opportunity, purchase together with MLS # 26017- to create an impressive 120 ft of total waterfront frontage, unlocking endless possibilities for a truly exceptional waterfront estate. A truly special waterfront retreat where timeless charm meets breathtaking lakeside living. This beautifully maintained 4-bedroom, 2-bath home is filled with warmth, character, and gorgeous natural sunlight pouring through nearly every room. Thoughtfully updated while preserving its inviting feel, the home offers stunning water views, cozy gathering spaces, elegant finishes, and a bright, airy atmosphere that instantly makes you feel at home. From peaceful mornings enjoying coffee in the sunroom to evenings spent by the fire with the sound of the waves nearby, every detail of this property is designed to embrace the waterfront lifestyle. Step outside to sandy beaches, beautif
$ 960,000
108 Westchester Road, Harrow, ON, N0R 1G0 house for sale | Listing ID 26022 | Royal LePage
View photo
House · for sale
$ 599,900
108 Westchester Road, Harrow, ON, N0R 1G0 house for sale | Listing ID 26022 | Royal LePage
Pelee
· House
· Patio · Garden · Parking · Fireplace · Air conditioning · Cellar
Pelee · House · Patio · Garden · Parking · Fireplace · Air conditioning · Cellar
Located on a quiet dead-end street with beach rights in wine country. This beautifully maintained 1,458 sq ft raised ranch offerscomfortable living in a desirable setting. Features include: modern decor and freshly painted, vaulted ceilings, new flooring, and aremodelled kitchen with island. Oversized master bedroom with cheater access to an updated bath. The finished basement providesadditional living space with a family room and gas fireplace, 4th bdrm and office/den. Insulated 2 car garage with heat and A/C(mini-split). Enjoy a comfortable rear yard with sundeck, patio and firepit. Updates include roof (2023) and energy-efficient furnaceand central air (2020) and new sundeck. Move-in ready. Note: whirlpool tub has not been used and uncertain if operational
$ 599,900
336 Benson Court, Amherstburg, ON, N9V 0A8 house for sale | Listing ID 26022 | Royal LePage
View photo
House · for sale
$ 1,125,000
336 Benson Court, Amherstburg, ON, N9V 0A8 house for sale | Listing ID 26022 | Royal LePage
Pelee
· House
· Office room · Balcony · Parking · Cellar
Pelee · House · Office room · Balcony · Parking · Cellar
Welcome to 336 benson court, this impressive executive 2-storey home situated on a premium 70 ft lot backing onto pointe west golf course. The property offers beautiful views, added privacy, exceptional lifestyle. The thoughtfully designed floor plan features 4+1 spacious bedrooms, 4 full bathrooms, multiple ensuites, and a luxurious primary retreat complete with a private balcony overlooking the golf course. The main floor offers generous living and entertaining spaces, soaring ceilings, and flexible rooms ideal for a home office or additional bedrooms. The unfinished basement with grade entrance provides incredible potential for a future in-law suite, additional living space, or custom design to suit your needs. Complete with a 3-car garage and located just minutes from amherstburg's waterfront, historic downtown, and marina. A rare opportunity to own a prestigious home. (Id: 27)
$ 1,125,000
62 Fairway Crescent, Amherstburg, ON, N9V 3T8 townhouse for sale | Listing ID 26021 | Royal LePage
View photo
Townhouse · for sale
$ 729,999
62 Fairway Crescent, Amherstburg, ON, N9V 3T8 townhouse for sale | Listing ID 26021 | Royal LePage
Pelee
· Townhouse
· Balcony · Deck · Cellar
Pelee · Townhouse · Balcony · Deck · Cellar
Welcome to 62 Fairway Crescent in The Fairways at prestigious Pointe West Golf Club, where upscale living meets low-maintenance convenience. This bright end-unit townhome condo offers approx. 1,800 sq. Ft. plus a beautifully finished basement, with 3 generous bedrooms and 4 updated bathrooms. Meticulously finished from top to bottom, the home has seen extensive updates over the past six years including a new kitchen, renovated bathrooms, new flooring, maintenance-free sundeck, updated laundry room, fresh paint, custom built-ins and a finished basement bedroom with private ensuite. The impressive primary suite features a spa-inspired ensuite, walk-in closet with built-ins and walkout to a private balcony. Enjoy an expansive maintenance-free deck, views toward the clubhouse, beautifully manicured grounds and thoughtful upgrades and decor throughout. With generous living space, extensive updates and the ease of condo living in one of the area's most desirable golf course communities, this
$ 729,999
621 County Rd 20, Kingsville, ON, N9Y 2E6 house for sale | Listing ID 26022 | Royal LePage
View photo
House · for sale
$ 929,900
621 County Rd 20, Kingsville, ON, N9Y 2E6 house for sale | Listing ID 26022 | Royal LePage
Pelee
· House
· Parking · Cellar
Pelee · House · Parking · Cellar
Welcome to this well-maintained 1,800 sq. Ft. home set on a picturesque 1.12-acre lot, offering the perfect blend of comfort, functionality, and rural charm. Featuring a spacious primary bedroom with a private ensuite, plus two additional bedrooms and a second full bathroom, this home is ideal for families, retirees, or anyone seeking extra space. Inside, you'll find tasteful, neutral resale colours throughout and an abundance of closet and storage space. The kitchen is original but exceptionally well cared for, offering timeless appeal and excellent condition. The unfinished basement provides a blank canvas for future living space, a workshop, or additional storage. The attached 2+ car garage adds convenience, while the standout feature of this property is the impressive 1,400 sq. Ft. detached garage/shop. Designed for hobbyists, tradespeople, collectors, or entrepreneurs, this fully insulated, gas-heated building is dry, finished, and equipped with 100-amp electrical service, water,
$ 929,900
3871 Middle Sideroad, Amherstburg, ON, N9V 2Y9 house for sale | Listing ID 26022 | Royal LePage
View photo
House · for sale
$ 1,649,000
3871 Middle Sideroad, Amherstburg, ON, N9V 2Y9 house for sale | Listing ID 26022 | Royal LePage
Pelee
· House
· Fireplace · Swimming pool · Parking
Pelee · House · Fireplace · Swimming pool · Parking
Set on 1.12 private acres, 15 min from LaSalle & Windsor, this two-storey country estate blends Ralph Lauren elegance with soul. Soaring 16-ft ceilings, exposed beams, hardwood floors & 2 gas fireplaces set the tone. Chef's kitchen with double ovens, full-height fridge & freezer. A 38-ft screened porch, hot tub & creek views complete the picture. 4 beds, 2.5 baths, in-floor heat, triple garage with EV charging. Private, architectural & built for a life well lived. (Id: 27)
$ 1,649,000
10 1320 Concession Road E, Brock, ON, L0C 1H0 house for sale | Listing ID N13763 | Royal LePage
View photo
House · for sale
$ 1,768,000
10 1320 Concession Road E, Brock, ON, L0C 1H0 house for sale | Listing ID N13763 | Royal LePage
Pelee
· House
· Parking
Pelee · House · Parking
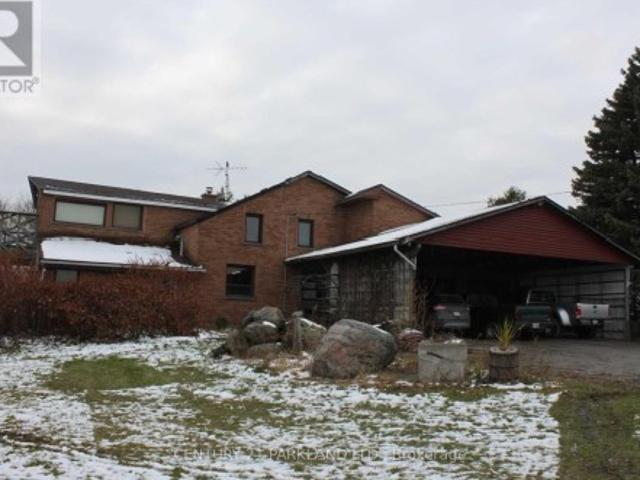
Private 102.9 Acre Property, Located 3 Miles North of Sunderland. Century Home with 1680 Sq. Ft. Addition (1994), Including Over-Sized Double Garages (26' x 36'), Carport (For 6 Cars), Quonset 40' x 103' Shed (1997) with Cement Floor + 40' x 120' Coverall Older Style Drive Shed (Both Sheds Connected). Lots of Storage Space. Ideal for Someone Who Needs Covered Storage. Large Pond at Rear offers your own Private Recreation Space. (Id: 27)
$ 1,768,000
146 Atlantic, Amherstburg, ON, N9V 3K7 house for sale | Listing ID 26021 | Royal LePage
View photo
House · for sale
$ 699,999
146 Atlantic, Amherstburg, ON, N9V 3K7 house for sale | Listing ID 26021 | Royal LePage
Pelee
· House
· Office room · Fireplace · Swimming pool · Cellar
Pelee · House · Office room · Fireplace · Swimming pool · Cellar
Stylish dream home! Built for entertaining, this spacious four level backsplit offers a beautifully appointed kitchen with massive centre island, tons of storage and lighting! Three generous bedrooms and a large bathroom round out the upper level. Lower level featuring cozy family room, gas fireplace and chique bar. Basement features office and laundry room with large wrap around closet. Step outside to a true vacation! Enjoy the heated inground sport pool, fabulous pool house complete w/bar, gas fireplace and powder room. Located in the heart of Amherstburg you'll find plenty of schools, trendy shops, restaurants and amazing waterfront for you to explore! (Id: 27)
$ 699,999
1031 Heritage Road, Kingsville, ON, N9Y 2E6 house for sale | Listing ID 26021 | Royal LePage
View photo
House · for sale
$ 1,100,000
1031 Heritage Road, Kingsville, ON, N9Y 2E6 house for sale | Listing ID 26021 | Royal LePage
Pelee
· House
Pelee · House
This is a once-in-a-lifetime opportunity to acquire a protected stretch of Lake Erie shoreline in one of Ontario's most desirable waterfront regions. A legacy property offering irreplaceable land, lifestyle, and long-term generational value. Located in the heart of the highly desirable Kingsville wine and golf region. It offers nearly 70' of pristine, sandy, walk-in beachfront with an elevated, stable shoreline that presents no erosion risk. Adjacent parkland to the east provides exceptional privacy and protected shoreline views. This property has been held privately since 1965 and is rarely offered to the market. Whether you dream of daily waterfront living, a four-season getaway, or a smart investment, this property delivers. (Id: 27)
$ 1,100,000
330 Ironside Street, Amherstburg, ON, N9V 0G4 house for sale | Listing ID 26021 | Royal LePage
View photo
House · for sale
$ 769,900
330 Ironside Street, Amherstburg, ON, N9V 0G4 house for sale | Listing ID 26021 | Royal LePage
Pelee
· House
· Access for people with disabilities · Fireplace · Parking
Pelee · House · Access for people with disabilities · Fireplace · Parking
Looking for easy, one level living in a prime Amherstburg location? Look no further. Welcome to 330 Ironside St, the perfect ranch style semi detached home newly built in 2019. Featuring 3 bedrooms and 3 bathrooms, wheelchair accessible, through the front door you're greeted by a spacious foyer, easy inside entry garage access, engineered hardwood floor throughout to your grand open concept kitchen, high end finishes, full island w/ storage, granite countertops, ceiling height cabinets, gas stove, tiled backsplash. Off of the kitchen is an eating area where you can host friends and family. Pot lighting throughout. The living area is equipped w/ an electric fireplace, tray ceiling, upgraded 3 sliding doors off of the rear for extra sunlight. Larger floorplan w/ 1477 square feet of finished above grade space. The main level features a large primary suite w/ your own walk in closet, ensuite with a large standup tiled shower with granite accents, your happy place. The main level also featu
$ 769,900

Get email alerts

Don't miss out: be the first to know about new properties

The alert was correctly created

On subscribing you accept the conditions of use and the privacy policy
Alert
Receive new ads in your inbox
Save this search
Receive alerts for new listings

We'll send you an email when we have new properties for: "Houses for sale in Pelee"

The alert was correctly created

Pelee Island
Strathroy-caradoc
Get email alerts and be the first to see new listings
Required field
On subscribing I accept the terms of the privacy policy
Perfect! You'll soon start receiving new listings via email
Alert
Receive an email when we have new ads for Houses for sale in Pelee
Save this search
Filters

Bedrooms

Area (sq.ft)

sq.ft
sq.ft

Price

$
$

Filter by property type

Bathrooms

Clear all filters
Receive notifications when new entries are published.