339 houses for sale in Pelee

5 Allen Court, Amherstburg, ON, N9V 3Z4 house for sale | Listing ID 26022 | Royal LePage
View photo
House · for sale
$ 535,000
Updated
5 Allen Court, Amherstburg, ON, N9V 3Z4 house for sale | Listing ID 26022 | Royal LePage
Pelee
· House
· Patio · Garden · Deck · Air conditioning
Pelee · House · Patio · Garden · Deck · Air conditioning
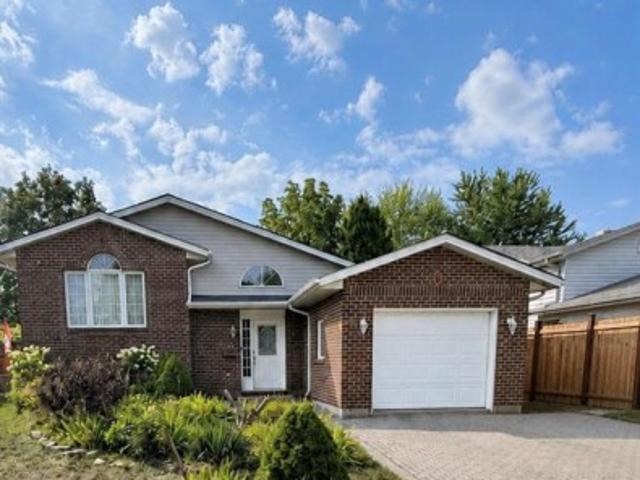
Welcome to this spacious raised ranch located in a family-friendly Amherstburg neighbourhood, within walking distance of nearby parks and schools. As you approach the home, you are greeted by beautiful flowers that create a warm and inviting first impression. The upper level features 3 bedrooms, a bright and welcoming living space, stainless steel appliances, newly installed flooring and a full bathroom. The lower level offers 2 additional bedrooms, a second full bathroom, a newly installed kitchen, providing excellent potential for an in-law suite or extended family living. Additional updates include a newer furnace and central air (one year old) Outside, enjoy the fenced backyard, raised deck, separate patio area, vegetable garden and new storage shed. The home is also equipped with an alarm system. A versatile property offering plenty of space and possibilities! (Id: 27)
$ 535,000
837 Cottage Grove, Kingsville, ON, N9Y 3G3 house for sale | Listing ID 26021 | Royal LePage
View photo
House · for sale
$ 699,900
837 Cottage Grove, Kingsville, ON, N9Y 3G3 house for sale | Listing ID 26021 | Royal LePage
Pelee
· House
· Office room
Pelee · House · Office room
Welcome to 837 Cottage Grove — a spacious and versatile Kingsville home designed with room to grow, gather, work, relax, and make memories. Offering an impressive 5 bedrooms + office (possible 6th bedroom option) and 3 bathrooms, this home provides the flexibility today’s families are looking for, with space for everyone and plenty of possibilities for how you choose to use it. From busy mornings getting everyone out the door to evenings spent together at home, the generous layout gives you the freedom to create spaces that truly work for your lifestyle. Need dedicated bedrooms for the kids? You have them. Want a private home office, guest space, playroom, hobby room or additional bedroom? The possibilities are here. With three bathrooms, everyday family life is made that much easier, while the abundance of living space means there’s room to come together — and room to spread out. One of the home’s standout spaces is the gorgeous sunroom, offering a bright and inviting retreat to enjoy
$ 699,900
19 Rickway Drive, Leamington, ON, N8H 2M3 house for sale | Listing ID 26021 | Royal LePage
View photo
House · for sale
$ 299,900
19 Rickway Drive, Leamington, ON, N8H 2M3 house for sale | Listing ID 26021 | Royal LePage
Pelee
· House
· Garden · Fireplace · Parking
Pelee · House · Garden · Fireplace · Parking
Welcome to this beautifully updated 2 bedroom, 1.5-bath semi-detached home in a desirable Leamington location! Recently updated throughout, this move-in-ready home offers a fresh, modern feel while maintaining a comfortable and functional layout. The main floor features inviting living spaces and an added family room complete with a cozy gas fireplace, creating the perfect spot to relax or entertain. Enjoy the convenience of a single-car garage, along with a good-sized fenced backyard offering space for outdoor dining, gardening, pets, or play. Ideally located close to parks, schools, the marina, and many of Leamington's amenities, this home combines comfort, convenience, and lifestyle. Whether you're a first-time buyer, downsizing, or looking for an investment opportunity, this updated home is ready to welcome you! (Id: 27)
$ 299,900
1920 Serenity Lane, Kingsville, ON, N9Y 0G6 house for sale | Listing ID 26021 | Royal LePage
View photo
House · for sale
$ 849,900
1920 Serenity Lane, Kingsville, ON, N9Y 0G6 house for sale | Listing ID 26021 | Royal LePage
Pelee
· House
· Parking
Pelee · House · Parking
Welcome to Queens Valley Estates in charming Kingsville. This beautifully designed to-be-built ranch will be situated on a generous 67' x 149' lot and offers convenient, stylish one-level living with an attached 2-car garage. Thoughtfully designed and built by Belcasa Homes, w/quality finishes throughout including custom cabinetry, quartz countertops, upgraded flooring, and designer chosen selections. This homes design has everything you could want. The spacious primary suite is highlighted by a luxurious spa-inspired 5-piece ensuite, creating the perfect private retreat. Additional lots, floor plans, and home designs are available, allowing you to personalize your new home to suit your lifestyle. Construction starting soon — now is the perfect opportunity to select your finishes and customize your dream home. Contact the Listing Realtor for available floor plans, specifications, finishes, pricing, and additional building options. On-site model home available for viewing. (Id: 27)
$ 849,900
6204 6Th Concession North, Amherstburg, ON, N9V 0C9 house for sale | Listing ID 26021 | Royal LePage
View photo
House · for sale
$ 994,900
6204 6Th Concession North, Amherstburg, ON, N9V 0C9 house for sale | Listing ID 26021 | Royal LePage
Pelee
· House
· Patio · Parking · Fireplace · Deck · Swimming pool · Cellar
Pelee · House · Patio · Parking · Fireplace · Deck · Swimming pool · Cellar
Amherstburg no neighbors on almost 1 acre! Are you looking for Peace and Tranquillity but also Looking for Lots of Space to Entertain or Raise your Family? Look no further than this Fantastic 4 Bdrm Home not far from AMHERSTBURG and a very easy commute to the Gordie Howe Bridge! This Home features on Main Level 1 Bdrm, Living Rm, Dining Rm, Large Kitchen recently redone, Family Rm with Fire place, 4 pce Bth, 2nd Level features Primary Bdrm +2 more Bdrms and a large 4 pce Bth. Lower Level is the perfect place for kids to play in the Large Playroom, Also Downstairs are Laundry Rm, Utility Rm/Work Area and Fruit Cellar with easy access to outside from your Grade Entrance up to your large patio, which is also accessible off the kitchen and to your above ground pool with large deck and your 2+ car garage complete with loft! Don't miss out on this fantastic property with Exquisite Finishes! Taking Offers as They Come. (Id: 27)
$ 994,900
90 Victoria, Essex, ON, N8M 1M7 house for sale | Listing ID 26021 | Royal LePage
View photo
House · for sale
$ 549,000
90 Victoria, Essex, ON, N8M 1M7 house for sale | Listing ID 26021 | Royal LePage
Pelee
· House
· Garden · Office room · Swimming pool
Pelee · House · Garden · Office room · Swimming pool
The perfect blend of character, outdoor living, and versatility awaits in this move-in ready 2 Story home on a desirable corner lot in the heart of Essex. Featuring an inviting wrap-around covered porch, multiple living spaces, and an updated kitchen with a breakfast island, this home offers both comfort and functionality. Step outside to your own private backyard oasis, complete with a fully fenced yard and an inground pool—ideal for relaxing or entertaining all summer long. Adding to the property's appeal is a detached accessory building featuring a full kitchen, with a gas stove hookup, a fridge and a 3-piece bath, offering exceptional flexibility for extended family, guests, a home office, creative space, or other lifestyle needs. Buyers to verify suitability for their intended use. Additional updates include a new 200-amp electrical panel (2026), duct cleaning (2026), and a new rental hot water tank (2026). Ideally located just minutes from Essex's vibrant Main Street, you'll enjo
$ 549,000
8336 Annie, Mcgregor, ON, N0R 1J0 house for sale | Listing ID 26021 | Royal LePage
View photo
House · for sale
$ 799,900
8336 Annie, Mcgregor, ON, N0R 1J0 house for sale | Listing ID 26021 | Royal LePage
Pelee
· House
· Patio
Pelee · House · Patio
Discover the perfect blend of luxury and comfort in this stunning 1778 sq. Ft. raised ranch with a bonus room, located in the charming town of McGregor. Built by Dream Homes, this custom-designed masterpiece is currently under construction, with possession available in just 90-120 days—there’s still time to choose your finishes and make it truly your own! Step inside to find 9’ ceilings, 8’ doors, and rich hardwood flooring that exude elegance. The spacious open-concept kitchen features a sleek island, granite or quartz countertops, and generous allowances to personalize your dream finishes. A patio door off the kitchen leads to a large covered outdoor space, perfect for entertaining or relaxing. The primary bedroom is a serene retreat, complete with a walk-in closet and spa-like 5-piece ensuite. McGregor offers small-town charm with convenient access to parks, amenities, and scenic surroundings. Don’t miss this incredible opportunity—contact us today! Hst rebate assigned to Builder. (
$ 799,900
309 Erieview Street, Kingsville, ON, N9Y 1M4 house for sale | Listing ID 26021 | Royal LePage
View photo
House · for sale
$ 299,000
309 Erieview Street, Kingsville, ON, N9Y 1M4 house for sale | Listing ID 26021 | Royal LePage
Pelee
· House
· Garden
Pelee · House · Garden
Cute, cozy, and full of charm! This inviting bungalow is ideally located in the heart of Kingsville, just minutes from the waterfront, Main Street, parks, restaurants, shops, and all the amenities this vibrant community has to offer. A great opportunity for first time home buyers, downsizers, investors, or those looking for a potential Airbnb or rental property. Enjoy a spacious, fully fenced yard (2024), offering plenty of room for pets, entertaining, gardening, or even the potential to expand and add on to the home. Numerous updates provide added peace of mind, including new siding, windows, roof, and electrical (2023), along with appliances, insulation, and waterproofing (2024). A charming home with plenty of potential in a fantastic Kingsville location! (Id: 27)
$ 299,000
188 Whelan, Amherstburg, ON, N9V 0G9 house for sale | Listing ID 26021 | Royal LePage
View photo
House · for sale
$ 839,900
188 Whelan, Amherstburg, ON, N9V 0G9 house for sale | Listing ID 26021 | Royal LePage
Pelee
· House
· Patio · Parking · Fireplace · Cellar
Pelee · House · Patio · Parking · Fireplace · Cellar
Looking for your dream home? Custom built by Dream Homes, this beautiful ranch style home features all the fine finishing and carpentry a custom home should include. 9 and 10 ft ceilings, 8 ft doors, quartz countertops, walk-in pantry, large open concept kitchen with island overlooks a beautiful great room with fireplace and patio doors to covered porch, 2 full baths and powder room, primary suite with huge walk-in closet and 5 pc. Ensuite, 2 car garage, main floor laundry and full basement. The perfect plan for entertaining family and friends. Choose to live in one of Amherstburg's finest neighborhoods with walking trails, parks, marina and every amenity close by. (Id: 27)
$ 839,900
225 Cowan Court, Amherstburg, ON, N9V 0G9 house for sale | Listing ID 26021 | Royal LePage
View photo
House · for sale
$ 999,000
225 Cowan Court, Amherstburg, ON, N9V 0G9 house for sale | Listing ID 26021 | Royal LePage
Pelee
· House
· Parking
Pelee · House · Parking
Stunning 2 storey to be built, Approx. 3400 sq ft features 4 bedrooms, 3.5 baths, kitchen with granite or quartz and spice kitchen as well. 2nd floor features 4 bedrooms 2 with ensuites and loft area. 3 car garage and grade entrance. Built by a very quality minded builder Dream Homes. Close to Pointe West Golf Club and waterfront. (Id: 27)
$ 999,000
501 Lake Drive, Kingsville, ON, N9Y 3S6 house for sale | Listing ID 26021 | Royal LePage
View photo
House · for sale
$ 1,249,000
501 Lake Drive, Kingsville, ON, N9Y 3S6 house for sale | Listing ID 26021 | Royal LePage
Pelee
· House
Pelee · House
Wake up to sweeping Lake Erie views, fresh breezes & the relaxed pace of life by the water! This full brick ranch is set on an estate-sized lot w/a beautiful park-like property, a covered porch overlooking the lake & the kind of setting that feels peaceful, private & hard to find. Launch your kayak right in front of the house, enjoy morning coffee w/the sunrise, or sit back in the evening as the lake views become your backdrop. Pride of ownership is clear throughout this very well-built home, offering tons of space & a warm, comfortable layout for families, retirees or anyone looking for one-floor living w/extra room to spread out. The main floor features convenient laundry, quality Andersen windows & doors, generous sized rooms & plenty of natural light. Fully finished on both levels, this home gives you flexible living space for guests, hobbies, work-from-home needs & entertaining. The big lower level is a true bonus w/a wet bar, large rec room area & space for movie nights, games, g
$ 1,249,000
1530 Ravine Line, Kingsville, ON, N9Y 2W9 house for sale | Listing ID 26021 | Royal LePage
View photo
House · for sale
$ 2,150,000
1530 Ravine Line, Kingsville, ON, N9Y 2W9 house for sale | Listing ID 26021 | Royal LePage
Pelee
· House
· Patio · Garden · Parking · Fireplace · Swimming pool · Cellar
Pelee · House · Patio · Garden · Parking · Fireplace · Swimming pool · Cellar
Stunning, one-of-a-kind property with a 5,182 square foot executive ranch and indoor pool situated on a large 0.75 acre lot. The interior & exterior was completely re-designed & renovated approx 10 years ago & includes beautiful custom finishes. Main level features living room w/ cathedral ceiling, kitchen, dining room, office, 3 bedrooms & 4 bathrooms. Spanning approximately 2,000 sq ft, the gorgeous indoor pool area is climate controlled & includes in-ground saltwater pool, family room w/ fireplace, kitchenette, 3 pc bath, air dryer for humidity, in-floor heat & an abundance of skylights & windows allowing plenty of natural light. Finished basement features family room w/wet bar, 2nd kitchen, dining room & 4th bedroom. Beautifully landscaped property includes fenced-in back yard with patio, 2 car garage w/extra large driveway & more! (Id: 27)
$ 2,150,000
9 Maple, Capreol, ON, P0M 1H0 house for sale | Listing ID 2130 | Royal LePage
View photo
House · for sale
$ 349,900
9 Maple, Capreol, ON, P0M 1H0 house for sale | Listing ID 2130 | Royal LePage
Pelee
· House
· Parking
Pelee · House · Parking
Welcome to 9 Maple in Capreol — a solid all-brick bungalow located in a quiet, family-friendly neighbourhood. This home offers 3+1 bedrooms, two full bathrooms, and a practical layout with plenty of living space for a growing family or anyone looking for room to spread out. The partially finished lower level features a spacious rec room ready to be fully finished. An attached garage with workshop space adds extra functionality, while the driveway provides ample parking for vehicles, trailers, or recreational toys. This home offers a great opportunity for buyers looking to add their own personal touches and updates over time. A solid property with plenty of potential in a convenient Capreol location. (Id: 27)
$ 349,900
41 Queens Hill Crescent, Leamington, ON, N8H 5M5 house for sale | Listing ID 26021 | Royal LePage
View photo
House · for sale
Request Details
Updated
41 Queens Hill Crescent, Leamington, ON, N8H 5M5 house for sale | Listing ID 26021 | Royal LePage
Pelee
· House
· Fireplace · Deck
Pelee · House · Fireplace · Deck
Welcome to this beautifully maintained, move-in-ready home offering 3 bedrooms and 3 bathrooms with approximately 2,400 sq. Ft of finished living space in a fantastic location close to all amenities. The thoughtfully designed main floor features a bright, open-concept layout with a spacious kitchen complete with granite countertops and Samsung smart appliances (2023). Convenient main-floor laundry adds to the ease of everyday living. The fully finished lower level provides excellent additional living space, complete with a full wet bar and cozy gas fireplace—perfect for entertaining, relaxing, or enjoying movie nights with family and friends. Step outside to the enclosed three-season deck, offering a comfortable space to enjoy the outdoors in an extended-season setting. Situated on a large corner lot, the property offers plenty of outdoor space and features an underground sprinkler system and natural gas BBQ hookup for added convenience. Ideally located close to shopping, dining, schoo
Request Details
343 County Rd 14, Cottam, ON, N0R 1B0 house for sale | Listing ID 26021 | Royal LePage
View photo
House · for sale
$ 749,900
Updated
343 County Rd 14, Cottam, ON, N0R 1B0 house for sale | Listing ID 26021 | Royal LePage
Pelee
· House
· Garden · Swimming pool · Air conditioning · Cellar
Pelee · House · Garden · Swimming pool · Air conditioning · Cellar
This beautifully maintained 4-bed, 3-bath home features a bright and spacious kitchen, a finished basement, and a luxurious primary suite complete with an ensuite and walk-in closet. One of the standout features is the incredible sunroom ideal for complete relaxation in the massive hot tub. Step outside to discover a recently renovated ADU, perfect for in-laws or guests, including an additional bedroom, bathroom, kitchen, laundry, and living area-thoughtfully designed for both privacy and comfort. The backyard is a true retreat, boasting a large in-ground pool and a massive barn, making it the ultimate space for entertaining or unwinding in style. Updates include: Metal roof (50 yr transferable warranty), Furnace, AC, ADU, Basement bathroom, Kitchen, and Pool: Pump, Liner, Lights and Filter. Enjoy the peace and privacy of quiet neighbouring greenhouses, used seasonally for starting vegetable seedlings. Operating only a few months of the year, they offer a peaceful setting with no light
$ 749,900
12 Pennie Avenue, Tehkummah, ON, P0P 2C0 house for sale | Listing ID 2130 | Royal LePage
View photo
House · for sale
$ 699,777
12 Pennie Avenue, Tehkummah, ON, P0P 2C0 house for sale | Listing ID 2130 | Royal LePage
Pelee
· House
· Parking · Deck
Pelee · House · Parking · Deck
Over 300 Feet of Pristine Lake Huron Waterfront: Embrace lakeside living at its grandest on the shores of Lake Huron with this remarkable real estate offering in the heart of Tehkummah on beautiful Manitoulin Island. This rare package combines a stunning primary residence with an adjacent, fully included vacant lot, creating a sprawling paradise of unmatched scale and opportunity. The main estate features a beautifully designed two-storey, three-bedroom home situated on 1.9 acres with 156 feet of south-facing waterfront. Thoughtfully constructed to capture abundant natural light, the residence offers a spacious layout, a large double detached garage, and breathtaking water views. Step outside onto the expansive multi-level deck to enjoy your morning coffee while listening to the gentle lapping of the waves, or gather around the shoreline fire pit as the sky lights up in the evening. As an extraordinary added bonus, the sale includes the spectacular 1.8-acre lot next door, contributing
$ 699,777
235 Lakeside Drive, Amherstburg, ON, N0R 1G0 house for sale | Listing ID 26021 | Royal LePage
View photo
House · for sale
$ 985,000
235 Lakeside Drive, Amherstburg, ON, N0R 1G0 house for sale | Listing ID 26021 | Royal LePage
Pelee
· House
· Garden · Fireplace · Deck · Parking
Pelee · House · Garden · Fireplace · Deck · Parking
Located along the Lake Erie shoreline, this home offers panoramic lake views and an outdoor space that will make you want to spend just as much time outdoors as in. Inside, you'll find a spacious kitchen and eating area, a comfortable living room with a gas fireplace, and a main floor primary bedroom with an ensuite bathroom and soaker tub. Enjoy beautiful lake views from the main living area, with sliding glass doors leading out to the backyard and making it easy to take the living space outdoors. Two nice-sized bedrooms are upstairs, along with a 3 piece bath. The modern 1 bedroom guest suite above the garage adds even more flexibility, with a 3 piece bath, kitchenette, private deck overlooking the lake, and its own laundry facilities. Climate controlled with a mini-split, it’s an ideal space for visiting family and friends or simply having a little extra room when you need it. Outside is where this property really shines. Spend your evenings gathered around the outdoor fireplace, un
$ 985,000
305 Erie, Leamington, ON, N8H 3C7 house for sale | Listing ID 26021 | Royal LePage
View photo
House · for sale
$ 529,900
305 Erie, Leamington, ON, N8H 3C7 house for sale | Listing ID 26021 | Royal LePage
Pelee
· House
· Cellar
Pelee · House · Cellar
Exceptional Opportunity in the Heart of Leamington. This fully renovated home offers an ideal blend of residentialcomfort and future potential. Featuring 3 bedrooms and a full basement with approximately 8-foot ceiling height, the property is well suited for owner-occupants, investors, or those seeking a highly visible location close tomajor amenities. Situated within one of Leamington's busiest commercial corridors, directly across from nationalretailers and service businesses, including Walmart and other established commercial destinations, this propertybenefits from outstanding convenience and exposure. Just minutes from the Leamington Marina and waterfrontdistrict, the location offers excellent accessibility and long-term growth potential. Subject to municipalapprovals, buyers may wish to explore future commercial or mixed-use opportunities. A rare chance to secure awell-maintained property in a high-demand area where residential, investment, & business possibilities
$ 529,900
101 Joanne Court, Leamington, ON, N8H 5N7 house for sale | Listing ID X13741 | Royal LePage
View photo
House · for sale
$ 669,000
101 Joanne Court, Leamington, ON, N8H 5N7 house for sale | Listing ID X13741 | Royal LePage
Pelee
· House
· Garden · Parking · Deck · Swimming pool · Air conditioning · Cellar
Pelee · House · Garden · Parking · Deck · Swimming pool · Air conditioning · Cellar
Welcome to this raised ranch home with double car garage in a great area. The main floor has 3 bedrooms with 2 full baths, and a kitchen with granite counter top and stainless steel appliances. The fully finished basement offers another bedroom with a full bath. The hardwood floor and tiles throughout. The backyard provisions you a raised deck with a gazebo and above ground pool to enjoy beautiful summer time. The roof, furnace and AC are about 3 years. It is close to great schools, shopping, and trails. This beautiful home is waiting for you! Photos taken from the previous listing. (Id: 27)
$ 669,000
8311 Annie Avenue, Amherstburg, ON, N0R 1J0 house for sale | Listing ID 26021 | Royal LePage
View photo
House · for sale
$ 899,000
8311 Annie Avenue, Amherstburg, ON, N0R 1J0 house for sale | Listing ID 26021 | Royal LePage
Pelee
· House
Pelee · House
Welcome to 8311 Annie Avenue! This beautiful 4 bedroom, 2. Sbathroom home offers a thoughtfully designed layout with plenty of space for comfortable everyday living. Featuring a modern feel throughout, this home is a great opportunity to make your move into a growing neighbourhood. Driveway and grass are included for added convenience. (Id: 27)
$ 899,000
294 Erieview Drive, Kingsville, ON, N9Y 1M4 house for sale | Listing ID 26021 | Royal LePage
View photo
House · for sale
$ 475,000
294 Erieview Drive, Kingsville, ON, N9Y 1M4 house for sale | Listing ID 26021 | Royal LePage
Pelee
· House
Pelee · House
Live upstairs and let the lower level help offset your monthly expenses. 294 Erieview offers an affordable opportunity to get into the Kingsville market with a flexible granny-suite/in-law style setup and a tenant already in place in the lower level. Located on a quiet street within walking distance to Kingsville’s shops, restaurants and everyday amenities, this location is hard to beat. The main level features 2 bedrooms, 1 bathroom, a kitchen and comfortable living room, while the lower level includes an additional bedroom + bathroom, family room and kitchen. Whether you’re a first-time buyer looking to make homeownership more affordable; someone looking for a multigenerational living setup, or an investor seeking an income-producing opportunity in Kingsville, this property offers flexibility and potential in one package. Reach out to our team today to book your private viewing! (Id: 27)
$ 475,000
303 Ruth, Essex, ON, N8M 0C6 house for sale | Listing ID 26021 | Royal LePage
View photo
House · for sale
$ 889,900
303 Ruth, Essex, ON, N8M 0C6 house for sale | Listing ID 26021 | Royal LePage
Pelee
· House
· Garden
Pelee · House · Garden
Introducing the Liam Model by Lakeland Homes-where thoughtful design, superior craftsmanship, and timeless finishes come together. This stunning two-story residence boasts four spacious bedrooms, including a luxurious primary suite, alongside 2.5 beautifully appointed bathrooms. Every inch of the home showcases Lakeland Homes' signature finishes and attention to detail, from the gourmet kitchen with premium cabinetry and countertops to the light-filled living areas perfect for family gatherings. Step outside to a well-manicured yard ideal for entertaining or simply unwinding after a long day. Located in a desirable neighbourhood, the Liam Model delivers comfort, style, and convenience-truly an exceptional place to call home. Photos are of similar model. (Id: 27)
$ 889,900
26 Cheyenne Court, Leamington, ON, N8H 5E3 house for sale | Listing ID 26021 | Royal LePage
View photo
House · for sale
$ 534,500
Updated
26 Cheyenne Court, Leamington, ON, N8H 5E3 house for sale | Listing ID 26021 | Royal LePage
Pelee
· House
· Garden · Fireplace · Cellar
Pelee · House · Garden · Fireplace · Cellar
Just steps from the shores of lake Erie, this home offers an easy, walkable lifestyle—morning trips to the marina, sunset walks along the promenade trail, and beach days at Seacliff beach, all just outside your door. Inside, you’ll find a comfortable layout featuring a gas fireplace and an open-concept design that connects the living, dining, and kitchen areas. With 2 bedrooms and 3 bathrooms, fully finished basement with lots of extra living space to use as an office or 3rd bedroom. A bright sunroom adds extra living space and natural light year-round. Outside, the landscaped fully fenced yard and gazebo provide a private, quiet spot to relax, whether it’s for morning coffee or evening downtime. Located in a sought-after area close to the water and all amenities, this home offers a simple, low-maintenance lifestyle in a great setting. (Id: 27)
$ 534,500
83 Marentette Beach Drive, Leamington, ON, N8H 3V7 house for sale | Listing ID 26021 | Royal LePage
View photo
House · for sale
$ 549,900
83 Marentette Beach Drive, Leamington, ON, N8H 3V7 house for sale | Listing ID 26021 | Royal LePage
Pelee
· House
Pelee · House
Escape to your private slice of paradise with this bright and cozy 3 bedroom cottage nestled along the shores of Lake Erie in Leamington. Perfectly positioned between serene water views on both sides, this home blends the cozy charm of lakeside living with modern finishes throughout including replacement windows. Inside you’ll find a thoughtfully designed kitchen, with all appliances included. The sun soaked dining area flows effortlessly into the living space, and the sunroom is the perfect place for relaxing. Outside the real magic happens. Enjoy morning coffee with panoramic lake views and the tranquility of nature. Whether you are looking for a weekend retreat, a summer escape or easily convert to a year round residence by insulating the crawlspace, this gem is sure to tick all the boxes, especially with a new concrete driveway in May 2026. Marentette Beach is a privately owned road and there is a $500/year fee to the Marentette Beach Homeowners Association. (Id: 7525)
$ 549,900
61 Pereira, Harrow, ON, N0R 1G0 house for sale | Listing ID 26021 | Royal LePage
View photo
House · for sale
$ 629,000
Updated
61 Pereira, Harrow, ON, N0R 1G0 house for sale | Listing ID 26021 | Royal LePage
Pelee
· House
· Patio · Parking
Pelee · House · Patio · Parking
Experience modern elegance in this 2023 custom-built home, featuring soaring ceilings, refined custom molding, and engineered hardwood throughout. Offering 4 bedrooms and 3 full bathrooms, this property is less than 10 minutes from Colchester Marina, the beach, and local wineries. The open-concept main level includes a stylish kitchen with granite countertops and a large walk-in pantry. The primary suite features a 3-piece en-suite and walk-in closet. Enjoy main-floor laundry and an attached garage with an EV charger. The finished lower level adds a spacious family room and two large bedrooms. Outside, relax under the covered patio and take advantage of the storage shed. Viewing offers as they come. Book your private showing today. (Id: 27)
$ 629,000

Get email alerts

Don't miss out: be the first to know about new properties

The alert was correctly created

On subscribing you accept the conditions of use and the privacy policy
Alert
Receive new ads in your inbox
Save this search
Receive alerts for new listings

We'll send you an email when we have new properties for: "Houses for sale in Pelee"

The alert was correctly created

Pelee Island
Strathroy-caradoc
Get email alerts and be the first to see new listings
Required field
On subscribing I accept the terms of the privacy policy
Perfect! You'll soon start receiving new listings via email
Alert
Receive an email when we have new ads for Houses for sale in Pelee
Save this search
Filters

Bedrooms

Area (sq.ft)

sq.ft
sq.ft

Price

$
$

Filter by property type

Bathrooms

Clear all filters
Receive notifications when new entries are published.