1,571 houses for sale in Perth East

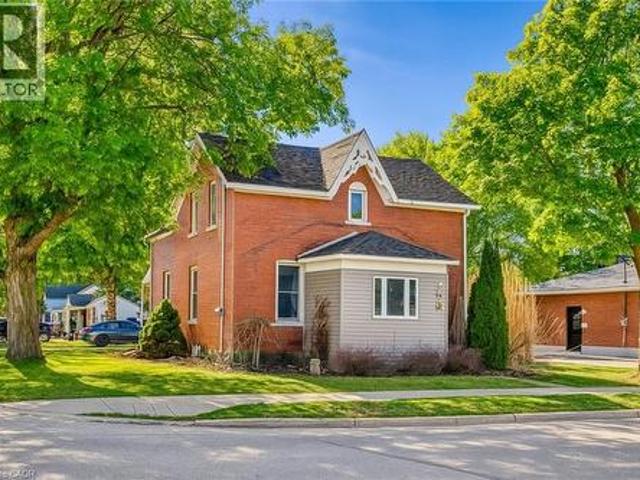
Civic 154, Lot 63 Pugh Street, Milverton, ON, N0K 1M0 house for sale | Listing ID 40854 | Royal LePage
View photo
House · for sale
$ 815,000
Civic 154, Lot 63 Pugh Street, Milverton, ON, N0K 1M0 house for sale | Listing ID 40854 | Royal LePage
Perth East
· House
· Fireplace
Perth East · House · Fireplace
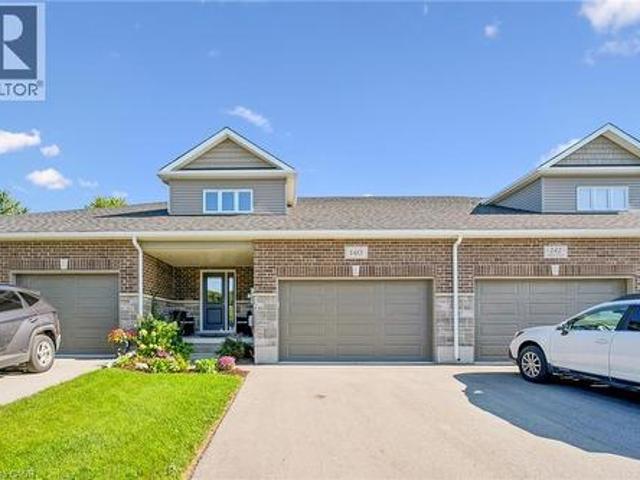
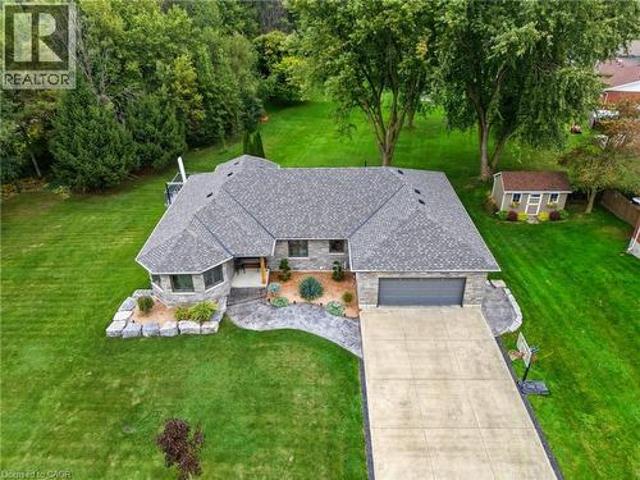
To be built. In the time is takes you to get to Milverton you can't get across Kitchener! Its that quick a drive and its time to start your build now! Where can you buy a large bungalow for well under 1 million these days? In Charming Milverton that's where. Only 20 minute quick traffic free drive to KW and Guelph! This 1833.56 sq ft on the main floor beautifully crafted 2-bed, 2-bath bungalow offers the perfect blend of luxury and comfort. As you step inside, you’ll be greeted by the spacious, open-concept layout featuring soaring vaulted ceilings that create an airy, inviting atmosphere and large Foyer. The gourmet kitchen is designed for those who love to entertain, complete with sleek stone surfaces on the large, oversized kitchen island, ideal for preparing meals and gathering with loved ones. The living area is perfect for cosy nights with a fireplace that adds charm to the space and surrounded by large windows making that wall space a show stopper. The primary bedroom provides a
$ 815,000
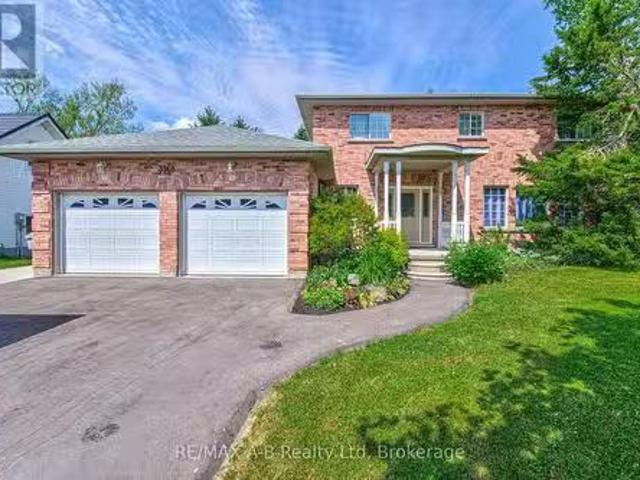
3968 Wilson Street, Perth East Shakespeare, ON, N0B 2P0 ho.
View photo
House · for sale
$ 899,900
3968 Wilson Street, Perth East Shakespeare, ON, N0B 2P0 ho.
Perth East
· 5 Bedrooms · 4 Baths · House
· Garden · Deck · Parking · Cellar
Perth East · 5 Bedrooms · 4 Baths · House · Garden · Deck · Parking · Cellar
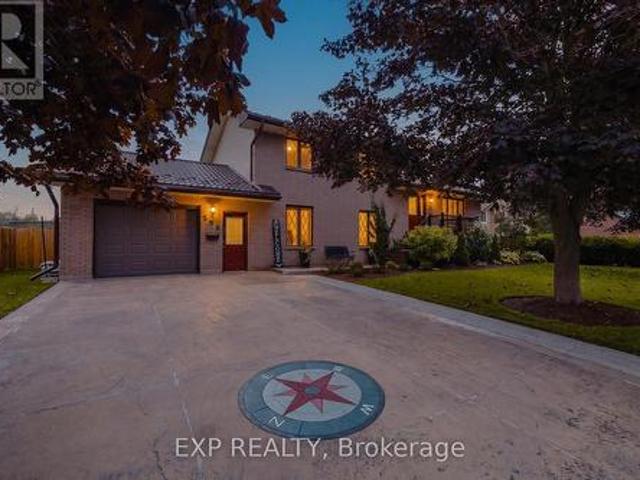
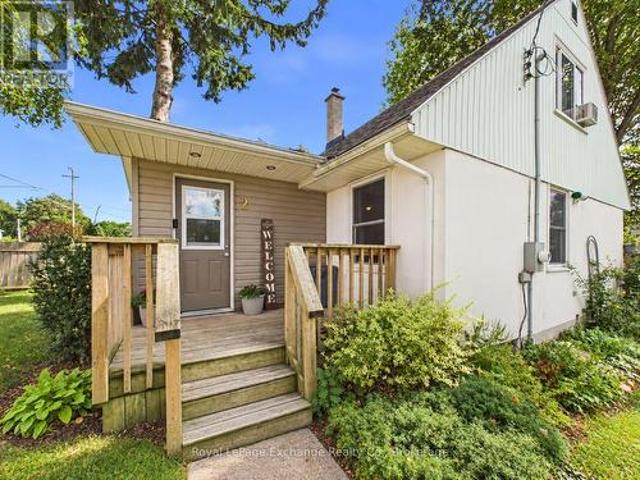
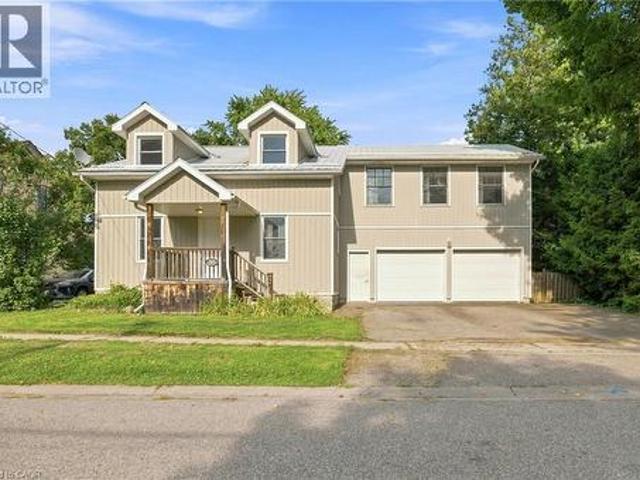
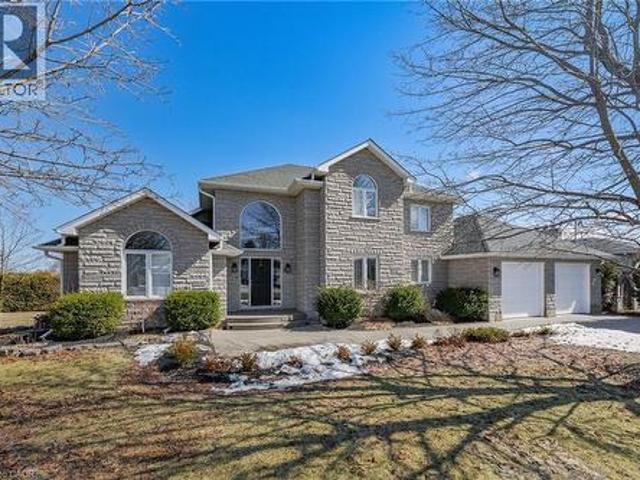
Welcome to 3968 Wilson Street in the lovely town of Shakespeare located within commuting distance to Stratford and the KW area. If you are a large family and are looking for more living space, then this is one home you do not want to miss viewing. With approx. 2450 sq ft of living space on the first 2 levels and 800 Sq ft of finished living space in the basement this home might be just what you have been looking for. Located on a 86 X 114 foot lot this great family home offers on the main level a spacious eat in kitchen with French doors to a deck and rear yard, sunken family room, formal dining and living room, and a 2 pc bath. The 2nd level offers 4 spacious bedrooms, 5 pc ensuite and a 5 pc bath. The basement adds more living space for your family with a good size family room, 5th bedroom and a 2 pc bath. Additional features to this home include a double attached garage, covered front porch, and so much more. Call to day to view and let this be your new home. (id:27). Still availabl
$ 899,900
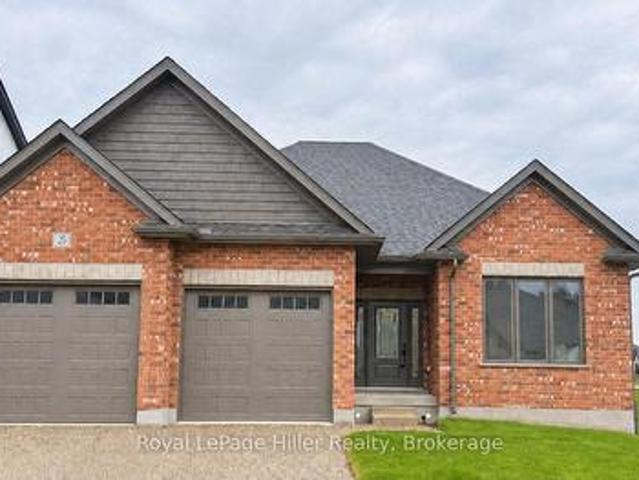
330 Albert Street, Huron East Brussels, ON, N0G 1H0 house for sale | Listing ID X13638 | Royal LePage
View photo
House · for sale
$ 449,900
330 Albert Street, Huron East Brussels, ON, N0G 1H0 house for sale | Listing ID X13638 | Royal LePage
Perth East
· House
· Garden · Deck
Perth East · House · Garden · Deck
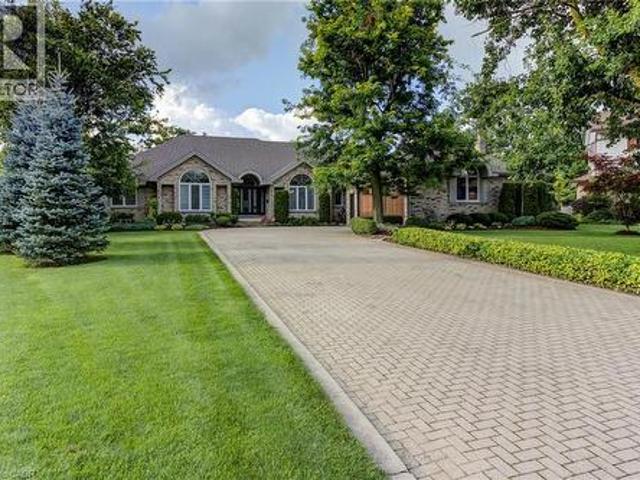
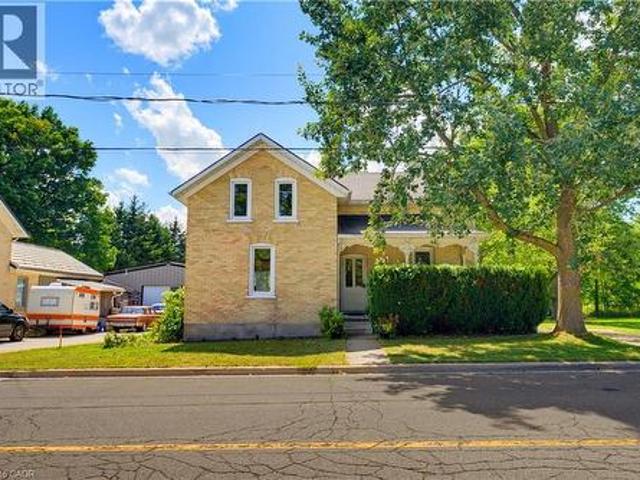
Welcome home to this well-maintained 2-bedroom, 2-bathroom property designed for comfortable everyday living and effortless entertaining. Featuring convenient main floor laundry, and natural gas heat, this home offers year-round comfort. The bright, open-concept living and dining area creates a welcoming space for family and friends, while the expansive back deck is perfect for summer barbecues, relaxing evenings, or hosting gatherings. Outside, you'll appreciate the rare convenience of two separate laneways, ensuring you'll never have to worry about being double parked. The heated detached shop is ideal for hobbies, storage, or a workshop, and there's even a dedicated spot in the backyard to park your camper or RV. Whether you're looking for practical features, extra workspace, or a home that's built for entertaining, this property checks all the boxes. (Id: 27)
$ 449,900
5106 Ament Line, Linwood, ON, N0B 2A0 house for sale | Listing ID 40846 | Royal LePage
View photo
House · for sale
$ 889,900
5106 Ament Line, Linwood, ON, N0B 2A0 house for sale | Listing ID 40846 | Royal LePage
Perth East
· House
· Patio · Fireplace · Swimming pool
Perth East · House · Patio · Fireplace · Swimming pool
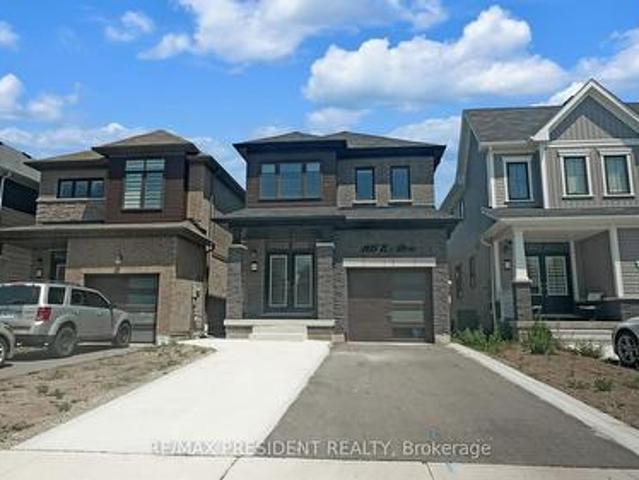
Welcome to 5106 Ament Line in Linwood, a beautifully updated country property situated on a nearly half acre lot offering the perfect combination of rural living and modern comfort. This move in ready home features 2 bedrooms, 2 bathrooms, and a versatile loft (all with hardwood flooring) with access to a spacious upper patio overlooking picturesque farmland. It is the perfect place to enjoy your morning coffee or relax while taking in the peaceful views. The bright white kitchen is beautifully finished with Caesarstone countertops, in floor heat, and offers a walkout to a private, fenced patio complete with a hot tub, creating an ideal space for entertaining or unwinding. The main floor also features a welcoming dining area with a custom built in coffee station, a cozy family room with an electric fireplace, and engineered hardwood. Outside, the approximately 600 square foot detached heated shop with hydro, roughed in for in floor heat, and an automatic overhead door is perfect for ho
$ 889,900
665 Richmond Avenue N, Listowel, ON, N4W 2Z6 house for sale | Listing ID 40852 | Royal LePage
View photo
House · for sale
$ 545,000
665 Richmond Avenue N, Listowel, ON, N4W 2Z6 house for sale | Listing ID 40852 | Royal LePage
Perth East
· House
· Garden · Office room · Deck · Swimming pool
Perth East · House · Garden · Office room · Deck · Swimming pool
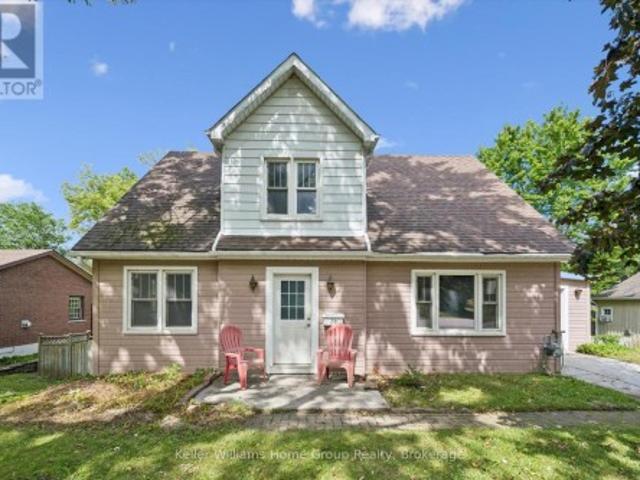
Inground pool, 4 bedrooms, ample space. Welcome to this beautifully maintained 4-bedroom side split nestled in a quiet, family-friendly neighborhood just steps from the park. Lovingly cared for by the same owner since 1967, this home reflects decades of pride of ownership and thoughtful maintenance. Designed with everyday living in mind, the home offers a functional layout with plenty of space for the whole family to enjoy. The bright main level features a spacious living room, dining area, and kitchen with sliding door access leading directly to the backyard creating a seamless indoor-outdoor flow. Step outside to your own private backyard retreat set on a fully fenced 66 x 139 ft lot. Enjoy summer days lounging by the in-ground pool or entertaining guests on the expansive two-tiered deck. The lower level offers a cozy rec room that’s perfect for movie nights, a kids’ play area, home office, or additional family living space. With four bedrooms, multiple living areas, and a peaceful l
$ 545,000
191 Foxborough Place, Thames Centre, ON, N0M 2P0 house for sale | Listing ID X13154 | Royal LePage
View photo
House · for sale
$ 889,000
191 Foxborough Place, Thames Centre, ON, N0M 2P0 house for sale | Listing ID X13154 | Royal LePage
Perth East
· House
· Fireplace
Perth East · House · Fireplace
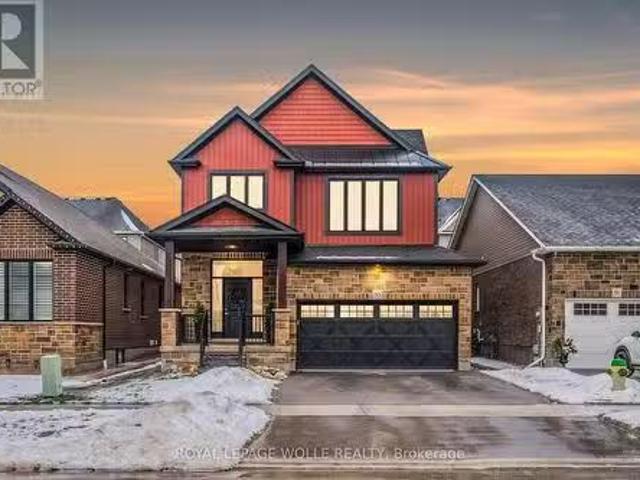
Stunning 2022-Built Corner Lot Home. Extra wide 51' x 132'. 6-Car Driveway! Welcome to this beautifully crafted detached home sitting proudly on a large corner lot in a quiet, family-friendly neighborhood. Built in 2022 by Royal Oak Homes, this modern gem offers 3 spacious bedrooms, 3 bathrooms, and a thoughtful layout with separate living and family areas, perfect for both everyday comfort and entertaining. The cozy family room features a sleek electric fireplace, adding warmth and style to your living space. The gourmet kitchen is the heart of the home, boasting quartz countertops, a center island, and a walk-in pantry. A dream for any home chef. Upstairs, the primary bedroom is your private retreat with a luxurious ensuite that includes a soaker tub, glass-enclosed shower, and double-sink vanity, along with a walk-in closet for all your storage needs. Enjoy the convenience of second-floor laundry, modern finishes in all bathrooms, and a 6-car driveway. Ideal for large families or gu
$ 889,000
232 Brock Street, Zorra Thamesford, ON, N0M 2M0 house for sale | Listing ID X13056 | Royal LePage
View photo
House · for sale
$ 789,900
232 Brock Street, Zorra Thamesford, ON, N0M 2M0 house for sale | Listing ID X13056 | Royal LePage
Perth East
· House
· Garden · Parking · Fireplace · Deck · Cellar
Perth East · House · Garden · Parking · Fireplace · Deck · Cellar
Over 2103 sq ft above grade in this 2013 built 3+2 BR, 4 bath home. Main floor offers hardwood flrs and crown moulding through out. Main floor primary bedroom has 2x double closets and updated 3 pc ensuite. Formal living room and dining room at the front of the house are great for entertaining, electric fireplace is included. Large eat-in kitchen has an island, gas hook up available for a future gas stove, wall pantry and cozy family room that overlooks the fully fenced backyard. Yard has a deck with gazebo and easy access with the drive through back garage door from the oversized attached double garage. Upstairs has 2 bedrooms pls a 4 pc bath. Basement has in-law suite capacity with walk-up to the garage plus a plumbing a 220 rough in for a future wet bar or kitchenette, family room, 2 bedrooms and a 3 pc bath plus storage and a workshop. Located mins from South Park, splash pad, skate park, volleyball courts, soccer fields and the Thamesford Recreation Centre, plus short walk to the
$ 789,900
29 Burton Street, East Zorra Tavistock, ON, N0J 1M0 house for sale | Listing ID X13447 | Royal LePage
View photo
House · for sale
$ 949,900
29 Burton Street, East Zorra Tavistock, ON, N0J 1M0 house for sale | Listing ID X13447 | Royal LePage
Perth East
· House
· Fireplace · Parking · Cellar
Perth East · House · Fireplace · Parking · Cellar
Stunning Mansfield 2 model by Trevalli Homes in the desirable Oxford Crossing community of Innerkip. This spacious detached home offers 3,148 sq. Ft. on a premium 51' x 115' lot, featuring 4 bedrooms plus a versatile bonus room, 3.5 bathrooms, and elegant finishes throughout. Enjoy hardwood flooring, an open-to-above foyer, oak staircase, separate living/dining areas, a family room with gas fireplace, and a gourmet kitchen with granite countertops and an oversized island. The luxurious primary suite includes a walk-in closet and 5-piece ensuite with frameless glass shower. Additional features include a covered porch, EV charger conduit in the garage, and rough-ins for central vacuum, soft water system, and a basement bathroom. Conveniently located minutes from schools, golf courses, downtown Woodstock, and Highways 401 & 403-offering the perfect blend of modern comfort and small-town charm. (Id: 27)
$ 949,900
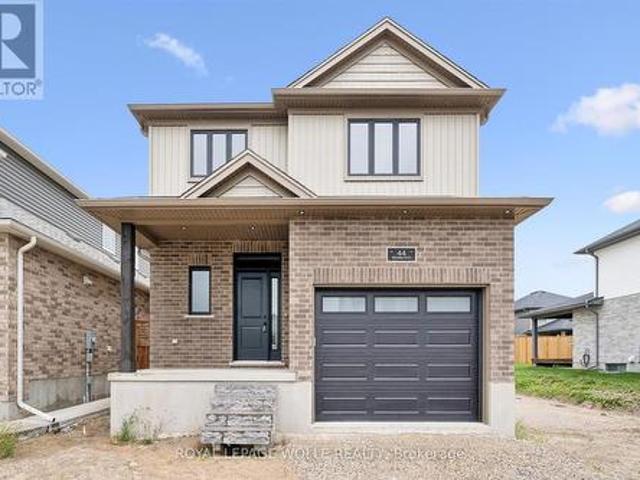
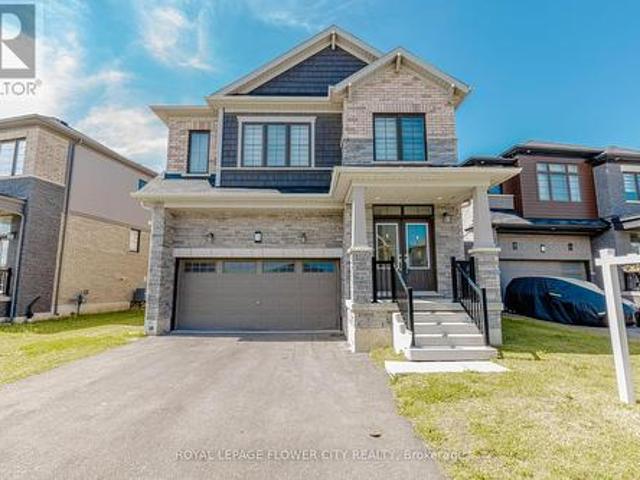
44 Weymouth Street, Elmira, ON, N3B 0G3 house for sale | Listing ID 40832 | Royal LePage
View photo
House · for sale
$ 849,900
44 Weymouth Street, Elmira, ON, N3B 0G3 house for sale | Listing ID 40832 | Royal LePage
Perth East
· House
· Parking
Perth East · House · Parking
Welcome to Southwood Park, Elmira’s premier subdivision, where upscale living meets exceptional craftsmanship. Custom-built by respected local builder Paradigm Homes, this stunning two-storey residence offers the perfect blend of luxury, comfort, and timeless design in one of Elmira’s most desirable neighbourhoods. Boasting 3 spacious bedrooms and 3 beautifully appointed bathrooms, this thoughtfully designed home offers elevated everyday living with soaring 9-foot ceilings and premium finishes throughout. The heart of the home is the open concept kitchen, complete with sleek quartz countertops, quality cabinetry, and a stylish design perfect for entertaining and family life alike. Upstairs, the spacious primary retreat offers a private ensuite, creating the perfect place to unwind at the end of the day. Practicality meets style with a convenient main floor laundry room, while the car-and-a-half garage provides valuable extra room for storage, bikes, or hobby space. Custom-built quality
$ 849,900
218 Arris Crescent, Mitchell, ON, N0K 1N0 house for sale | Listing ID 40840 | Royal LePage
View photo
House · for sale
$ 645,900
218 Arris Crescent, Mitchell, ON, N0K 1N0 house for sale | Listing ID 40840 | Royal LePage
Perth East
· House
· Patio · Garden · Office room · Swimming pool · Parking · Cellar
Perth East · House · Patio · Garden · Office room · Swimming pool · Parking · Cellar
This well maintained 3-bedroom family home is ready for its next owners! With a finished lower-level, generous storage, and a yard designed for relaxation and entertaining, it's the perfect blend of comfort and convenience. Recent updates provide peace of mind, including a new basement bathroom, furnace, air conditioning, hot water tank, and pool pump. The main floor features an open living area and kitchen filled with natural light, creating a warm and welcoming space for everyday living and gatherings. Upstairs, three spacious bedrooms provide room for everyone, while the finished basement offers flexible living space ideal for a recreation room, playroom, or home office. Outside, your private, fully fenced backyard is a true summer retreat. Relax under the large covered patio with TV hookup for outdoor movie nights, enjoy beautifully landscaped gardens, and take a refreshing dip in the 16 x 32 ft inground pool. An attached garage and ample driveway parking add everyday convenience.
$ 645,900
20 Silver Creek Road, Huron East Seaforth, ON, N0K 1W0 house for sale | Listing ID X12821 | Royal LePage
View photo
House · for sale
$ 499,900
Updated
20 Silver Creek Road, Huron East Seaforth, ON, N0K 1W0 house for sale | Listing ID X12821 | Royal LePage
Perth East
· House
· Patio · Cellar
Perth East · House · Patio · Cellar
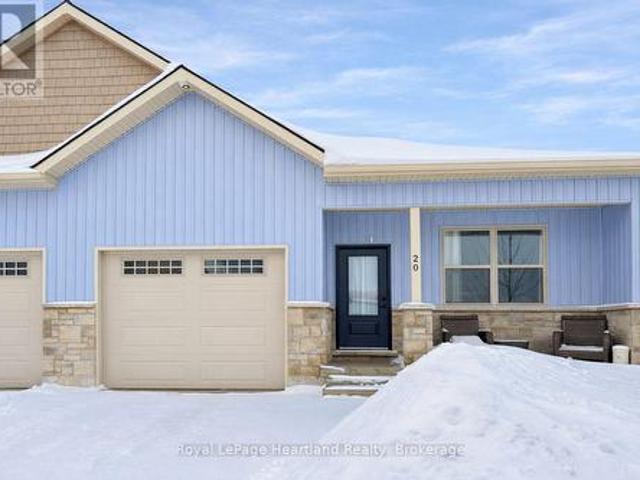
Discover the perfect blend of practical design and modern living at Silver Creek Estates. This exceptional 38 unit development offers spacious homes with 1,235 square feet of living space, catering to homeowners of every age. This 2 bdrm, 2 bath home features an open concept main floor with custom designed kitchen with an island with quartz countertops. The primary bedroom with an oversized ensuite bath and walk-in closet, main floor laundry, and not shortage of closet space. Embrace relaxation on your covered front porch or rear patio. The lower level features an unfinished basement with a roughed-in bath, allowing you the opportunity to tailor the space to your unique preferences. Situated in a great neighbourhood, This development offers a prime location conveniently located near the hospital and the downtown core. (Id: 27)
$ 499,900
10 Macpherson Avenue, Huron East Egmondville, ON, N0K 1W0 house for sale | Listing ID X13019 | Royal LePage
View photo
House · for sale
$ 719,900
10 Macpherson Avenue, Huron East Egmondville, ON, N0K 1W0 house for sale | Listing ID X13019 | Royal LePage
Perth East
· House
· Office room · Fireplace
Perth East · House · Office room · Fireplace
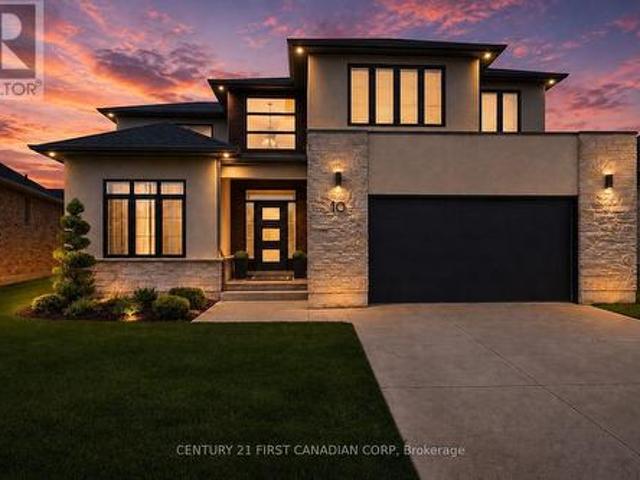
Discover the lifestyle you've been waiting for in The Bridges of Seaforth. Perfectly positioned beside the Seaforth Golf and Country Club, this beautifully finished all-brick home offers comfort, style, and easy living in one of the area's most sought-after communities. With over 2,300 sq ft of thoughtfully designed space, this 3-bedroom, 2.5-bathroom home is bright, airy, and welcoming. Cathedral ceilings and oversized windows fill the main level with natural light, highlighting rich hardwood floors throughout. The crisp white shaker kitchen with quartz countertops flows seamlessly into the open-concept great room, where a cozy gas fireplace creates the perfect setting for both entertaining and everyday living. The main-floor primary suite offers a private retreat with a spa-inspired ensuite and tiled walk-in shower, while a second bedroom or den adds flexibility for guests or a home office. Upstairs, the loft-style family room, spacious bedroom, and full bath provide ideal space for
$ 719,900
7323 Sideroad 15, Rr1 Road, Mapleton, ON, N0G 2K0 house for sale | Listing ID X13577 | Royal LePage
View photo
House · for sale
$ 1,100,000
7323 Sideroad 15, Rr1 Road, Mapleton, ON, N0G 2K0 house for sale | Listing ID X13577 | Royal LePage
Perth East
· House
· Patio · Garden · Fireplace · Gym
Perth East · House · Patio · Garden · Fireplace · Gym
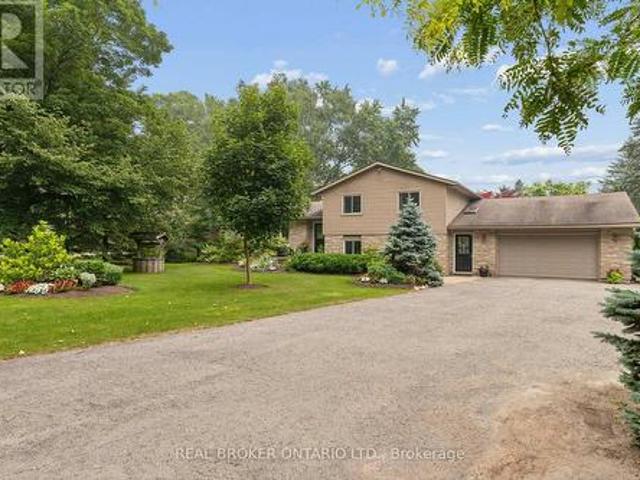
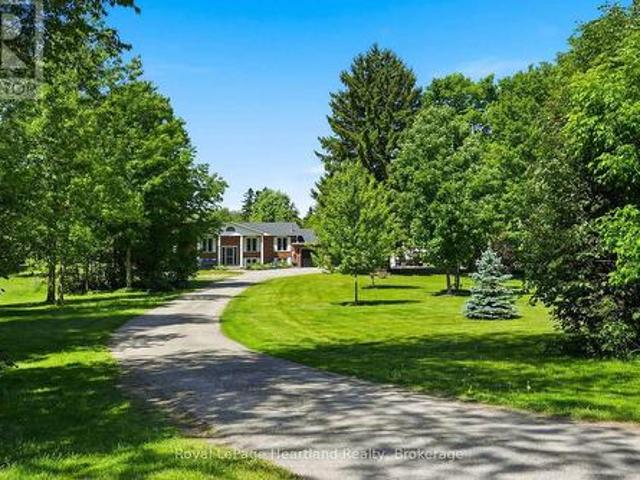
Welcome to the country lifestyle you've been dreaming of at 7323 Sideroad 15. Nestled on a picturesque one-acre lot, this beautifully maintained four-bedroom, three-bathroom sidesplit strikes the perfect balance of space, comfort, and outdoor living. Step inside to a bright and welcoming living room that flows effortlessly into the dining area, creating an inviting space for everyday living and family gatherings. The kitchen has been thoughtfully updated with newer windows and a newer patio door, filling the space with natural light while providing easy access to the backyard. A few steps down, a cozy second living area with a fireplace creates the perfect place to relax and unwind. Featuring custom built-in cabinetry and a dedicated desk area, it's a space that's equally suited for quiet evenings, working from home, or helping with homework. The finished lower level adds even more flexible living space with a refreshed recreation room that's perfect for movie nights, games, a home gym
$ 1,100,000
137 Wellington Street, Mitchell, ON, N0K 1N0 house for sale | Listing ID 40849 | Royal LePage
View photo
House · for sale
$ 444,900
137 Wellington Street, Mitchell, ON, N0K 1N0 house for sale | Listing ID 40849 | Royal LePage
Perth East
· House
Perth East · House
Charming all-brick century home in the heart of mitchell! Welcome to 137 Wellington Street, where timeless character meets everyday comfort. Just a short stroll to Mitchell's vibrant downtown, parks, schools, recreation centre, and scenic Thames River walking trails, this spacious 4-bedroom, 2-bathroom home offers the perfect blend of small-town living and modern convenience. Step inside to a bright, open-concept main floor featuring beautiful natural wood flooring, classic trim, and an inviting living and dining space designed for both everyday living and entertaining. The spacious kitchen offers an island with breakfast bar, abundant cabinetry, and plenty of room for family gatherings. A beautiful main floor bathroom with a walk-in shower, along with convenient main floor laundry, adds exceptional functionality. Upstairs, you'll find four generously sized bedrooms and a well-appointed second bathroom complete with a relaxing soaker tub and oversized linen closet. Outside, you'll love
$ 444,900
14 James Court, Heidelberg, ON, N0B 2M1 Luxury House for sale | Listing ID 40834 | Royal LePage Carriage Trade Luxury Properties
View photo
House · for sale
$ 2,599,000
14 James Court, Heidelberg, ON, N0B 2M1 Luxury House for sale | Listing ID 40834 | Royal LePage Carriage Trade Luxury Properties
Perth East
· House
· Office room · Fireplace · Parking
Perth East · House · Office room · Fireplace · Parking
Luxurious Multi-Generational Living in Heidelberg. This custom-built bungalow blends West Coast flair with rustic modern elegance, offering over 6,435 sq. Ft. of extraordinary living space. Tucked away on a desirable private street just minutes from St. Jacobs Farmers’ Market andNorth Waterloo, this expansive home is designed for both lifestyle and comfort. The oversized double-car garage provides direct access to a fully finished in-law suite—ideal for multi-generational living or hosting guests. A grand foyer opens to an airy layout with a formal dining area and a sunken great room featuring vaulted ceilings, custom beams, and a wood-burning fireplace, all overlooking the chef-inspired kitchen with a spacious island. A tucked-away laundry room and powder room add convenience. The main level offers three bedrooms/home office options, including a primary retreat with its own fireplace and a stunning atrium-inspired ensuite filled with natural light. Three full bathrooms complete this f
$ 2,599,000
465 Boyne Avenue, North Perth, ON, N4W 3K5 house for sale | Listing ID X13038 | Royal LePage
View photo
House · for sale
$ 599,000
Updated
465 Boyne Avenue, North Perth, ON, N4W 3K5 house for sale | Listing ID X13038 | Royal LePage
Perth East
· House
· Patio · Garden · Deck · Parking · Cellar
Perth East · House · Patio · Garden · Deck · Parking · Cellar
Spacious 4 bedroom family friendly home on a large lot in a great location backing onto greenspace! Lovingly maintained and move in ready! Large concrete driveway with double car parking and a separate side area to the left of the garage for additional parking as well! Beautiful front porch and gardens welcome you to this lovely home. Entering into the inviting foyer, leading into the open and bright living room with large front bay window, leading into the large dining area and kitchen. The perfect layout and size for your growing family! With a sliding patio door leading to the deck and large yard for the kids! At the south wing of the home, an additional living space, with a sliding patio door leading to the back patio. So much space to enjoy! A 2 piece bathroom completes this level. Heading upstairs, 4 very spacious bedrooms and an updates 4 piece bathroom as well. In the basement, there is a very large rec room, large utility room and plenty of room for storage and laundry. The ba
$ 599,000
125 Frances Street E, West Perth Logan, ON, N0K 1N0 house for sale | Listing ID X13235 | Royal LePage
View photo
House · for sale
$ 1,299,000
125 Frances Street E, West Perth Logan, ON, N0K 1N0 house for sale | Listing ID X13235 | Royal LePage
Perth East
· House
· Parking · Cellar
Perth East · House · Parking · Cellar
Stunning Family Home on Nearly an Acre in Mitchell! Welcome to 125 Frances Street, a beautifully maintained custom home built in 2012, offering the perfect blend of comfort, space, and outdoor living. Situated on an impressive nearly one-acre lot, this property provides room to relax, entertain, and enjoy all the conveniences of town living while being just minutes from schools, parks, and local amenities. Inside, you'll find a spacious and functional open-concept layout featuring a custom kitchen with quartz counter tops, an island and lots of cabinet space. There are 4 bedrooms, including 3 on the upper level and 1 in the fully finished basement, along with 2.5 bathrooms. The bright and inviting main floor is designed for everyday living and entertaining, while the finished basement adds valuable living space for family, guests, or recreation and is also accessible through the stairs from the garage. Enjoy the added luxury of heated floors in the basement and the primary ensuite bath
$ 1,299,000
95 Harrison Street, Centre Wellington, ON, N0B 1S0 house for.
View photo
House · for sale
$ 1,175,000
95 Harrison Street, Centre Wellington, ON, N0B 1S0 house for.
Perth East
· 3 Bedrooms · 3 Baths · House
· Garden
Perth East · 3 Bedrooms · 3 Baths · House · Garden
Welcome to 95 Harrison Street, a stunning 3 Bedroom, 3 Bathroom Home with over 2300 sq. ft. of living space, located in the new South River neighbourhood of the picturesque Village of Elora. This beautiful Home was built in 2023 and features many upgrades combining modern luxury with timeless design, for the ultimate living experience. As you enter the Home, you are greeted by a spacious Foyer with 10 ceilings, which flows into the expansive open-concept Main Floor living area, that seamlessly blends style and comfort with 5 Hardwood floors, 9 ceilings, and beautiful finishes throughout. The large Living Room is ideal for both relaxing evenings and vibrant entertaining, and has access to the fully fenced Backyard. The heart of the Home is the stunning Kitchen, featuring a large Island, Barzotti cabinetry, and beautiful white quartz counters a dream for both Home Chefs and interior design enthusiasts. Enjoy special meals with family and friends in the well appointed Dining Room, right o
$ 1,175,000
Lot 501 256 Sunova Crescent, Zorra Lakeside, ON, N0M 2G0 house for sale | Listing ID X13219 | Royal LePage
View photo
House · for sale
$ 79,500
Updated
Lot 501 256 Sunova Crescent, Zorra Lakeside, ON, N0M 2G0 house for sale | Listing ID X13219 | Royal LePage
Perth East
· House
· Deck
Perth East · House · Deck
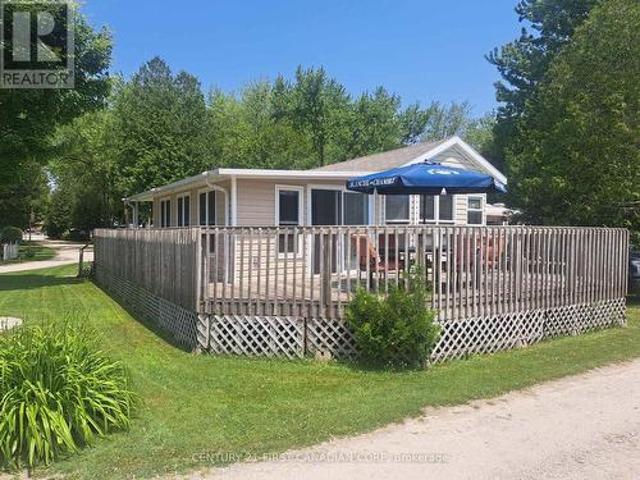
Lakeside park on lake sunova. August special! Now offered at a new compelling price! Turnkey seasonal retreat in Lakeside Family Camping Resort, located just 25 minutes north of London, Ontario. This well-maintained Breckenridge park model (2008) mobile home with a newly built Add-A-Room offers comfortable, flexible living from May to October-an ideal setup for both a summer get-away and/or snowbirds seeking an affordable summer home base before heading south for the winter. Situated on a desirable corner lot, the property features a spacious deck, mature trees, and easy access to the park's amenities. Inside, the unit is bright and functional, with an open kitchen and living area, full bathroom, 2 bedrooms, and a new versatile Add-A-Room (2024) perfect for guests or extended stays. Lakeside Family Camping Resort provides a welcoming community atmosphere with a playground, recreational facilities, and organized activities throughout the season. The 2026 land lease fee is $2,900, coveri
$ 79,500
1041 Howick Street, Howick, ON, N0G 2X0 house for sale | Listing ID X13435 | Royal LePage
View photo
House · for sale
$ 899,900
1041 Howick Street, Howick, ON, N0G 2X0 house for sale | Listing ID X13435 | Royal LePage
Perth East
· House
· Patio · Garden · Parking
Perth East · House · Patio · Garden · Parking
1041 Howick St is the one you've been dreaming about. With 4.46 Private & Secluded Acres, surrounded by mature and well maintained trees you can officially enjoy your own private oasis. The home features 5 bedrooms, 3 full bathrooms, a flowing design that allows for everyone to enjoy their own space, whether they are cooking in the kitchen featuring ample cabinetry and countertop space, gathering with friends overlooking the backyard, watching the game in the finished rec room or simply relaxing on the back concrete patio, you can enjoy it all here. An attached 3 car garage, stunning curb appeal and exterior and ample parking are just a few of the added benefits of this story-book setting. Call Your REALTOR Today To View Your New Howick Home. (Id: 27)
$ 899,900
35 William Street N, Plattsville, ON, N0J 1S0 house for sale | Listing ID 40853 | Royal LePage
View photo
House · for sale
$ 829,999
New
35 William Street N, Plattsville, ON, N0J 1S0 house for sale | Listing ID 40853 | Royal LePage
Perth East
· House
· Garden · Balcony
Perth East · House · Garden · Balcony
Welcome to 35 William Street North, a beautifully updated 5-bedroom, 3-bathroom home tucked into a mature, tree-lined street in Plattsville's charming older neighbourhood. Taken down to the studs and completely rebuilt in 2011 (with the original front facade preserved for character and maximum rear yard capability), this home offers the space and layout of new construction with all the warmth of an established community. Step inside to a bright, open-concept main floor designed for modern living and effortless entertaining. The kitchen is a true showpiece, featuring stainless steel appliances and an impressive 9.5-foot island that flows seamlessly into the spacious living and dining areas. Main floor laundry and 4 piece bathroom adds everyday convenience. The primary suite is a true retreat, complete with a private den area, ensuite bath, and walk-in closet — plus future potential for a private balcony off the suite. For those planning ahead, rough-ins are already in place for a future
$ 829,999
1 Brown Avenue, Cambridge, ON, N1R 5S3 house for sale | Listing ID 40810 | Royal LePage
View photo
House · for sale
$ 1,499,900
1 Brown Avenue, Cambridge, ON, N1R 5S3 house for sale | Listing ID 40810 | Royal LePage
Perth East
· House
· Garden · Swimming pool · Parking · Cellar
Perth East · House · Garden · Swimming pool · Parking · Cellar
PRESTIGIOUS CUSTOM-BUILT STONE HOME with a walkout basement, offering the perfect opportunity for an in-law suite or apartment. This stunning residence features a full natural stone exterior and is situated in one of Cambridge's most sought after neighbourhoods. True pride of ownership shines throughout this meticulously maintained home, gleaming with perfection from top to bottom. Nestled on over 1/2 acre of professionally landscaped grounds, this 5-bedroom 4-bath home combines privacy, luxury, and unmatched craftsmanship inside and out. Designed for extended families or those seeking versatility, it features two separate side entrances (one interior from garage and one exterior), a walkout basement, and excellent potential for a full in-law suite or second living space. With over 3,000 sqft of finished living space, the layout balances functionality and elegance. Step outside to your private backyard oasis featuring a spectacular saltwater inground pool (new liner 2025), fully fenced
$ 1,499,900
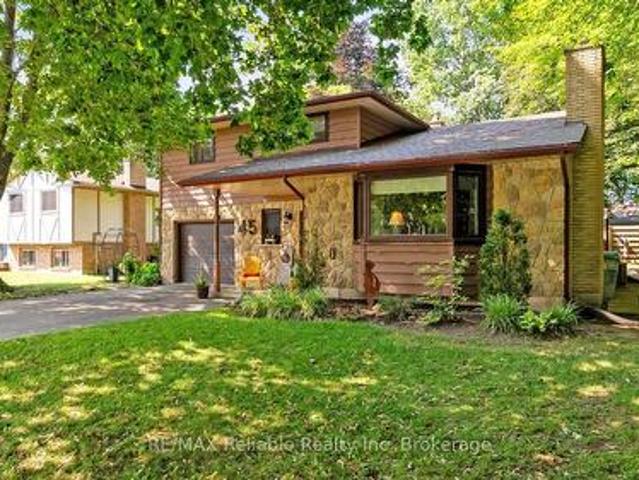
45 Main Street S, Bluewater Bayfield, ON, N0M 1G0 house for sale | Listing ID X13629 | Royal LePage
View photo
House · for sale
$ 688,000
45 Main Street S, Bluewater Bayfield, ON, N0M 1G0 house for sale | Listing ID X13629 | Royal LePage
Perth East
· House
· Patio · Garden · Fireplace · Deck
Perth East · House · Patio · Garden · Fireplace · Deck
This distinctive split-level bungalow offers a warm and inviting layout with plenty of character throughout. The cozy main-level family room features sliding patio doors leading to the backyard, along with a convenient powder room. A half-level up, the impressive living room showcases a soaring ceiling and a beautiful floor-to-ceiling stone fireplace. The next level features a loft-style dining room overlooking the living room and fireplace, as well as a recently renovated kitchen with direct access to the spacious 16' x 18' deck. The upper level includes a primary bedroom with private access to the main bathroom, along with two additional bedrooms. The lower level provides a comfortable den, laundry area and generous storage space. Outside, the large, lush backyard is surrounded by mature trees and includes a 10' x 18' storage shed with a newer roof and cement floor. A striking stone and wood exterior and paved driveway complete this charming property. (Id: 27)
$ 688,000
714 Gloria Street, North Huron Blyth, ON, N0M 1H0 house for sale | Listing ID X12845 | Royal LePage
View photo
House · for sale
$ 679,900
714 Gloria Street, North Huron Blyth, ON, N0M 1H0 house for sale | Listing ID X12845 | Royal LePage
Perth East
· House
· Parking
Perth East · House · Parking
Welcome to 714 Gloria Street a spacious and well-designed bungalow nestled in the charming community of Blyth. This home offers a spacious open concept living space, featuring 2 generous bedrooms and 2 full bathrooms on the main level, ideal for comfortable family living in style. Enjoy the bright, open-concept kitchen complete with quartz countertops, perfect for cooking and entertaining. The main floor also boasts a convenient laundry area, making daily chores a breeze. Downstairs, you'll find 3 additional bedrooms and a third bathroom, ready for your personal and finishing touches to nearly double your living space. Some pictures have been virtually staged to give an idea of what your finishing touches could look like. Sitting on a 60 x 100 ft lot, the property also features a spacious attached 2-car garage, offering plenty of storage and parking. Don't miss your chance to own this solid home with incredible potential in a peaceful, family-friendly neighborhood. Located minutes from
$ 679,900
34 Andover Drive, Woolwich, ON, N0B 1M0 house for sale List.
View photo
House · for sale
$ 899,999
$ 452/sq.ft
34 Andover Drive, Woolwich, ON, N0B 1M0 house for sale List.
Perth East
· 1,991 sq.ft · 7 Bedrooms · 4 Baths · House
· Garden · Deck · Cellar
Perth East · 1,991 sq.ft · 7 Bedrooms · 4 Baths · House · Garden · Deck · Cellar
Executive detached home in the new desirable community of Breslau. Great for largegrowing families. 5 bedroom potential. 3 full bedrooms upstairs with potential to convert walk-in closet (originally a bedroom) and office into two (2) more bedrooms. Spacious open concept floorplan, solid wood kitchen with stainless steel appliances, open to breakfast area dining with walk-out to the deck and the backyard. Built-in entertainment wall in the living room ready for your set up. Spacious principal bedroom with ensuite and a full room conversion to walk-in closet with built in organizers. Convenient second floor office and Laundry! Finished basement with in-law suite with separate entrance and potential to sale for additional income. Steps away from the Breslau community centre and the Public library. A 5 mins drive to the Waterloo Airport. Close proximity to all amenities, highways, great schools, shopping, parks. Extras: Court Appointed Sale. Still available at ListedBuy!
$ 899,999

Get email alerts

Don't miss out: be the first to know about new properties

The alert was correctly created

On subscribing you accept the conditions of use and the privacy policy
Alert
Receive new ads in your inbox
Save this search
Receive alerts for new listings

We'll send you an email when we have new properties for: "Houses for sale in Perth East"

The alert was correctly created

Shakespeare
Sebringville
Get email alerts and be the first to see new listings
Required field
On subscribing I accept the terms of the privacy policy
Perfect! You'll soon start receiving new listings via email
Alert
Receive an email when we have new ads for Houses for sale in Perth East
Save this search
Filters

Bedrooms

Area (sq.ft)

sq.ft
sq.ft

Price

$
$

Filter by property type

Bathrooms

Clear all filters
Receive notifications when new entries are published.