1,571 houses for sale in Perth East

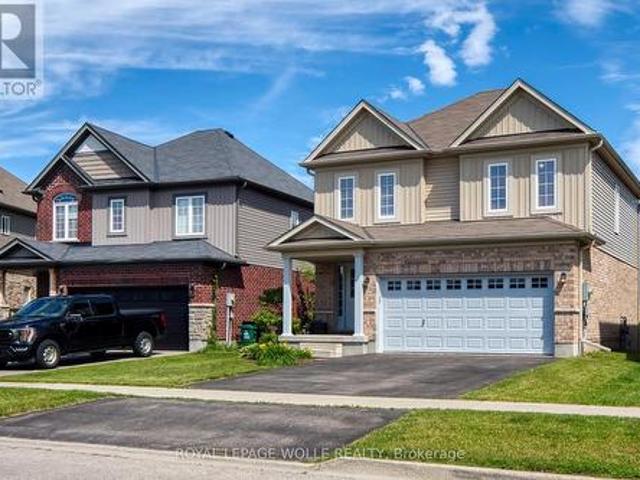
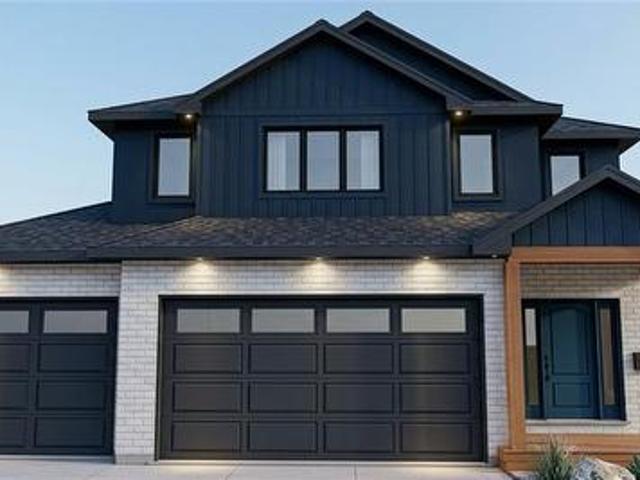
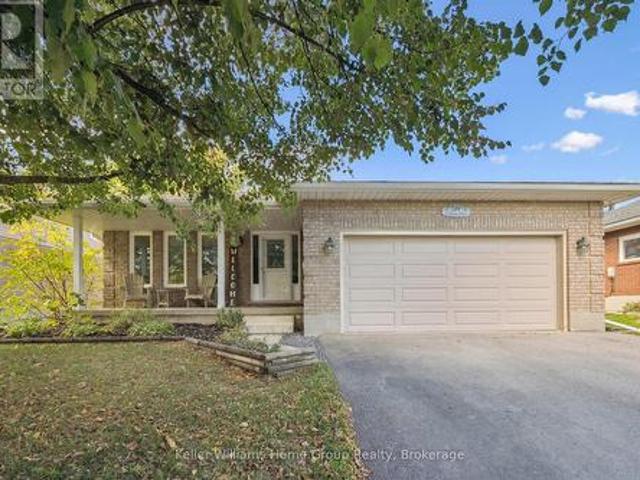
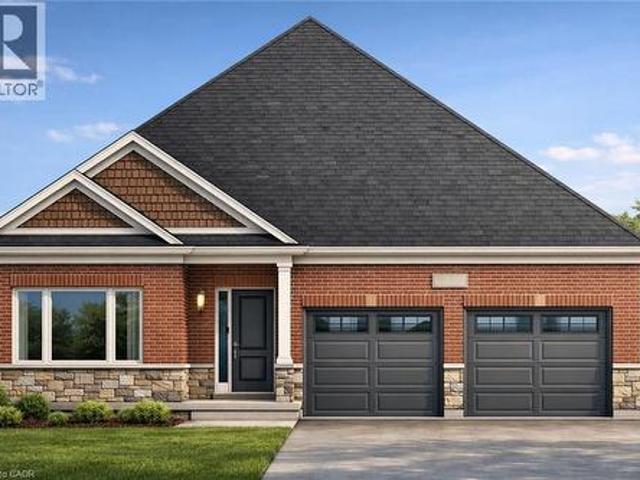
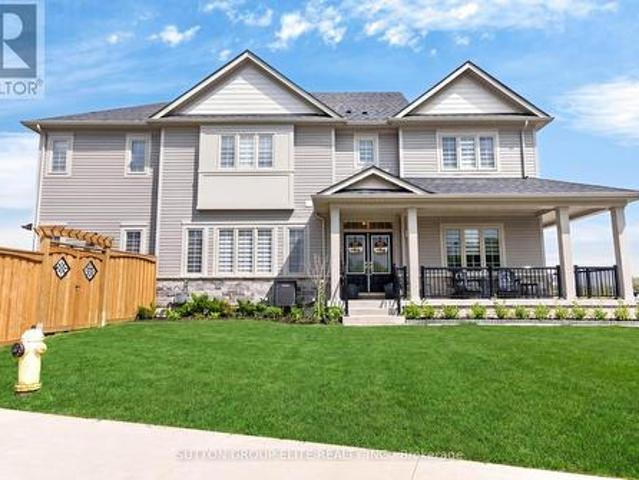
262 Dolman Street, Breslau, ON, N0B 1M0 house for sale List.
View photo
House · for sale
$ 1,299,900
$ 532/sq.ft
262 Dolman Street, Breslau, ON, N0B 1M0 house for sale List.
Perth East
· 2,443 sq.ft · 4 Bedrooms · 3 Baths · House
· Office room · Fireplace
Perth East · 2,443 sq.ft · 4 Bedrooms · 3 Baths · House · Office room · Fireplace
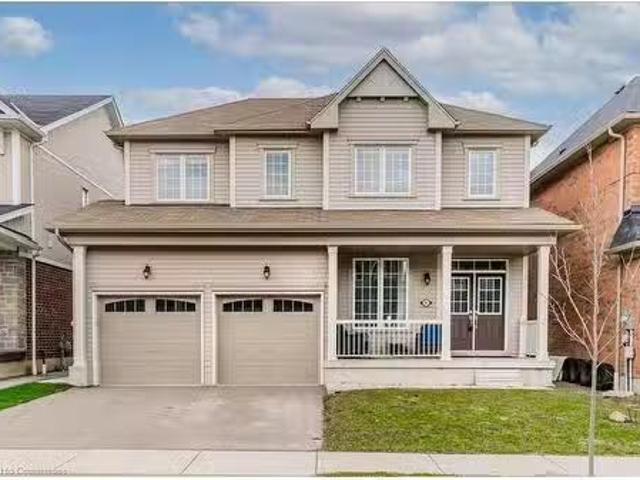
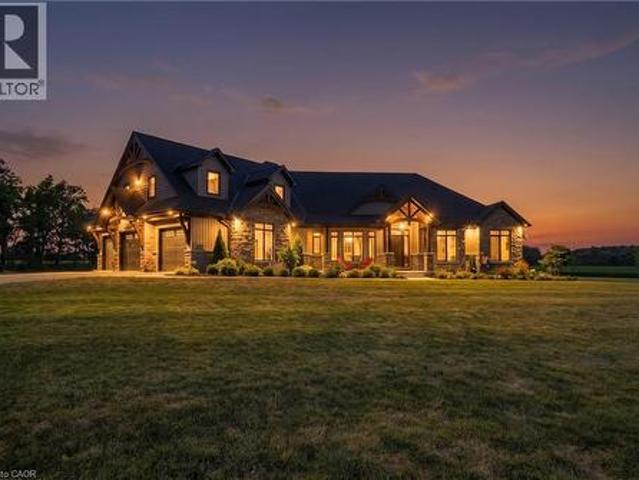
This exceptional family home is nestled in a highly sought-after, newer subdivision where timeless design meets everyday functionality. With lush greenspace, a pond, and the Grand River as its backdrop, this residence offers the serenity of nature with the convenience of nearby schools, parks, and scenic walking trails. A welcoming covered front porch sets the stage for what awaits inside- a home that is both spacious and bright, thoughtfully designed with family living in mind. The main level unfolds with a graceful flow, beginning with a formal living room that features hardwood flooring, a gas fireplace, and expansive windows that frame breathtaking views of the natural landscape beyond. The heart of the home is the stunning kitchen, where crisp white cabinetry, modern appliances, and a central island with a breakfast bar create a space that is as beautiful as it is functional. Adjacent to the kitchen, a versatile office nook adds convenience- ideal as a home workspace, additional p
$ 1,299,900
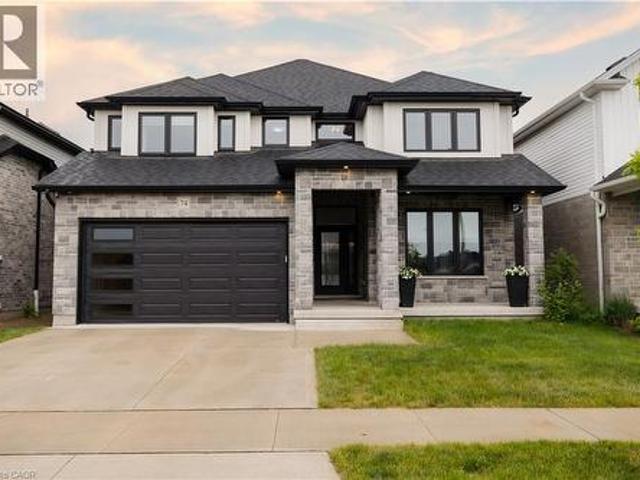
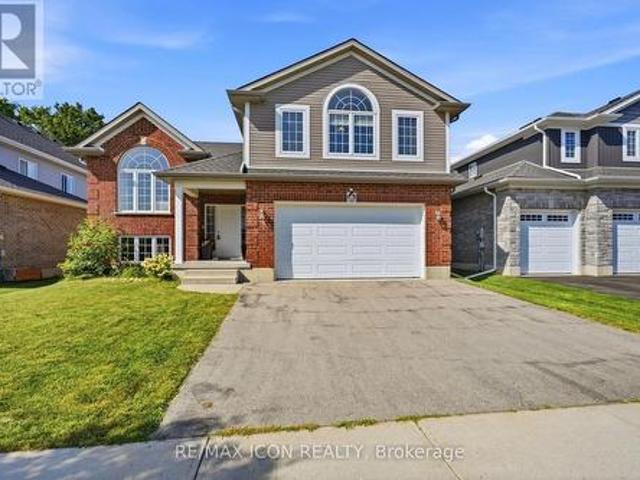
74 Gellert Drive, Breslau, ON, N0B 1M0 house for sale | Listing ID 40854 | Royal LePage
View photo
House · for sale
$ 1,244,999
New
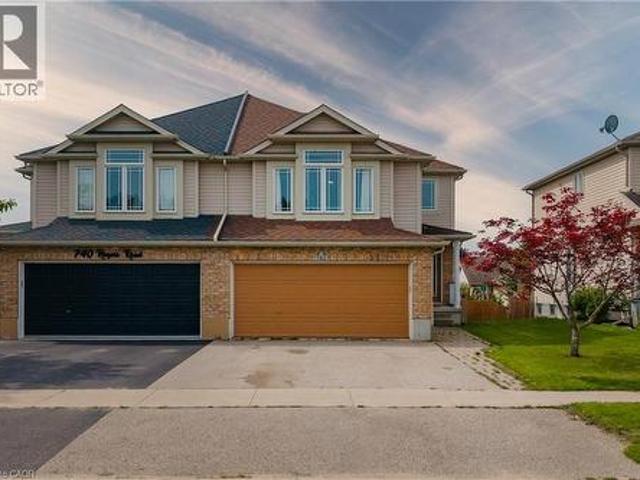
74 Gellert Drive, Breslau, ON, N0B 1M0 house for sale | Listing ID 40854 | Royal LePage
Perth East
· House
· Garden · Fireplace
Perth East · House · Garden · Fireplace
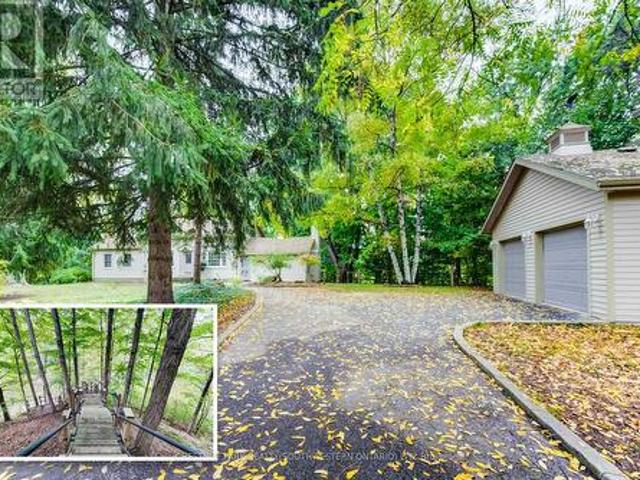
Welcome to 74 Gellert Dive, Breslau. This exquisite 2,600 sq. Ft. Thomasfield-built residence, ideally located in an exclusive enclave on the edge of Kitchener and backing onto serene green space. Designed for both elegance and comfort, this newer home showcases premium finishes and a thoughtfully curated floor plan that caters to modern lifestyles. Step into the grand formal living room, where a soaring two-storey ceiling sets an impressive tone, complemented by a formal dining room ideal for sophisticated entertaining. The chef’s kitchen is a culinary masterpiece—featuring a striking centre island, high-gloss custom cabinetry, and a spacious dinette with direct access to a fully fenced backyard, blending indoor luxury with outdoor leisure. Anchored by rich hardwood flooring and a cozy gas fireplace, the family room offers a warm and inviting atmosphere with clear sightlines to the kitchen—perfect for gatherings both large and small. A sunken main floor laundry room doubles as a pract
$ 1,244,999
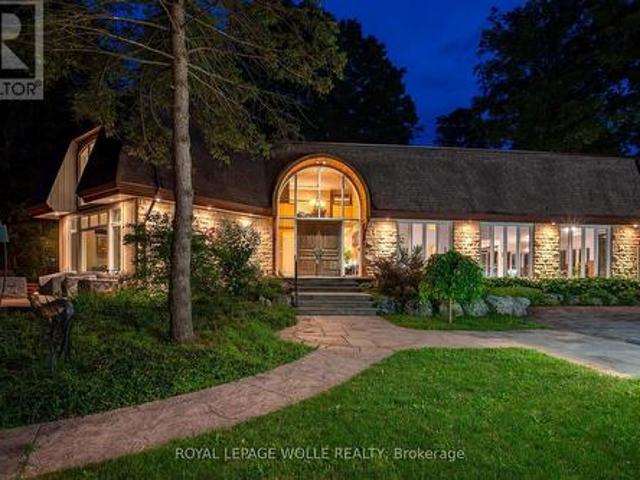
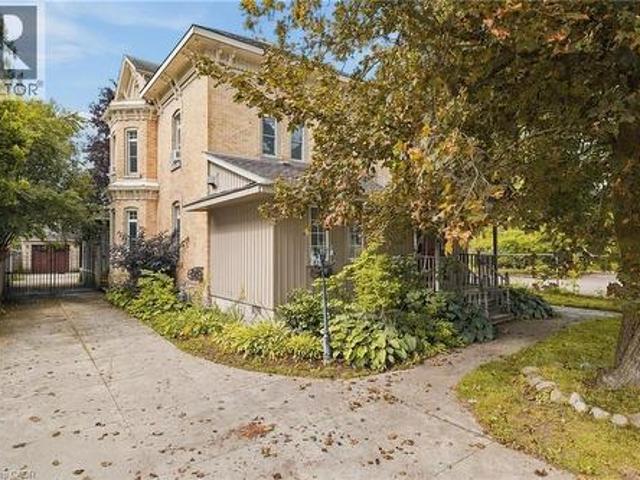
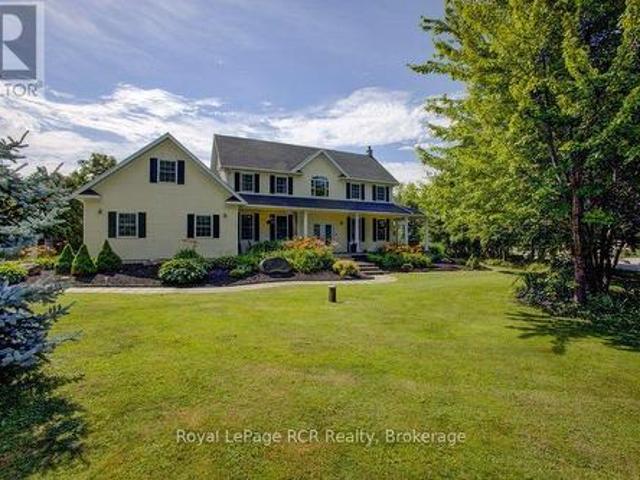
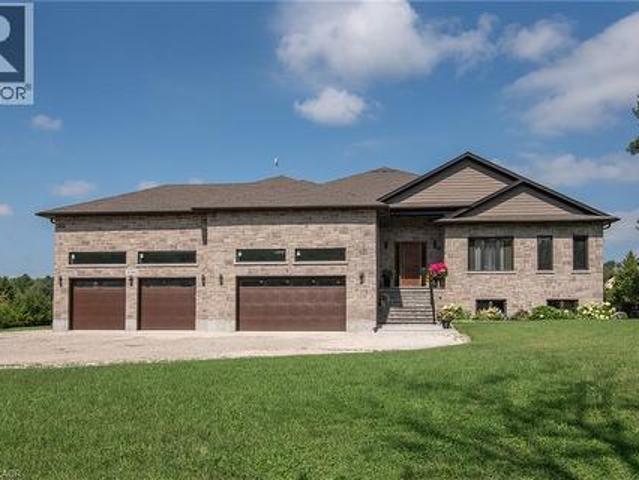
2229 Herrgott Road, Wellesley, ON, N0B 2M0 Luxury House for sale | Listing ID X13488 | Royal LePage Carriage Trade Luxury Properties
View photo
House · for sale
$ 1,999,900
2229 Herrgott Road, Wellesley, ON, N0B 2M0 Luxury House for sale | Listing ID X13488 | Royal LePage Carriage Trade Luxury Properties
Perth East
· House
· Fireplace · Swimming pool
Perth East · House · Fireplace · Swimming pool
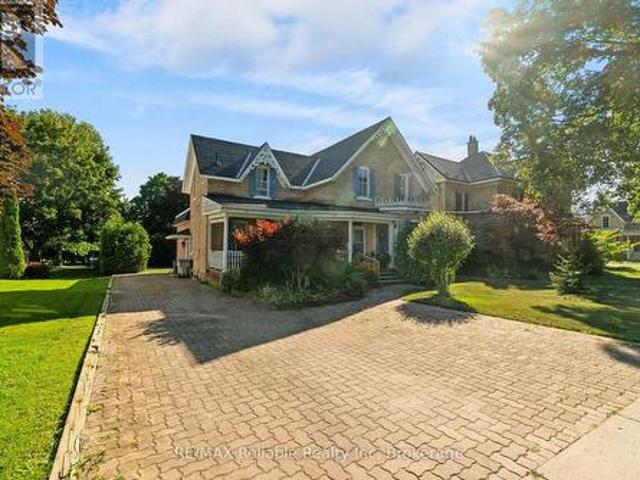
A Private Country Estate Minutes from Waterloo, St. Jacobs & Heidelberg. Welcome to 2229 Herrgott Road, a truly one-of-a-kind country estate where luxury living, resort-style amenities, and exceptional versatility come together on nearly two acres in the heart of St. Clements. Offering more than 6,000 square feet of thoughtfully designed living space, this exceptional residence delivers a lifestyle rarely found so close to the city. Surrounded by mature trees and overlooking the tranquil waters of Martin's Creek, the property offers a peaceful retreat with breathtaking views in every season. At the heart of the home, the dramatic sunken great room features soaring windows and a striking floor-to-ceiling wood-burning fireplace, creating a warm, inviting space for everyday living and entertaining, seamlessly connected to the surrounding landscape. The spectacular indoor pool pavilion offers a true resort-at-home experience with its own private entrance, change room, bathroom, and expansi
$ 1,999,900
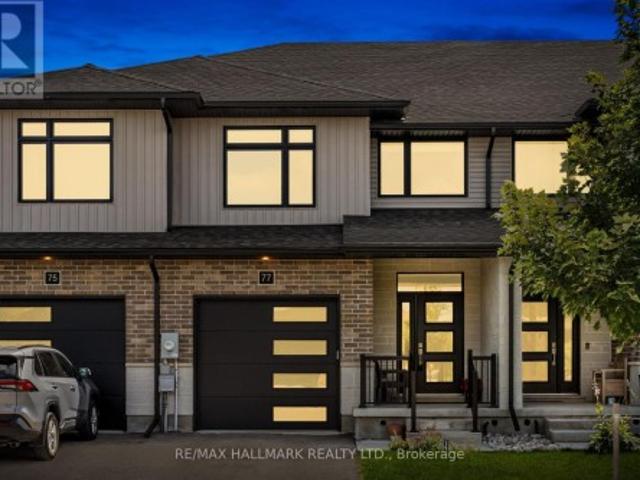
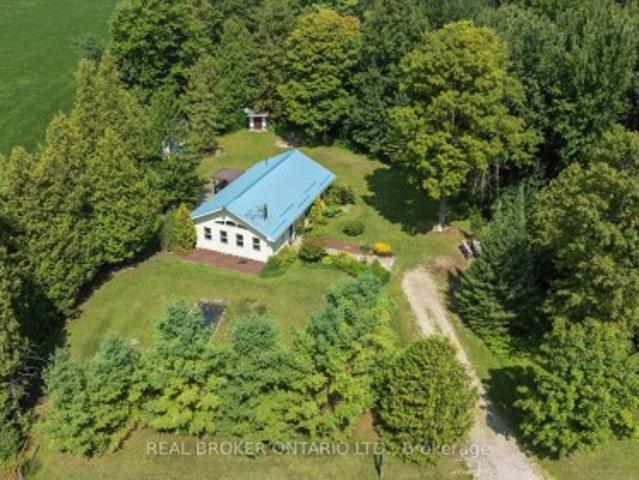
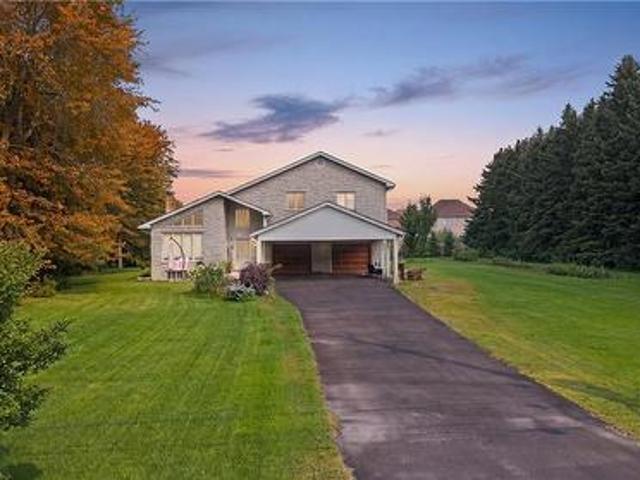
10 Roberts Street, Seaforth, ON, N0K 1W0 house for sale | Listing ID 40851 | Royal LePage
View photo
House · for sale
$ 499,900
10 Roberts Street, Seaforth, ON, N0K 1W0 house for sale | Listing ID 40851 | Royal LePage
Perth East
· House
· Garden · Deck · Cellar
Perth East · House · Garden · Deck · Cellar
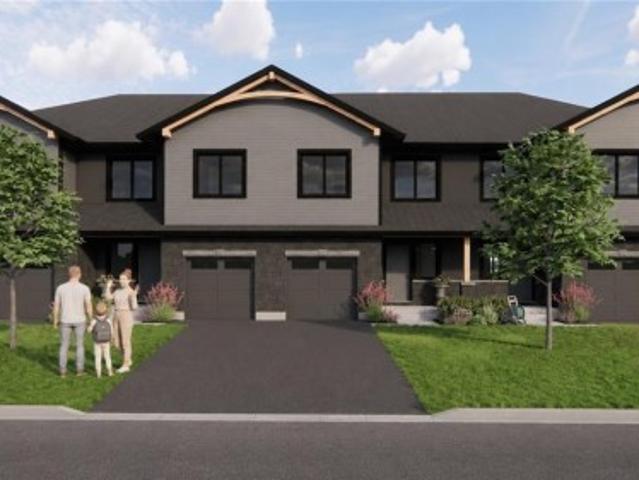
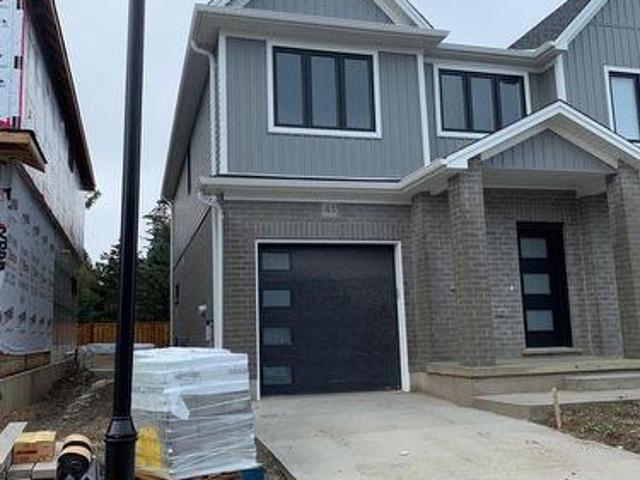
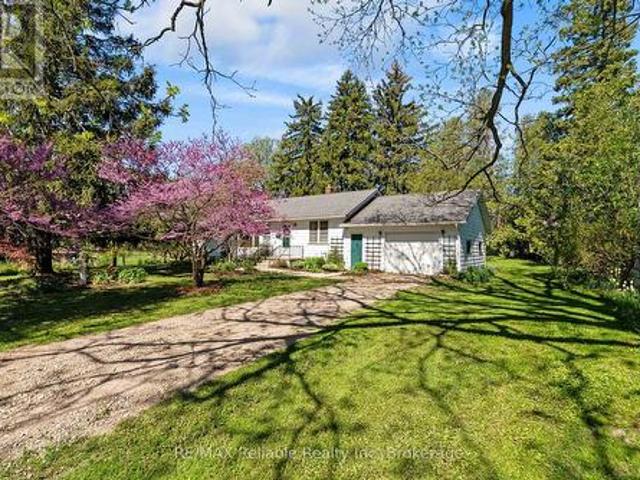
Last one available! This brand-new over 1,600 sq ft finished two-storey townhome offers exceptional space for a growing family on a pocket-friendly budget. Enjoy 3 spacious bedrooms, including a primary suite with a walk-in closet and private ensuite. The upper-level laundry room adds everyday convenience, eliminating trips up and down the stairs. The basement is roughed-in for an additional bathroom and easily accommodates a 4th bedroom or a generous rec room. Outside, relax or entertain on the deck, with partial fencing providing added privacy for your yard. (Id: 27)
$ 499,900
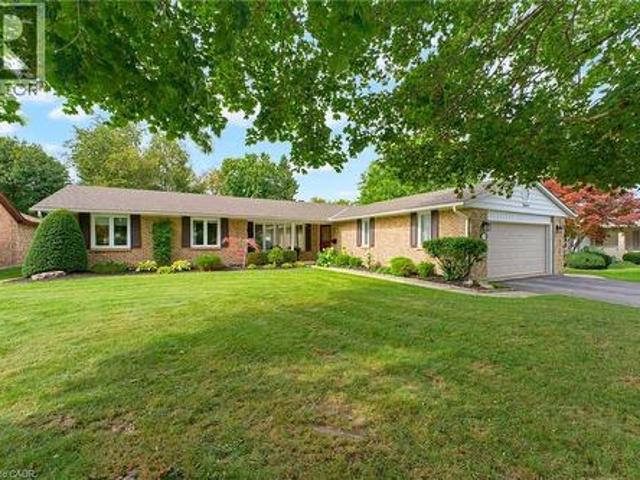
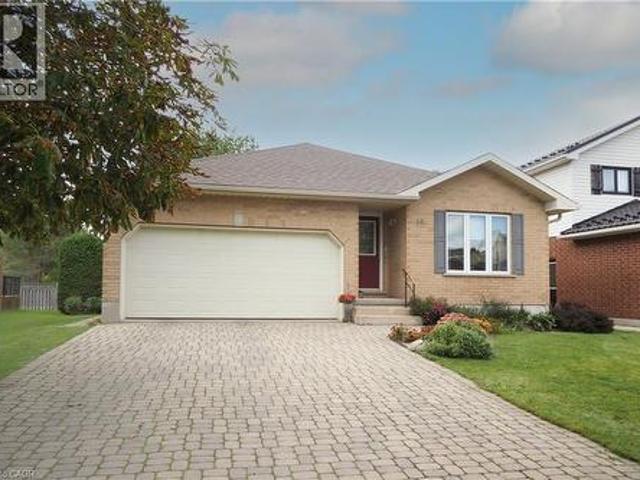
24 Gilmer Crescent, Listowel, ON, N4W 0H2 house for sale | Listing ID 40829 | Royal LePage
View photo
House · for sale
$ 1,125,000
24 Gilmer Crescent, Listowel, ON, N4W 0H2 house for sale | Listing ID 40829 | Royal LePage
Perth East
· House
· Garden · Office room · Fireplace · Deck · Cellar
Perth East · House · Garden · Office room · Fireplace · Deck · Cellar
20ft x 30 ft shop, oversized lot, curb appeal. Welcome to this beautifully finished detached bungalow located in the sought-after Emerald Greens subdivision. The open-concept main level is designed for comfortable everyday living and entertaining, featuring engineered hardwood throughout, a spacious dining area, and a stunning cathedral-ceiling living room complete with a cozy gas fireplace. The kitchen offers seating at the island, creating the perfect gathering space for family and guests. The main floor includes three generously sized bedrooms, including a primary retreat with a walk-in closet featuring built-ins and an ensuite with double sinks, and a beautifully tiled shower. Convenient main floor laundry adds to the home’s practical layout. The fully finished basement expands the living space with an oversized rec room, an additional bedroom, full bathroom, and dedicated office space. Outside, enjoy the covered back deck, landscaped yard, welcoming front porch, and excellent curb
$ 1,125,000
111 John Street, Huron East Seaforth, ON, N0K 1W0 house for sale | Listing ID X13624 | Royal LePage
View photo
House · for sale
$ 449,900
111 John Street, Huron East Seaforth, ON, N0K 1W0 house for sale | Listing ID X13624 | Royal LePage
Perth East
· House
· Garden · Cellar
Perth East · House · Garden · Cellar
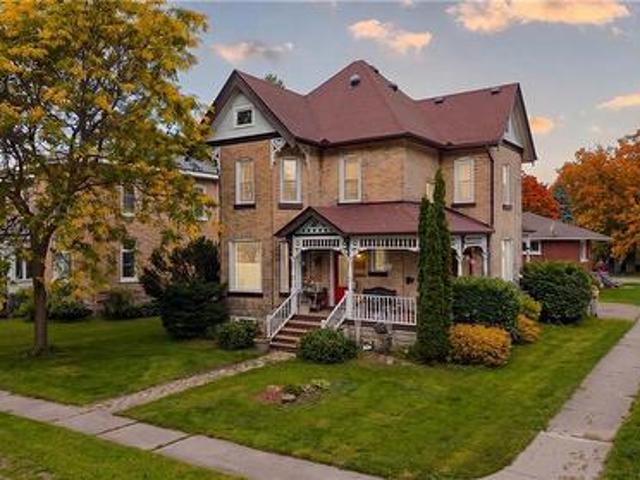
Welcome home to this spacious 1 3/4-storey brick home with this amazing open front porch and interloc driveway, offering plenty of room for a growing family in a desirable neighbourhood surrounded by well maintained, established homes. Situated on a generous 66 x 132. Foot lot with a private, nicely treed backyard, this property combines timeless character with functional living space. The upper level features four comfortable bedrooms, a four piece bathroom and the convenience of a double staircase. The main floor offers a large, inviting living room, a separate dining room, den or office and a great kitchen with a large island, perfect for family meals and entertaining. A bright and spacious 17 x 21 family room addition, completed in 1976, provides an ideal gathering space for relaxing or hosting family. The full basement offers excellent potential for fitness area, a roughed in 3 piece bath and loads of storage space. (Id: 27)
$ 449,900
68 William Street, Huron East Egmondville, ON, N0K 1G0 house for sale | Listing ID X13168 | Royal LePage
View photo
House · for sale
$ 629,900
Updated
68 William Street, Huron East Egmondville, ON, N0K 1G0 house for sale | Listing ID X13168 | Royal LePage
Perth East
· House
· Garden · Deck · Cellar
Perth East · House · Garden · Deck · Cellar
A real classic now for sale! A charming one floor frame home built in 1953 and situated on a beautiful country sized lot offering 1.19 acres of space and privacy. The property is located in a highly sought after area of Egmondville. The home has an eat in country style kitchen with a walk out to deck and a spacious living room, highlighted by a huge newer window overlooking the picturesque wooded lot. Full four-piece bathroom on the mail level, 3 bedrooms, full unfinished basement under original part of the home. Enjoy the peaceful backyard for family gathering or the quiet well treed yard. (Id: 27)
$ 629,900
264 Vincent Drive, North Dumfries, ON, N0B 1E0 house for sale | Listing ID X13595 | Royal LePage
View photo
House · for sale
$ 799,900
264 Vincent Drive, North Dumfries, ON, N0B 1E0 house for sale | Listing ID X13595 | Royal LePage
Perth East
· House
· Parking · Deck · Cellar
Perth East · House · Parking · Deck · Cellar
A family home on a quiet street, near an unbeatable park with splashpad and playground, in the pleasant town of Ayr is the one worth seeing today! You will feel right at home at this spacious 1814 square foot home with 3x bedrooms, walkout basement, double garage, back deck, and so much more. With so much to offer, this home is sure to delight. Enjoy the tree and sky views from the open-concept main floor. Notice forestat the horizon, trees surrounding the lot, and the theatre of the sky through day and night. An oversized kitchen island with new granite counters allows for breakfast seating, plenty of preparation space, and a central point to the home during family gatherings. Find a stainless-steel appliance package, new double sink and faucet, plenty of storage, and custom wood cabinetry. Enjoy space where it is needed most with a large main-floor living room, expansive primary bedroom with ensuite and walk-in closet, and finished basement space for additional living, recreation hob
$ 799,900
95 Elliot Avenue W, Centre Wellington, ON, N1M 0H9 house for sale | Listing ID X13638 | Royal LePage
View photo
House · for sale
$ 979,000
95 Elliot Avenue W, Centre Wellington, ON, N1M 0H9 house for sale | Listing ID X13638 | Royal LePage
Perth East
· House
· Garden · Office room · Parking
Perth East · House · Garden · Office room · Parking
Welcome Home To This Gorgeous Corner-Lot Property That Truly Checks All The Boxes! Beautifully Landscaped With Great Curb Appeal, This Home Features A Grand Double Door Entrance And A Double Car Garage With Garage Door Openers. The Main Floor Features Laminate Flooring Throughout And A Bright, Open-Concept Layout. The Modern Kitchen Is Equipped With Quartz Countertops, Stainless Steel Appliances, A Subway Tile Backsplash, Undermount Sink, And A Large Island Overlooking The Living And Dining Areas-Perfect For Entertaining. A Spacious Main Floor Den/Office Offers Flexibility For Working From Home Or Can Easily Be Used As A Fifth Bedroom. You'll Also Find A Separate Laundry Room With A Laundry Sink, Along With Convenient Access To The Backyard And Inside Garage. The Garage Itself Includes An Additional Access Door To The Backyard. Upstairs, The Home Boasts Four Generously Sized Bedrooms, Including Two With Walk-In Closets. The Primary Bedroom Features A Luxurious Five-Piece Ensuite, And T
$ 979,000
2020 John Street, Howick, ON, N0G 1X0 house for sale | Listing ID X13541 | Royal LePage
View photo
House · for sale
$ 924,900
2020 John Street, Howick, ON, N0G 1X0 house for sale | Listing ID X13541 | Royal LePage
Perth East
· House
· Garden · Office room · Deck
Perth East · House · Garden · Office room · Deck
Welcome to this beautifully maintained 5-bedroom home, thoughtfully designed to accommodate today's modern family. Whether you're looking for an executive residence with room to grow or the perfect multi-generational home, this property offers the space, comfort, and flexibility you've been searching for. Set on a beautifully landscaped, oversized lot in a quiet, family-friendly community, this impressive home blends elegance with everyday functionality. Start your mornings on the inviting covered front porch, complete with a charming porch swing-the perfect place to enjoy your coffee and take in the peaceful surroundings. Inside, you'll find spacious living areas and five generously sized bedrooms, providing plenty of room for family, guests, or a home office. Step outside to a spacious rear deck designed for relaxing, dining, and entertaining. The backyard provides a private retreat where you can host summer barbecues, unwind after a long day, or simply enjoy the tranquility of your
$ 924,900
104 Sideroad 18, Fergus, ON, N1M 2W3 house for sale | Listing ID 40849 | Royal LePage
View photo
House · for sale
$ 799,900
104 Sideroad 18, Fergus, ON, N1M 2W3 house for sale | Listing ID 40849 | Royal LePage
Perth East
· House
· Fireplace
Perth East · House · Fireplace
Not every home is move-in ready, but some properties offer something even more valuable: opportunity. Welcome to 104 Sideroad 18 in Fergus, a rare chance to own a 4-bedroom, 2.5-bathroom detached home set on nearly 0.7 acres in one of Centre Wellington's most established and sought-after neighbourhoods. Surrounded by mature trees on an oversized lot that's becoming increasingly difficult to find, this property offers incredible potential for buyers with vision. Inside, you'll find a layout that's hard to replicate today, featuring soaring ceilings, expansive windows that fill the home with natural light, skylights overlooking the elegant dual staircase, large principal rooms, multiple living areas, and a spacious mezzanine that adds character and flexibility. The home also offers four generous bedrooms, including a primary suite with its own ensuite, providing an outstanding foundation for a stunning renovation or personalized redesign. Recent improvements including a new fireplace, ne
$ 799,900
284 Colborne Street, Centre Wellington Elora/Salem, ON, N0B 1S0 house for sale | Listing ID X13433 | Royal LePage
View photo
House · for sale
$ 929,900
284 Colborne Street, Centre Wellington Elora/Salem, ON, N0B 1S0 house for sale | Listing ID X13433 | Royal LePage
Perth East
· House
· Fireplace
Perth East · House · Fireplace
Home for Your Family! This very spacious, over 3000 square feet of total living space, home is built by Keating, a local, award-winning builder. Step out your front door to a short walk to downtown Elora and all that is has to offer. Great coffee shops, restaurants, shops and incredible natural beauty, set on the Grand River. Great parks and schools are also within a short walk. Current homeowners have meticulously upgraded and maintained the home over the years and it shows. Enter in to the home to find a large living room and dining room. Also on this level is a large, brand new, eat-in kitchen. New cabinets in 2023, new counter, sink, lighting and appliances all this year. Head up one level and find three large bedrooms and two full bathrooms. The primary suite includes two large closets and handy ensuite bathroom. Venture back downstairs to the first of two lower levels Large rec room with gorgeous fireplace (yet another recent upgrade). This could even be a great large bedroom/ret
$ 929,900
171 Francis Street, South Huron Exeter, ON, N0M 1S3 house for sale | Listing ID X13565 | Royal LePage
View photo
House · for sale
$ 549,900
171 Francis Street, South Huron Exeter, ON, N0M 1S3 house for sale | Listing ID X13565 | Royal LePage
Perth East
· House
· Garden · Fireplace
Perth East · House · Garden · Fireplace
Step into a home that feels both inviting and practical. A rare opportunity to offset today's high cost of living with a versatile lower level in-law suite or a stunning entertainer's bar. Inside, natural light pours across the open-concept main floor, where a warm, welcoming kitchen with breakfast bar island flows effortlessly into the spacious great room. The primary bedroom features a cheater ensuite and the convenience of main floor laundry, keeping day to day living comfortable and efficient. Slide open the door to a two-tiered sundeck, ideal for morning coffee or evening barbecues, overlooking a private, fully hedged yard and large storage shed. The lower level impresses with a gorgeous second kitchen, complete with granite breakfast bar and wine rack. The cozy living room, anchored by a gas fireplace and built-in ceiling speakers, creates a cinematic atmosphere, enhanced by an oversized egress window that invites daylight in and offers potential for a future walk-up entrance. A
$ 549,900
8036 Wellington Rd 7, Moorefield, ON, N0G 2K0 Luxury House for sale | Listing ID 40836 | Royal LePage Carriage Trade Luxury Properties
View photo
House · for sale
$ 1,675,000
8036 Wellington Rd 7, Moorefield, ON, N0G 2K0 Luxury House for sale | Listing ID 40836 | Royal LePage Carriage Trade Luxury Properties
Perth East
· House
· Garden · Balcony · Fireplace
Perth East · House · Garden · Balcony · Fireplace
Spectacular 10 Acre Country Retreat just 5 minutes from Drayton & 15+ minutes to Elora, Guelph & KW. Welcome to this stunning log home where rustic charm meets modern elegance. Set on a picturesque property surrounded by 2-3 acres of wooded land, this residence offers the perfect blend of tranquility & convenience. Inside, you’re greeted by soaring cathedral ceilings that flow through the open-concept kitchen, living, & dining areas. The interior showcases high-end finishes throughout. The kitchen features granite countertops, upgraded appliances, beautiful backyard views & a seamless connection to the dining & living spaces, making it ideal for entertaining. At the heart of the home is a striking floor-to-ceiling stone fireplace that creates a warm, inviting ambiance & naturally connects the main living area with the upstairs loft-like family room & primary suite. The primary suite includes a private outdoor balcony, walk-in closet & luxurious ensuite. With two bedrooms on the main fl
$ 1,675,000
42909 Huron Road, Huron East Seaforth, ON, N0K 1W0 vacant.
View photo
House · for sale
$ 2,714,000
$ 63,116/sq.ft
42909 Huron Road, Huron East Seaforth, ON, N0K 1W0 vacant.
Perth East
· 43 sq.ft · House
Perth East · 43 sq.ft · House
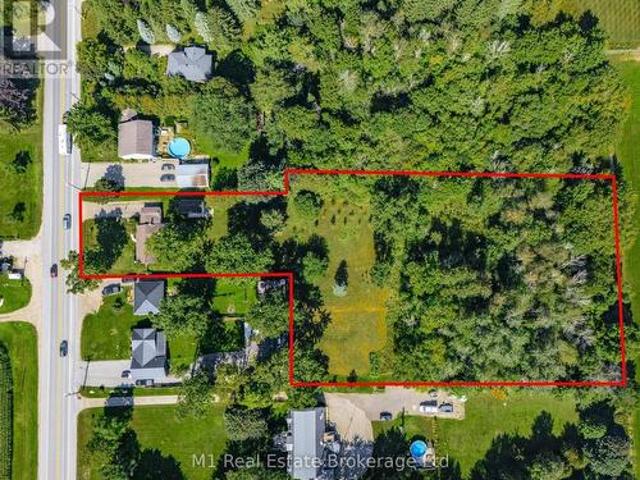
This 46.17 acres of development land surrounding the historic town of Seaforth. Endless possibilities in using Commercial, Residential, Mixed. The location will be a great investment for the expanding town. (id:27). Still available at ListedBuy!
$ 2,714,000
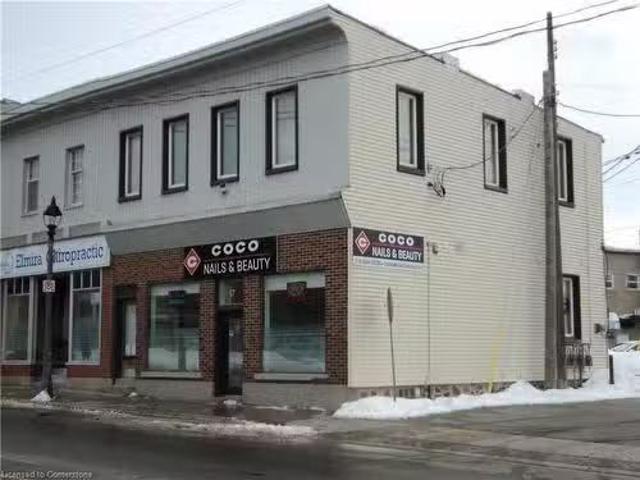
17 Church Street W, Elmira, ON, N3B 1M2 commercial for sale.
View photo
House · for sale
$ 650,000
$ 314/sq.ft
17 Church Street W, Elmira, ON, N3B 1M2 commercial for sale.
Perth East
· 2,067 sq.ft · House
· Parking
Perth East · 2,067 sq.ft · House · Parking
Main street Elmira investment opportunity, rare find. This well maintained two storey building in the heart of downtown. Two income streams, commercial on the main floor and residential on the second floor. Both tenants long term occupants. Seperate hydro meter, seperate heatingAC, seperate entrances, parking in the rear for two. Great location for home or business book your viewing today. Still available at ListedBuy!
$ 650,000
138 Flanders Road, Waterloo, ON, N0B 1M0 house for sale | Listing ID X13577 | Royal LePage
View photo
House · for sale
$ 999,999
138 Flanders Road, Waterloo, ON, N0B 1M0 house for sale | Listing ID X13577 | Royal LePage
Perth East
· House
· Garden
Perth East · House · Garden
Perfectly positioned in the family friendly community of Breslau, this beautifully maintained home offers the ideal blend of comfort, style, and convenience. Filled with natural light, the welcoming interior features spacious principal rooms and a functional layout designed for both everyday living and effortless entertaining. The kitchen overlooks the backyard and flows seamlessly into the main living spaces, creating a warm and inviting atmosphere for gathering with family and friends. Upstairs, you'll find generously sized bedrooms and comfortable accommodations for the entire family, while the lower level offers excellent storage space and the opportunity to customize it to suit your family's needs. Outside, the fully fenced backyard offers plenty of room to relax, entertain, garden, or simply enjoy the outdoors. Located just minutes from Kitchener, Waterloo, Guelph, major commuter routes, and the Region of Waterloo International Airport, this home combines the charm of a close-kni
$ 999,999
176 Applewood Street, Plattsville, ON, N0J 1S0 house for sale | Listing ID 40853 | Royal LePage
View photo
House · for sale
$ 786,637
176 Applewood Street, Plattsville, ON, N0J 1S0 house for sale | Listing ID 40853 | Royal LePage
Perth East
· House
Perth East · House
Brought back by popular demand! Welcome to this charming 2-bedroom open-concept bungalow, nestled in the peaceful and friendly community of Plattsville, Ontario. The Golfview design with 1436 square feet of thoughtfully designed living space, this home offers a perfect blend of comfort and modern style. The spacious open-concept layout boasts a bright and airy feel, with natural light flowing seamlessly through the large windows. The living area provides a cozy space for family gatherings, while the adjoining dinette and kitchen make entertaining effortless. The kitchen is a chef's dream with ample counter space, and plenty of cabinetry for storage. The two generous bedrooms offer a serene retreat, including a primary suite with a large walk in closet. The home also features a well-appointed bathroom with stylish finishes. Situated in the heart of Plattsville, this bungalow offers the ideal location for those seeking a peaceful lifestyle while still being close to local amenities. With
$ 786,637
51514 Th Line, Woodstock, ON, N4S 7V7 house for sale | Listing ID X13468 | Royal LePage
View photo
House · for sale
$ 979,900
51514 Th Line, Woodstock, ON, N4S 7V7 house for sale | Listing ID X13468 | Royal LePage
Perth East
· House
· Garden · Parking · Cellar
Perth East · House · Garden · Parking · Cellar
Rare Opportunity To Own A Unique 1.58-Acre Commercial/Residential Property Offering The Perfect Blend Of Investment Potential And Country-Style Living. Situated On A Spacious 96-Ft Frontage Lot, This Exceptional Property Is Within The City Of Woodstock Yet Enjoys A Peaceful Rural Atmosphere. The Beautifully Renovated Detached Bungalow Features 4 Spacious Bedrooms And 2.5 Bathrooms, Providing Comfortable Living Space For Growing Families. The Partially Finished Basement Offers Excellent Potential To Create An In-Law Suite Or Additional Rental Unit. Adding To The Value Is A Recently Renovated 2-Bedroom, 1-Bath Backyard Unit Currently Tenanted At $1,500/Month, Providing Immediate Supplemental Income. An Approx. 800 Sq. Ft. Workshop, Presently Rented As A Storage Facility, Offers Additional Income Potential And Can Be Repurposed For Various Uses. Ample Parking Space Accommodates Multiple Vehicles, Equipment, And Recreational Needs, Making This Property Ideal For Families Seeking Space, Hob
$ 979,900
380 Havelock Avenue S, North Perth Listowel, ON, N4W 3T4 house for sale | Listing ID X13636 | Royal LePage
View photo
House · for sale
$ 649,900
380 Havelock Avenue S, North Perth Listowel, ON, N4W 3T4 house for sale | Listing ID X13636 | Royal LePage
Perth East
· House
Perth East · House
Welcome to this fully finished, tastefully decorated bungalow where there's truly nothing left to do but move in and enjoy. Set on a large lot backing directly onto the walking trail, this home offers a peaceful, nature-connected setting perfect for morning walks or evening unwinds. Whether you're working from home or looking to retire in style, this property delivers comfort, simplicity, and convenience-all just moments from local amenities. A warm, easy-living home that fits beautifully with every stage of life. (Id: 27)
$ 649,900
6548 Beatty Line N, Fergus, ON, N1M 2W3 house for sale | Listing ID 40824 | Royal LePage
View photo
House · for sale
$ 749,900
6548 Beatty Line N, Fergus, ON, N1M 2W3 house for sale | Listing ID 40824 | Royal LePage
Perth East
· House
· Office room · Fireplace · Cellar
Perth East · House · Office room · Fireplace · Cellar
Welcome to this charming, 2,000+ sq. Ft. home that blends warmth, character, and functionality in every space. The open-concept kitchen and dining room offer an inviting space for everyday living and family meals, with a separate living room just steps away for additional relaxation or entertaining space. The rustic, log cabin-inspired family room adds a charming touch with its cozy gas fireplace, perfect for curling up on cool evenings, while a bright sunroom invites you to soak in the views year-round. A dedicated laundry room and a 4-piece bathroom with in-floor heating add modern comfort and convenience to the main level. Three bedrooms occupy the second level, including a huge primary suite adorned with large windows, built-in shelving, a welcoming reading nook, and walkout access to the upper deck. Perfect for morning coffee or stargazing. A 2 piece bathroom and an open office area complete the upper level. The unfinished basement provides excellent potential to customize and exp
$ 749,900
425 Queen Street, Lucan Biddulph Granton, ON, N0M 1V0 house for sale | Listing ID X13625 | Royal LePage
View photo
House · for sale
$ 559,900
425 Queen Street, Lucan Biddulph Granton, ON, N0M 1V0 house for sale | Listing ID X13625 | Royal LePage
Perth East
· House
· Fireplace · Parking
Perth East · House · Fireplace · Parking
Welcome to the charming community of Granton, just 15 minutes north of London, where small-town living meets everyday convenience. This delightful 2+1 bedroom, 2 bathroom bungalow with an attached single-car garage is the perfect fit for first-time home buyers or those looking to downsize without sacrificing space. Step inside to a welcoming formal living room featuring a cozy fireplace, creating the perfect setting for relaxing evenings or entertaining family and friends. The spacious eat-in kitchen offers abundant cabinet and counter space, newer appliances, and direct access to a private deck-ideal for summer BBQs and outdoor dining. Down the hall, you'll find a generous primary bedroom with plenty of room for a king-sized bed and a stylish brick feature wall, along with a second bedroom and a well-appointed 4-piece bathroom. Most main floor windows have been replaced (approx. 2025), adding peace of mind. Convenient inside access from the kitchen leads directly to the attached garag
$ 559,900
5488 Cobble Hills Road, Zorra, ON, N0M 2M0 house for sale | Listing ID X13560 | Royal LePage
View photo
House · for sale
$ 997,000
Updated
5488 Cobble Hills Road, Zorra, ON, N0M 2M0 house for sale | Listing ID X13560 | Royal LePage
Perth East
· House
· Fireplace · Parking
Perth East · House · Fireplace · Parking
Here's the complete country package you've been waiting for! Set on 1.05 acres framed by mature trees and surrounded by the scenic Oxford County countryside, this all-brick ranch combines a paved road, natural gas, no immediate neighbors, an attached 4-car garage, a fully serviced 1,480+ SF detached shop and an outstanding location just minutes from Ingersoll, London, Woodstock, St. Marys & 401. One-floor living never goes out of style-and this layout shows you why. The floor-to-ceiling fieldstone fireplace with natural gas insert steals the scene, naturally drawing together the open kitchen, dining and living areas while a skylight fills the space with natural light. A separate living rm offers another inviting place to relax or entertain. The separate bedroom wing includes 3 bedrooms, a 4-pce bath & a spacious primary bedroom with a generous walk-in closet and a picture window overlooking the beautifully treed grounds. A convenient 3-pce bath just inside the garage entrance is ideal
$ 997,000
339 Daniel Crescent, Centre Wellington Elora/Salem, ON, N0B 1S0 house for sale | Listing ID X13595 | Royal LePage
View photo
House · for sale
$ 939,900
339 Daniel Crescent, Centre Wellington Elora/Salem, ON, N0B 1S0 house for sale | Listing ID X13595 | Royal LePage
Perth East
· House
· Garden · Fireplace
Perth East · House · Garden · Fireplace
339 Daniel Cres is a spacious 5-bedroom, 3.5-bathroom home offering 3,766 sqft of finished living space including a versatile IN-LAW SUITE! Ideally situated just steps from a neighbourhood park & St. Mary Catholic School, this wonderful home is also within walking distance of Elora's downtown core. A generous foyer welcomes you with an elegant curved solid oak staircase setting the tone for the spacious interior. Bright living& dining room W/hardwood floors, elegant crown moulding & multiple windows. Spacious kitchen offers white cabinetry, tiled backsplash, S/S appliances, reverse osmosis system & large window above the sink overlooking the backyard. It opens into sun-filled breakfast area surrounded by windows W/sliding glass doors leading to backyard. Adjoining family room offers hardwood floors & charming gas fireplace. Modern 2pc bath completes main level. Upstairs, grand dbl doors introduce the expansive primary bedroom W/multiple large windows, W/I closet & ensuite W/dbl-sink va
$ 939,900
112 Mitchell Street, North Dumfries, ON, N0B 1E0 house for sale | Listing ID X13486 | Royal LePage
View photo
House · for sale
$ 1,200,000
112 Mitchell Street, North Dumfries, ON, N0B 1E0 house for sale | Listing ID X13486 | Royal LePage
Perth East
· House
· Garden · Swimming pool · Deck
Perth East · House · Garden · Swimming pool · Deck
Welcome to 112 Mitchell Street, where small-town charm meets unbeatable regional connectivity. Situated just minutes from Highways 401 and 403, this Ayr property is a commuter's dream, offering swift access to surrounding cities while welcoming you home to a backyard setting that feels worlds away from the everyday hustle. Step inside this meticulously designed, move-in-ready home, where stylish, sun-drenched spaces flow seamlessly. The heart of the home is an open-concept kitchen and living area overlooking a protected greenbelt. The main floor features a peaceful primary suite and flexible rooms to suit your needs, while the fully finished lower level-complete with a separate entrance, secondary kitchen, and private living quarters-offers ideal versatility for extended family. The outdoor living space is nothing short of spectacular. Unwind from your workday in the swim spa or hot tub, host gatherings on the expansive composite decks, or stargaze under the clear village sky. Featurin
$ 1,200,000

Get email alerts

Don't miss out: be the first to know about new properties

The alert was correctly created

On subscribing you accept the conditions of use and the privacy policy
Alert
Receive new ads in your inbox
Save this search
Receive alerts for new listings

We'll send you an email when we have new properties for: "Houses for sale in Perth East"

The alert was correctly created

Shakespeare
Sebringville
Get email alerts and be the first to see new listings
Required field
On subscribing I accept the terms of the privacy policy
Perfect! You'll soon start receiving new listings via email
Alert
Receive an email when we have new ads for Houses for sale in Perth East
Save this search
Filters

Bedrooms

Area (sq.ft)

sq.ft
sq.ft

Price

$
$

Filter by property type

Bathrooms

Clear all filters
Receive notifications when new entries are published.